Presented by Robert J. Iio Personal Real Estate Corporation — Team 110 RE/MAX Real Estate (Kamloops).
207 1820 Maple Ave S Sooke, British Columbia V9Z 0N9

$599,000Maintenance,
$641 Monthly
Maintenance,
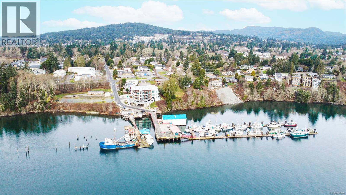
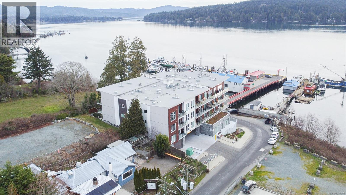
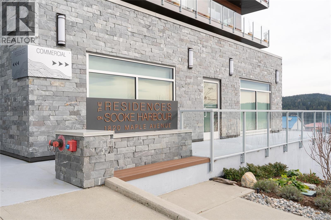
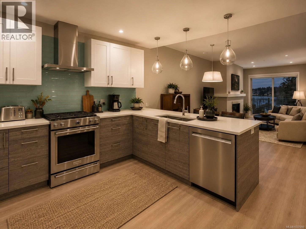
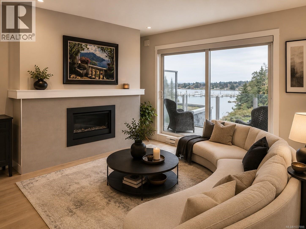
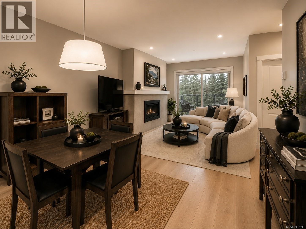
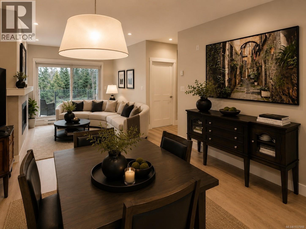
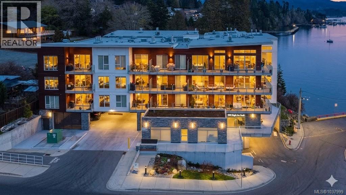
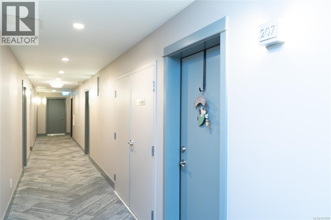
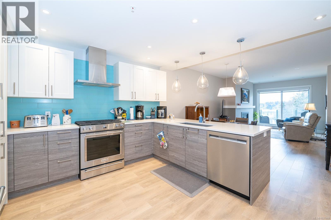
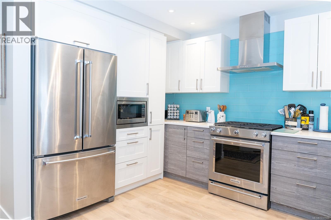
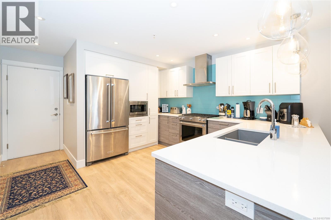
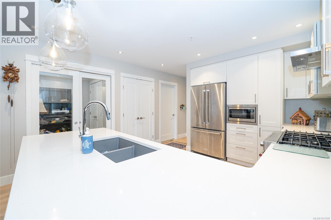
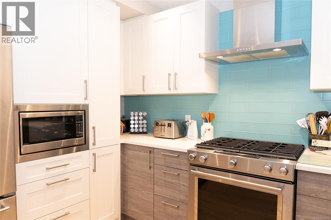
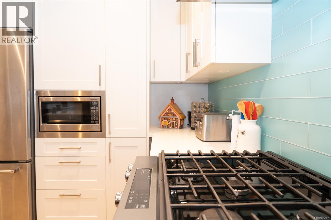
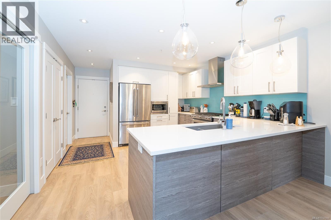
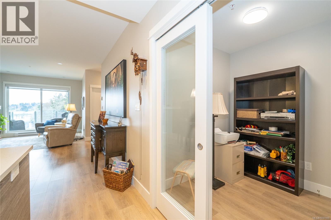
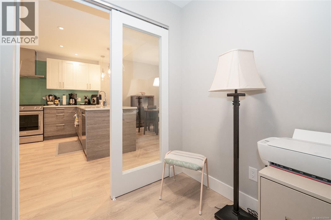
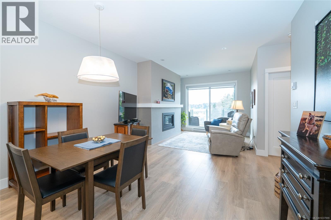
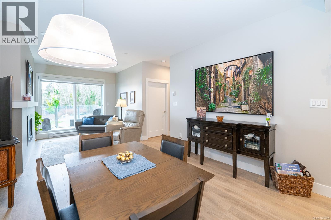
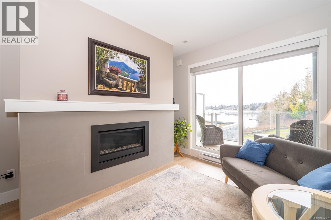
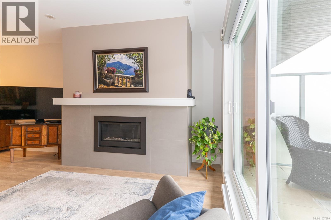
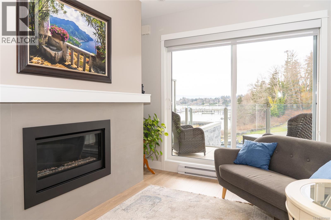
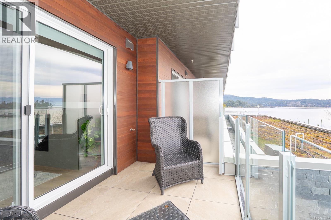
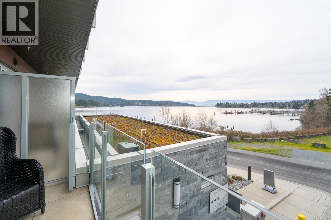
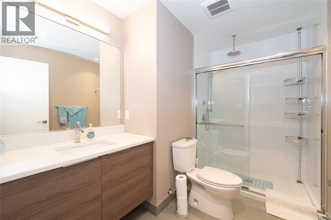
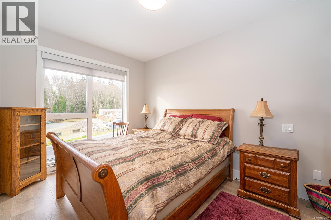
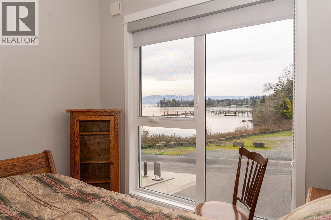
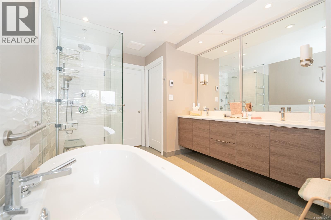
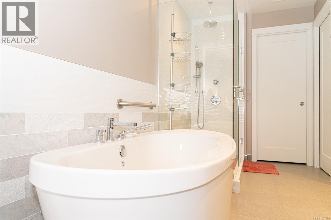
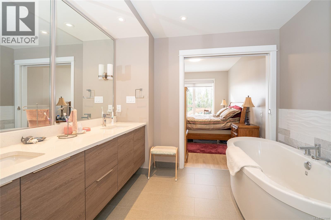
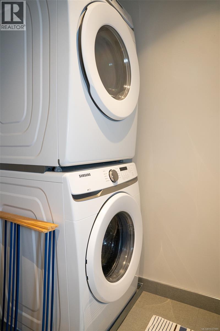
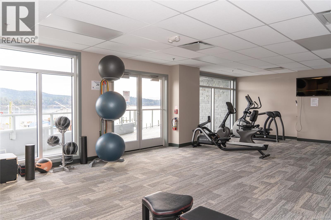
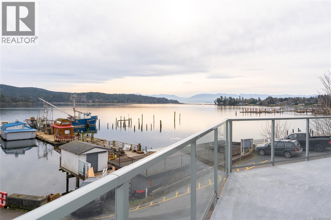
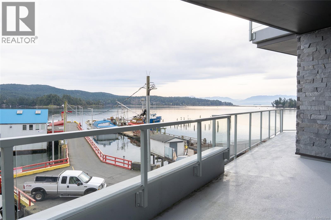
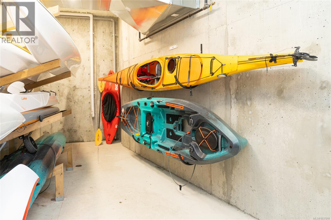
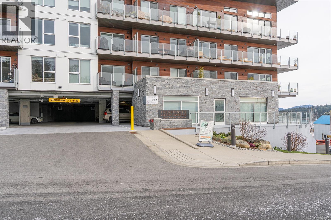
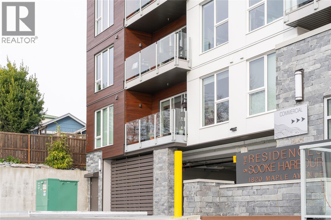
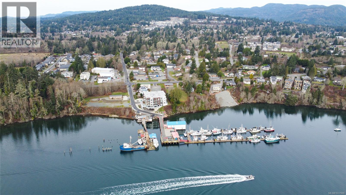
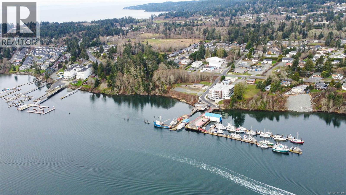
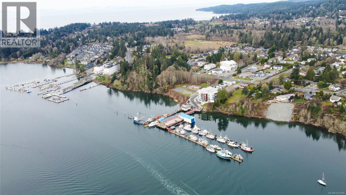
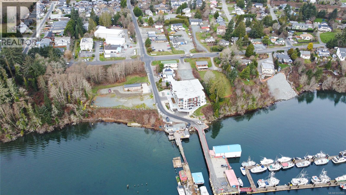
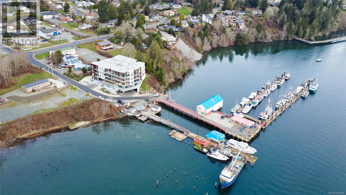
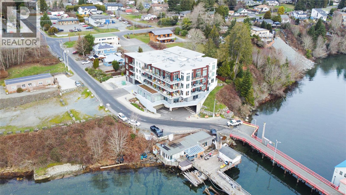
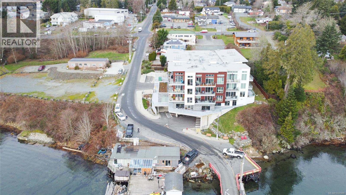
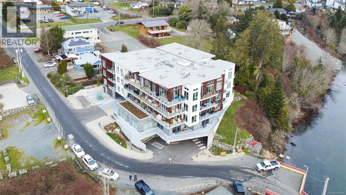
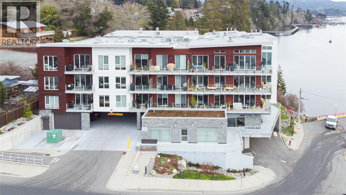
$641 MonthlyEnjoy refined oceanfront living in this oversized 2-bed+Den, 2-bath residence offering just under 900 sq. ft. of thoughtfully designed space. The open-concept layout features a stylish kitchen with stainless KitchenAid appliances, gas range, quartz countertops, and seamless flow to the dining and living areas. Step outside to a private patio with gas BBQ hookup—ideal for entertaining while taking in ocean and mountain views. Quality finishes include oak hardwood flooring, 9-ft ceilings, and oversized windows that flood the home with natural light. The king-size primary bedroom connects to a spa-inspired ensuite with dual vanities, soaker tub, glass shower, heated floors, and private water closet. A separate 3pc bath, secured underground parking, and storage locker complete the home. Located in the exclusive Residences on Sooke Harbour, a boutique collection of just 27 oceanfront homes offering a private fitness studio, kayak storage with ocean access, and secured entry. (id:61048)
Open House
This property has open houses!
2:00 pm
Ends at:3:30 pm
2:00 pm
Ends at:3:30 pm
Property Details
| MLS® Number | 1037999 |
| Property Type | Single Family |
| Neigbourhood | Sooke Vill Core |
| Community Features | Pets Allowed With Restrictions, Family Oriented |
| Features | Central Location, Private Setting, Sloping, Other, Marine Oriented |
| Parking Space Total | 1 |
| Plan | Eps7157 |
| View Type | Ocean View |
| Water Front Type | Waterfront On Ocean |
Building
| Bathroom Total | 2 |
| Bedrooms Total | 2 |
| Appliances | Dishwasher, Dryer, Microwave, Range - Gas, Refrigerator, Washer |
| Architectural Style | Westcoast |
| Constructed Date | 2020 |
| Cooling Type | See Remarks |
| Fire Protection | Fire Alarm System, Sprinkler System-fire |
| Fireplace Present | Yes |
| Fireplace Total | 1 |
| Heating Fuel | Electric, Natural Gas, Other |
| Heating Type | Baseboard Heaters, Hot Water |
| Size Interior | 1,171 Sqft |
| Type | Apartment |
Land
| Acreage | No |
| Size Irregular | 1202 |
| Size Total | 1202 Sqft |
| Size Total Text | 1202 Sqft |
| Zoning Type | Multi-family |
Rooms
| Level | Type | Length | Width | Dimensions |
|---|---|---|---|---|
| Main Level | Balcony | 7 ft | 11 ft | 7 ft x 11 ft |
| Main Level | Laundry Room | 8 ft | 7 ft | 8 ft x 7 ft |
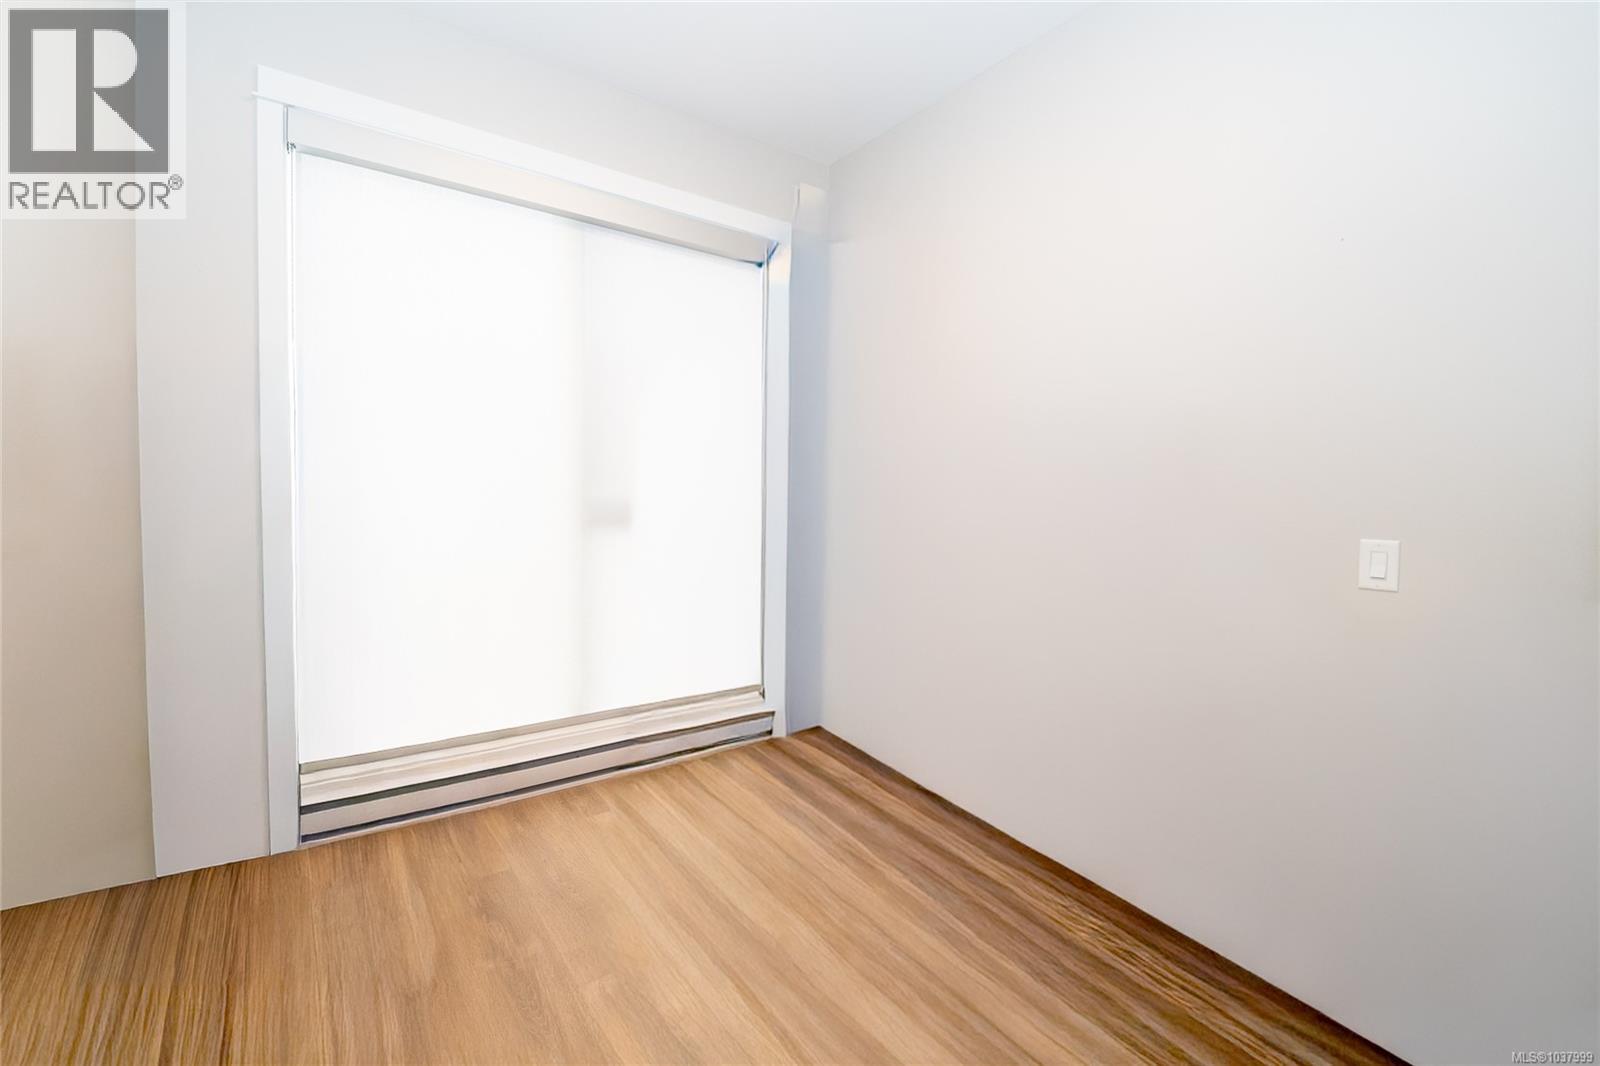
| Main Level | Office | 6 ft | 7 ft | 6 ft x 7 ft |
| Main Level | Bathroom | 3-Piece | ||
| Main Level | Bedroom | 14 ft | 8 ft | 14 ft x 8 ft |
| Main Level | Ensuite | 5-Piece | ||
| Main Level | Primary Bedroom | 14 ft | 10 ft | 14 ft x 10 ft |
| Main Level | Living Room | 13 ft | 12 ft | 13 ft x 12 ft |
| Main Level | Dining Room | 10 ft | 13 ft | 10 ft x 13 ft |
| Main Level | Kitchen | 13 ft | 13 ft | 13 ft x 13 ft |
| Main Level | Entrance | 5 ft | 4 ft | 5 ft x 4 ft |
https://www.realtor.ca/real-estate/29808906/207-1820-maple-ave-s-sooke-sooke-vill-core
Contact Us
Contact us for more information

Kim Barber
kimbarberrealestate.ca/
www.facebook.com/kimbarber.realtor/
www.linkedin.com/in/kimbarberrealestate
twitter.com/kimbarberrealty
www.instagram.com/sookerealtorkimbarber/
3194 Douglas St
Victoria, British Columbia V8Z 3K6
(250) 383-1500
(250) 383-1533

The trademarks REALTOR®, REALTORS®, and the REALTOR® logo are controlled by The Canadian Real Estate Association (CREA) and identify real estate professionals who are members of CREA. The trademarks MLS®, Multiple Listing Service® and the associated logos are owned by The Canadian Real Estate Association (CREA) and identify the quality of services provided by real estate professionals who are members of CREA. The trademark DDF® is owned by The Canadian Real Estate Association (CREA) and identifies CREA's Data Distribution Facility (DDF®)
August 13 2026 07:16:09
Victoria Real Estate Board
Coldwell Banker Oceanside Real Estate