Presented by Robert J. Iio Personal Real Estate Corporation — Team 110 RE/MAX Real Estate (Kamloops).
207 1018 Pentrelew Pl Victoria, British Columbia V8V 4J4



$825,000Maintenance,
$576 Monthly
Maintenance,
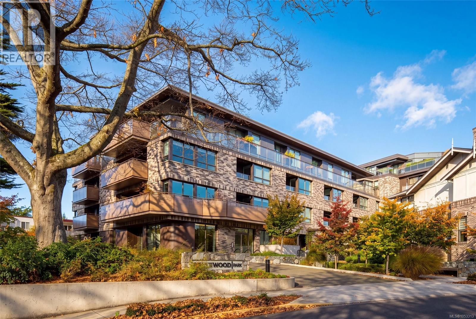
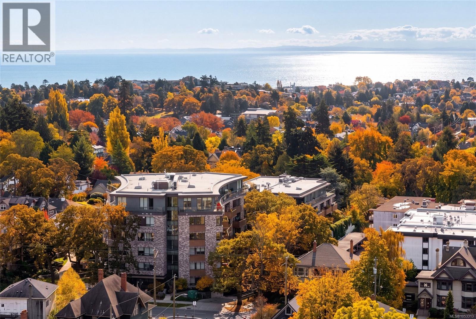
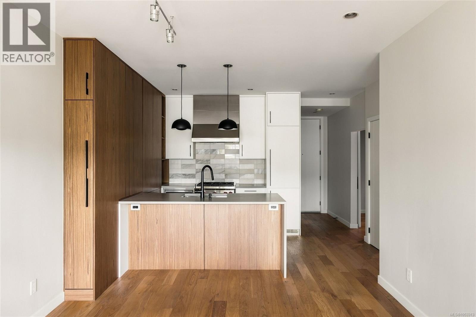
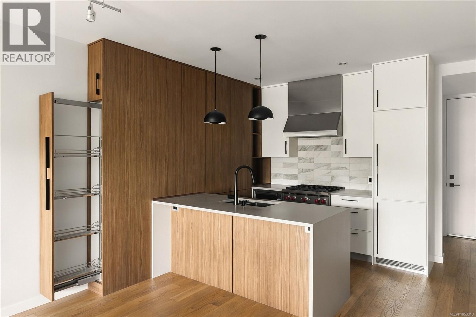
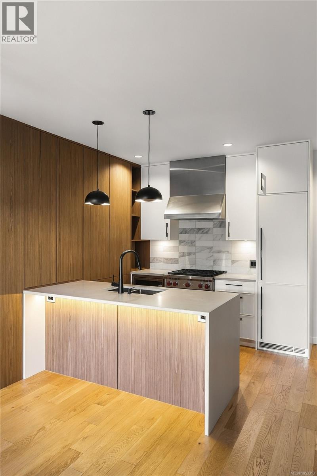
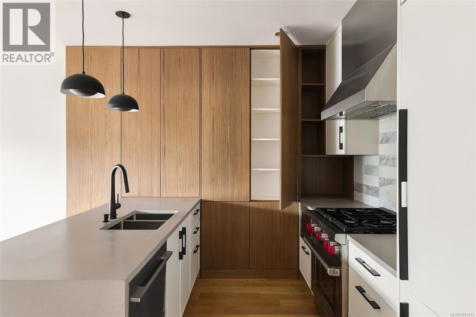
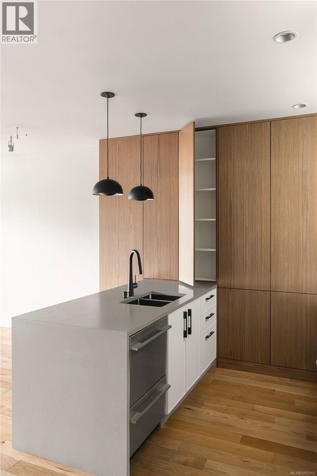
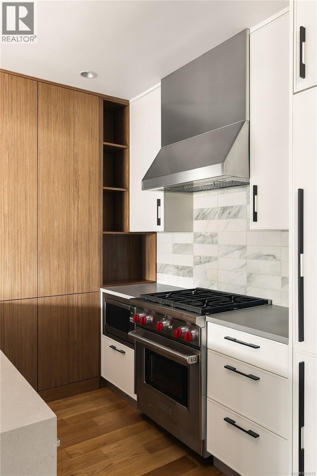
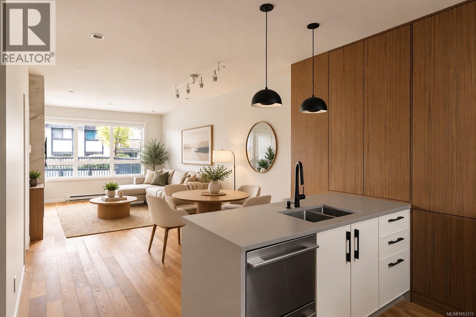
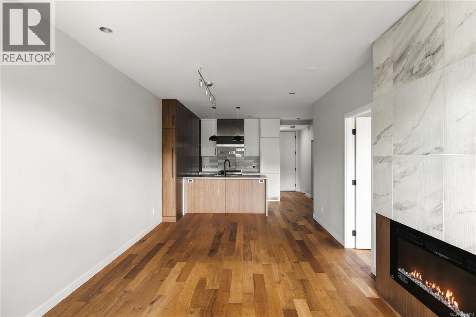
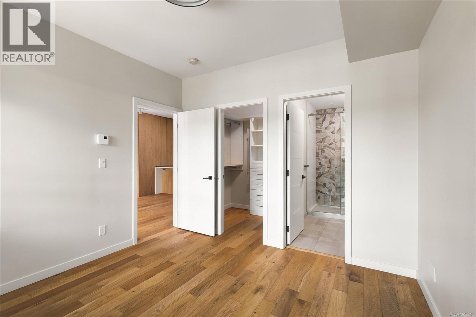
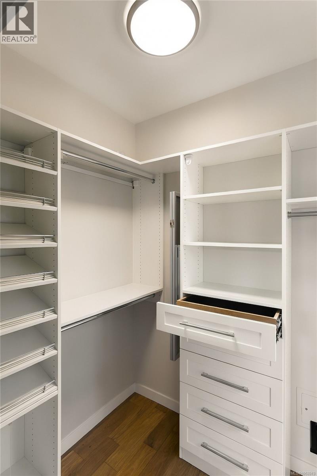
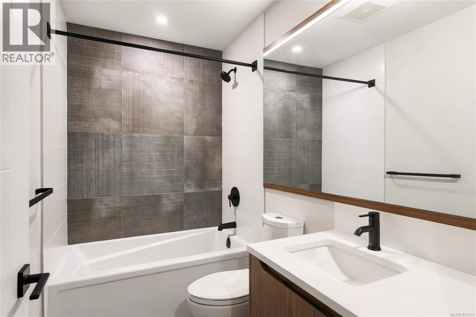
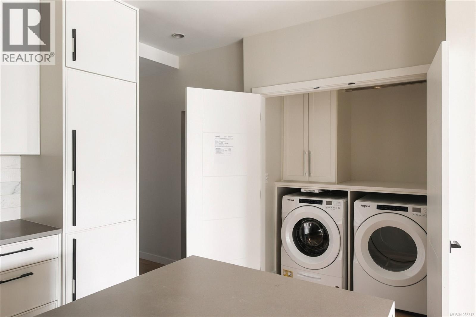
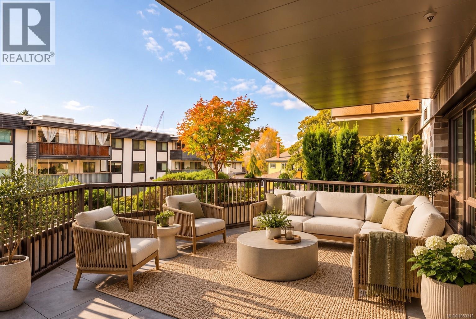
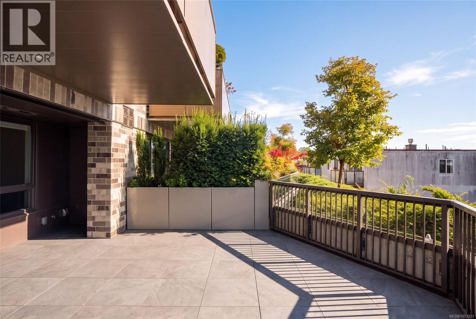
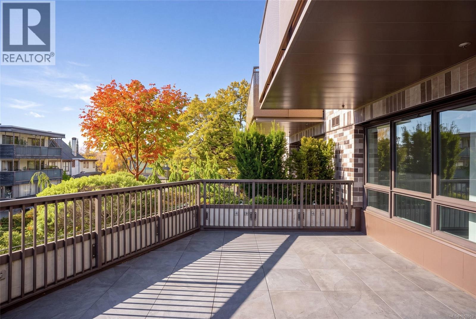
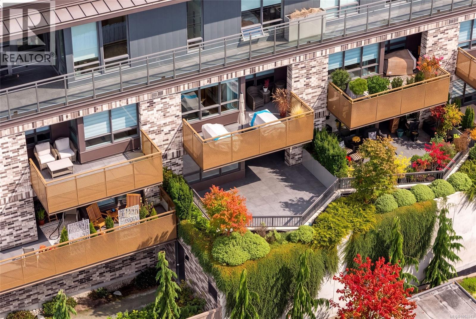
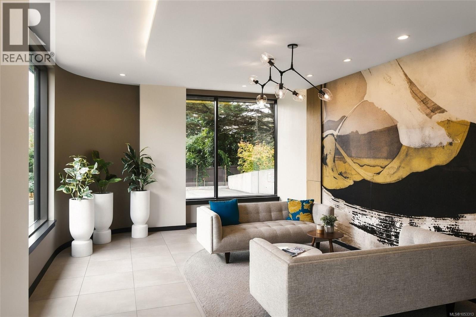
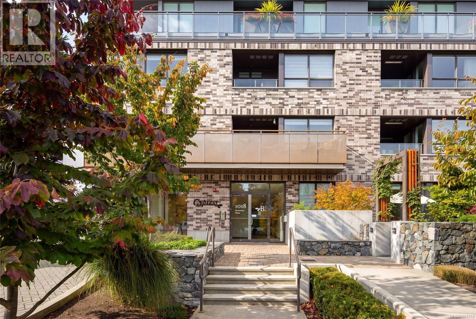
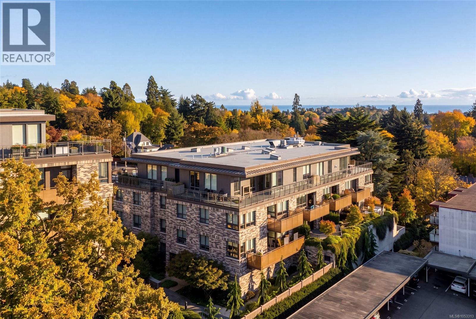
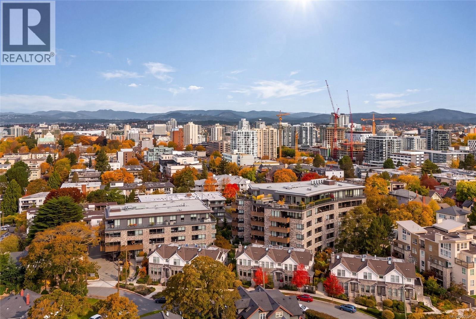
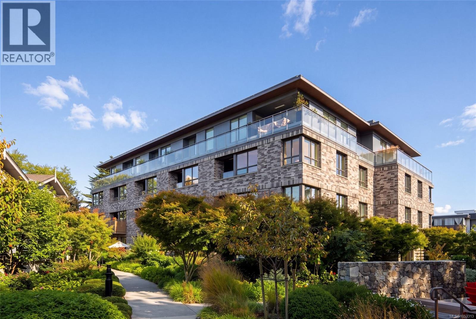
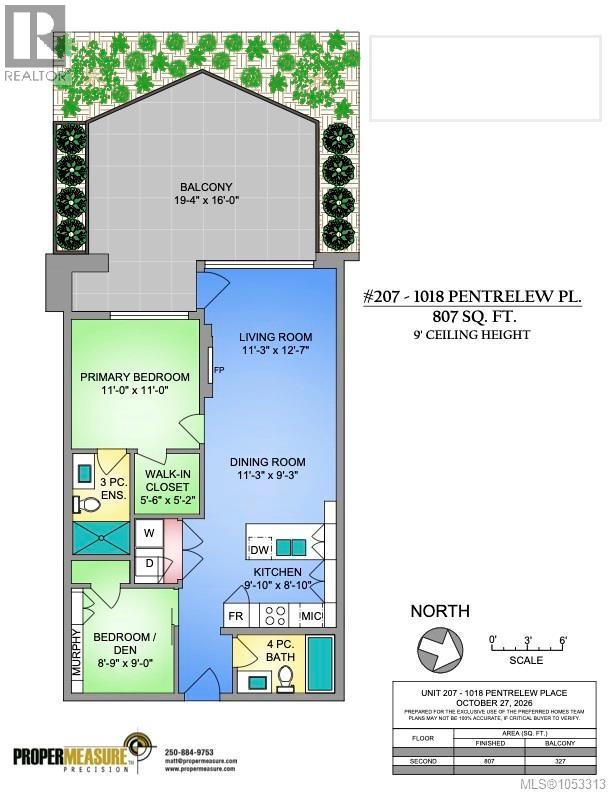
$576 MonthlyExperience refined living at Bellewood Park, an award-winning development by Abstract, nestled among magnificent heritage Garry oaks in prestigious Rockland. This beautifully designed junior 2-bedroom, 2-bathroom terrace home offers a thoughtful layout, quality finishes, and an exceptional connection to the outdoors. The bright, inviting interior features a beautifully appointed kitchen with a Wolf gas range, Fisher & Paykel refrigerator, and double-drawer dishwasher. Step outside to your expansive west-facing terrace, where afternoon sunshine, space for gardening, and a built-in patio heater create the perfect setting for outdoor living and entertaining. Additional features include in-suite laundry, underground parking, a storage locker, and secure bicycle storage. Surrounded by two acres of beautifully landscaped parkland, this peaceful setting is just steps from Upper Fort Street and minutes from Downtown Victoria, Cook Street Village, and the Dallas Road waterfront. A wonderful opportunity to enjoy sophisticated, low-maintenance living in one of Victoria's most desirable neighbourhoods. (id:61048)
Property Details
| MLS® Number | 1053313 |
| Property Type | Single Family |
| Neigbourhood | Rockland |
| Community Features | Pets Allowed With Restrictions, Family Oriented |
| Parking Space Total | 1 |
| Plan | Eps7758 |
| View Type | City View |
Building
| Bathroom Total | 2 |
| Bedrooms Total | 2 |
| Appliances | Dishwasher, Dryer, Microwave, Range - Gas, Refrigerator, Washer |
| Constructed Date | 2021 |
| Cooling Type | None |
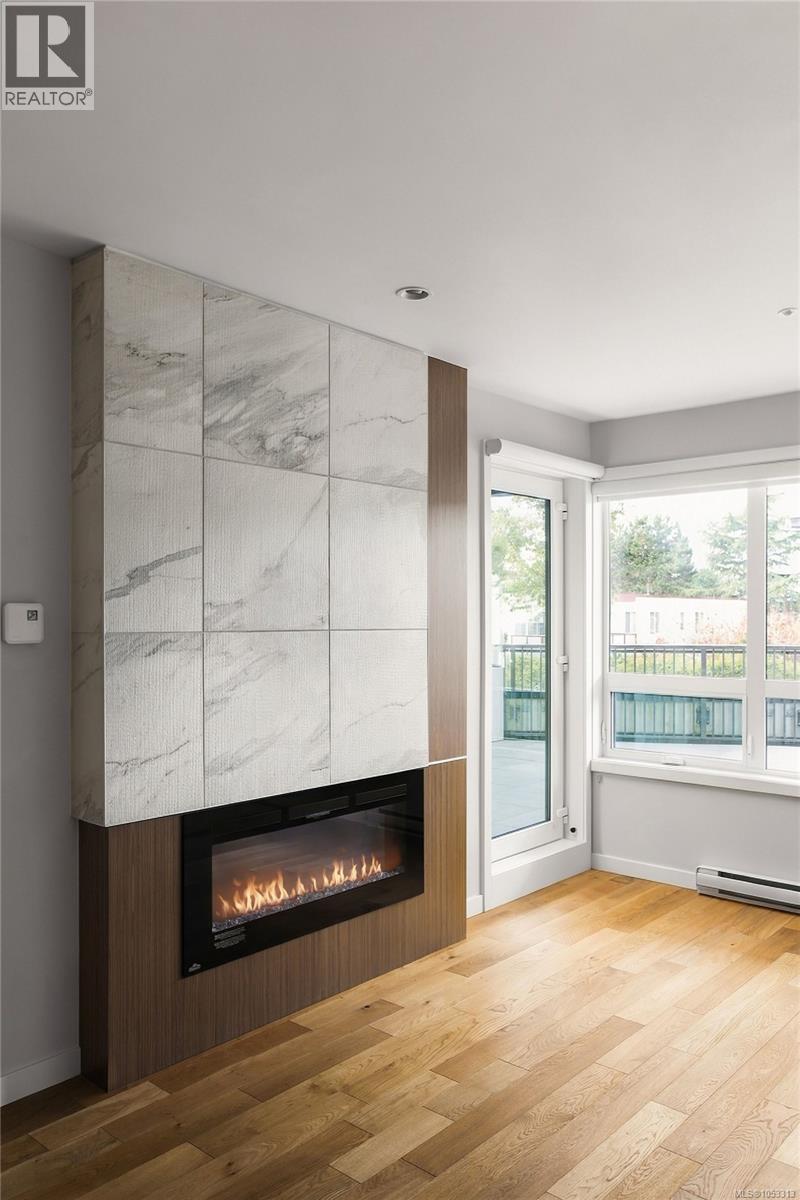
| Fireplace Present | Yes |
| Fireplace Total | 1 |
| Heating Fuel | Electric, Other |
| Heating Type | Baseboard Heaters |
| Size Interior | 807 Sqft |
| Type | Apartment |
Parking
| Underground |
Land
| Acreage | No |
| Size Irregular | 1134 |
| Size Total | 1134 Sqft |
| Size Total Text | 1134 Sqft |
| Zoning Type | Residential |
Rooms
| Level | Type | Length | Width | Dimensions |
|---|---|---|---|---|
| Main Level | Bathroom | 4-Piece | ||
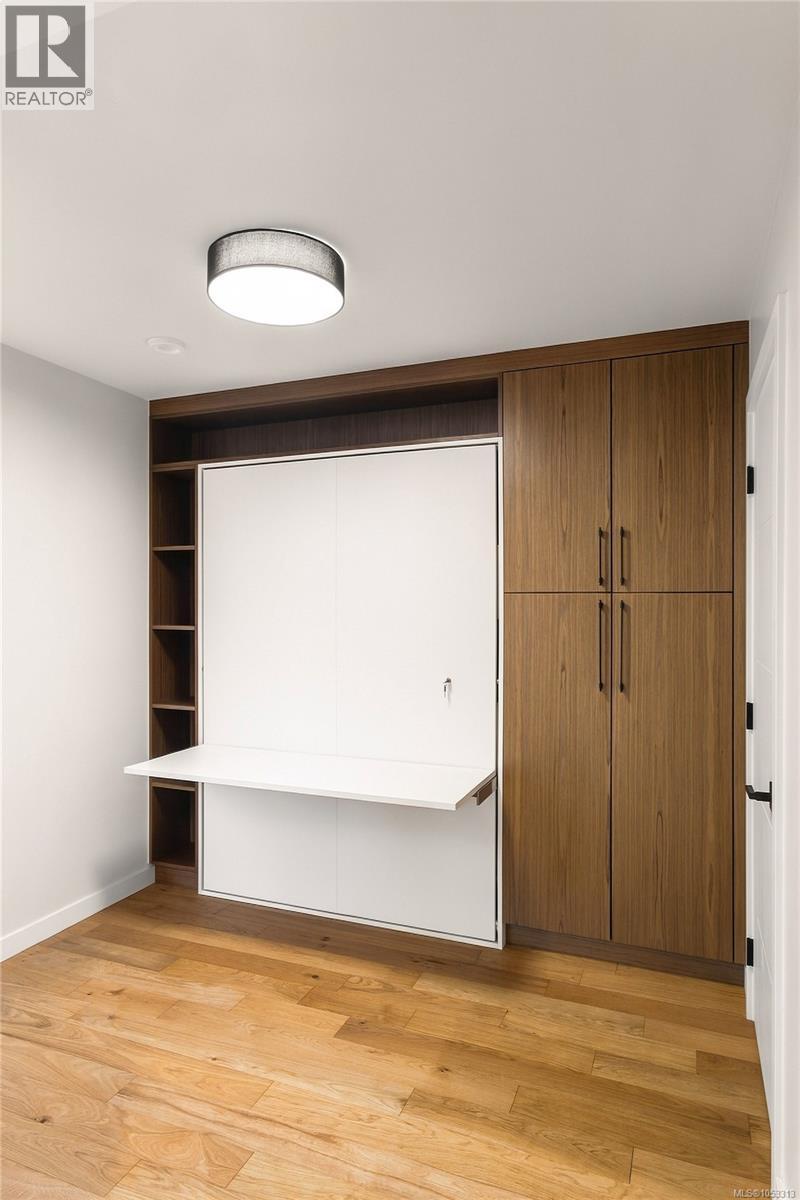
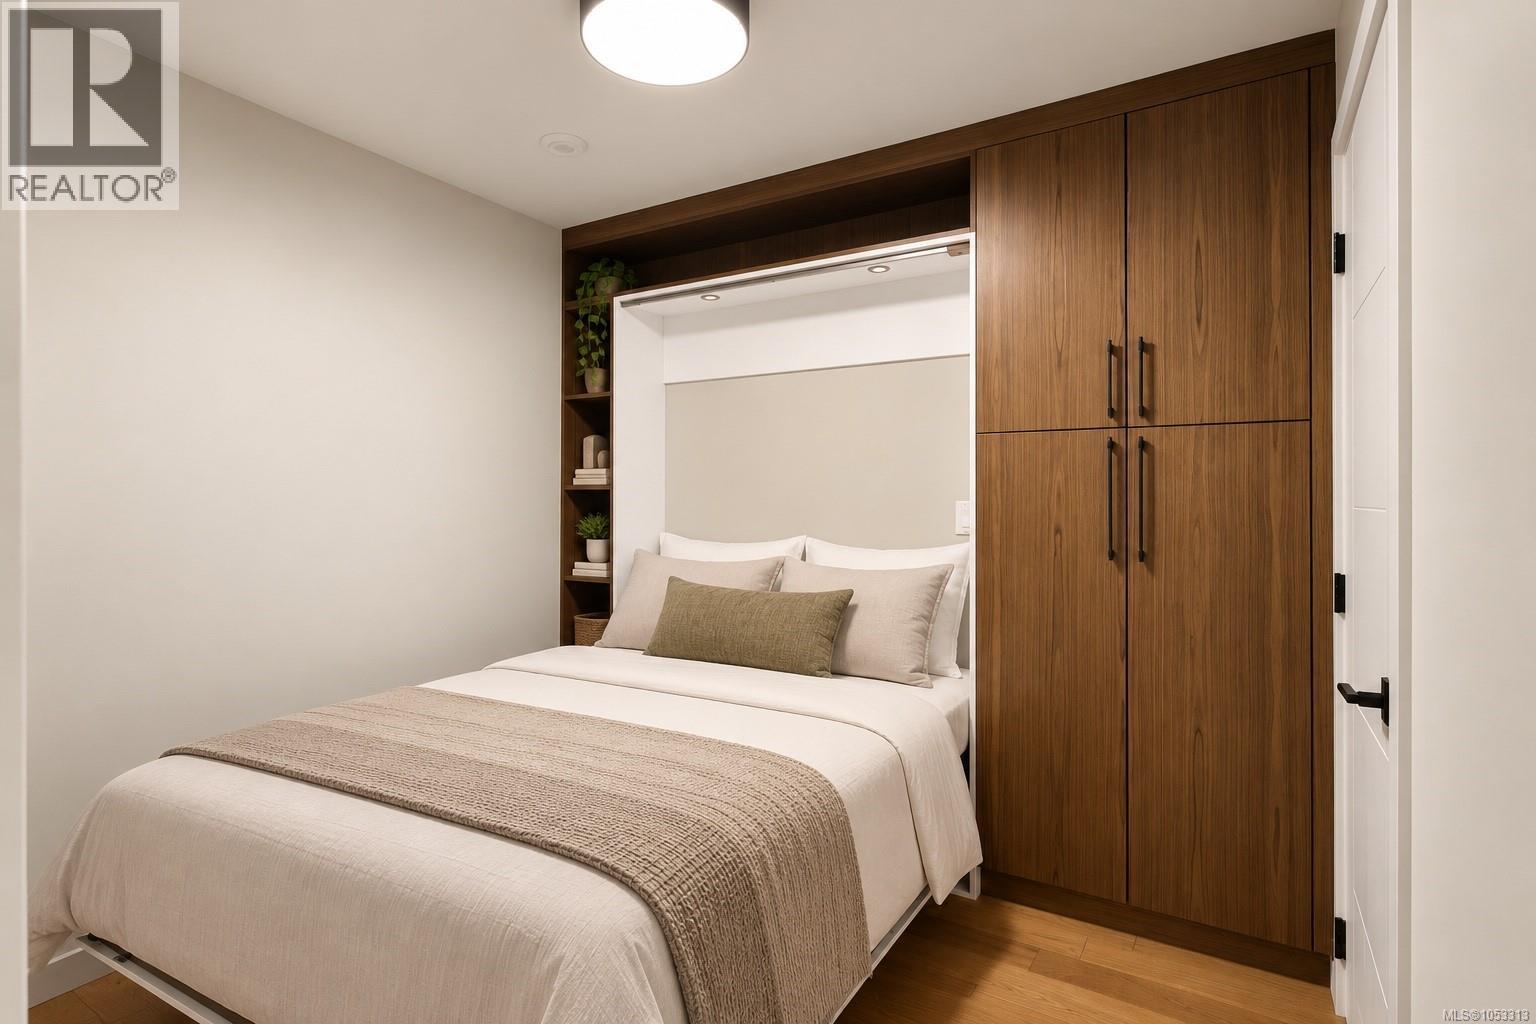
| Main Level | Bedroom | 9 ft | 9 ft | 9 ft x 9 ft |
| Main Level | Laundry Room | 5 ft | 3 ft | 5 ft x 3 ft |
| Main Level | Ensuite | 3-Piece | ||
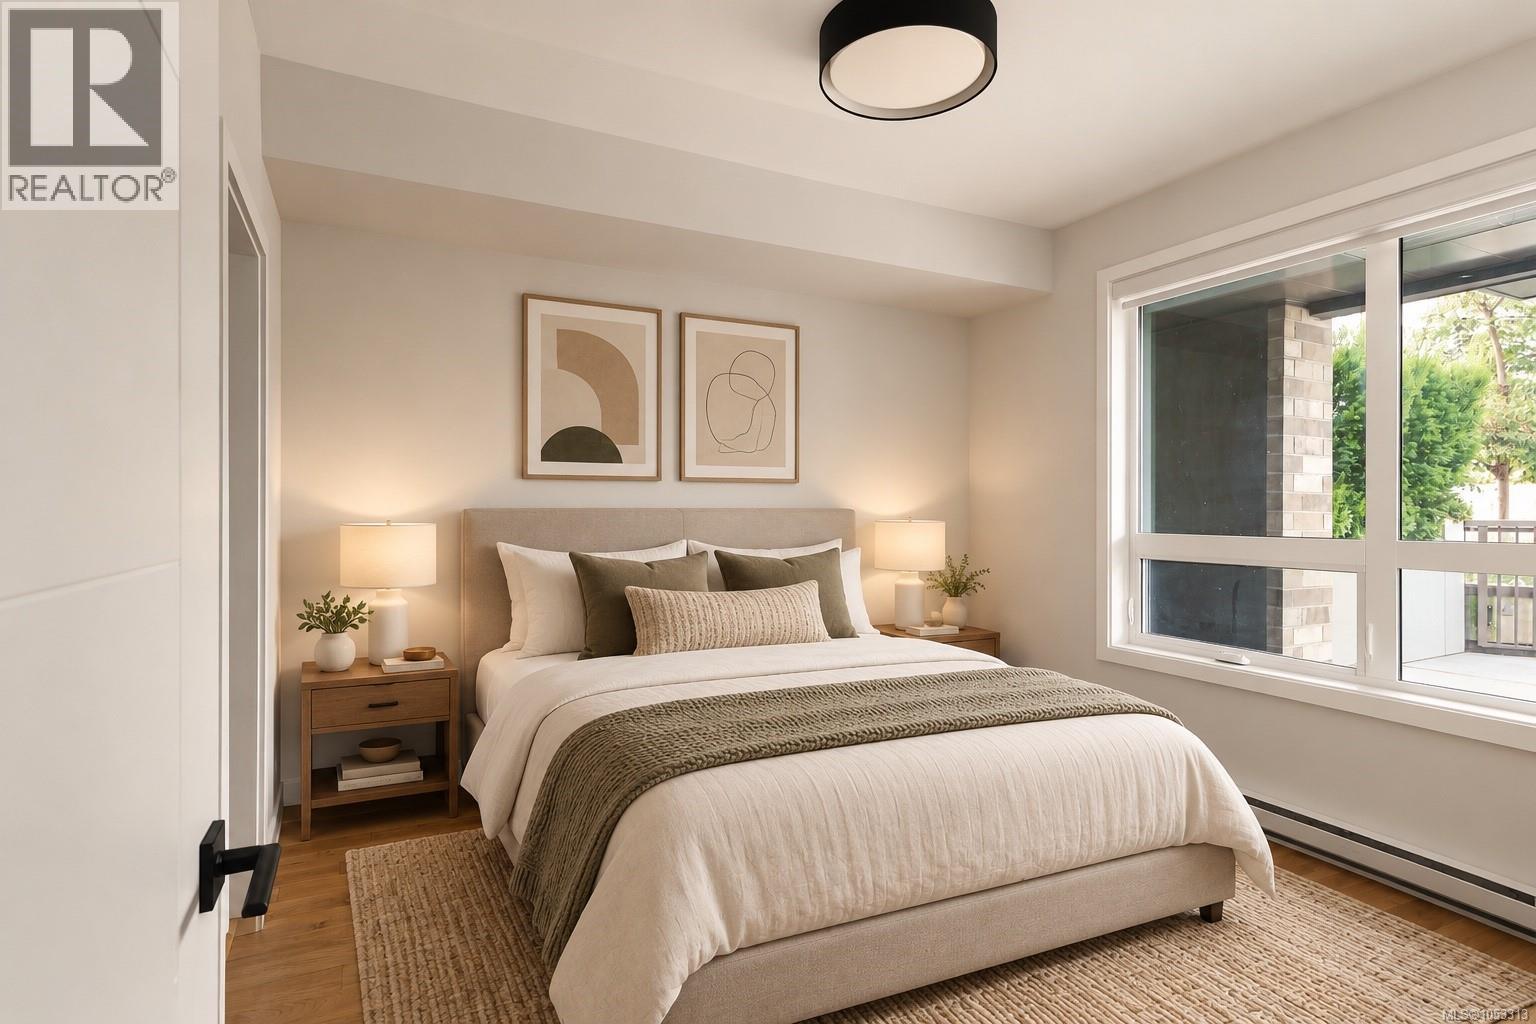
| Main Level | Primary Bedroom | 11 ft | 11 ft | 11 ft x 11 ft |
| Main Level | Kitchen | 10 ft | 9 ft | 10 ft x 9 ft |
| Main Level | Dining Room | 11 ft | 10 ft | 11 ft x 10 ft |
| Main Level | Living Room | 11 ft | 13 ft | 11 ft x 13 ft |
| Main Level | Balcony | 19 ft | 16 ft | 19 ft x 16 ft |
| Main Level | Entrance | 5'0 x 4'6 |
https://www.realtor.ca/real-estate/30457863/207-1018-pentrelew-pl-victoria-rockland
Contact Us
Contact us for more information

Grant Walker
Personal Real Estate Corporation
preferredhomes.ca/
www.linkedin.com/in/grant-walker-3a016687/
4440 Chatterton Way
Victoria, British Columbia V8X 5J2
(250) 744-3301
(800) 663-2121
(250) 744-3904
www.remax-camosun-victoria-bc.com/

Karl Leong
Personal Real Estate Corporation
www.preferredhomes.ca/
www.facebook.com/PreferredHomesTeam
4440 Chatterton Way
Victoria, British Columbia V8X 5J2
(250) 744-3301
(800) 663-2121
(250) 744-3904
www.remax-camosun-victoria-bc.com/

Mark Roozendaal
Personal Real Estate Corporation
(250) 744-3904
(800) 663-2121
www.preferredhomes.ca/
www.facebook.com/PreferredHomesTeam
ca.linkedin.com/in/markroozendaal/
4440 Chatterton Way
Victoria, British Columbia V8X 5J2
(250) 744-3301
(800) 663-2121
(250) 744-3904
www.remax-camosun-victoria-bc.com/

The trademarks REALTOR®, REALTORS®, and the REALTOR® logo are controlled by The Canadian Real Estate Association (CREA) and identify real estate professionals who are members of CREA. The trademarks MLS®, Multiple Listing Service® and the associated logos are owned by The Canadian Real Estate Association (CREA) and identify the quality of services provided by real estate professionals who are members of CREA. The trademark DDF® is owned by The Canadian Real Estate Association (CREA) and identifies CREA's Data Distribution Facility (DDF®)
October 29 2026 10:26:19
Victoria Real Estate Board
RE/MAX Camosun