Presented by Robert J. Iio Personal Real Estate Corporation — Team 110 RE/MAX Real Estate (Kamloops).
2060 Pinehurst Terr Langford, British Columbia V9B 3S3

$5,680,000
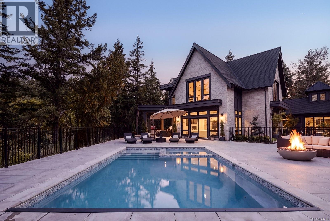
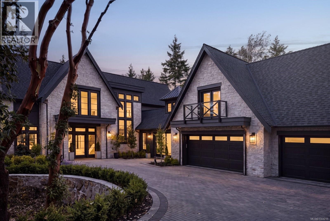
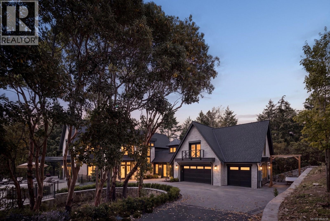
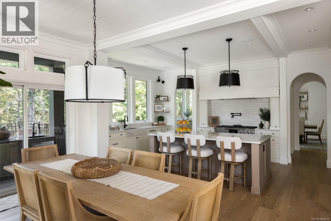
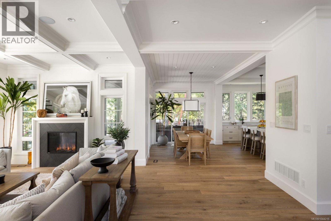
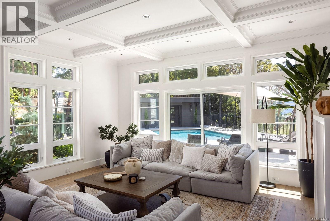
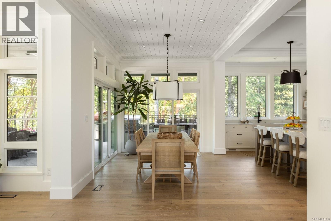
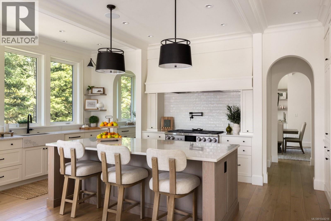
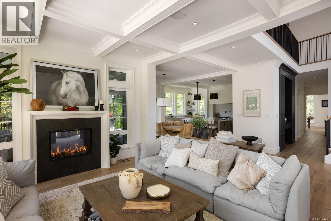
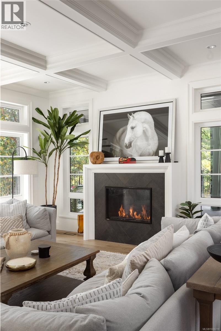
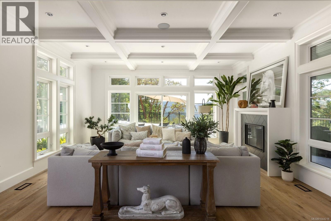
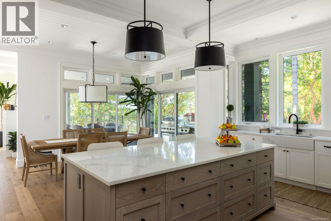
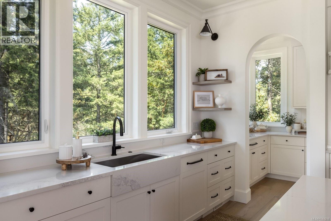
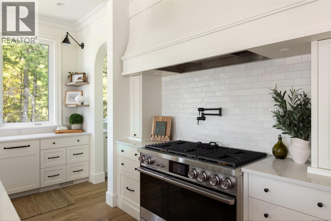
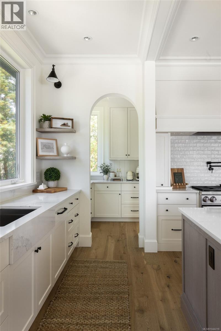
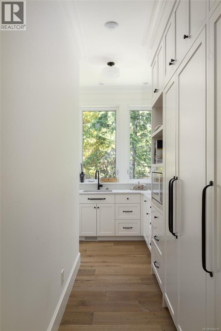
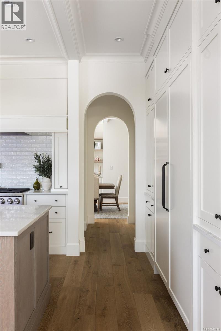
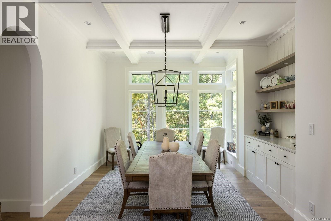
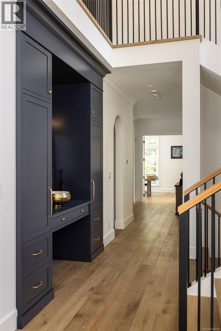
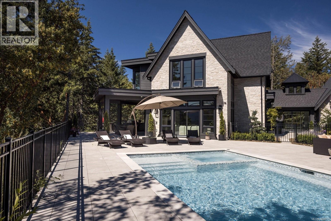
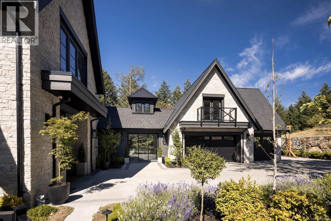
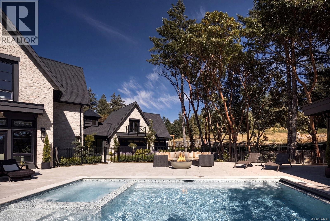
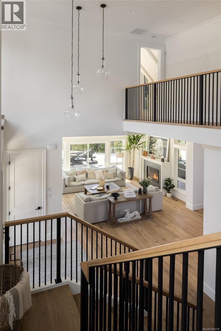
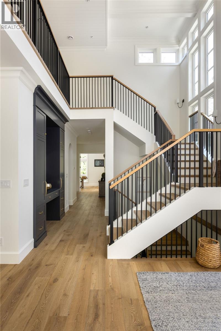
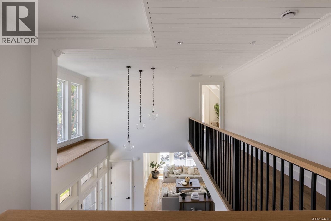
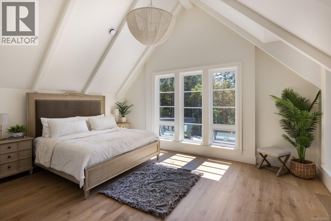
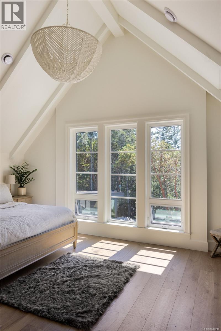
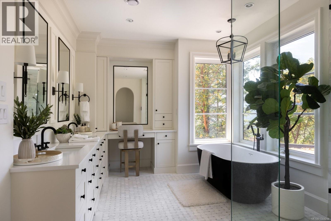
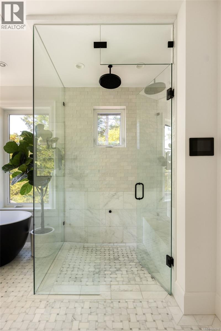
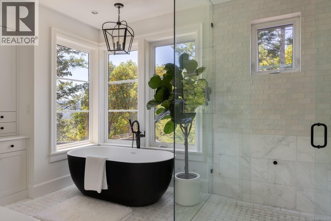
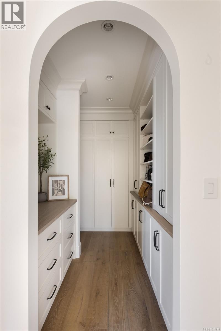
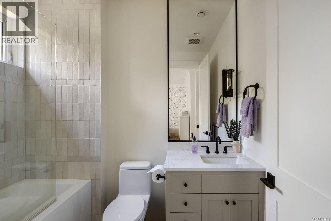
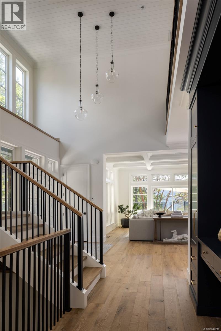
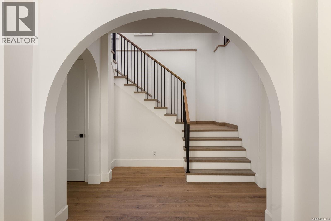
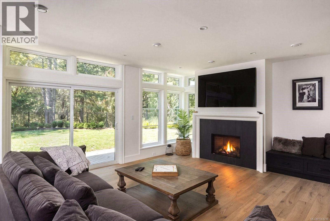
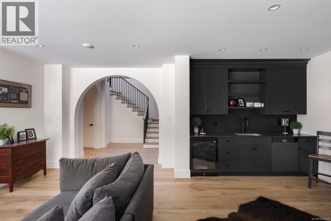
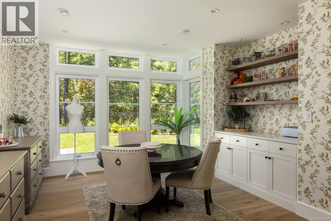
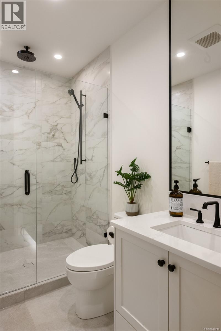
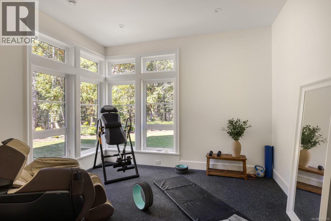
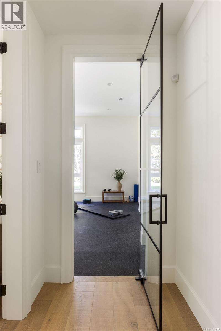
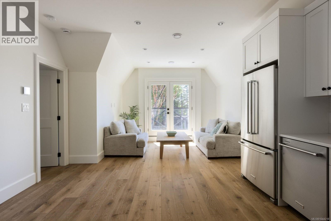
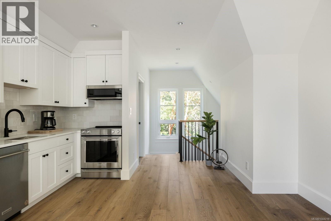
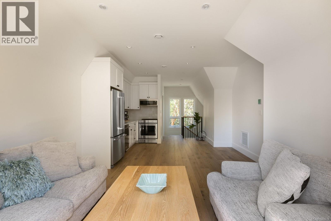
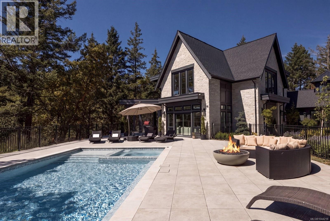
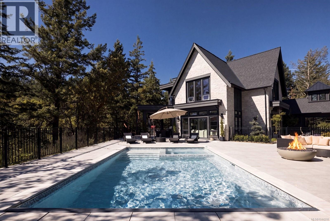
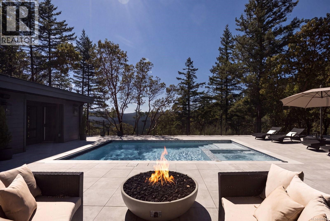
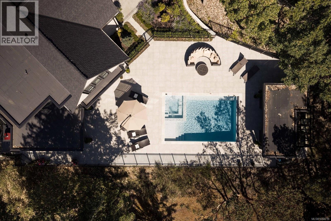
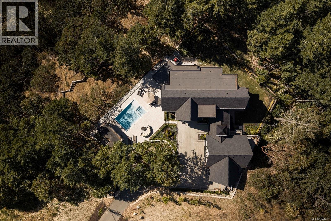
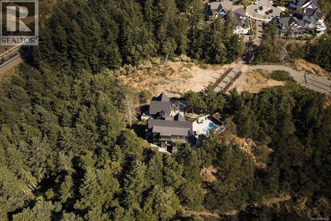
Welcome to ''The Parkstone,'' an iconic estate residence by KC Custom Designs, privately nestled on an extraordinary 30,000+ sq. ft. property surrounded by the natural beauty of Goldstream Park. Designed to embrace seamless indoor/outdoor living, soaring ceilings and walls of windows fill the home with natural light while framing the picturesque forest setting. A dramatic entry opens to an elegant open-concept living space and chef's kitchen with a walk-through pantry leading to the formal dining room overlooking the surrounding landscape. The upper level presents a lavish primary retreat with vaulted ceilings, a spa-inspired 5-piece ensuite with steam shower, and a walk-in dressing room. The walk-out lower level offers a media room, private gym with a built-in water station, and access to the beautifully landscaped backyard. The southwest-facing outdoor oasis features a resort-inspired pool with integrated hot tub, pool house with change room, custom greenhouse, built-in BBQ station, expansive fenced grounds, and a private one-bedroom guest accommodation. Every detail reflects exceptional craftsmanship, creating an unparalleled lifestyle just minutes from world-class golf, hiking trails, schools, shopping, and Westshore amenities. A rare opportunity to own one of the region's most distinguished estate properties. Golf Membership Available! (id:61048)
Property Details
| MLS® Number | 1044218 |
| Property Type | Single Family |
| Neigbourhood | Bear Mountain |
| Features | Cul-de-sac, Park Setting, Private Setting, Southern Exposure, Other |
| Parking Space Total | 4 |
| Plan | Epp101118 |
| Structure | Greenhouse, Patio(s) |
| View Type | Mountain View |
Building
| Bathroom Total | 7 |
| Bedrooms Total | 5 |
| Appliances | Dishwasher, Dryer, Freezer, Hot Tub, Range - Gas, Refrigerator |
| Constructed Date | 2025 |
| Cooling Type | Air Conditioned |
| Fireplace Present | Yes |
| Fireplace Total | 2 |
| Heating Fuel | Electric, Natural Gas |
| Heating Type | Forced Air, Heat Pump |
| Size Interior | 7,213 Sqft |
| Type | House |
Land
| Acreage | No |
| Size Irregular | 0.69 |
| Size Total | 0.69 Ac |
| Size Total Text | 0.69 Ac |
| Zoning Type | Residential |
Rooms
| Level | Type | Length | Width | Dimensions |
|---|---|---|---|---|
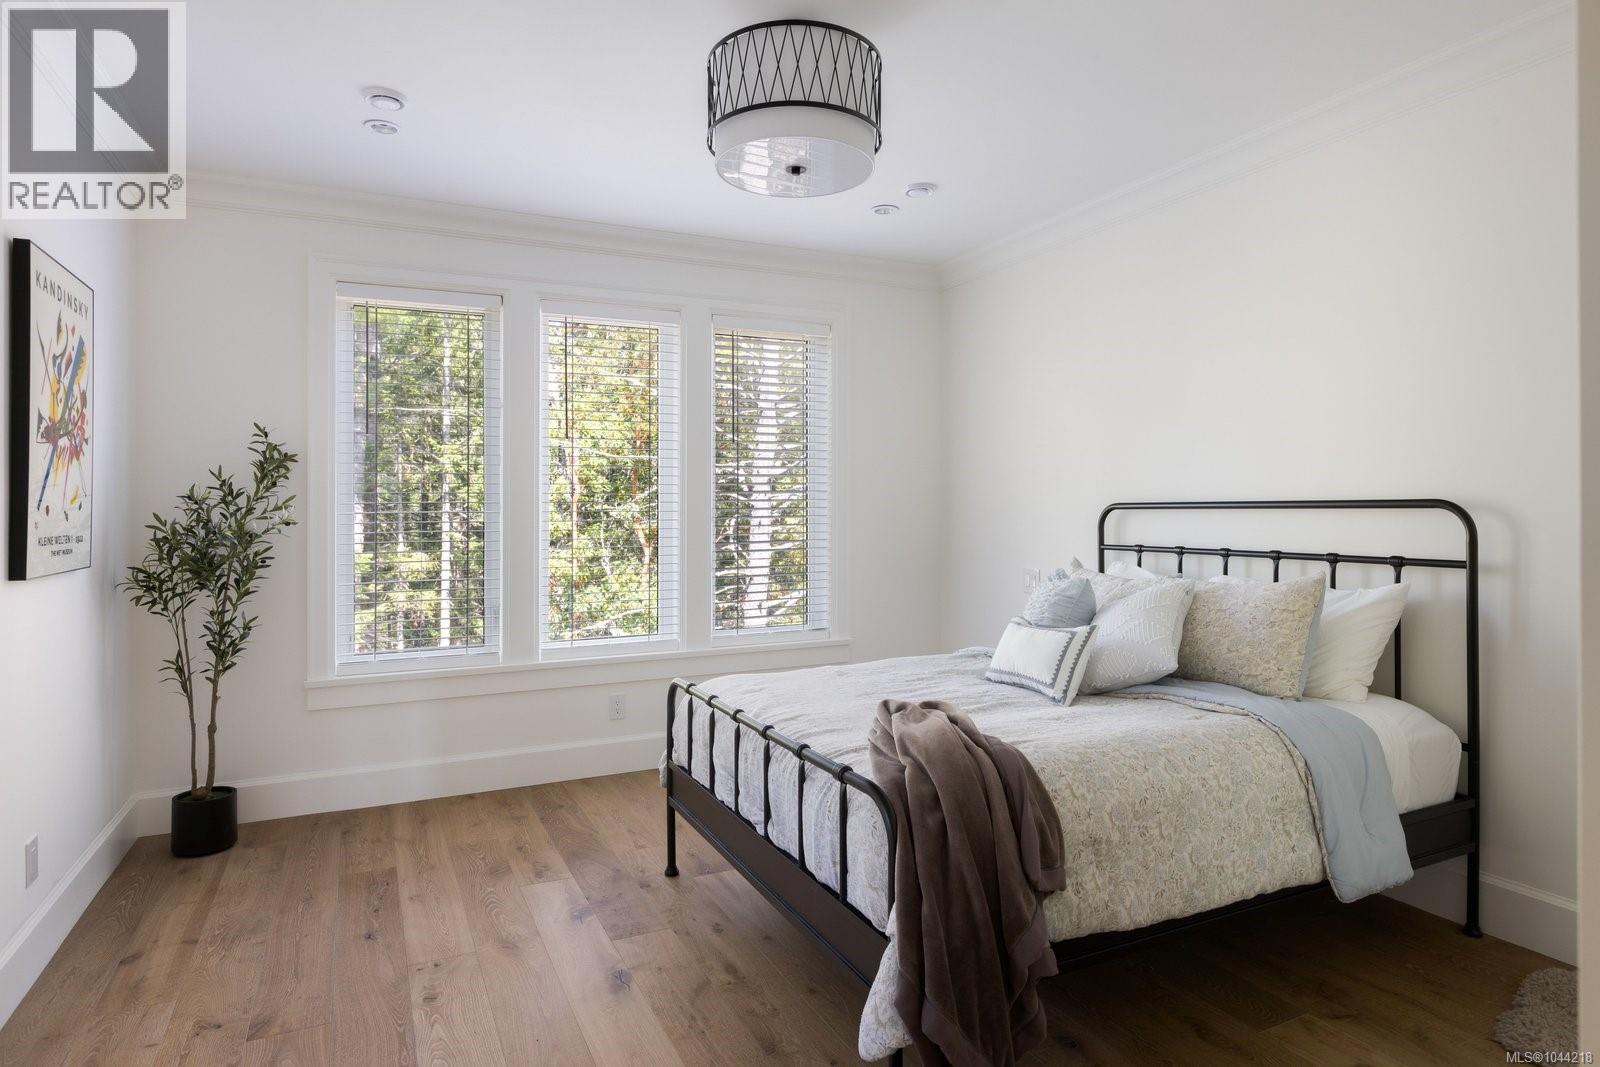
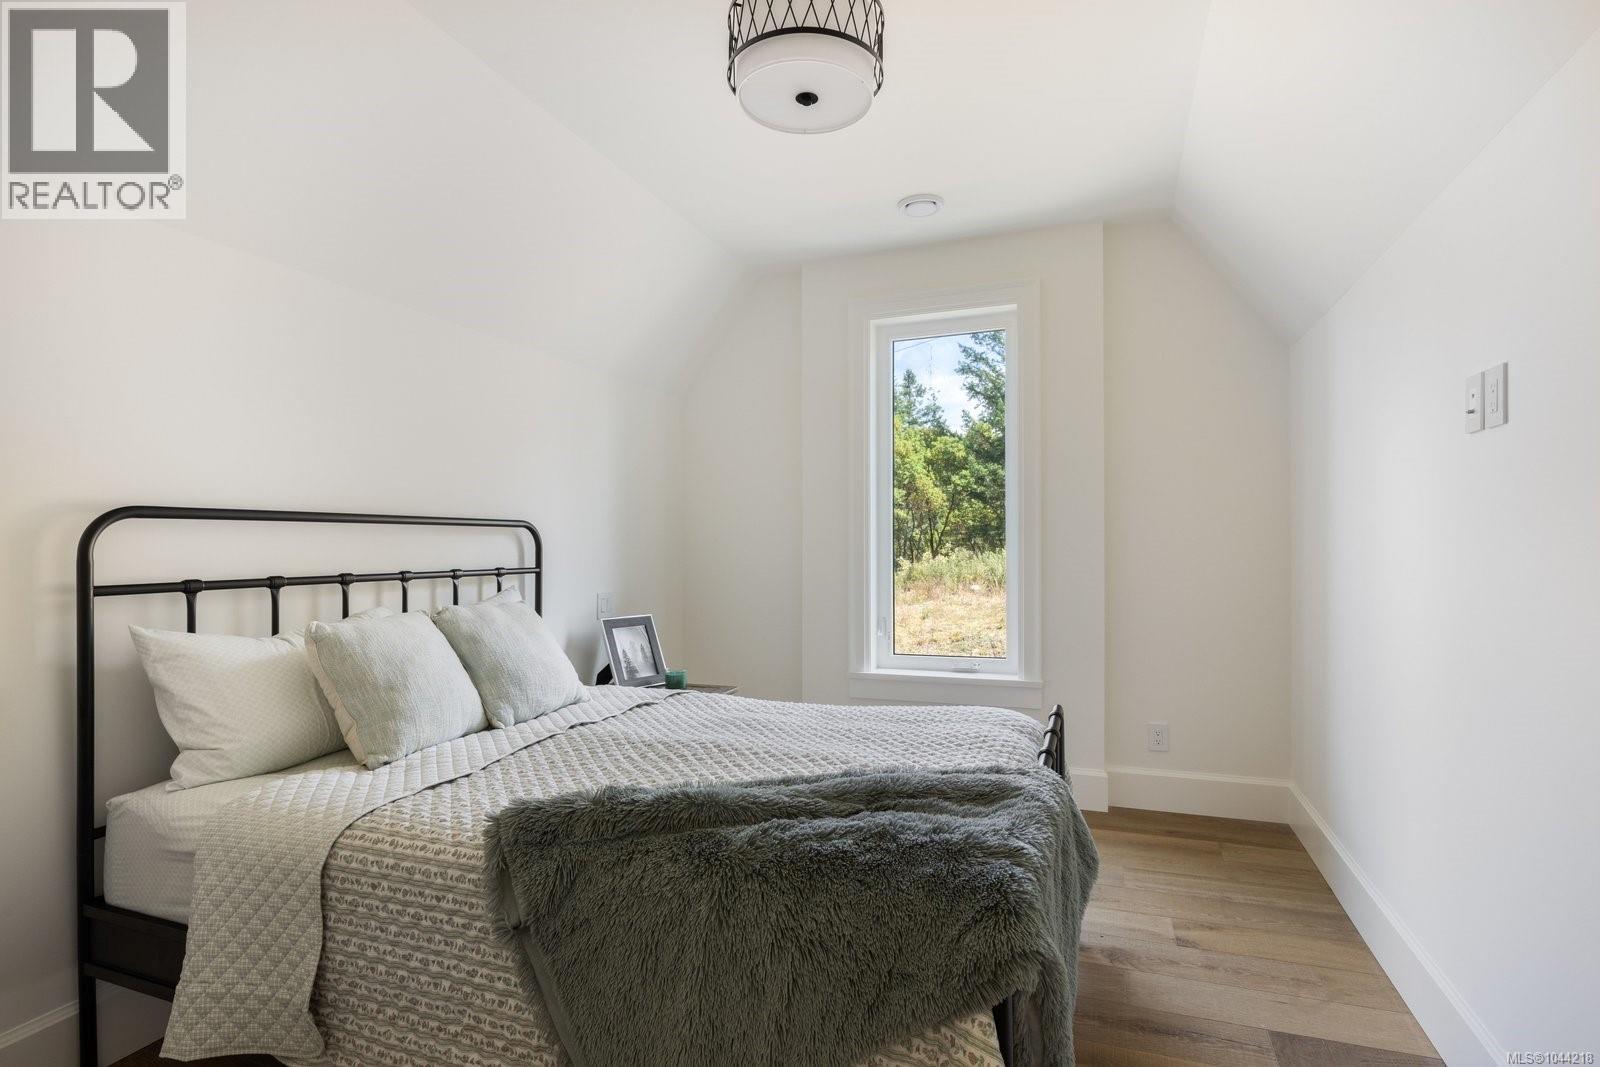
| Second Level | Bedroom | 10 ft | 13 ft | 10 ft x 13 ft |
| Second Level | Dining Room | 13 ft | 9 ft | 13 ft x 9 ft |
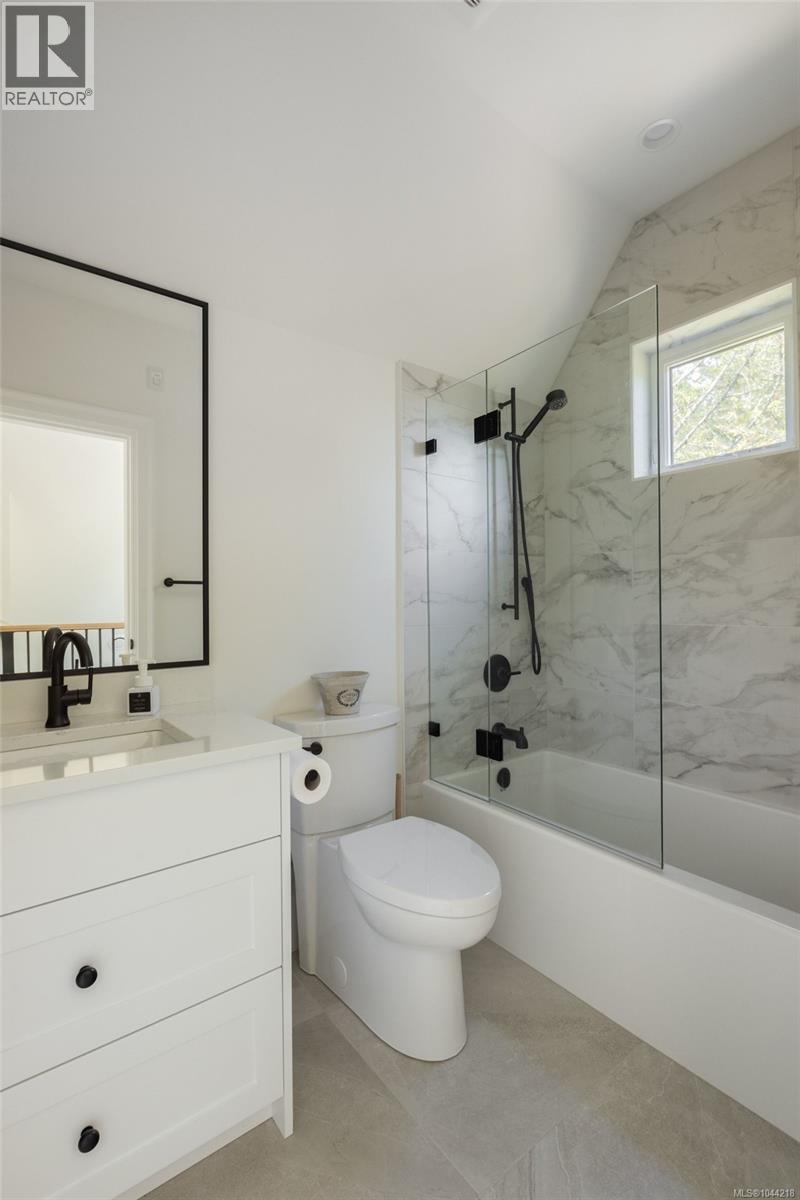
| Second Level | Bathroom | 4-Piece | ||
| Second Level | Kitchen | 11 ft | 5 ft | 11 ft x 5 ft |
| Second Level | Living Room | 12 ft | 14 ft | 12 ft x 14 ft |
| Second Level | Balcony | 3 ft | 9 ft | 3 ft x 9 ft |
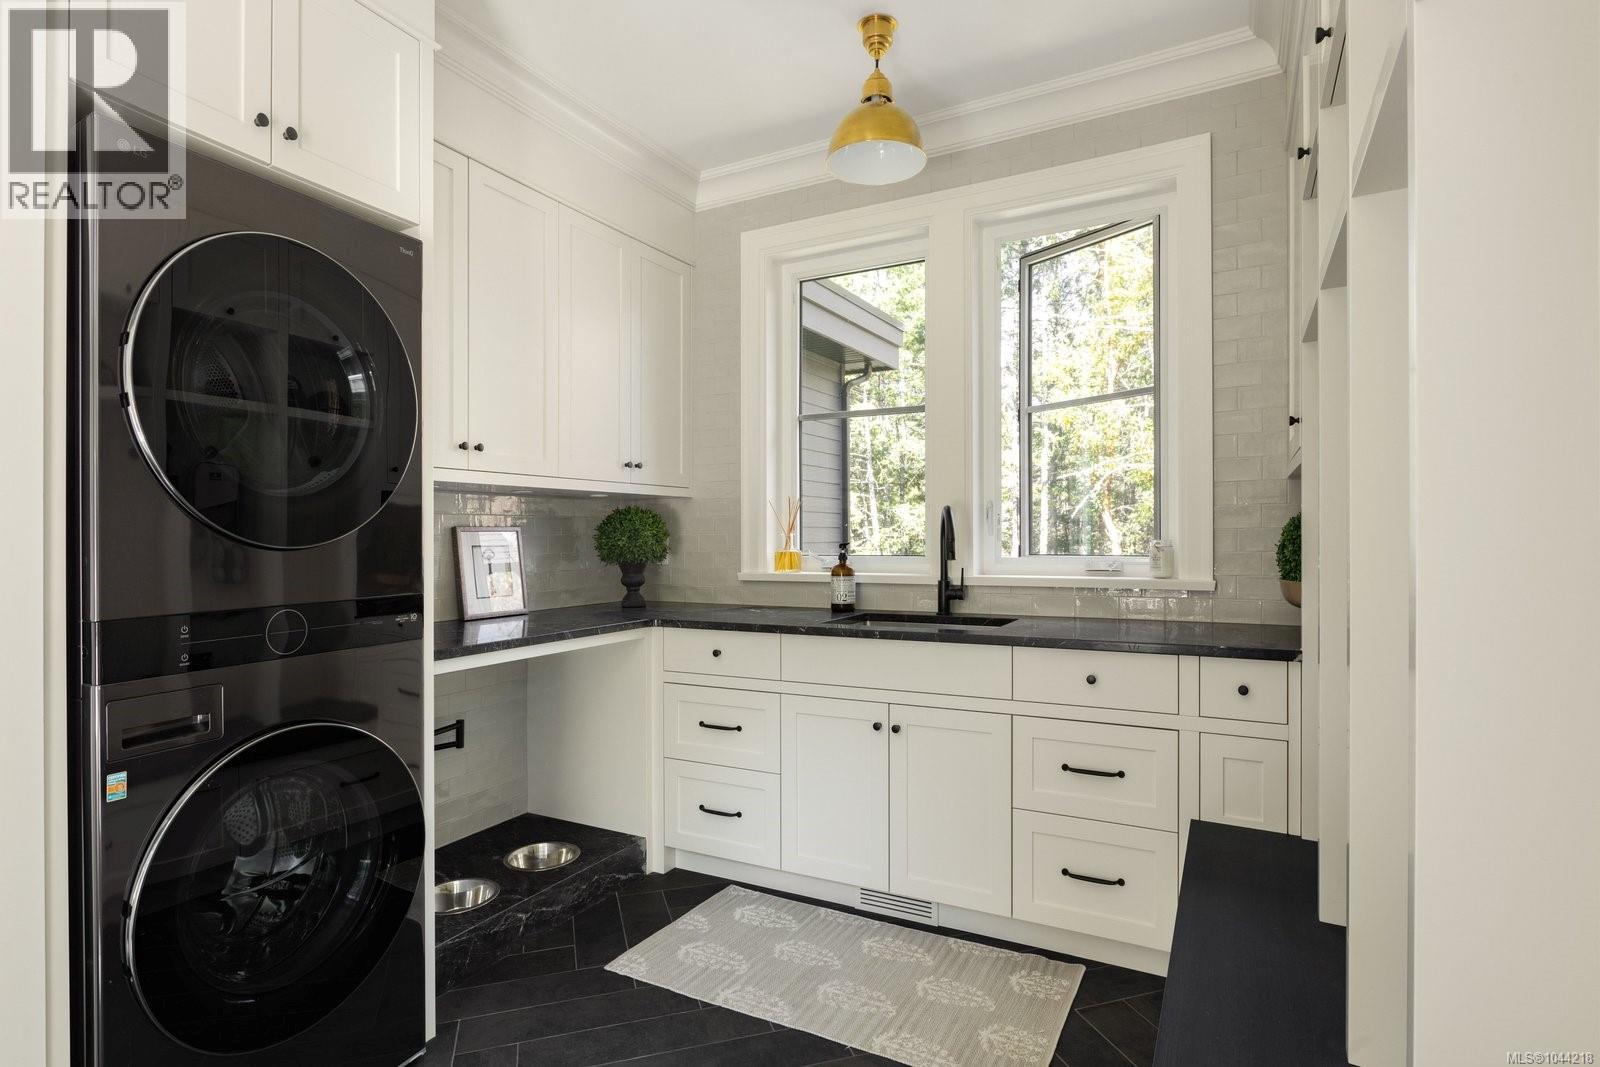
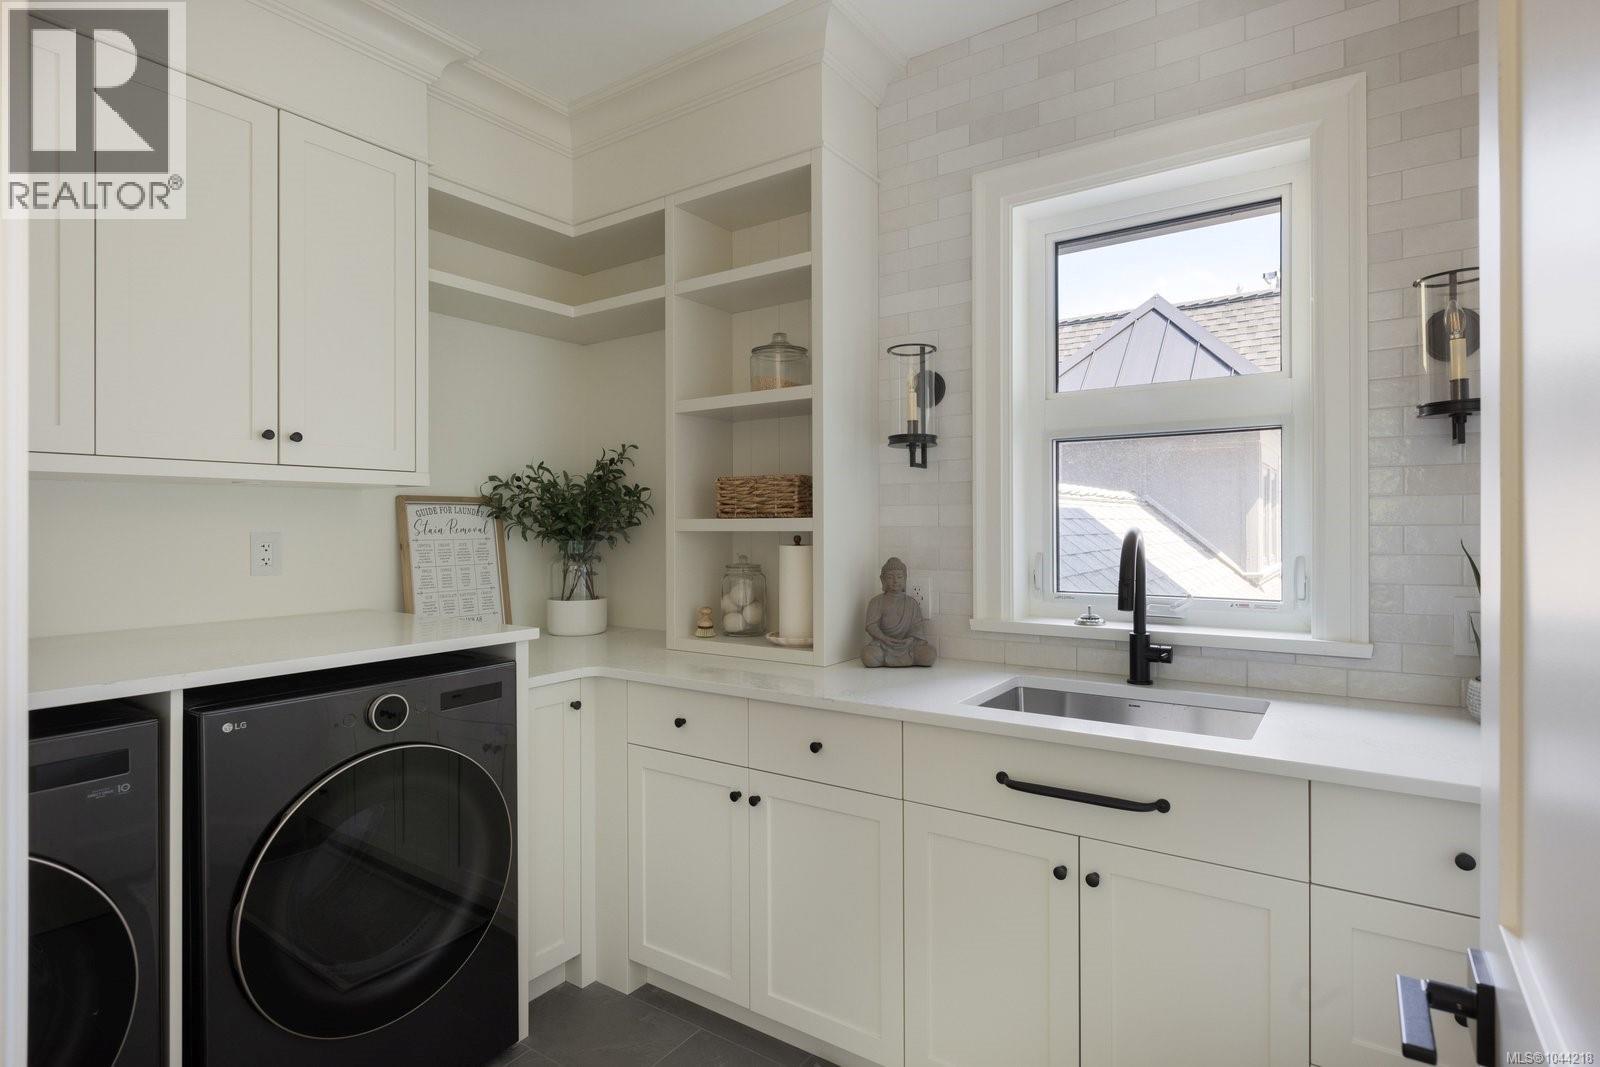
| Second Level | Laundry Room | 10 ft | 8 ft | 10 ft x 8 ft |
| Second Level | Bedroom | 14 ft | 13 ft | 14 ft x 13 ft |
| Second Level | Ensuite | 3-Piece | ||
| Second Level | Ensuite | 4-Piece | ||
| Second Level | Bedroom | 14 ft | 13 ft | 14 ft x 13 ft |
| Second Level | Ensuite | 5-Piece | ||
| Second Level | Storage | 4 ft | 7 ft | 4 ft x 7 ft |
| Second Level | Primary Bedroom | 15 ft | 18 ft | 15 ft x 18 ft |
| Lower Level | Utility Room | 12 ft | 9 ft | 12 ft x 9 ft |
| Lower Level | Patio | 23 ft | 8 ft | 23 ft x 8 ft |
| Lower Level | Gym | 12 ft | 13 ft | 12 ft x 13 ft |
| Lower Level | Bathroom | 3-Piece | ||
| Lower Level | Bedroom | 12 ft | 17 ft | 12 ft x 17 ft |
| Lower Level | Media | 17 ft | 20 ft | 17 ft x 20 ft |
| Lower Level | Recreation Room | 12 ft | 17 ft | 12 ft x 17 ft |
| Lower Level | Storage | 25 ft | 21 ft | 25 ft x 21 ft |
| Main Level | Sunroom | 13 ft | 12 ft | 13 ft x 12 ft |
| Main Level | Patio | 31 ft | 23 ft | 31 ft x 23 ft |
| Main Level | Patio | 33 ft | 26 ft | 33 ft x 26 ft |
| Main Level | Patio | 19 ft | 47 ft | 19 ft x 47 ft |
| Main Level | Storage | 5 ft | 6 ft | 5 ft x 6 ft |
| Main Level | Bathroom | 3-Piece | ||
| Main Level | Patio | 19 ft | 24 ft | 19 ft x 24 ft |
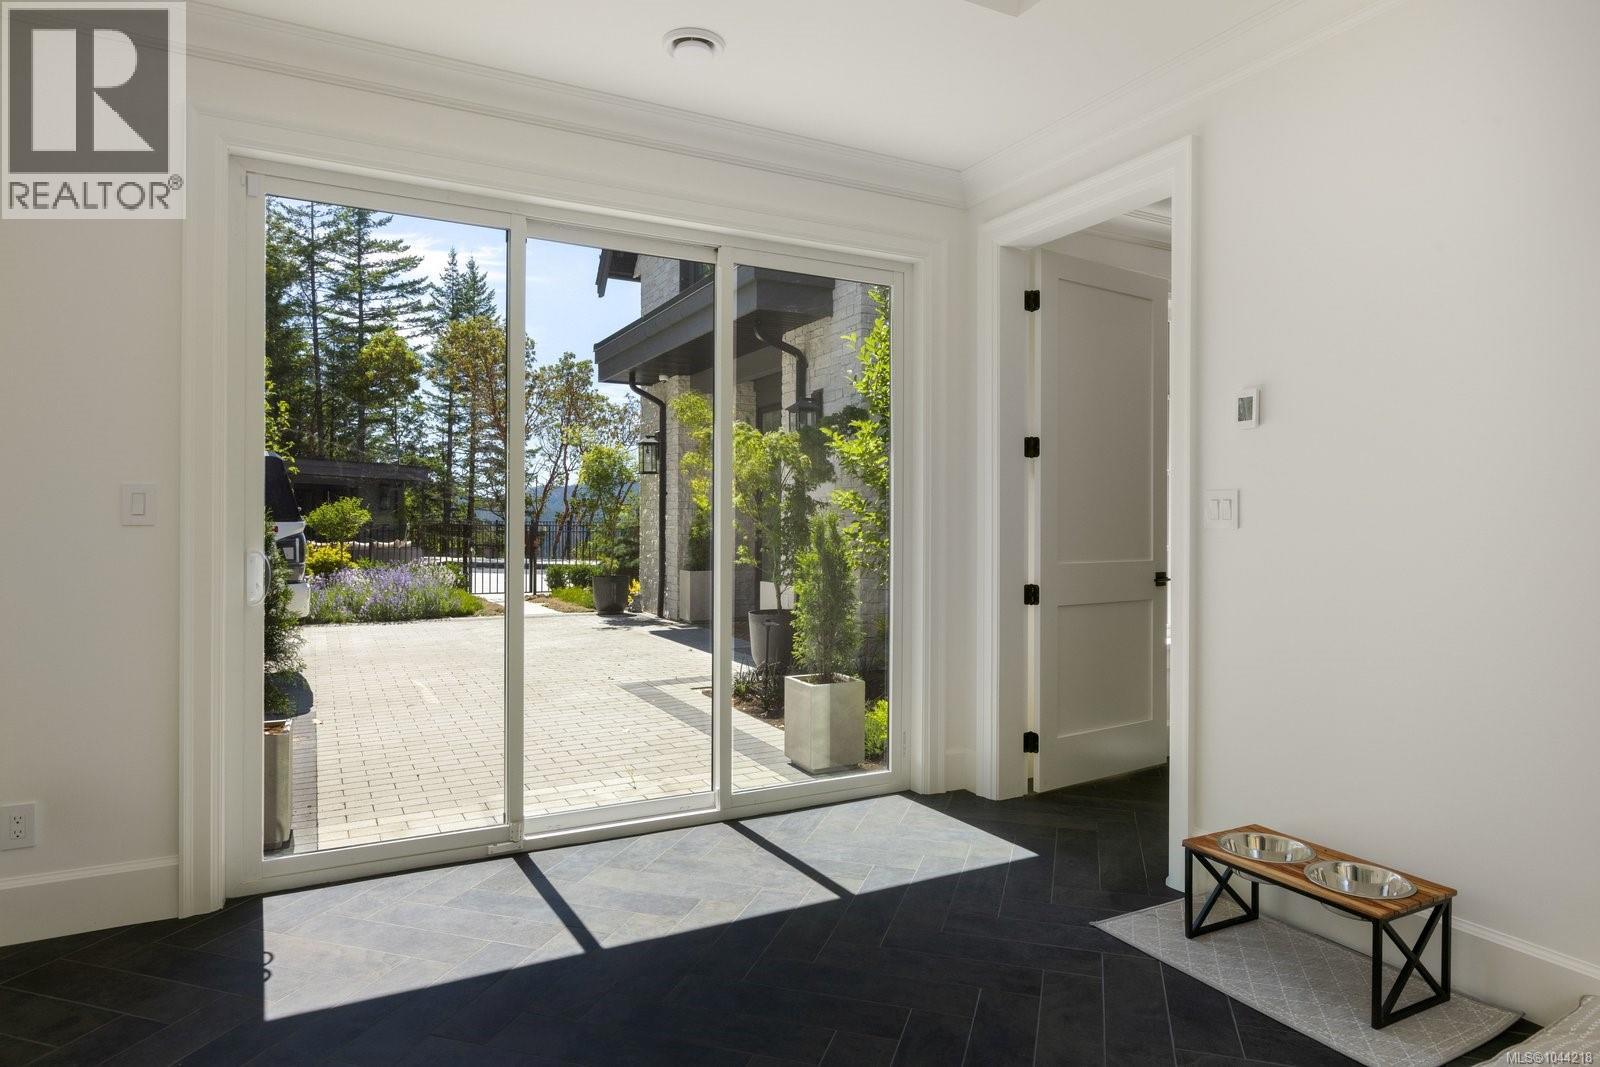
| Main Level | Entrance | 4 ft | 10 ft | 4 ft x 10 ft |
| Main Level | Laundry Room | 13 ft | 9 ft | 13 ft x 9 ft |
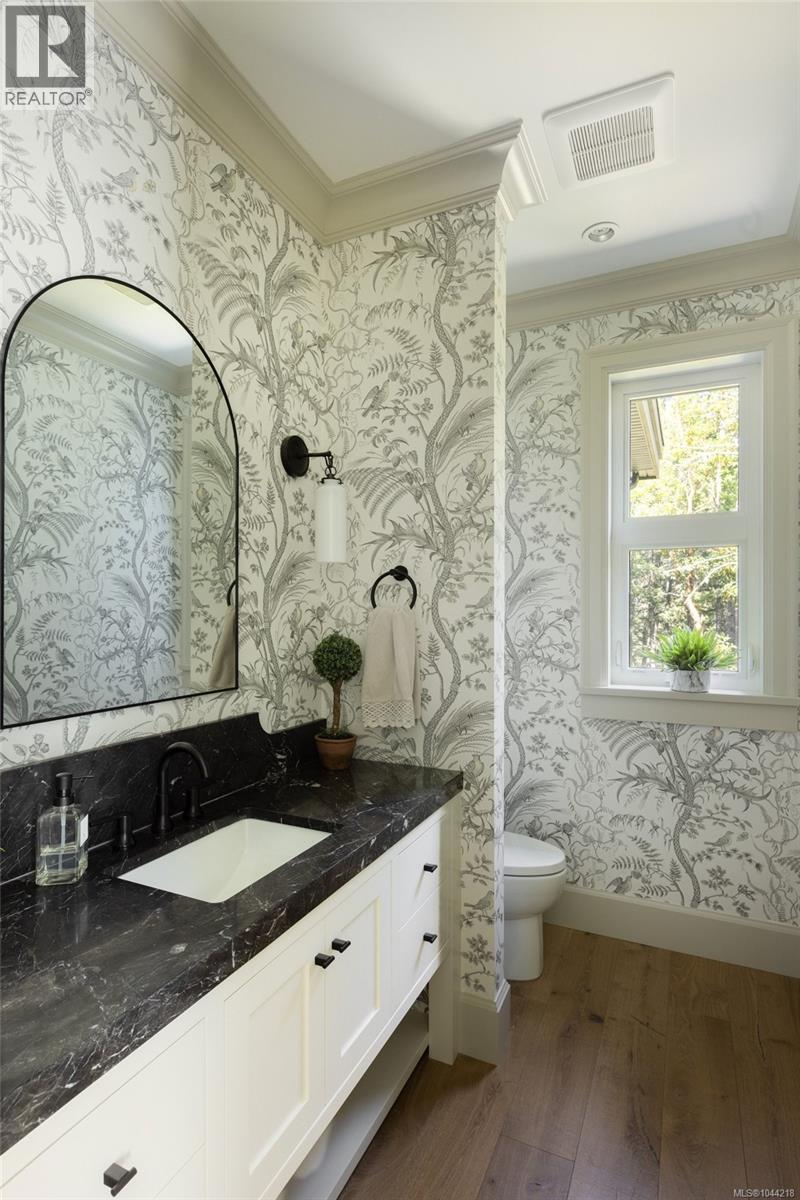
| Main Level | Bathroom | 2-Piece | ||
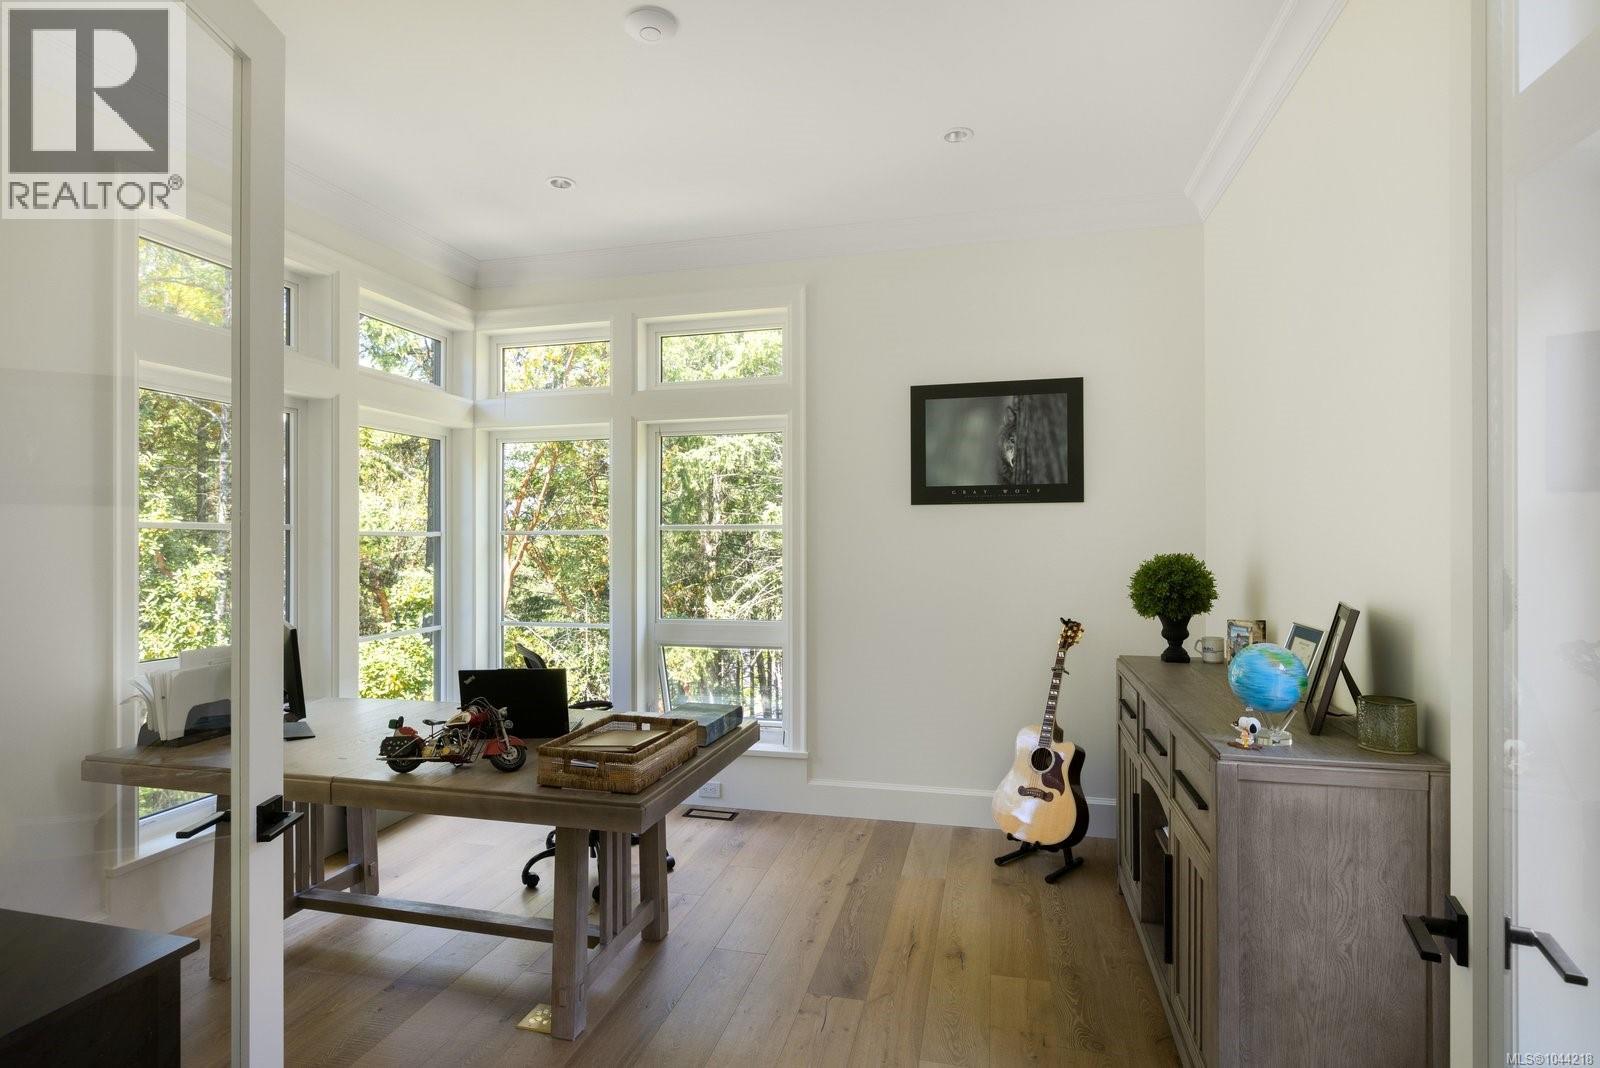
| Main Level | Office | 12 ft | 13 ft | 12 ft x 13 ft |
| Main Level | Dining Room | 12 ft | 15 ft | 12 ft x 15 ft |
| Main Level | Pantry | 7 ft | 15 ft | 7 ft x 15 ft |
| Main Level | Kitchen | 14 ft | 21 ft | 14 ft x 21 ft |
| Main Level | Eating Area | 10 ft | 16 ft | 10 ft x 16 ft |
| Main Level | Living Room | 15 ft | 18 ft | 15 ft x 18 ft |
| Main Level | Entrance | 11 ft | 12 ft | 11 ft x 12 ft |
| Additional Accommodation | Kitchen | 14 ft | 13 ft | 14 ft x 13 ft |
https://www.realtor.ca/real-estate/30093670/2060-pinehurst-terr-langford-bear-mountain
Contact Us
Contact us for more information

Julia Abraham
Personal Real Estate Corporation
www.juliaabraham.ca/
4440 Chatterton Way
Victoria, British Columbia V8X 5J2
(250) 744-3301
(800) 663-2121
(250) 744-3904
www.remax-camosun-victoria-bc.com/

The trademarks REALTOR®, REALTORS®, and the REALTOR® logo are controlled by The Canadian Real Estate Association (CREA) and identify real estate professionals who are members of CREA. The trademarks MLS®, Multiple Listing Service® and the associated logos are owned by The Canadian Real Estate Association (CREA) and identify the quality of services provided by real estate professionals who are members of CREA. The trademark DDF® is owned by The Canadian Real Estate Association (CREA) and identifies CREA's Data Distribution Facility (DDF®)
July 29 2026 10:26:28
Victoria Real Estate Board
RE/MAX Camosun