Presented by Robert J. Iio Personal Real Estate Corporation — Team 110 RE/MAX Real Estate (Kamloops).
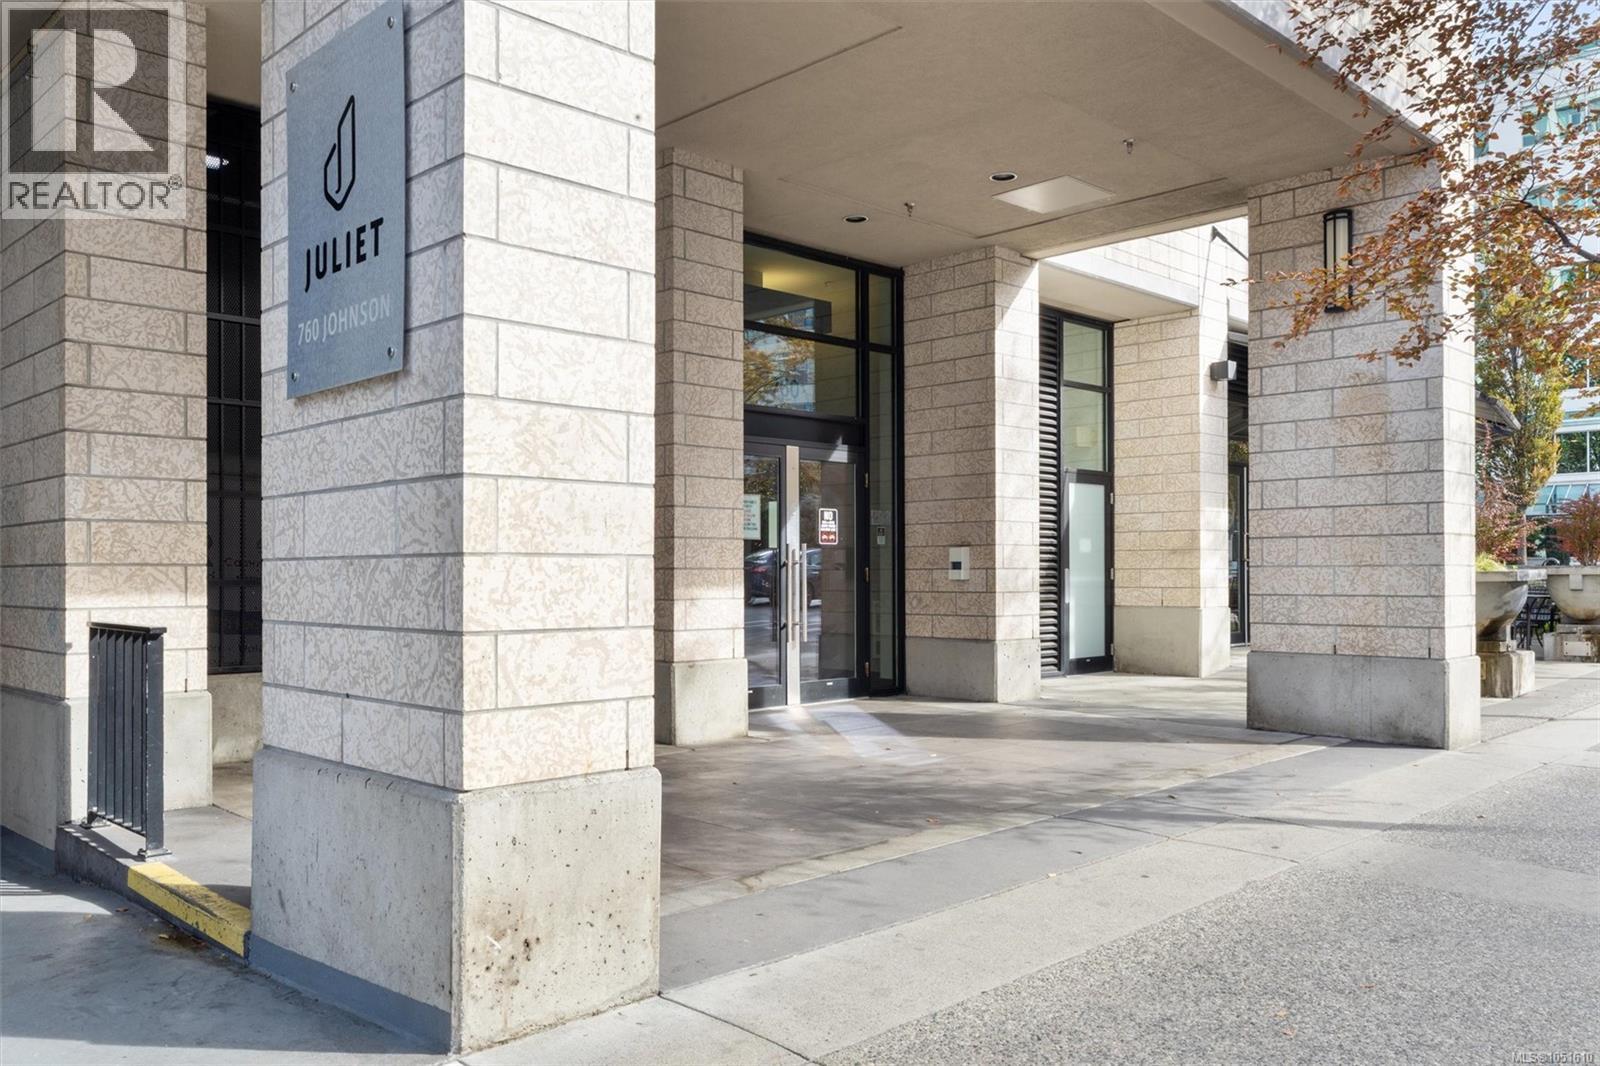
206 760 Johnson St Victoria, British Columbia V8W 0A4


$349,900Maintenance,
$373 Monthly
Maintenance,
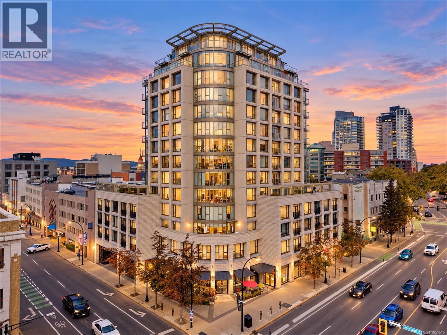
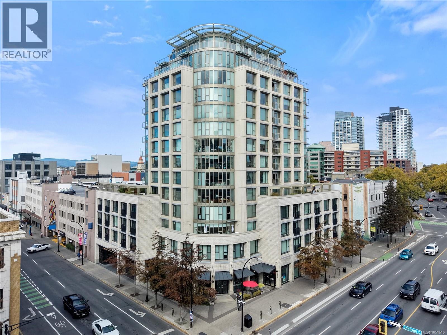
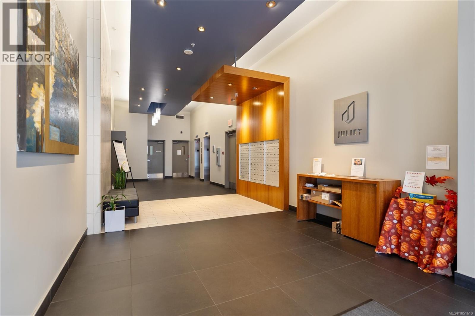
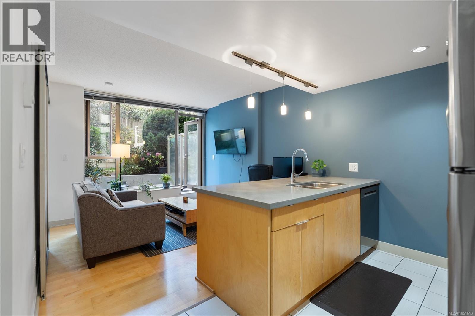
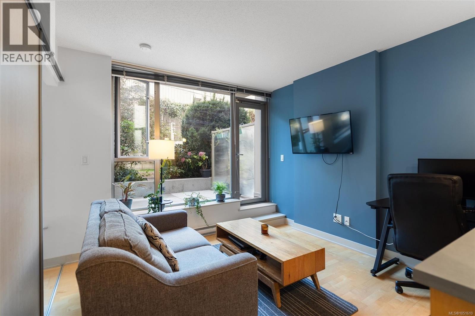
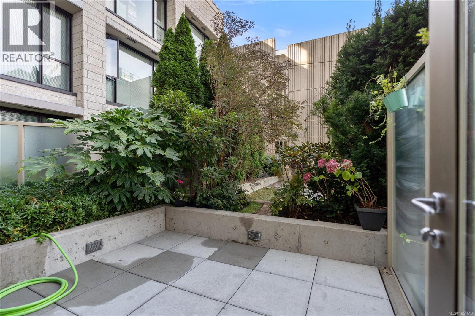
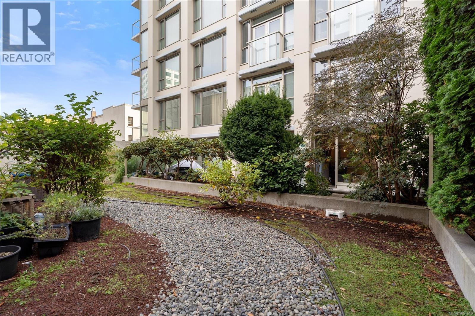
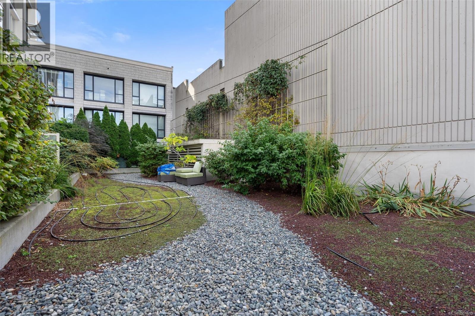
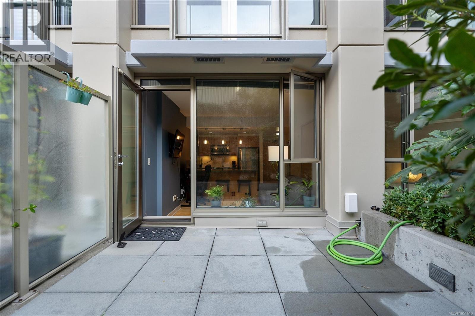
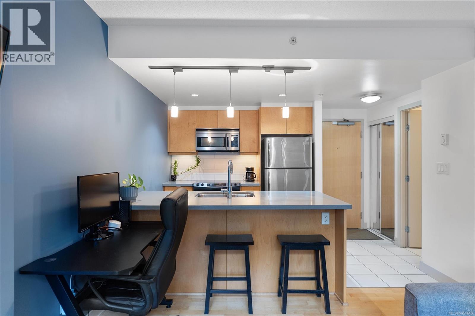
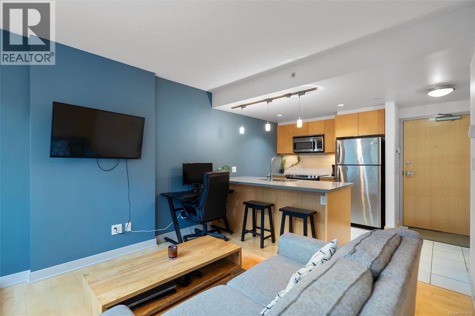
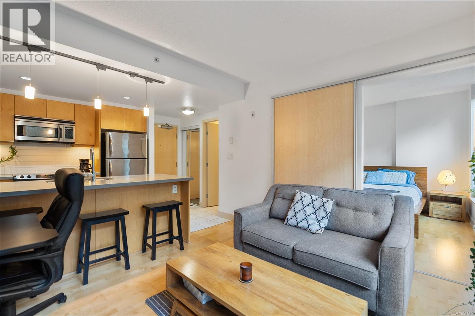
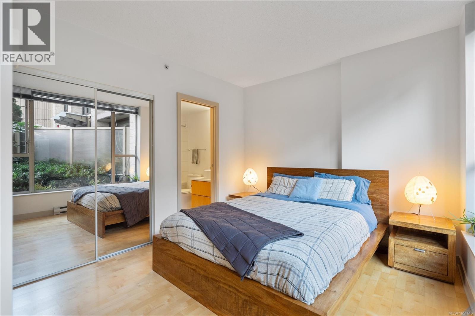
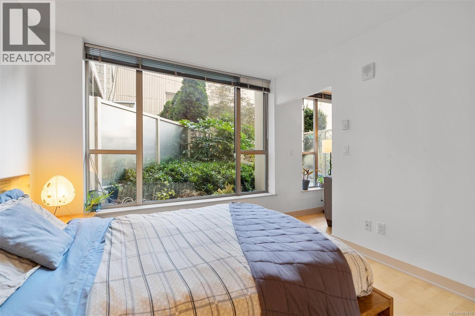
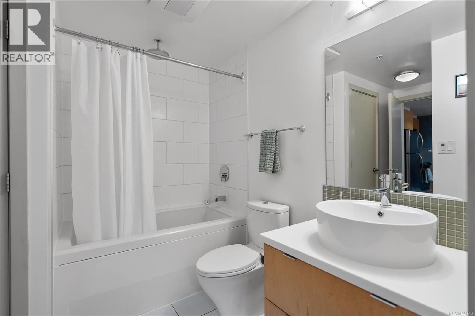
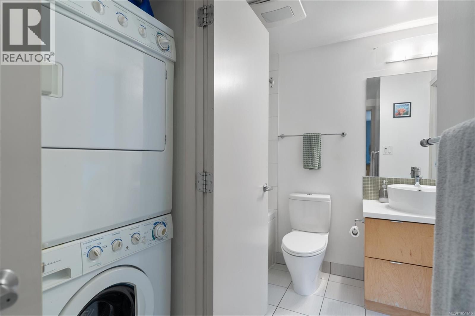
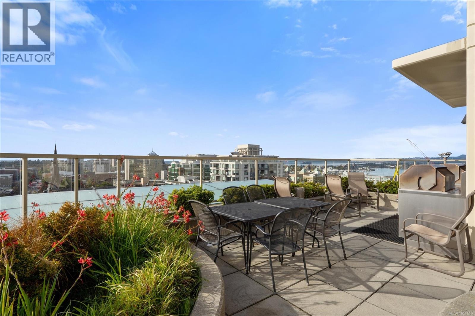
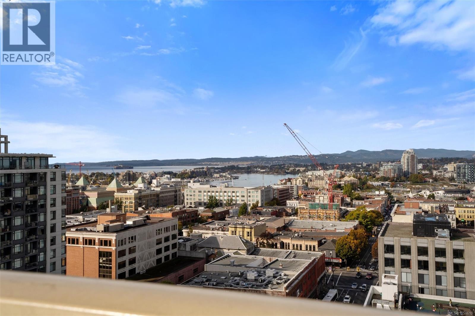
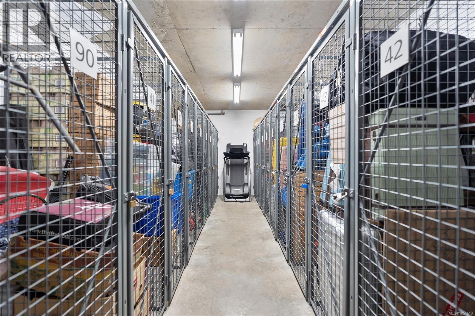
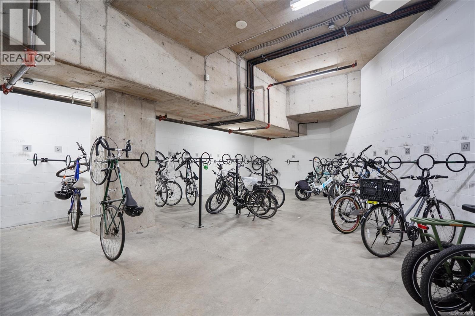
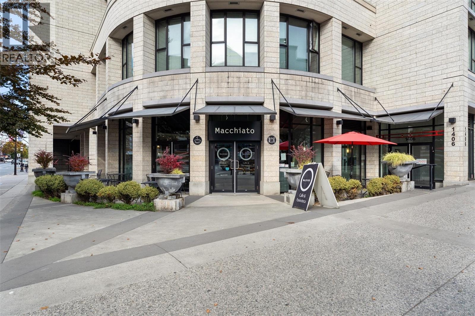
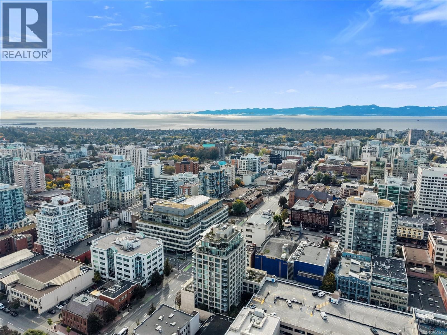
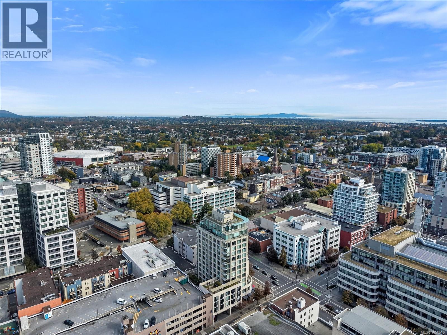
$373 MonthlyWelcome to Unit 206 at The Juliet! Offering one of the lowest-priced homes in downtown Victoria, this 1-bedroom, 1-bathroom condo is a prime opportunity for first-time buyers and investors. Tucked away on the inner side of a steel-and-concrete building, this home offers superior sound insulation - a tranquil sanctuary in the heart of the city! The functional layout maximizes every inch of space, featuring a cozy living area, kitchen with bar seating, in-suite laundry, a 4-piece bathroom, and large windows that flood the space with light. For added convenience, your storage locker is located on the same floor. The true highlight is a private patio stepping onto a rare, semi-private courtyard shared by only a few neighbours - an ideal outdoor space for pet owners and green thumbs! You can also enjoy a communal rooftop deck with sweeping ocean views. With Walk & Bike Scores of 100 (plus bike storage), enjoy top dining and amenities right at your door and relax in your peaceful retreat! (id:61048)
Property Details
| MLS® Number | 1051610 |
| Property Type | Single Family |
| Neigbourhood | Downtown |
| Community Name | Juliet |
| Community Features | Pets Allowed, Family Oriented |
| Features | Central Location, Other |
| Plan | Vis6683 |
| Structure | Patio(s) |
Building
| Bathroom Total | 1 |
| Bedrooms Total | 1 |
| Appliances | Dishwasher, Dryer, Microwave, Range - Electric, Refrigerator, Washer |
| Constructed Date | 2008 |
| Cooling Type | None |
| Fire Protection | Fire Alarm System, Sprinkler System-fire |
| Heating Fuel | Electric |
| Heating Type | Baseboard Heaters |
| Size Interior | 459 Sqft |
| Type | Apartment |
Parking
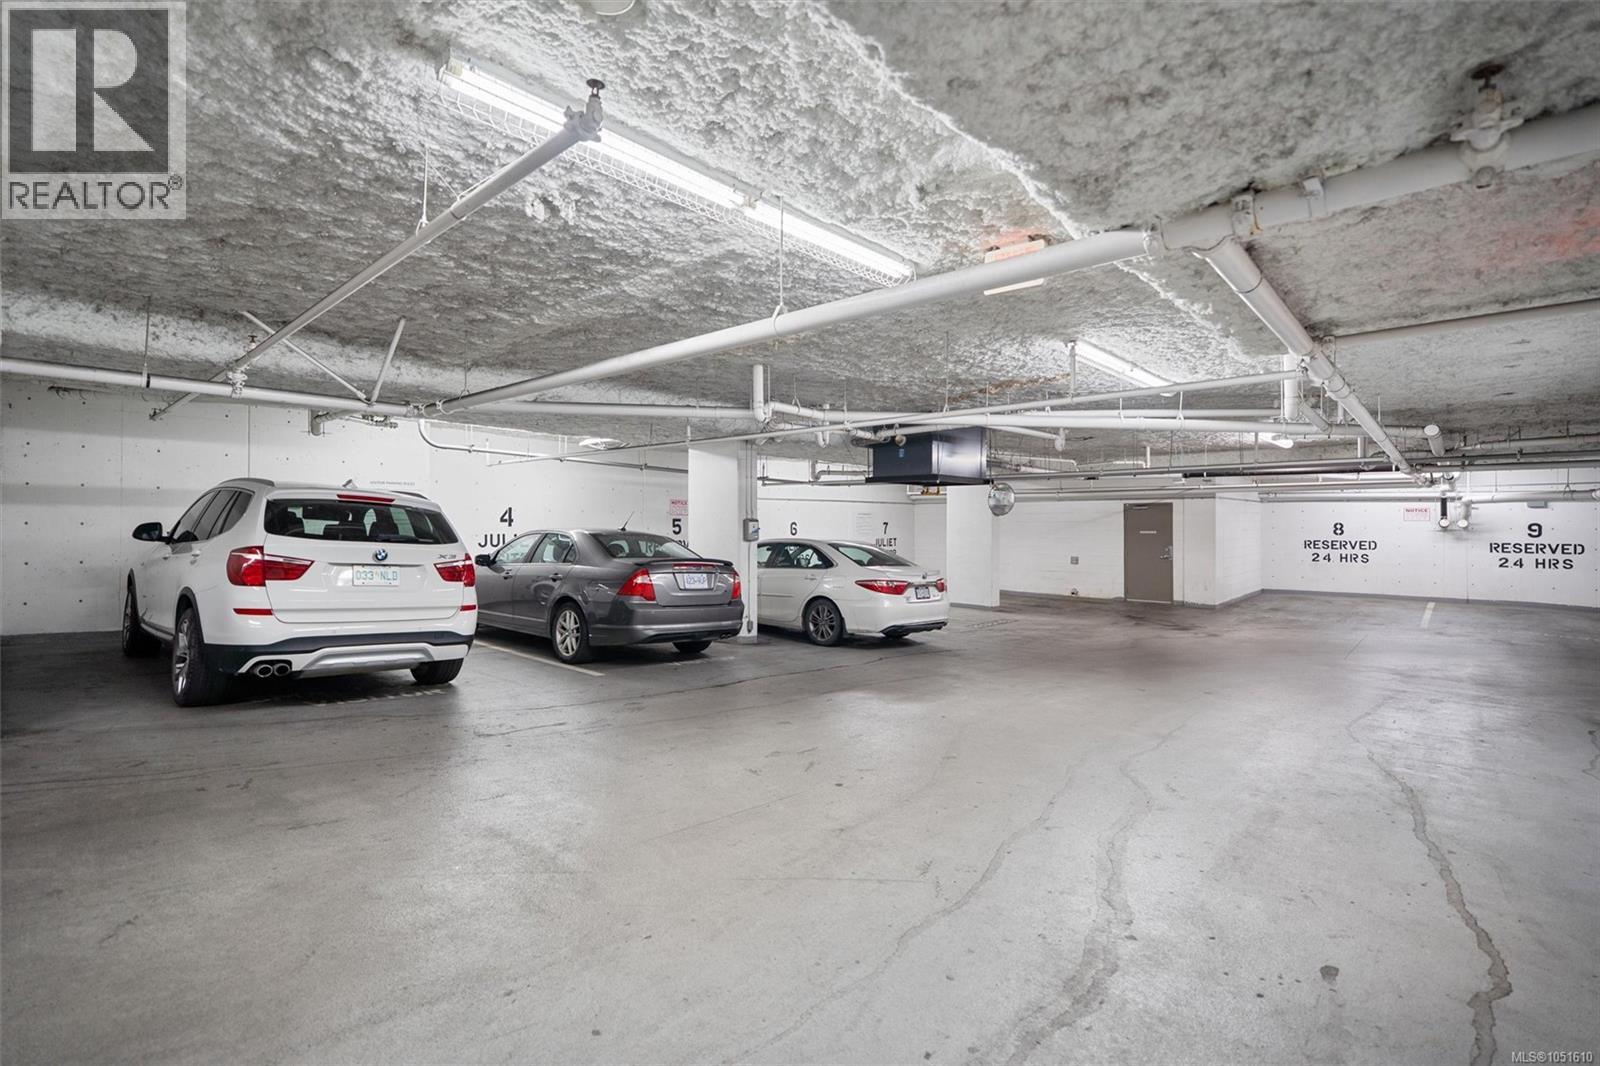
| Visitor Parking |
Land
| Acreage | No |
| Size Irregular | 456 |
| Size Total | 456 Sqft |
| Size Total Text | 456 Sqft |
| Zoning Type | Residential/commercial |
Rooms
| Level | Type | Length | Width | Dimensions |
|---|---|---|---|---|
| Main Level | Patio | 10'9 x 9'9 | ||
| Main Level | Bathroom | 4-Piece | ||
| Main Level | Primary Bedroom | 11'3 x 10'1 | ||
| Main Level | Living Room | 11'1 x 10'2 | ||
| Main Level | Kitchen | 8'2 x 8'8 | ||
| Main Level | Entrance | 4'0 x 8'8 |
https://www.realtor.ca/real-estate/30379513/206-760-johnson-st-victoria-downtown
Contact Us
Contact us for more information

Erik Lee
(250) 477-3328
www.eriklee.ca/
www.facebook.com/eriklee.royallepage/
www.instagram.com/erik_lee/
110 - 4460 Chatterton Way
Victoria, British Columbia V8X 5J2
(250) 477-5353
(800) 461-5353
(250) 477-3328
www.rlpvictoria.com/

The trademarks REALTOR®, REALTORS®, and the REALTOR® logo are controlled by The Canadian Real Estate Association (CREA) and identify real estate professionals who are members of CREA. The trademarks MLS®, Multiple Listing Service® and the associated logos are owned by The Canadian Real Estate Association (CREA) and identify the quality of services provided by real estate professionals who are members of CREA. The trademark DDF® is owned by The Canadian Real Estate Association (CREA) and identifies CREA's Data Distribution Facility (DDF®)
October 08 2026 01:43:49
Victoria Real Estate Board
Royal LePage Coast Capital - Chatterton