Presented by Robert J. Iio Personal Real Estate Corporation — Team 110 RE/MAX Real Estate (Kamloops).
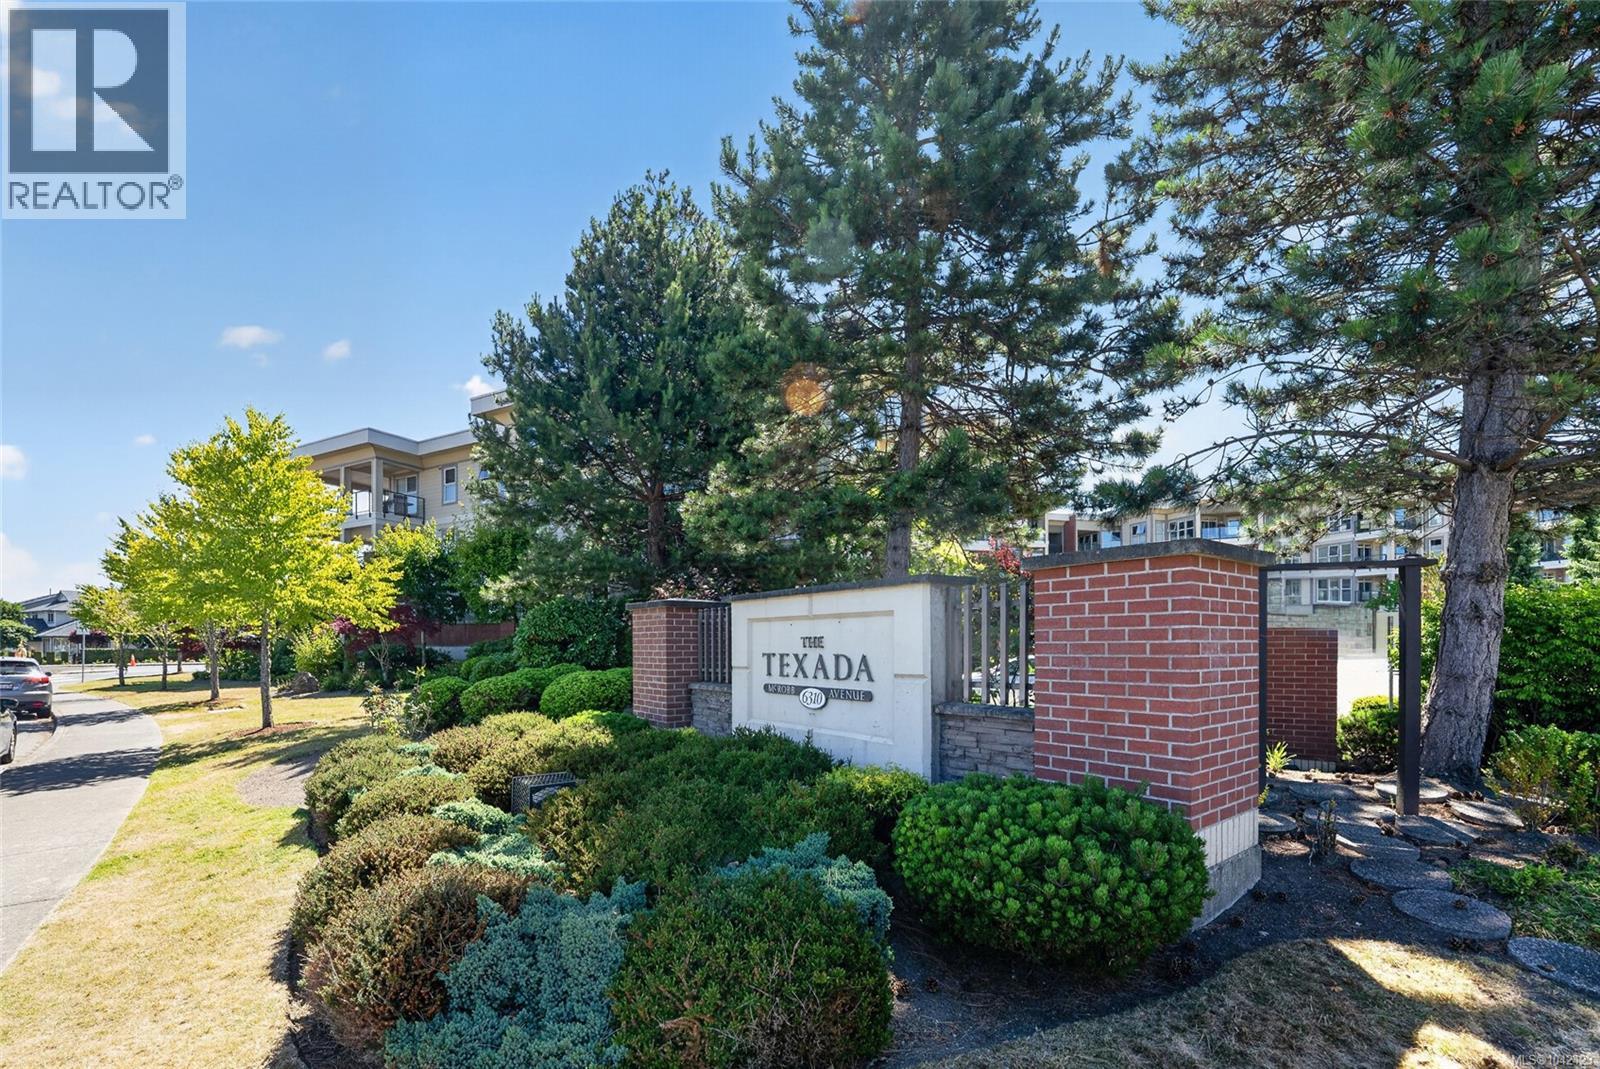
206 6310 Mcrobb Ave Nanaimo, British Columbia V9V 1W8

$710,000Maintenance,
$520 Monthly
Maintenance,
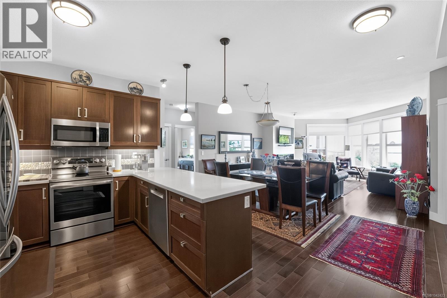
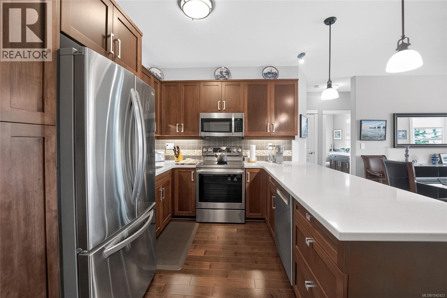
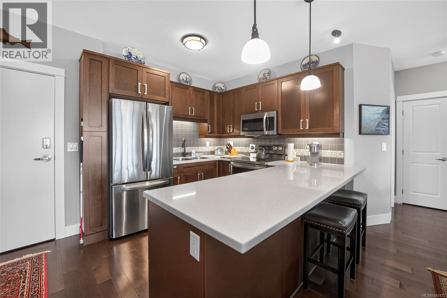
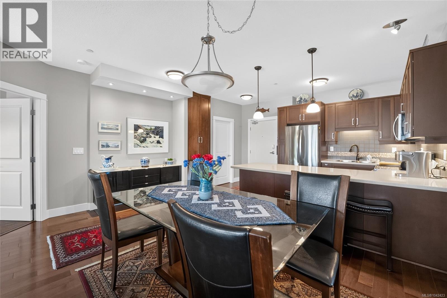
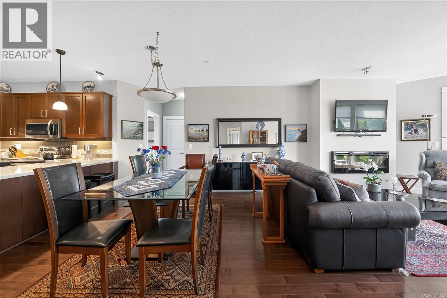
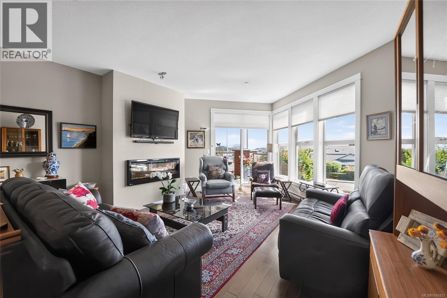
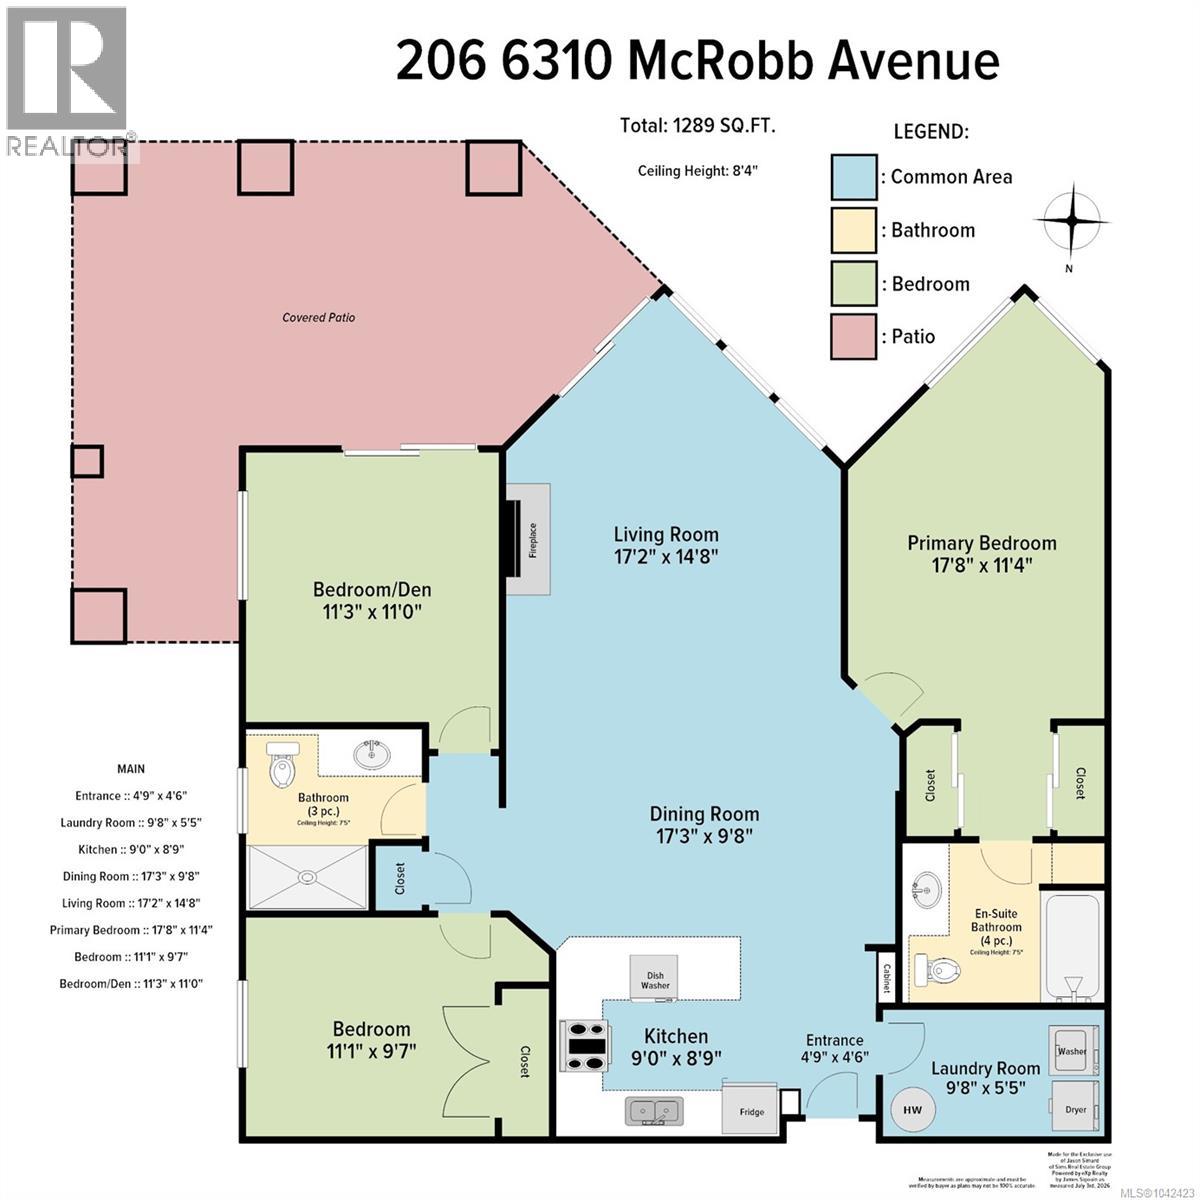
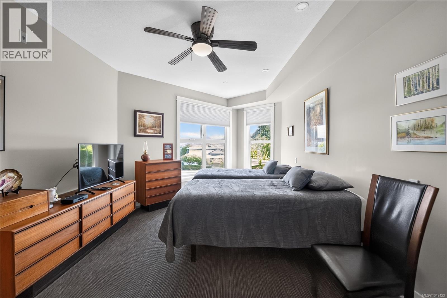
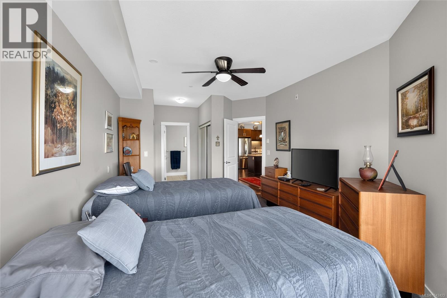
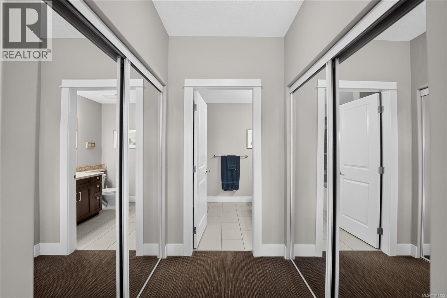
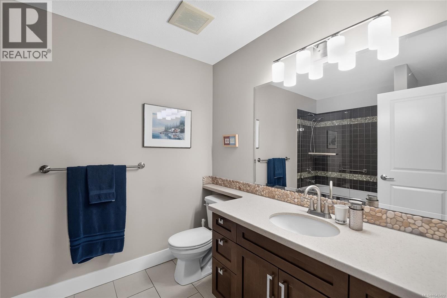
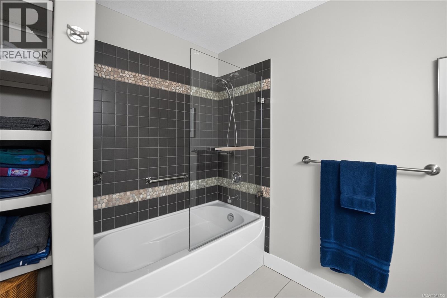
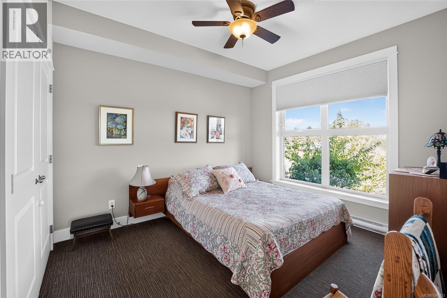
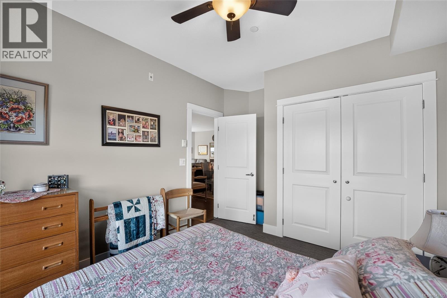
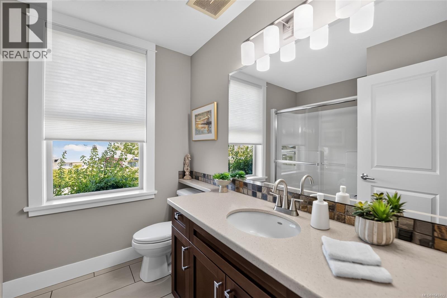
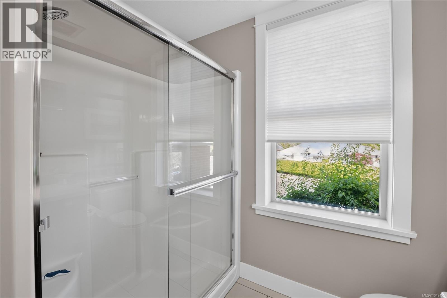
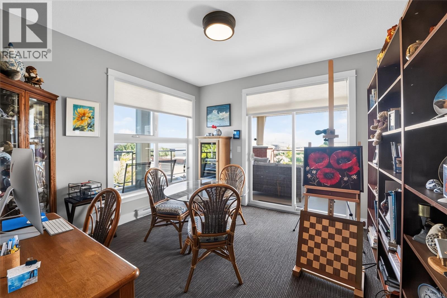
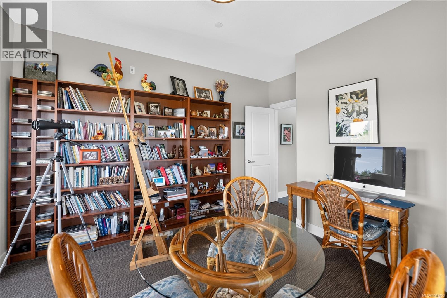
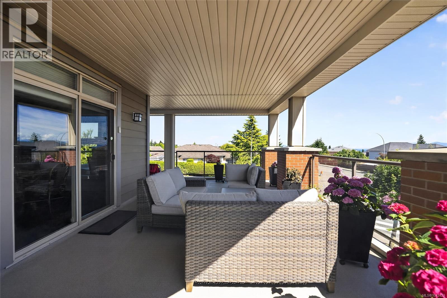
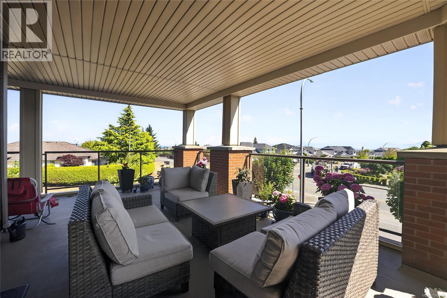
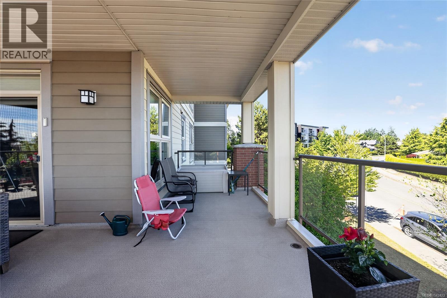
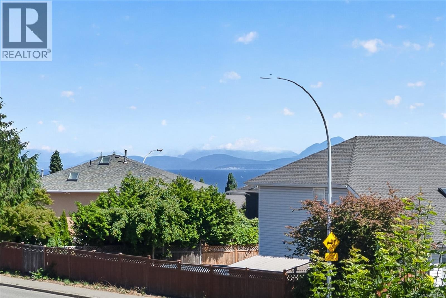
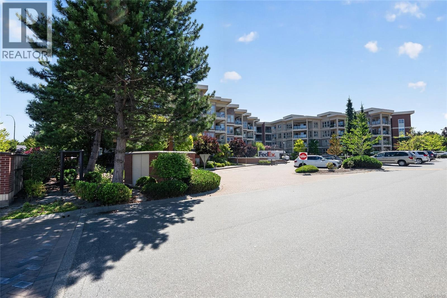
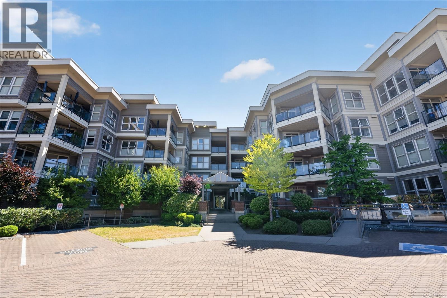
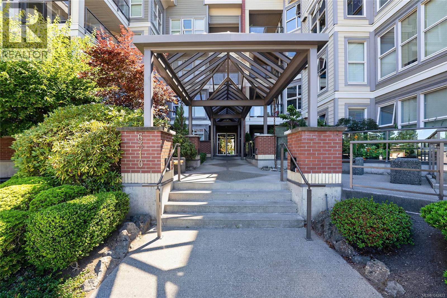
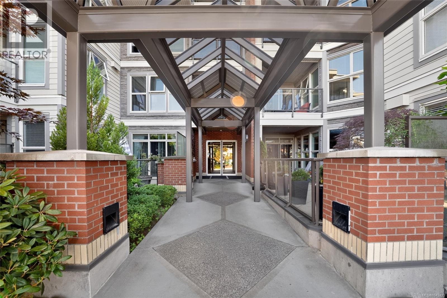
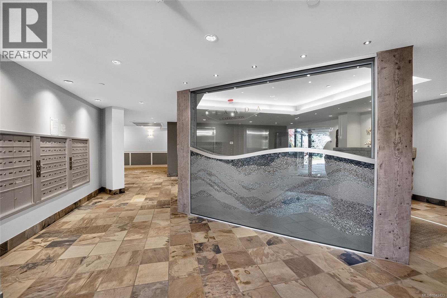
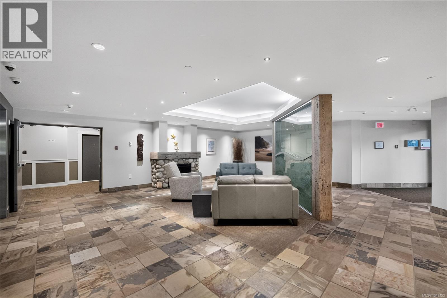
$520 MonthlyEnjoy sophisticated coastal living in this spacious executive corner condo in the heart of North Nanaimo. Offering beautiful ocean views & an unbeatable walkable location close to schools, shopping, restaurants & everyday amenities, this home combines luxury with convenience. The bright, open-concept layout is enhanced by abundant natural light from its premium corner location. The stylish kitchen features quartz countertops, stainless steel appliances, and plenty of workspace, while heated tile floors add comfort to both bathrooms. The generous primary suite offers a walk-in closet & a beautifully appointed 4-piece ensuite with a tiled walk-in shower. A second bedroom & versatile den provide flexible space for guests or a home office. Step outside to the expansive wraparound patio, perfect for entertaining or relaxing while taking in the ocean views. Complete with two secured parking stalls & a storage locker. Data and measurements are approximate and should be verified if important. (id:61048)
Property Details
| MLS® Number | 1042423 |
| Property Type | Single Family |
| Neigbourhood | North Nanaimo |
| Community Features | Pets Allowed With Restrictions, Family Oriented |
| Features | Central Location, Southern Exposure, Other |
| Parking Space Total | 2 |
| Plan | Vis6620 |
| View Type | Mountain View, Ocean View |
Building
| Bathroom Total | 2 |
| Bedrooms Total | 3 |
| Appliances | Dishwasher, Dryer, Range - Electric, Refrigerator, Washer |
| Constructed Date | 2008 |
| Cooling Type | None |
| Fireplace Present | Yes |
| Fireplace Total | 1 |
| Heating Fuel | Electric |
| Heating Type | Baseboard Heaters |
| Size Interior | 1,289 Sqft |
| Type | Apartment |
Parking
| Underground |
Land
| Acreage | No |
| Zoning Description | R8 |
| Zoning Type | Multi-family |
Rooms
| Level | Type | Length | Width | Dimensions |
|---|---|---|---|---|
| Main Level | Entrance | 4'9 x 4'6 | ||
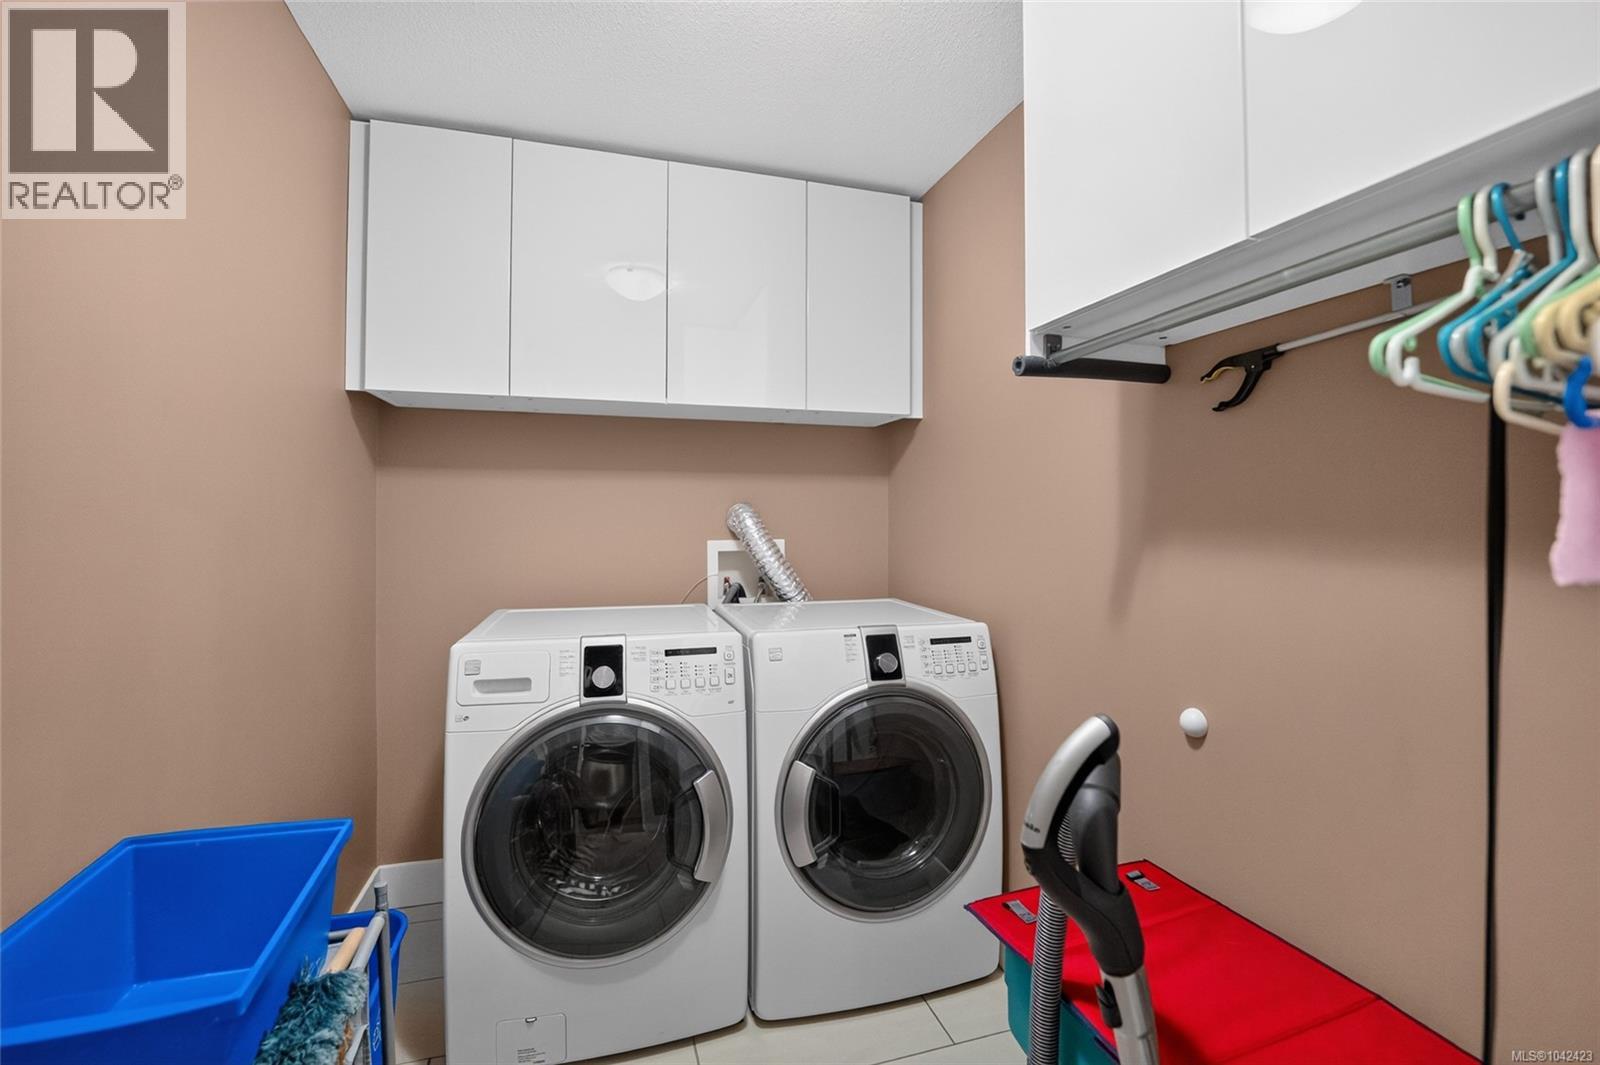
| Main Level | Laundry Room | 9'8 x 5'5 | ||
| Main Level | Kitchen | 9'0 x 8'9 | ||
| Main Level | Dining Room | 17'3 x 9'8 | ||
| Main Level | Living Room | 17'2 x 14'8 | ||
| Main Level | Primary Bedroom | 17'8 x 11'4 | ||
| Main Level | Bedroom | 11'1 x 9'7 | ||
| Main Level | Bedroom | 11'3 x 11'0 | ||
| Main Level | Ensuite | 4-Piece | ||
| Main Level | Bathroom | 3-Piece |
https://www.realtor.ca/real-estate/30013626/206-6310-mcrobb-ave-nanaimo-north-nanaimo
Contact Us
Contact us for more information

Fred Wicks
www.simsrealestate.ca/
103-91 Chapel Street
Nanaimo, British Columbia V9R 0J3
(833) 817-6506
(866) 253-9200
www.exprealty.ca/

Jason Simard
Personal Real Estate Corporation
www.simsrealestate.ca/
www.facebook.com/simsrealestate.ca
103-91 Chapel Street
Nanaimo, British Columbia V9R 0J3
(833) 817-6506
(866) 253-9200
www.exprealty.ca/

Jamie Wicks
www.simsrealestate.ca/
www.facebook.com/simsrealestate.ca/
103-91 Chapel Street
Nanaimo, British Columbia V9R 0J3
(833) 817-6506
(866) 253-9200
www.exprealty.ca/

The trademarks REALTOR®, REALTORS®, and the REALTOR® logo are controlled by The Canadian Real Estate Association (CREA) and identify real estate professionals who are members of CREA. The trademarks MLS®, Multiple Listing Service® and the associated logos are owned by The Canadian Real Estate Association (CREA) and identify the quality of services provided by real estate professionals who are members of CREA. The trademark DDF® is owned by The Canadian Real Estate Association (CREA) and identifies CREA's Data Distribution Facility (DDF®)
July 10 2026 01:01:41
Vancouver Island Real Estate Board
Exp Realty (Na)