Presented by Robert J. Iio Personal Real Estate Corporation — Team 110 RE/MAX Real Estate (Kamloops).
2059 Graham Avenue Prince Rupert, British Columbia V8J 1C9

$750,000
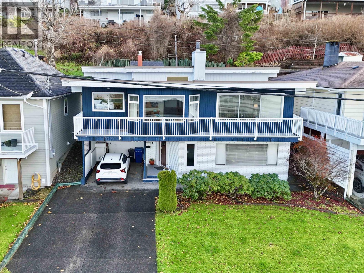
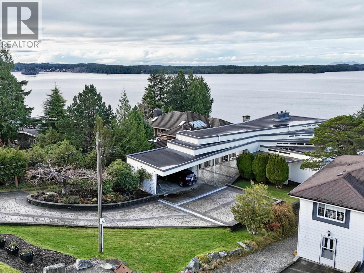
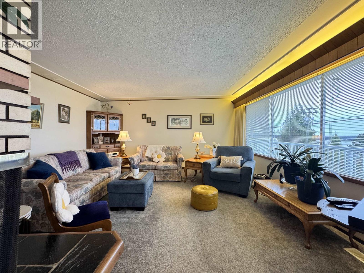
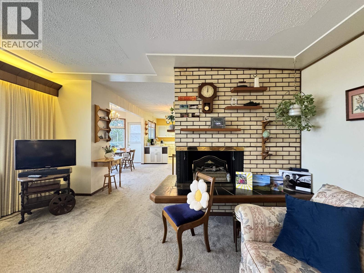
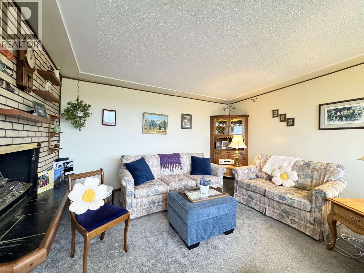
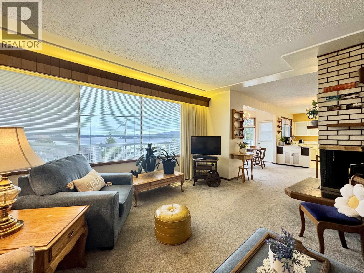
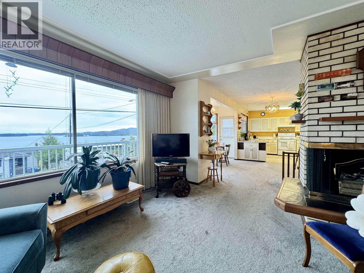
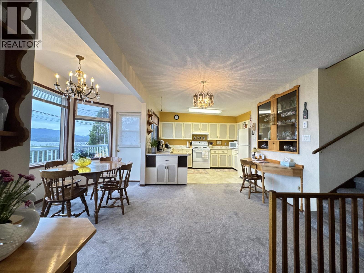
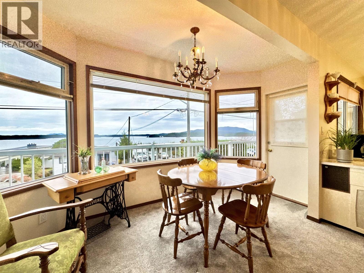
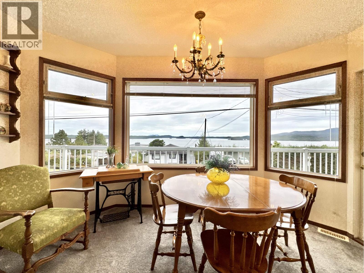
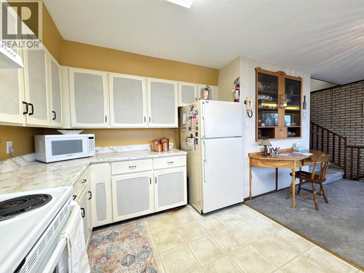
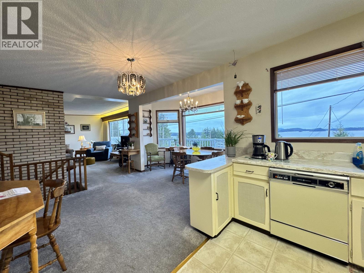
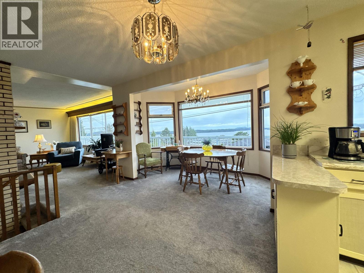
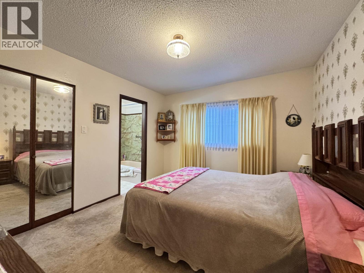
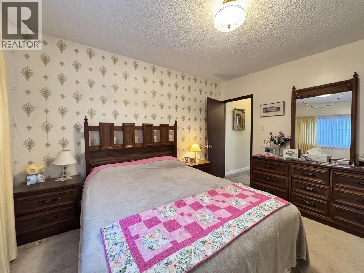
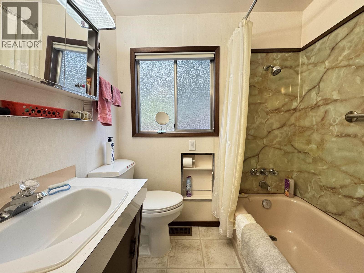
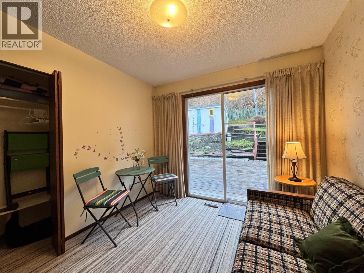
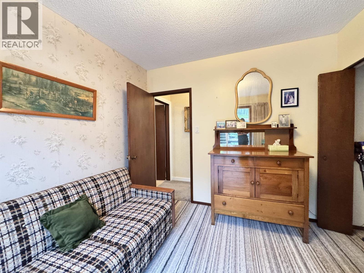
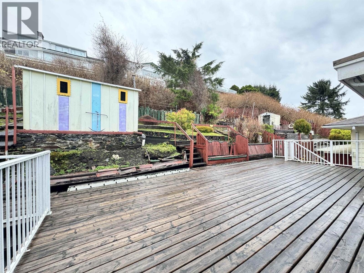
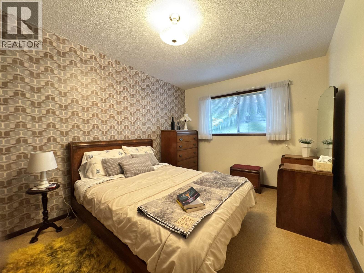
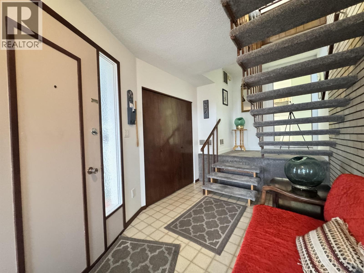
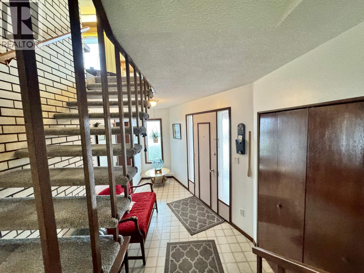
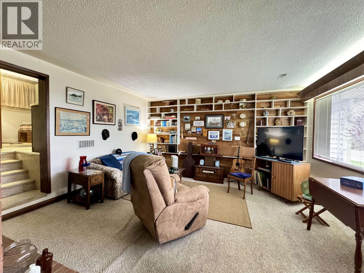
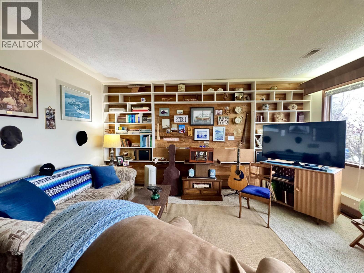
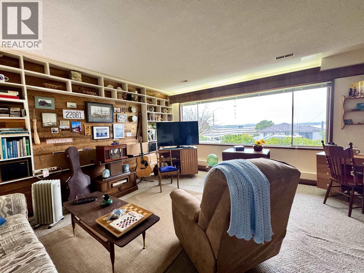
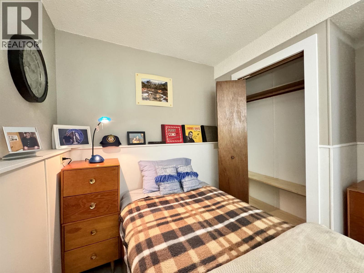
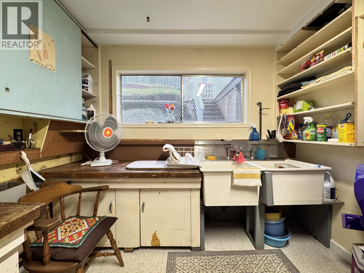
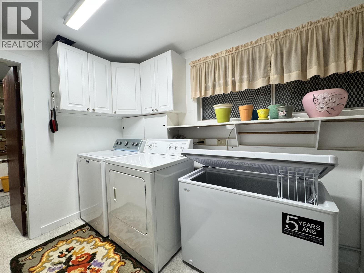
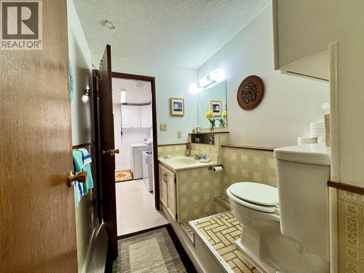
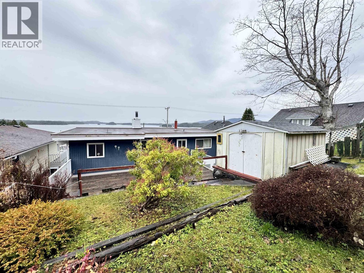
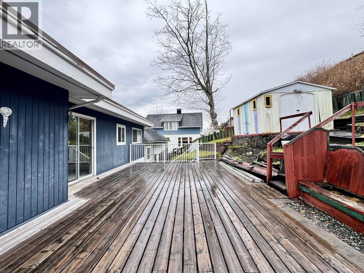
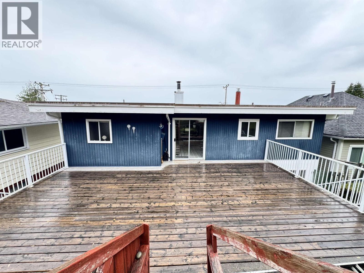
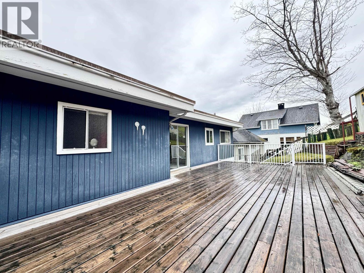
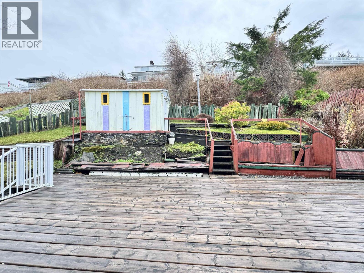
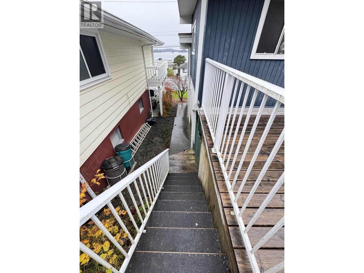
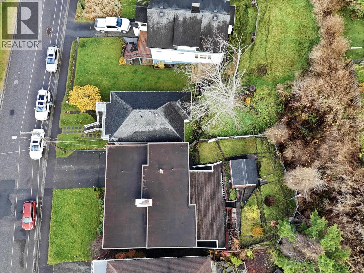
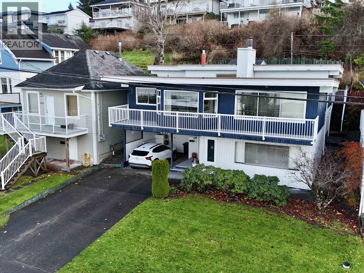
Imagine living this close to the ocean, with beautiful harbour & mountain views all around! This inviting home is filled with natural light, creating a warm, welcoming atmosphere from the moment you step inside. The living spaces flow seamlessly, making panoramic views part of everyday life. The primary bdrm features a walk-in closet & 4-piece ensuite, alongside another bdrm and a full bath, plus a versatile den or 3rd bdrm with access to the private backyard. The spacious patio is perfect for slow mornings & summer gatherings with plenty of room to garden and make the outdoor space your own. Downstairs offers flexibility, with a generous foyer, large rec rm, extra bedroom, 2-pc bath, laundry & workshop. Situated on sought-after Graham Ave, this is a special place to call home! (id:61048)
Property Details
| MLS® Number | R3183854 |
| Property Type | Single Family |
| View Type | Mountain View, Ocean View |
Building
| Bathroom Total | 3 |
| Bedrooms Total | 3 |
| Appliances | Washer, Dryer, Refrigerator, Stove, Dishwasher |
| Basement Type | Full |
| Constructed Date | 1967 |
| Construction Style Attachment | Detached |
| Exterior Finish | Wood |
| Fireplace Present | Yes |
| Fireplace Total | 2 |
| Fixture | Drapes/window Coverings |
| Foundation Type | Concrete Perimeter |
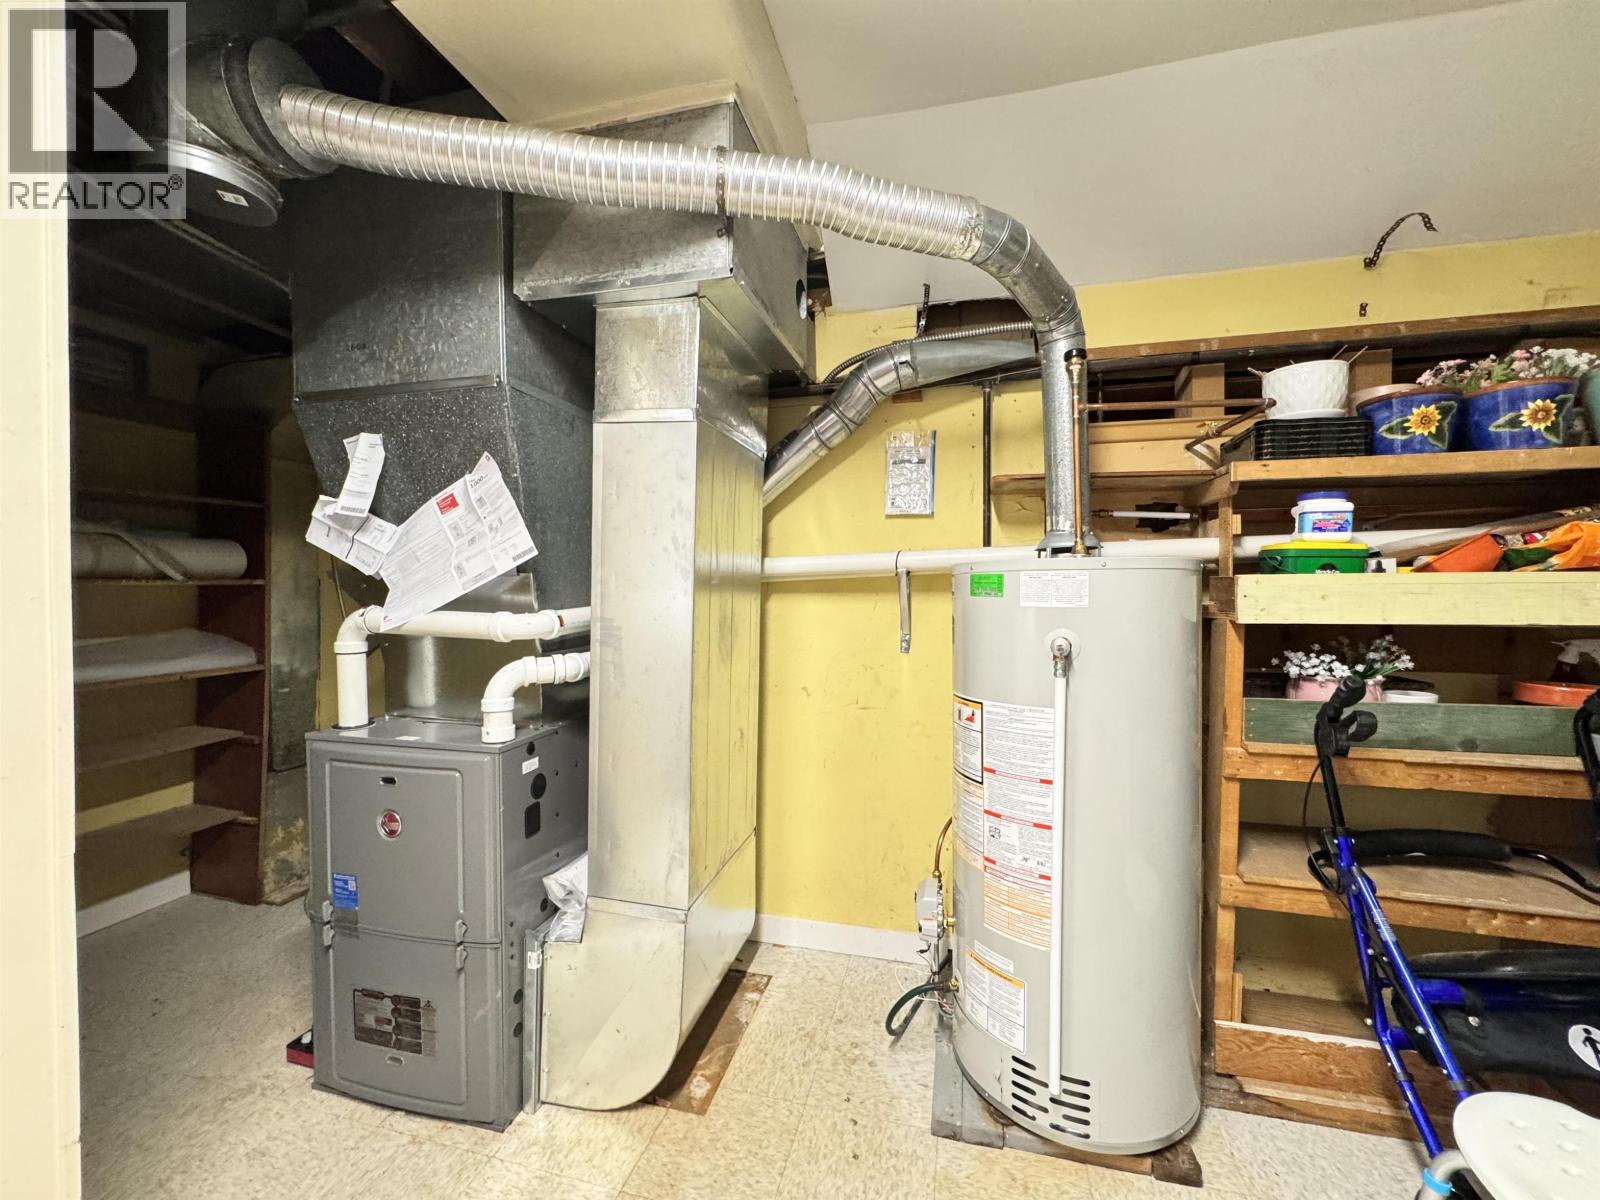
| Heating Fuel | Natural Gas |
| Heating Type | Forced Air |
| Roof Material | Membrane |
| Roof Style | Conventional |
| Stories Total | 2 |
| Size Interior | 2,154 Sqft |
| Total Finished Area | 2154 Sqft |
| Type | House |
| Utility Water | Municipal Water |
Parking
| Carport |
Land
| Acreage | No |
| Size Irregular | 4838 |
| Size Total | 4838 Sqft |
| Size Total Text | 4838 Sqft |
Rooms
| Level | Type | Length | Width | Dimensions |
|---|---|---|---|---|
| Above | Living Room | 15 ft ,7 in | 16 ft ,9 in | 15 ft ,7 in x 16 ft ,9 in |
| Above | Dining Room | 15 ft ,6 in | 13 ft ,5 in | 15 ft ,6 in x 13 ft ,5 in |
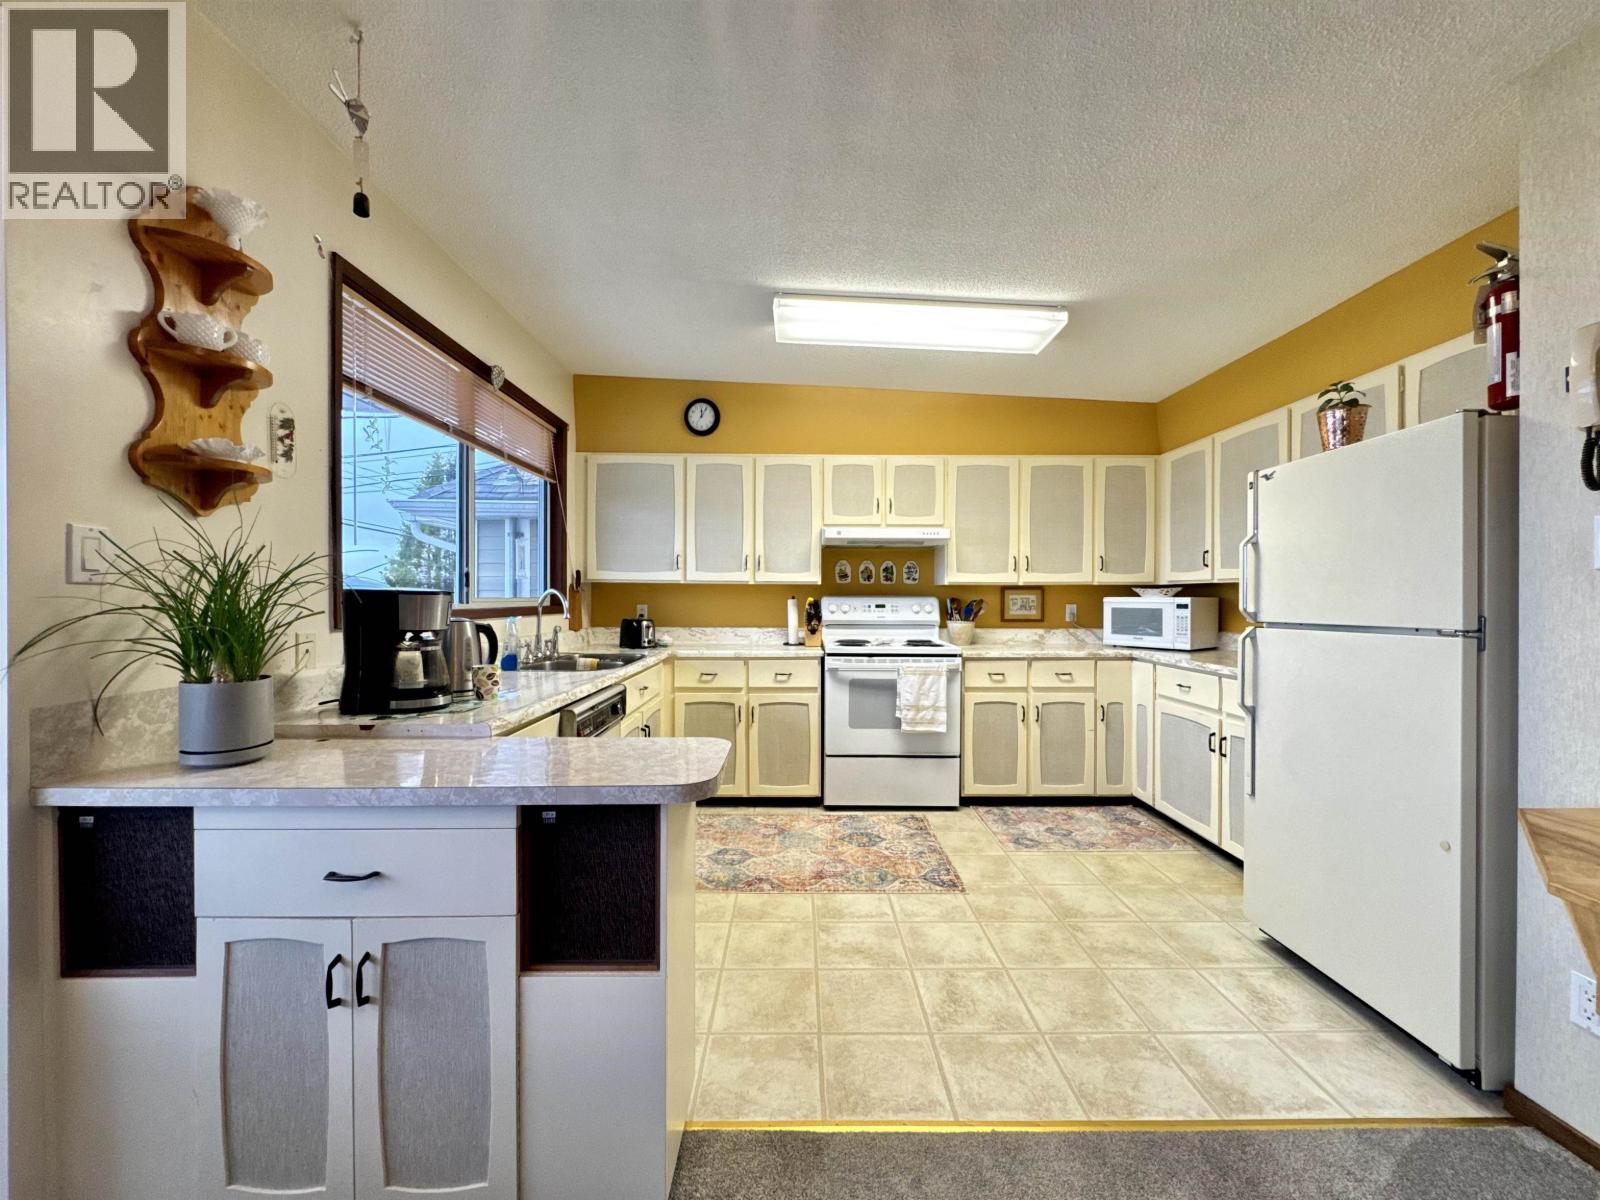
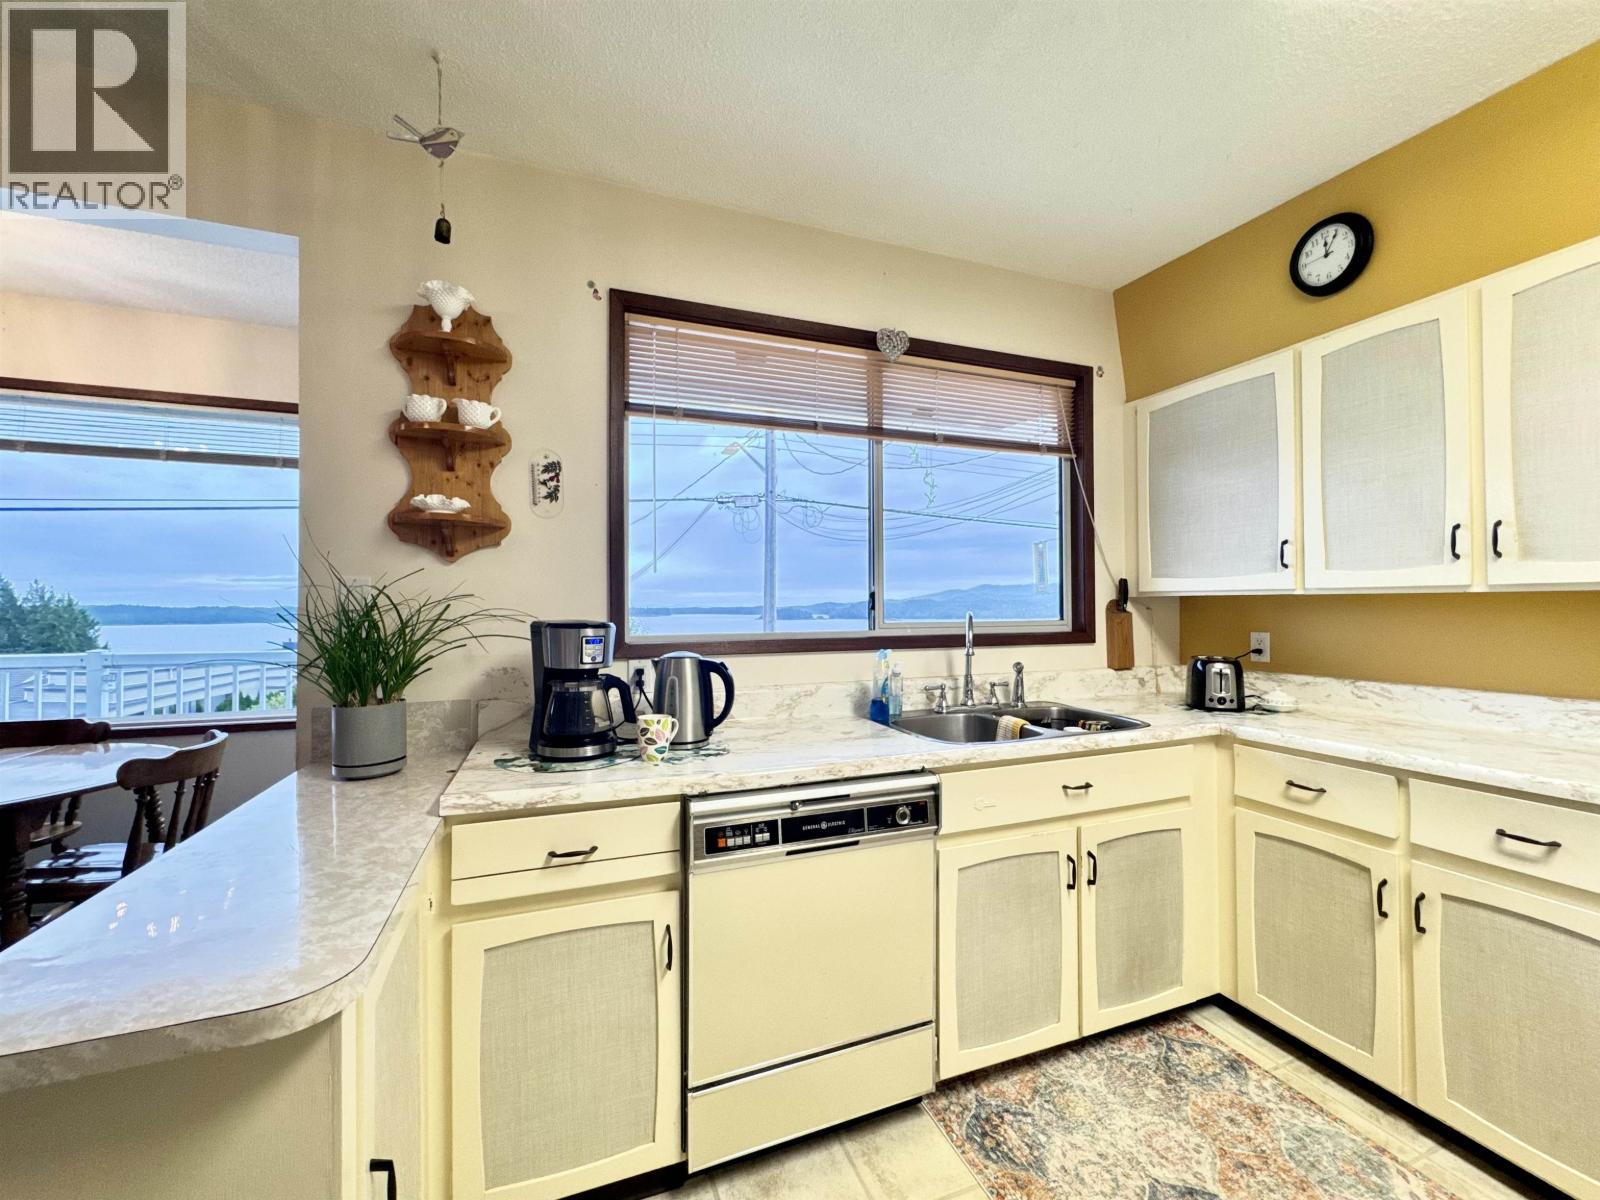
| Above | Kitchen | 11 ft | 12 ft ,8 in | 11 ft x 12 ft ,8 in |
| Above | Primary Bedroom | 12 ft | 10 ft ,8 in | 12 ft x 10 ft ,8 in |
| Above | Other | 6 ft ,1 in | 5 ft ,5 in | 6 ft ,1 in x 5 ft ,5 in |
| Above | Bedroom 2 | 9 ft ,4 in | 13 ft | 9 ft ,4 in x 13 ft |
| Above | Den | 9 ft ,5 in | 10 ft ,2 in | 9 ft ,5 in x 10 ft ,2 in |
| Lower Level | Foyer | 11 ft ,1 in | 5 ft ,5 in | 11 ft ,1 in x 5 ft ,5 in |
| Lower Level | Recreational, Games Room | 15 ft | 16 ft | 15 ft x 16 ft |
| Lower Level | Bedroom 3 | 6 ft | 10 ft | 6 ft x 10 ft |
| Lower Level | Laundry Room | 6 ft | 11 ft | 6 ft x 11 ft |
https://www.realtor.ca/real-estate/30512776/2059-graham-avenue-prince-rupert
Contact Us
Contact us for more information

Nadia Movold
Personal Real Estate Corporation
www.linkedin.com/in/nadiamovold?utm_source=share_via&utm_content=profile
519 3rd Ave West
Prince Rupert, British Columbia V8J 1L9
(250) 624-9444
(250) 638-1422
remax-princerupert.bc.ca

The trademarks REALTOR®, REALTORS®, and the REALTOR® logo are controlled by The Canadian Real Estate Association (CREA) and identify real estate professionals who are members of CREA. The trademarks MLS®, Multiple Listing Service® and the associated logos are owned by The Canadian Real Estate Association (CREA) and identify the quality of services provided by real estate professionals who are members of CREA. The trademark DDF® is owned by The Canadian Real Estate Association (CREA) and identifies CREA's Data Distribution Facility (DDF®)
November 14 2026 12:43:31
BC Northern Real Estate Board
RE/MAX Coast Mountains (Pr)