Presented by Robert J. Iio Personal Real Estate Corporation — Team 110 RE/MAX Real Estate (Kamloops).
2054 Piercy Ave Sidney, British Columbia V8L 2K5

$899,000
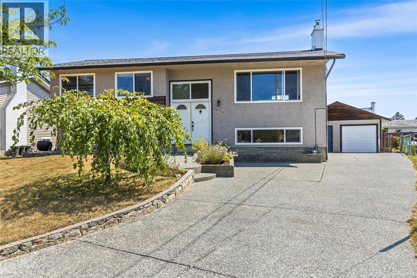
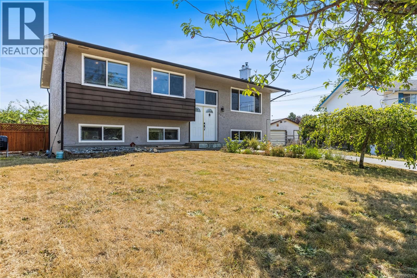
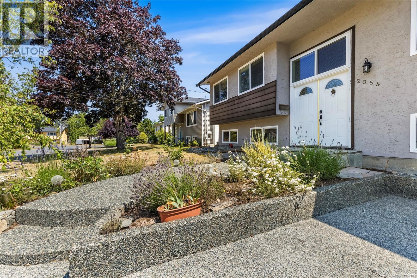
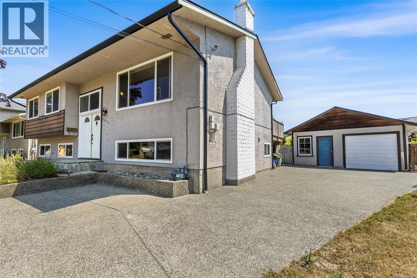
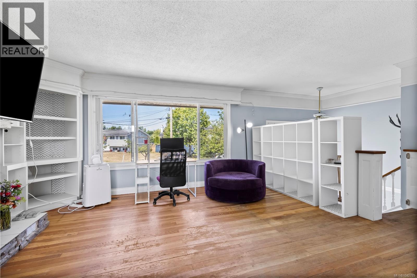
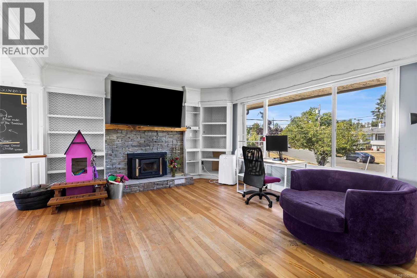
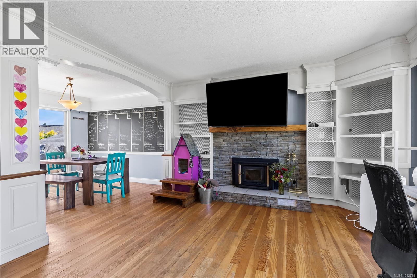
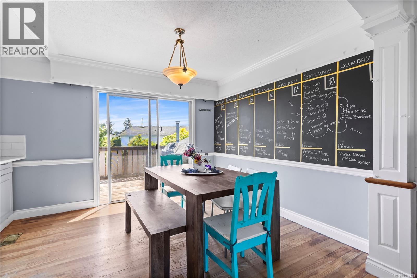
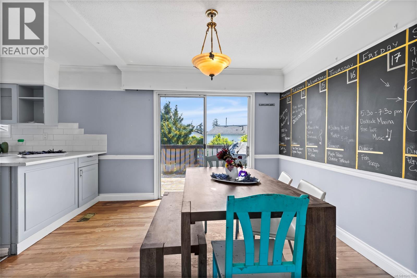
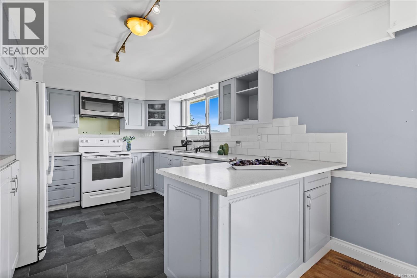
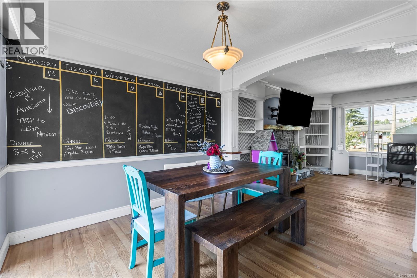
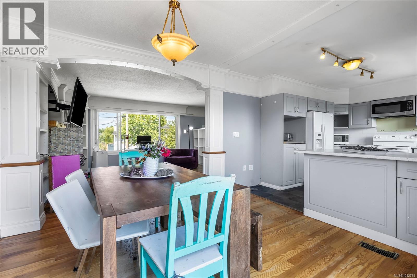
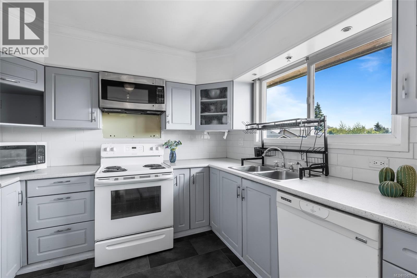
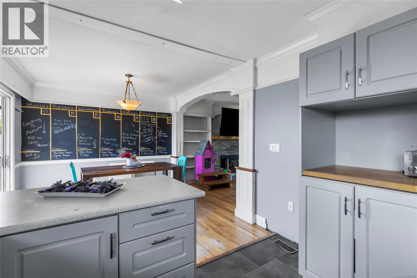
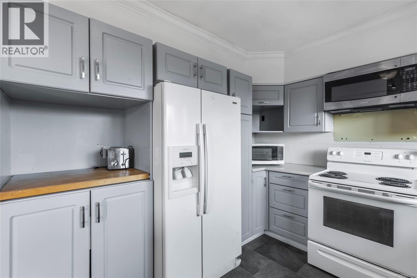
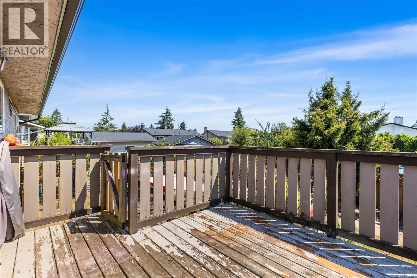
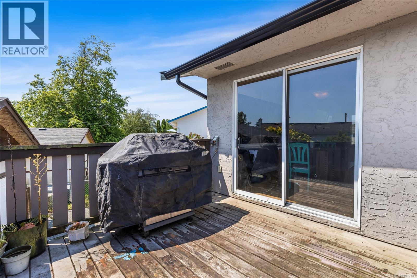
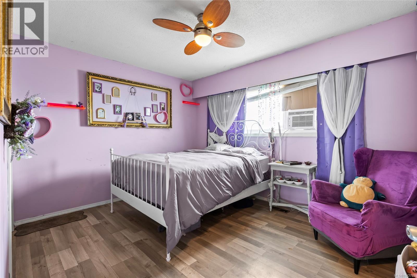
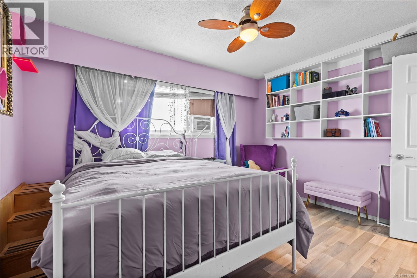
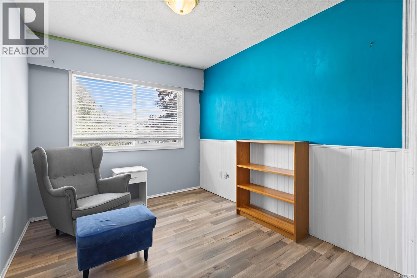
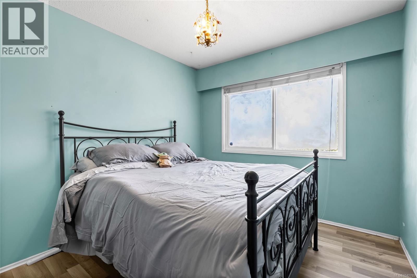
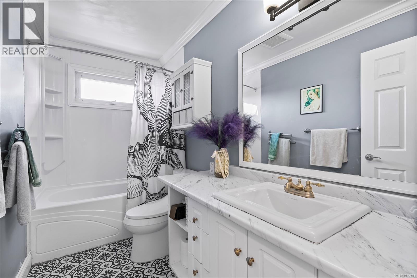
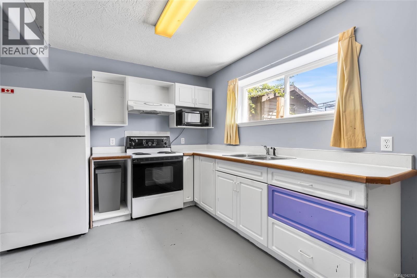
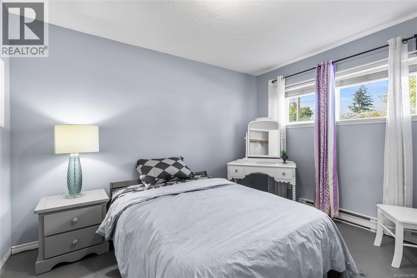
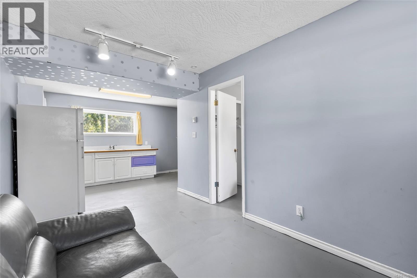
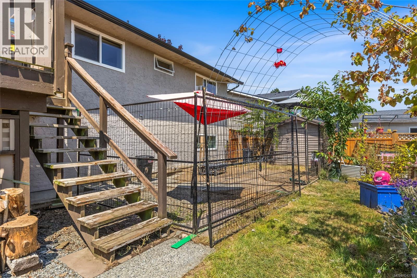
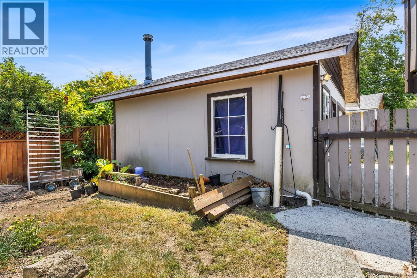
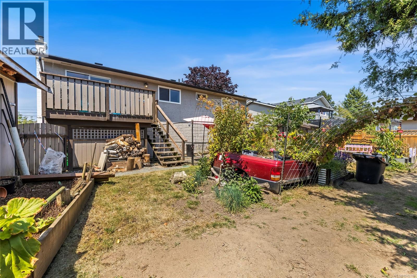
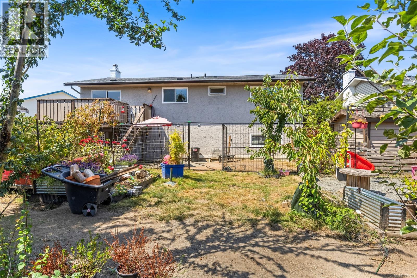
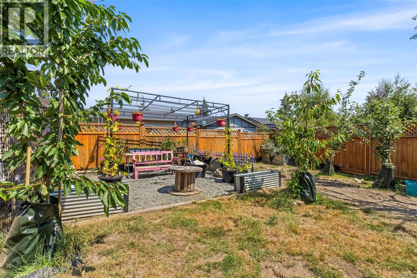
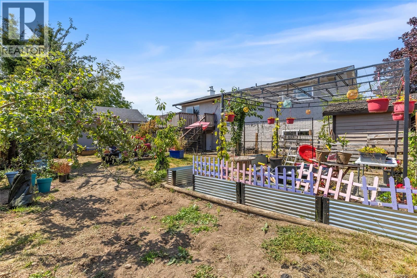
Welcome to 2054 Piercy Avenue! An incredible opportunity to own a versatile 5 bedroom, 2 bathroom home in the heart of Sidney! Featuring a bright and functional family-friendly floor plan, this home offers a spacious country-style kitchen, a cozy living room with fireplace, and a private-entry suite that’s perfect for extended family, guests, or added income potential. Step outside onto the sunny deck overlooking the large, fully fenced backyard, ideal for kids, pets, and summer BBQs. Recent upgrades include a new roof, hot water tank, and perimeter drainage for added peace of mind. The garage offers exciting potential for additional living space or a home gym, while ample parking completes the package. Located in a welcoming family neighbourhood close to parks, schools, and amenities, this is affordable Sidney living at its finest! Just minutes from downtown Sidney, beaches, parks, and schools, this move-in-ready home offers exceptional value and endless possibilities! Backyard includes, sour plum tree, apple trees, cherry tree, lavender, flower pots, grape vines. * New roof installed May 23, 2026, with a 10-year warranty * New gutters installed October 18, 2024 * Upstairs and downstairs bathroom flooring completed August 28, 2024 * New hot water tank installed October 22, 2022 * A note that receipts, work orders, warranties, and supporting documentation are available upon request (id:61048)
Open House
This property has open houses!
12:00 pm
Ends at:2:00 pm
Property Details
| MLS® Number | 1042789 |
| Property Type | Single Family |
| Neigbourhood | Sidney North-East |
| Features | Level Lot, Irregular Lot Size |
| Parking Space Total | 6 |
| Plan | Vip25536 |
| Structure | Patio(s) |
Building
| Bathroom Total | 2 |
| Bedrooms Total | 5 |
| Appliances | Dishwasher, Dryer, Microwave, Refrigerator, Washer |
| Constructed Date | 1973 |
| Cooling Type | See Remarks |
| Fireplace Present | Yes |
| Fireplace Total | 1 |
| Heating Fuel | Electric, Natural Gas |
| Heating Type | Baseboard Heaters, Forced Air |
| Size Interior | 2,168 Sqft |
| Type | House |
Land
| Acreage | No |
| Size Irregular | 6783 |
| Size Total | 6783 Sqft |
| Size Total Text | 6783 Sqft |
| Zoning Type | Residential |
Rooms
| Level | Type | Length | Width | Dimensions |
|---|---|---|---|---|
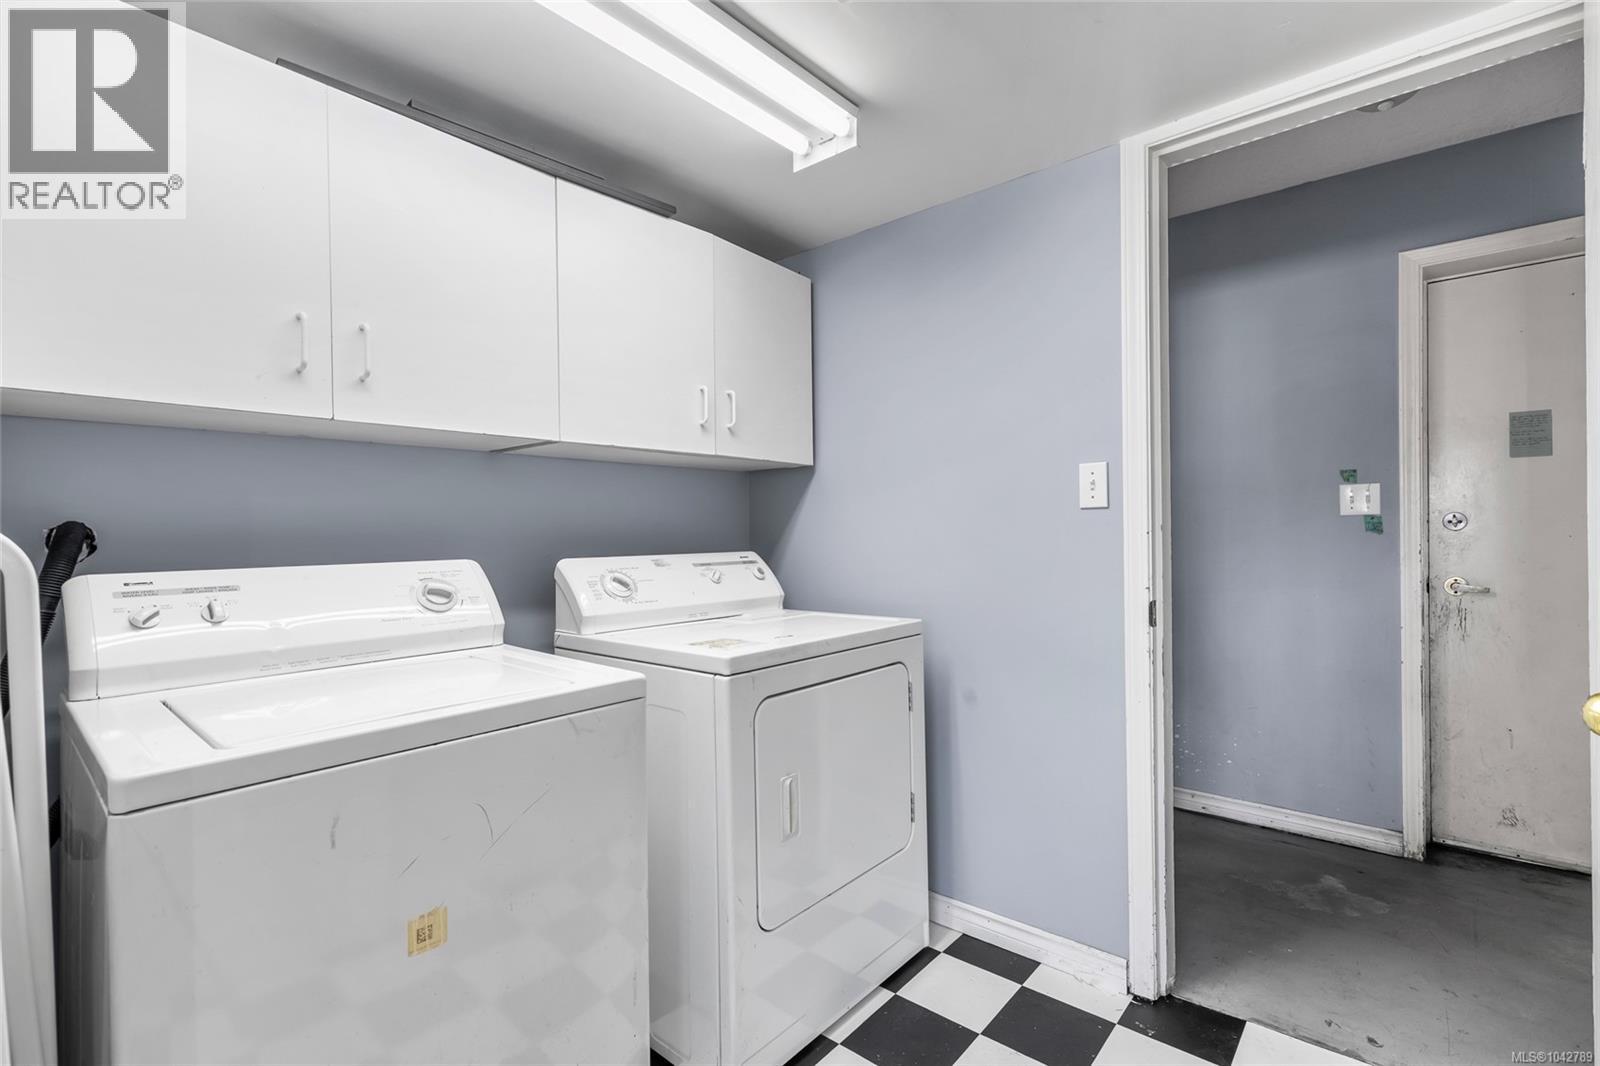
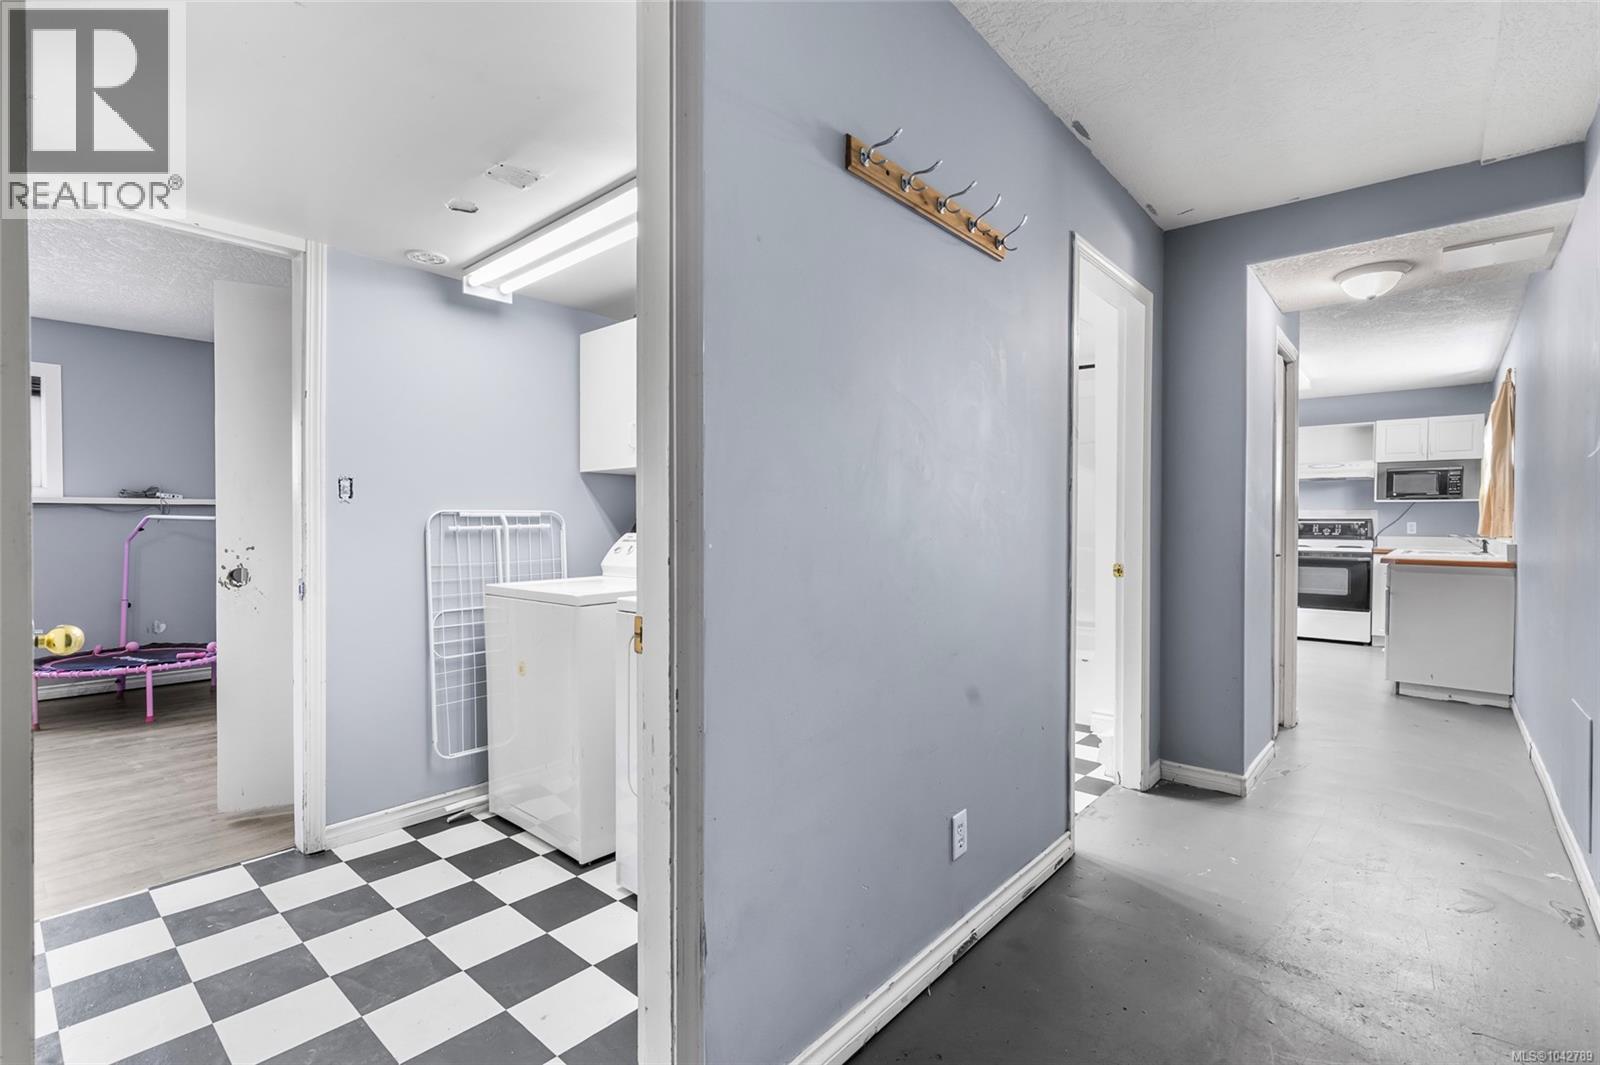
| Lower Level | Laundry Room | 7' x 6' | ||
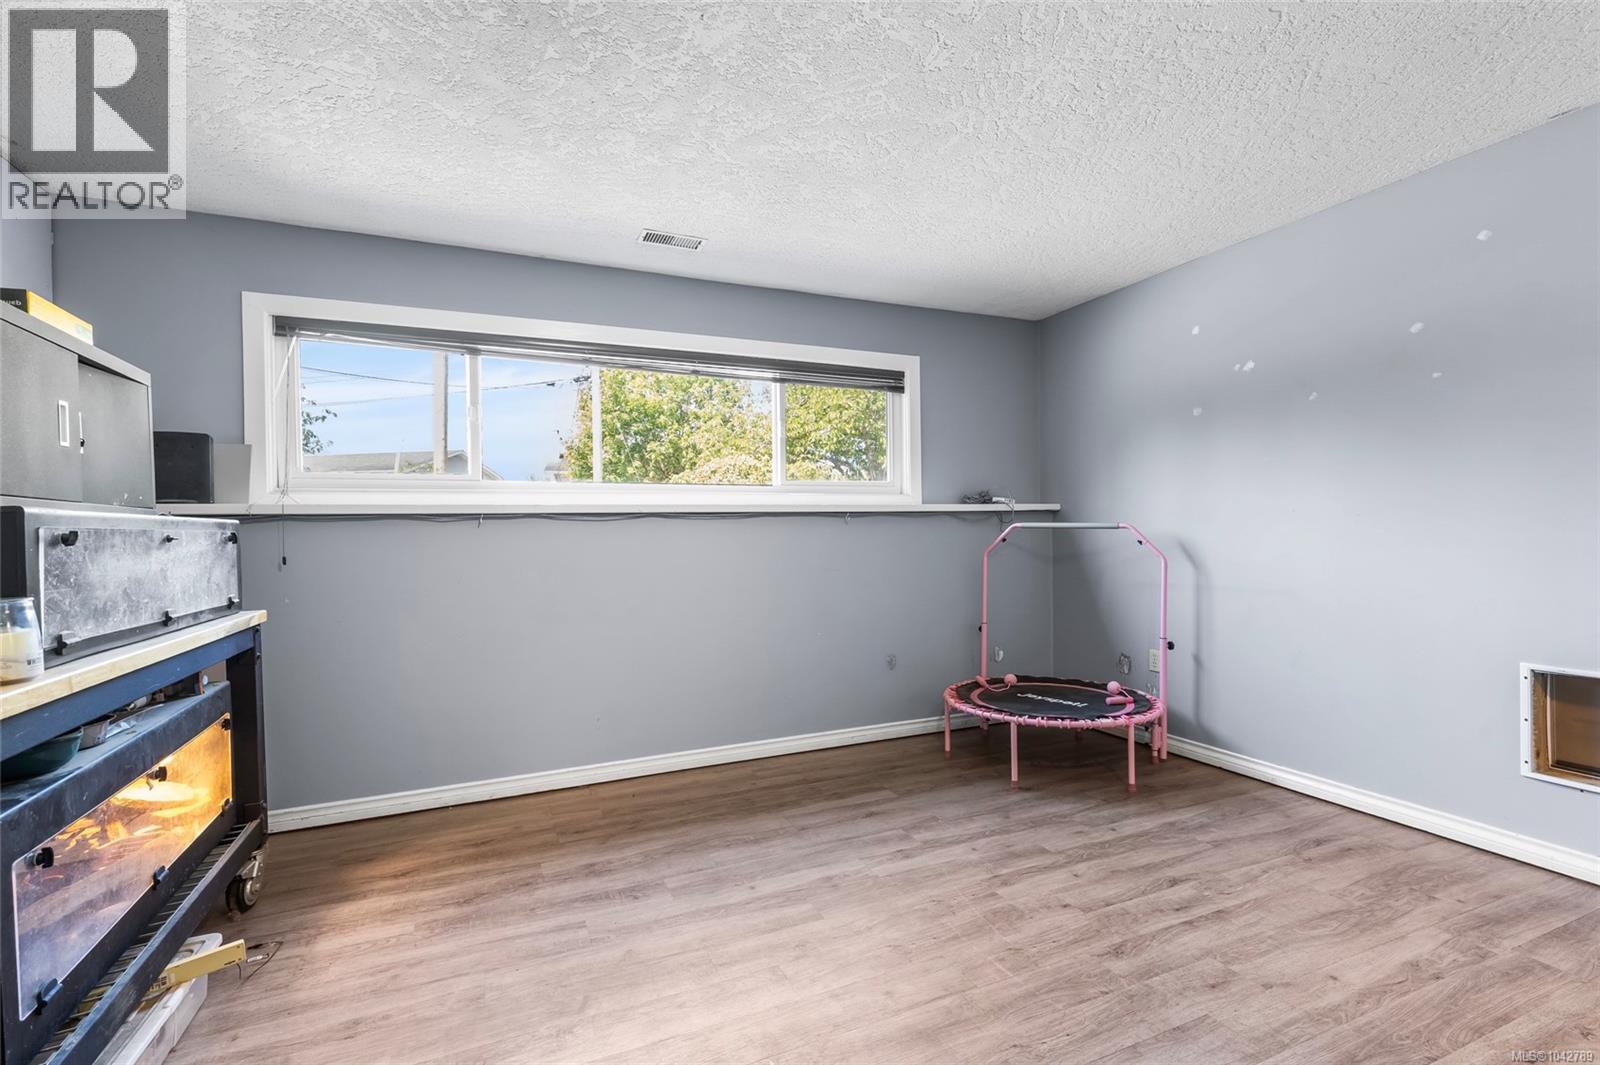
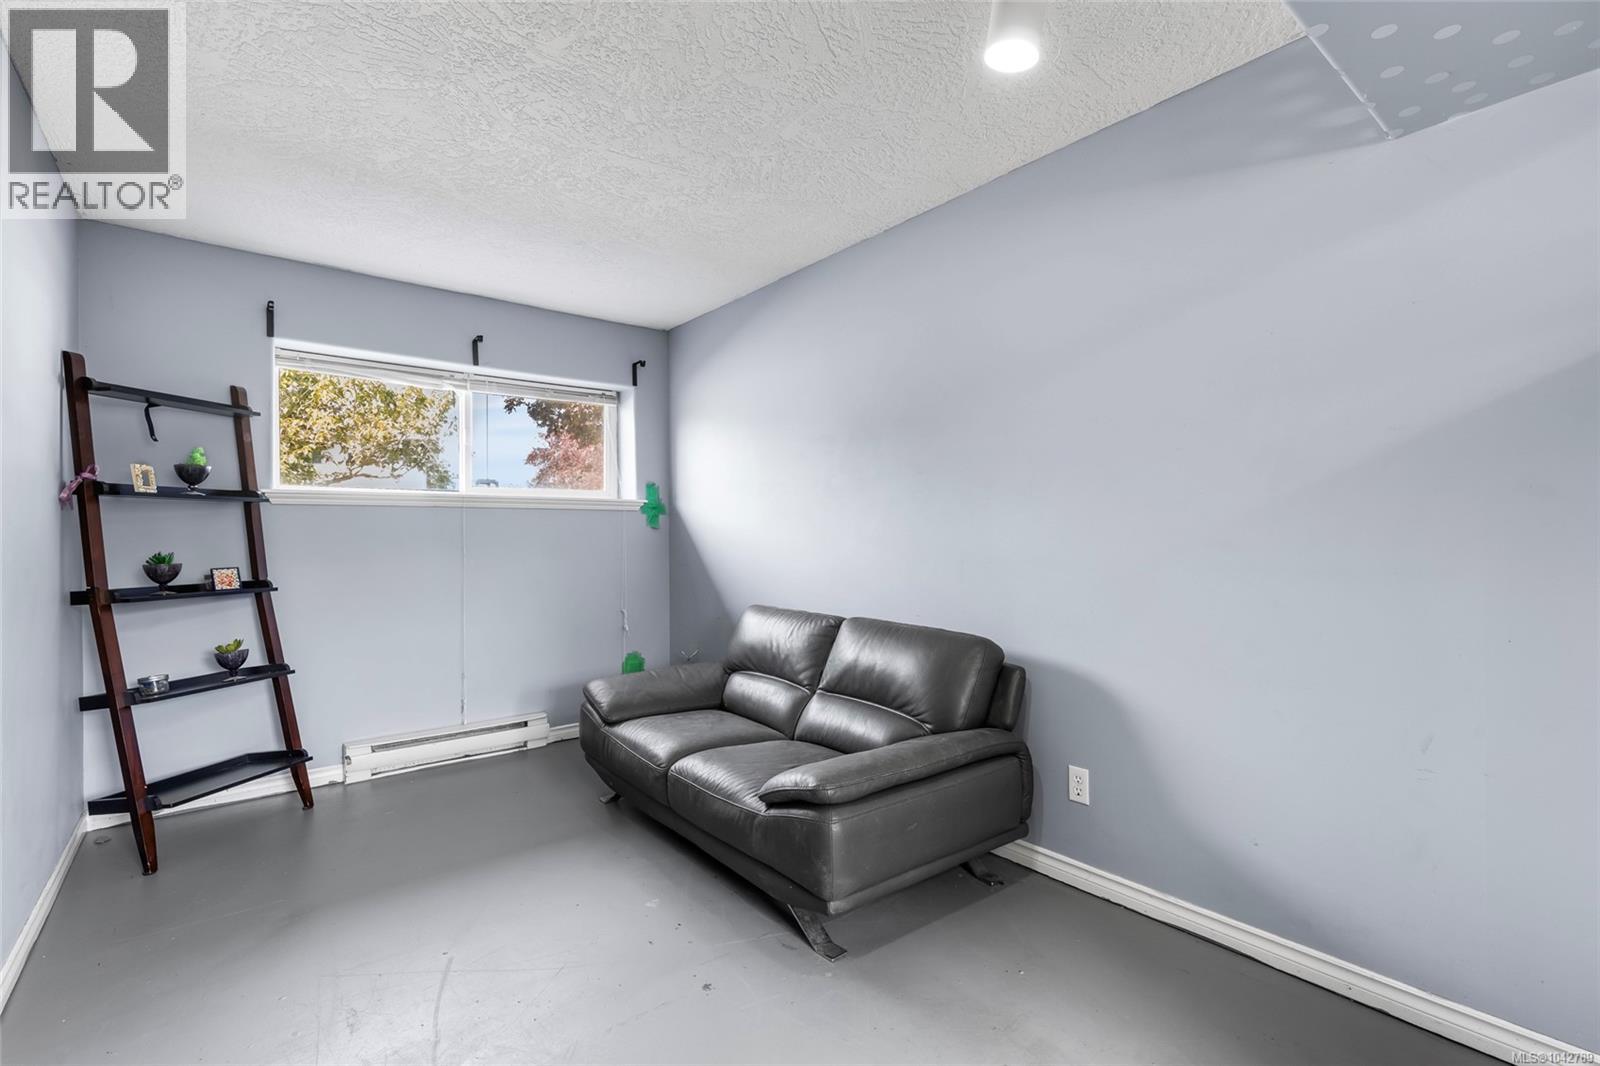
| Lower Level | Family Room | 16' x 12' | ||
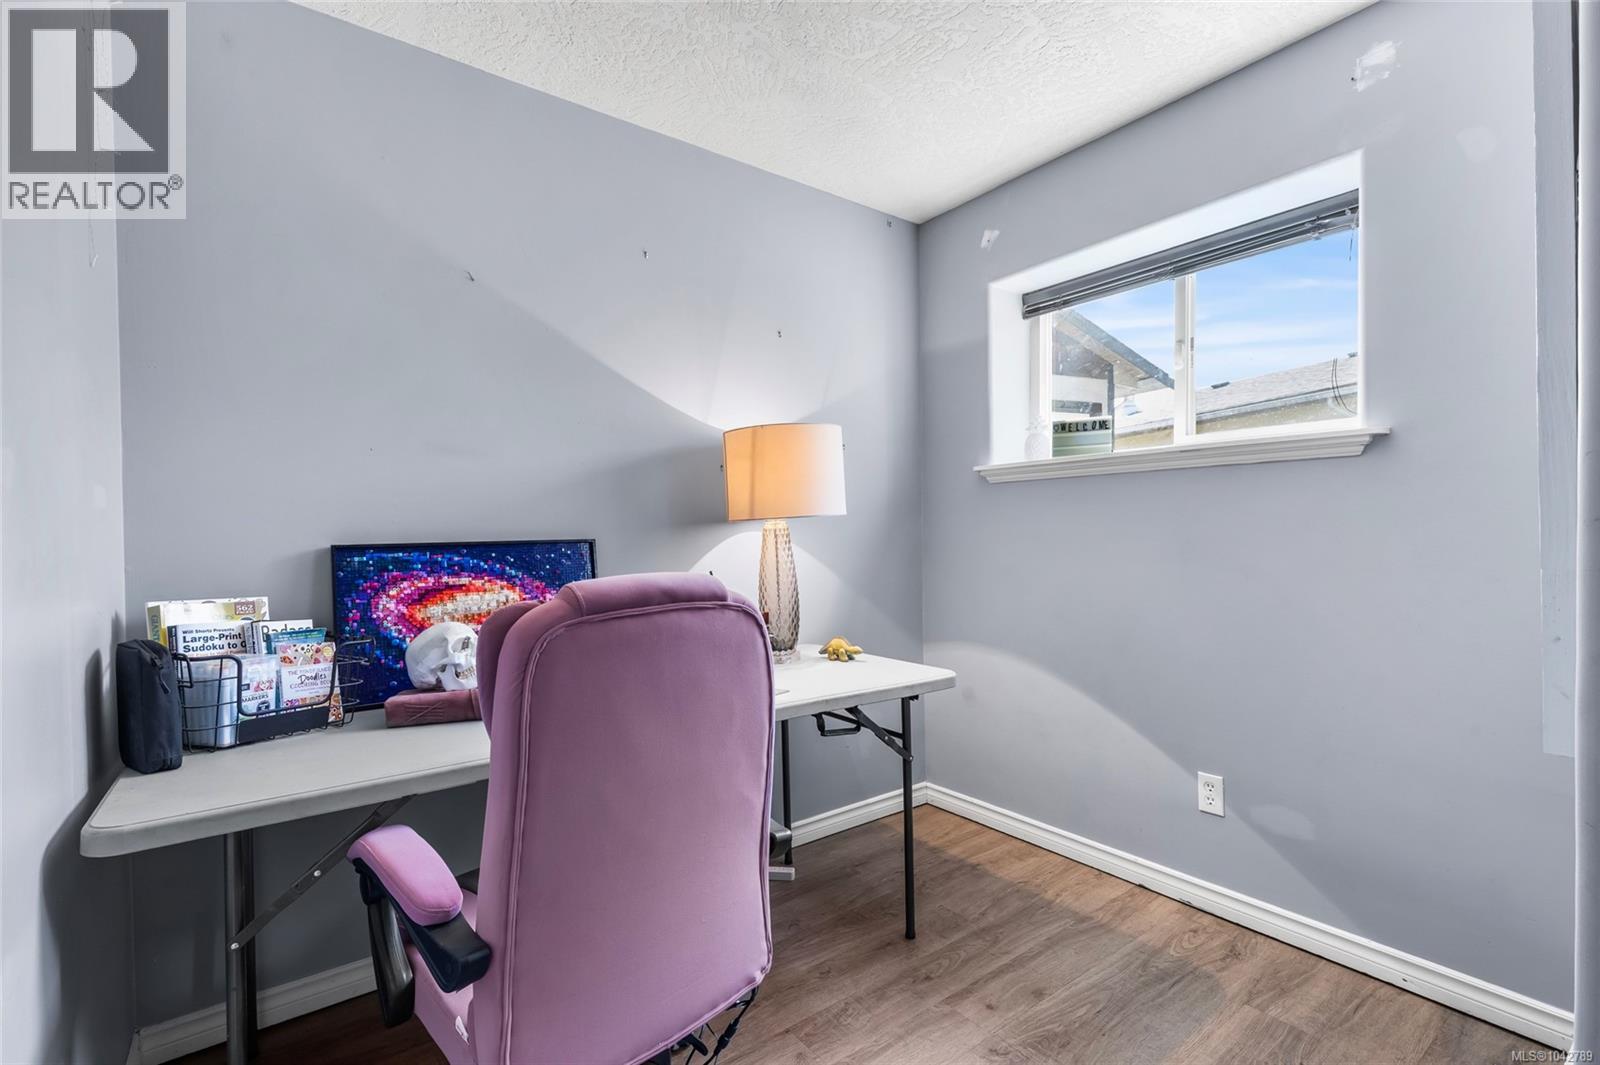
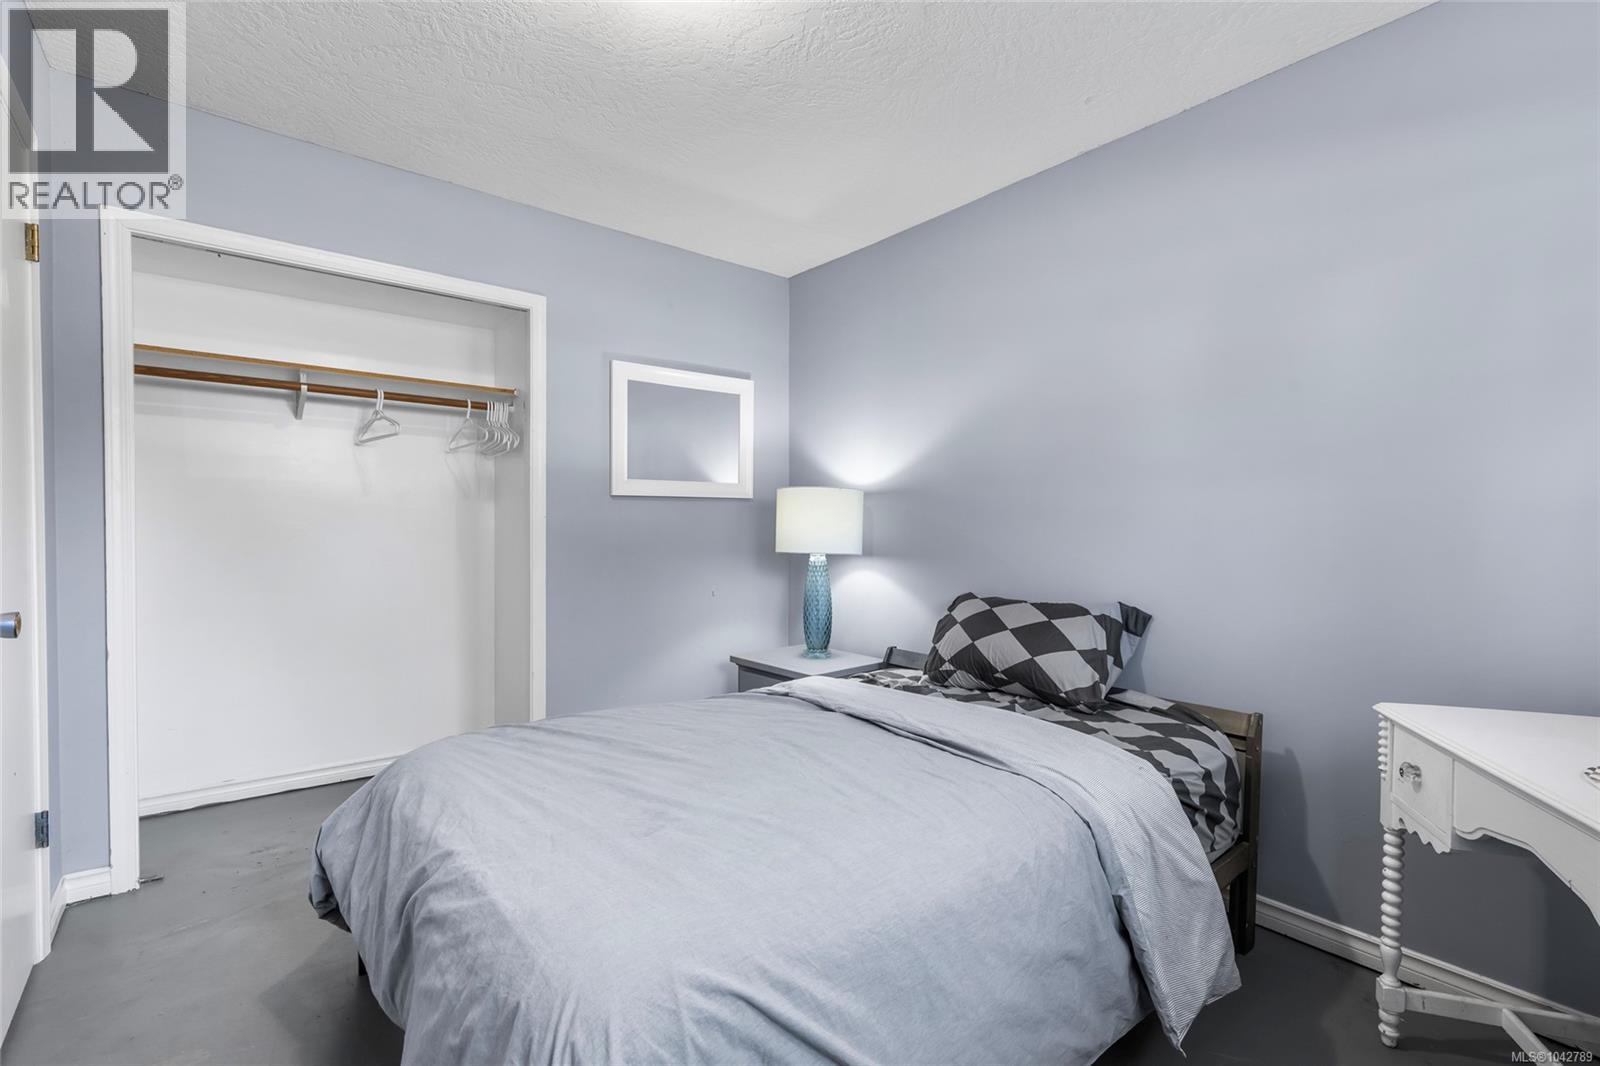
| Lower Level | Bedroom | 8' x 11' | ||
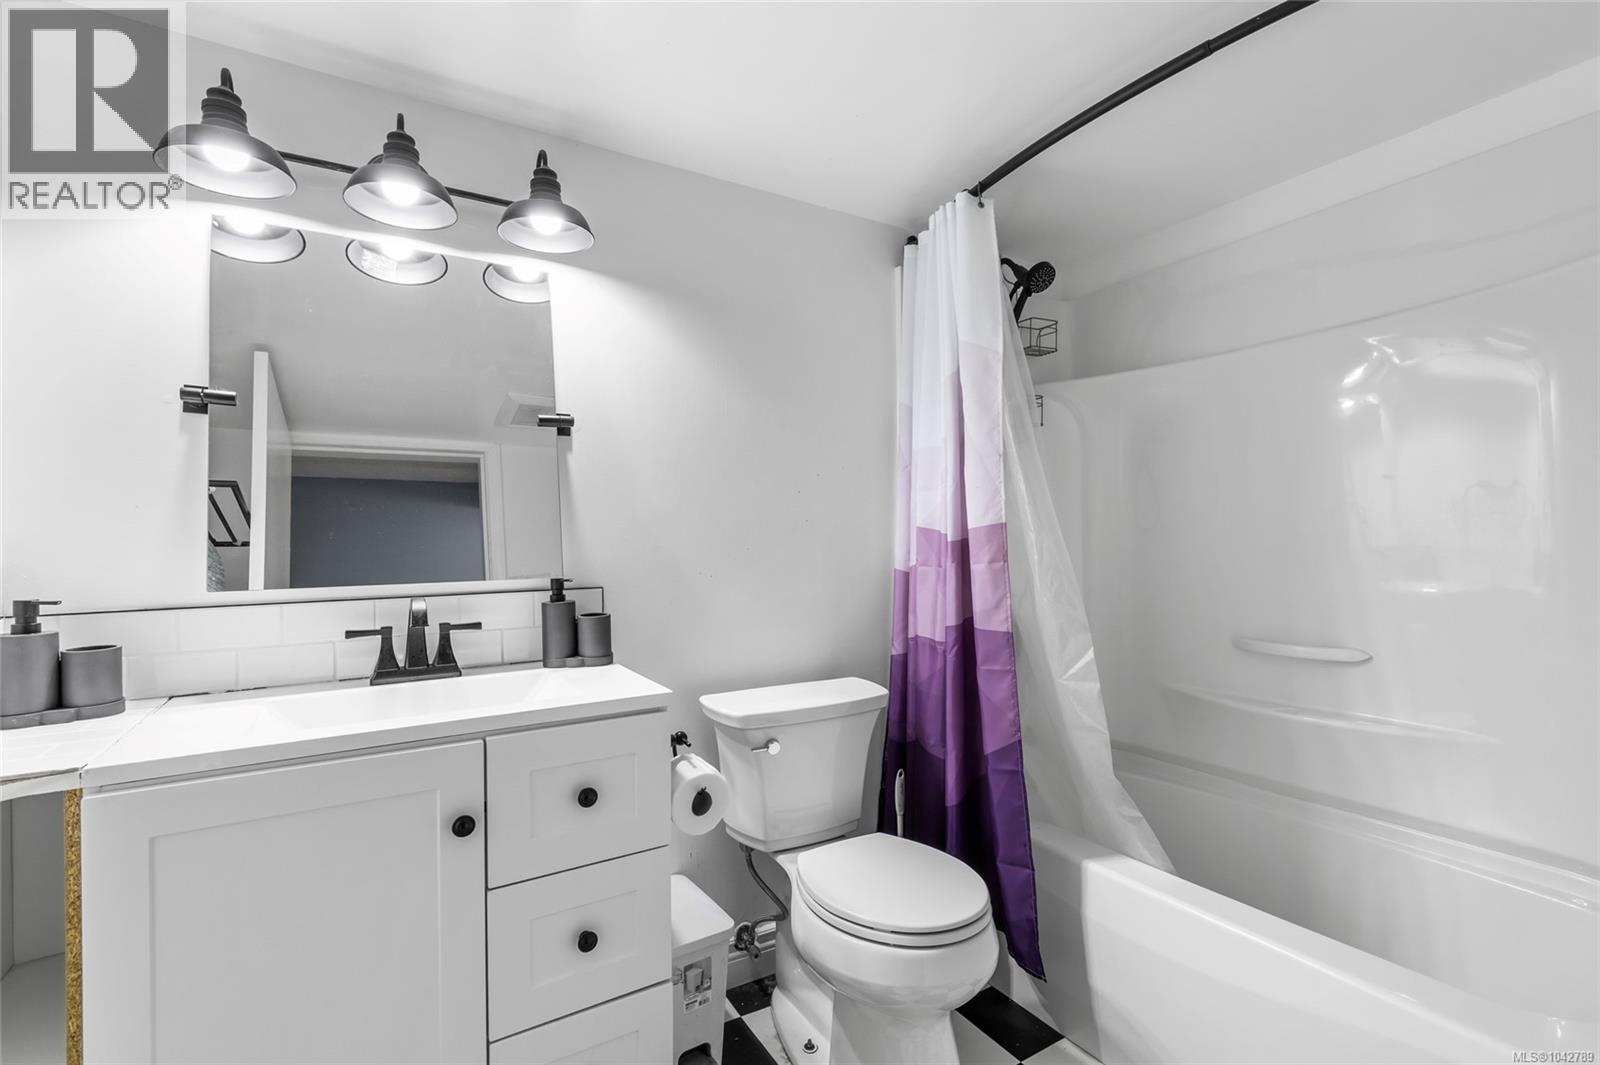
| Lower Level | Bathroom | 3-Piece | ||
| Lower Level | Primary Bedroom | 9' x 12' | ||
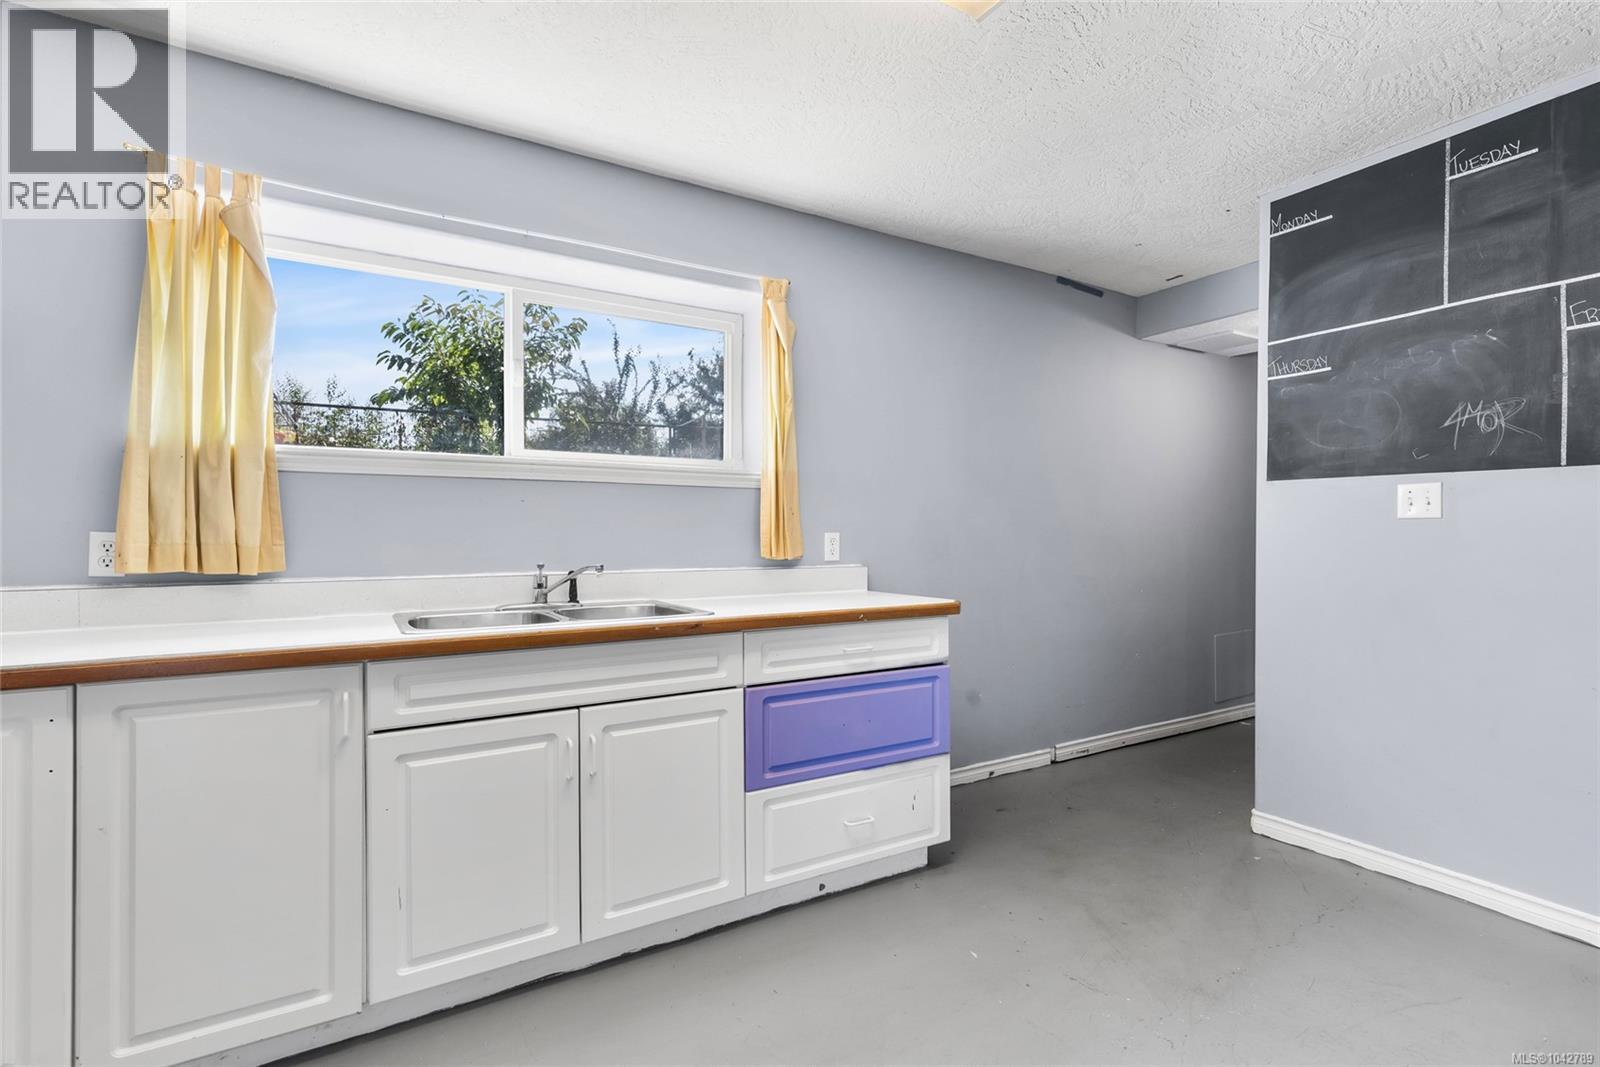
| Lower Level | Kitchen | 14' x 10' | ||
| Lower Level | Living Room | 9' x 13' | ||
| Lower Level | Patio | 18' x 13' | ||
| Main Level | Bedroom | 9' x 11' | ||
| Main Level | Bedroom | 9' x 11' | ||
| Main Level | Bathroom | 3-Piece | ||
| Main Level | Primary Bedroom | 13' x 10' | ||
| Main Level | Kitchen | 13' x 10' | ||
| Main Level | Dining Room | 11' x 10' | ||
| Main Level | Living Room | 16' x 14' | ||
| Main Level | Entrance | 7' x 4' |
https://www.realtor.ca/real-estate/30034555/2054-piercy-ave-sidney-sidney-north-east
Contact Us
Contact us for more information

Jack Ramsey
Personal Real Estate Corporation
jackramsey.ca/
www.facebook.com/jackramseyrealestate
www.instagram.com/jackramseyrealestate/realtorjackramsey
202-3440 Douglas St
Victoria, British Columbia V8Z 3L5
(250) 386-8875

The trademarks REALTOR®, REALTORS®, and the REALTOR® logo are controlled by The Canadian Real Estate Association (CREA) and identify real estate professionals who are members of CREA. The trademarks MLS®, Multiple Listing Service® and the associated logos are owned by The Canadian Real Estate Association (CREA) and identify the quality of services provided by real estate professionals who are members of CREA. The trademark DDF® is owned by The Canadian Real Estate Association (CREA) and identifies CREA's Data Distribution Facility (DDF®)
July 16 2026 01:44:13
Victoria Real Estate Board
RE/MAX Generation