Presented by Robert J. Iio Personal Real Estate Corporation — Team 110 RE/MAX Real Estate (Kamloops).
2050 Qu'appelle Boulevard Unit# 2 Kamloops, British Columbia V2E 2R4
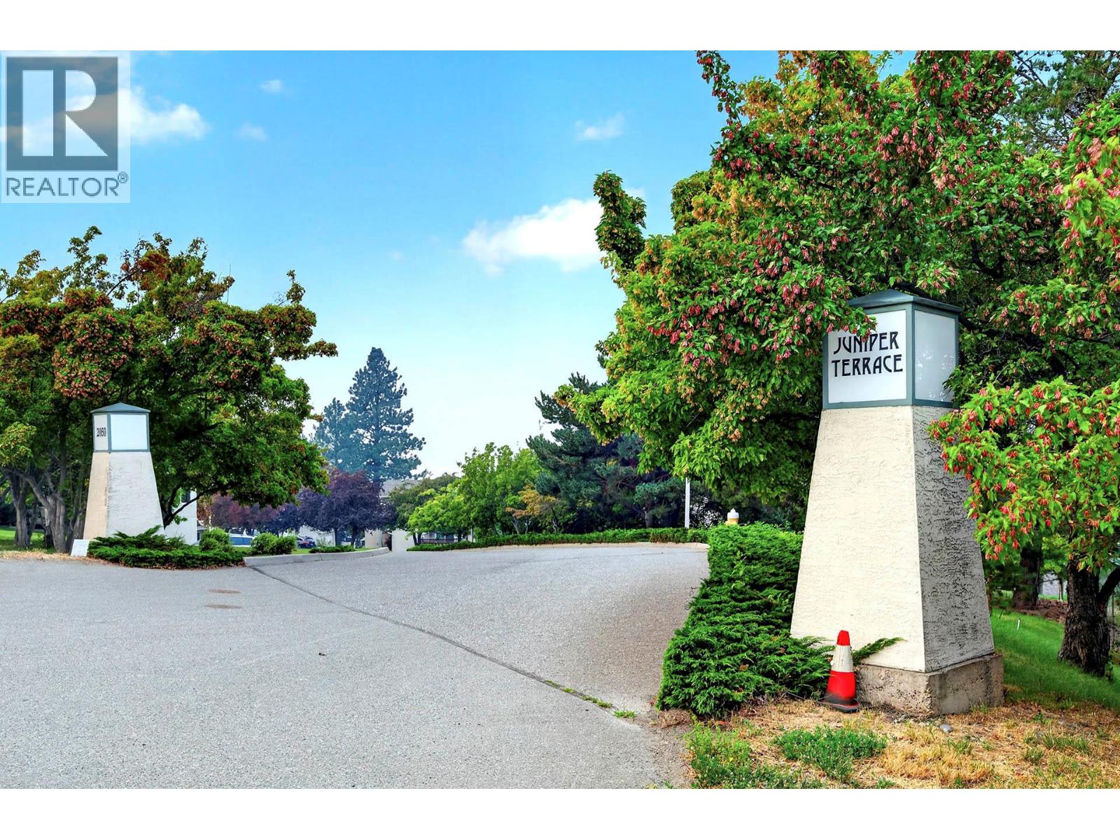
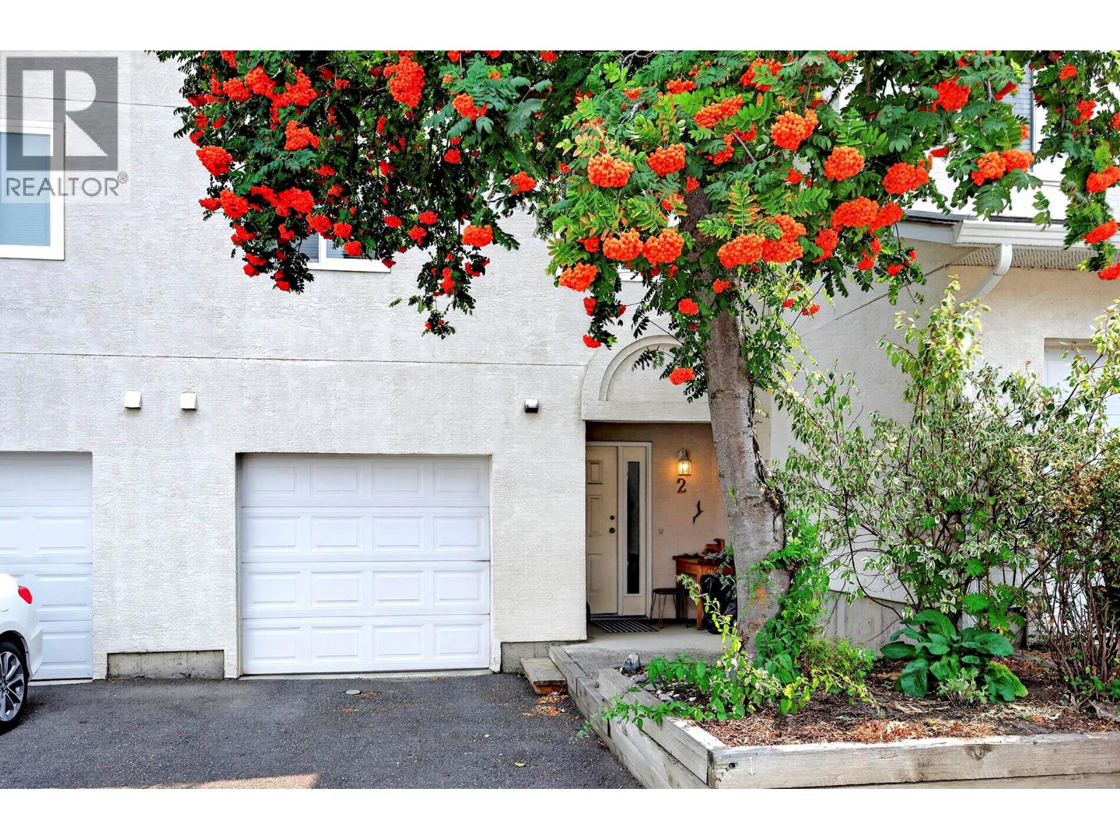
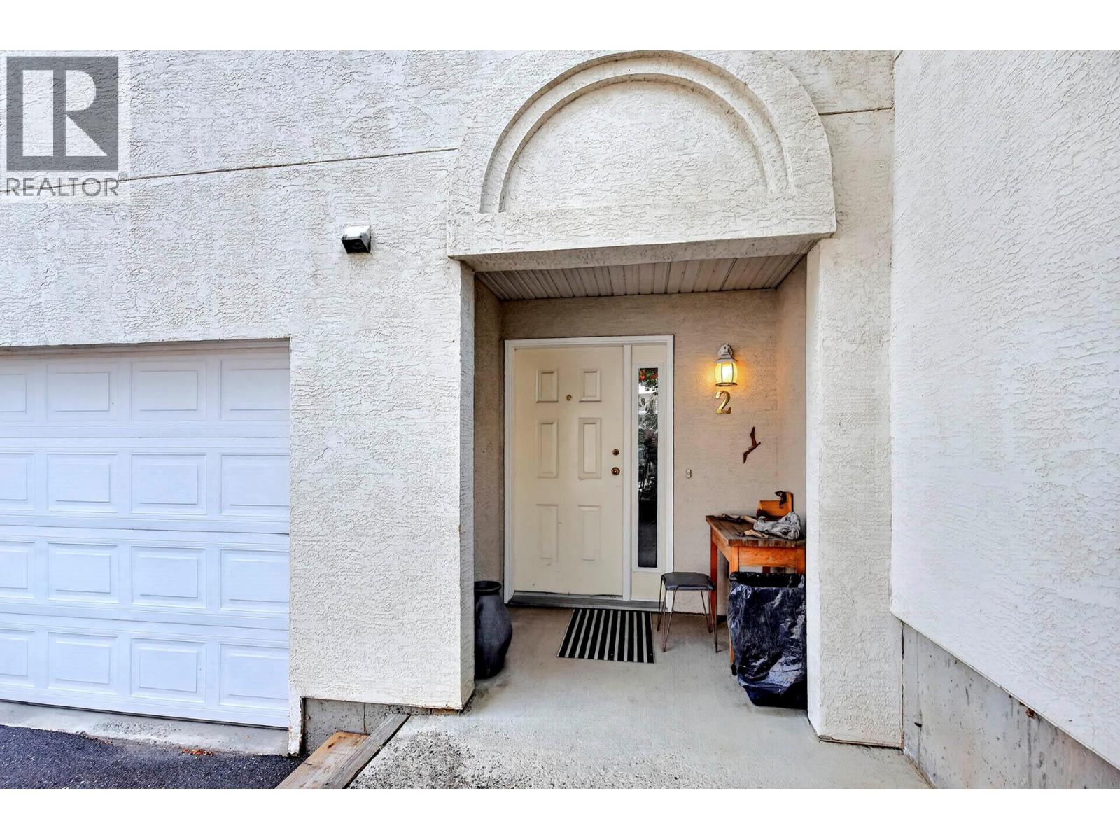
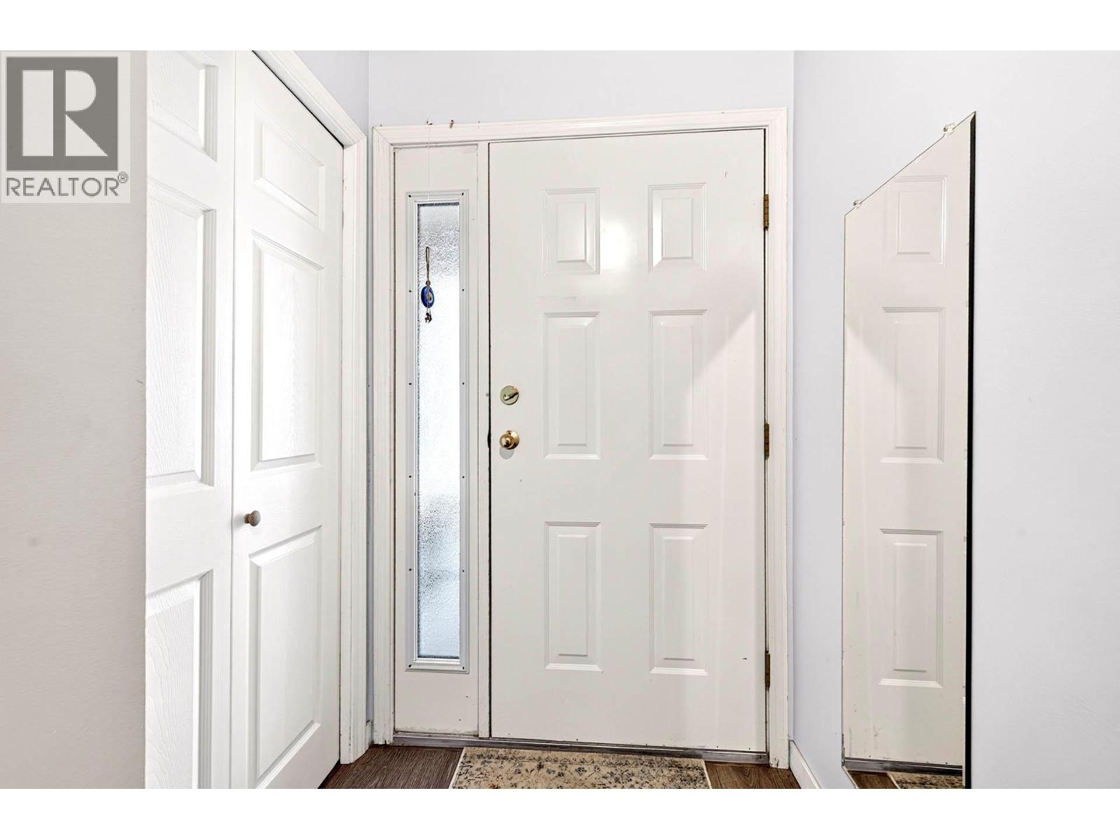

$419,900Maintenance, Insurance, Ground Maintenance, Other, See Remarks, Sewer, Waste Removal, Water
$435.28 Monthly
Maintenance, Insurance, Ground Maintenance, Other, See Remarks, Sewer, Waste Removal, Water
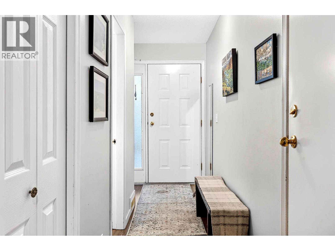
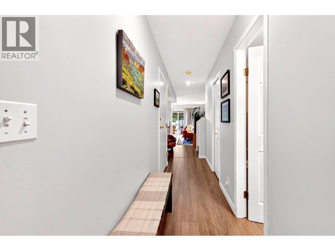
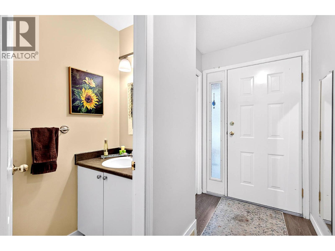
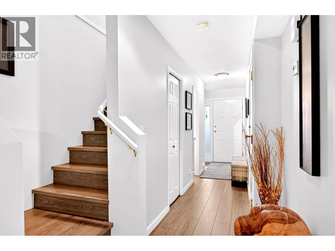
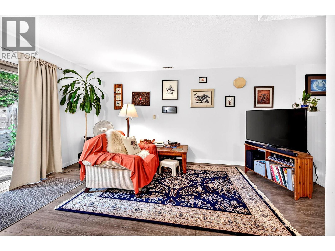
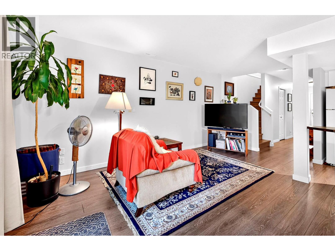
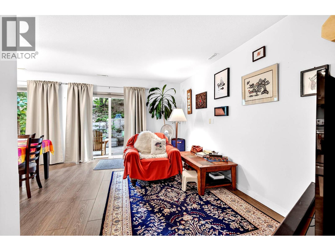
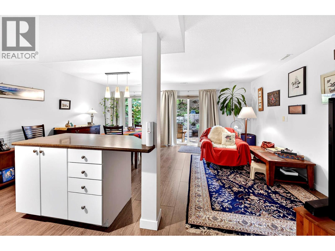
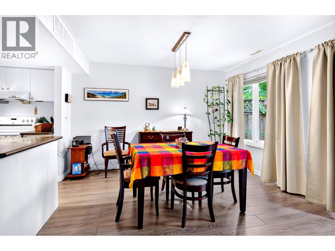
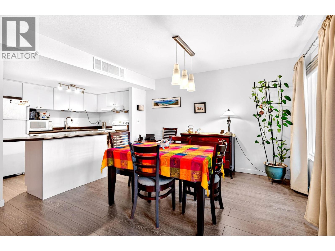
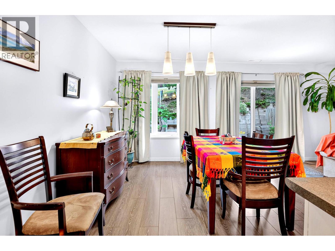
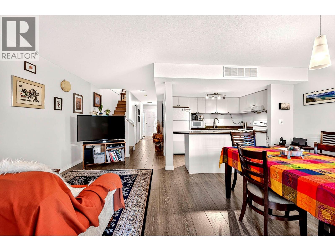
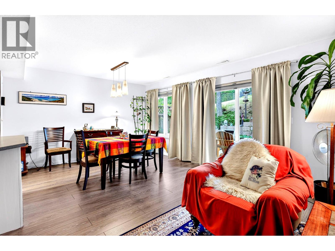
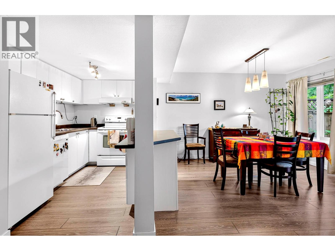
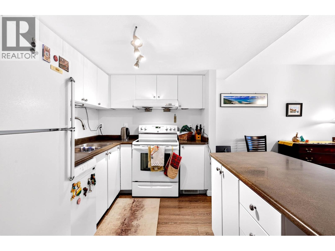
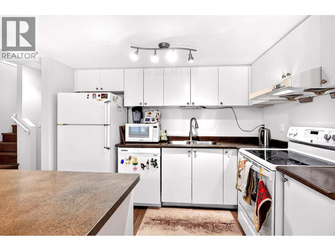
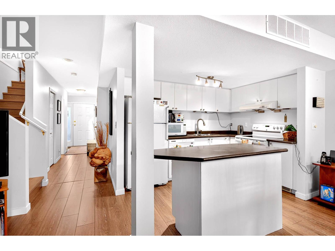
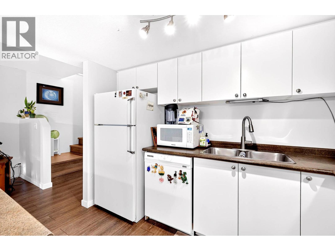
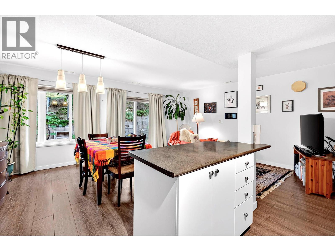
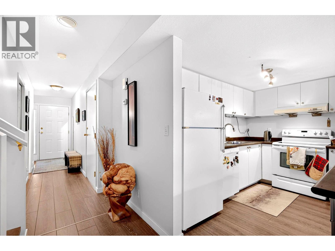
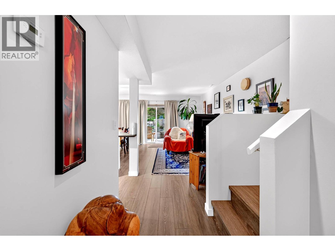
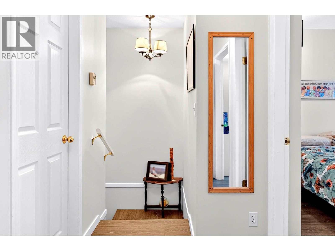
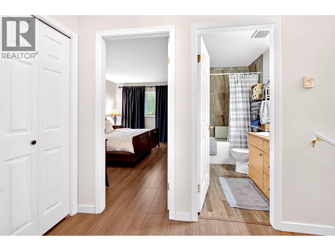
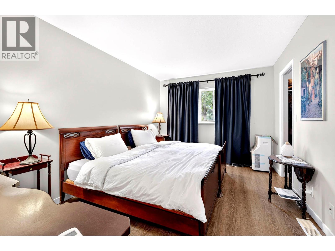
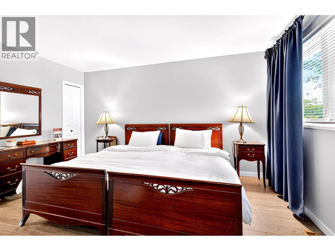
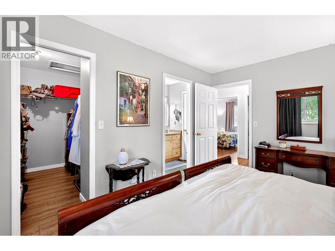
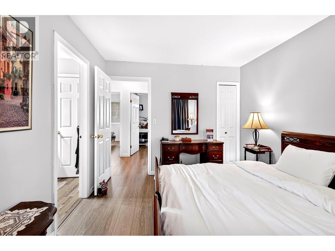
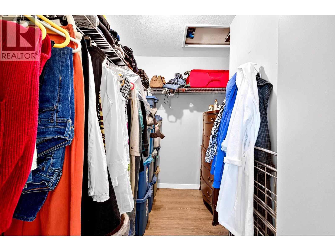
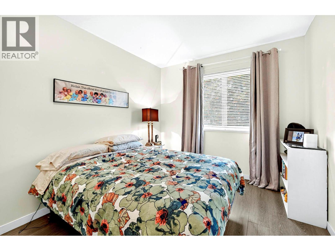
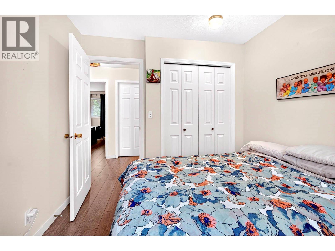
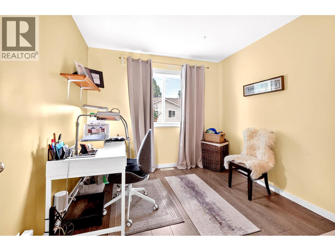
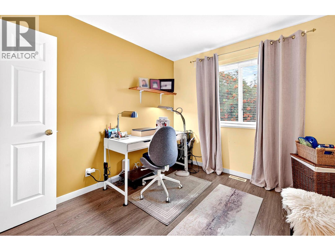
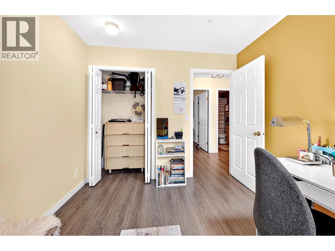
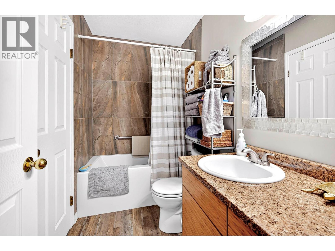
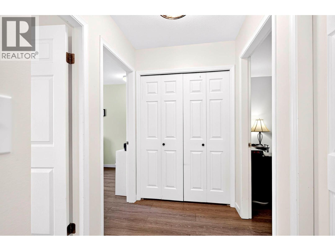
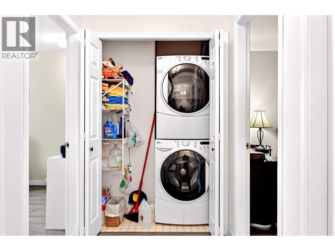
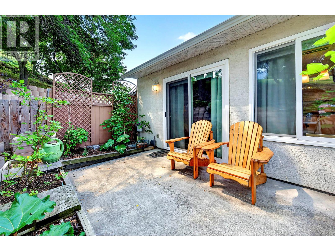
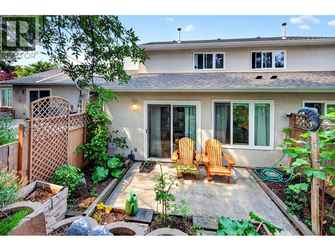
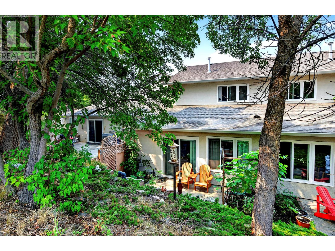
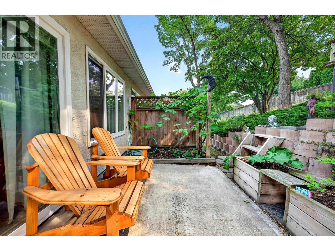
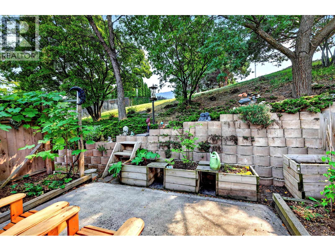
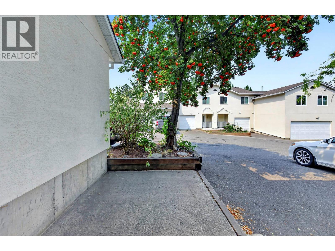
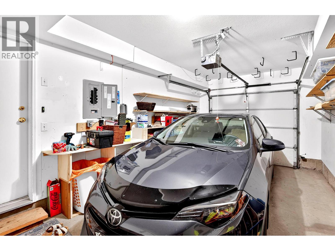
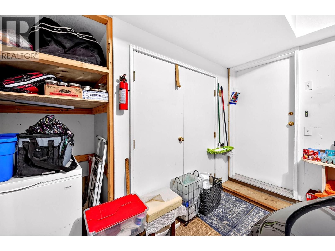
$435.28 MonthlyWelcome to this beautifully maintained 3-bedroom, 2-bathroom, 2 level townhouse, offering the perfect blend of comfort, convenience, and privacy. Featuring a single-car garage, and numerous updates including newer flooring, windows and roof this home is move-in ready. The spacious primary bedroom boasts a large closet, while the functional layout provides easy, one-level living in a quiet, well-managed community. Ideally located close to elementary schools, shopping, restaurants, convenience stores, public transportation, hiking and biking trails, and a popular dog park, this home offers an exceptional lifestyle with everything you need just minutes away. Whether you're a first-time buyer, downsizer, or investor, this is an outstanding opportunity to own in one of the area's most desirable and convenient neighbourhoods. (id:61048)
Property Details
| MLS® Number | 10397882 |
| Property Type | Single Family |
| Neigbourhood | Juniper Ridge |
| Community Name | JUNIPER TERRACE |
| Parking Space Total | 2 |
Building
| Bathroom Total | 2 |
| Bedrooms Total | 3 |
| Appliances | Range, Refrigerator, Dishwasher, Washer & Dryer |
| Constructed Date | 1995 |
| Construction Style Attachment | Attached |
| Exterior Finish | Stucco |
| Flooring Type | Mixed Flooring |
| Half Bath Total | 1 |
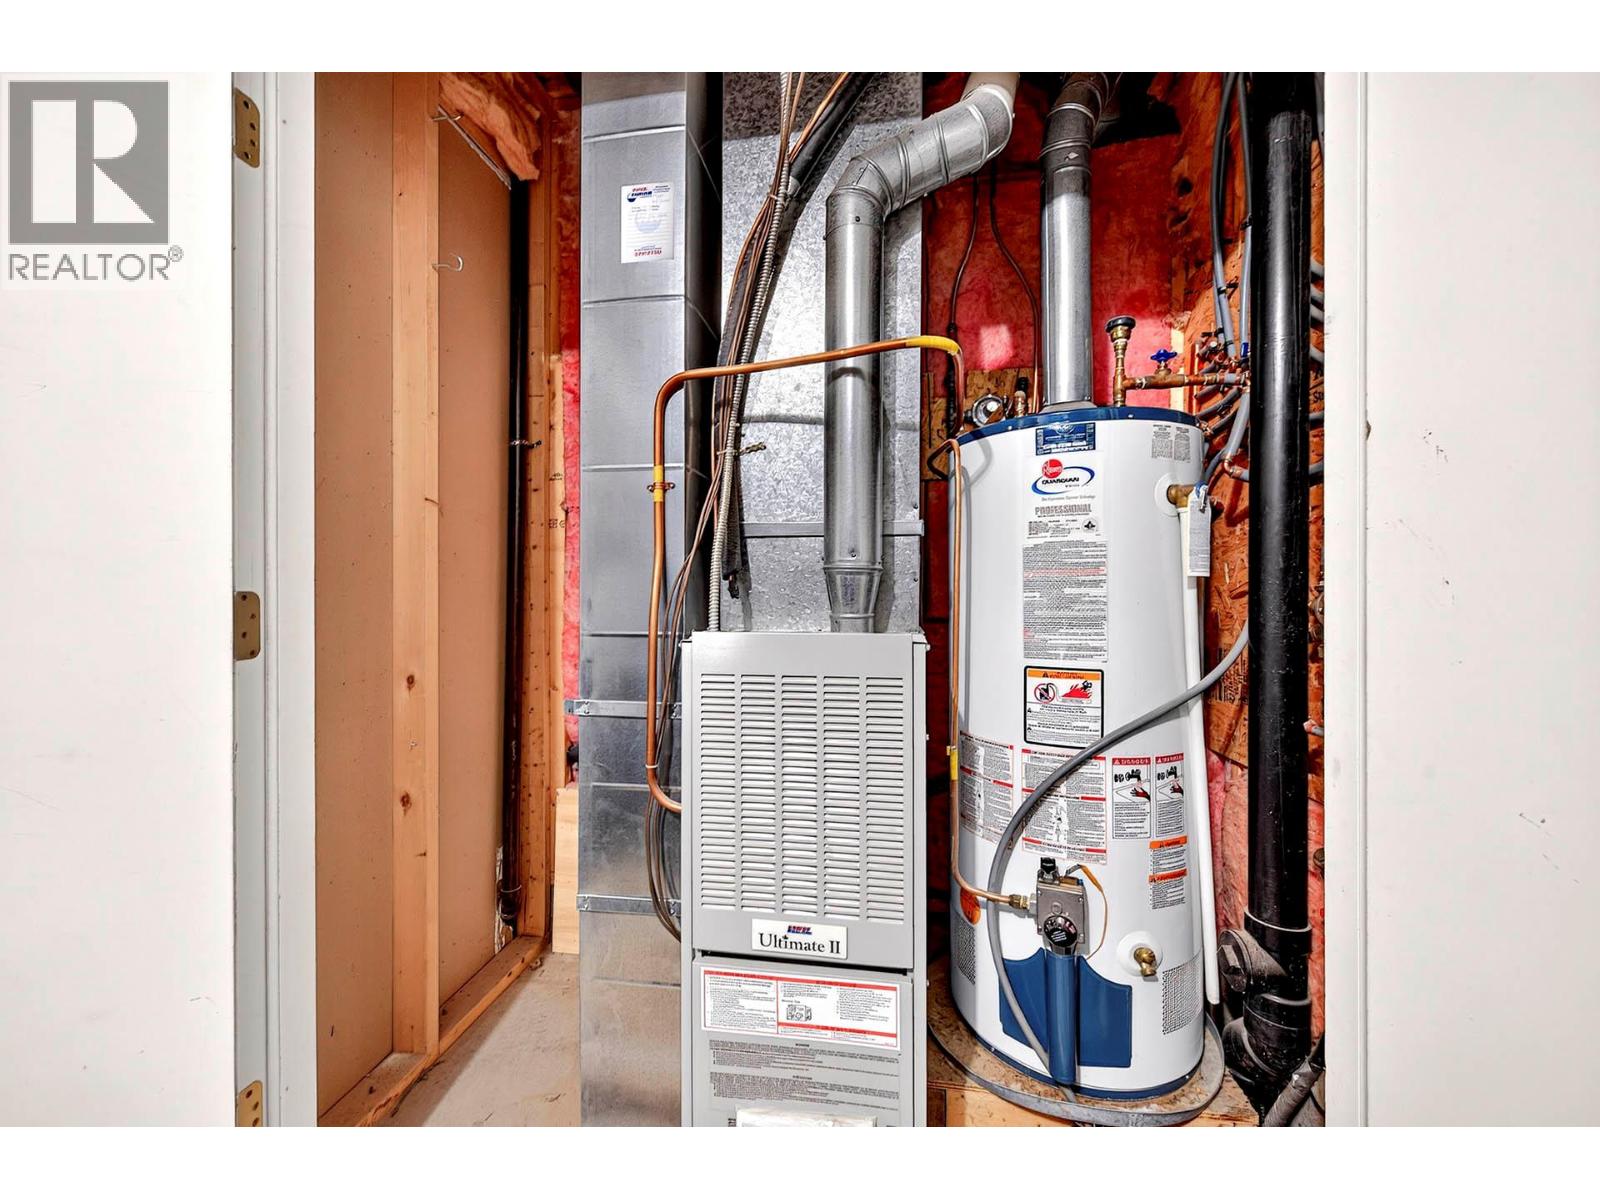
| Heating Type | Forced Air, See Remarks |
| Roof Material | Asphalt Shingle |
| Roof Style | Unknown |
| Stories Total | 2 |
| Size Interior | 1,106 Sqft |
| Type | Row / Townhouse |
| Utility Water | Municipal Water |
Parking
| Additional Parking | |
| Attached Garage | 1 |
Land
| Acreage | No |
| Sewer | Municipal Sewage System |
| Size Total Text | Under 1 Acre |
Rooms
| Level | Type | Length | Width | Dimensions |
|---|---|---|---|---|
| Second Level | 4pc Bathroom | Measurements not available | ||
| Second Level | Bedroom | 11' x 10' | ||
| Second Level | Bedroom | 11' x 10' | ||
| Second Level | Primary Bedroom | 12' x 12' | ||
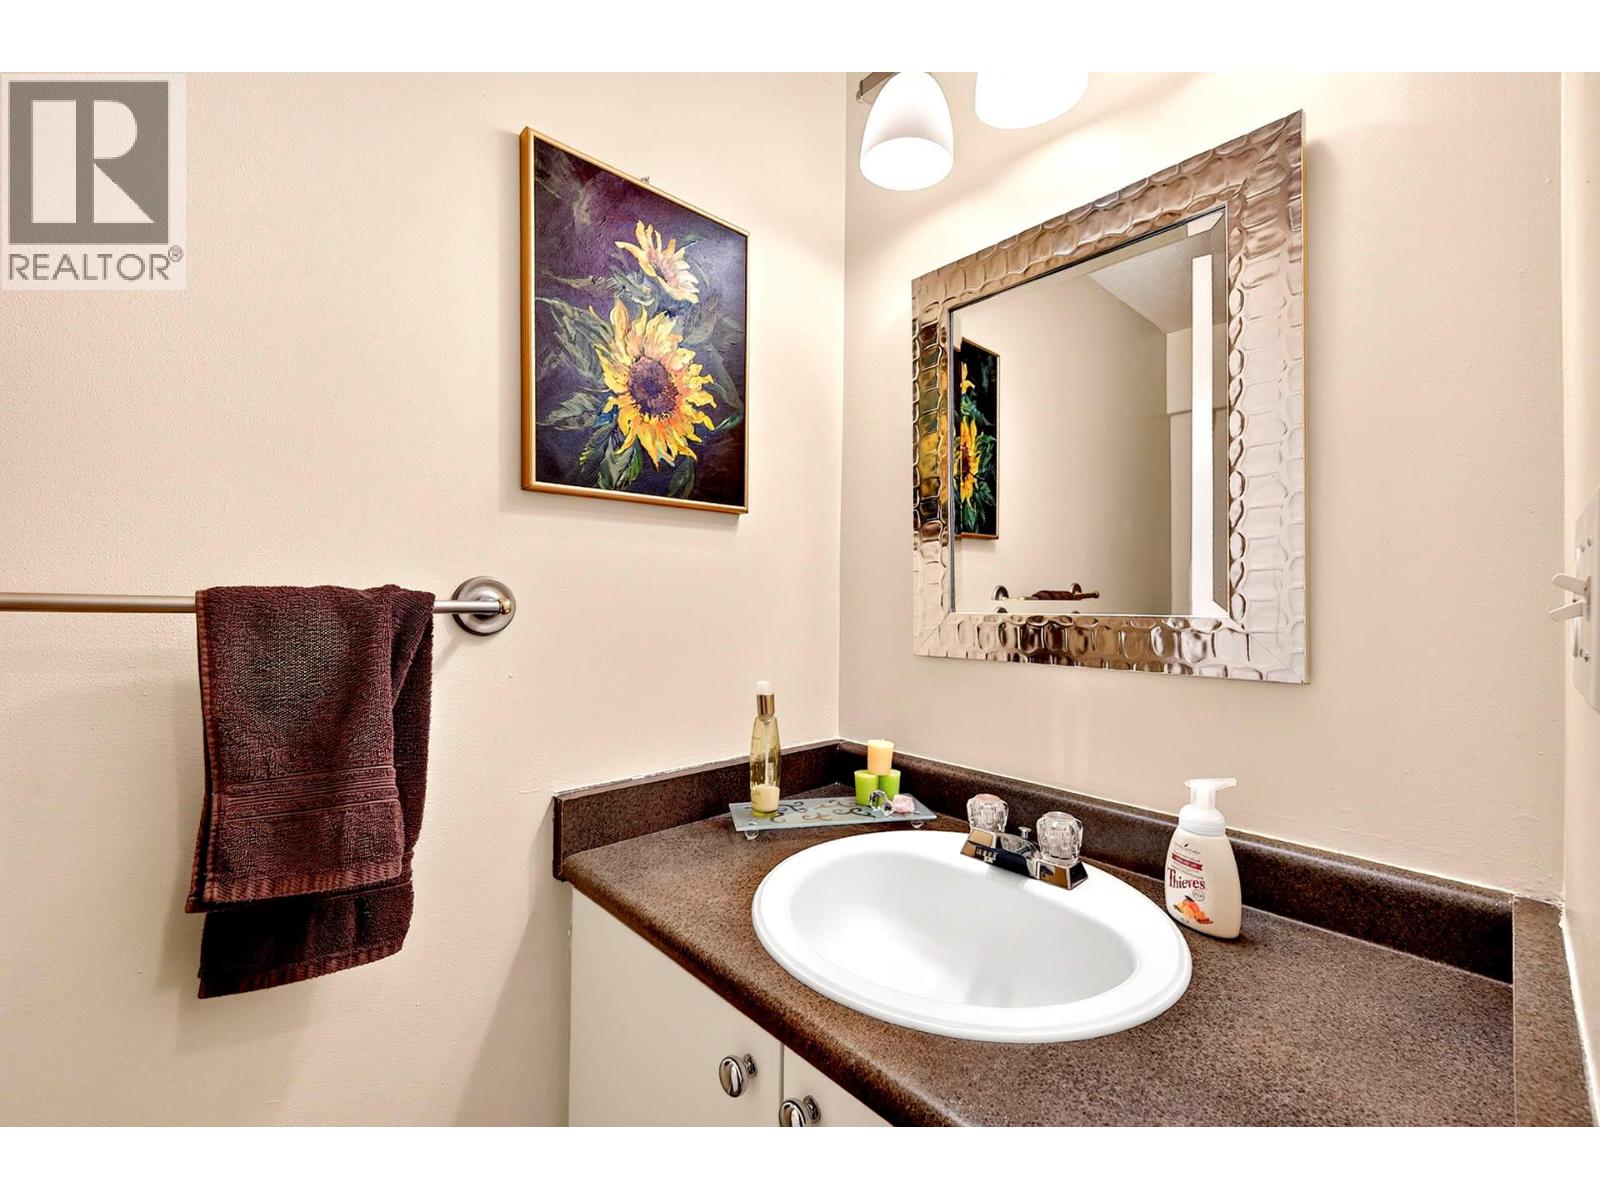
| Main Level | 2pc Bathroom | Measurements not available | ||
| Main Level | Living Room | 17' x 9' | ||
| Main Level | Dining Room | 11' x 11' | ||
| Main Level | Kitchen | 11' x 9' |
https://www.realtor.ca/real-estate/30160860/2050-quappelle-boulevard-unit-2-kamloops-juniper-ridge
Contact Us
Contact us for more information
Brandy Wagner
258 Seymour Street
Kamloops, British Columbia V2C 2E5
(250) 374-3331
(250) 828-9544
www.remaxkamloops.ca/

The trademarks REALTOR®, REALTORS®, and the REALTOR® logo are controlled by The Canadian Real Estate Association (CREA) and identify real estate professionals who are members of CREA. The trademarks MLS®, Multiple Listing Service® and the associated logos are owned by The Canadian Real Estate Association (CREA) and identify the quality of services provided by real estate professionals who are members of CREA. The trademark DDF® is owned by The Canadian Real Estate Association (CREA) and identifies CREA's Data Distribution Facility (DDF®)
August 20 2026 08:23:39
Association of Interior REALTORS®
RE/MAX Kamloops