Presented by Robert J. Iio Personal Real Estate Corporation — Team 110 RE/MAX Real Estate (Kamloops).
205 Merlin Court Kelowna, British Columbia V1V 1N2

$974,900
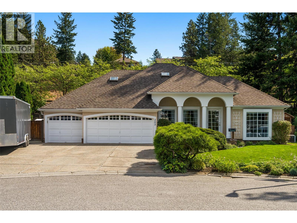
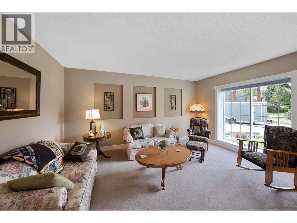
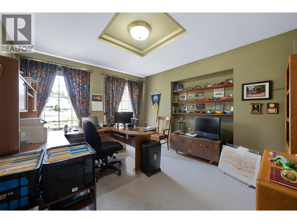
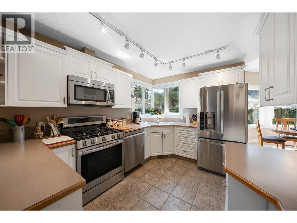
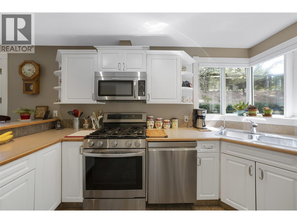
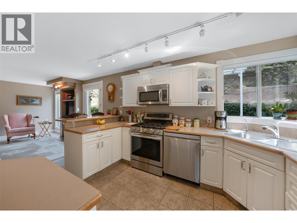
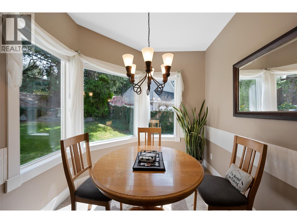
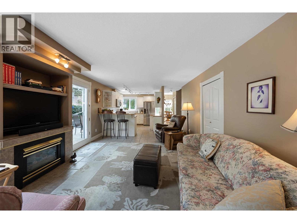
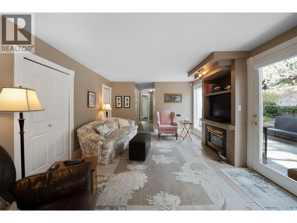
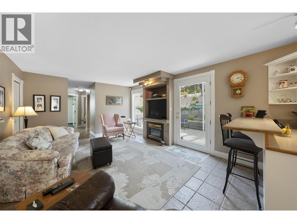
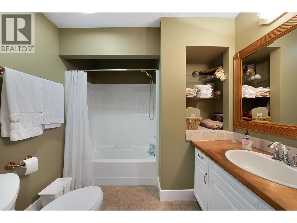
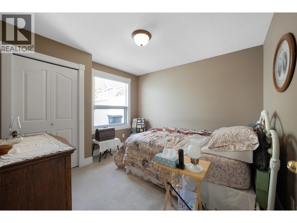
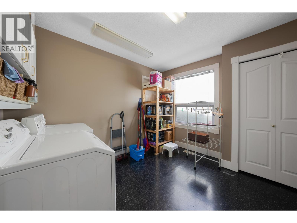
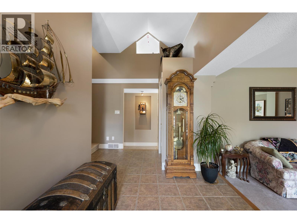
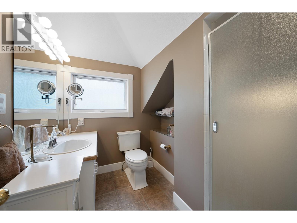
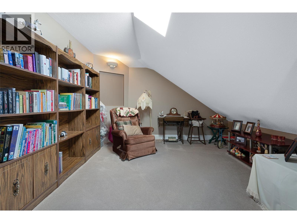
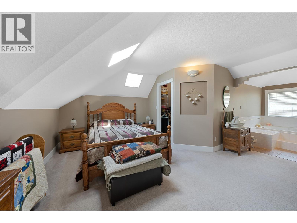
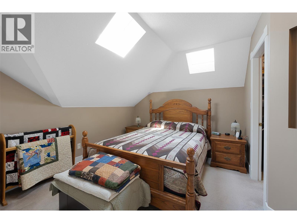
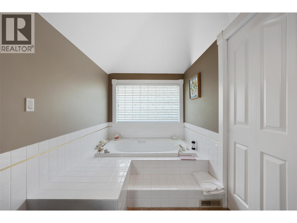
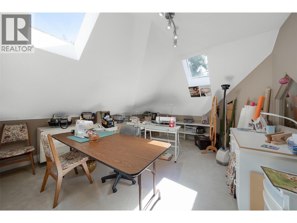
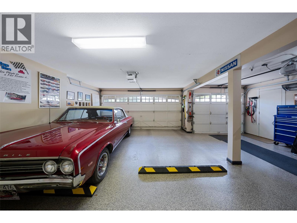
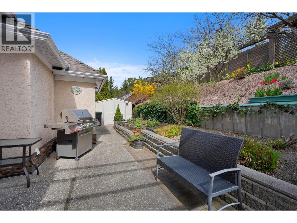
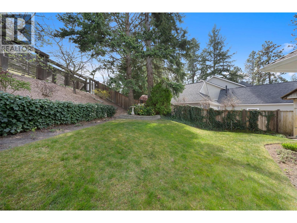
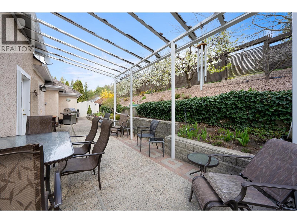
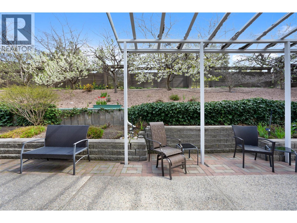
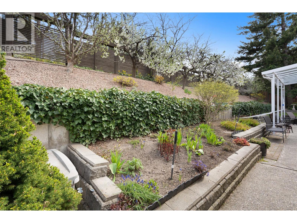
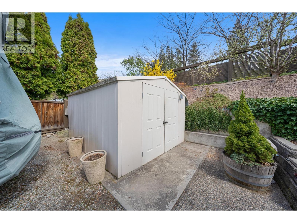
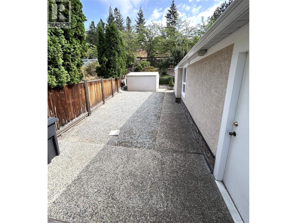
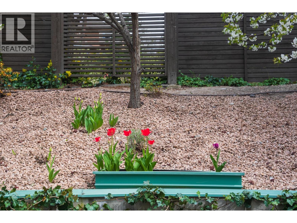
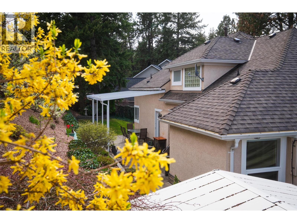
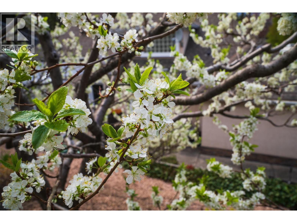
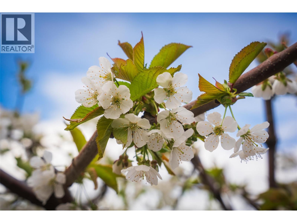
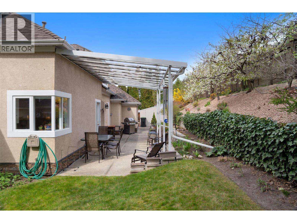
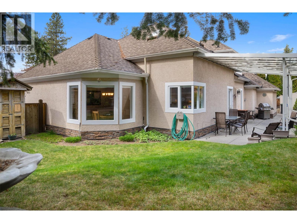
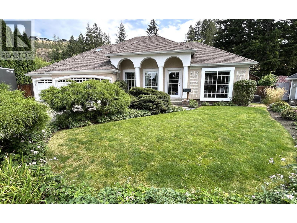
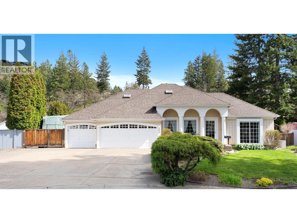
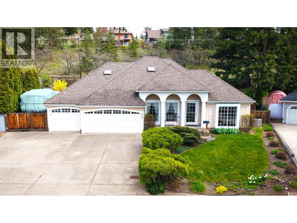
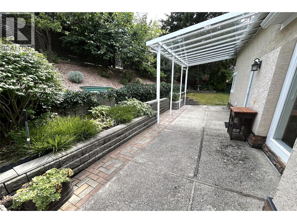
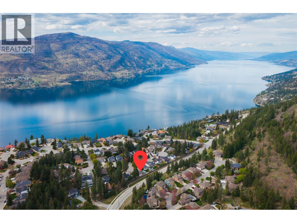
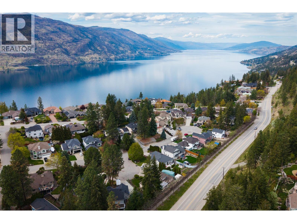
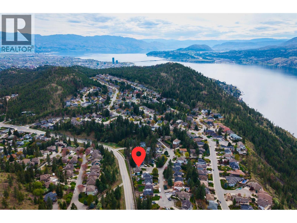
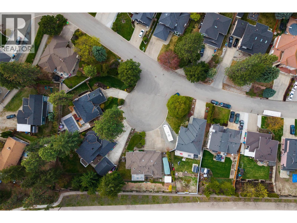
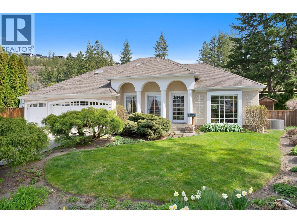
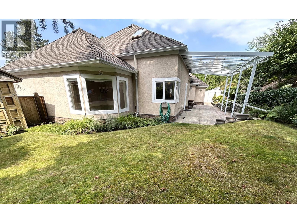
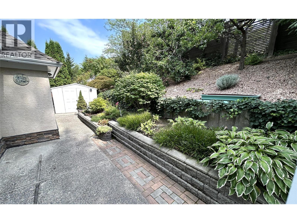
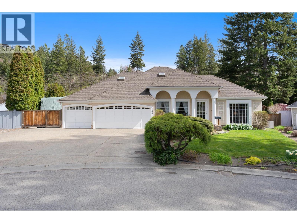
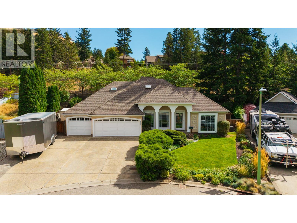
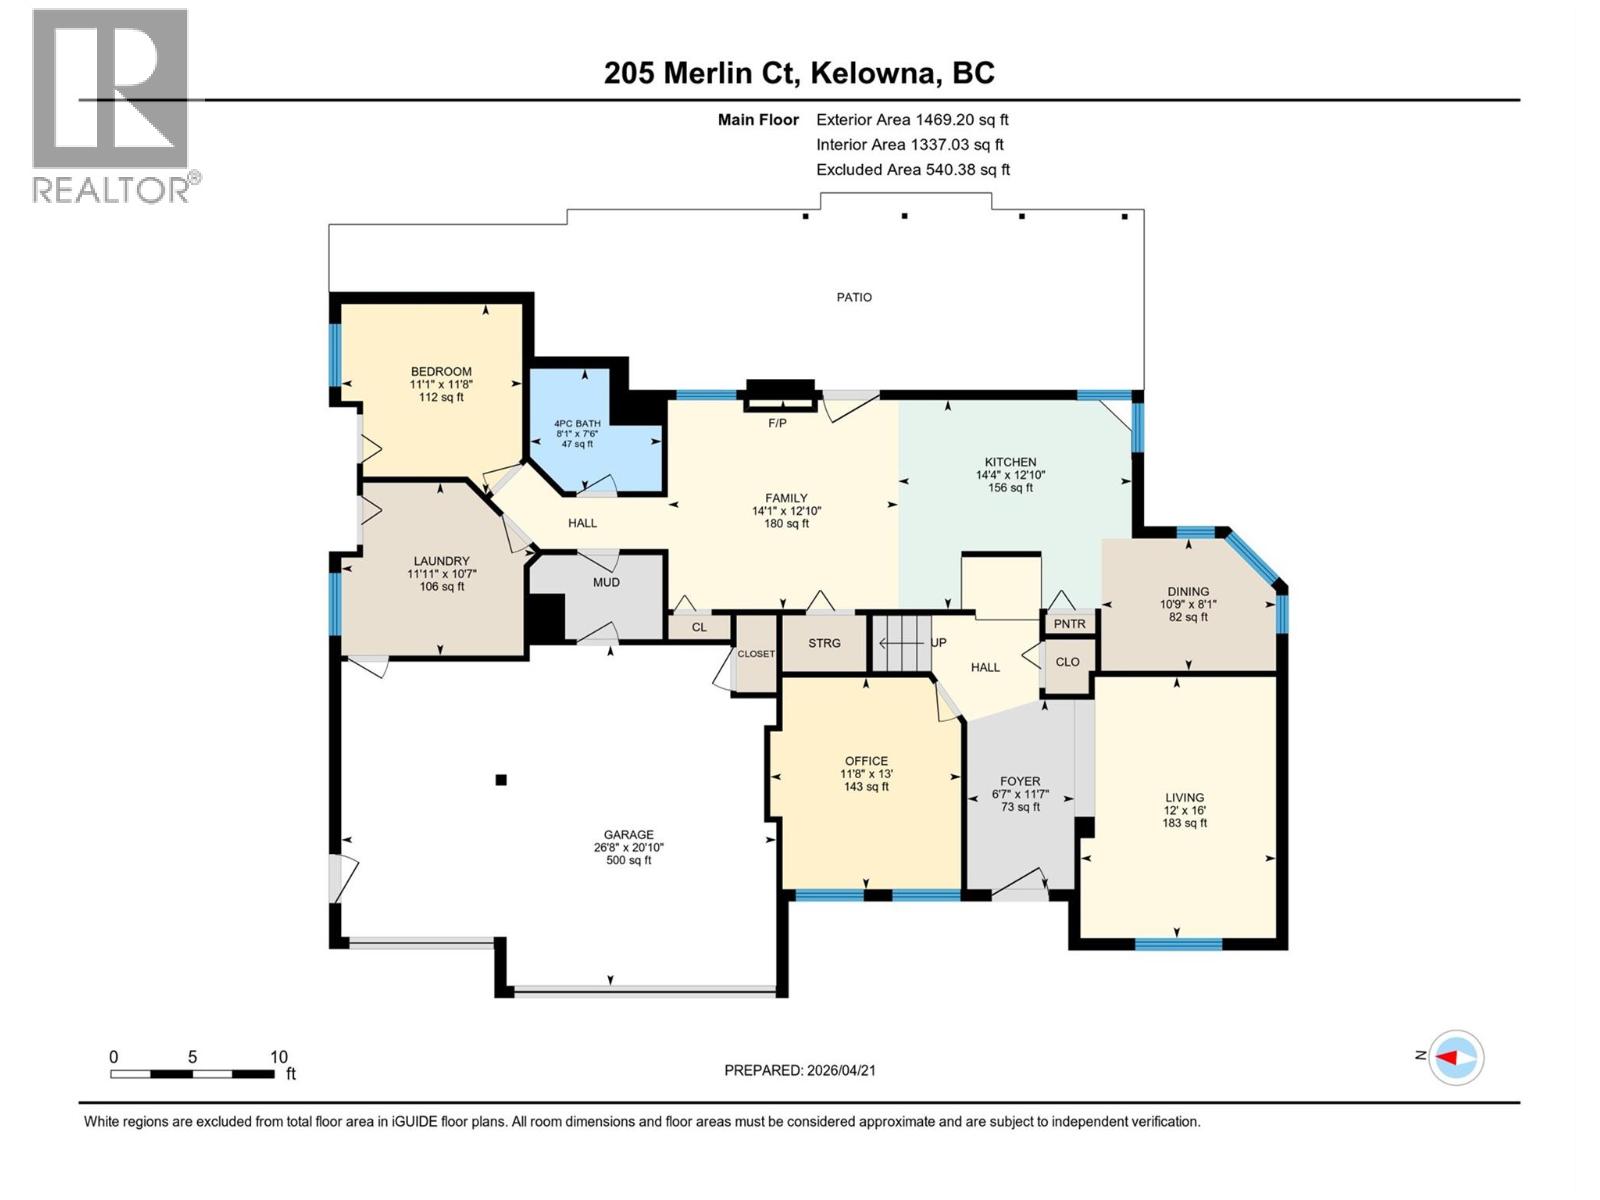
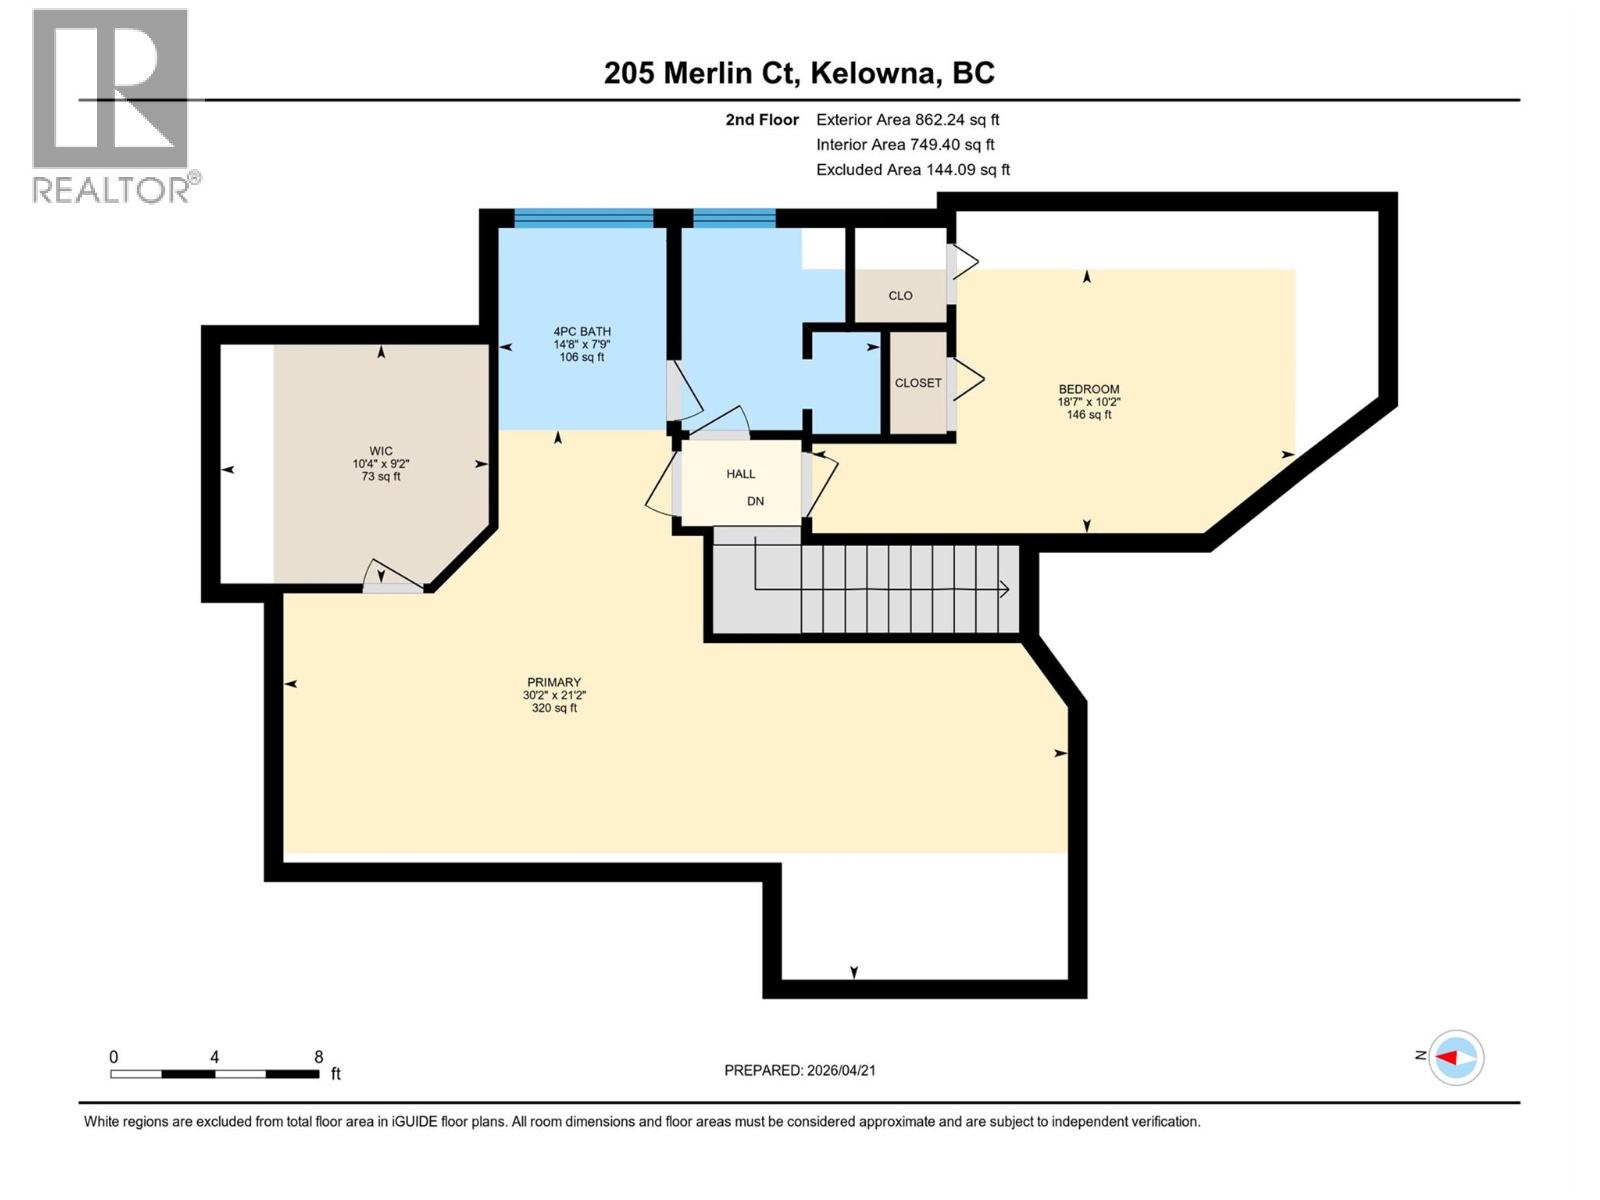
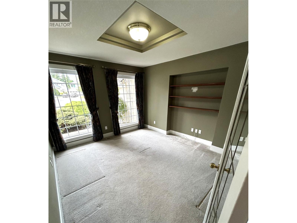
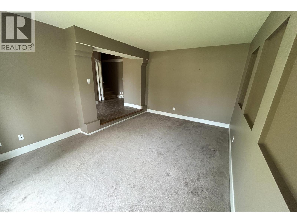
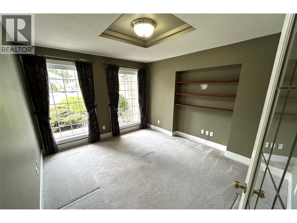
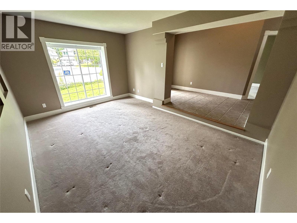
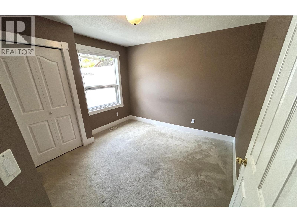
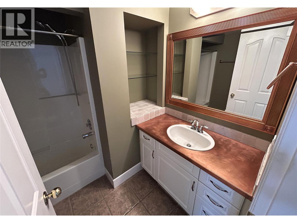
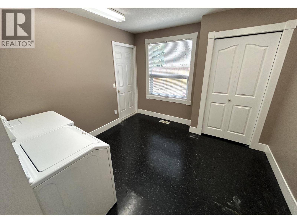
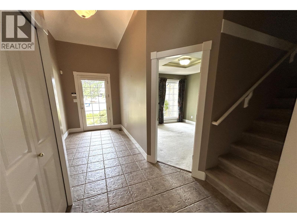
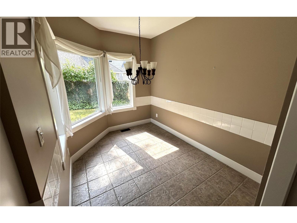
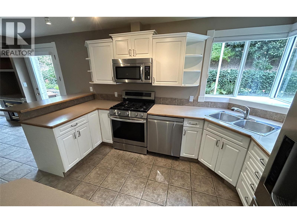
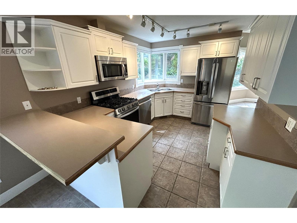
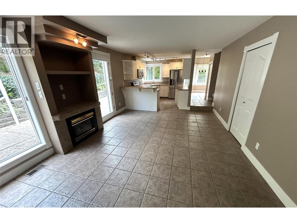
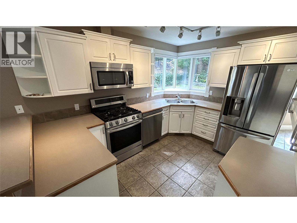
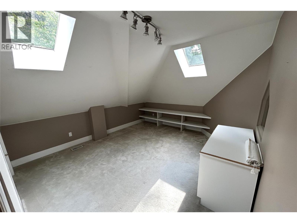
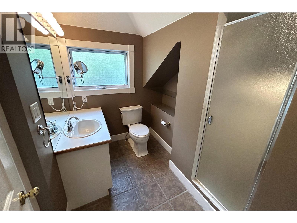
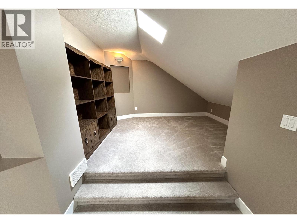
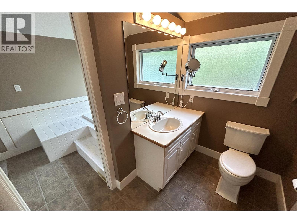
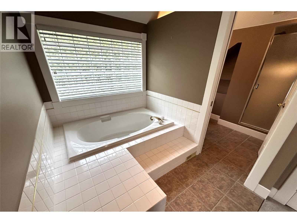
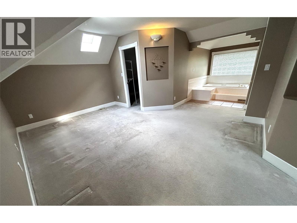
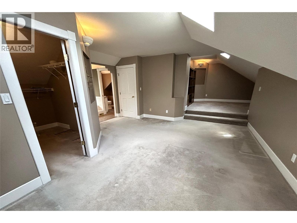
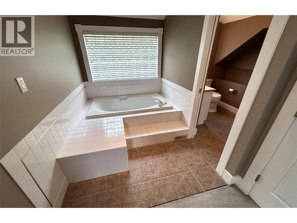
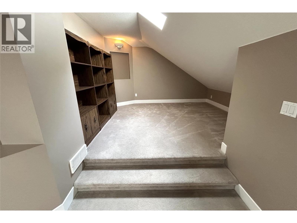
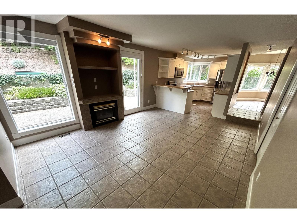
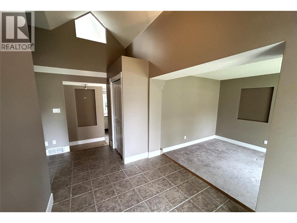
Are you looking for a home with a triple garage, a private yard & RV parking? This home has is all + a spacious 3-bedroom + den home with approx 2,300 sq. ft. of comfortable living space & a custom floor plan designed for both everyday living & entertaining. The main level features a bright open-concept kitchen with a gas range & stainless steel appliances, overlooking the beautifully landscaped backyard. The adjoining dining & family rooms create a warm gathering space, complete with a cozy gas fireplace & easy access to the private, covered back patio & yard. Step outside & enjoy your own backyard retreat, beautifully landscaped with colourful gardens & a variety of fruit trees. It’s the perfect place to relax with a morning coffee, or unwind after a busy day. The main floor also offers a bedroom with a convenient 4-piece bathroom, along with a comfortable living room & a spacious home office just off the front foyer—ideal for working from home or creating a quiet space to relax. Upstairs, you’ll find 2 additional bedrooms, including a larger primary retreat featuring a walk-in closet, skylit sitting area & a 4-piece ensuite with a relaxing soaker tub. A laundry room is conveniently located near the triple-car garage. This home is located on a quiet cul-de-sac and close to Knox Mountain Park & nature trails. This home is vacant and fast possession is possible! (id:61048)
Property Details
| MLS® Number | 10399354 |
| Property Type | Single Family |
| Neigbourhood | Glenmore |
| Amenities Near By | Park, Recreation |
| Community Features | Family Oriented, Pets Allowed |
| Features | Cul-de-sac, Irregular Lot Size |
| Parking Space Total | 3 |
| Road Type | Cul De Sac |
Building
| Bathroom Total | 2 |
| Bedrooms Total | 3 |
| Appliances | Refrigerator, Dishwasher, Range - Gas, Microwave, Washer & Dryer |
| Architectural Style | Multi-level |
| Basement Type | Crawl Space |
| Constructed Date | 1991 |
| Construction Style Attachment | Detached |
| Construction Style Split Level | Other |
| Cooling Type | Central Air Conditioning |
| Exterior Finish | Stucco |
| Fire Protection | Security System |
| Fireplace Fuel | Gas |
| Fireplace Present | Yes |
| Fireplace Total | 1 |
| Fireplace Type | Unknown |
| Flooring Type | Carpeted, Ceramic Tile |
| Heating Type | Forced Air |
| Roof Material | Asphalt Shingle |
| Roof Style | Unknown |
| Stories Total | 1 |
| Size Interior | 2,331 Sqft |
| Type | House |
| Utility Water | Municipal Water |
Parking
| Additional Parking | |
| Attached Garage | 3 |
| R V | 1 |
Land
| Access Type | Easy Access |
| Acreage | No |
| Fence Type | Fence |
| Land Amenities | Park, Recreation |
| Landscape Features | Underground Sprinkler |
| Sewer | Municipal Sewage System |
| Size Irregular | 0.19 |
| Size Total | 0.19 Ac|under 1 Acre |
| Size Total Text | 0.19 Ac|under 1 Acre |
Rooms
| Level | Type | Length | Width | Dimensions |
|---|---|---|---|---|
| Second Level | Bedroom | 10'2'' x 18' | ||
| Second Level | Full Ensuite Bathroom | 14'8'' x 7'9'' | ||
| Second Level | Primary Bedroom | 30' x 21' | ||
| Main Level | Foyer | 11'7'' x 6'7'' | ||
| Main Level | Family Room | 12'10'' x 14' | ||
| Main Level | Den | 13' x 11'8'' | ||
| Main Level | Laundry Room | 10'7'' x 11'11'' | ||
| Main Level | Dining Room | 8' x 10'9'' | ||
| Main Level | Bedroom | 11' x 11'8'' | ||
| Main Level | Full Bathroom | 8' x 7'6'' | ||
| Main Level | Living Room | 12' x 16' | ||
| Main Level | Kitchen | 12'10'' x 14'4'' |
https://www.realtor.ca/real-estate/30222737/205-merlin-court-kelowna-glenmore
Contact Us
Contact us for more information

David Jurome
Personal Real Estate Corporation
juromesellshomes.com/
2700 Richter St
Kelowna, British Columbia V1Y 2R5
(250) 860-4300
(250) 860-1600

Jaxon Jurome
Personal Real Estate Corporation
jaxonjurome.com/
www.facebook.com/juromesellshomes/
ca.linkedin.com/in/jaxonjurome
x.com/JuromeREGroup
www.instagram.com/juromesellshomes
2700 Richter St
Kelowna, British Columbia V1Y 2R5
(250) 860-4300
(250) 860-1600

Gloria Romain
2700 Richter St
Kelowna, British Columbia V1Y 2R5
(250) 860-4300
(250) 860-1600

The trademarks REALTOR®, REALTORS®, and the REALTOR® logo are controlled by The Canadian Real Estate Association (CREA) and identify real estate professionals who are members of CREA. The trademarks MLS®, Multiple Listing Service® and the associated logos are owned by The Canadian Real Estate Association (CREA) and identify the quality of services provided by real estate professionals who are members of CREA. The trademark DDF® is owned by The Canadian Real Estate Association (CREA) and identifies CREA's Data Distribution Facility (DDF®)
October 17 2026 04:59:12
Association of Interior REALTORS®
Macdonald Realty