Presented by Robert J. Iio Personal Real Estate Corporation — Team 110 RE/MAX Real Estate (Kamloops).
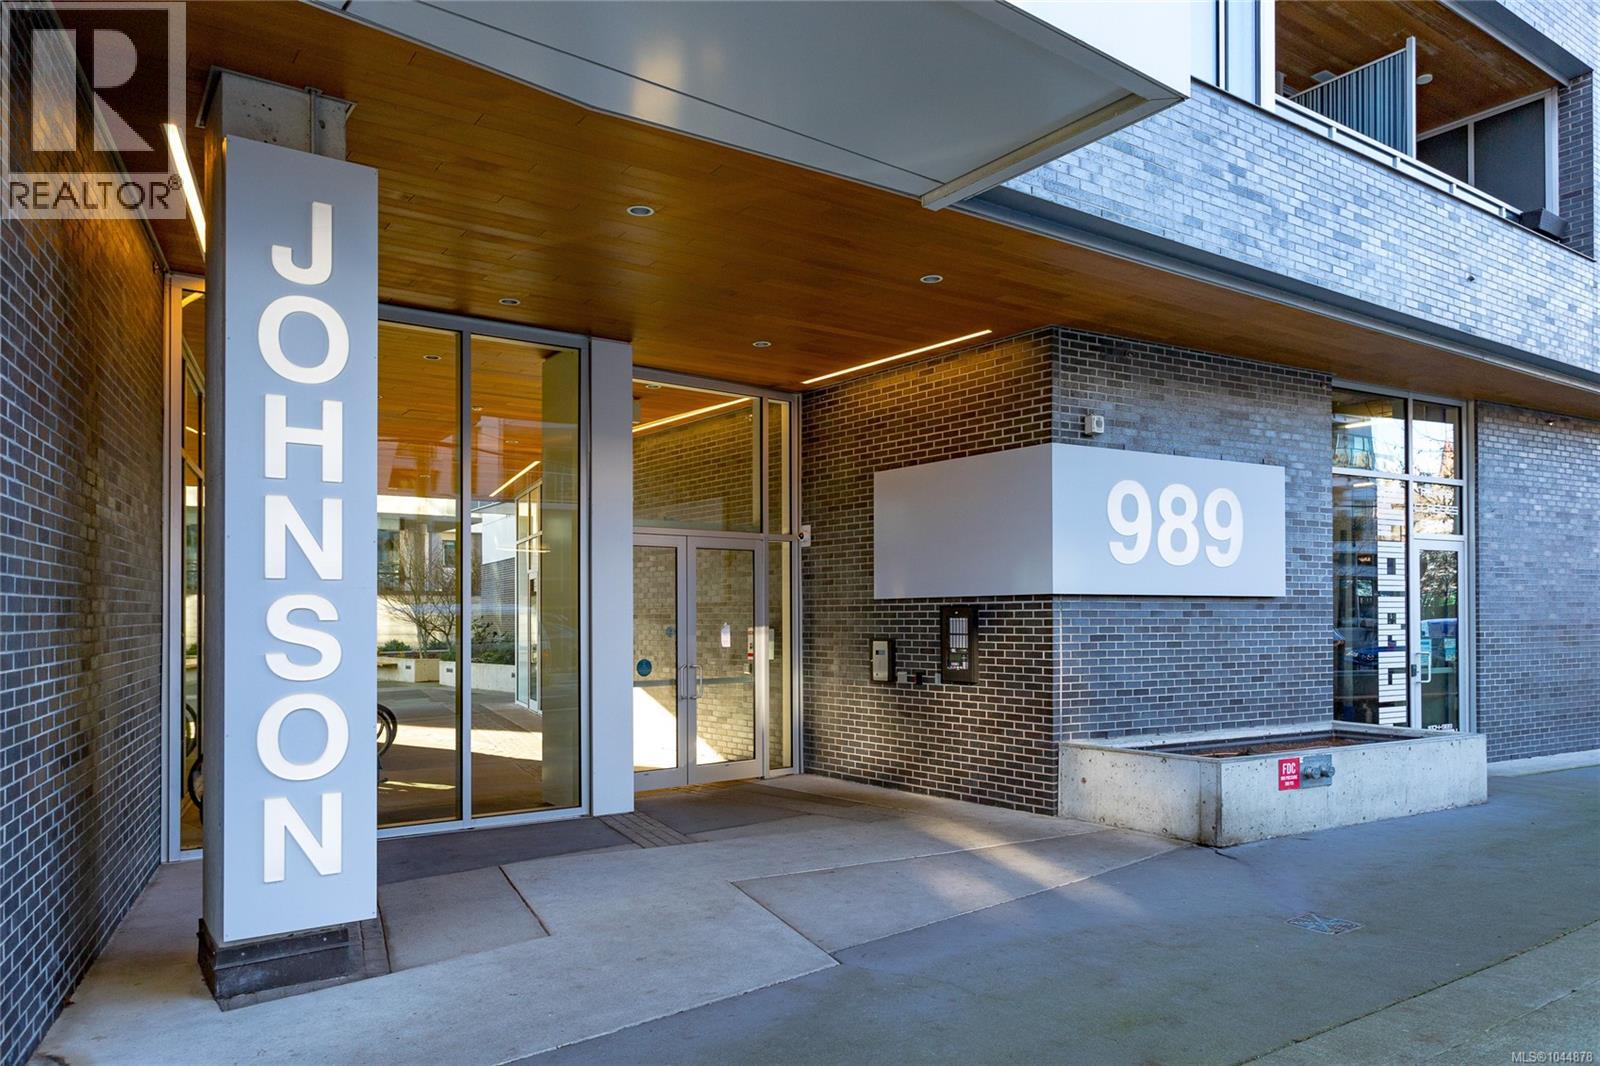
205 989 Johnson St Victoria, British Columbia V8V 0E3

$520,000Maintenance,
$410 Monthly
Maintenance,
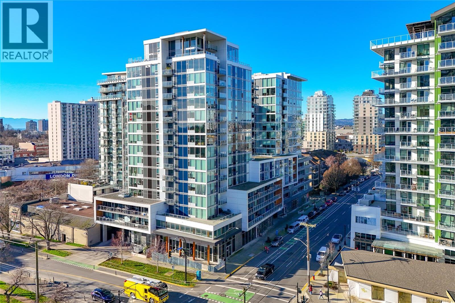
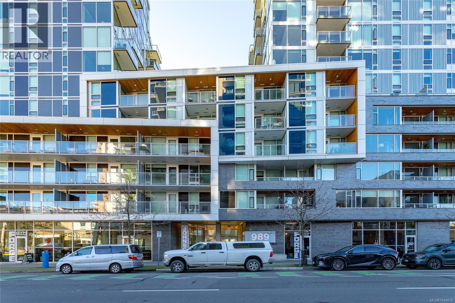
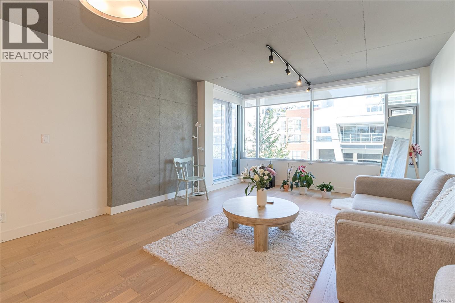
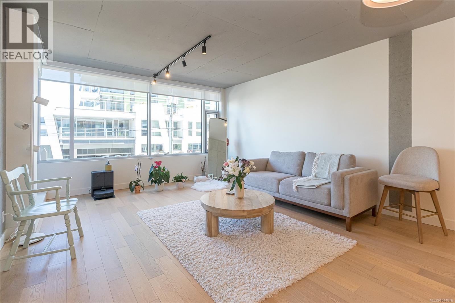
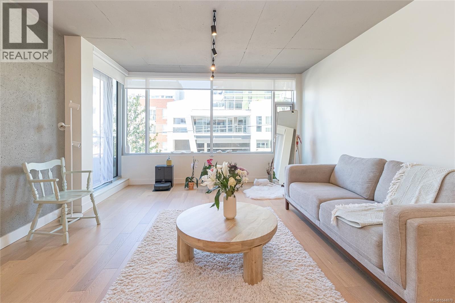
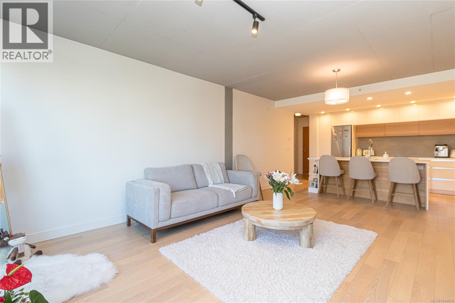
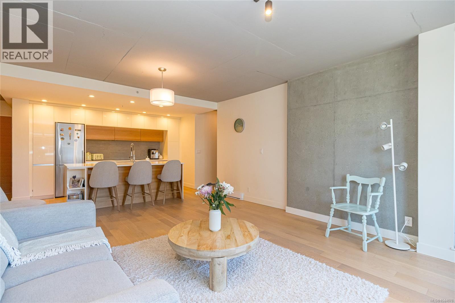
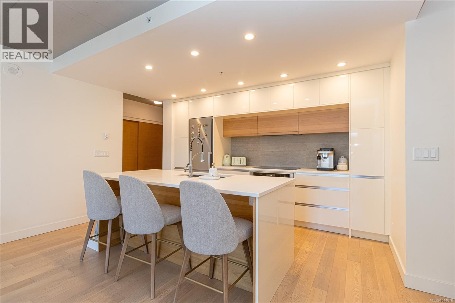
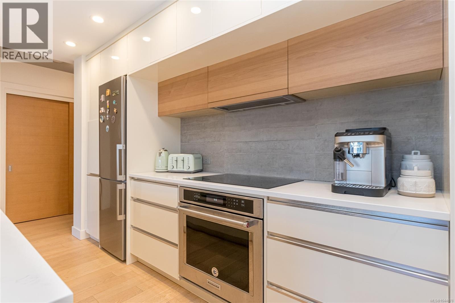
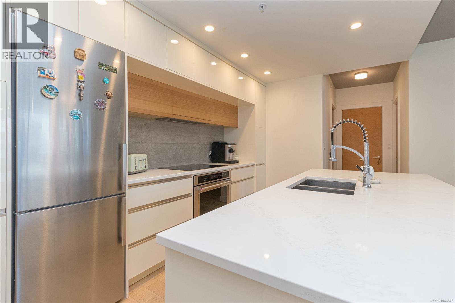
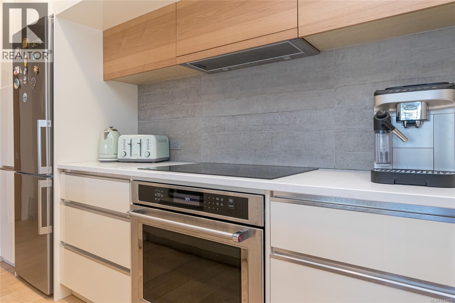
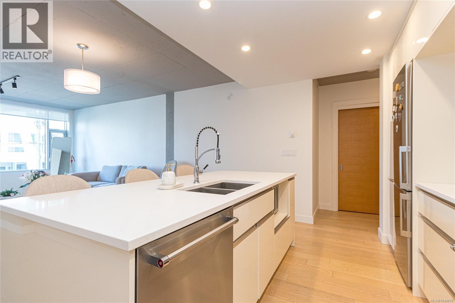
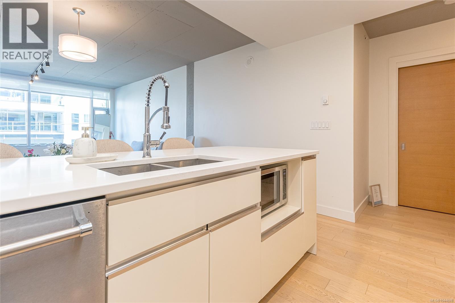
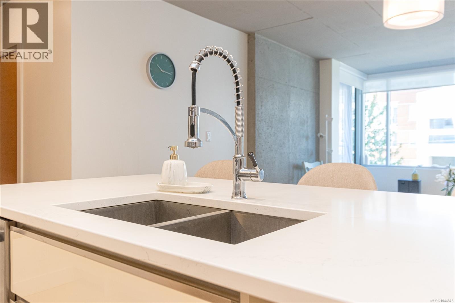
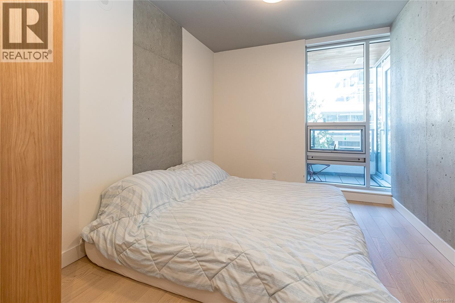
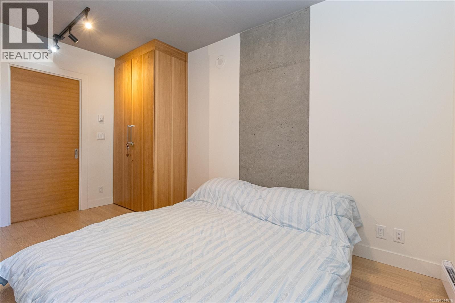
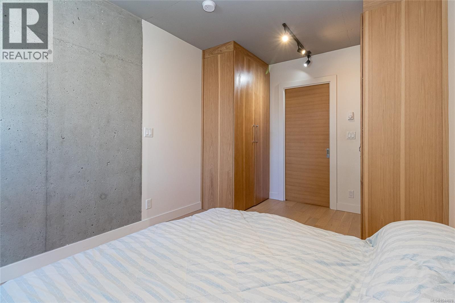
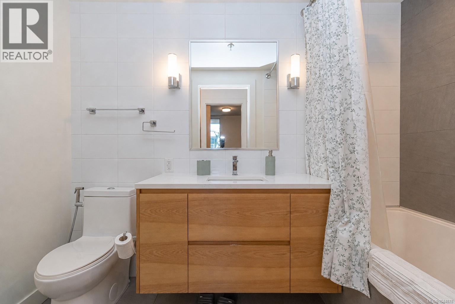
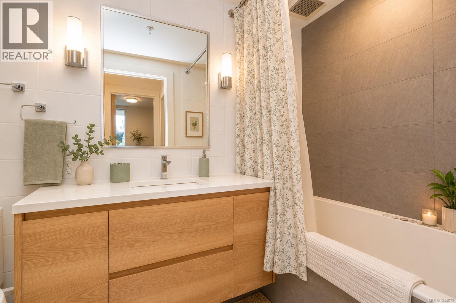
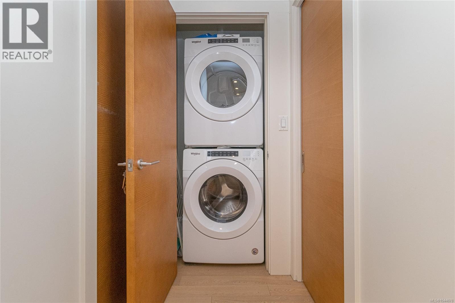
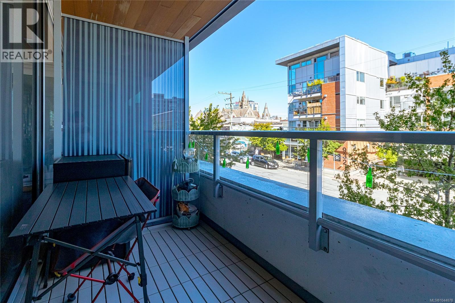
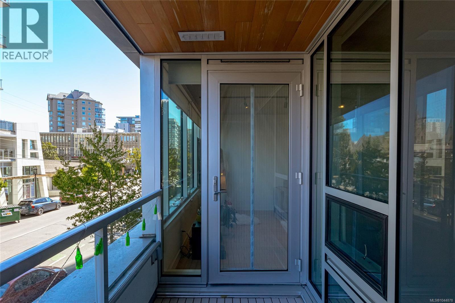
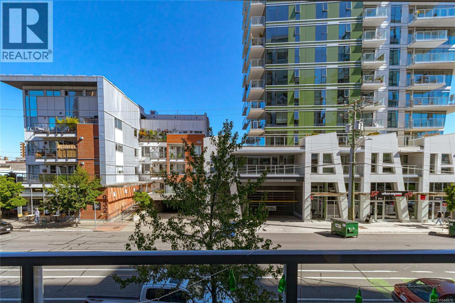
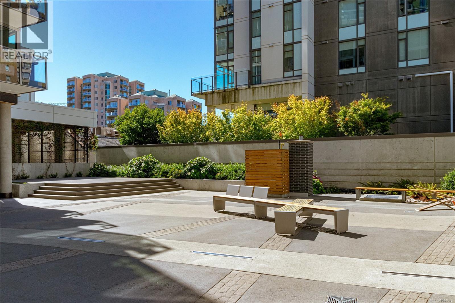
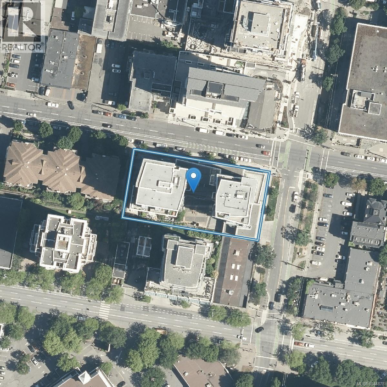
$410 MonthlyLife's too short for boring condos. Welcome to a large, stylish one-bedroom home in one of downtown Victoria's most desirable steel and concrete buildings, where modern design meets effortless city living. Flooded with natural light from oversized windows and complemented by soaring ceilings, the open-concept layout feels bright, spacious, and inviting. The beautifully appointed kitchen features quartz countertops, premium cabinetry, and stainless steel appliances—perfect whether you're hosting friends or perfecting your takeout plating skills. Unwind in the spa-inspired bathroom, then step onto your private balcony for morning coffee, sunset drinks, or a summer BBQ. In-suite laundry, secure underground parking, a storage locker, EV charging, and pet-friendly living make everyday life easy. With cafés, breweries, restaurants, boutique shopping, fitness studios, and the Inner Harbour just outside your door, you'll spend less time commuting and more time enjoying everything downtown Victoria has to offer. (id:61048)
Property Details
| MLS® Number | 1044878 |
| Property Type | Single Family |
| Neigbourhood | Downtown |
| Community Features | Pets Allowed, Family Oriented |
| Features | Other |
| Parking Space Total | 1 |
| Plan | Eps6135 |
| View Type | City View |
Building
| Bathroom Total | 1 |
| Bedrooms Total | 1 |
| Appliances | Dishwasher, Dryer, Microwave, Refrigerator, Washer |
| Architectural Style | Contemporary |
| Constructed Date | 2019 |
| Cooling Type | See Remarks |
| Heating Fuel | Electric |
| Heating Type | Baseboard Heaters |
| Size Interior | 745 Sqft |
| Type | Apartment |
Parking
| Underground |
Land
| Acreage | No |
| Size Irregular | 743 |
| Size Total | 743 Sqft |
| Size Total Text | 743 Sqft |
| Zoning Type | Multi-family |
Rooms
| Level | Type | Length | Width | Dimensions |
|---|---|---|---|---|
| Main Level | Entrance | 4' x 8' | ||
| Main Level | Balcony | 10' x 5' | ||
| Main Level | Bathroom | 5 ft | 5 ft x Measurements not available | |
| Main Level | Primary Bedroom | 9' x 10' | ||
| Main Level | Kitchen | 13' x 8' | ||
| Main Level | Living Room | 14' x 19' |
https://www.realtor.ca/real-estate/30108532/205-989-johnson-st-victoria-downtown
Contact Us
Contact us for more information

Brian Mills
www.victoriaabode.com/
www.facebook.com/Victoria-Abode-727936830607734/
103-4400 Chatterton Way
Victoria, British Columbia V8X 5J2
(250) 479-3333
(250) 479-3565
www.sutton.com/

The trademarks REALTOR®, REALTORS®, and the REALTOR® logo are controlled by The Canadian Real Estate Association (CREA) and identify real estate professionals who are members of CREA. The trademarks MLS®, Multiple Listing Service® and the associated logos are owned by The Canadian Real Estate Association (CREA) and identify the quality of services provided by real estate professionals who are members of CREA. The trademark DDF® is owned by The Canadian Real Estate Association (CREA) and identifies CREA's Data Distribution Facility (DDF®)
August 04 2026 02:46:02
Victoria Real Estate Board
Sutton Group West Coast Realty