Presented by Robert J. Iio Personal Real Estate Corporation — Team 110 RE/MAX Real Estate (Kamloops).
2049 Tremerton Drive Kamloops, British Columbia V2E 2L1

$949,900
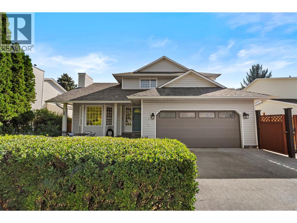
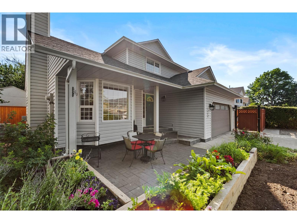
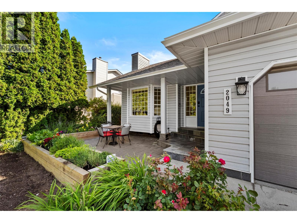
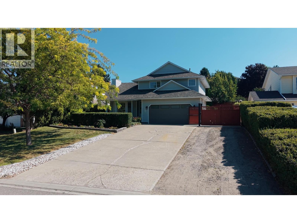
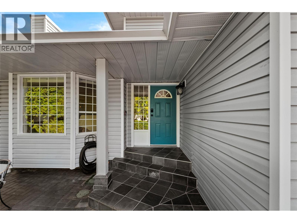
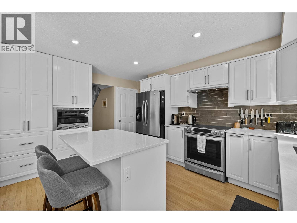
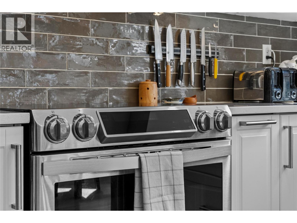
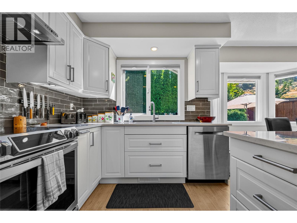
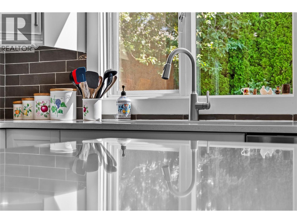
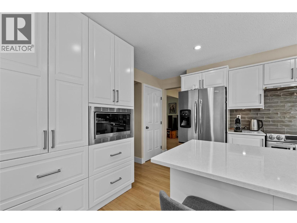
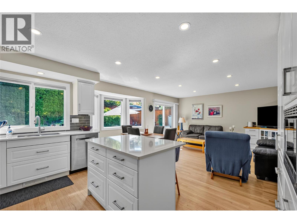
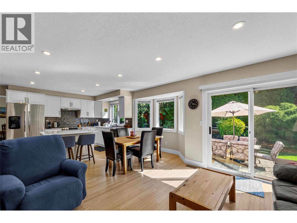
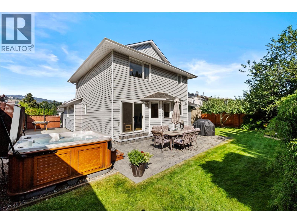
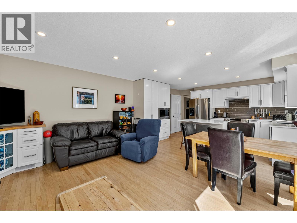
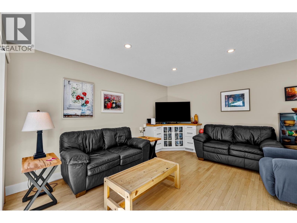
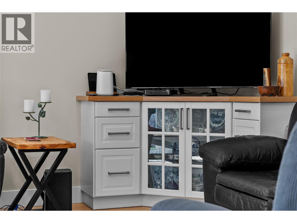
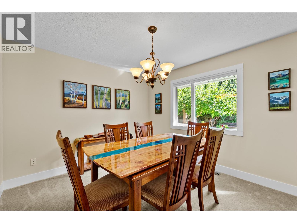
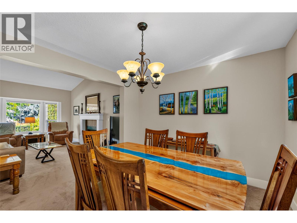
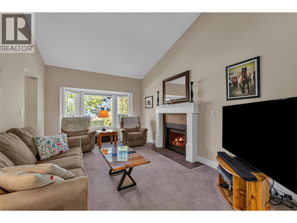
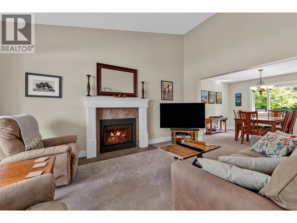
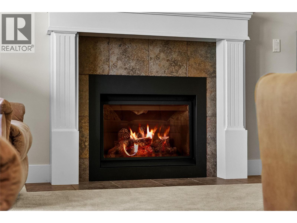
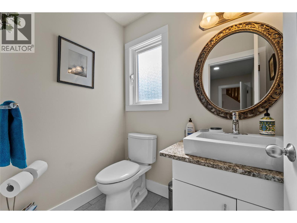
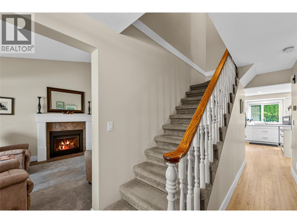
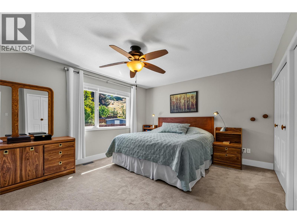
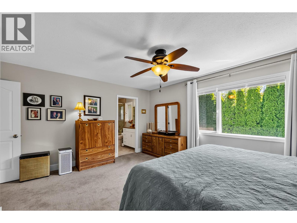
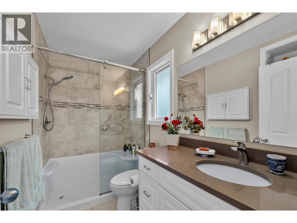
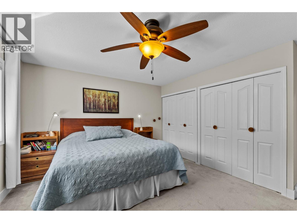
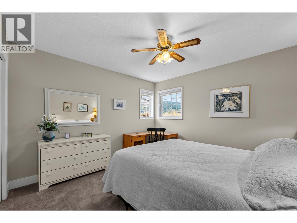
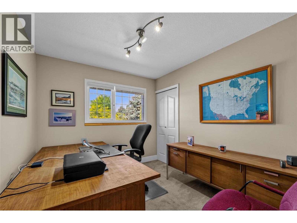
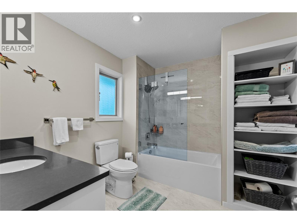
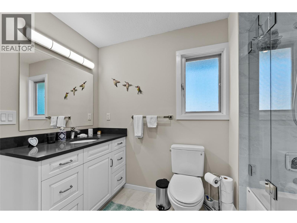
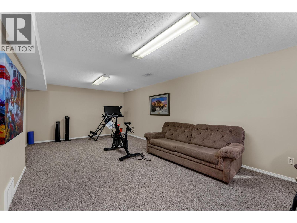
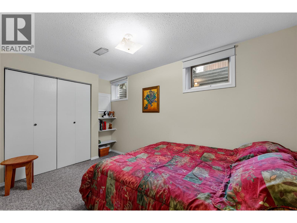
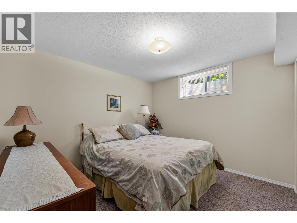
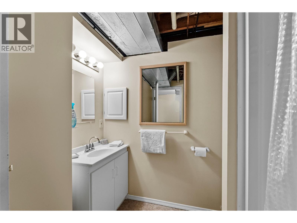
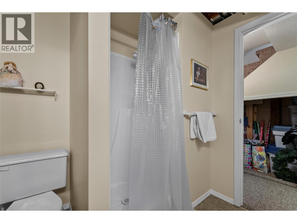
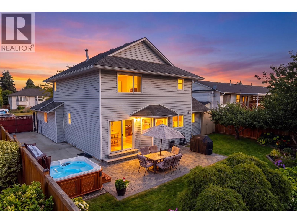
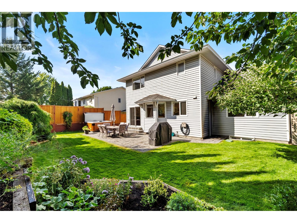
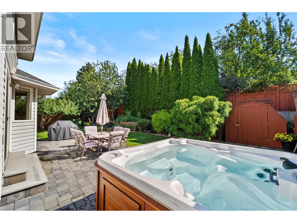
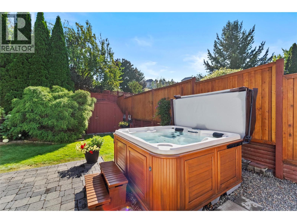
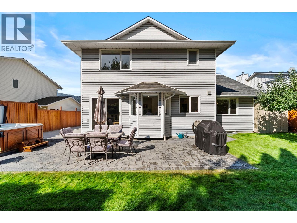
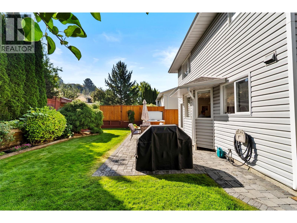
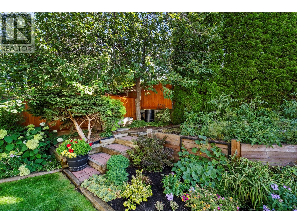
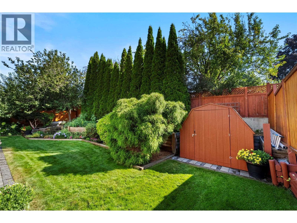
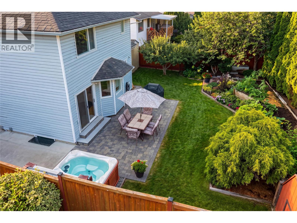
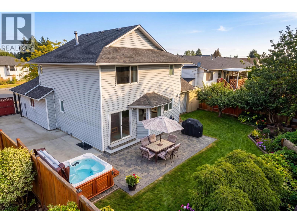
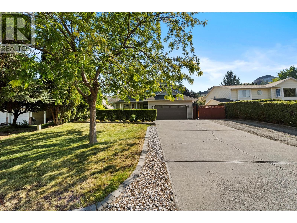
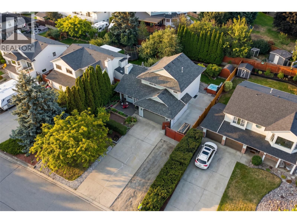
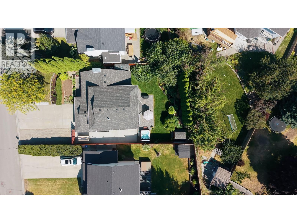
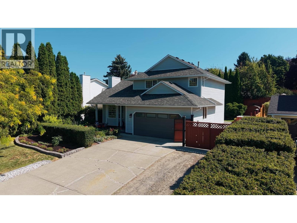
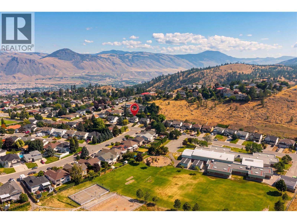
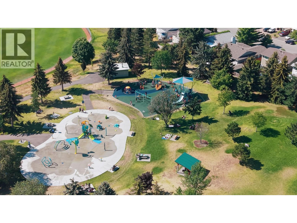
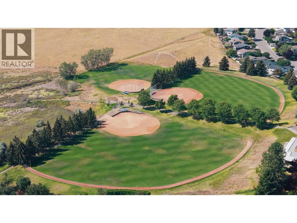
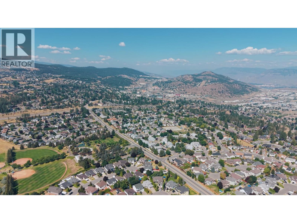
Welcome to this beautifully maintained 5-bedroom, 4-bathroom family home offering over 2,700 sq. ft. of living space in the highly sought-after Upper Sahali neighbourhood. Proudly owned and meticulously cared for by the same family for the past 30 years, this property showcases exceptional pride of ownership inside and out. The main floor features a tastefully updated kitchen designed for both everyday living and entertaining, complete with quality finishes and ample workspace. Two of the home’s bathrooms have also been thoughtfully renovated, blending modern style with functionality. With multiple living areas and a flexible layout, there’s plenty of room for growing families, guests, or a home office. Step outside and discover what truly sets this property apart. The private, fully landscaped backyard is a peaceful retreat, featuring mature trees, lush greenery, and thoughtfully designed outdoor spaces perfect for relaxing or hosting family and friends. Unwind in the hot tub after a long day or enjoy summer evenings in the privacy of your own backyard oasis. For those needing extra parking and storage, the property offers a double attached garage along with valuable RV parking — a rare and highly desirable feature in this area. Close to schools, parks, shopping, and amenities, opportunities like this in Upper Sahali don’t come along often, don’t miss your chance to make this exceptional property yours. (id:61048)
Property Details
| MLS® Number | 10396730 |
| Property Type | Single Family |
| Neigbourhood | Sahali |
| Amenities Near By | Public Transit, Park, Recreation, Schools, Shopping |
| Community Features | Family Oriented |
| Parking Space Total | 5 |
| View Type | Mountain View |
Building
| Bathroom Total | 4 |
| Bedrooms Total | 5 |
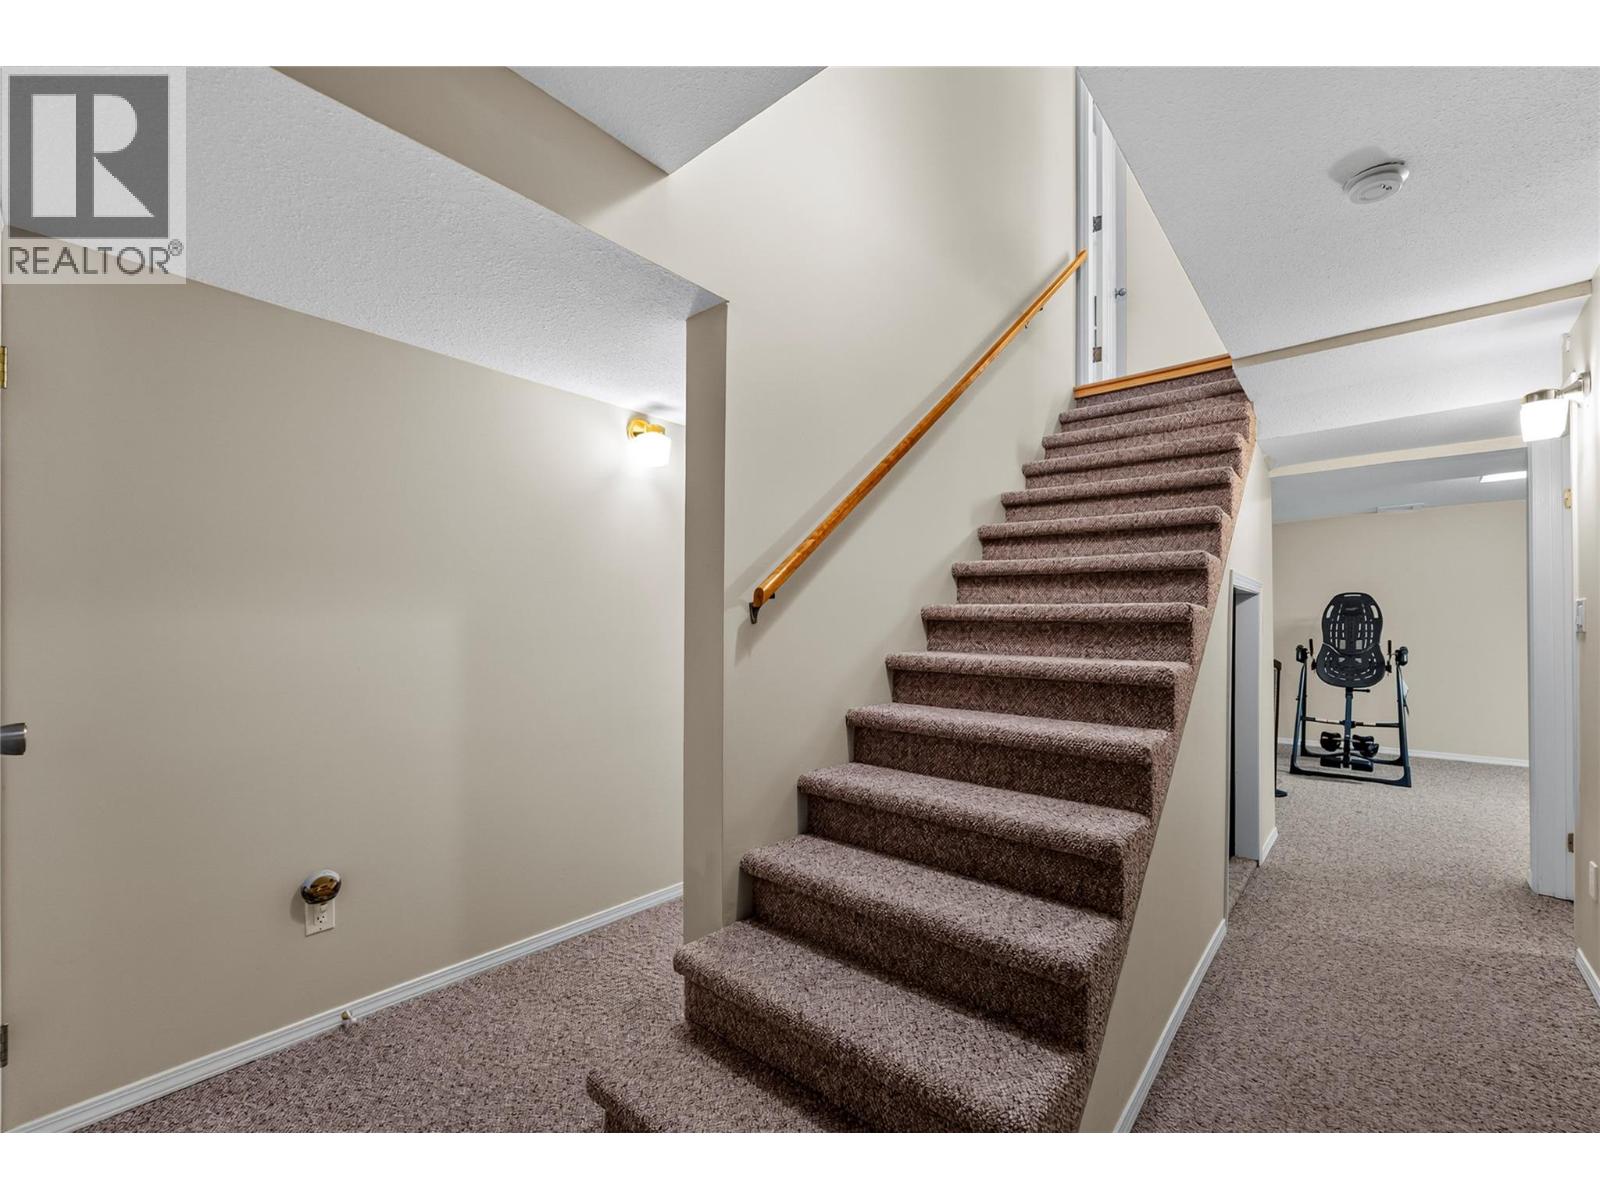
| Basement Type | Full |
| Constructed Date | 1989 |
| Construction Style Attachment | Detached |
| Cooling Type | Central Air Conditioning |
| Half Bath Total | 1 |
| Heating Type | Forced Air |
| Stories Total | 3 |
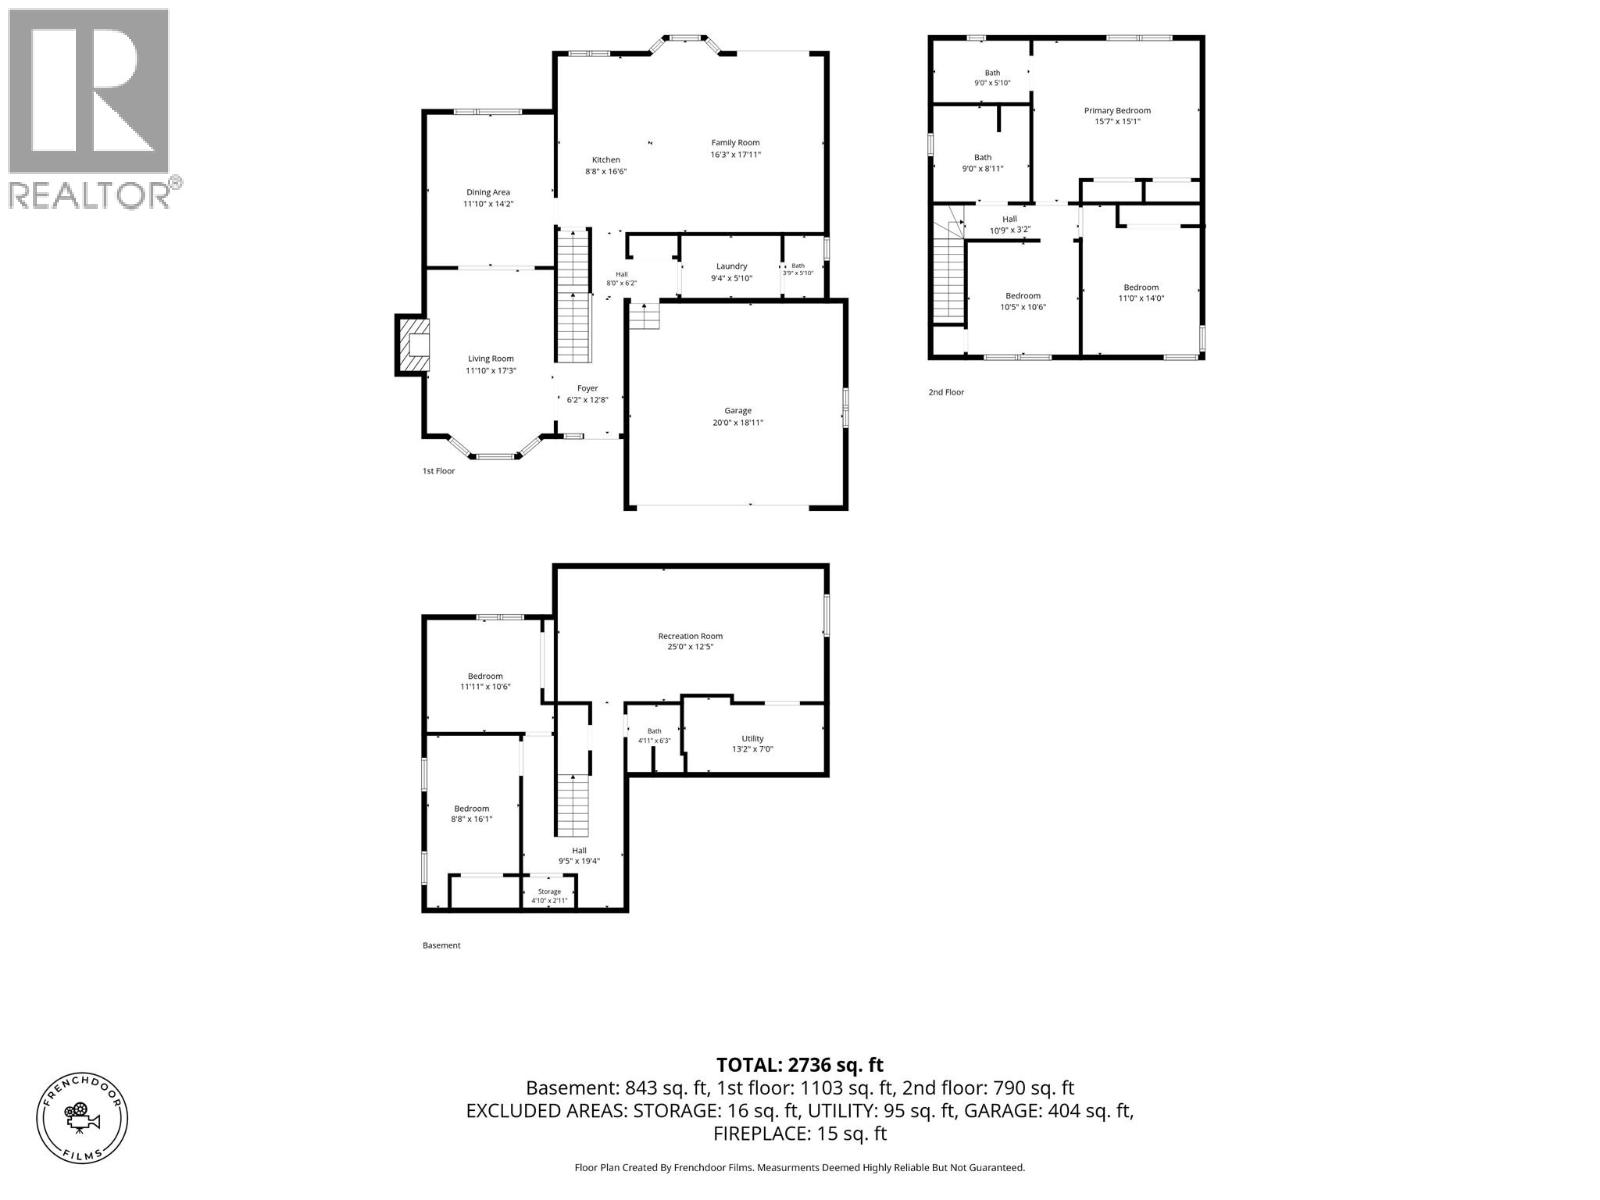
| Size Interior | 2,736 Sqft |
| Type | House |
| Utility Water | Municipal Water |
Parking
| Attached Garage | 2 |
Land
| Access Type | Easy Access |
| Acreage | No |
| Land Amenities | Public Transit, Park, Recreation, Schools, Shopping |
| Sewer | Municipal Sewage System |
| Size Irregular | 0.14 |
| Size Total | 0.14 Ac|under 1 Acre |
| Size Total Text | 0.14 Ac|under 1 Acre |
Rooms
| Level | Type | Length | Width | Dimensions |
|---|---|---|---|---|
| Second Level | Bedroom | 11' x 14' | ||
| Second Level | Bedroom | 10'5'' x 10'6'' | ||
| Second Level | Full Bathroom | Measurements not available | ||
| Second Level | Full Ensuite Bathroom | Measurements not available | ||
| Second Level | Primary Bedroom | 15'7'' x 15'1'' | ||
| Lower Level | Storage | 4'10'' x 2'11'' | ||
| Lower Level | Partial Bathroom | Measurements not available | ||
| Lower Level | Utility Room | 13'2'' x 7' | ||

| Lower Level | Recreation Room | 25' x 12'5'' | ||
| Lower Level | Bedroom | 8'8'' x 16'1'' | ||
| Lower Level | Bedroom | 11'11'' x 10'6'' | ||
| Main Level | Full Bathroom | Measurements not available | ||
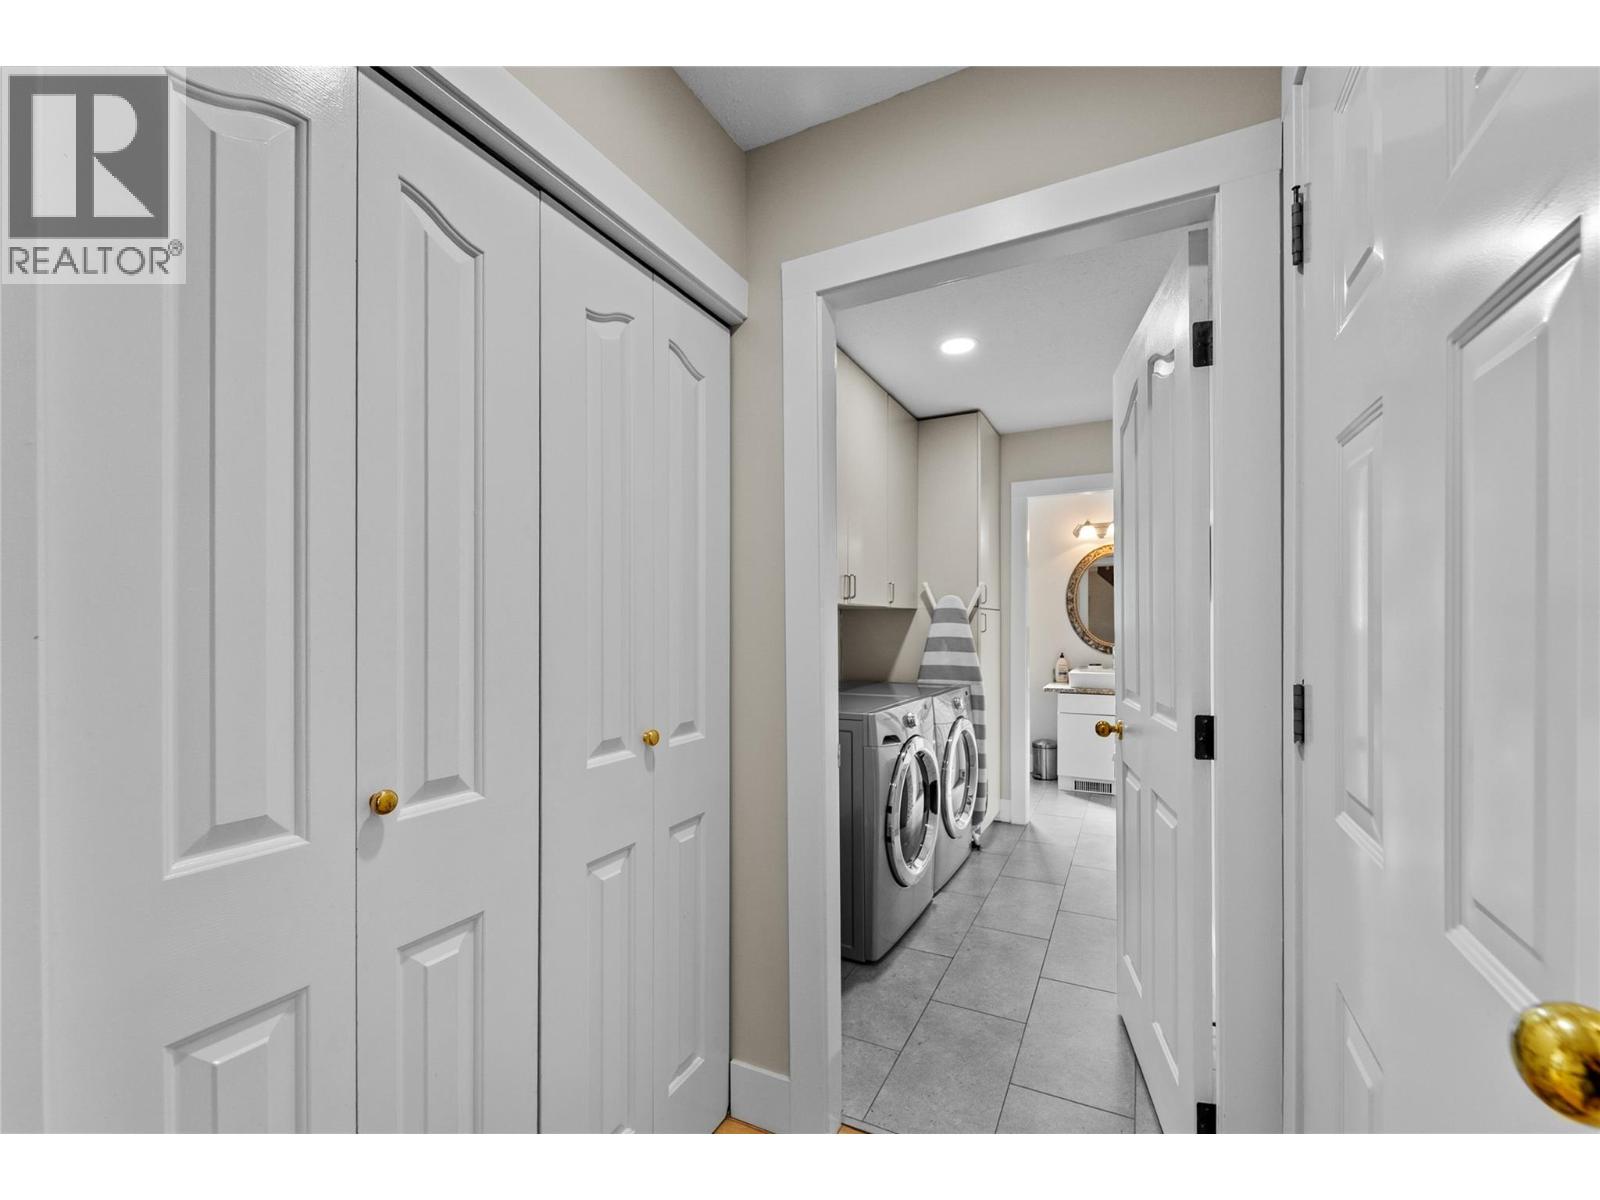
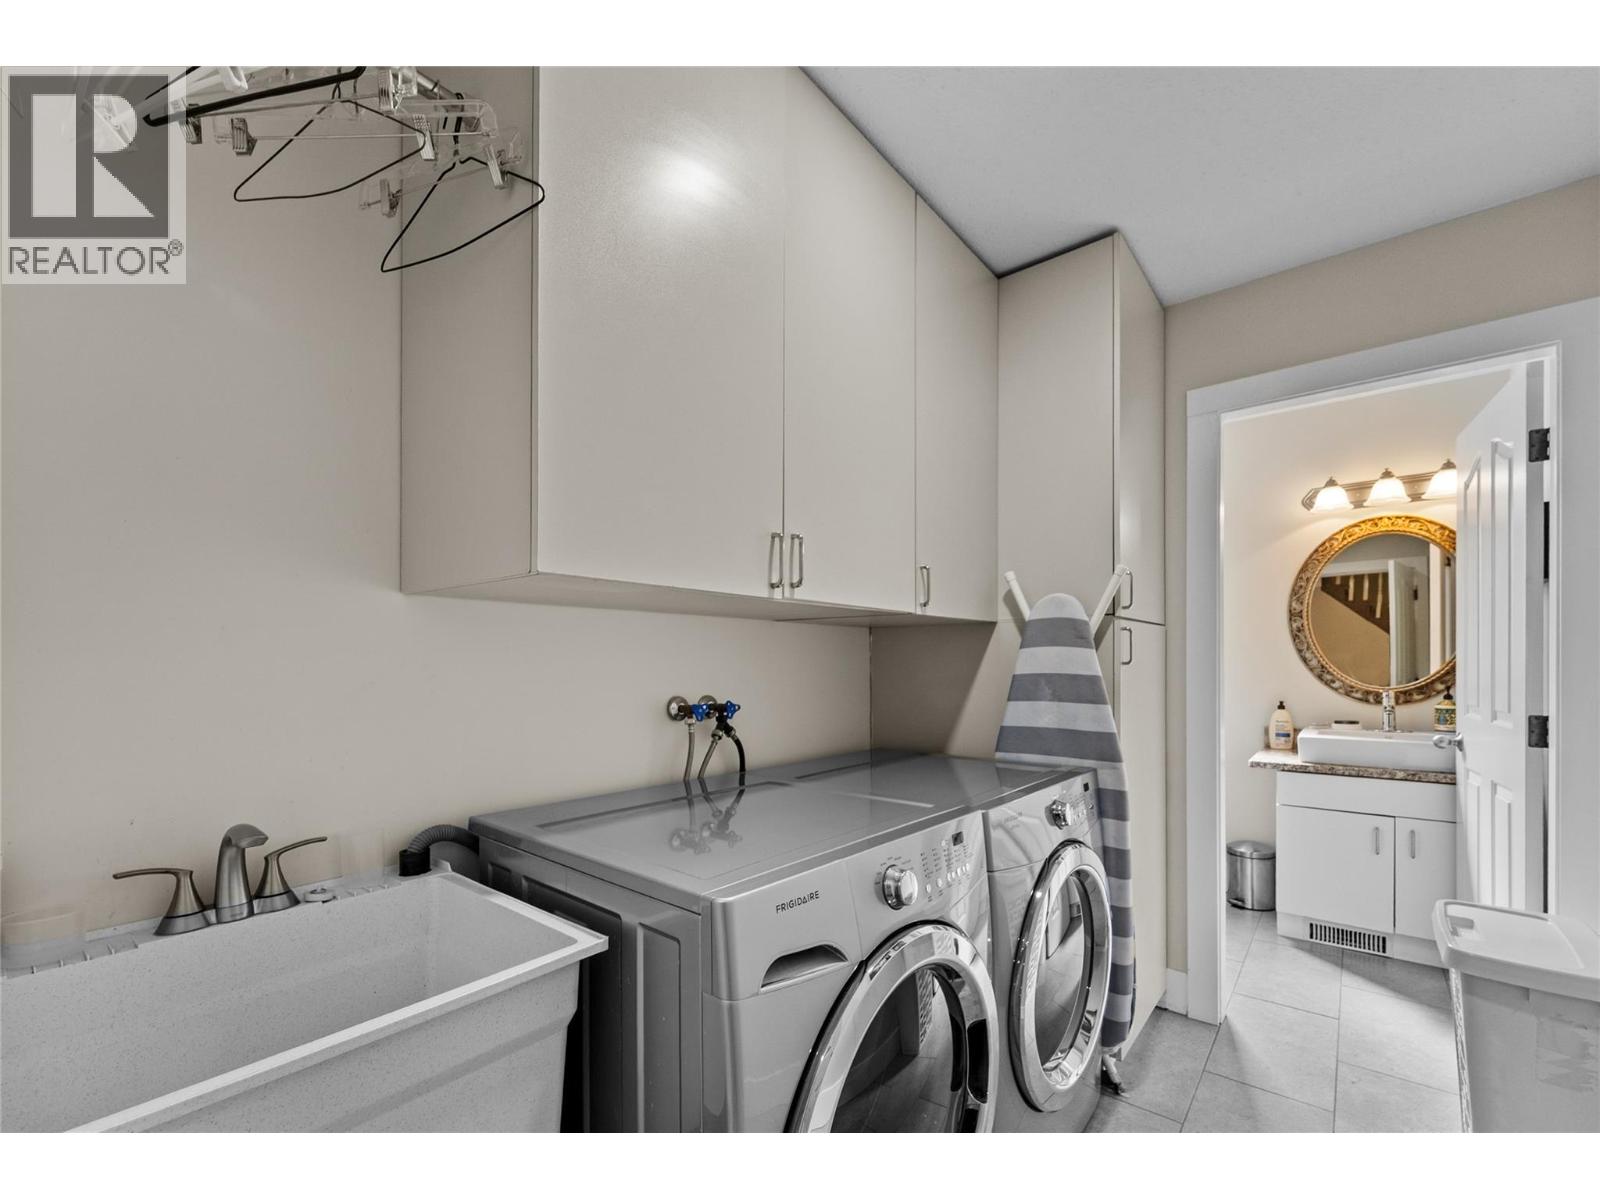
| Main Level | Laundry Room | 9'4'' x 5'10'' | ||
| Main Level | Family Room | 16'3'' x 17'11'' | ||
| Main Level | Kitchen | 8'8'' x 16'6'' | ||
| Main Level | Dining Room | 11'10'' x 14'2'' | ||
| Main Level | Living Room | 11'10'' x 17'3'' | ||
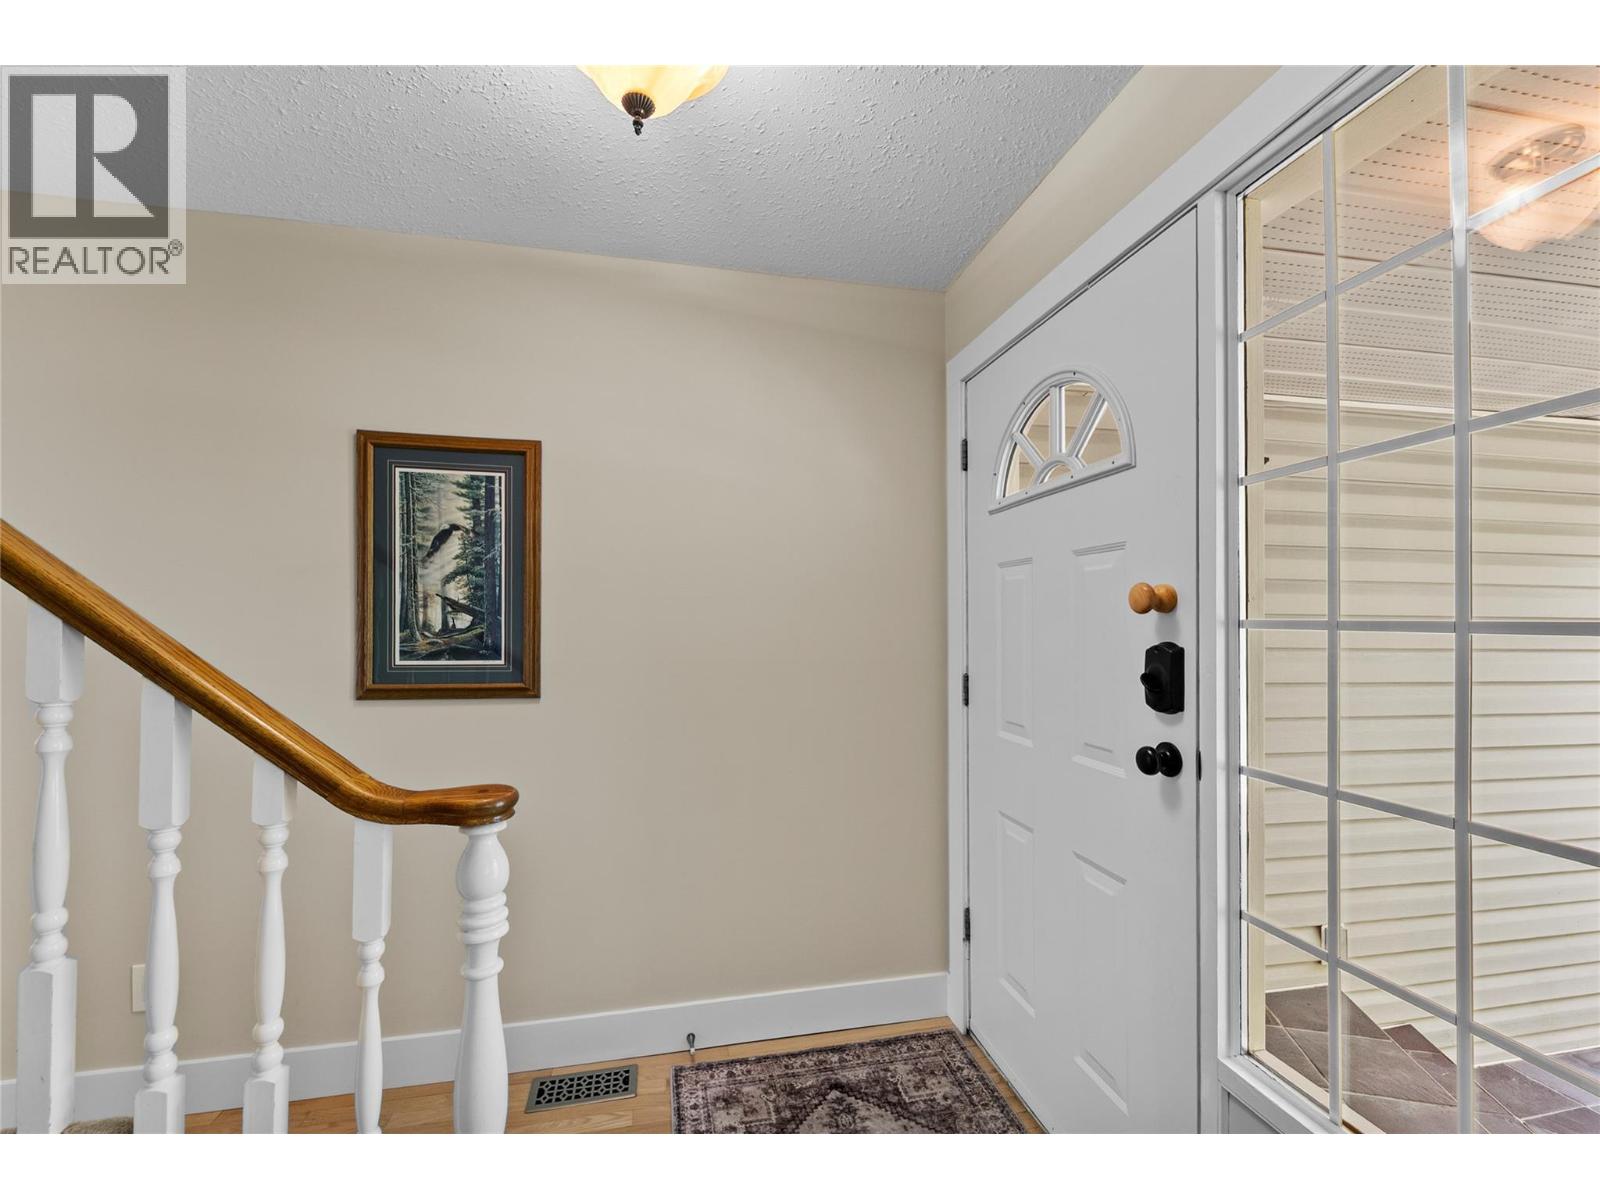
| Main Level | Foyer | 6'2'' x 12'8'' |
https://www.realtor.ca/real-estate/30113399/2049-tremerton-drive-kamloops-sahali
Contact Us
Contact us for more information

Quinn Pache
Personal Real Estate Corporation
864d 8th Street
Kamloops, British Columbia V2B 2X3
(604) 492-5000
(604) 608-3888
www.stonehausrealty.ca/

Michael Latta
Personal Real Estate Corporation
864d 8th Street
Kamloops, British Columbia V2B 2X3
(604) 492-5000
(604) 608-3888
www.stonehausrealty.ca/

The trademarks REALTOR®, REALTORS®, and the REALTOR® logo are controlled by The Canadian Real Estate Association (CREA) and identify real estate professionals who are members of CREA. The trademarks MLS®, Multiple Listing Service® and the associated logos are owned by The Canadian Real Estate Association (CREA) and identify the quality of services provided by real estate professionals who are members of CREA. The trademark DDF® is owned by The Canadian Real Estate Association (CREA) and identifies CREA's Data Distribution Facility (DDF®)
August 10 2026 05:45:11
Association of Interior REALTORS®
Stonehaus Realty Corp