Presented by Robert J. Iio Personal Real Estate Corporation — Team 110 RE/MAX Real Estate (Kamloops).
2045 Valleyview Drive Kamloops, British Columbia V2C 4C3

$849,900
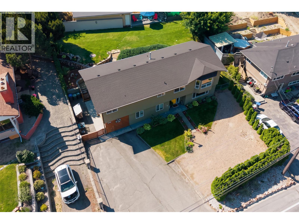
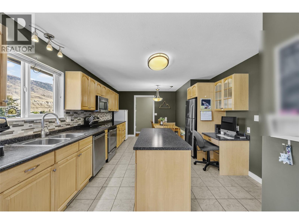
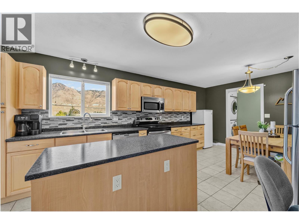
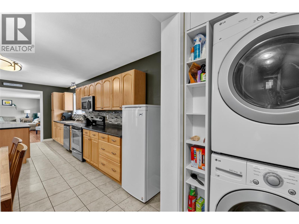
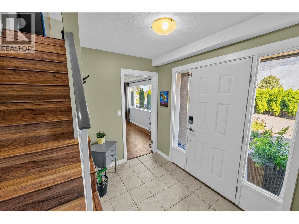
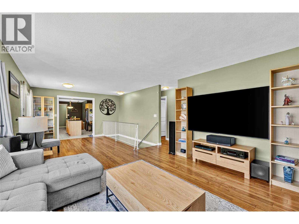
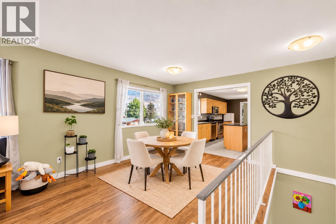
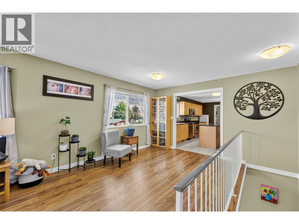
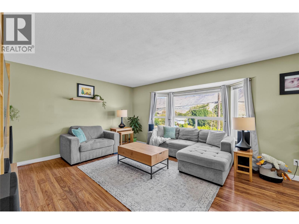
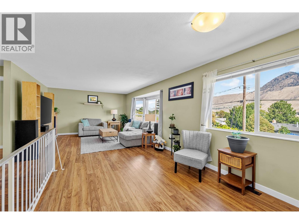
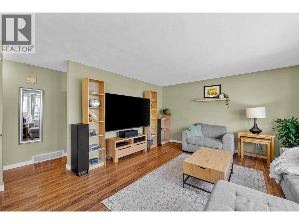
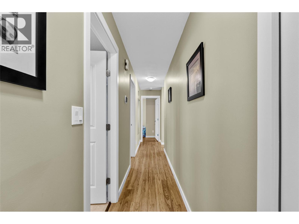
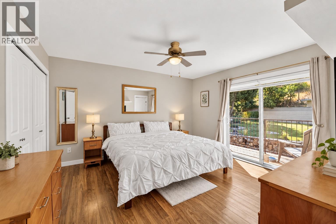
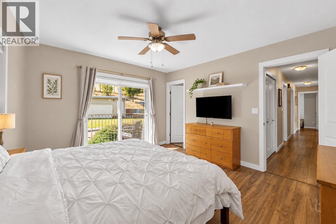
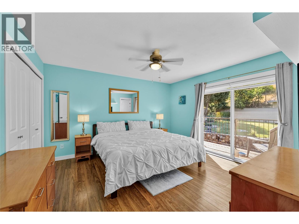
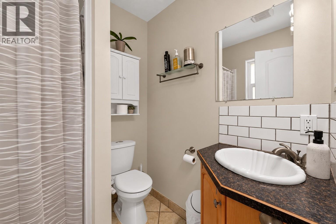
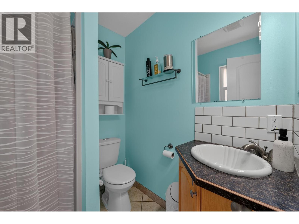
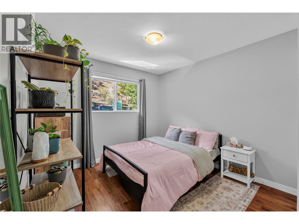
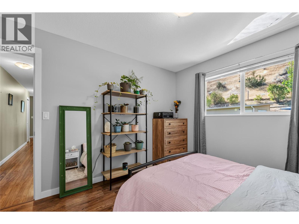
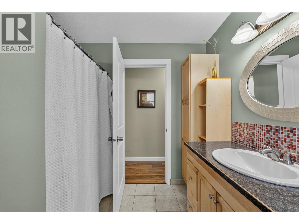
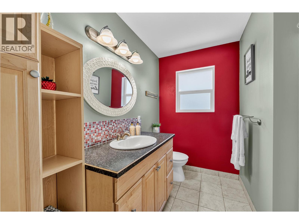
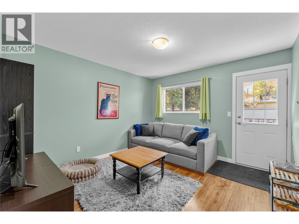
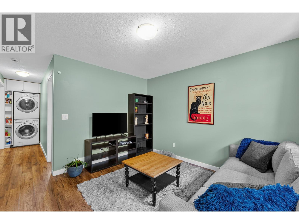
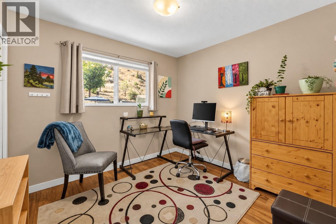
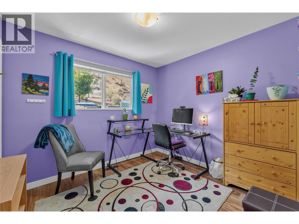
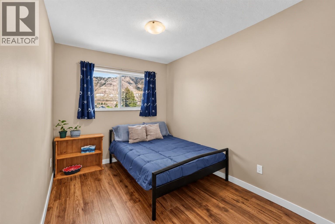
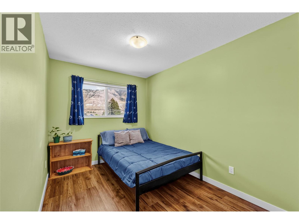
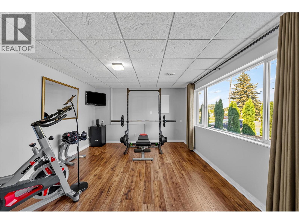
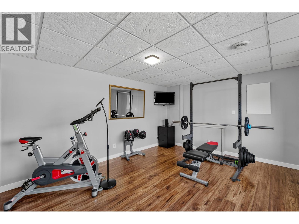
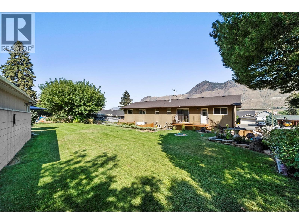
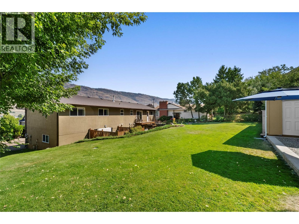
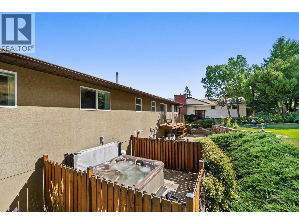
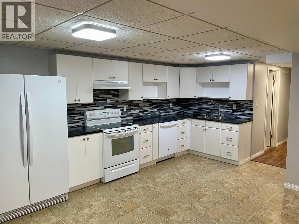
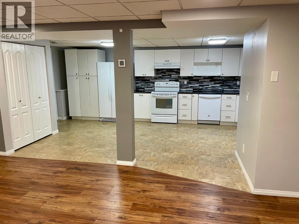
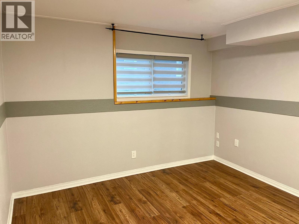
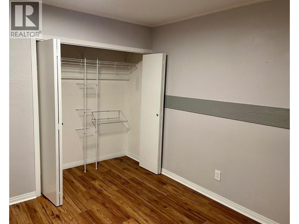
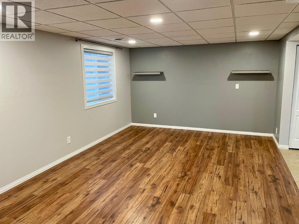
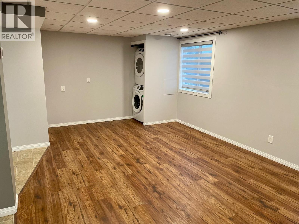
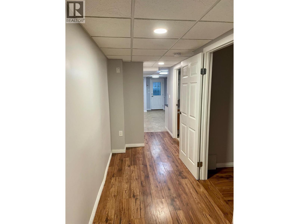
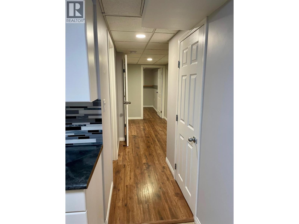
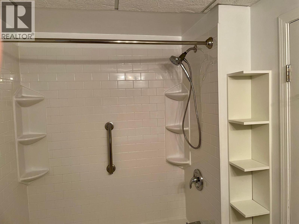
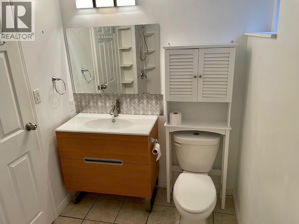
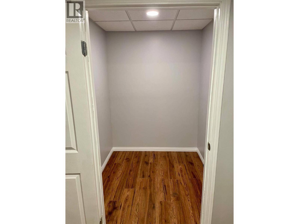
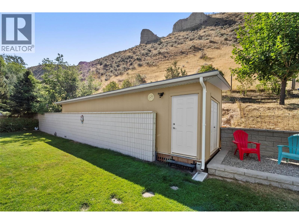
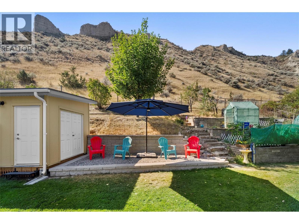
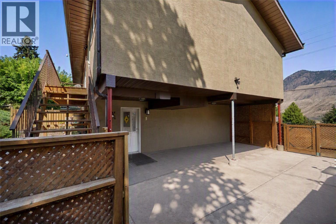
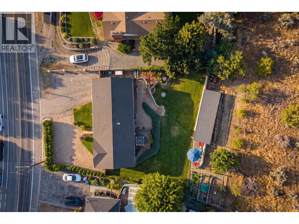
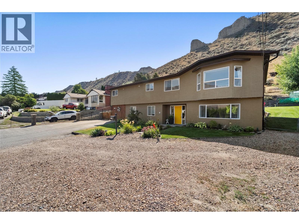
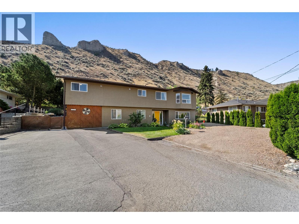
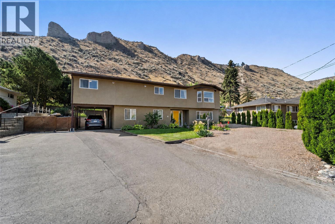
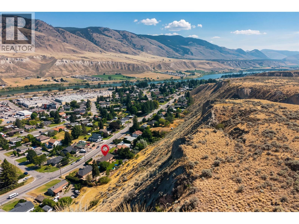
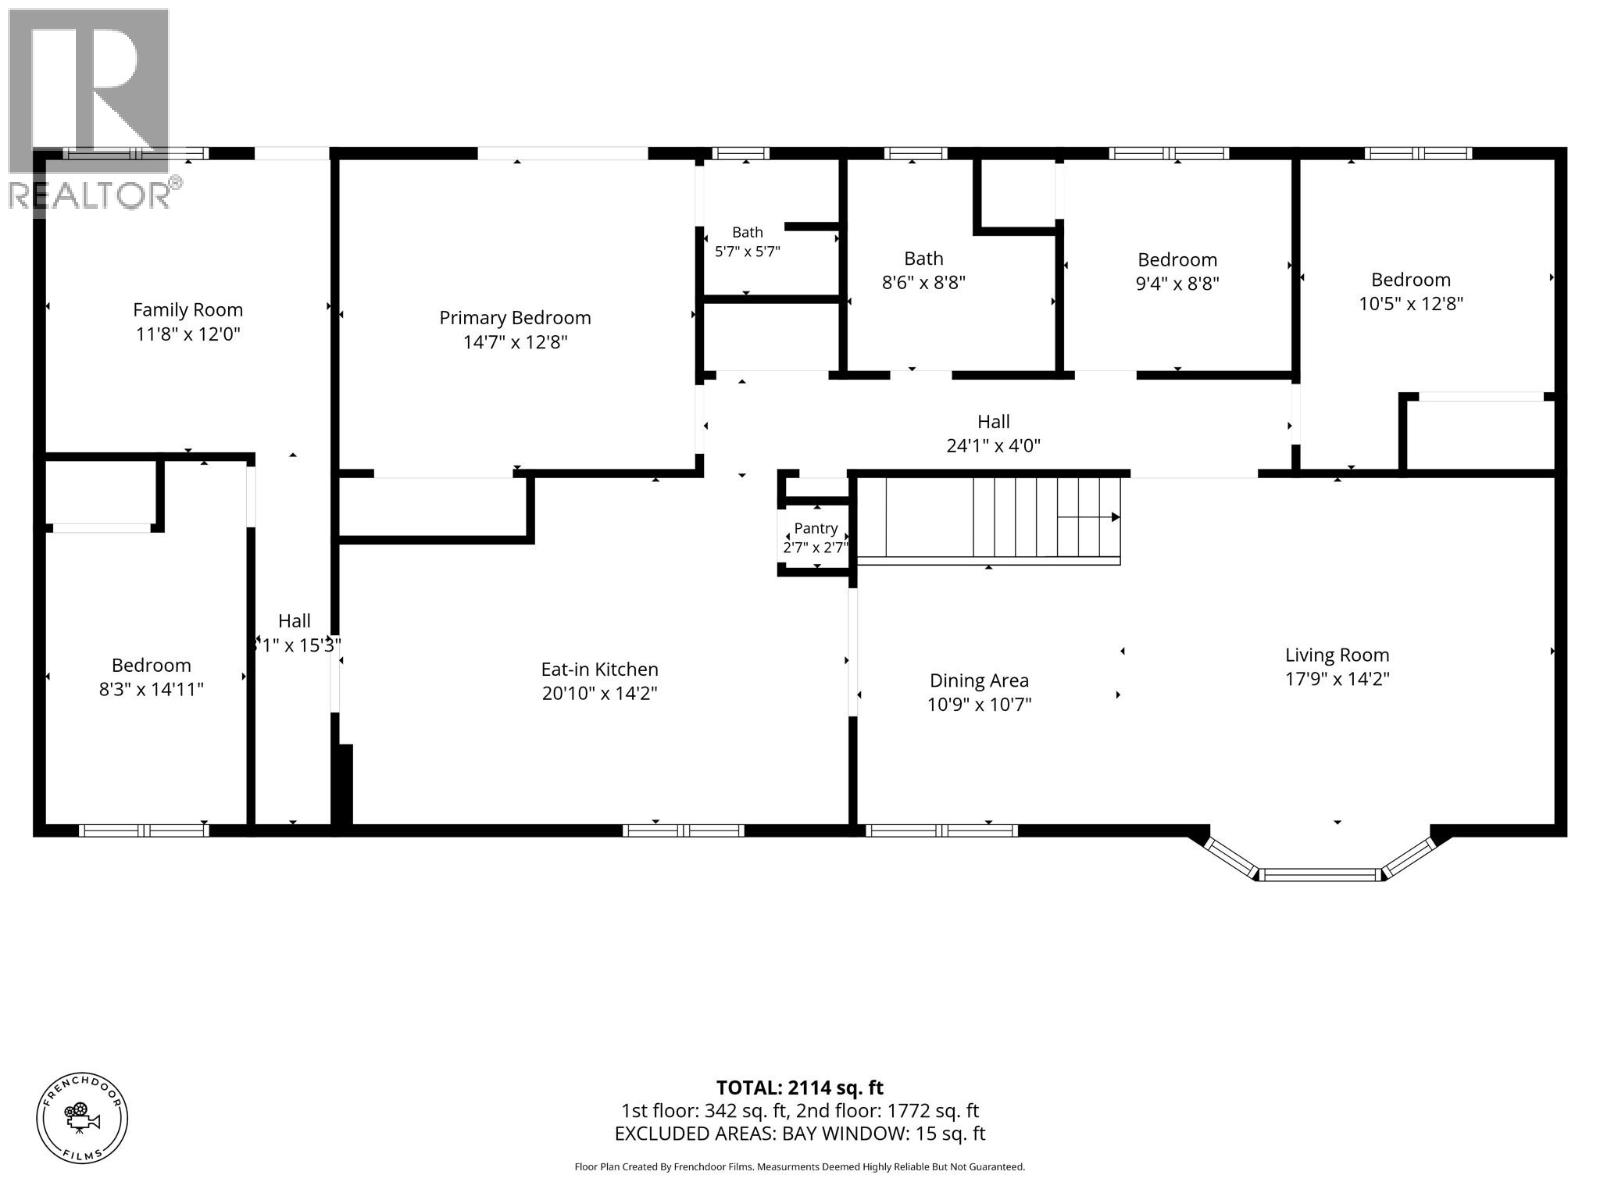
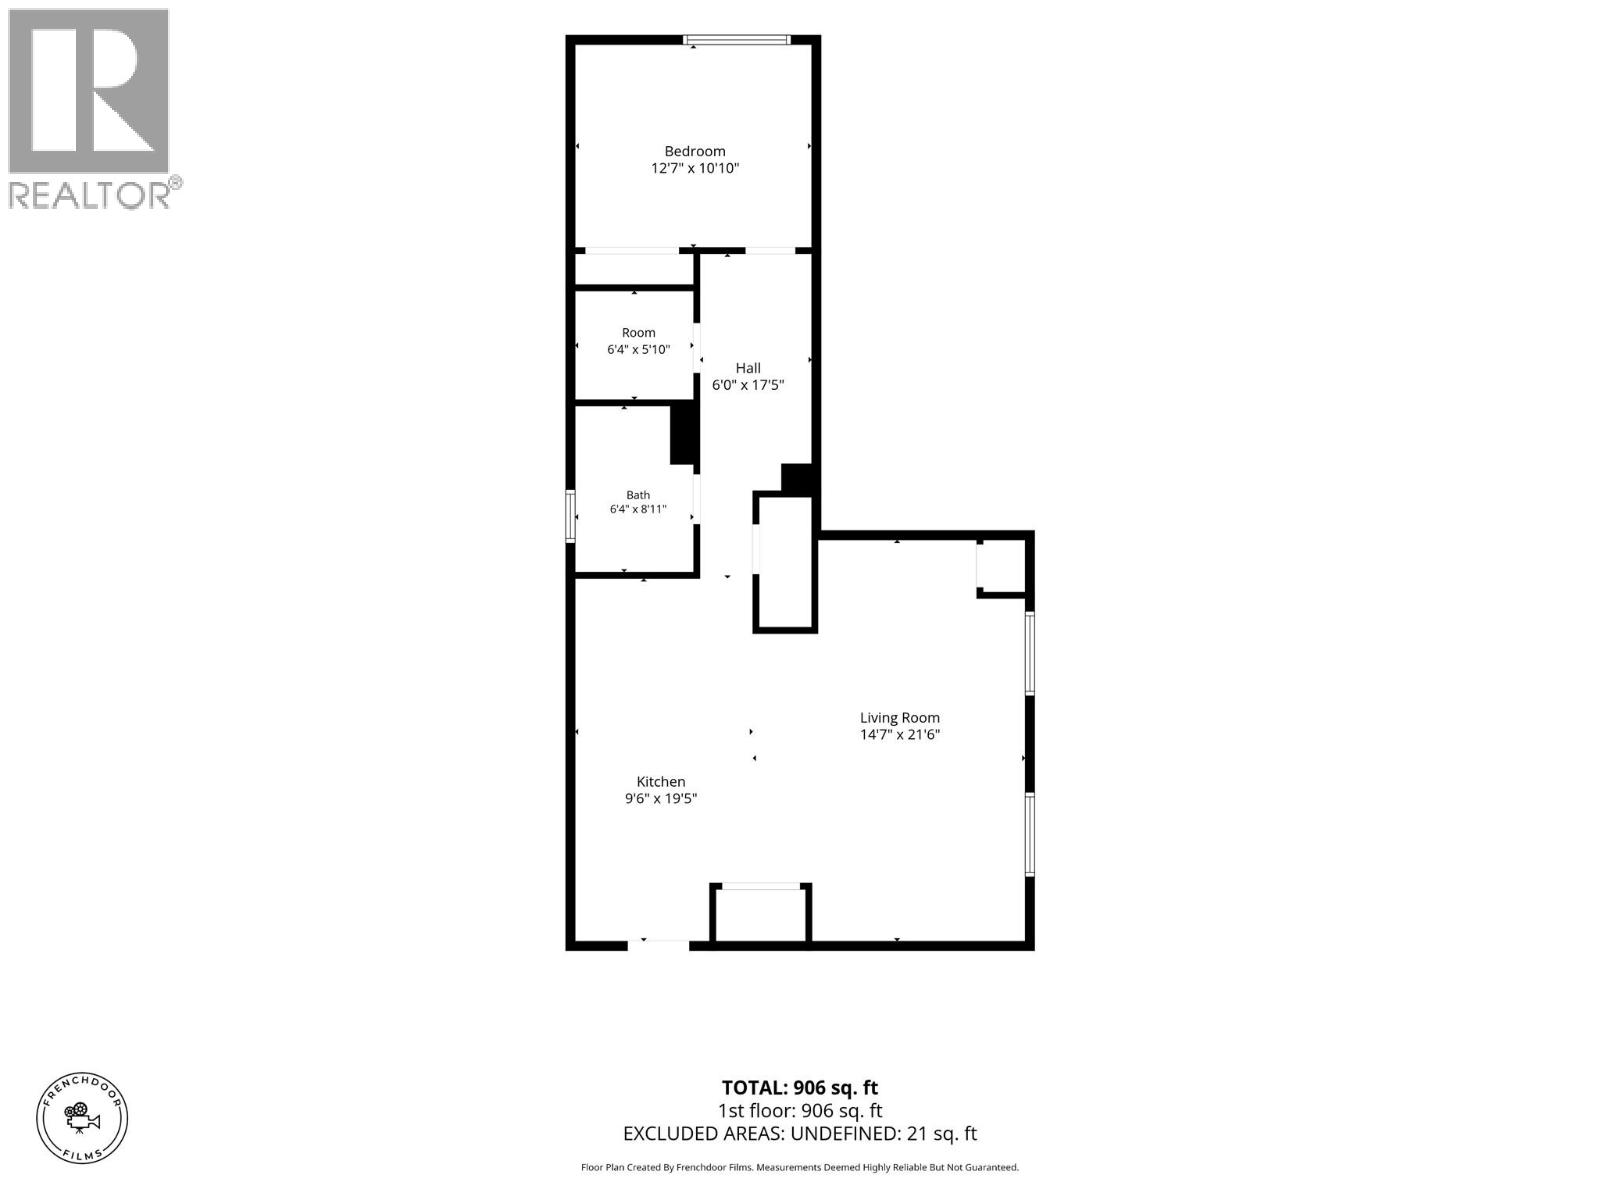
PRICED BELOW ASSESSED VALUE and priced to move! This well cared for Valleyview home has 5 bedrooms for the upstairs use, including a primary with an ensuite and its own deck. There are also 2 living rooms, so the whole family has room to spread out. Below is a vacant, fully self-contained suite with a full-size kitchen, separate laundry and a 1 bed + office room layout. It’s a great fit for multi-generational living or help with the mortgage. Outside, the fenced, tiered yard has garden beds, a saltwater hot tub, underground irrigation, a covered carport and loads of parking. The big-ticket items are taken care of: roof (2016), furnace (2015), hot water tank (2023), AC (2024) and an EV charger (2026). Your kids can walk to school, with Valleyview Secondary just 180 m away and Marion Schilling Elementary 1 km away. Homes like this don’t come along often at this price. Reach out today to book your private viewing! (id:61048)
Property Details
| MLS® Number | 10404384 |
| Property Type | Single Family |
| Neigbourhood | Valleyview |
| Amenities Near By | Public Transit, Park, Recreation, Schools, Shopping |
| Features | Level Lot, Private Setting, Central Island |
| Parking Space Total | 10 |
Building
| Bathroom Total | 3 |
| Bedrooms Total | 6 |
| Basement Type | Full |
| Constructed Date | 1993 |
| Construction Style Attachment | Detached |
| Cooling Type | Central Air Conditioning |
| Heating Type | Forced Air |
| Roof Material | Asphalt Shingle |
| Roof Style | Unknown |
| Stories Total | 2 |
| Size Interior | 3,020 Sqft |
| Type | House |
| Utility Water | Municipal Water |
Parking
| Additional Parking | |
| Carport | |
| Oversize | |
| Rear | |
| R V | 2 |
Land
| Access Type | Easy Access |
| Acreage | No |
| Fence Type | Fence |
| Land Amenities | Public Transit, Park, Recreation, Schools, Shopping |
| Landscape Features | Landscaped, Level |
| Sewer | Municipal Sewage System |
| Size Irregular | 0.55 |
| Size Total | 0.55 Ac|under 1 Acre |
| Size Total Text | 0.55 Ac|under 1 Acre |
Rooms
| Level | Type | Length | Width | Dimensions |
|---|---|---|---|---|
| Basement | Den | 6' x 5' | ||
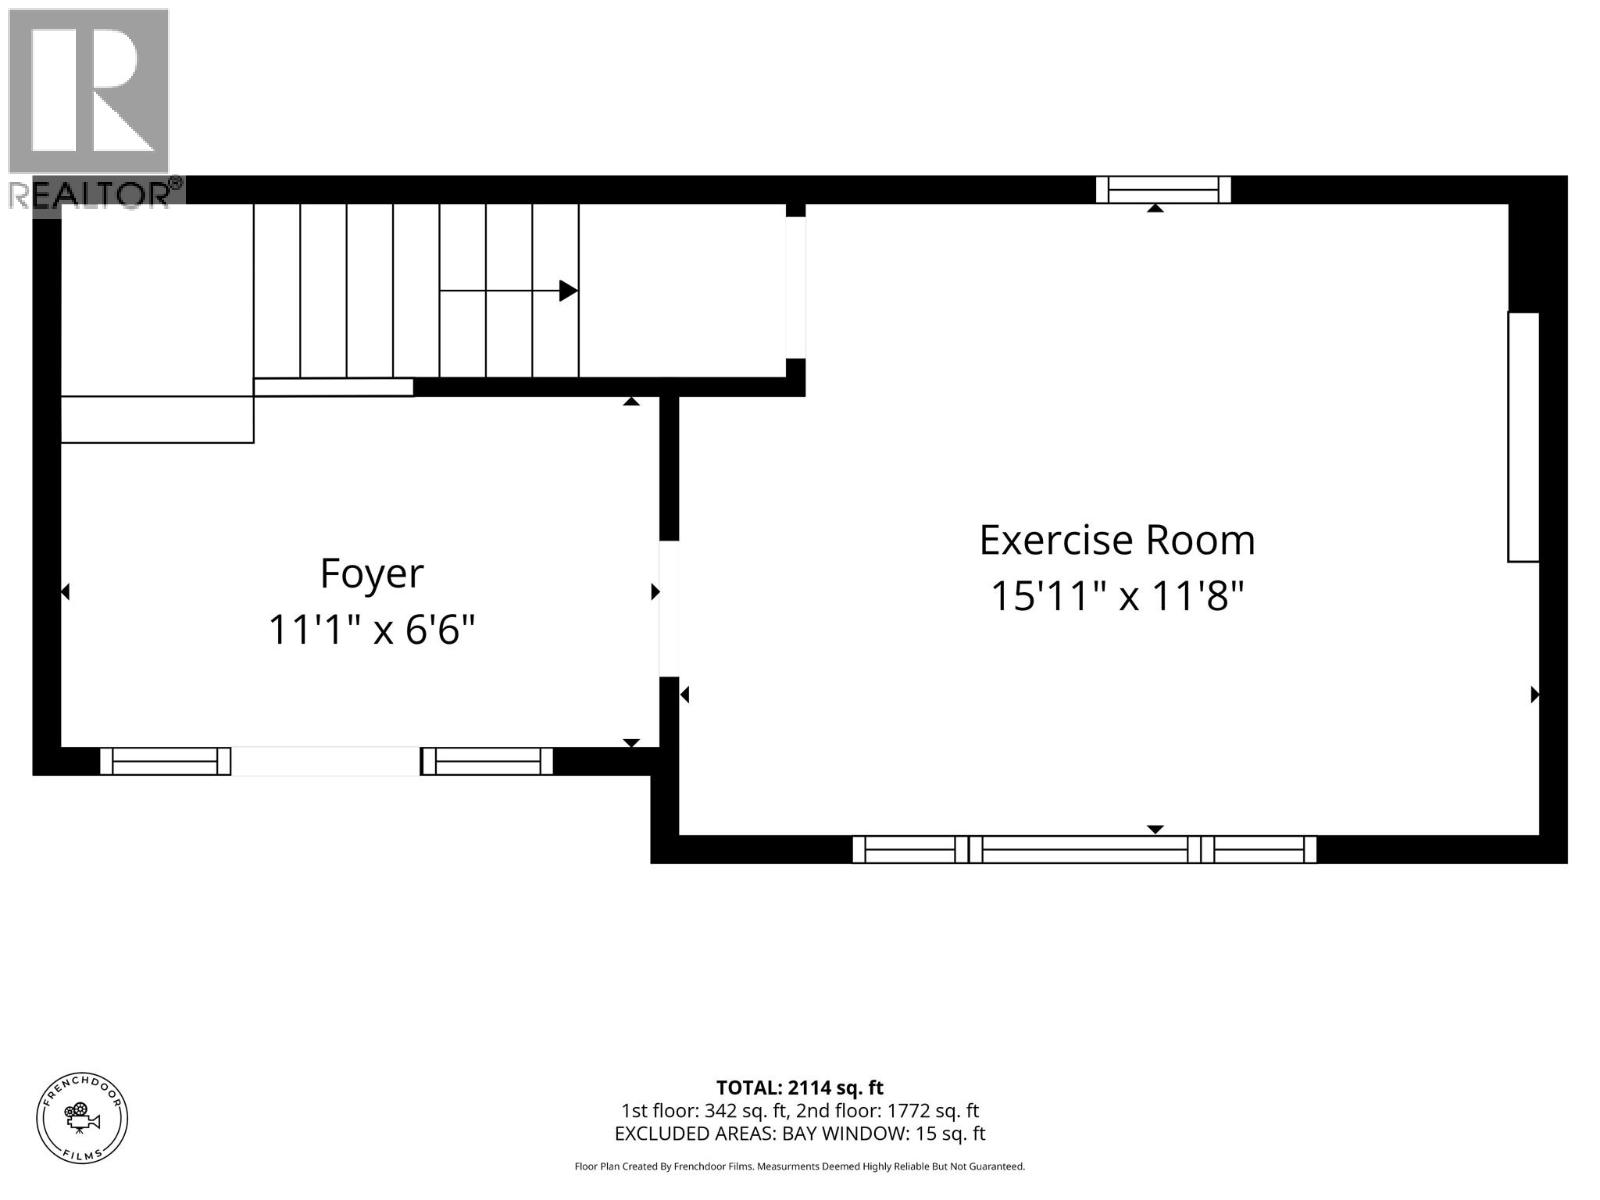
| Basement | Bedroom | 15'11'' x 11'8'' | ||
| Main Level | Living Room | 17'9'' x 14'2'' | ||
| Main Level | Dining Room | 10'9'' x 10'7'' | ||
| Main Level | Bedroom | 10'5'' x 12'8'' | ||
| Main Level | Bedroom | 9'4'' x 8'8'' | ||
| Main Level | 4pc Bathroom | Measurements not available | ||
| Main Level | 3pc Ensuite Bath | Measurements not available | ||
| Main Level | Kitchen | 20'10'' x 14'2'' | ||
| Main Level | Primary Bedroom | 14'7'' x 12'8'' | ||
| Main Level | Bedroom | 8'3'' x 14'11'' | ||
| Main Level | Family Room | 11'8'' x 12' | ||
| Additional Accommodation | Kitchen | 9'6'' x 19'5'' | ||
| Additional Accommodation | Living Room | 14'7'' x 21'6'' | ||
| Additional Accommodation | Full Bathroom | Measurements not available | ||
| Additional Accommodation | Bedroom | 12' x 10' |
https://www.realtor.ca/real-estate/30438903/2045-valleyview-drive-kamloops-valleyview
Contact Us
Contact us for more information

Caitlyn Vollman
430 - 301 Victoria Street
Kamloops, British Columbia V2C 2A3
(604) 428-8790
(604) 428-8791

The trademarks REALTOR®, REALTORS®, and the REALTOR® logo are controlled by The Canadian Real Estate Association (CREA) and identify real estate professionals who are members of CREA. The trademarks MLS®, Multiple Listing Service® and the associated logos are owned by The Canadian Real Estate Association (CREA) and identify the quality of services provided by real estate professionals who are members of CREA. The trademark DDF® is owned by The Canadian Real Estate Association (CREA) and identifies CREA's Data Distribution Facility (DDF®)
October 23 2026 07:28:54
Association of Interior REALTORS®
Oakwyn Realty Ltd