Presented by Robert J. Iio Personal Real Estate Corporation — Team 110 RE/MAX Real Estate (Kamloops).
204 Greasewood Avenue Oliver, British Columbia V0H 1T1

$799,000
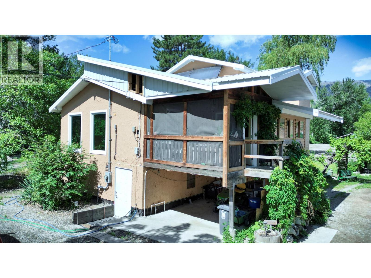
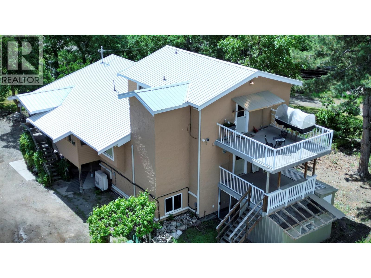
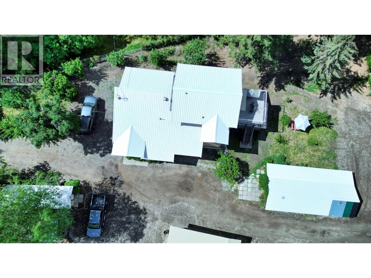
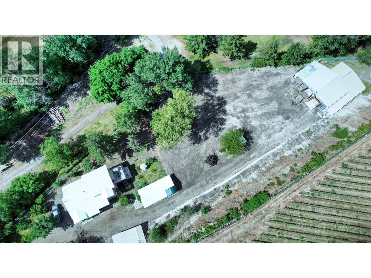
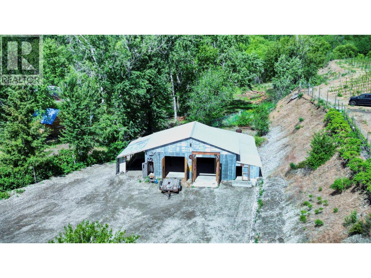
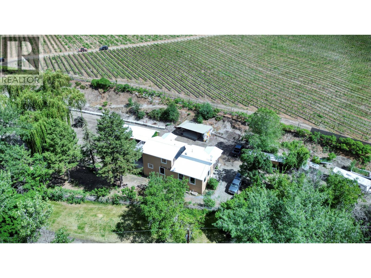
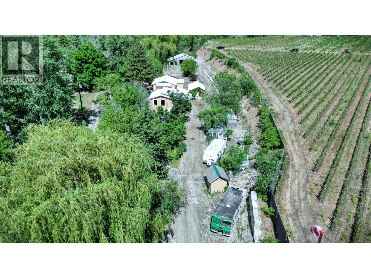
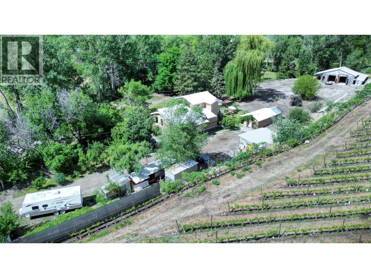
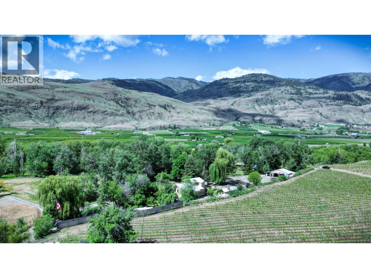
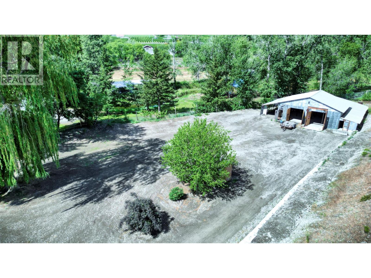
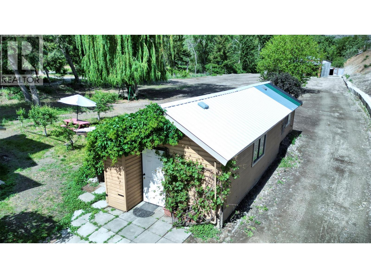
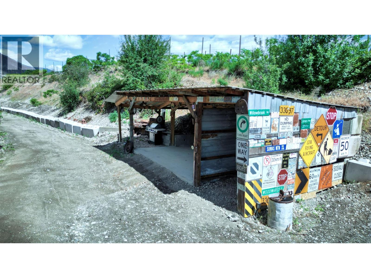
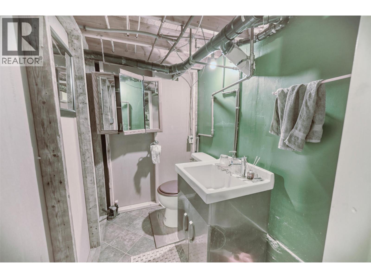
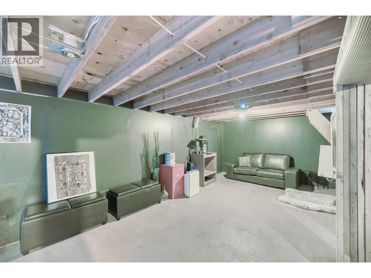
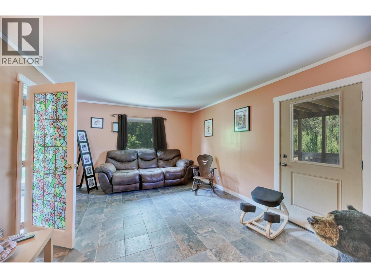
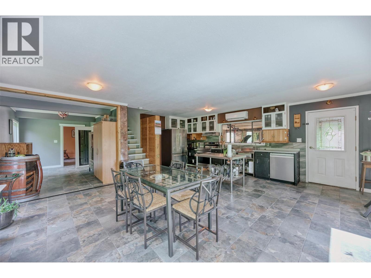
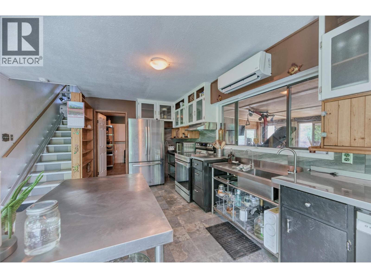
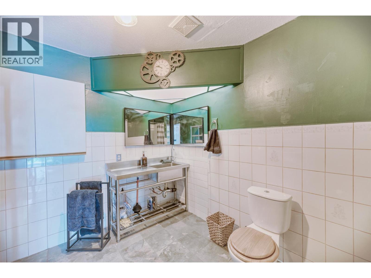
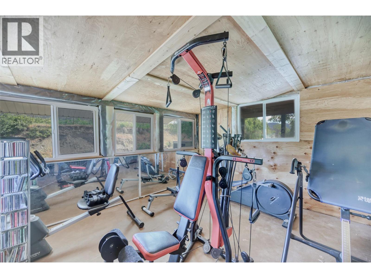
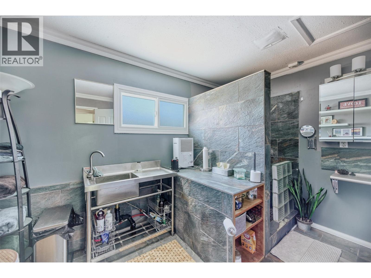
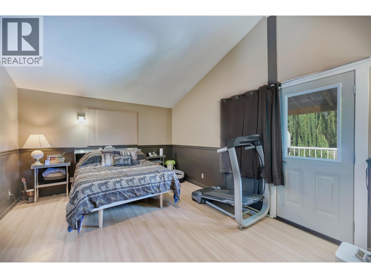
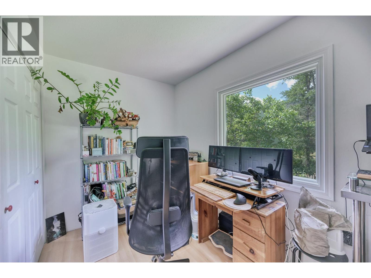
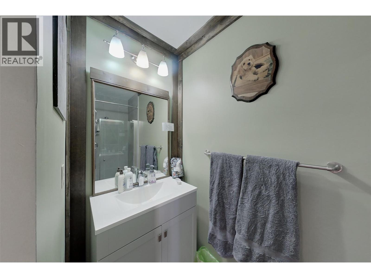
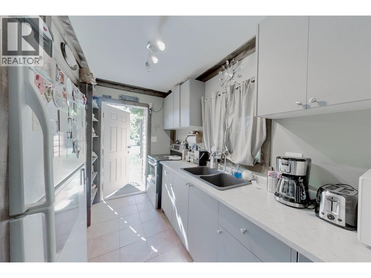
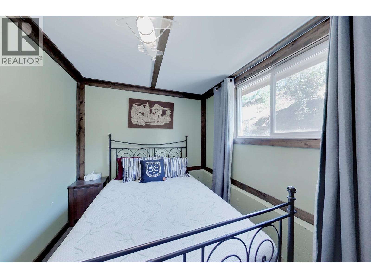
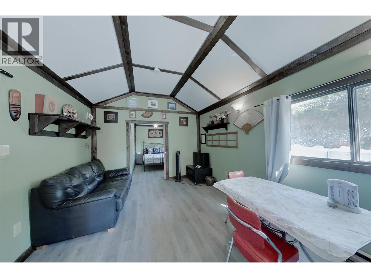
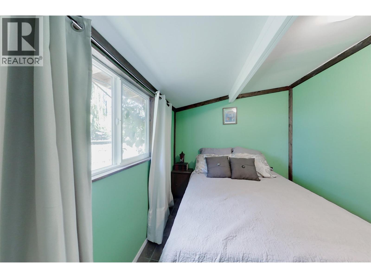
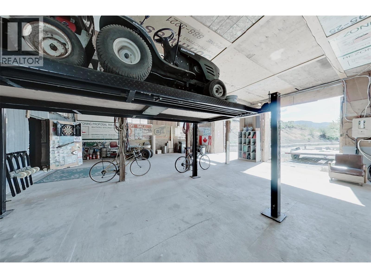
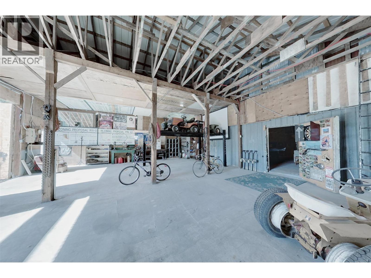
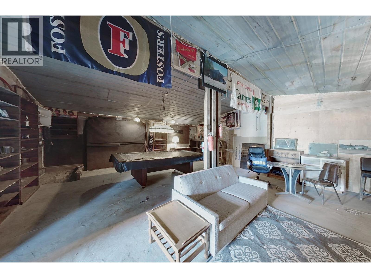
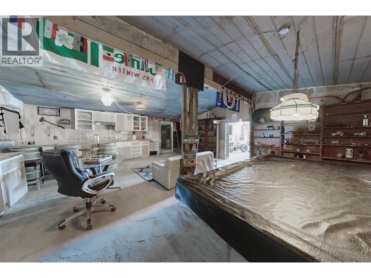
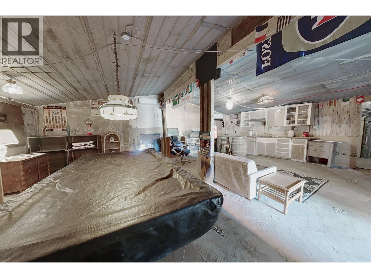
Private acreage in a peaceful rural setting near Oliver, surrounded by vineyards and agricultural land, with a nearby river adding to the natural beauty of the area. The property features a guest cottage, permitted workshop, saltwater swim spa, and an impressive list of upgrades. Raised and engineered by Nickel Brothers in 2011, the main home features Anderson by Design windows, a metal roof (2024), whole-home water filtration and reverse osmosis systems (2025), a new well pressure tank (2025), upgraded 200-amp electrical service (2026), bathroom updates (2025), new dryer (2026), new hot water tank (2026), and a Sani-Flush grinder toilet in the basement (2026). Additional features include solar hot water heating, a backup boiler system, security system, and exercise room. The detached two-bedroom guest home/cottage comes substantially furnished and offers flexibility for guests, extended family, caretaker accommodations, or potential rental income. Completed in 2024, the permitted workshop includes water service, a Power King hoist, and an HVAC-equipped hangout space. Outside, enjoy a greenhouse, grapevines, garden beds, mature cherry, apple, pear, plum, peach, mulberry, and fig trees, plus blackberry, raspberry, haskap, and Saskatoon bushes. Gardening equipment and additional extras are included. A unique South Okanagan property offering privacy, country living, recreation, functionality, and beautiful surroundings. All measurements should be verified by the buyer. (id:61048)
Property Details
| MLS® Number | 10388588 |
| Property Type | Single Family |
| Neigbourhood | Oliver |
| Parking Space Total | 4 |
Building
| Bathroom Total | 3 |
| Bedrooms Total | 2 |
| Architectural Style | Other |
| Constructed Date | 1984 |
| Construction Style Attachment | Detached |
| Cooling Type | Wall Unit |
| Heating Fuel | Electric |
| Stories Total | 3 |
| Size Interior | 2,159 Sqft |
| Type | House |
| Utility Water | Well |
Parking
| See Remarks | |
| Carport | |
| Detached Garage | 4 |
| Oversize | |
| R V |
Land
| Acreage | Yes |
| Sewer | Septic Tank |
| Size Irregular | 1.17 |
| Size Total | 1.17 Ac|1 - 5 Acres |
| Size Total Text | 1.17 Ac|1 - 5 Acres |
Rooms
| Level | Type | Length | Width | Dimensions |
|---|---|---|---|---|
| Second Level | Living Room | 11'11'' x 26'2'' | ||
| Second Level | Storage | 12'7'' x 8'11'' | ||
| Second Level | Gym | 13'2'' x 11'9'' | ||
| Second Level | 4pc Bathroom | 11' x 8'4'' | ||
| Second Level | Kitchen | 23'5'' x 8'11'' | ||
| Second Level | Dining Room | 19'7'' x 12'5'' | ||
| Third Level | 3pc Bathroom | 8'7'' x 11'4'' | ||
| Third Level | Bedroom | 8'7'' x 11'4'' | ||
| Third Level | Storage | 7'6'' x 8' | ||
| Third Level | Primary Bedroom | 21'3'' x 11'10'' | ||
| Main Level | Storage | 11'9'' x 28'2'' | ||
| Main Level | Storage | 12'5'' x 6'9'' | ||
| Main Level | 2pc Bathroom | 5'11'' x 4'3'' | ||
| Main Level | Recreation Room | 23' x 20'11'' | ||
| Main Level | Storage | 11'8'' x 20'11'' |
https://www.realtor.ca/real-estate/29794265/204-greasewood-avenue-oliver-oliver
Contact Us
Contact us for more information

Kelsi Bissonnette
(778) 437-2556
www.kelsibissonnette.com/
www.facebook.com/SouthOkanaganrealestate/
8507 A Main St., Po Box 1099
Osoyoos, British Columbia V0H 1V0
(250) 495-7441
(250) 495-6723

Liam Bissonnette
8507 A Main St., Po Box 1099
Osoyoos, British Columbia V0H 1V0
(250) 495-7441
(250) 495-6723

The trademarks REALTOR®, REALTORS®, and the REALTOR® logo are controlled by The Canadian Real Estate Association (CREA) and identify real estate professionals who are members of CREA. The trademarks MLS®, Multiple Listing Service® and the associated logos are owned by The Canadian Real Estate Association (CREA) and identify the quality of services provided by real estate professionals who are members of CREA. The trademark DDF® is owned by The Canadian Real Estate Association (CREA) and identifies CREA's Data Distribution Facility (DDF®)
August 24 2026 09:01:16
Association of Interior REALTORS®
RE/MAX Realty Solutions