Presented by Robert J. Iio Personal Real Estate Corporation — Team 110 RE/MAX Real Estate (Kamloops).
204 81 Gorge Rd W Saanich, British Columbia V9A 1L9

$377,000Maintenance,
$785.47 Monthly
Maintenance,
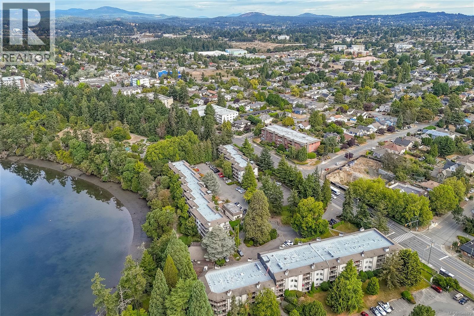
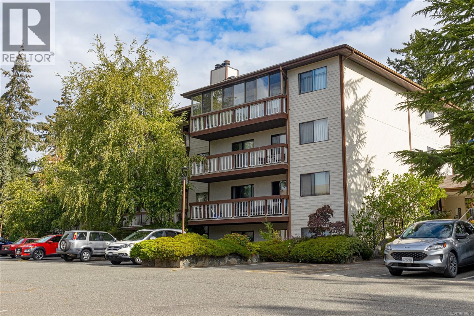
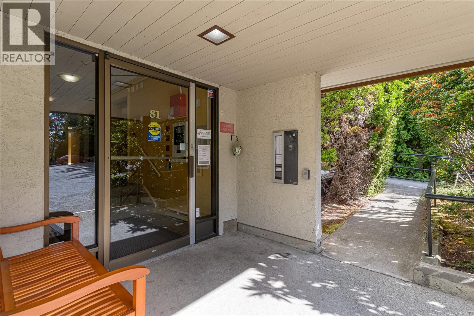
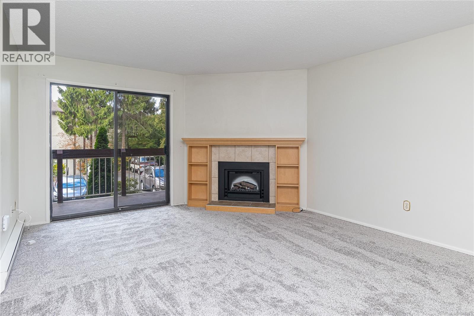
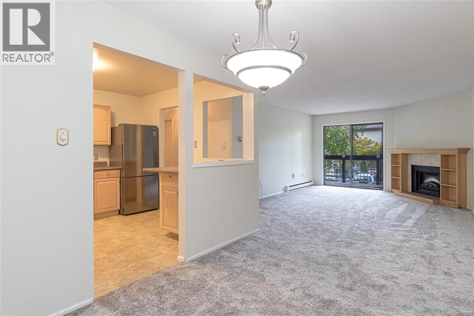
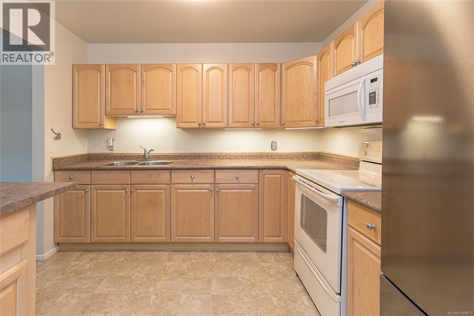
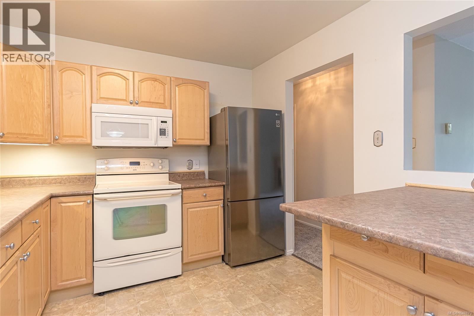
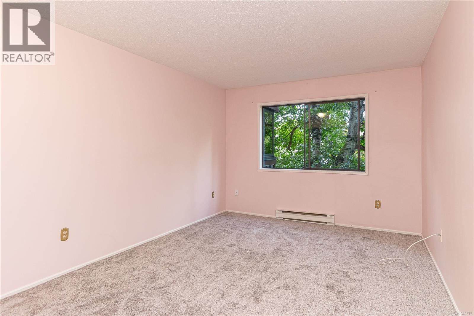
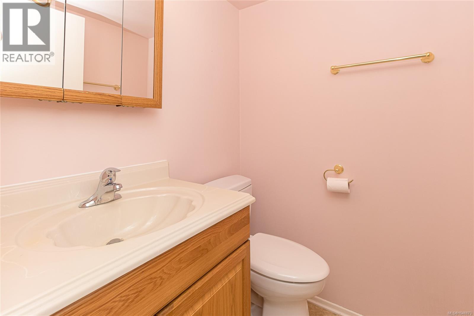
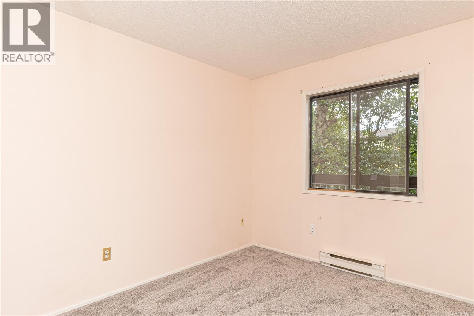
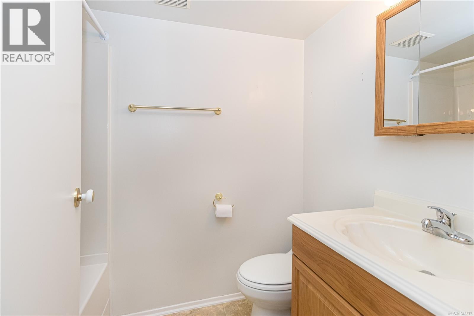
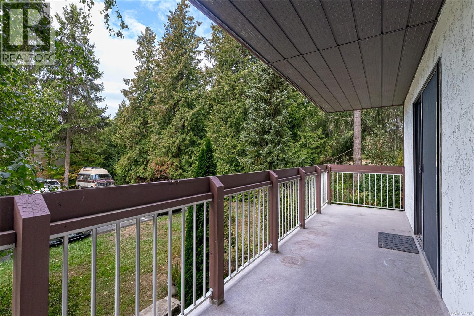
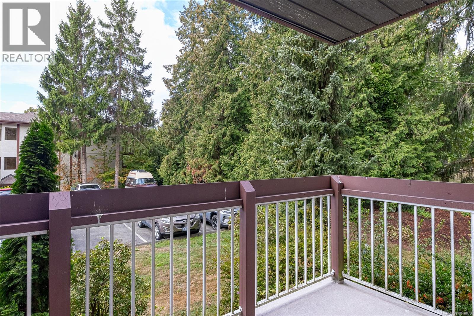
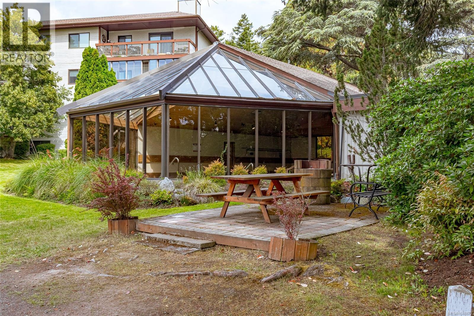
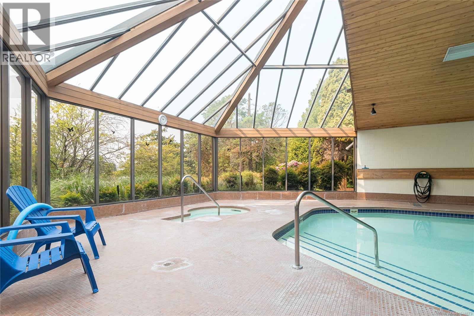
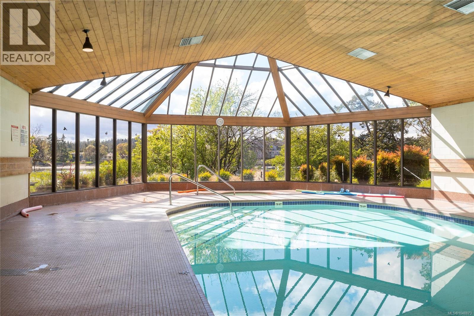
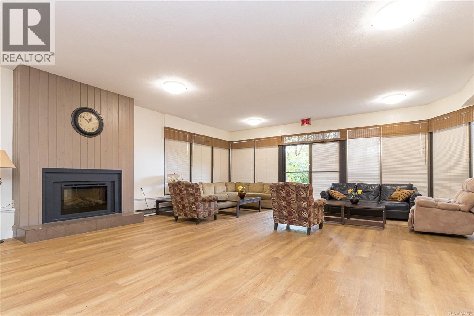
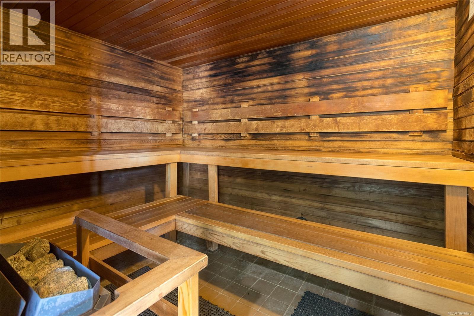
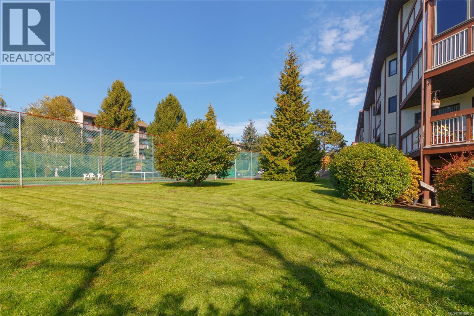
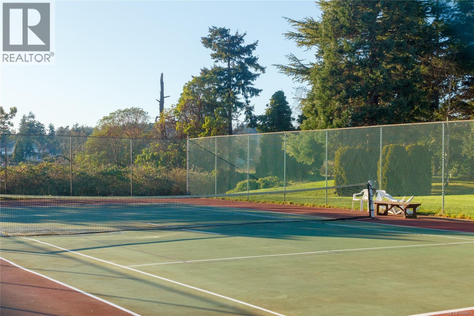
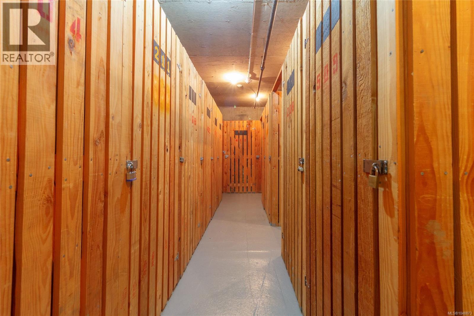
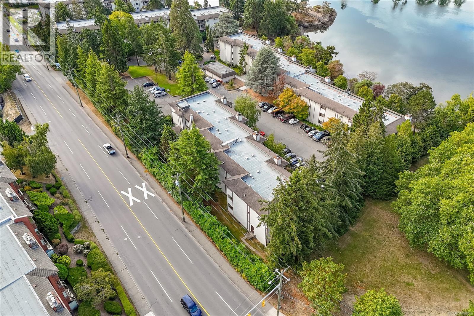
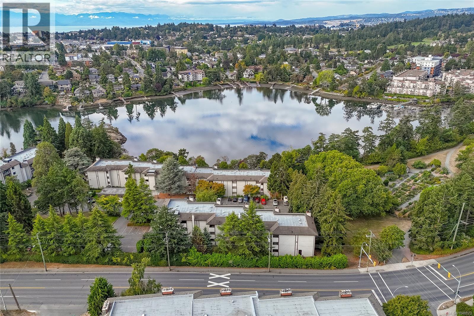
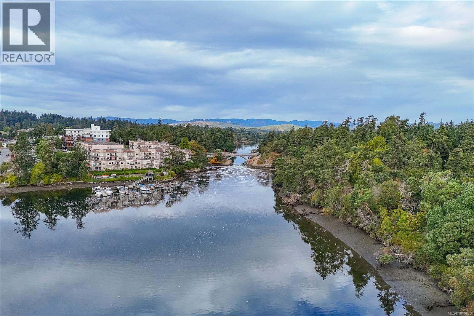
$785.47 MonthlyCedar Shores sits along the Gorge Waterway, minutes from downtown Victoria. The amenity package is a standout, with an indoor pool, hot tub, sauna, tennis courts and social lounge, plus the Gorge trails and easy access for kayaking and paddleboarding. The suite has been updated with a refreshed kitchen and new carpet throughout. There are two bedrooms, including a primary with a two-piece ensuite, plus a full bathroom off the hall. In-suite laundry is plumbed and ready for machines. The balcony sits above grade where the building follows the slope, well back from Gorge Road and quiet through the day. Parking and separate storage are included, and this suite has level, no-step access from the parking area with no elevator required. At 1,156 square feet, it offers unusually generous space, strong amenities and a waterfront setting at a price point that is increasingly hard to find. (id:61048)
Property Details
| MLS® Number | 1048873 |
| Property Type | Single Family |
| Neigbourhood | Gorge |
| Community Name | Cedar Shores |
| Community Features | Pets Allowed With Restrictions, Family Oriented |
| Features | Central Location, Private Setting, Wooded Area, Other, Marine Oriented |
| Parking Space Total | 1 |
| Plan | Vis845 |
Building
| Bathroom Total | 2 |
| Bedrooms Total | 2 |
| Appliances | Dishwasher, Range - Electric, Refrigerator |
| Constructed Date | 1981 |
| Cooling Type | None |
| Fireplace Present | Yes |
| Fireplace Total | 1 |
| Heating Fuel | Electric |
| Heating Type | Baseboard Heaters |
| Size Interior | 1,156 Sqft |
| Type | Apartment |
Parking
| Open |
Land
| Acreage | No |
| Zoning Type | Multi-family |
Rooms
| Level | Type | Length | Width | Dimensions |
|---|---|---|---|---|
| Main Level | Balcony | 23'5 x 5'0 | ||
| Main Level | Laundry Room | 5'0 x 3'0 | ||
| Main Level | Ensuite | 2-Piece | ||
| Main Level | Bedroom | 11'5 x 9'6 | ||
| Main Level | Bathroom | 4-Piece | ||
| Main Level | Primary Bedroom | 15'4 x 10'7 | ||
| Main Level | Kitchen | 10'0 x 9'7 | ||
| Main Level | Dining Room | 12'0 x 8'6 | ||
| Main Level | Living Room | 17'5 x 13'1 | ||
| Main Level | Entrance | 3'8 x 10'0 |
https://www.realtor.ca/real-estate/30247086/204-81-gorge-rd-w-saanich-gorge
Contact Us
Contact us for more information

Bil Greene
Personal Real Estate Corporation
www.isellvictoria.ca/
www.facebook.com/isellvictoria
www.linkedin.com/in/bil-greene/
www.instagram.com/bilgreene.isellvictoria/
4440 Chatterton Way
Victoria, British Columbia V8X 5J2
(250) 744-3301
(800) 663-2121
(250) 744-3904
www.remax-camosun-victoria-bc.com/

The trademarks REALTOR®, REALTORS®, and the REALTOR® logo are controlled by The Canadian Real Estate Association (CREA) and identify real estate professionals who are members of CREA. The trademarks MLS®, Multiple Listing Service® and the associated logos are owned by The Canadian Real Estate Association (CREA) and identify the quality of services provided by real estate professionals who are members of CREA. The trademark DDF® is owned by The Canadian Real Estate Association (CREA) and identifies CREA's Data Distribution Facility (DDF®)
September 08 2026 07:26:38
Victoria Real Estate Board
RE/MAX Camosun