Presented by Robert J. Iio Personal Real Estate Corporation — Team 110 RE/MAX Real Estate (Kamloops).
204 1024 Fairfield Rd Victoria, British Columbia V8V 3A5

$579,000Maintenance,
$604 Monthly
Maintenance,
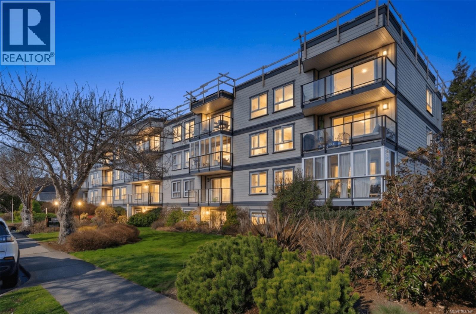
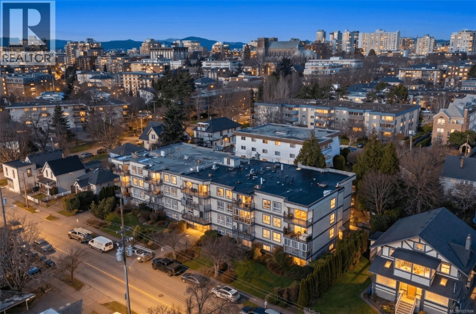
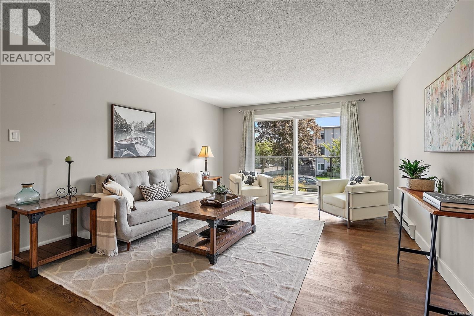
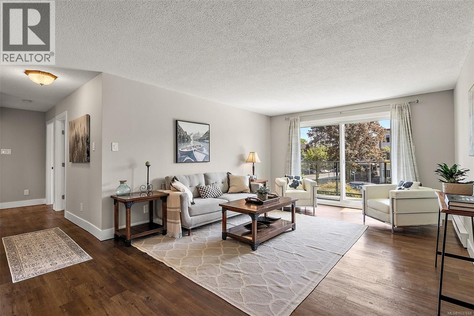
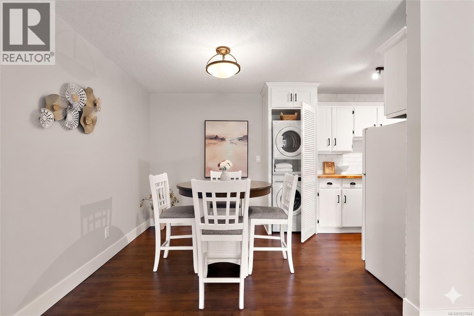
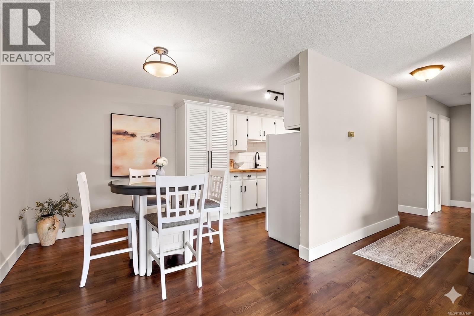
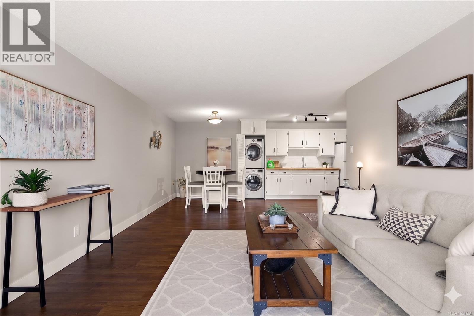
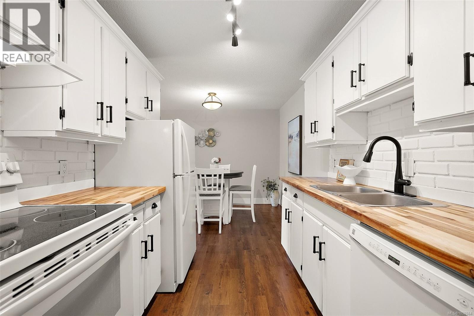
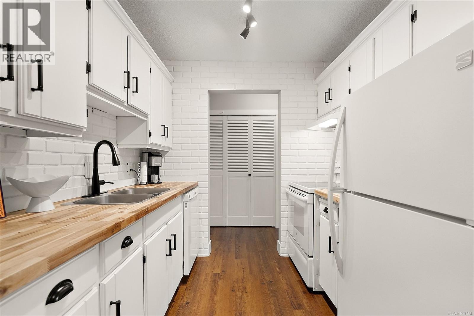
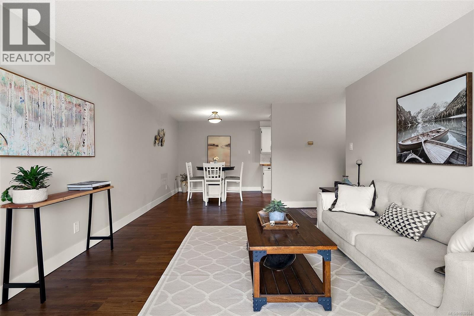
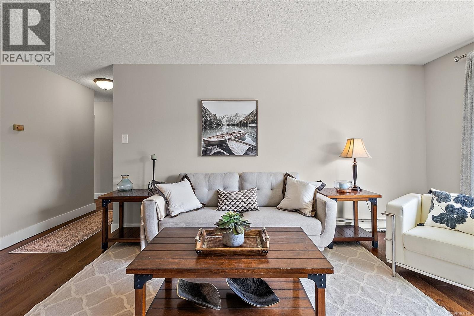
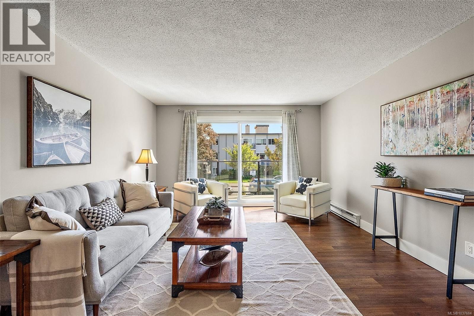
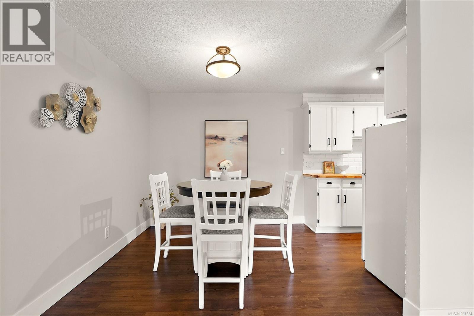
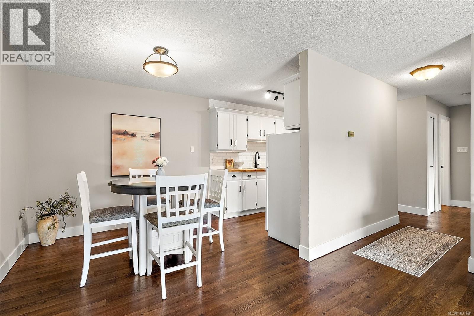
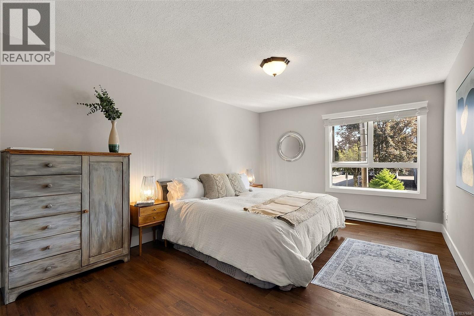
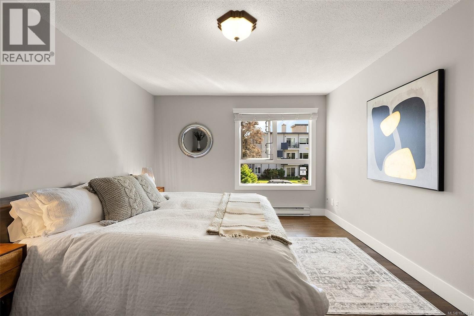
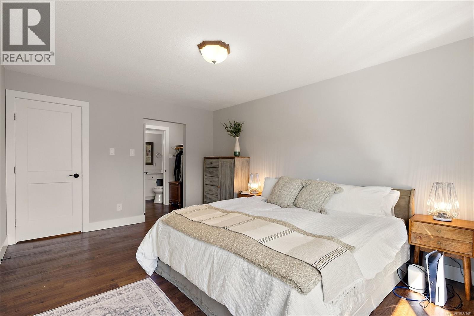
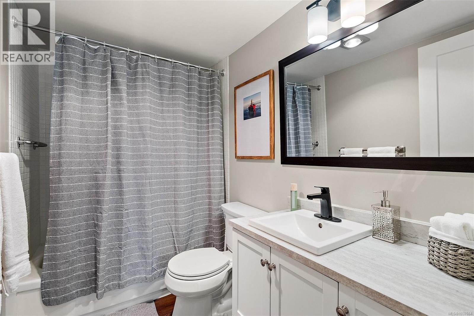
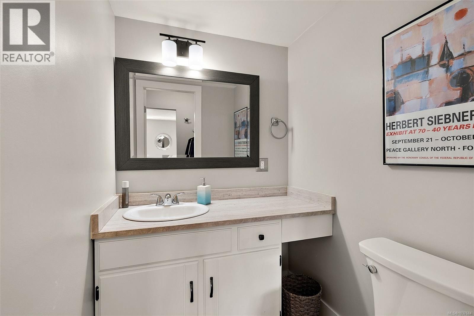
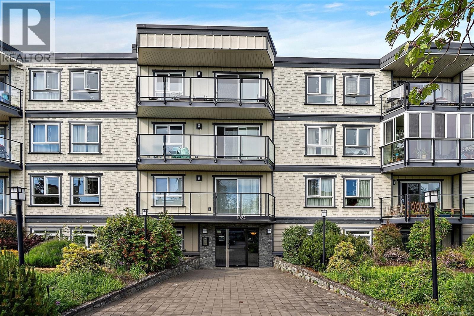
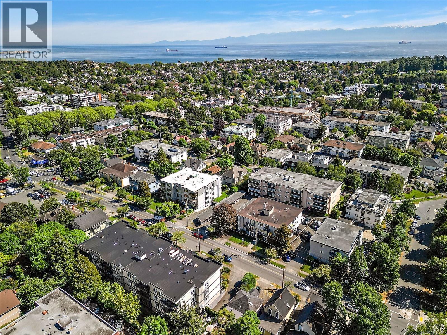
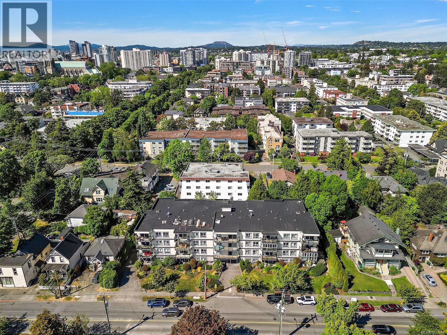
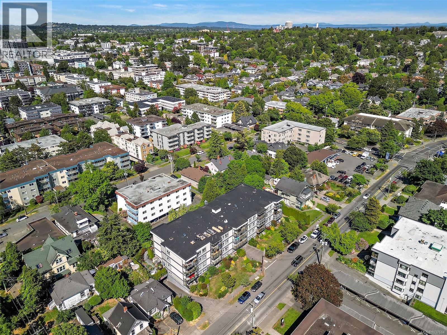
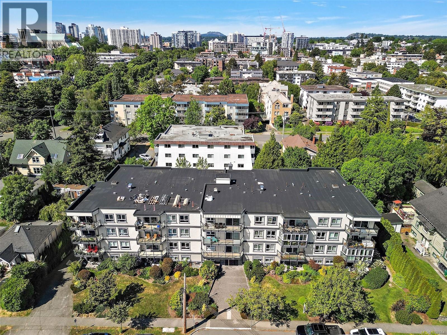
$604 MonthlyEnjoy life in the heart of Cook Street Village & Fairfield, this updated second-floor condo offers just under 1000 sq ft of bright, functional living space. This 2-bedroom, 2-bathroom home features a well-designed layout and modern updates throughout. The kitchen is finished with butcher block countertops, complementing the clean, updated feel of the unit. Large windows bring in plenty of natural light, enhancing the open living space. Additional features include in-suite laundry (approved and being installed) underground parking, and a separate storage locker. The building is known for its strong infrastructure, providing long-term confidence and value. Set in a highly walkable location, this home is just moments from Cook Street Village, offering easy access to a wide range of shops, cafes, and essential amenities. A great opportunity to own in one of Victoria’s most sought-after neighbourhoods. (id:61048)
Property Details
| MLS® Number | 1037684 |
| Property Type | Single Family |
| Neigbourhood | Fairfield West |
| Community Name | The Westfield |
| Community Features | Pets Allowed With Restrictions, Family Oriented |
| Features | Central Location |
| Parking Space Total | 1 |
| Plan | Vis365 |
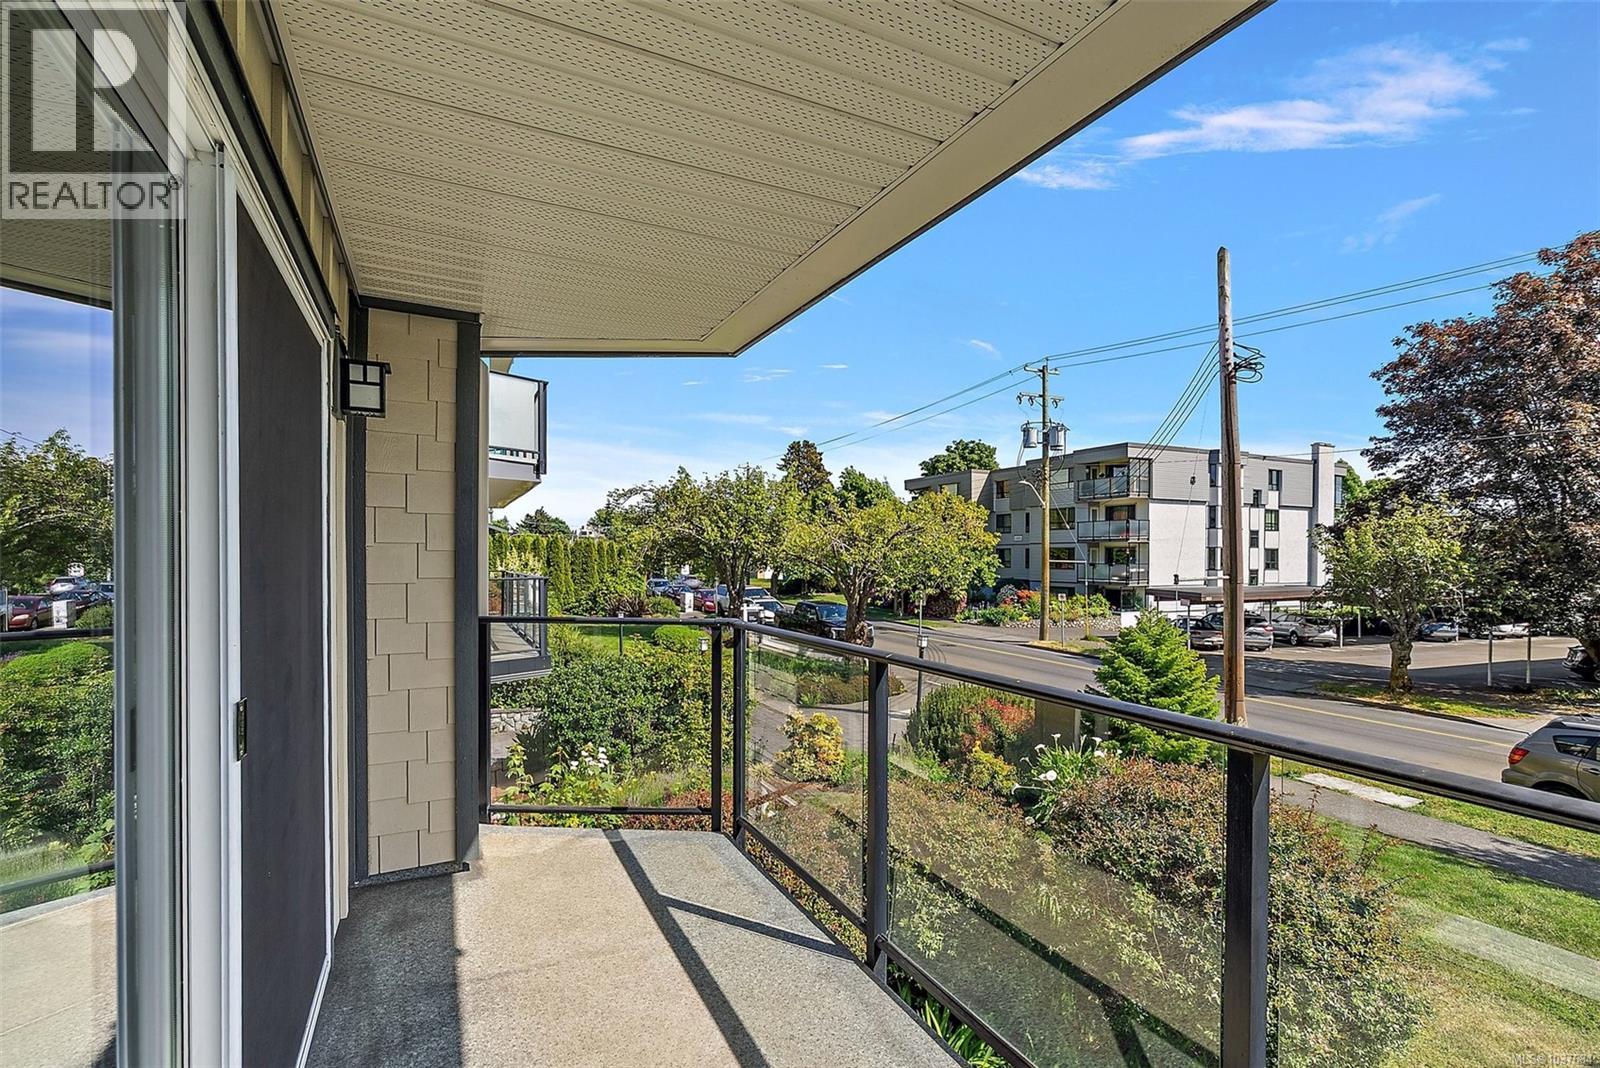
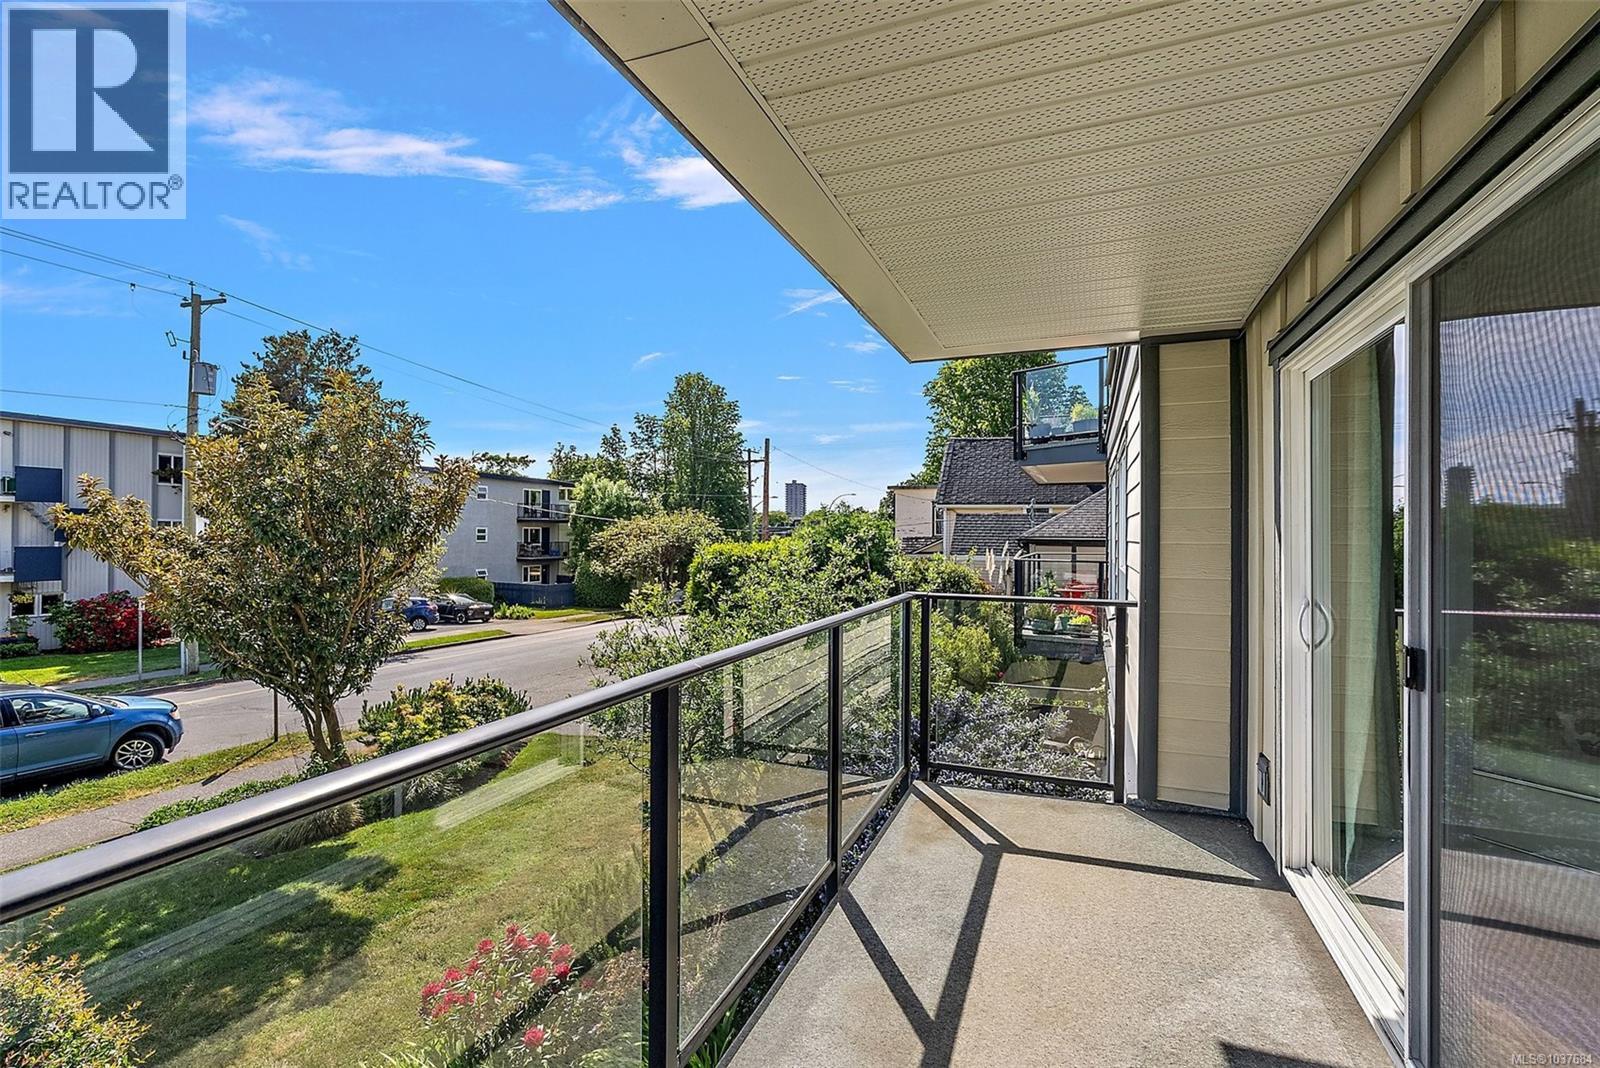
| View Type | City View, Mountain View |
Building
| Bathroom Total | 2 |
| Bedrooms Total | 2 |
| Appliances | Dishwasher, Range - Electric, Refrigerator |
| Architectural Style | Westcoast |
| Constructed Date | 1976 |
| Cooling Type | None |
| Heating Fuel | Electric |
| Heating Type | Baseboard Heaters |
| Size Interior | 976 Sqft |
| Type | Apartment |
Land
| Acreage | No |
| Size Irregular | 1050 |
| Size Total | 1050 Sqft |
| Size Total Text | 1050 Sqft |
| Zoning Type | Multi-family |
Rooms
| Level | Type | Length | Width | Dimensions |
|---|---|---|---|---|
| Main Level | Balcony | 15' x 5' | ||
| Main Level | Entrance | 3' x 12' | ||
| Main Level | Kitchen | 8' x 8' | ||
| Main Level | Dining Room | 9' x 8' | ||
| Main Level | Living Room | 13' x 18' | ||
| Main Level | Bathroom | 4-Piece | ||
| Main Level | Bathroom | 2-Piece | ||
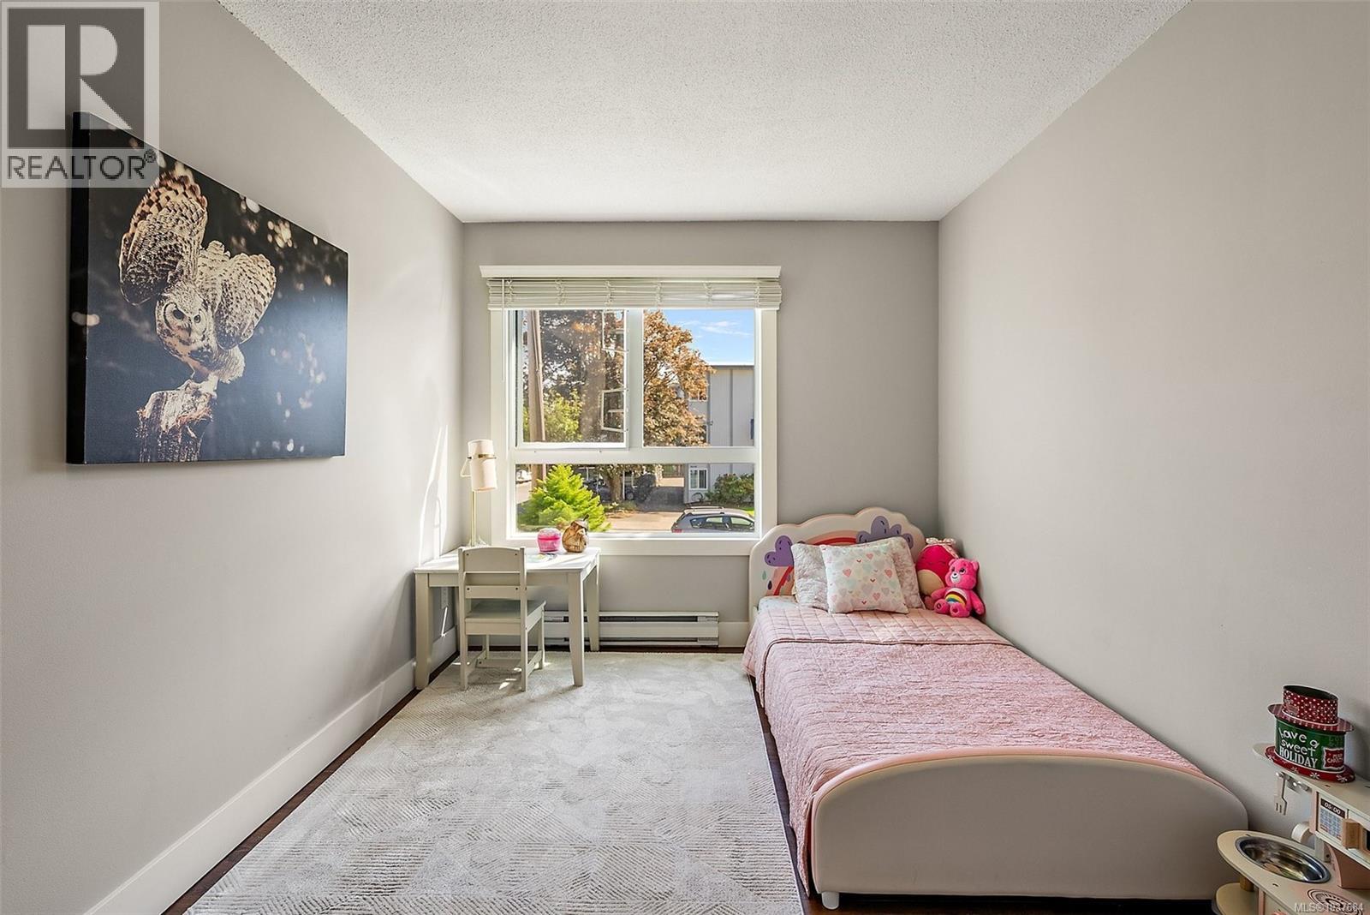
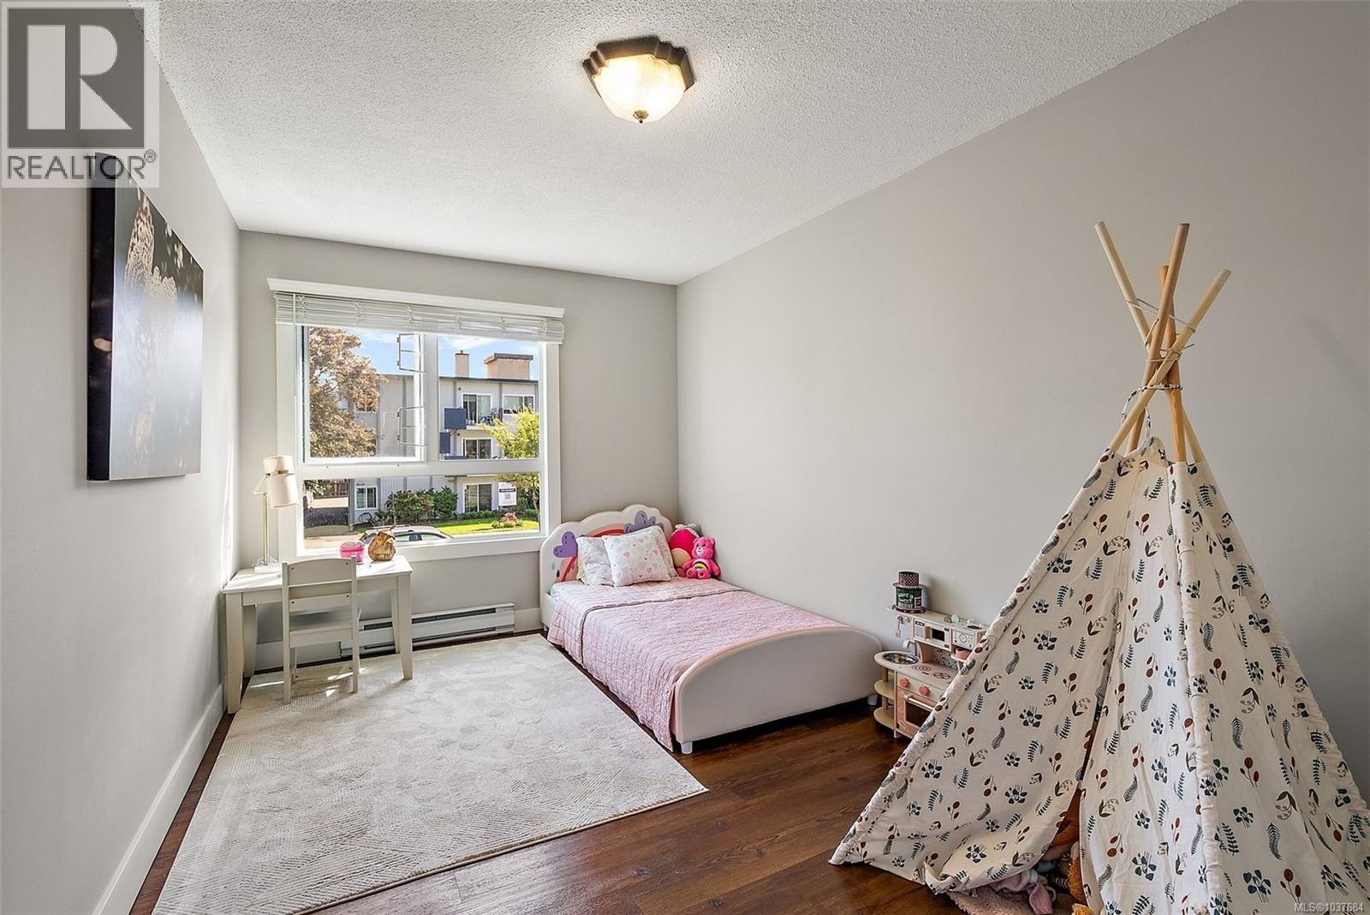
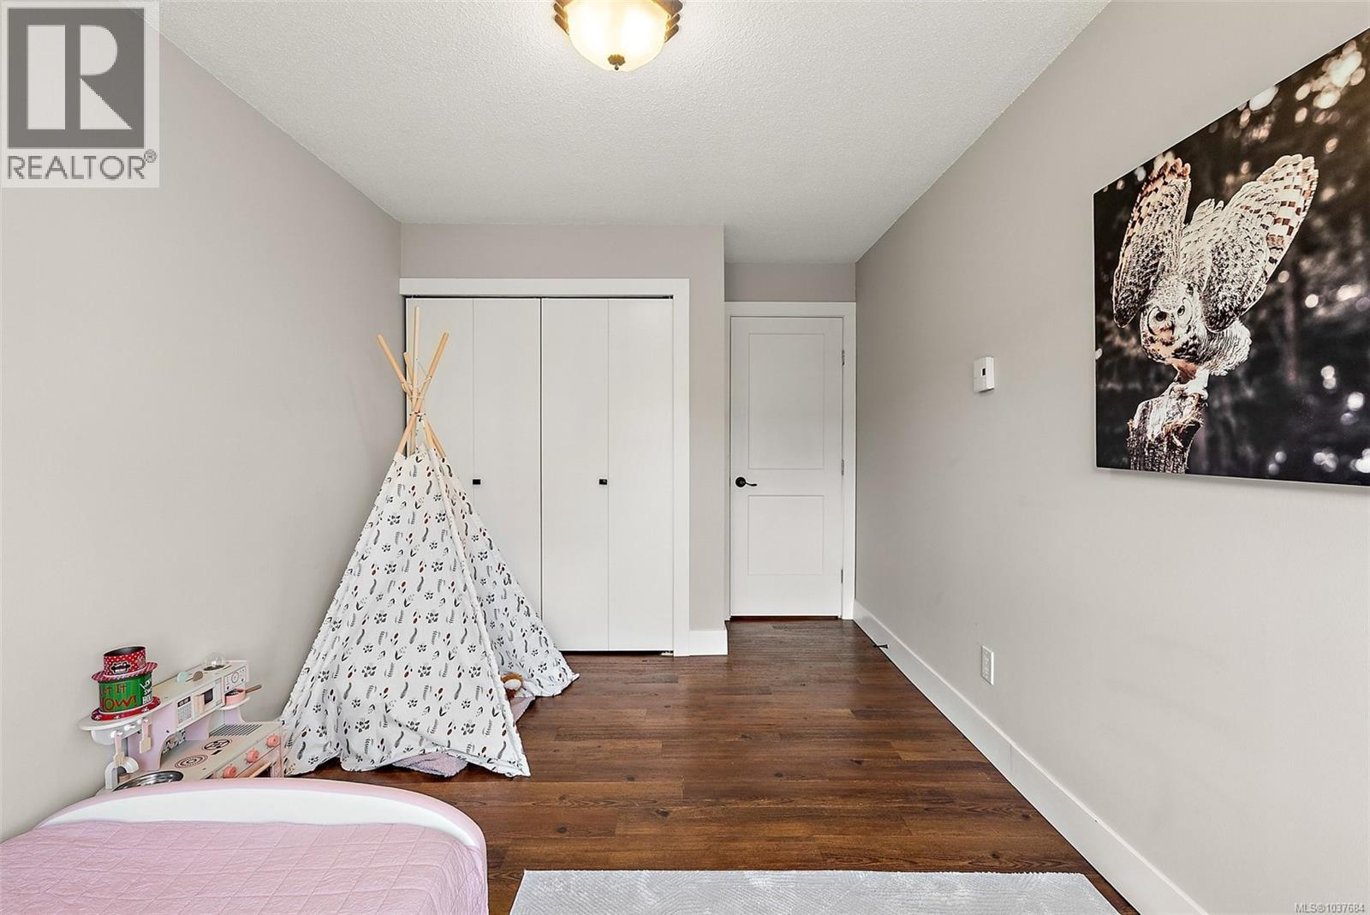
| Main Level | Bedroom | 9' x 13' | ||
| Main Level | Primary Bedroom | 11' x 16' |
https://www.realtor.ca/real-estate/29795132/204-1024-fairfield-rd-victoria-fairfield-west
Contact Us
Contact us for more information

Jonathan Rennison
(250) 383-1533
(236) 802-0476
coldwellbanker.ca/directory/agents/jonathan-rennison
www.instagram.com/rennisonrealty/
3194 Douglas St
Victoria, British Columbia V8Z 3K6
(250) 383-1500
(250) 383-1533

Robin Scrimger
Personal Real Estate Corporation
www.youtube.com/embed/CH2ZqOMxkgY
www.youtube.com/embed/VgYeG6lFGH8
vicproperty.ca/
www.facebook.com/RobinVicRealtor
www.linkedin.com/in/robinscrimger/
www.instagram.com/robinvicrealtor/
www.youtube.com/@RobinVicRealtor
3194 Douglas St
Victoria, British Columbia V8Z 3K6
(250) 383-1500
(250) 383-1533

Taylor Crawford
Personal Real Estate Corporation
(250) 383-1533
www.youtube.com/embed/CdkfgbwGd3U
www.tcliving.ca/
www.facebook.com/trulycoastalliving/
www.linkedin.com/in/taylor-crawford-0b46b128/
twitter.com/tcliving_taylor
www.instagram.com/trulycoastalliving/
3194 Douglas St
Victoria, British Columbia V8Z 3K6
(250) 383-1500
(250) 383-1533

The trademarks REALTOR®, REALTORS®, and the REALTOR® logo are controlled by The Canadian Real Estate Association (CREA) and identify real estate professionals who are members of CREA. The trademarks MLS®, Multiple Listing Service® and the associated logos are owned by The Canadian Real Estate Association (CREA) and identify the quality of services provided by real estate professionals who are members of CREA. The trademark DDF® is owned by The Canadian Real Estate Association (CREA) and identifies CREA's Data Distribution Facility (DDF®)
May 25 2026 07:06:46
Victoria Real Estate Board
Coldwell Banker Oceanside Real Estate