Presented by Robert J. Iio Personal Real Estate Corporation — Team 110 RE/MAX Real Estate (Kamloops).
2038 Richter Street Kelowna, British Columbia V1Y 2N5

$998,000
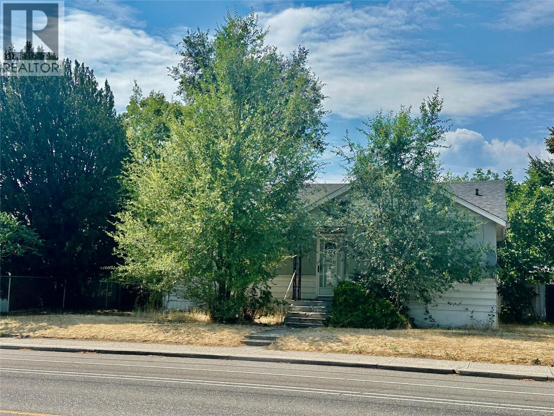
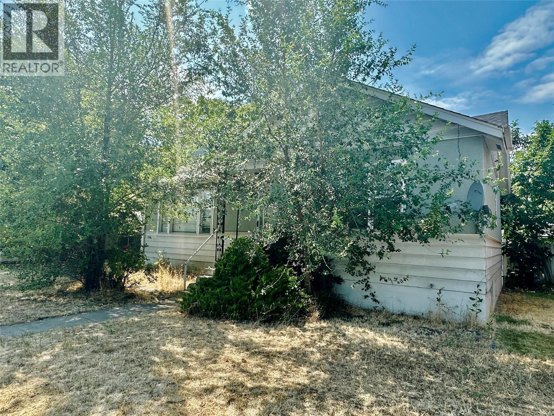
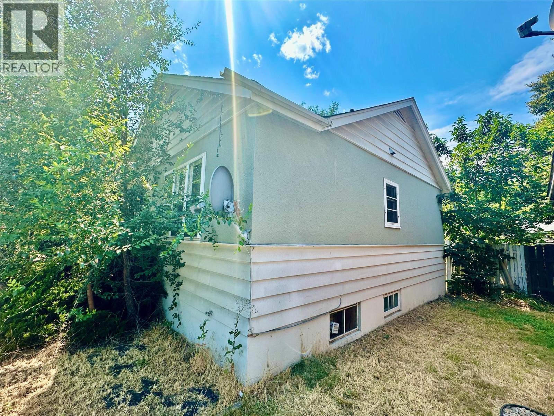
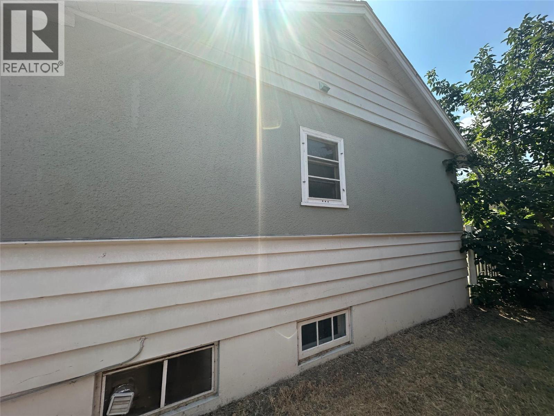
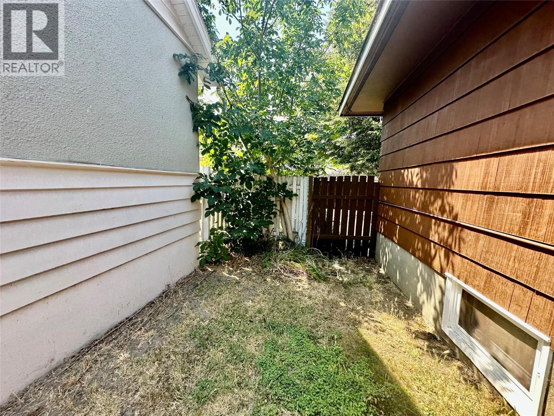
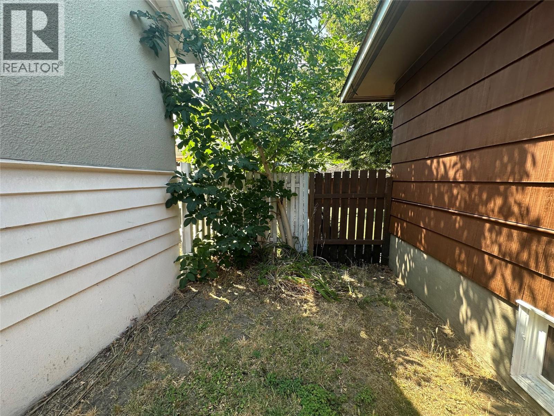
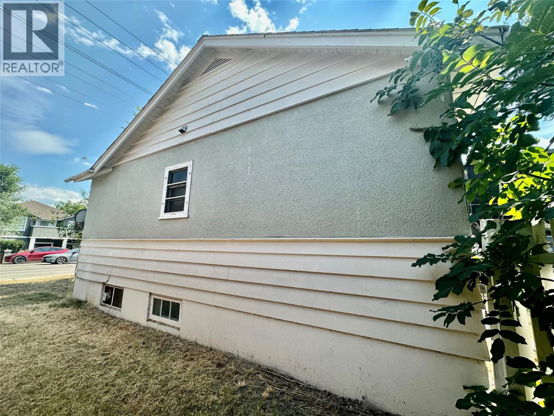
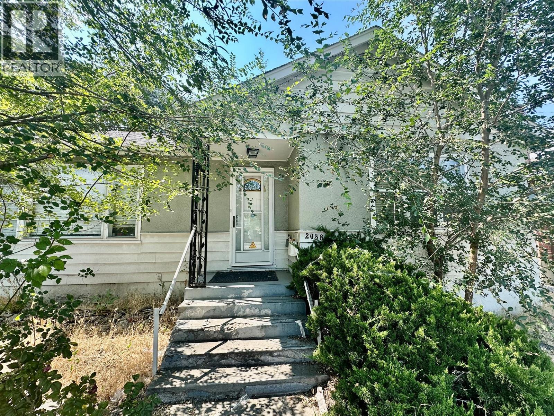
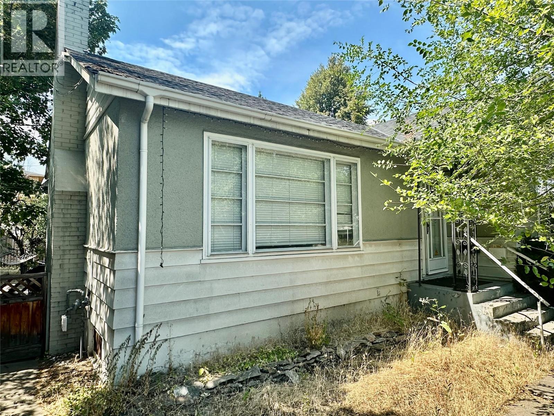
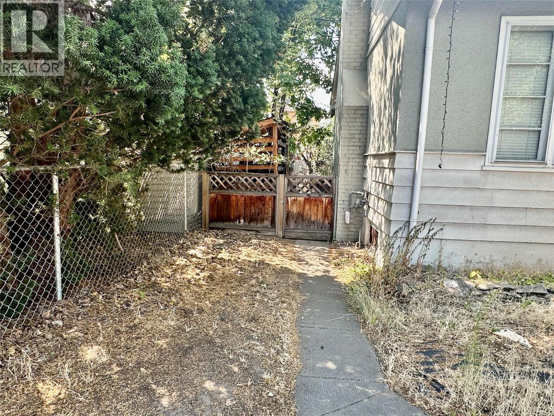
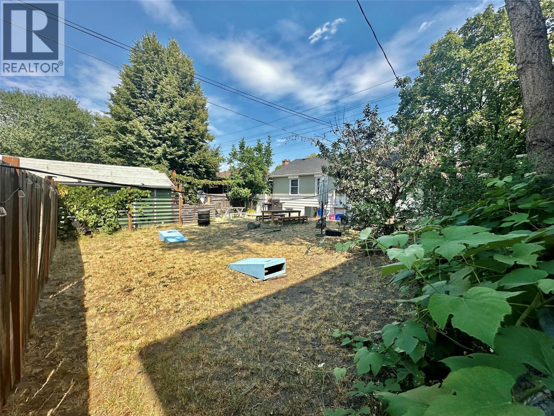
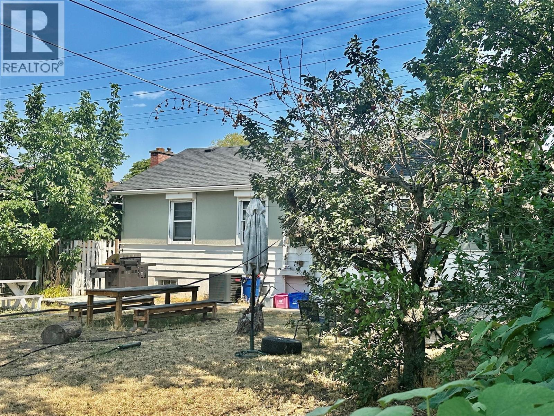
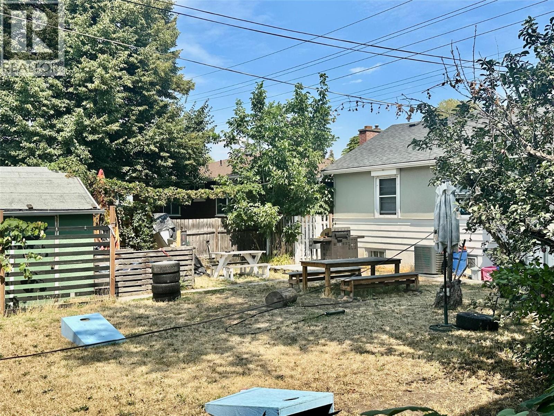
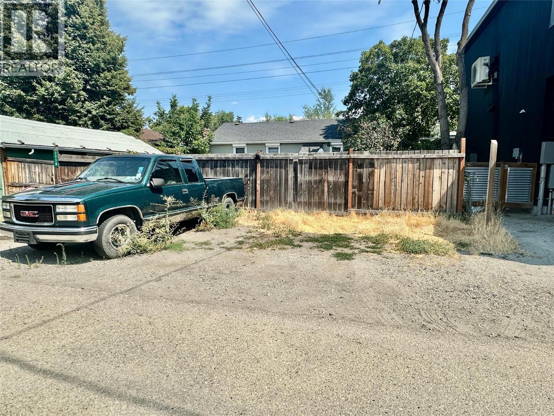
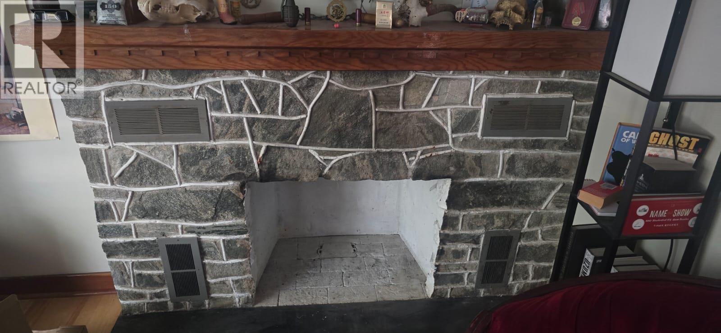
Charming character home offering comfort, character, and exceptional future potential in one of Kelowna's most desirable central neighbourhoods. This well-maintained home features 3 bedrooms and 1 bathroom on the main floor, showcasing original hardwood floors, beautiful wood trim, elegant coved ceilings, and a cozy wood-burning fireplace that adds timeless charm. The lower level includes a fourth bedroom, laundry area, and plenty of storage, with a separate entrance providing added flexibility for future use. Situated on a generous 54' x 112' lot with valuable rear laneway access, the property also includes a single detached garage and ample backyard space. Located on a quiet, tree-lined street, you'll enjoy a highly walkable location just minutes from downtown Kelowna, schools, parks, shopping, restaurants, and transit. Adding to its appeal, the property is located within the TS1 – Transit Supportive Corridor, offering excellent long-term redevelopment potential. The zoning supports a variety of future uses, including multi-family housing, boarding and lodging housing, and short-term rental accommodations, subject to City of Kelowna approvals. The rear laneway also provides the opportunity for a potential carriage house, making this an outstanding investment for homeowners, investors, or developers looking to capitalize on Kelowna's continued growth. Buyers are encouraged to verify all development possibilities with the City of Kelowna. (id:61048)
Property Details
| MLS® Number | 10394176 |
| Property Type | Single Family |
| Neigbourhood | Kelowna South |
| Amenities Near By | Park, Schools, Shopping |
| Parking Space Total | 1 |
Building
| Bathroom Total | 1 |
| Bedrooms Total | 4 |
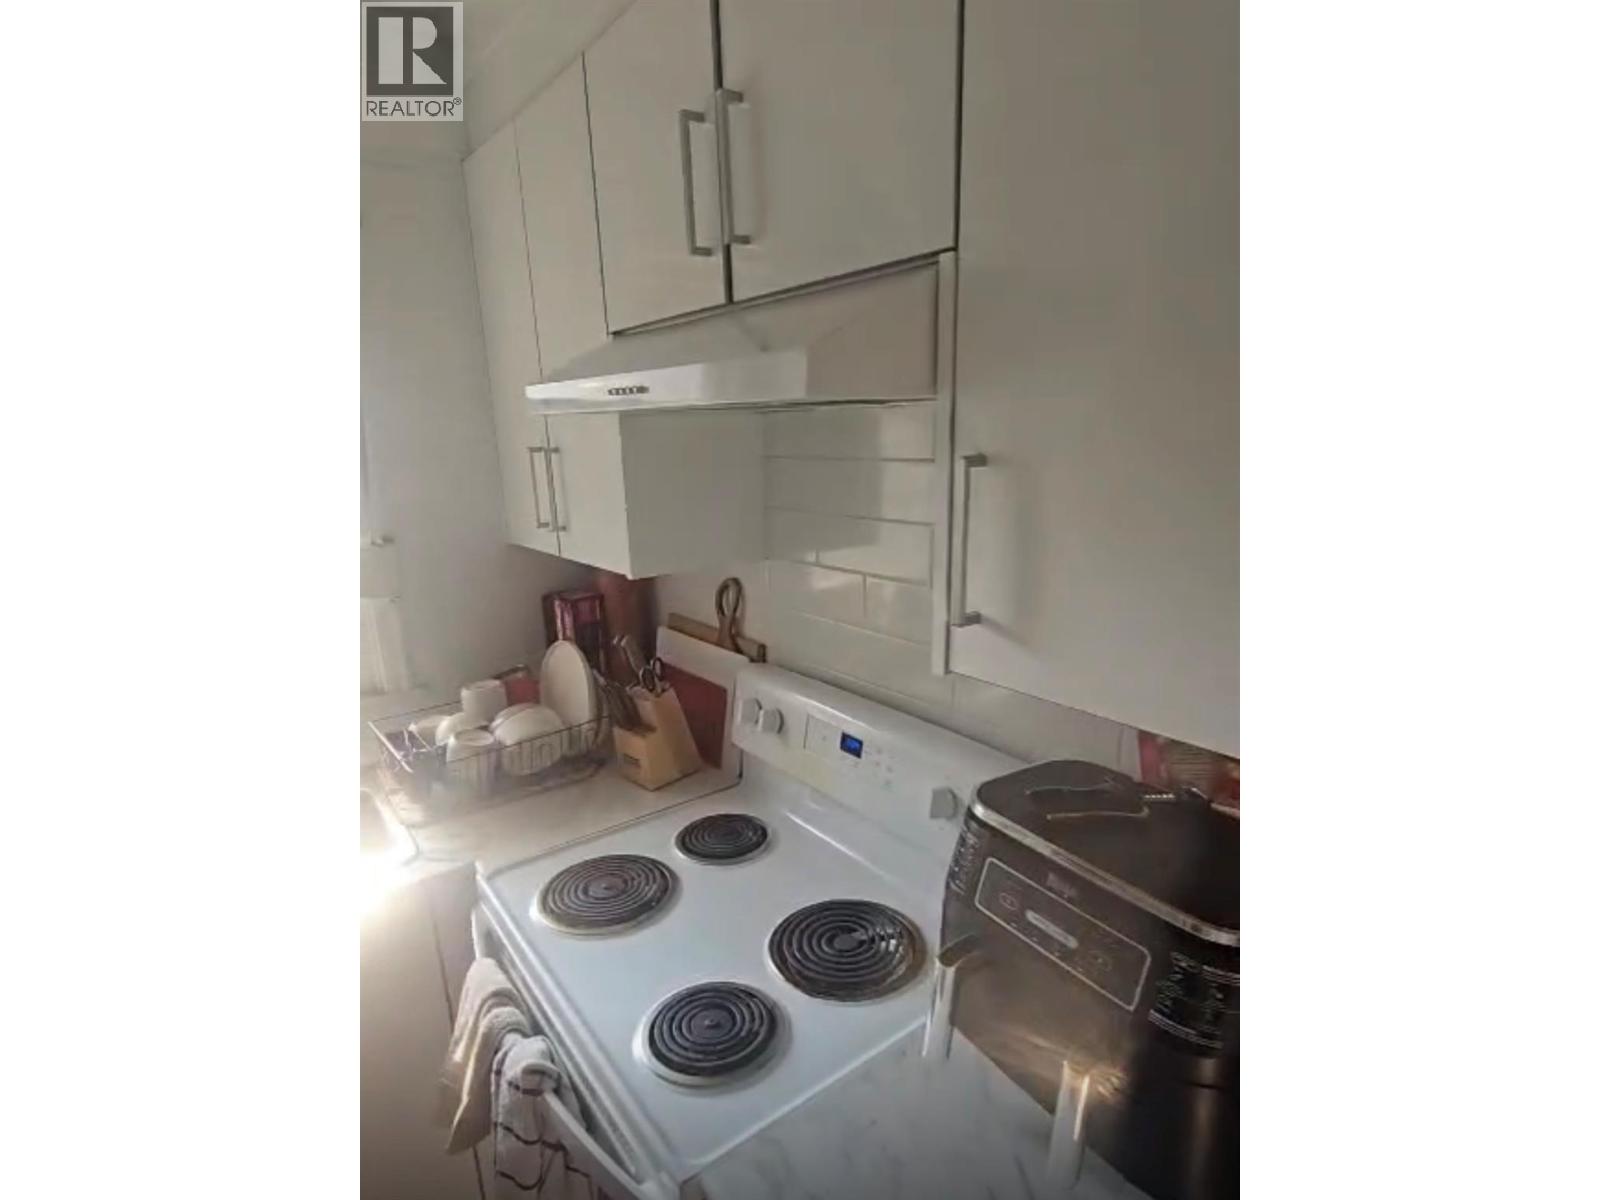
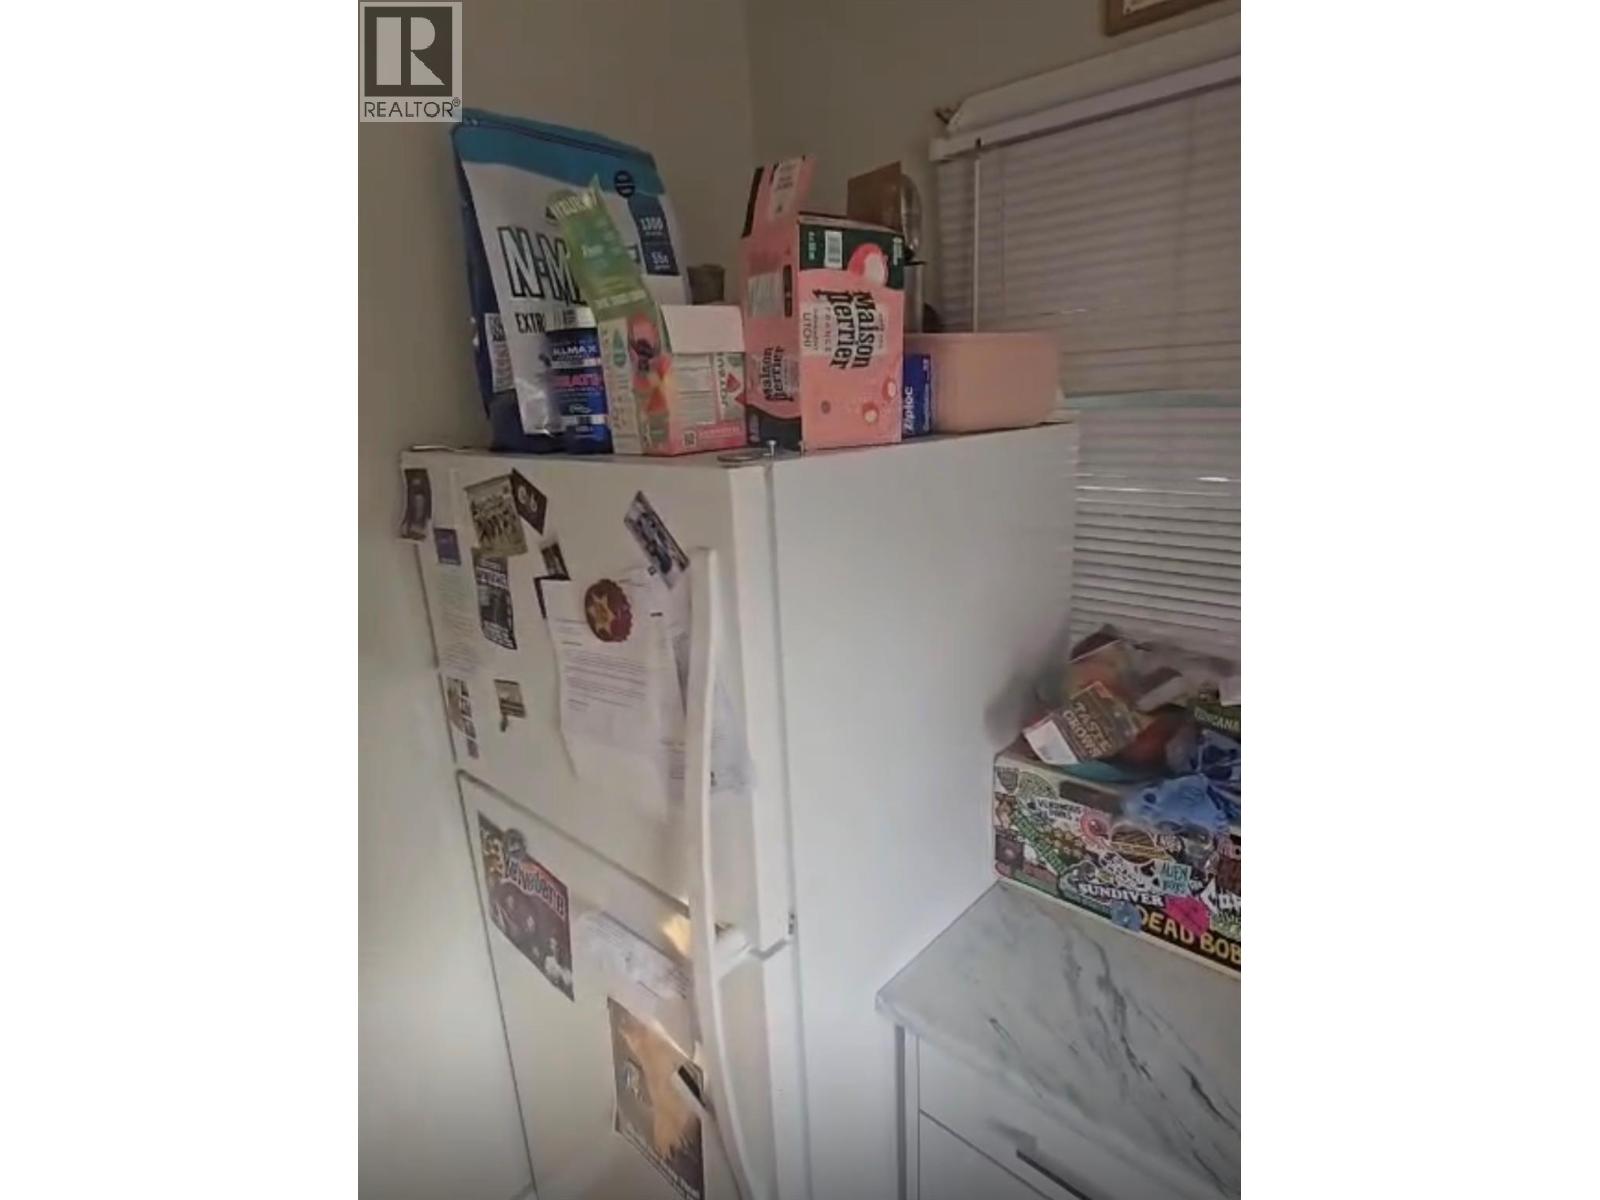
| Appliances | Refrigerator, Dryer, Range - Electric, Washer |
| Architectural Style | Ranch |
| Basement Type | Full |
| Constructed Date | 1950 |
| Construction Style Attachment | Detached |
| Cooling Type | See Remarks |
| Exterior Finish | Stucco, Wood Siding |
| Fireplace Present | Yes |
| Fireplace Total | 1 |
| Flooring Type | Carpeted, Hardwood, Linoleum |
| Heating Type | Forced Air, See Remarks |
| Roof Material | Asphalt Shingle |
| Roof Style | Unknown |
| Stories Total | 1 |
| Size Interior | 934 Sqft |
| Type | House |
| Utility Water | Municipal Water |
Parking
| Detached Garage | 1 |
Land
| Acreage | No |
| Fence Type | Fence |
| Land Amenities | Park, Schools, Shopping |
| Landscape Features | Landscaped |
| Sewer | Municipal Sewage System |
| Size Frontage | 54 Ft |
| Size Irregular | 0.14 |
| Size Total | 0.14 Ac|under 1 Acre |
| Size Total Text | 0.14 Ac|under 1 Acre |
Rooms
| Level | Type | Length | Width | Dimensions |
|---|---|---|---|---|
| Basement | Bedroom | 11'8'' x 10'8'' | ||
| Main Level | 4pc Bathroom | Measurements not available | ||
| Main Level | Bedroom | 9'7'' x 9'3'' | ||
| Main Level | Bedroom | 11'3'' x 8'4'' | ||
| Main Level | Primary Bedroom | 11'7'' x 10'4'' | ||
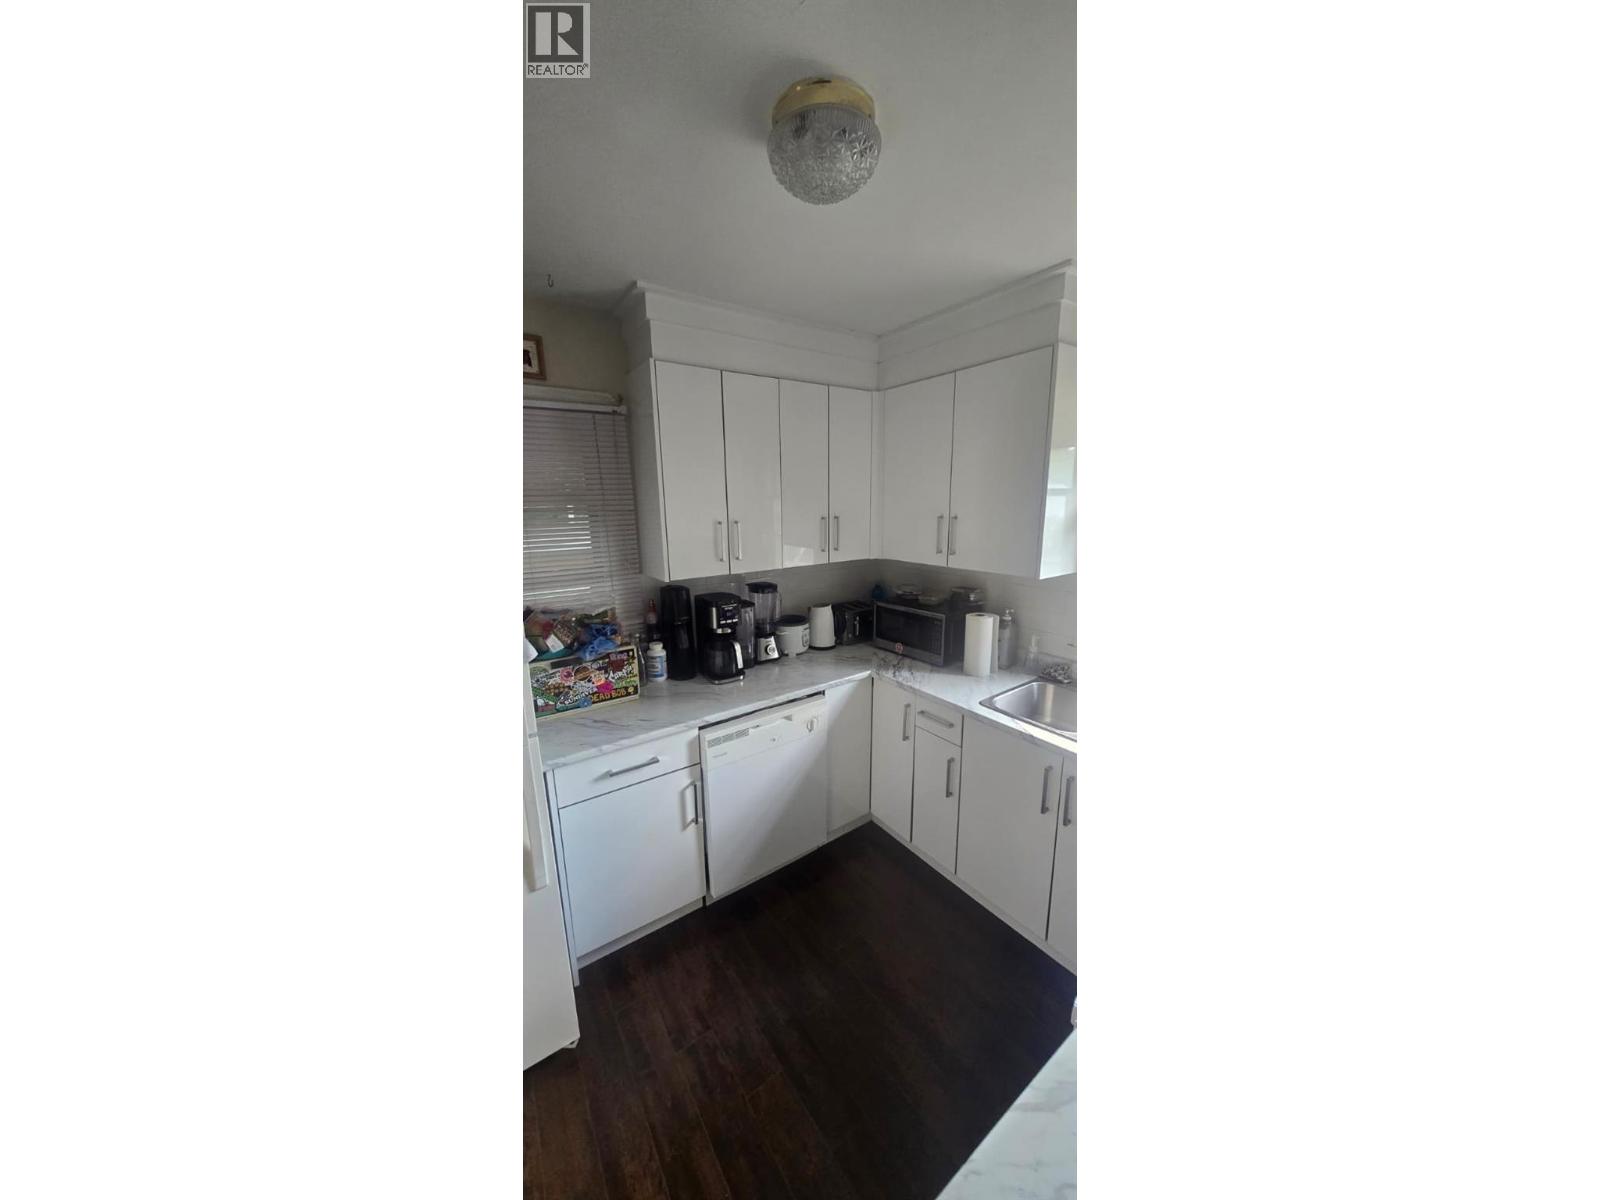
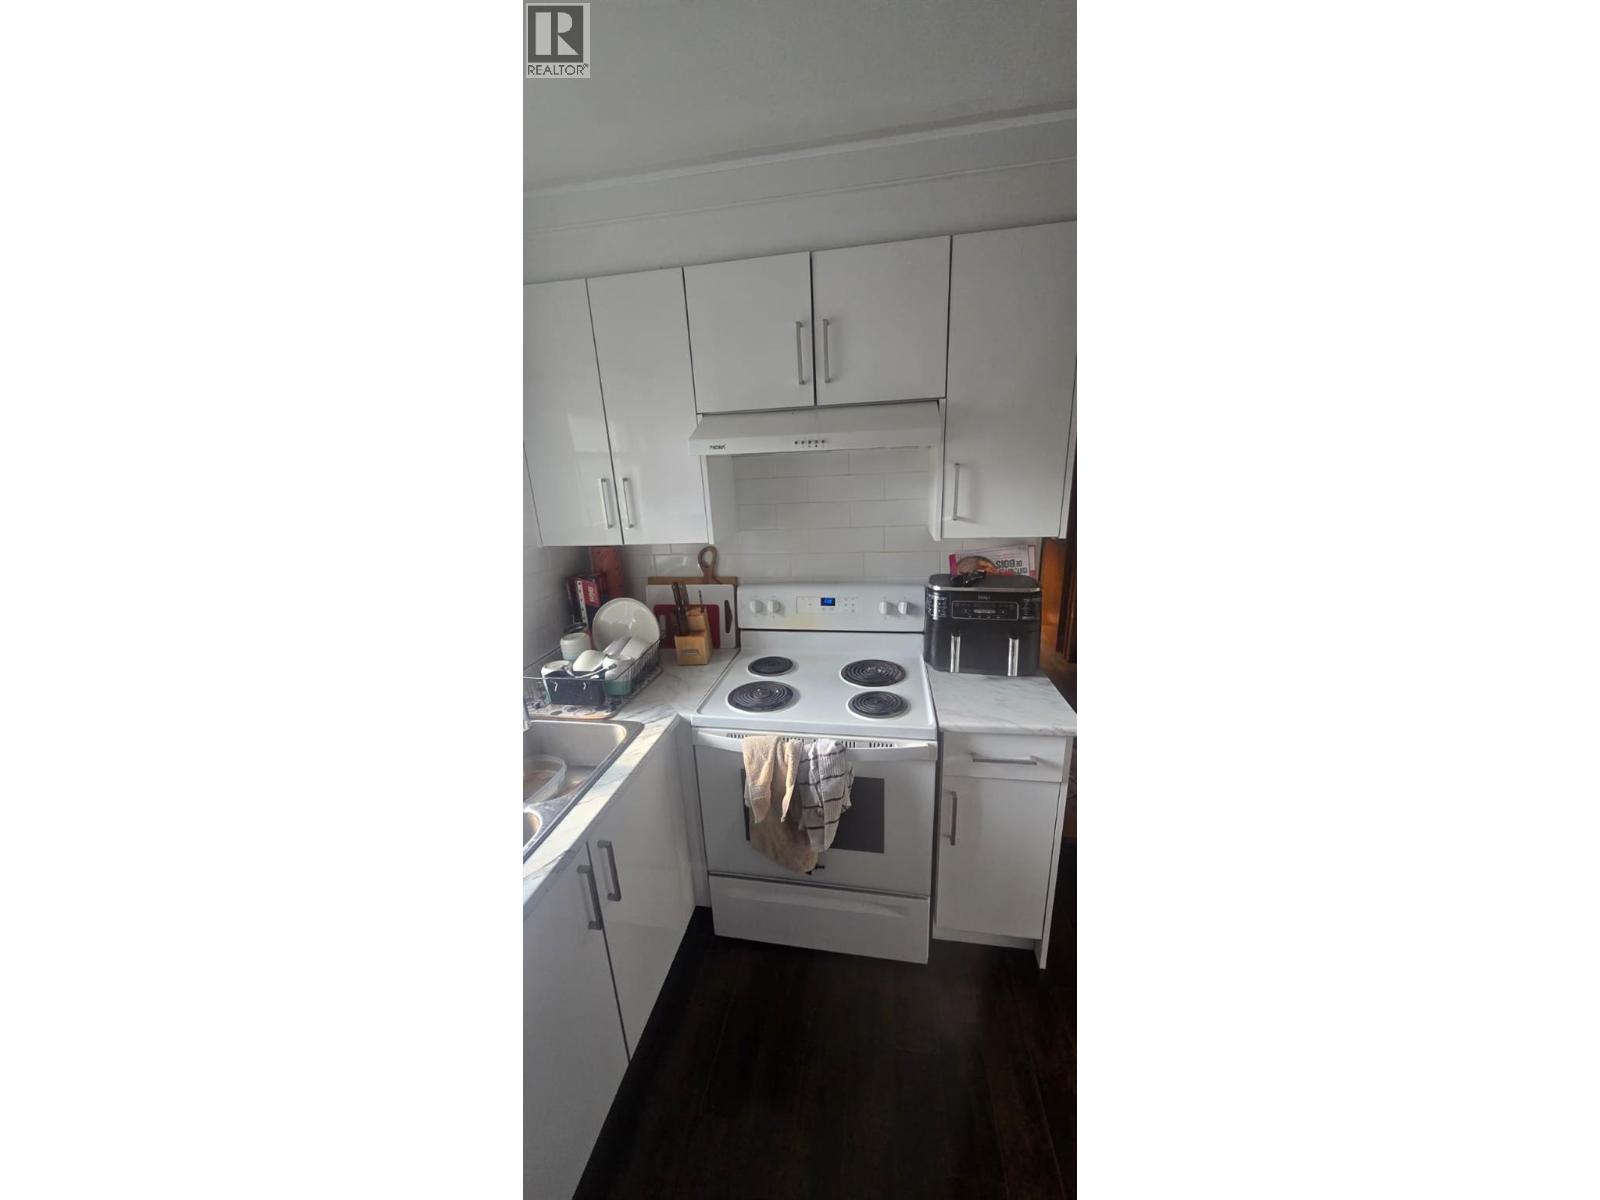
| Main Level | Kitchen | 9'2'' x 8'10'' | ||
| Main Level | Living Room | 18'5'' x 12'7'' |
https://www.realtor.ca/real-estate/30088743/2038-richter-street-kelowna-kelowna-south
Contact Us
Contact us for more information

Gary Judge
210 - 1751 Harvey Ave
Kelowna, British Columbia V1Y 6G4
(778) 484-4022

Dimple Judge
210 - 1751 Harvey Ave
Kelowna, British Columbia V1Y 6G4
(778) 484-4022

The trademarks REALTOR®, REALTORS®, and the REALTOR® logo are controlled by The Canadian Real Estate Association (CREA) and identify real estate professionals who are members of CREA. The trademarks MLS®, Multiple Listing Service® and the associated logos are owned by The Canadian Real Estate Association (CREA) and identify the quality of services provided by real estate professionals who are members of CREA. The trademark DDF® is owned by The Canadian Real Estate Association (CREA) and identifies CREA's Data Distribution Facility (DDF®)
August 06 2026 08:59:09
Association of Interior REALTORS®
Realtymonx