Presented by Robert J. Iio Personal Real Estate Corporation — Team 110 RE/MAX Real Estate (Kamloops).
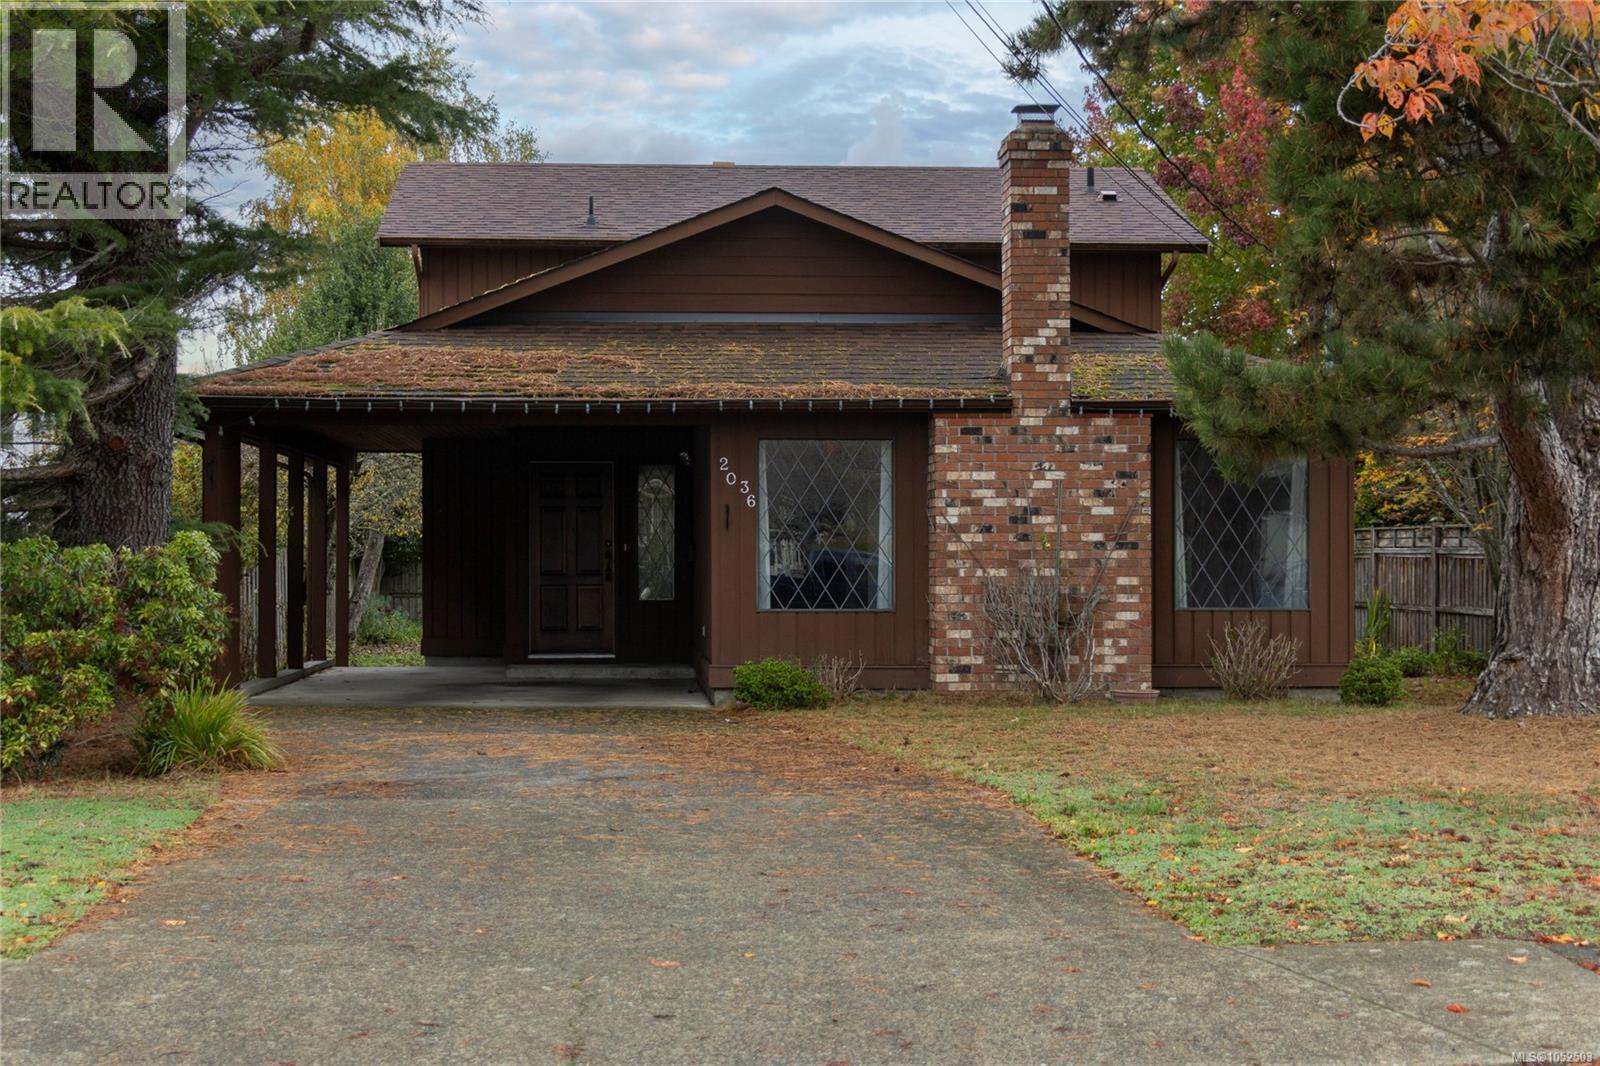
2036 Newton St Oak Bay, British Columbia V8R 2R8

$1,285,000
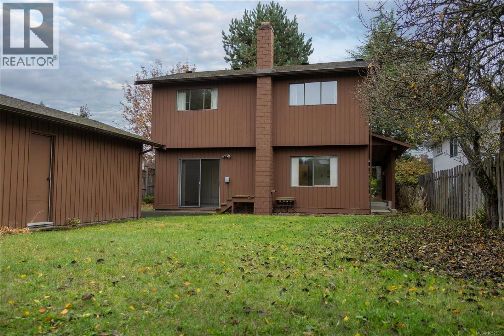
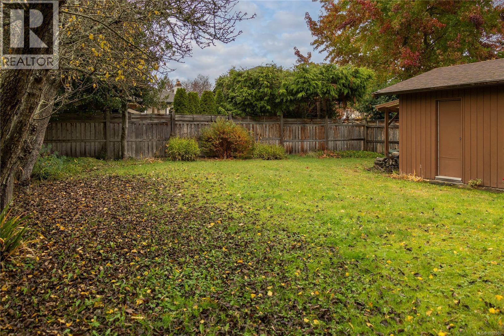
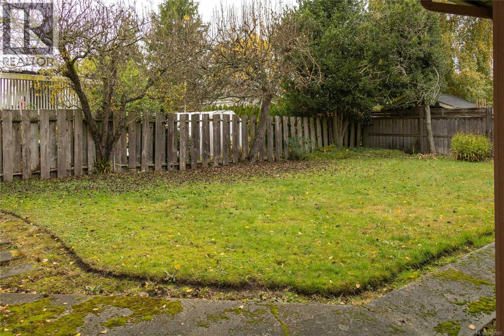
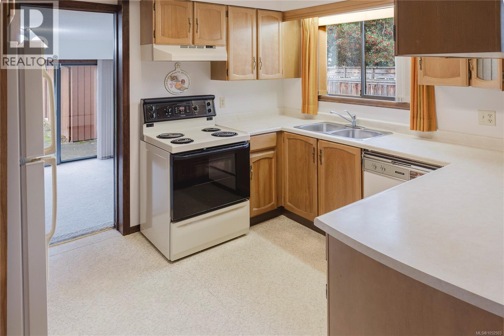
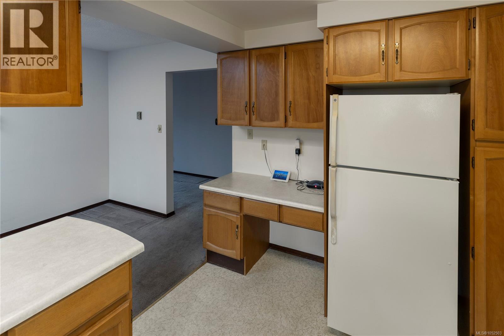
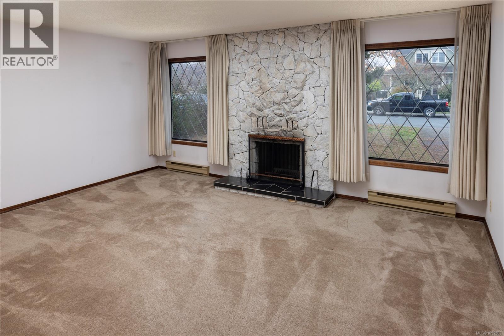
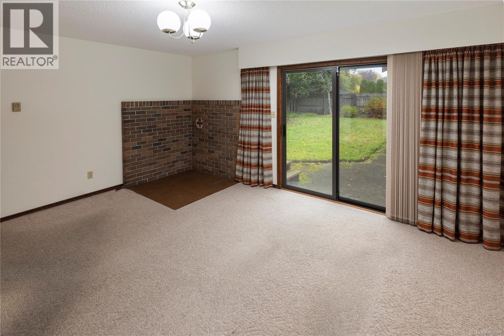
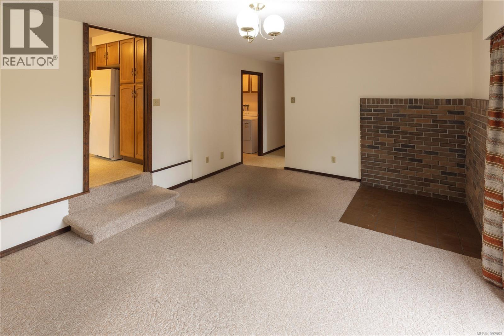
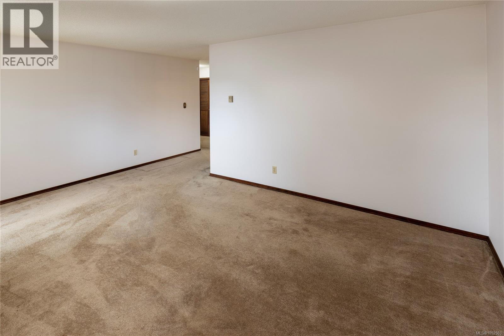
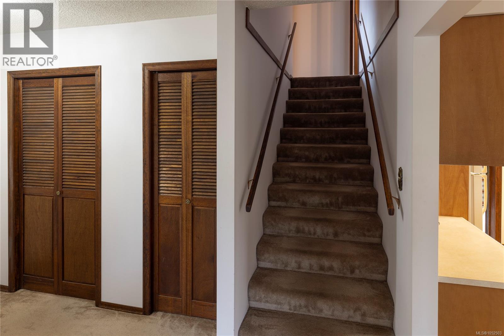
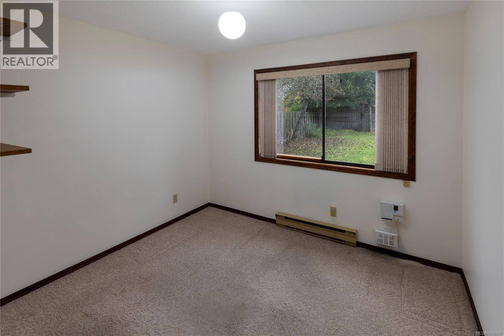
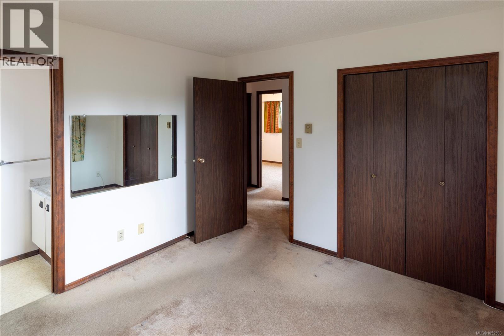
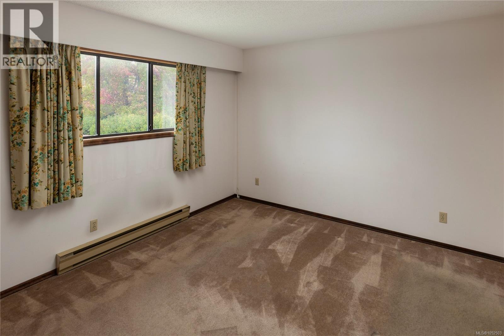
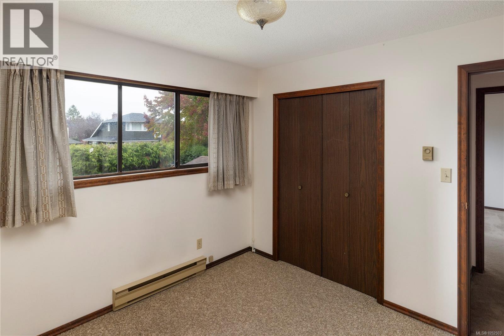
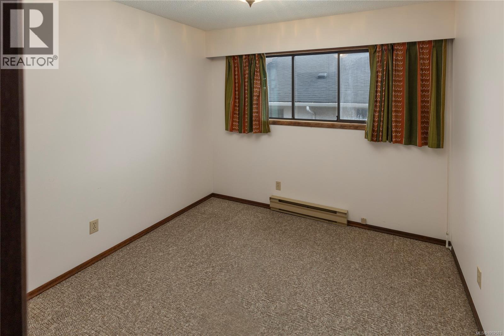
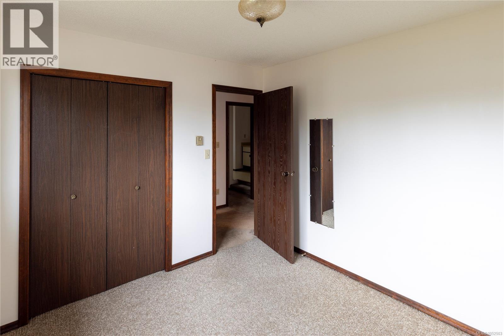
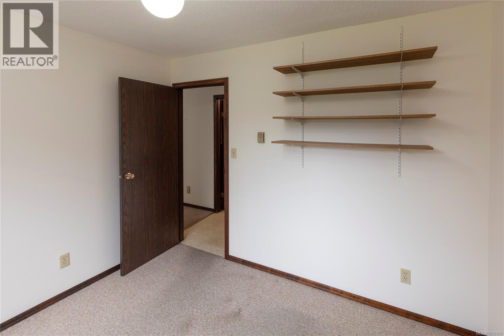
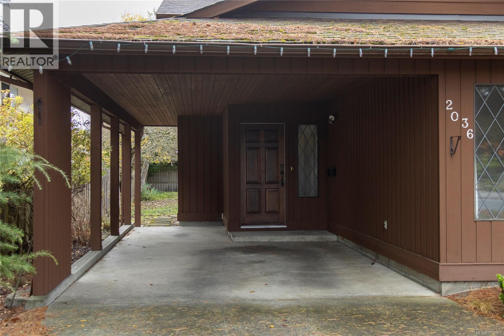
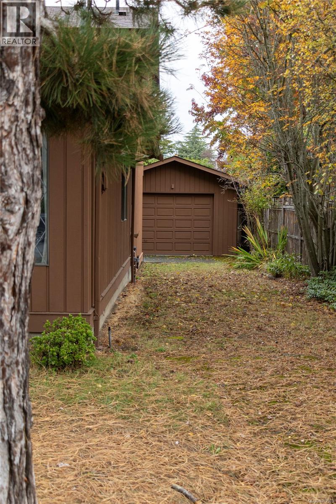
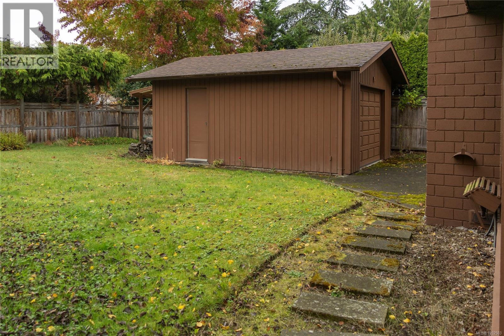
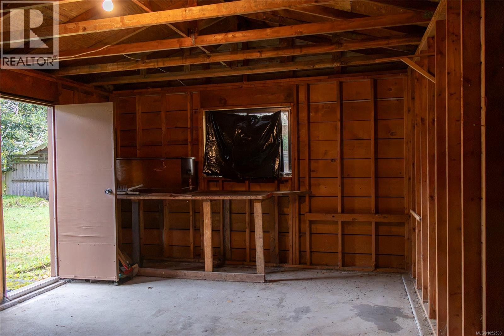
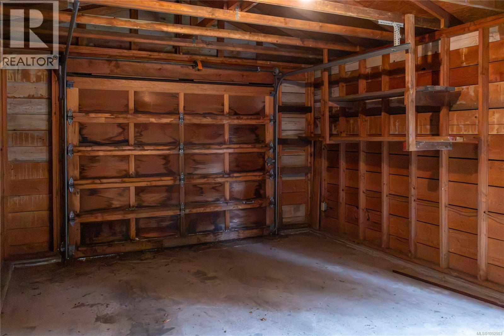
Built in 1981, this distinctive 1,719-square-foot home offers a versatile two-level layout with three bedrooms upstairs. Set on a generous property, it features both a carport and a one-car garage. The original décor provides an opportunity to personalize the home and make it your own. Enjoy a convenient location close to schools and shopping. Visit Marc’s website for more photos and floor plan or email marc@owen-flood.com (id:61048)
Property Details
| MLS® Number | 1052503 |
| Property Type | Single Family |
| Neigbourhood | Henderson |
| Features | Central Location, Level Lot, Other |
| Parking Space Total | 1 |
| Plan | Vip1154 |
| Structure | Patio(s) |
Building
| Bathroom Total | 3 |
| Bedrooms Total | 4 |
| Constructed Date | 1981 |
| Cooling Type | None |
| Fireplace Present | Yes |
| Fireplace Total | 1 |
| Heating Type | Baseboard Heaters |
| Size Interior | 1,719 Sqft |
| Type | House |
Parking
| Carport |
Land
| Access Type | Road Access |
| Acreage | No |
| Size Irregular | 6300 |
| Size Total | 6300 Sqft |
| Size Total Text | 6300 Sqft |
| Zoning Type | Residential |
Rooms
| Level | Type | Length | Width | Dimensions |
|---|---|---|---|---|
| Second Level | Ensuite | 2-Piece | ||
| Second Level | Bathroom | 4-Piece | ||
| Second Level | Primary Bedroom | 11'7 x 11'3 | ||
| Second Level | Bedroom | 9'2 x 10'0 | ||
| Second Level | Bedroom | 10'7 x 10'5 | ||
| Main Level | Patio | 27'2 x 10'0 | ||
| Main Level | Family Room | 16'6 x 13'5 | ||
| Main Level | Bedroom | 10'5 x 9'5 | ||
| Main Level | Bathroom | 2-Piece | ||
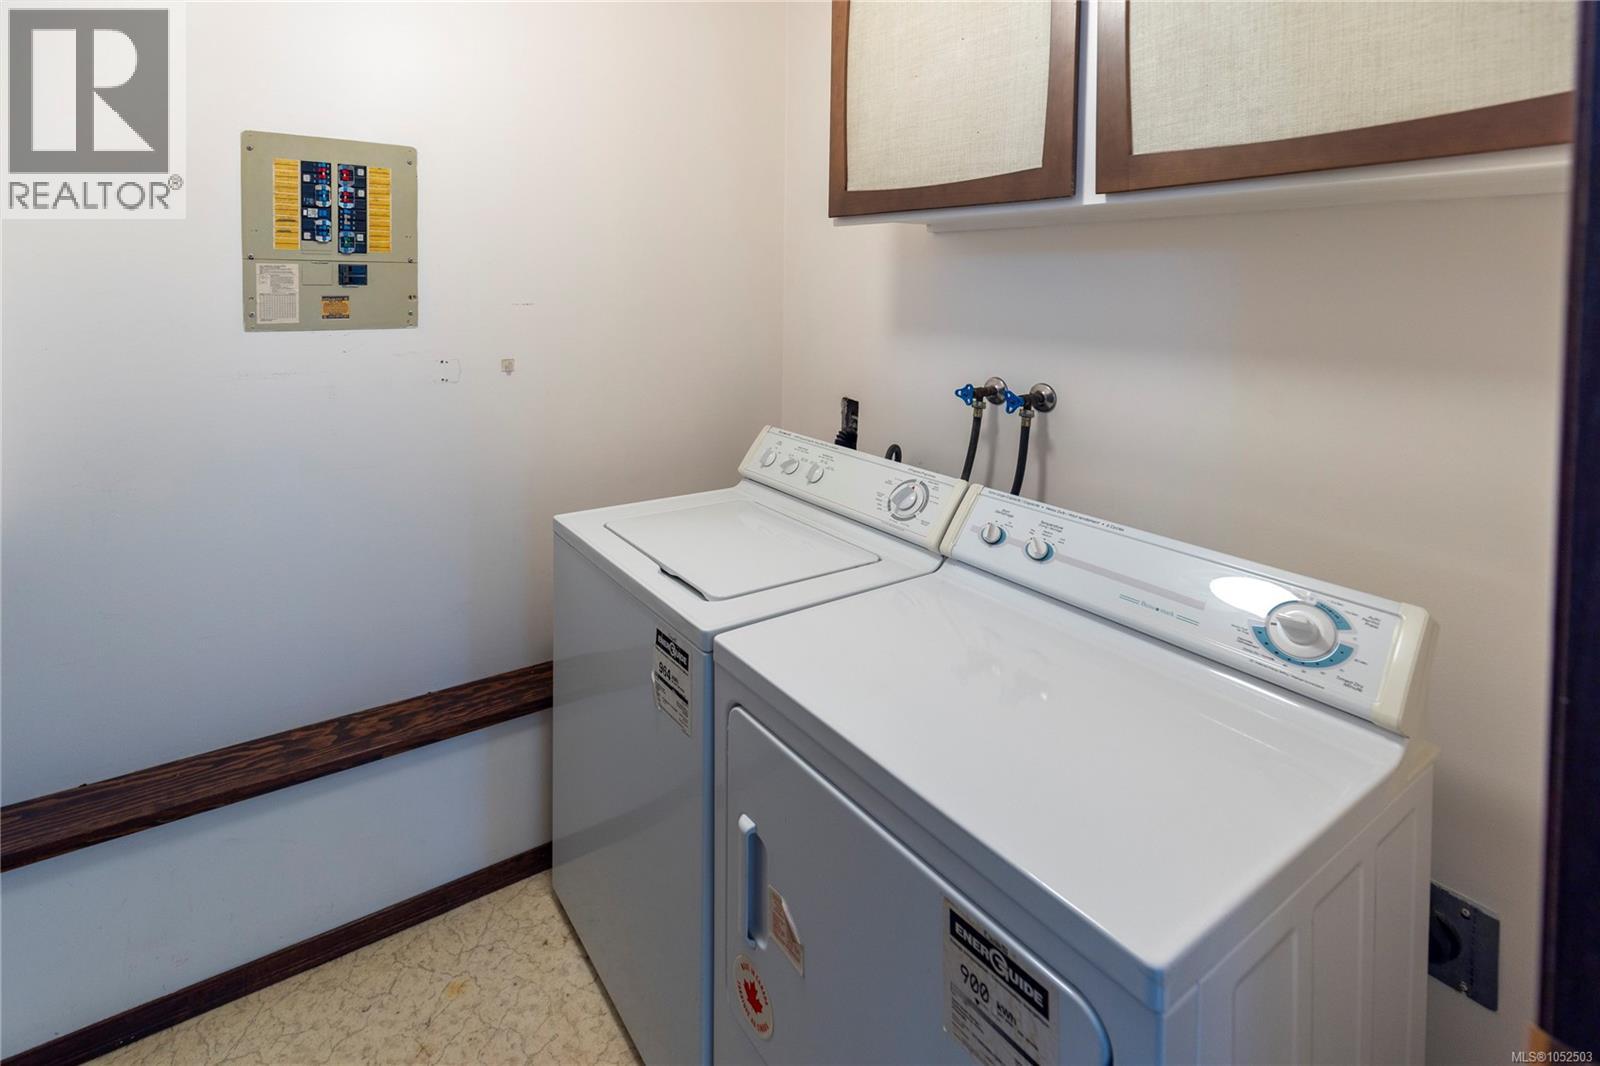
| Main Level | Laundry Room | 6'1 x 5'1 | ||
| Main Level | Kitchen | 11'7 x 9'7 | ||
| Main Level | Dining Room | 11'7 x 7'9 | ||
| Main Level | Living Room | 17'2 x 13'3 | ||
| Main Level | Entrance | 8'1 x 5'3 |
https://www.realtor.ca/real-estate/30506343/2036-newton-st-oak-bay-henderson
Contact Us
Contact us for more information

Marc Owen-Flood
Personal Real Estate Corporation
www.owen-flood.com/
1144 Fort St
Victoria, British Columbia V8V 3K8
(250) 385-2033
(250) 385-3763
www.newportrealty.com/

The trademarks REALTOR®, REALTORS®, and the REALTOR® logo are controlled by The Canadian Real Estate Association (CREA) and identify real estate professionals who are members of CREA. The trademarks MLS®, Multiple Listing Service® and the associated logos are owned by The Canadian Real Estate Association (CREA) and identify the quality of services provided by real estate professionals who are members of CREA. The trademark DDF® is owned by The Canadian Real Estate Association (CREA) and identifies CREA's Data Distribution Facility (DDF®)
November 12 2026 05:50:52
Victoria Real Estate Board
Newport Realty Ltd.