Presented by Robert J. Iio Personal Real Estate Corporation — Team 110 RE/MAX Real Estate (Kamloops).
2032 Deborah Pl Duncan, British Columbia V9L 4M6

$825,000
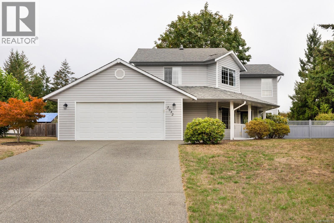
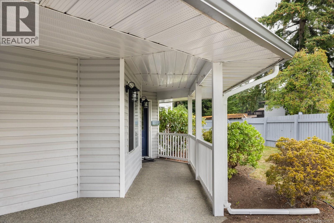
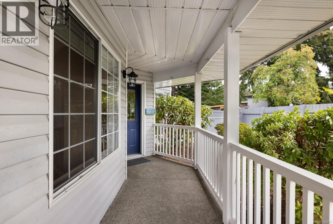
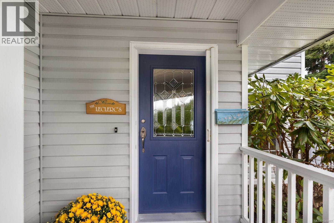
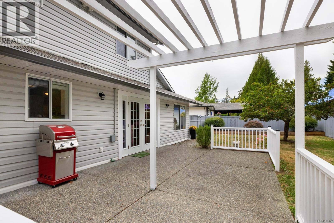
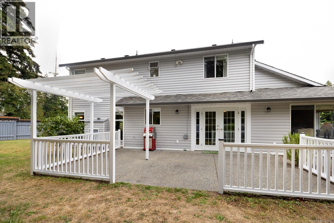
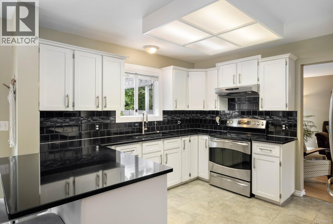
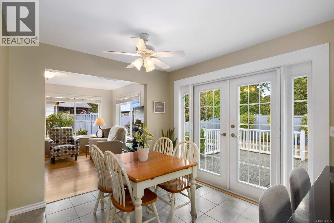
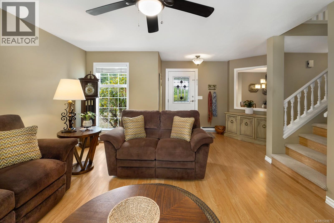
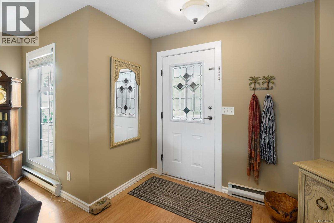
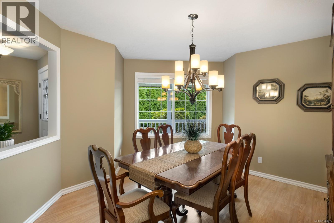
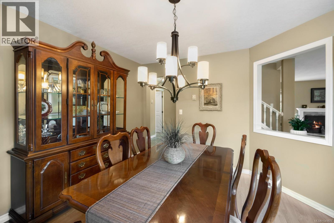
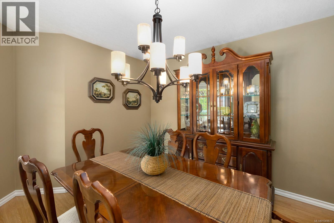
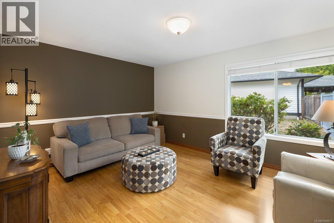
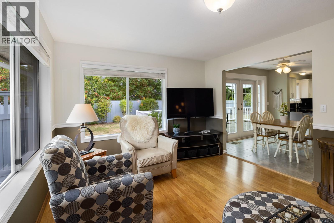
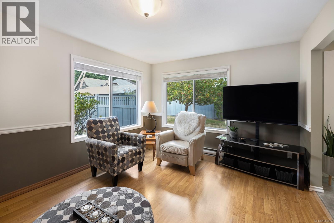
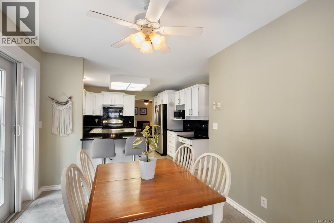
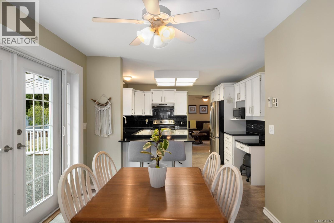
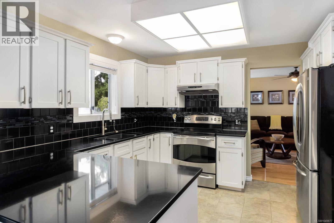
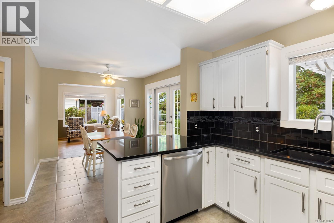
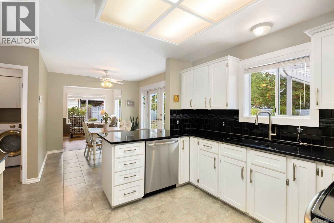
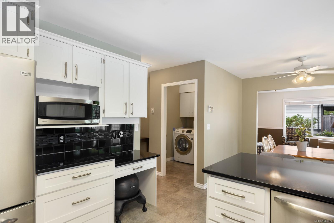
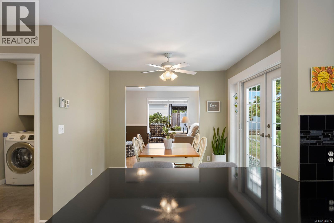
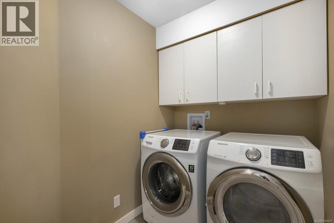
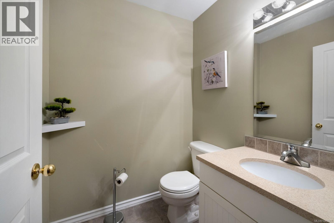
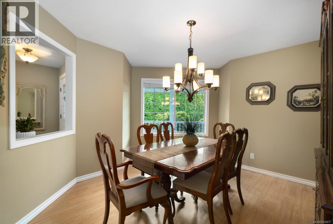
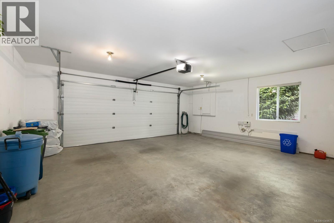
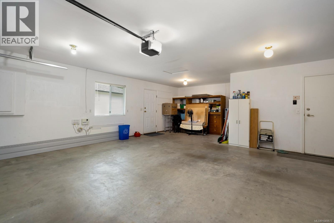
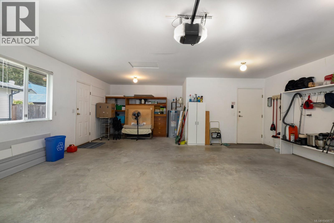
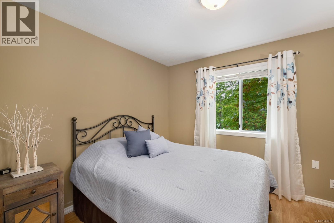
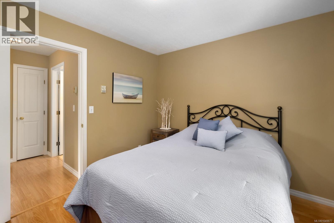
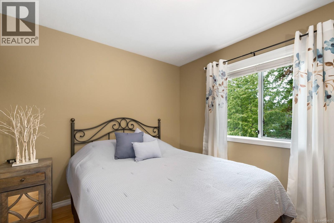
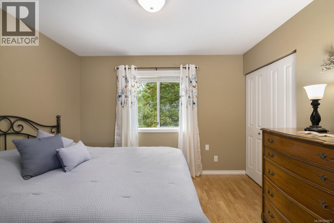
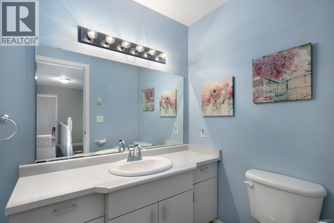
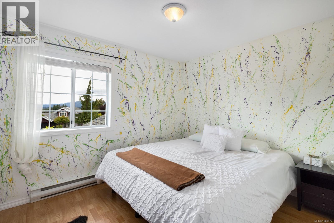
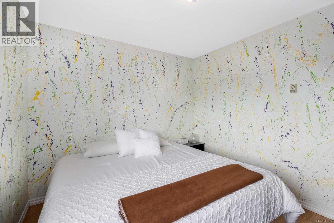
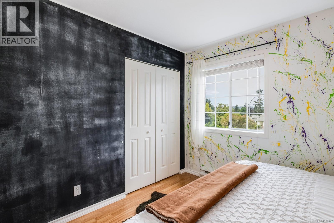
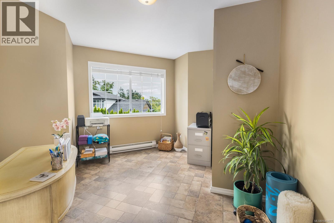
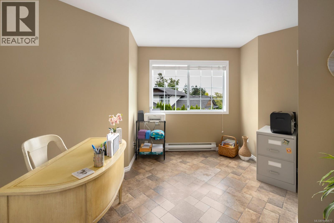
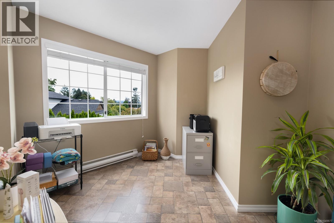
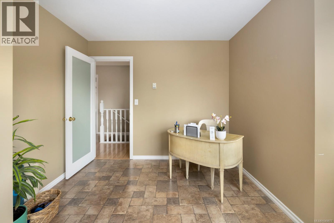
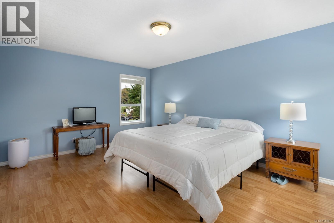
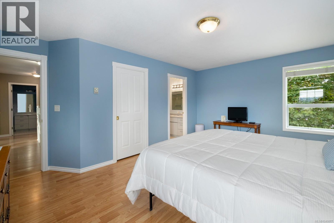
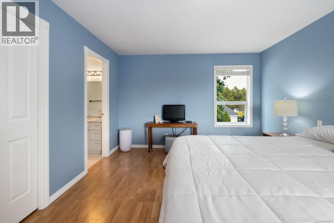
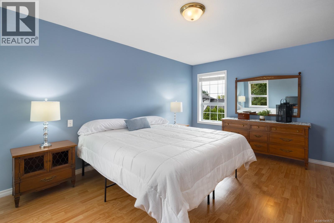
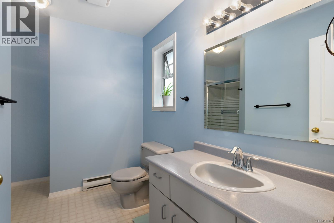
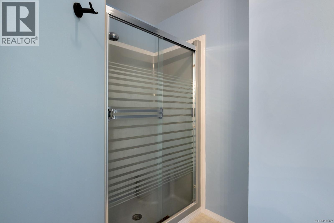
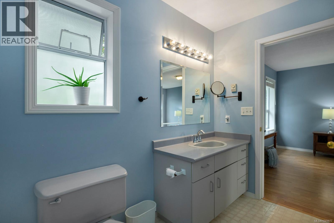
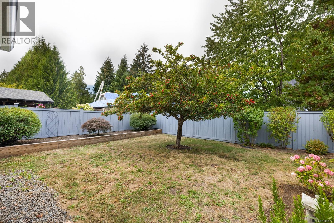
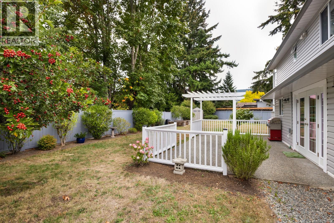
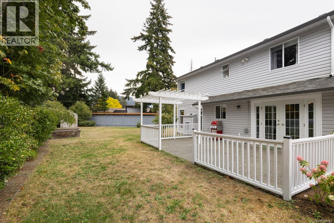
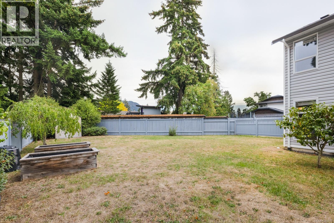
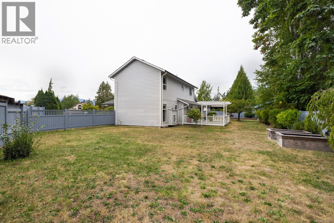
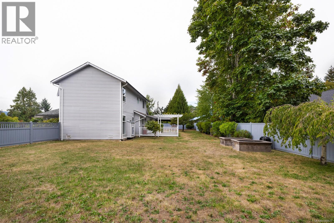
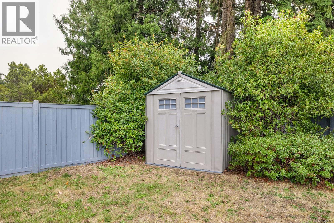
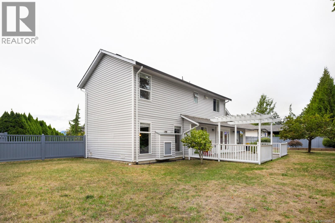
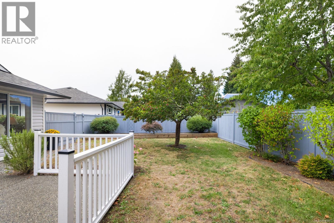
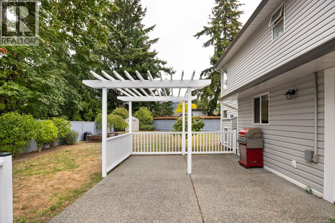
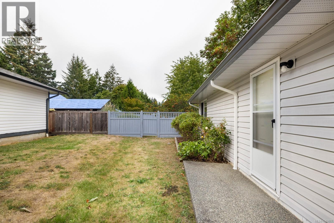
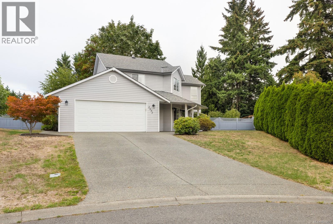
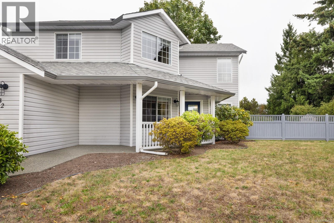
Tastefully appointed and well cared for, this 3-bedroom, 2.5-bath family home with den/office is tucked away on a quiet cul-de-sac in desirable Harmony Estates. Great curb appeal and a large covered front entry create an inviting first impression, with schools and everyday amenities conveniently close by. Inside, the freshly painted interior features separate living and dining areas, easy-care laminate and tile flooring in good condition, and an updated kitchen with quartz countertops, white shaker cabinetry, stainless steel appliances and bar seating. The spacious primary bedroom offers a large ensuite and walk-in closet. Main-floor laundry and updated PEX plumbing add convenience and peace of mind. Set on a generous 0.22-acre lot, the fully fenced backyard features mature landscaping and a patio with pergola, wired for a hot tub. The double garage includes one extra-long bay, providing valuable additional space for a vehicle, workshop or storage. (id:61048)
Property Details
| MLS® Number | 1049877 |
| Property Type | Single Family |
| Neigbourhood | East Duncan |
| Features | Cul-de-sac, Other |
| Parking Space Total | 2 |
Building
| Bathroom Total | 3 |
| Bedrooms Total | 3 |
| Appliances | Dishwasher, Range - Electric |
| Constructed Date | 1991 |
| Cooling Type | None |
| Heating Fuel | Electric |
| Heating Type | Baseboard Heaters |
| Size Interior | 2,004 Sqft |
| Type | House |
Land
| Acreage | No |
| Size Irregular | 9583 |
| Size Total | 9583 Sqft |
| Size Total Text | 9583 Sqft |
| Zoning Description | R3 |
| Zoning Type | Residential |
Rooms
| Level | Type | Length | Width | Dimensions |
|---|---|---|---|---|
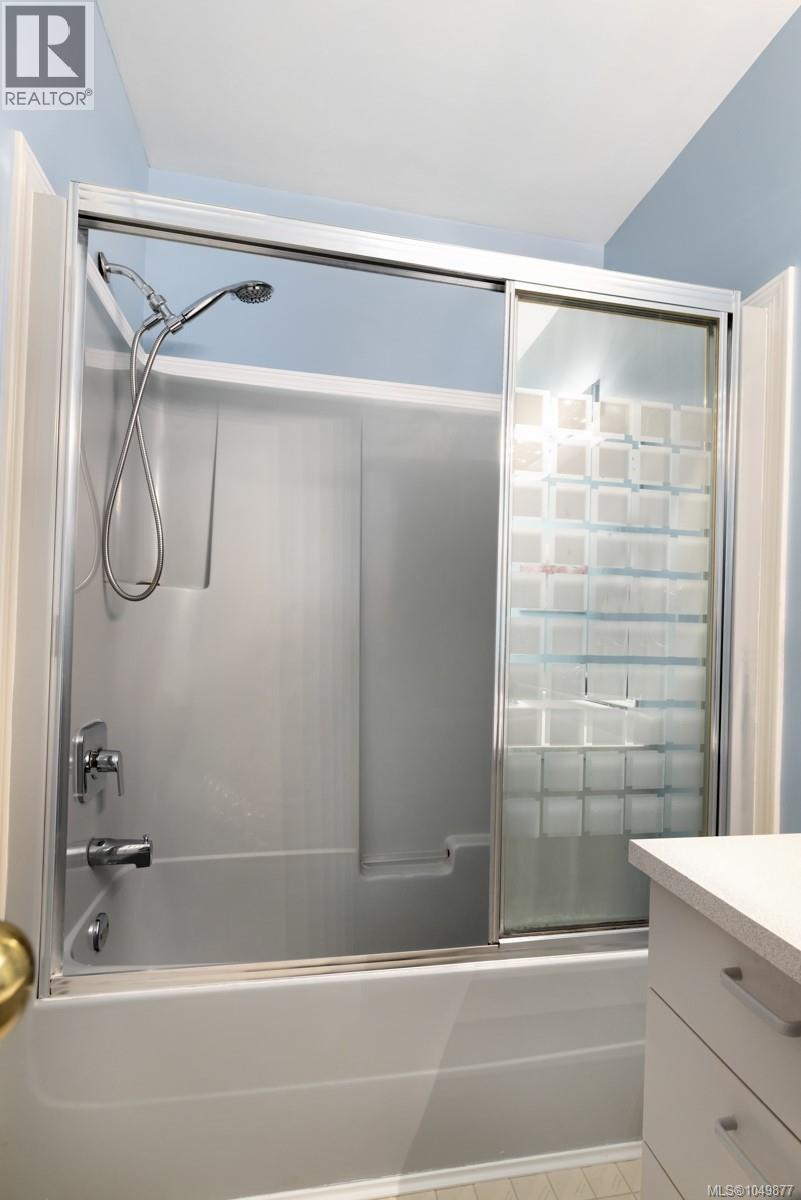
| Second Level | Bathroom | 4-Piece | ||
| Second Level | Ensuite | 3-Piece | ||
| Second Level | Den | 12 ft | Measurements not available x 12 ft | |
| Second Level | Bedroom | 10'8 x 9'10 | ||
| Second Level | Bedroom | 11'10 x 9'9 | ||
| Second Level | Primary Bedroom | 17 ft | Measurements not available x 17 ft | |
| Main Level | Dining Room | 11 ft | 11 ft x Measurements not available | |
| Main Level | Entrance | 7'5 x 4'0 | ||
| Main Level | Living Room | 13'9 x 16'10 | ||
| Main Level | Bathroom | 2-Piece | ||
| Main Level | Laundry Room | 6'7 x 5'8 | ||
| Main Level | Family Room | 15'4 x 11'5 | ||
| Main Level | Kitchen | 10'4 x 11'7 | ||
| Main Level | Eating Area | 9'10 x 9'3 |
https://www.realtor.ca/real-estate/30283850/2032-deborah-pl-duncan-east-duncan
Contact Us
Contact us for more information

Per Dahlstrom
www.thepeergroup.ca/
202 - 505 Hamilton St.
Vancouver, British Columbia V6B 2R1
(604) 806-0900
www.onepercentrealty.com/

The trademarks REALTOR®, REALTORS®, and the REALTOR® logo are controlled by The Canadian Real Estate Association (CREA) and identify real estate professionals who are members of CREA. The trademarks MLS®, Multiple Listing Service® and the associated logos are owned by The Canadian Real Estate Association (CREA) and identify the quality of services provided by real estate professionals who are members of CREA. The trademark DDF® is owned by The Canadian Real Estate Association (CREA) and identifies CREA's Data Distribution Facility (DDF®)
September 16 2026 05:41:38
Vancouver Island Real Estate Board
One Percent Realty Ltd.