Presented by Robert J. Iio Personal Real Estate Corporation — Team 110 RE/MAX Real Estate (Kamloops).
203 649 Bay St Victoria, British Columbia V8T 5H8

$469,900Maintenance,
$486 Monthly
Maintenance,
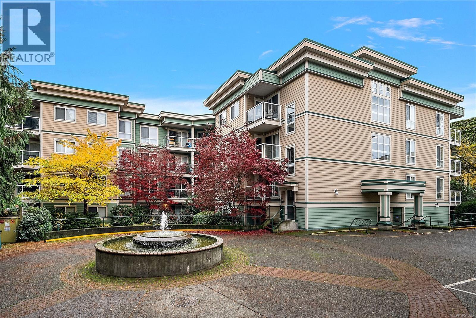
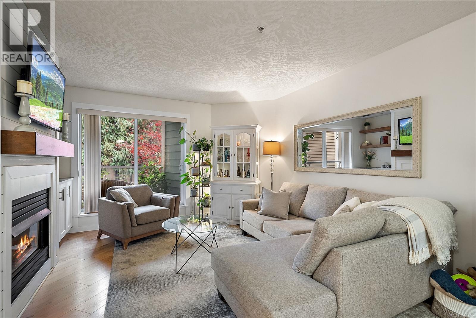
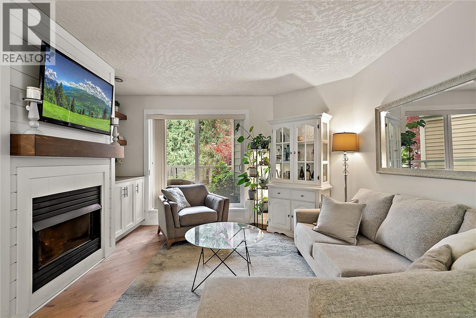
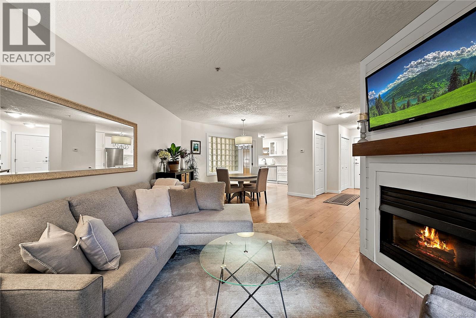
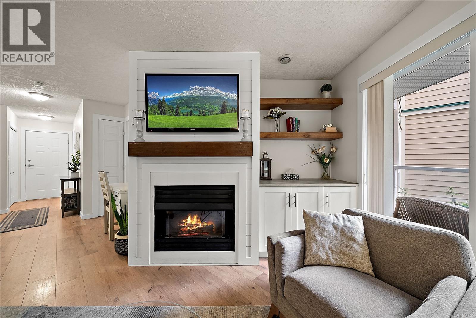
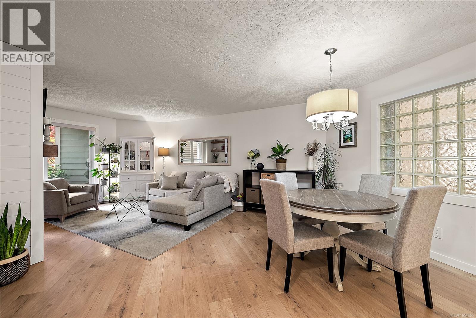
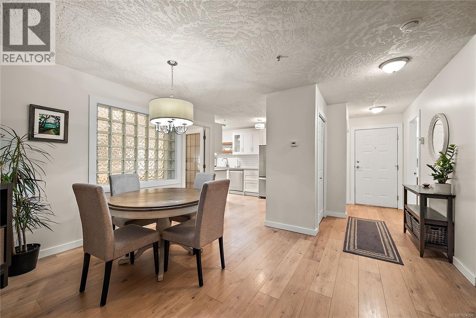
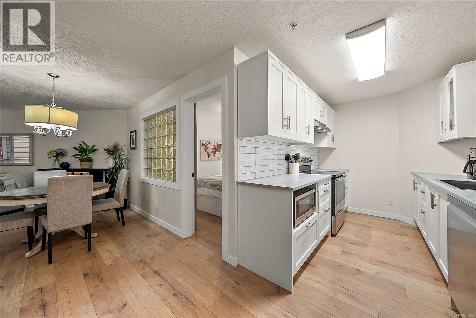
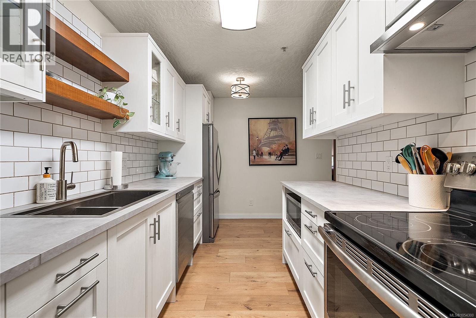
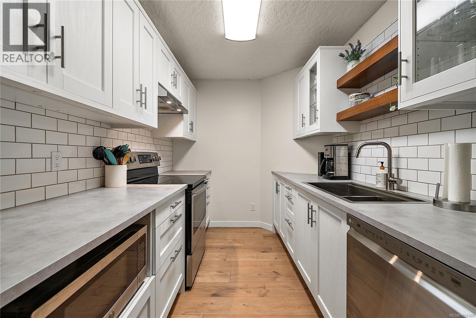
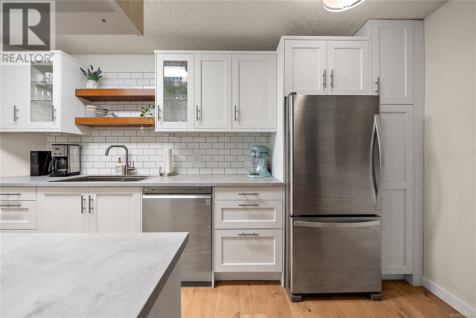
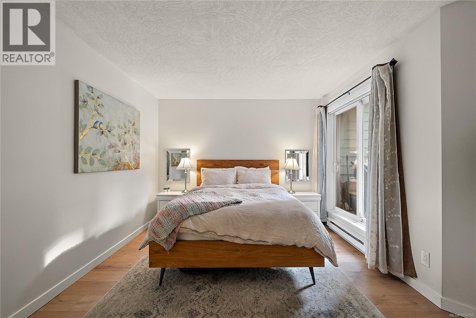
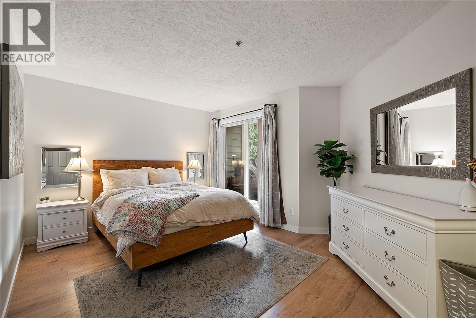
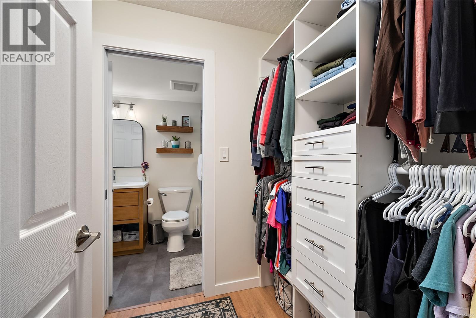
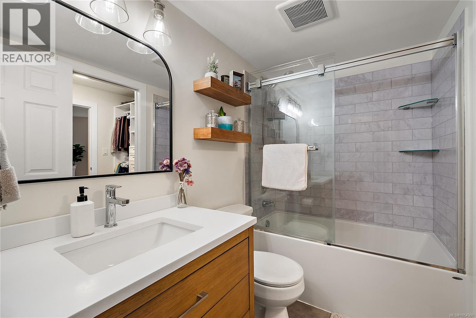
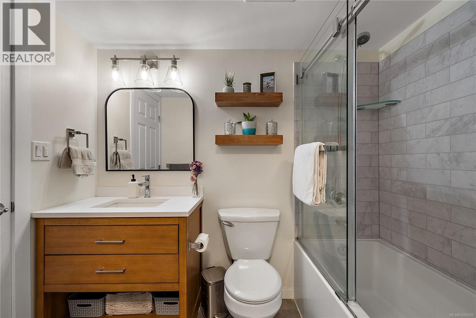
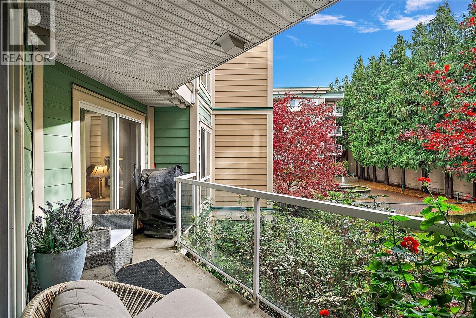
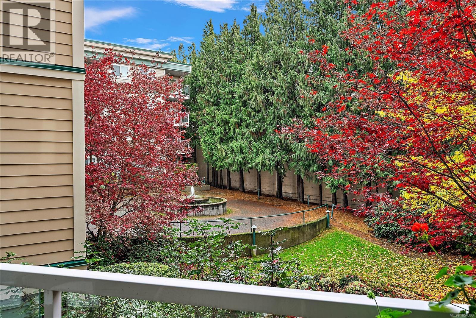
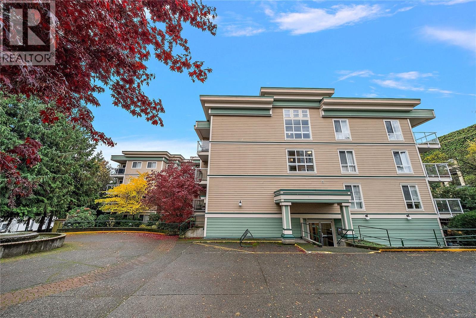
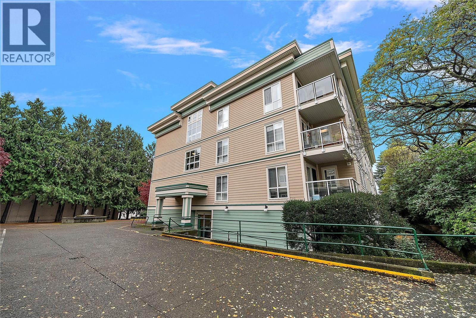
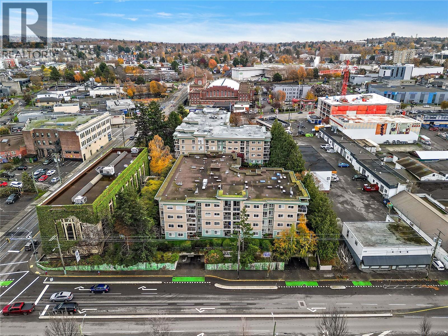
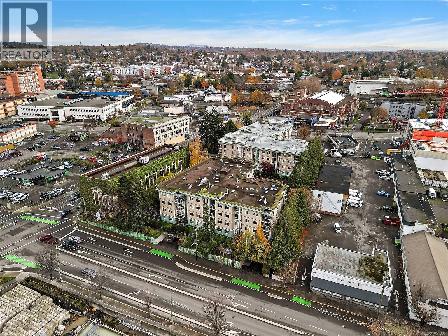
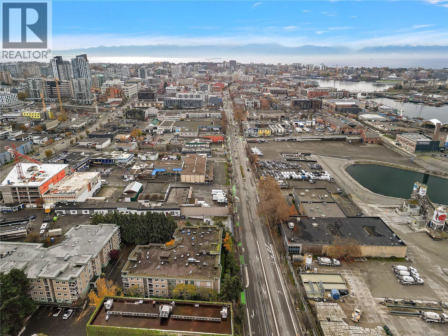
$486 MonthlyStep into effortless central downtown living in this completely renovated 2-bedroom, 1-bathroom condo. Thoughtfully updated from top to bottom, this bright and spacious home features brand-new flooring flowing seamlessly through the generous open-concept living and dining room, anchored by a cozy gas fireplace. The eat-in kitchen and full bathroom have both been completely redesigned with fresh, modern finishes, complemented by thoughtful touches throughout, a spacious walk-in closet, and the everyday convenience of in-suite laundry. Step outside onto your expansive private patio overlooking the tranquil courtyard and fountain - offering a peaceful retreat while keeping you just steps from transit, shopping, restaurants, and downtown amenities. Set within a fully remediated building, this turnkey property also includes secured underground parking and a separate storage locker. An ideal, move-in-ready downtown option available for quick possession - book your showing today! (id:61048)
Property Details
| MLS® Number | 1054300 |
| Property Type | Single Family |
| Neigbourhood | Downtown |
| Community Name | Lexington Park |
| Community Features | Pets Allowed, Family Oriented |
| Features | Irregular Lot Size |
| Parking Space Total | 1 |
| Plan | Vis3380 |
Building
| Bathroom Total | 1 |
| Bedrooms Total | 2 |
| Constructed Date | 1994 |
| Cooling Type | None |
| Fireplace Present | Yes |
| Fireplace Total | 1 |
| Heating Fuel | Electric |
| Heating Type | Baseboard Heaters |
| Size Interior | 926 Sqft |
| Type | Apartment |
Parking
| Underground |
Land
| Acreage | No |
| Size Irregular | 1002 |
| Size Total | 1002 Sqft |
| Size Total Text | 1002 Sqft |
| Zoning Type | Multi-family |
Rooms
| Level | Type | Length | Width | Dimensions |
|---|---|---|---|---|
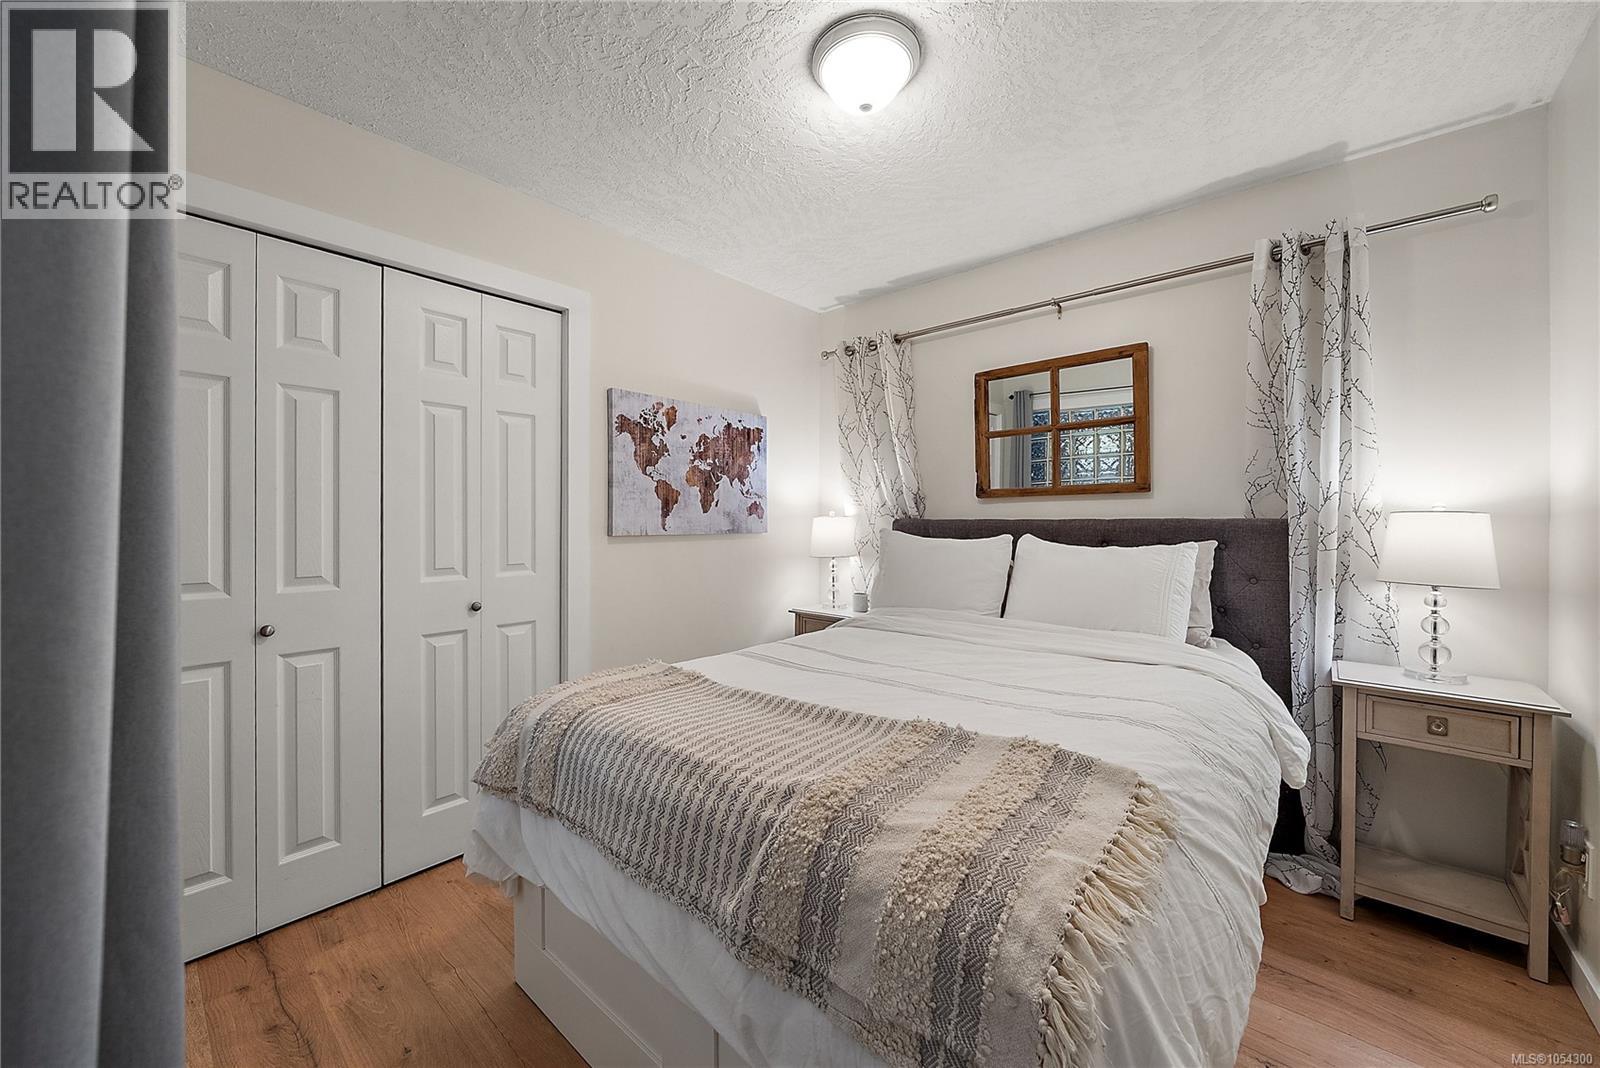
| Main Level | Bedroom | 9' x 10' | ||
| Main Level | Bathroom | 4-Piece | ||
| Main Level | Primary Bedroom | 16' x 11' | ||
| Main Level | Kitchen | 16' x 8' | ||
| Main Level | Dining Room | 9' x 9' | ||
| Main Level | Living Room | 14' x 13' | ||
| Main Level | Entrance | 6' x 4' |
https://www.realtor.ca/real-estate/30509651/203-649-bay-st-victoria-downtown
Contact Us
Contact us for more information

Will Nikl
Personal Real Estate Corporation
3194 Douglas St
Victoria, British Columbia V8Z 3K6
(250) 383-1500
(250) 383-1533

Mark Bell
willnikl.com/
3194 Douglas St
Victoria, British Columbia V8Z 3K6
(250) 383-1500
(250) 383-1533

The trademarks REALTOR®, REALTORS®, and the REALTOR® logo are controlled by The Canadian Real Estate Association (CREA) and identify real estate professionals who are members of CREA. The trademarks MLS®, Multiple Listing Service® and the associated logos are owned by The Canadian Real Estate Association (CREA) and identify the quality of services provided by real estate professionals who are members of CREA. The trademark DDF® is owned by The Canadian Real Estate Association (CREA) and identifies CREA's Data Distribution Facility (DDF®)
November 13 2026 03:42:09
Victoria Real Estate Board
Coldwell Banker Oceanside Real Estate