Presented by Robert J. Iio Personal Real Estate Corporation — Team 110 RE/MAX Real Estate (Kamloops).
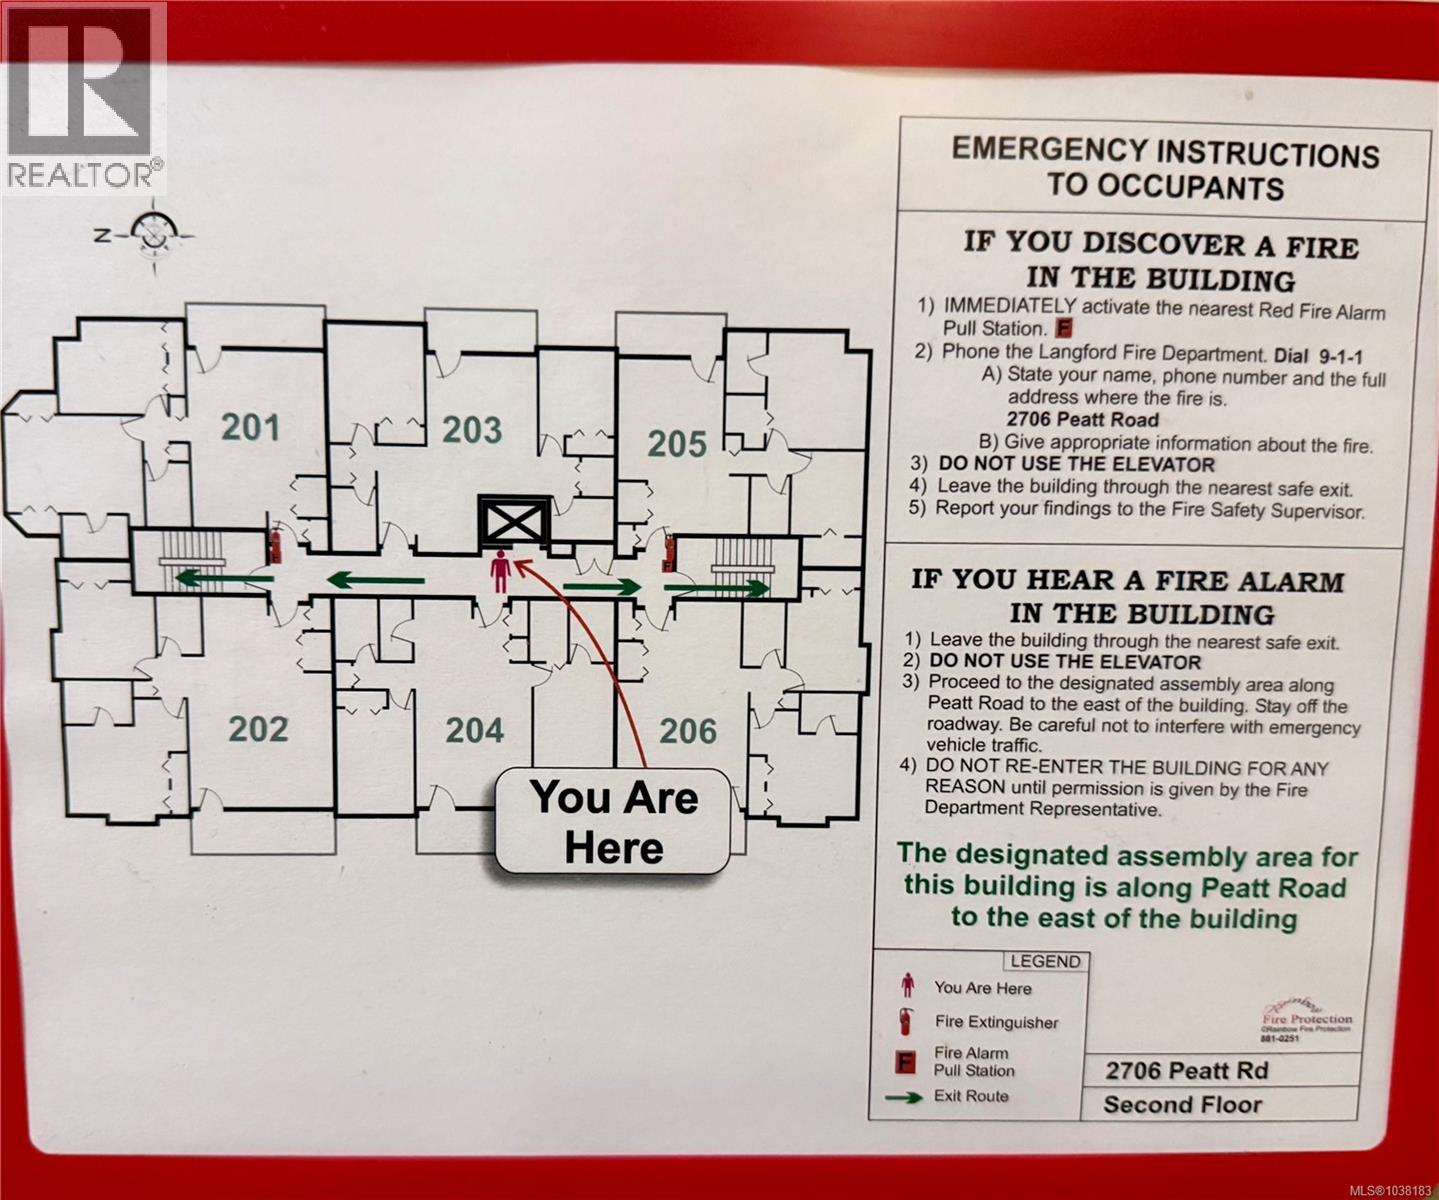
203 2706 Peatt Rd Langford, British Columbia V9B 3V3


$435,000Maintenance,
$540 Monthly
Maintenance,
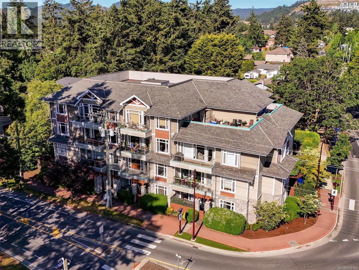
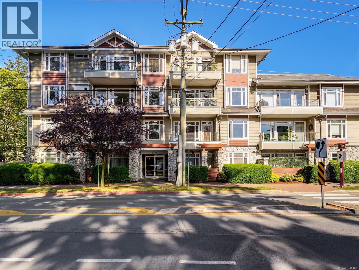
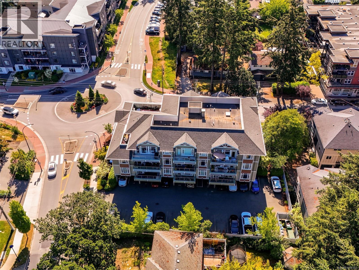
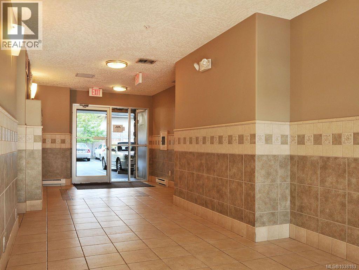
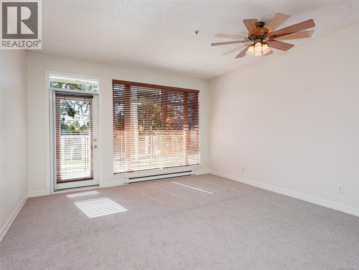
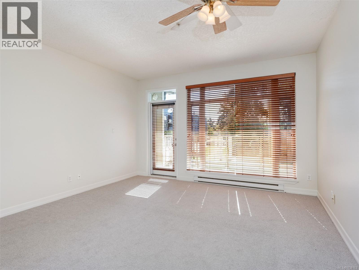
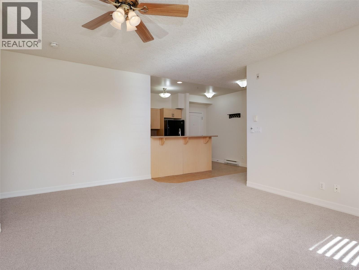
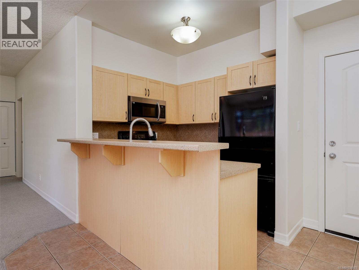
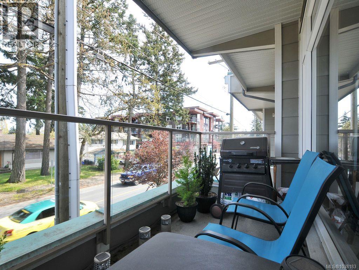
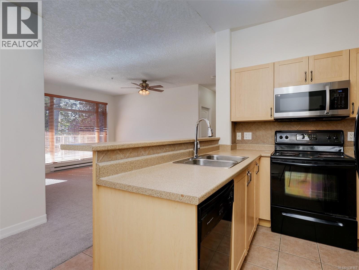
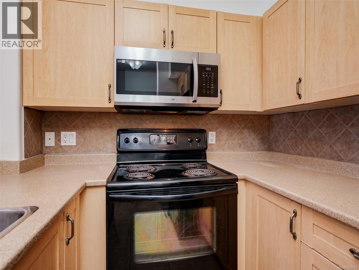
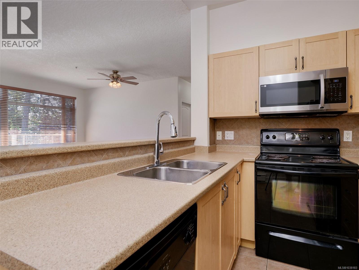
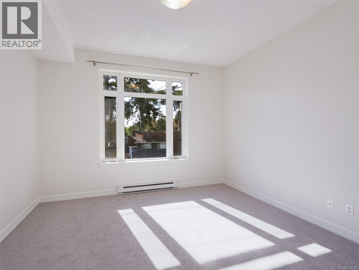
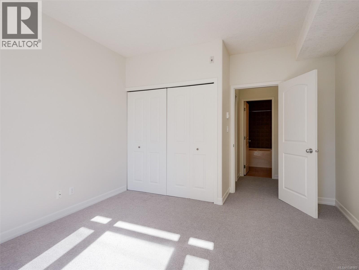
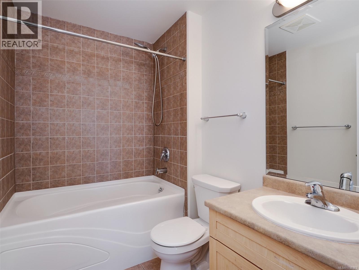
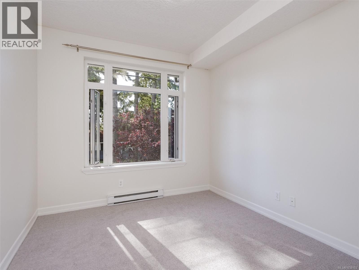
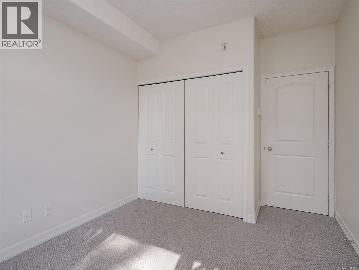
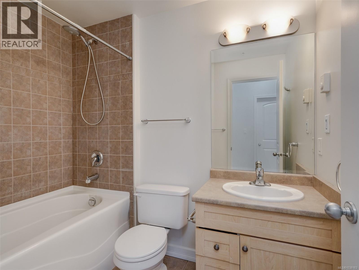
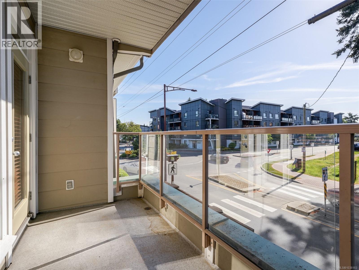
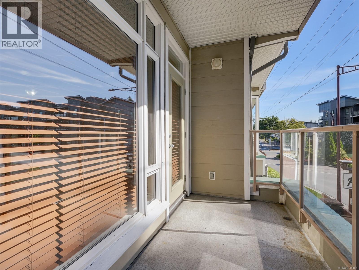
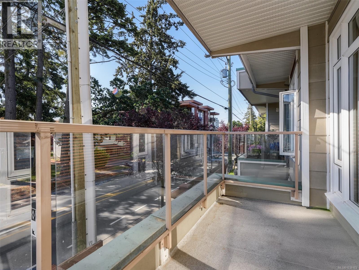
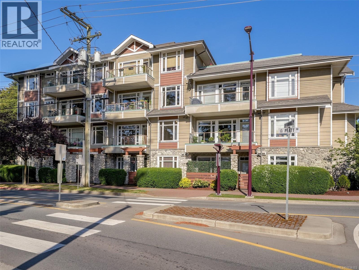
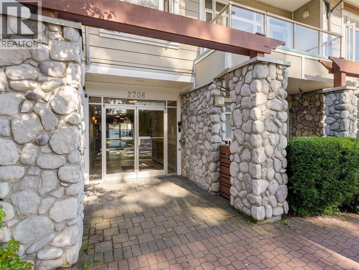
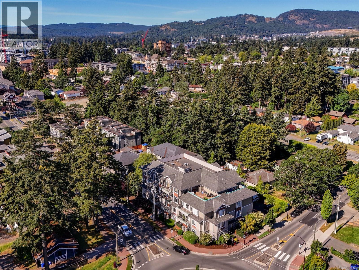
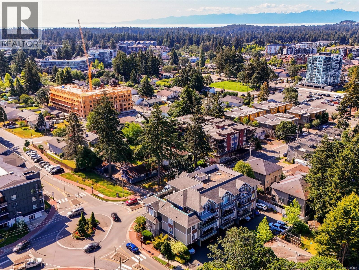
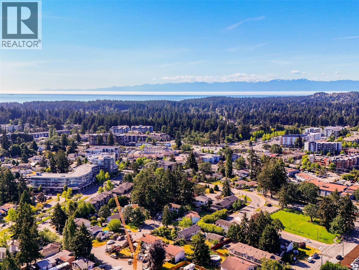
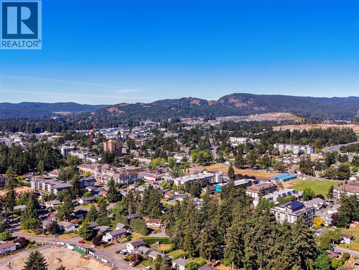
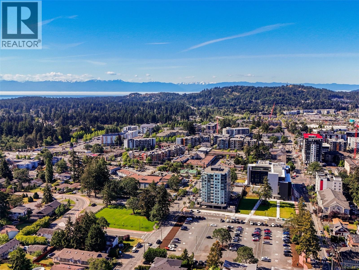
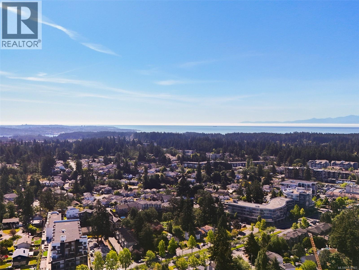
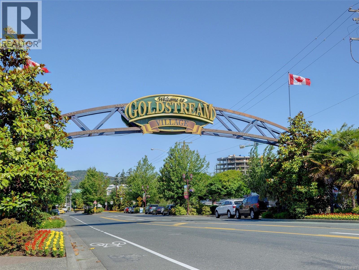
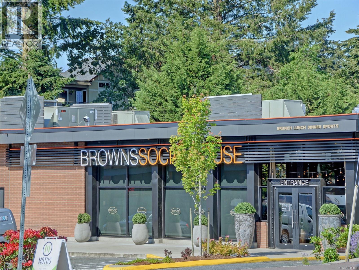
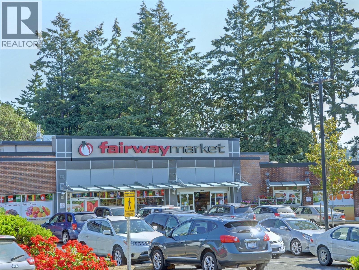
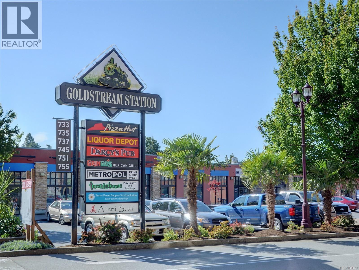
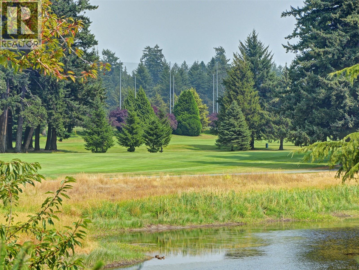
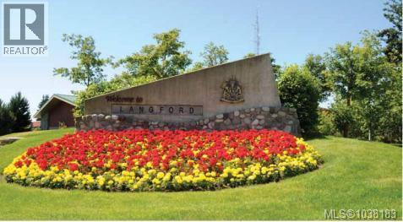
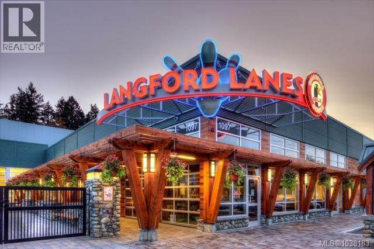
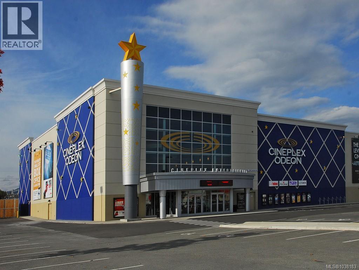
$540 MonthlyCentrally located in Popular Langford just One Block off of Goldstream Ave and the Vibrant Downtown, This tastefully updated - Immaculate 2 Bedroom + 2 Full Bath Condo is in a 2006 Built 22 Unit Building and Features: Spacious / Efficient Floor Plan with Opposing Bedrooms and Great Room Concept Design, Fresh Paint and Floors, 4 Pce Ensuite, High Ceilings, Tiled Kitchen and Entry, Large Windows / an abundance of natural light, Pets Welcome / 2 Dogs or 2 Cats, Breakfast / Eating Bar, Private - East Facing / covered Balcony for the BBQ and a Walk-Score of 82. This Property offer excellent value in a Good Neighbourhood that is walking distance to almost everything you could ask for and just a 15-minute drive away from Downtown Victoria. (id:61048)
Property Details
| MLS® Number | 1038183 |
| Property Type | Single Family |
| Neigbourhood | Langford Proper |
| Community Name | Havanna Terrace |
| Community Features | Pets Allowed With Restrictions, Family Oriented |
| Features | Central Location, Level Lot, Private Setting, Corner Site, Other, Rectangular |
| Parking Space Total | 1 |
| Plan | Vis5969 |
Building
| Bathroom Total | 2 |
| Bedrooms Total | 2 |
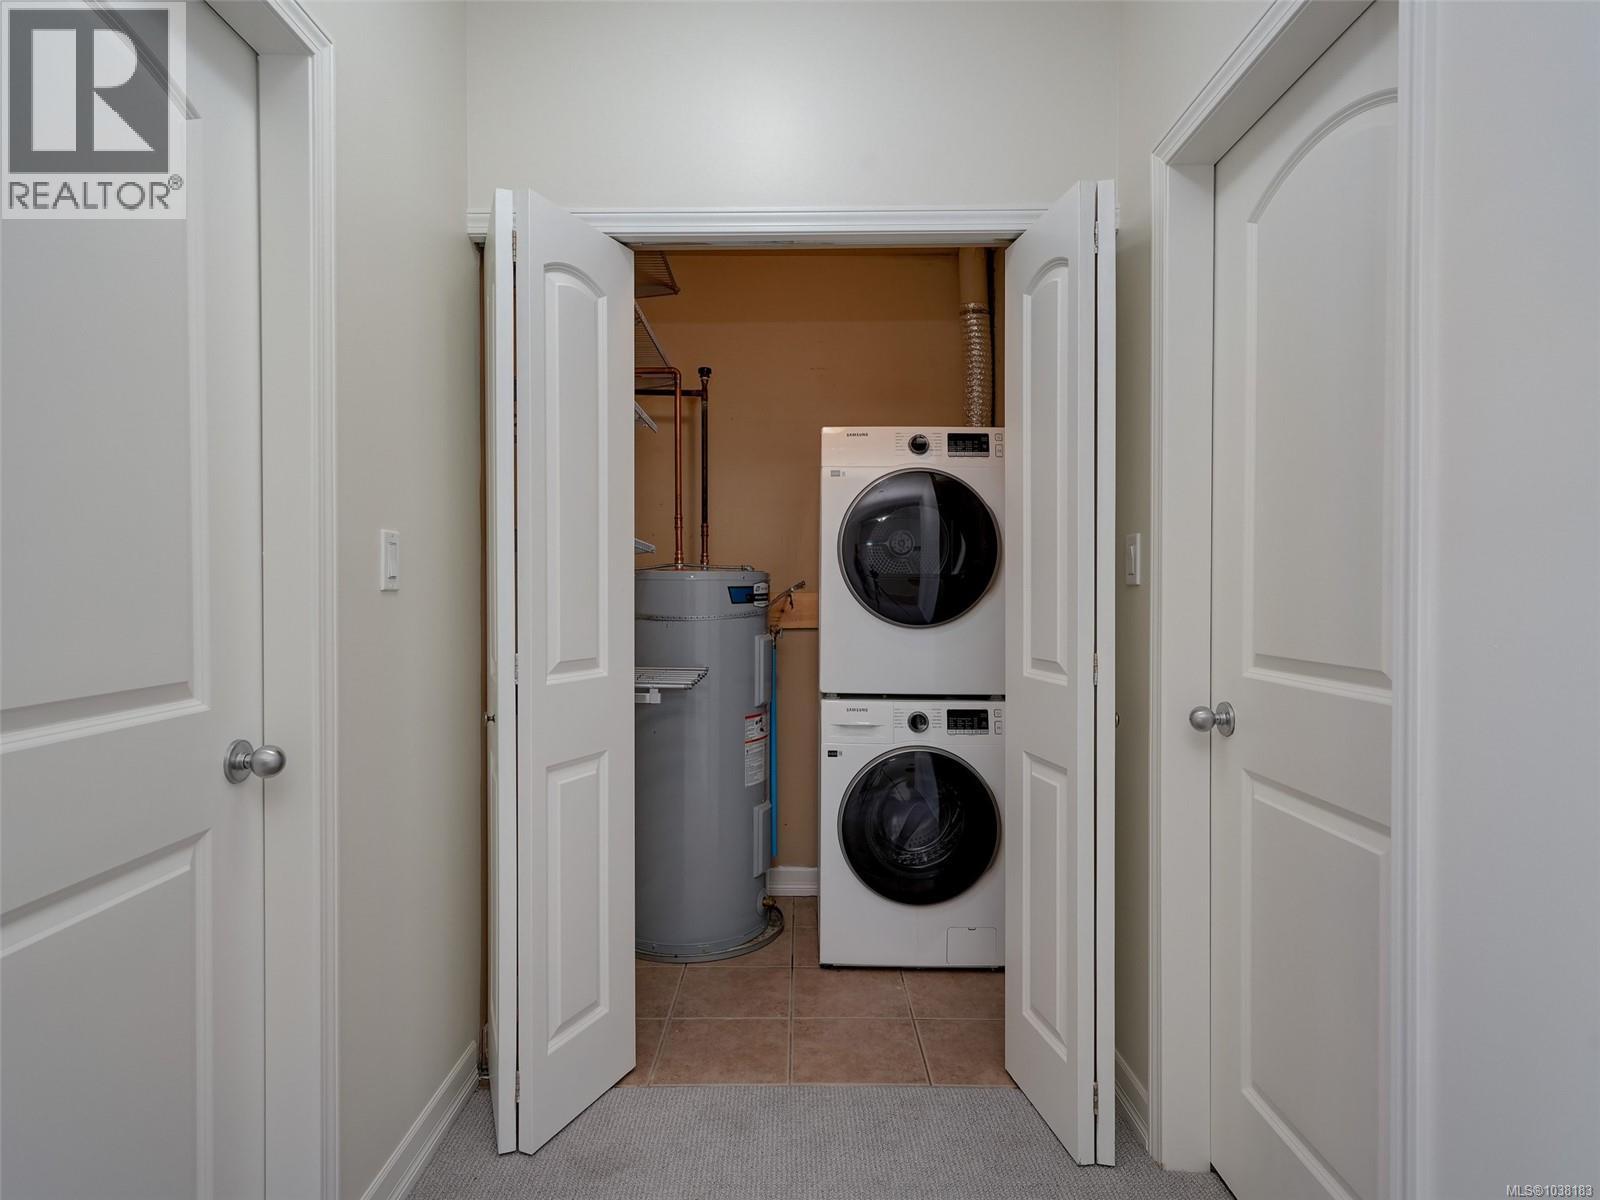
| Appliances | Dishwasher, Dryer, Microwave, Refrigerator, Washer |
| Architectural Style | Westcoast |
| Constructed Date | 2006 |
| Cooling Type | None |
| Fire Protection | Sprinkler System-fire |
| Heating Fuel | Electric |
| Heating Type | Baseboard Heaters |
| Size Interior | 913 Sqft |
| Type | Apartment |
Parking
| Stall |
Land
| Access Type | Road Access |
| Acreage | No |
| Size Irregular | 913 |
| Size Total | 913 Sqft |
| Size Total Text | 913 Sqft |
| Zoning Description | Mu1 |
| Zoning Type | Residential |
Rooms
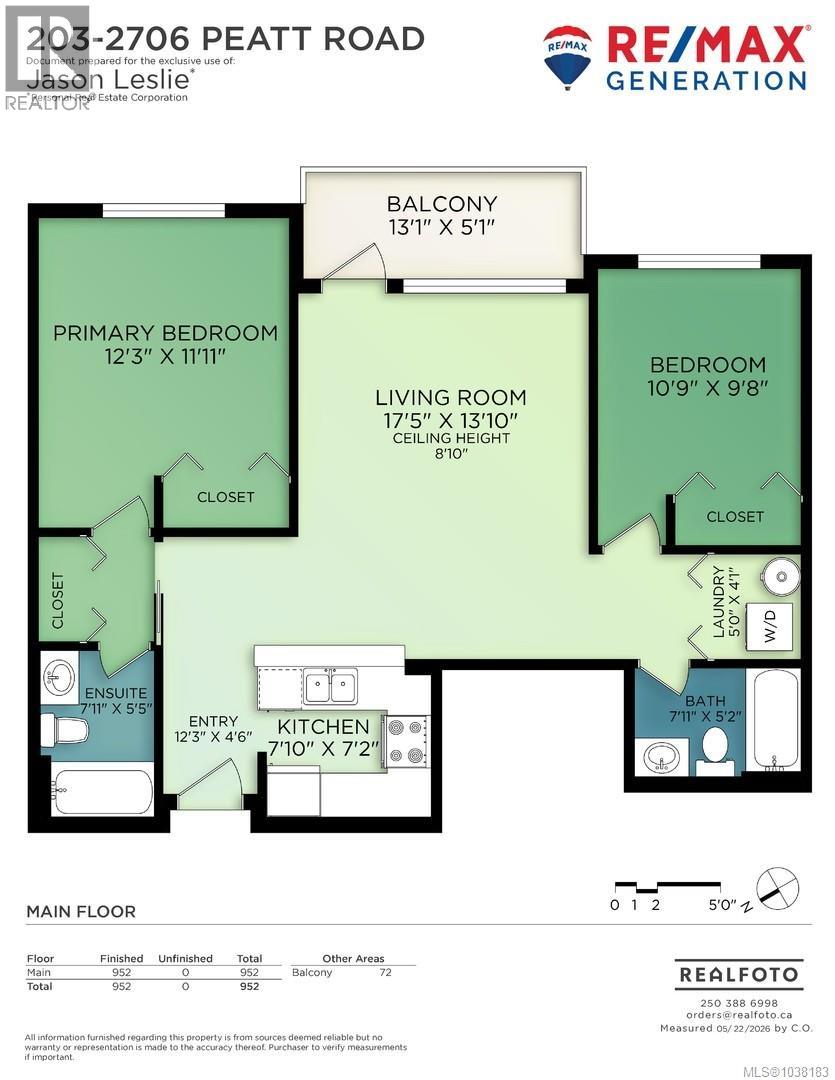
| Level | Type | Length | Width | Dimensions |
|---|---|---|---|---|
| Main Level | Laundry Room | 5'0 x 4'1 | ||
| Main Level | Ensuite | 4-Piece | ||
| Main Level | Bedroom | 10'9 x 9'8 | ||
| Main Level | Bathroom | 4-Piece | ||
| Main Level | Primary Bedroom | 12'3 x 11'11 | ||
| Main Level | Kitchen | 7'10 x 7'2 | ||
| Main Level | Dining Room | 14' x 7' | ||
| Main Level | Living Room | 17'5 x 13'10 | ||
| Main Level | Balcony | 13'1 x 5'1 | ||
| Main Level | Entrance | 12'3 x 4'6 |
https://www.realtor.ca/real-estate/29805307/203-2706-peatt-rd-langford-langford-proper
Contact Us
Contact us for more information

Jason Leslie
Personal Real Estate Corporation
www.realestatevi.ca/
www.instagram.com/jasonleslie_realtor?igsh=MTdmejg4Z2FwNjJnMQ%3D%3D&utm_source=qr
202-3440 Douglas St
Victoria, British Columbia V8Z 3L5
(250) 386-8875

Madison Allen
www.instagram.com/madisonallen_realtor?utm_source=ig_web_button_share_sheet&igsh=ZDNlZDc0MzI
202-3440 Douglas St
Victoria, British Columbia V8Z 3L5
(250) 386-8875

The trademarks REALTOR®, REALTORS®, and the REALTOR® logo are controlled by The Canadian Real Estate Association (CREA) and identify real estate professionals who are members of CREA. The trademarks MLS®, Multiple Listing Service® and the associated logos are owned by The Canadian Real Estate Association (CREA) and identify the quality of services provided by real estate professionals who are members of CREA. The trademark DDF® is owned by The Canadian Real Estate Association (CREA) and identifies CREA's Data Distribution Facility (DDF®)
July 27 2026 07:26:57
Victoria Real Estate Board
RE/MAX Generation