Presented by Robert J. Iio Personal Real Estate Corporation — Team 110 RE/MAX Real Estate (Kamloops).
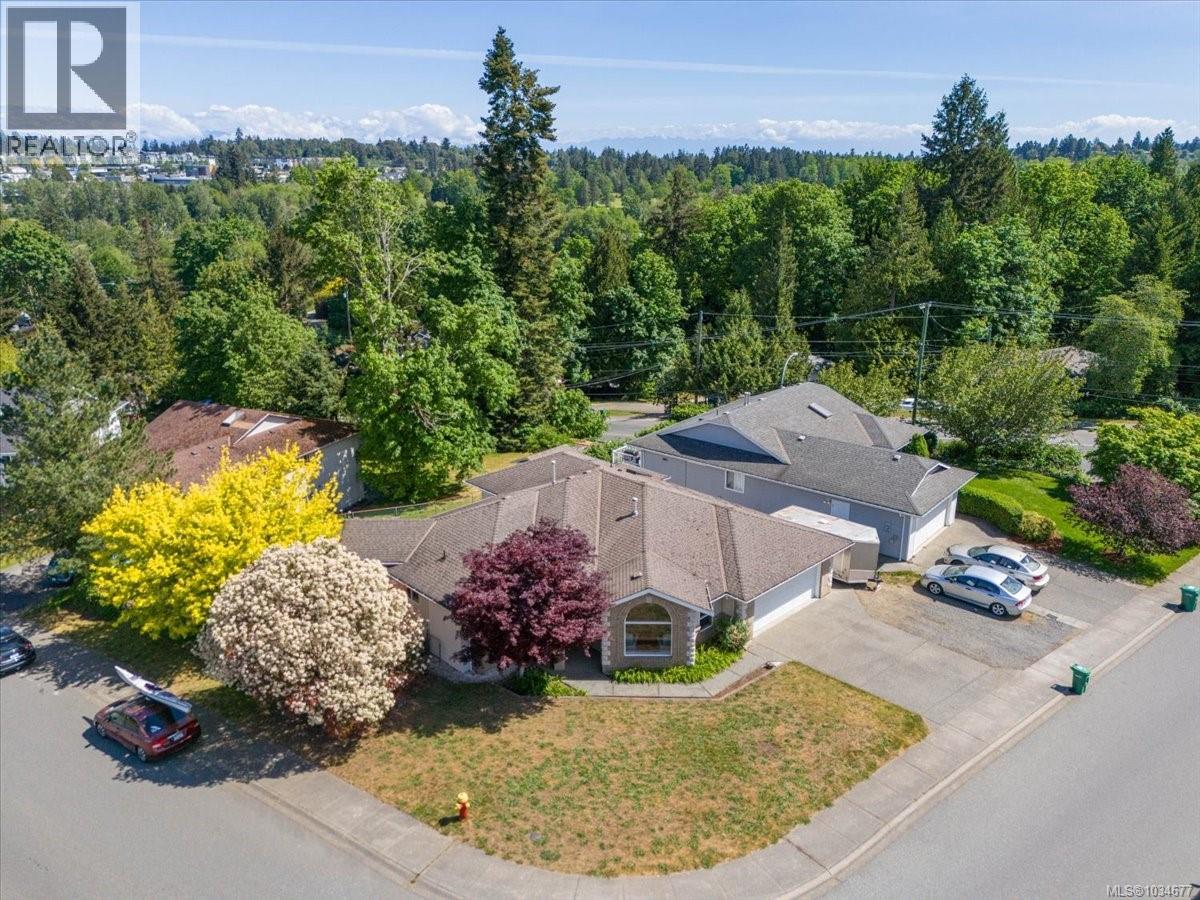
2024 Placid Cres Nanaimo, British Columbia V9R 6P9

$875,000
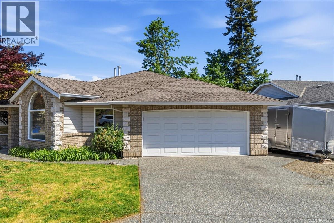
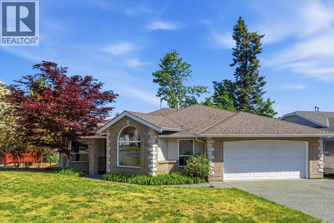
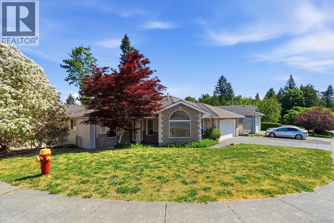
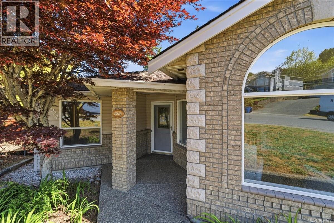
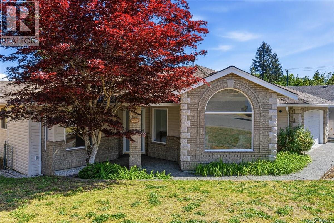
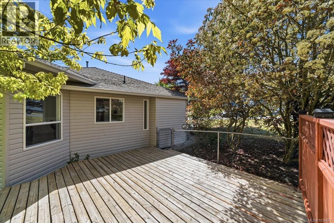
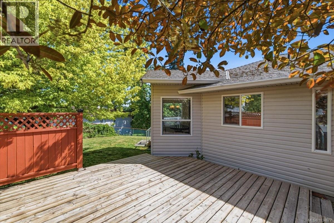
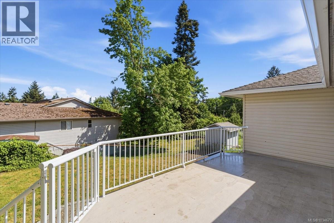
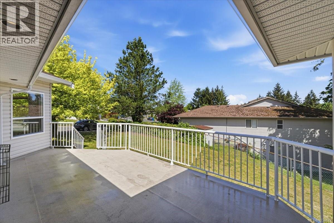
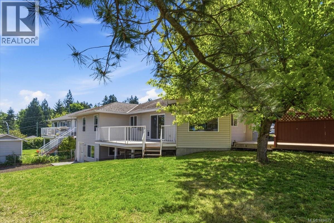
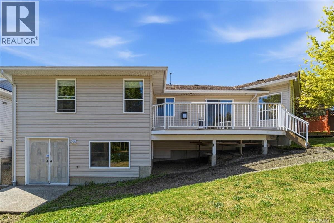
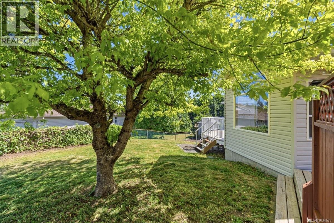
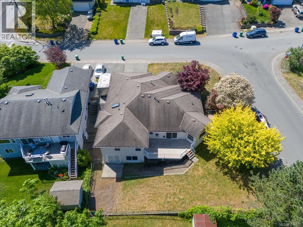
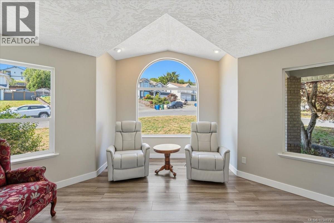
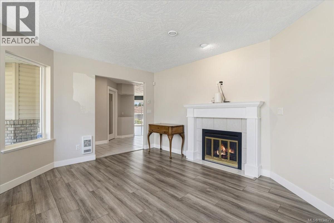
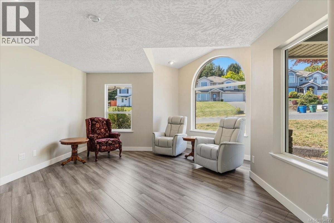
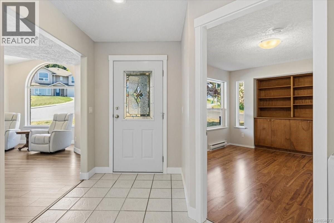
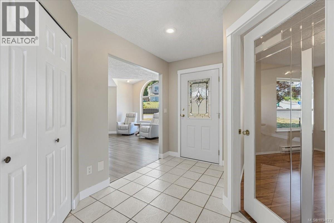
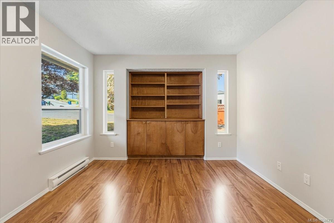
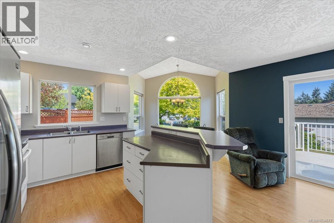
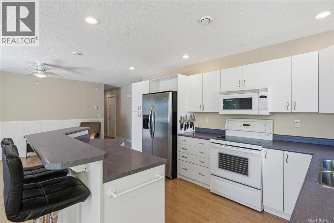
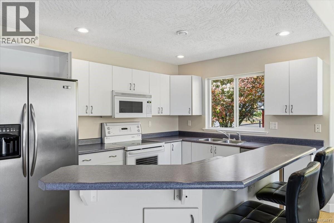
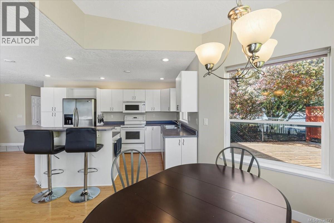
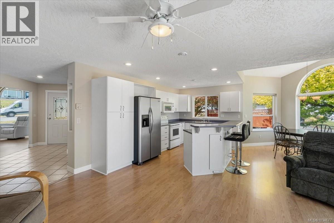
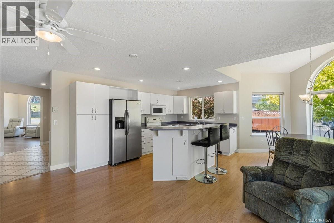
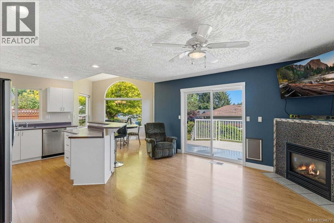
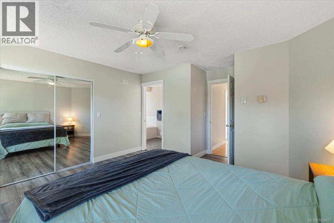
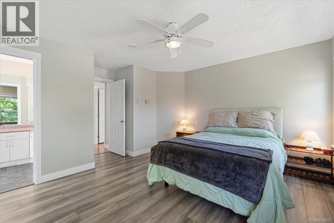
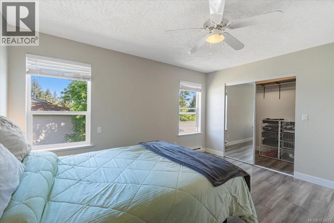
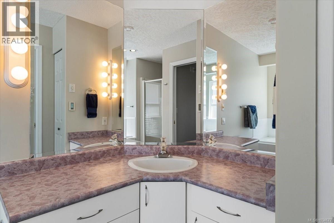
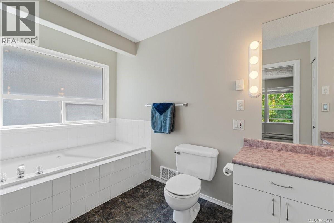
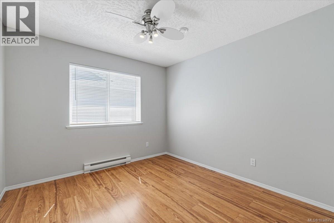
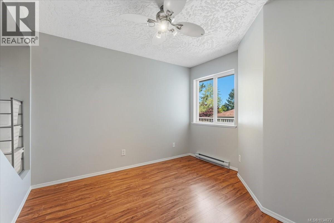
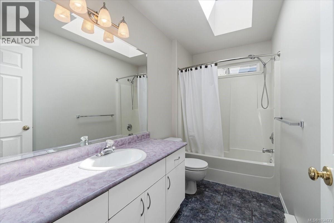
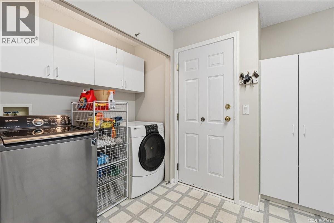
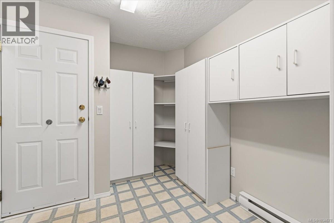
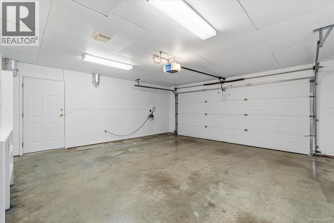
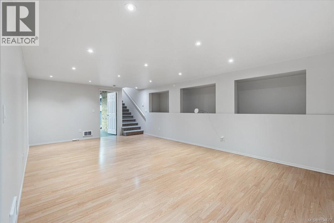
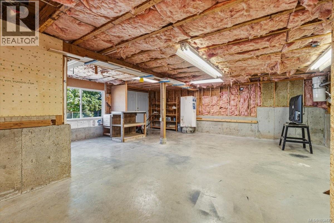
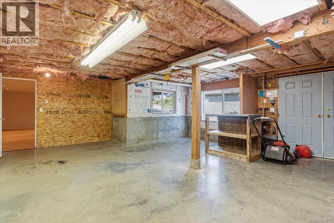
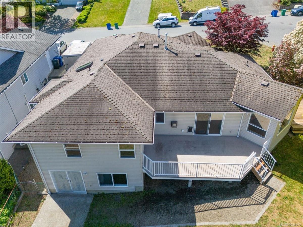
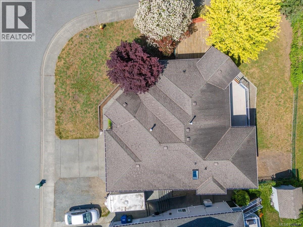
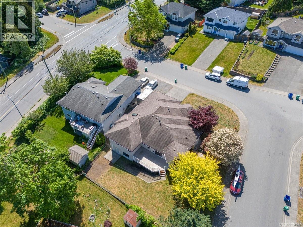
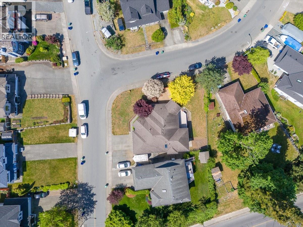
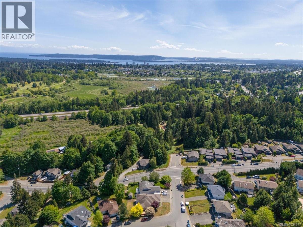
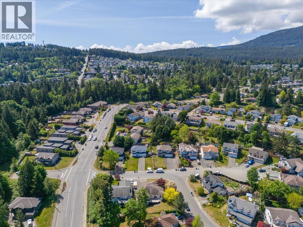
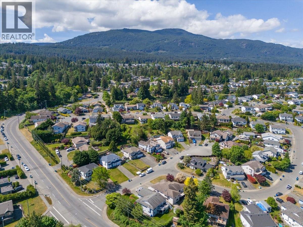
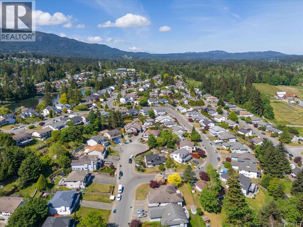
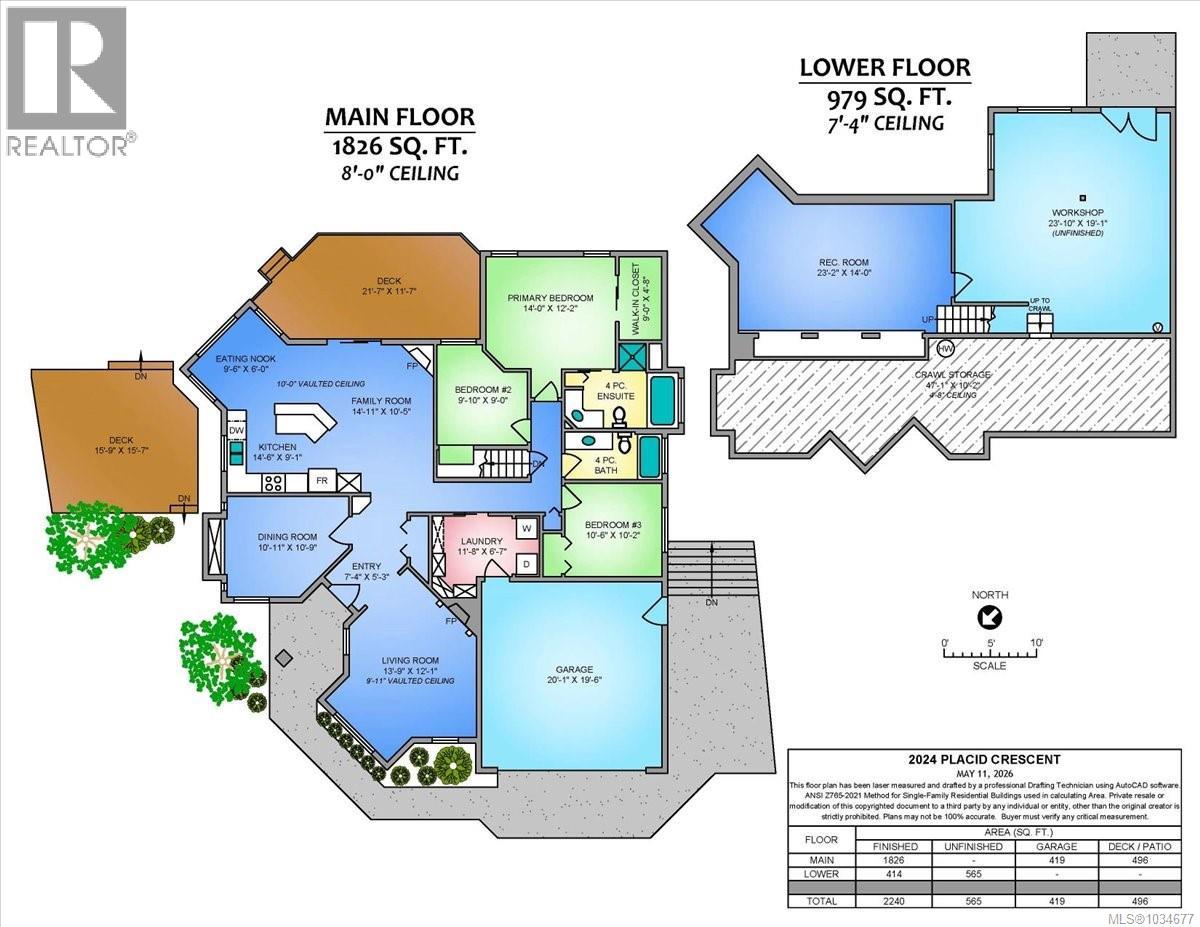
Welcome to 2024 Placid Cres, this 2240 square foot level entry walkout basement home in a great family subdivision, offering 3 bedrooms 2 bathrooms on the main floor with room to expand in the lower level, the main level has a formal living room with gas fireplace and large windows for natural light, the dining room offers built in cupboards and shelving to save space, the open kitchen Eating nook and family room have vaulted ceiling and access to the large deck for entertaining. The primary bedroom is good size and has walk-in closet & ensuite with separate shower and tub & heated floor for your comfort, this level offers 2 more bedrooms, 4-piece main bathroom with Heated floor, and laundry mud room with access to the double car garage. The lower level has a finished rec room or a theater room with another unfinished portion of the basement waiting for your ideas. The home has just been freshly painted and ready for new owner (id:61048)
Property Details
| MLS® Number | 1034677 |
| Property Type | Single Family |
| Neigbourhood | South Jingle Pot |
| Parking Space Total | 5 |
Building
| Bathroom Total | 2 |
| Bedrooms Total | 3 |
| Constructed Date | 1996 |
| Cooling Type | None |
| Fireplace Present | Yes |
| Fireplace Total | 1 |
| Heating Fuel | Electric |
| Heating Type | Baseboard Heaters |
| Size Interior | 1,826 Sqft |
| Type | House |
Land
| Acreage | No |
| Size Irregular | 7800 |
| Size Total | 7800 Sqft |
| Size Total Text | 7800 Sqft |
| Zoning Type | Residential |
Rooms
| Level | Type | Length | Width | Dimensions |
|---|---|---|---|---|
| Lower Level | Workshop | 23'10 x 19'1 | ||
| Lower Level | Recreation Room | 23'2 x 14'0 | ||
| Main Level | Primary Bedroom | 14'0 x 12'2 | ||
| Main Level | Ensuite | 4-Piece | ||
| Main Level | Bathroom | 4-Piece | ||
| Main Level | Bedroom | 10'6 x 10'2 | ||
| Main Level | Bedroom | 9'10 x 9'0 | ||
| Main Level | Laundry Room | 11'8 x 6'7 | ||
| Main Level | Family Room | 14'11 x 10'5 | ||
| Main Level | Dining Nook | 9'6 x 6'0 | ||
| Main Level | Kitchen | 14'6 x 9'1 | ||
| Main Level | Dining Room | 10'11 x 10'9 | ||
| Main Level | Living Room | 13'9 x 12'1 | ||
| Main Level | Entrance | 7'4 x 5'3 |
https://www.realtor.ca/real-estate/29765230/2024-placid-cres-nanaimo-south-jingle-pot
Contact Us
Contact us for more information

Dave Thompson
Personal Real Estate Corporation
www.daveworksforyou.com/
www.facebook.com/DaveThompsonRealEstate
#1 - 5140 Metral Drive
Nanaimo, British Columbia V9T 2K8
(250) 751-1223
(800) 916-9229
(250) 751-1300
www.remaxprofessionalsbc.com/

The trademarks REALTOR®, REALTORS®, and the REALTOR® logo are controlled by The Canadian Real Estate Association (CREA) and identify real estate professionals who are members of CREA. The trademarks MLS®, Multiple Listing Service® and the associated logos are owned by The Canadian Real Estate Association (CREA) and identify the quality of services provided by real estate professionals who are members of CREA. The trademark DDF® is owned by The Canadian Real Estate Association (CREA) and identifies CREA's Data Distribution Facility (DDF®)
July 27 2026 02:41:28
Vancouver Island Real Estate Board
RE/MAX Professionals (Na)