Presented by Robert J. Iio Personal Real Estate Corporation — Team 110 RE/MAX Real Estate (Kamloops).
2022 Pacific Way Unit# 88 Kamloops, British Columbia V1S 1T1

$589,900Maintenance, Reserve Fund Contributions, Insurance, Ground Maintenance, Property Management, Other, See Remarks, Sewer, Waste Removal, Water
$459.99 Monthly
Maintenance, Reserve Fund Contributions, Insurance, Ground Maintenance, Property Management, Other, See Remarks, Sewer, Waste Removal, Water
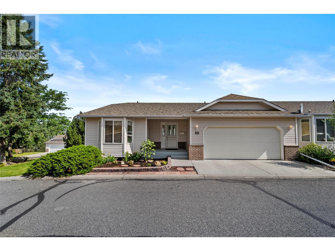
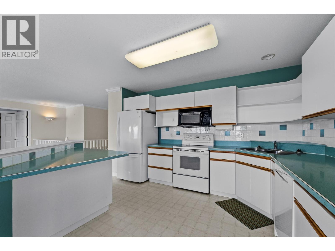
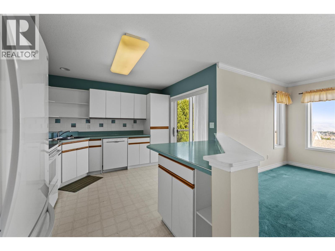
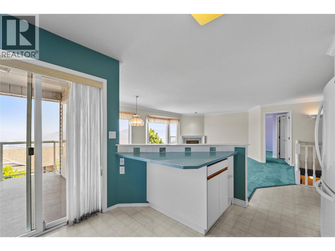
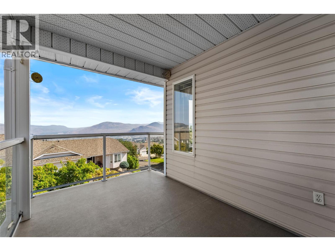
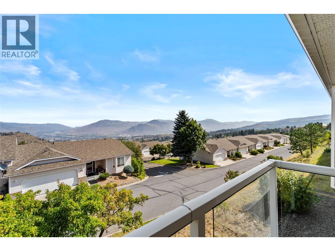
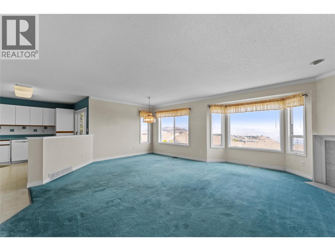
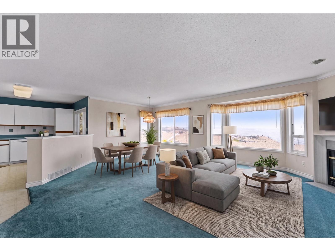
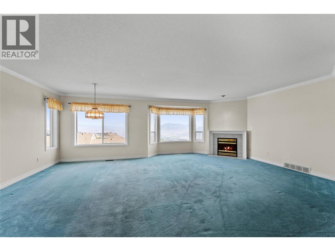
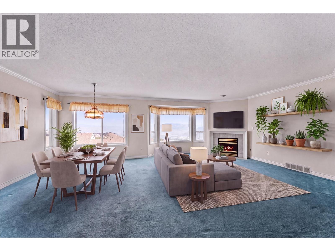
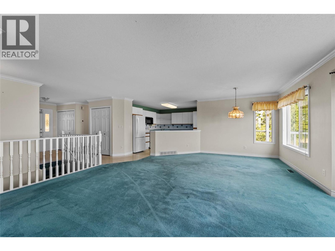
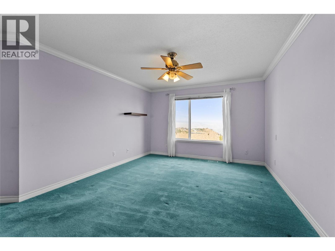
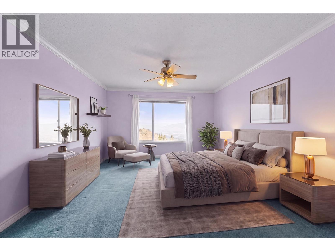
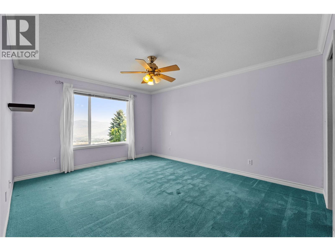
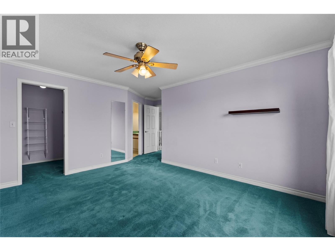
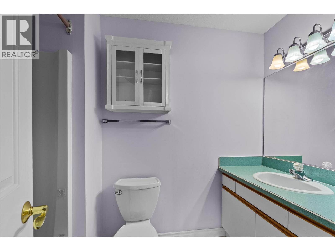
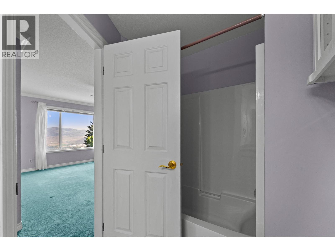
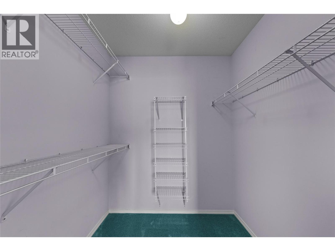
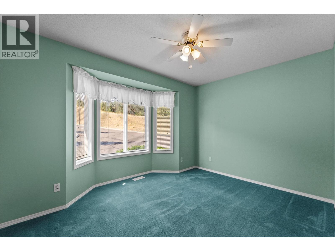
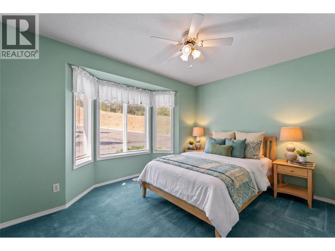
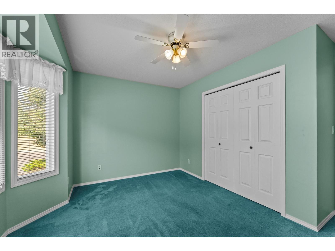
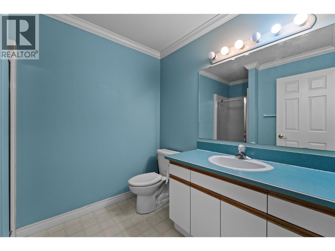
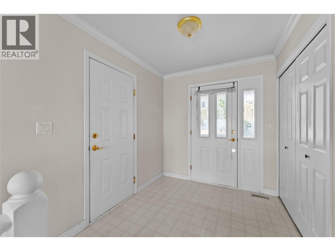
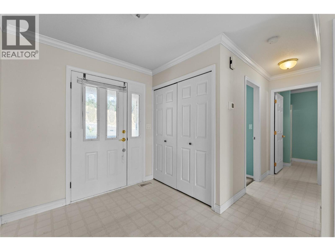
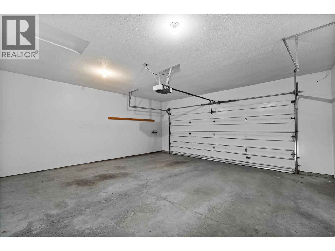
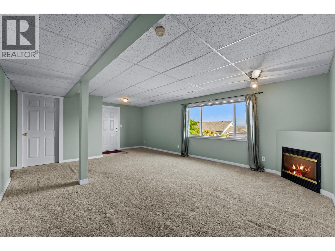
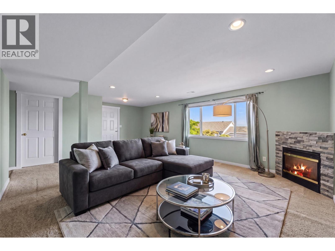
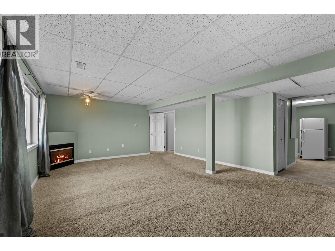
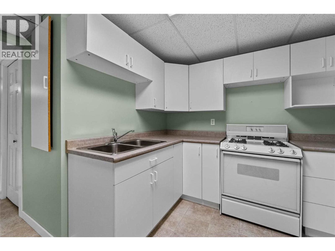
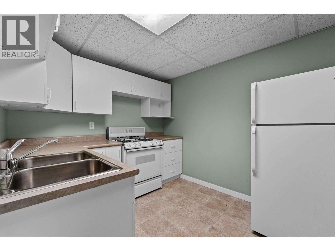
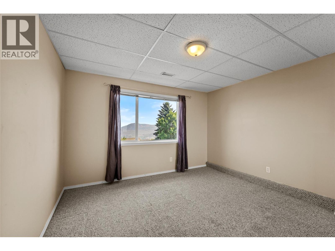
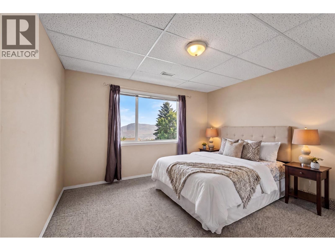
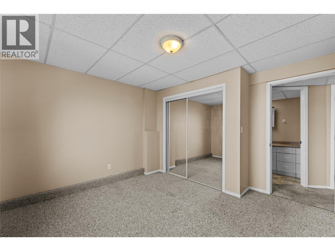
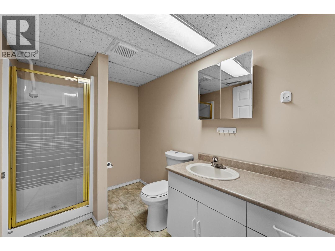
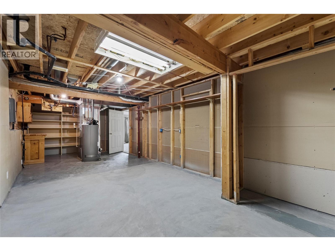
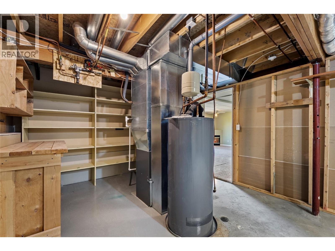
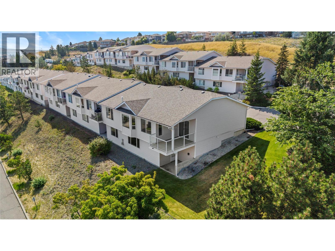
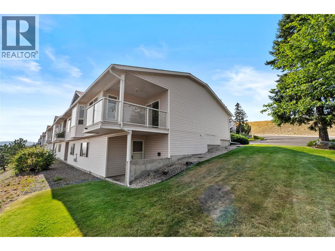
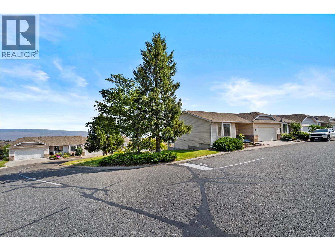
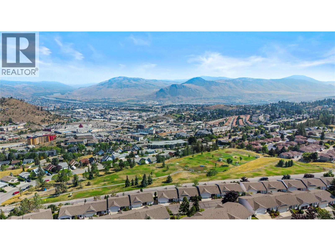
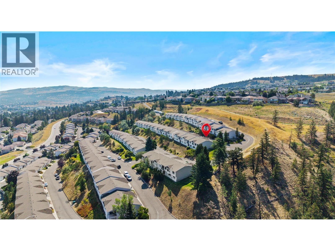
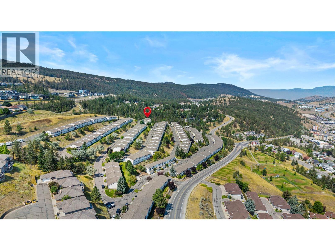
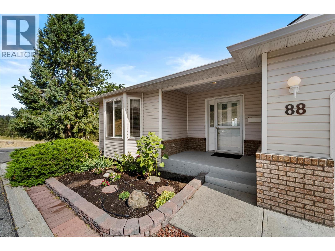
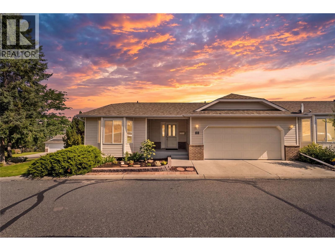
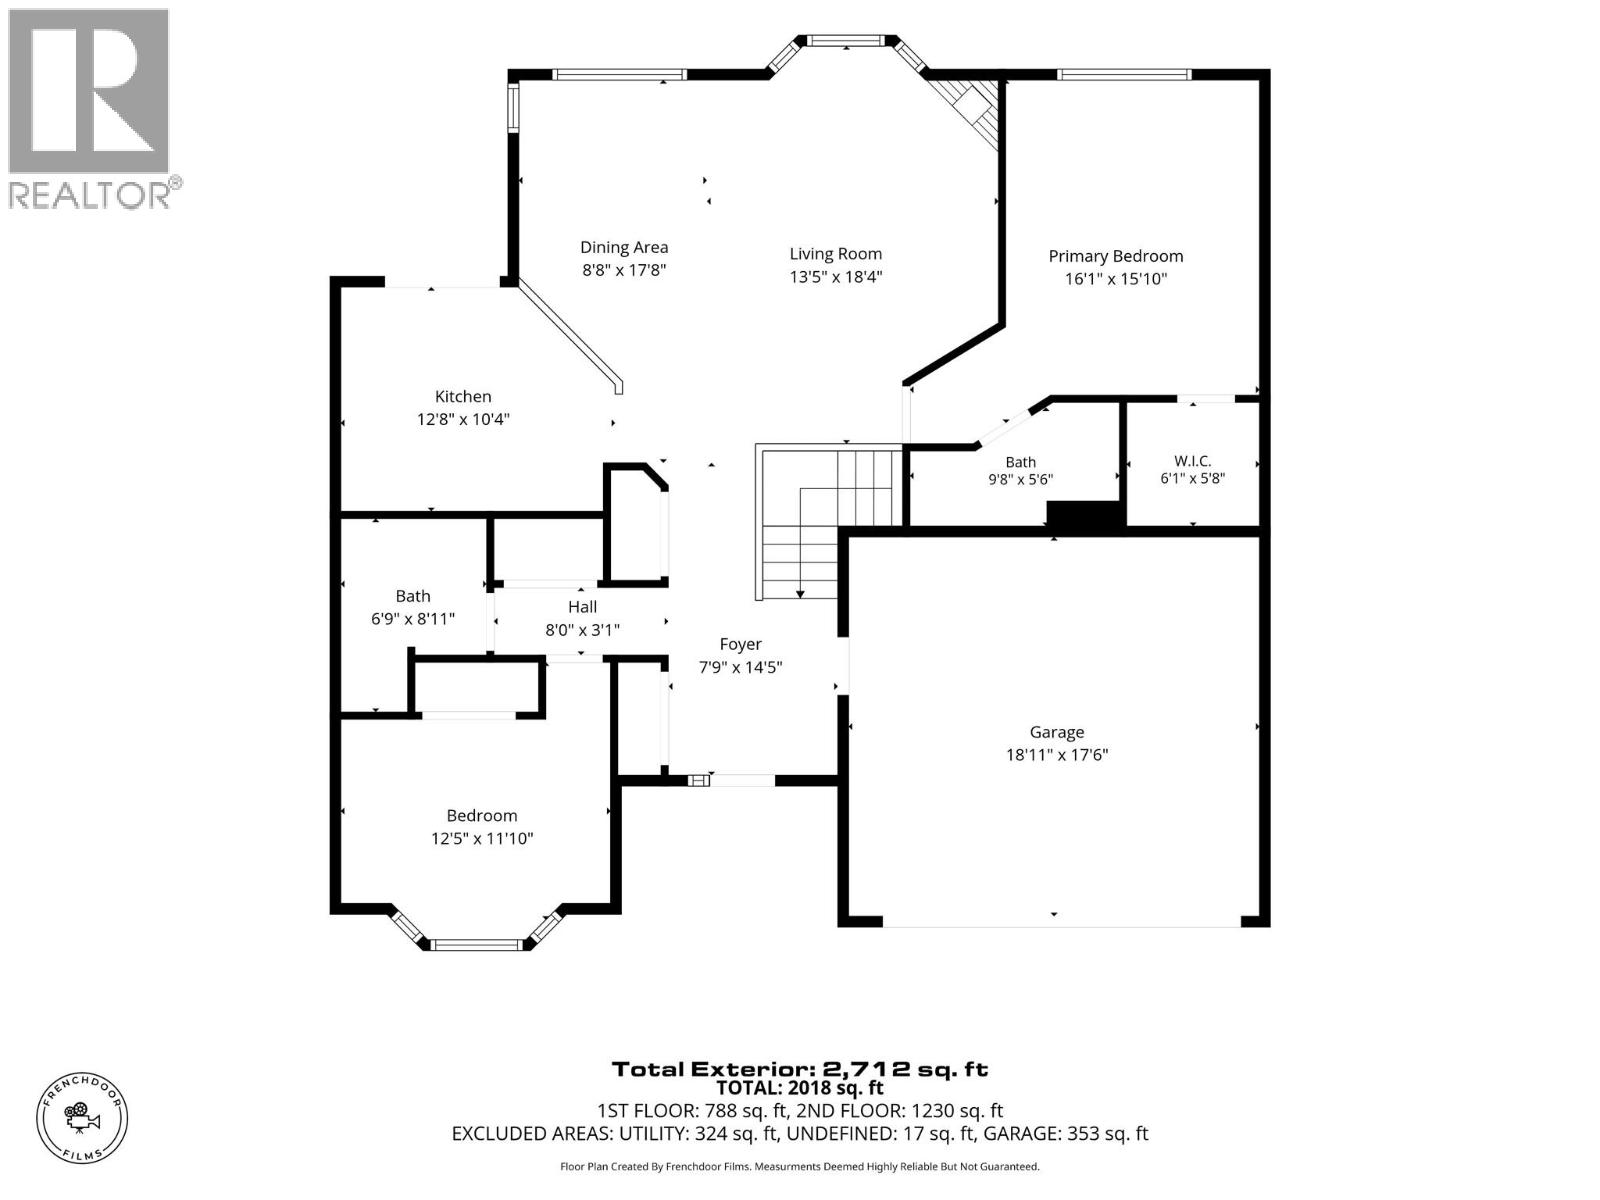
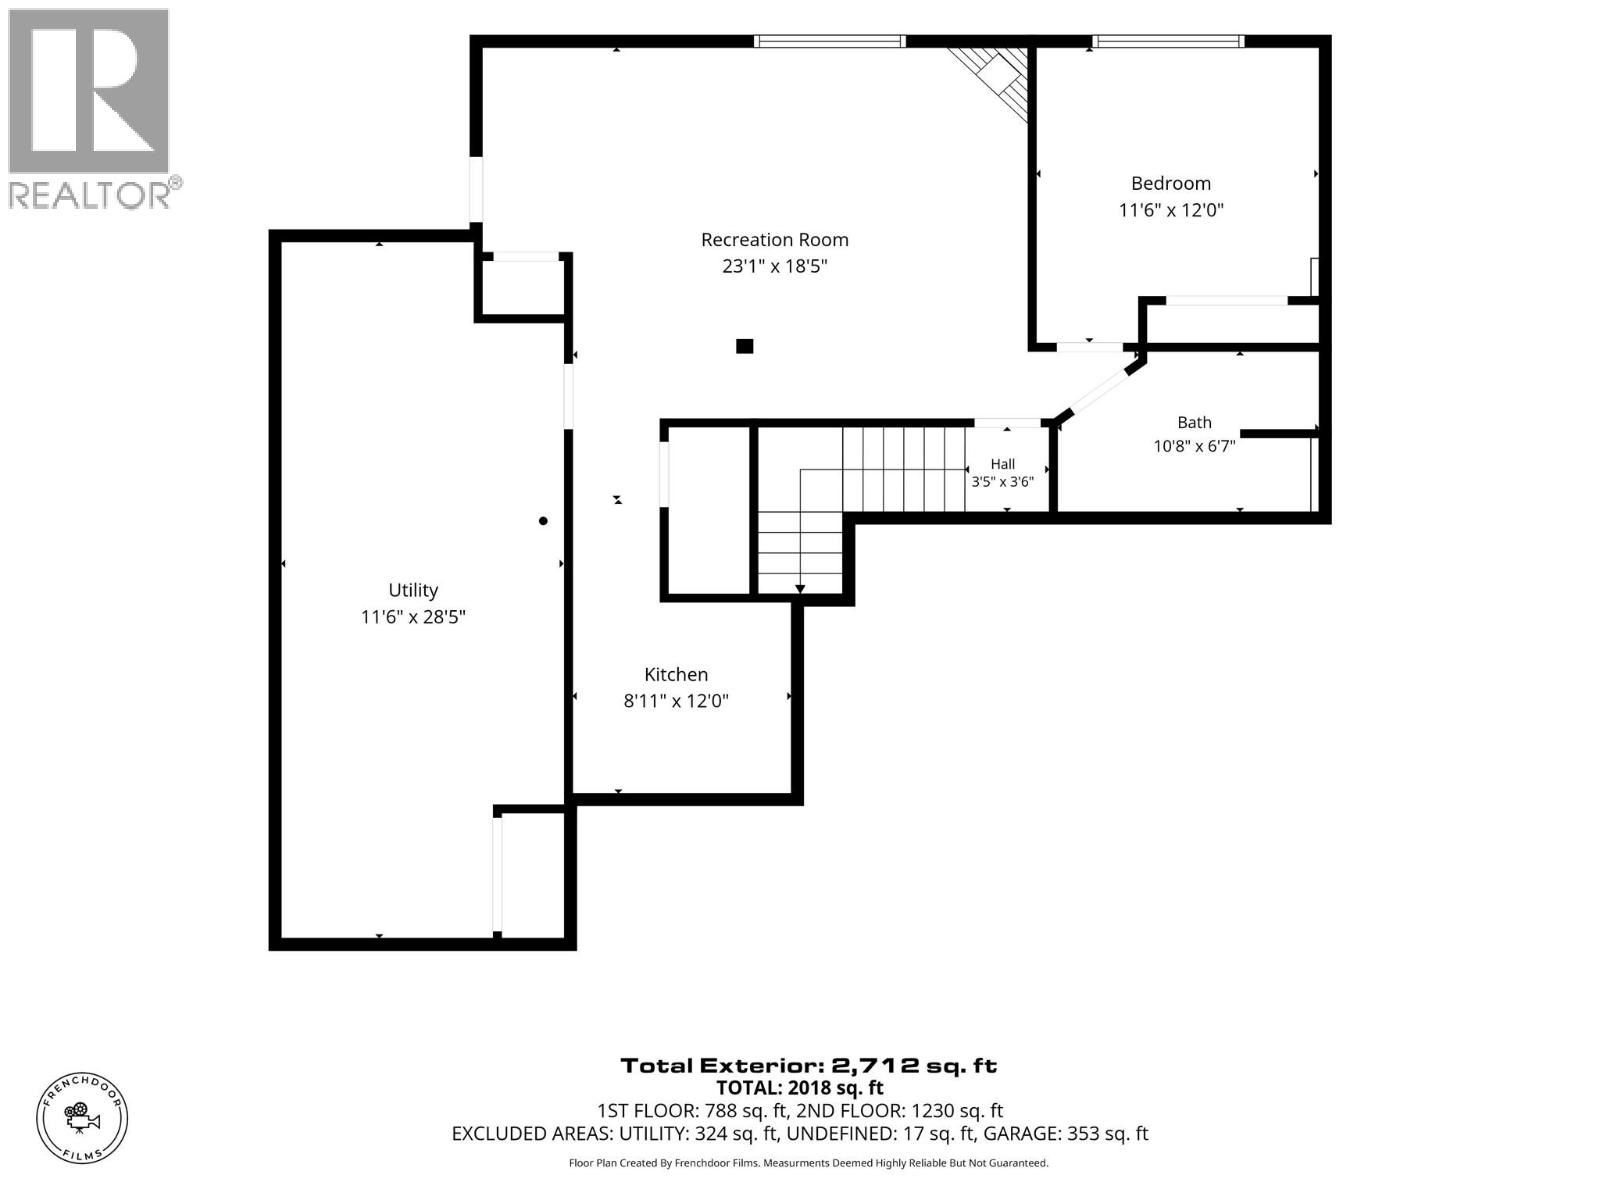
$459.99 MonthlyEnjoy sweeping river, mountain and city views from this prime upper-level end unit in the desirable Ravenwood complex in Aberdeen. Featuring level-entry main floor living, 3 bdrms, 3 baths rancher-style townhome combines effortless function with exceptional privacy. The open-concept main floor features a spacious kitchen with an island and pantry, convenient main-floor laundry and direct access to a double car garage. You'll love relaxing on the covered balcony and taking in the stunning view. The primary suite has a W/I closet and 4 pce ensuite. Downstairs, the fully finished basement expands your living space with a large family room with walkout access to a covered patio, 3rd bdrm, bath, great storage and a summer kitchen. Located in a quiet, highly sought-after Aberdeen neighbourhood, this home sits just minutes from shopping, dining, entertainment, transit, parks and so much more. Updated furnace. Quick poss possible. Schedule your private viewing of one of Ravenwood's finest locations. (id:61048)
Property Details
| MLS® Number | 10395506 |
| Property Type | Single Family |
| Neigbourhood | Aberdeen |
| Community Name | RAVENWOOD TERRACES |
| Features | Balcony |
| Parking Space Total | 2 |
Building
| Bathroom Total | 3 |
| Bedrooms Total | 3 |
| Appliances | Range, Refrigerator, Dishwasher, Range - Gas, Washer & Dryer |
| Architectural Style | Ranch |
| Basement Type | Full |
| Constructed Date | 1993 |
| Construction Style Attachment | Attached |
| Cooling Type | Central Air Conditioning |
| Fireplace Fuel | Gas |
| Fireplace Present | Yes |
| Fireplace Total | 2 |
| Fireplace Type | Unknown |
| Flooring Type | Carpeted, Linoleum |
| Heating Type | Forced Air, See Remarks |
| Roof Material | Asphalt Shingle |
| Roof Style | Unknown |
| Stories Total | 2 |
| Size Interior | 2,390 Sqft |
| Type | Row / Townhouse |
| Utility Water | Municipal Water |
Parking
| Attached Garage | 2 |
Land
| Acreage | No |
| Sewer | Municipal Sewage System |
| Size Total Text | Under 1 Acre |
Rooms
| Level | Type | Length | Width | Dimensions |
|---|---|---|---|---|
| Basement | 3pc Bathroom | 10'8'' x 6'7'' | ||
| Basement | Utility Room | 11'6'' x 28'5'' | ||
| Basement | Kitchen | 8'11'' x 12'0'' | ||
| Basement | Bedroom | 11'6'' x 12'0'' | ||
| Basement | Recreation Room | 23'1'' x 18'5'' | ||
| Main Level | Foyer | 7'9'' x 14'5'' | ||
| Main Level | 3pc Bathroom | 6'9'' x 8'11'' | ||
| Main Level | Bedroom | 12'5'' x 11'10'' | ||
| Main Level | 4pc Ensuite Bath | 9'8'' x 5'6'' | ||
| Main Level | Primary Bedroom | 16'1'' x 15'10'' | ||
| Main Level | Living Room | 13'5'' x 18'4'' | ||
| Main Level | Dining Room | 8'8'' x 17'8'' | ||
| Main Level | Kitchen | 12'8'' x 10'4'' |
https://www.realtor.ca/real-estate/30067998/2022-pacific-way-unit-88-kamloops-aberdeen
Contact Us
Contact us for more information

Micheline Stephenson
kamloopsproperties.ca/
800 Seymour Street
Kamloops, British Columbia V2C 2H5
(250) 374-1461
(250) 374-0752

The trademarks REALTOR®, REALTORS®, and the REALTOR® logo are controlled by The Canadian Real Estate Association (CREA) and identify real estate professionals who are members of CREA. The trademarks MLS®, Multiple Listing Service® and the associated logos are owned by The Canadian Real Estate Association (CREA) and identify the quality of services provided by real estate professionals who are members of CREA. The trademark DDF® is owned by The Canadian Real Estate Association (CREA) and identifies CREA's Data Distribution Facility (DDF®)
July 23 2026 07:05:13
Association of Interior REALTORS®
Royal LePage Westwin Realty