Presented by Robert J. Iio Personal Real Estate Corporation — Team 110 RE/MAX Real Estate (Kamloops).
202 5384 Tyee Lane, Garrison Crossing Chilliwack, British Columbia V2R 6C8

$729,900
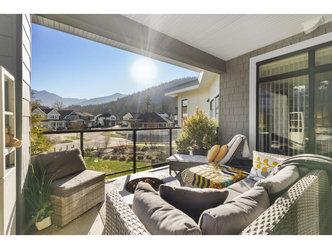
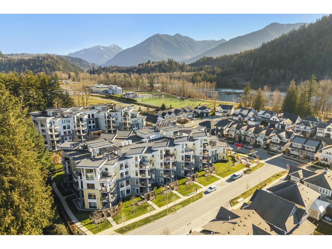
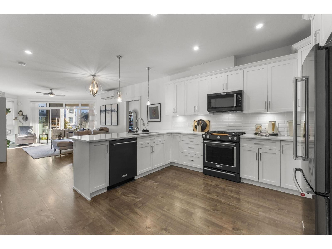
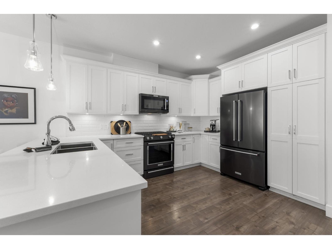
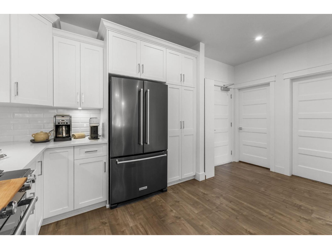
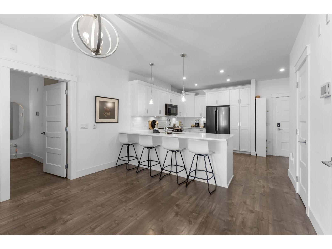
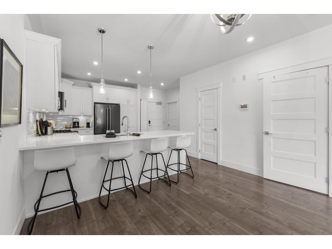
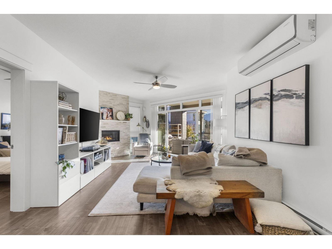
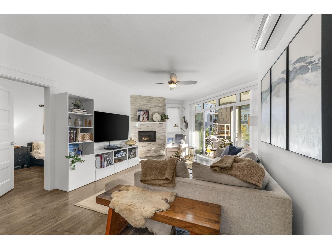
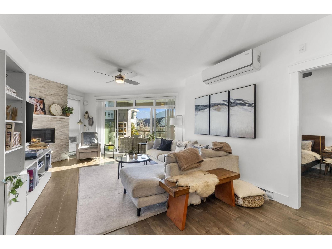
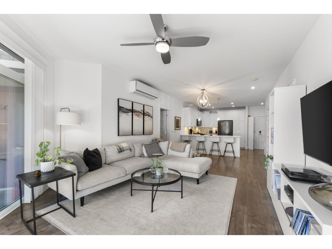
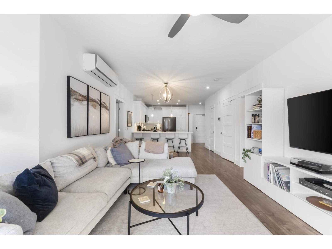
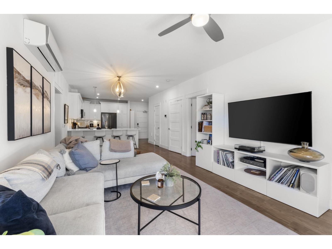
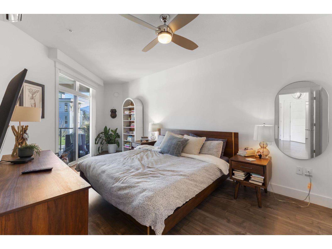
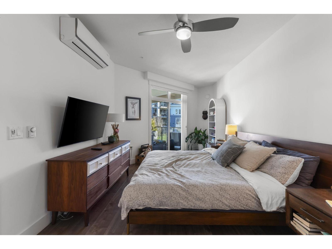
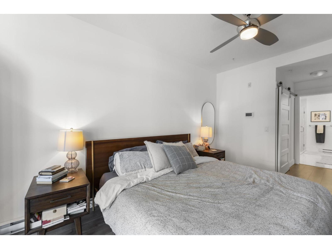
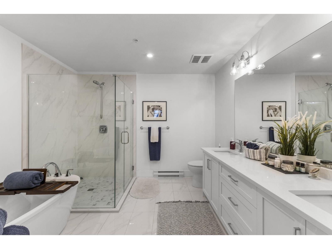
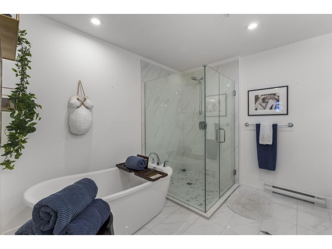
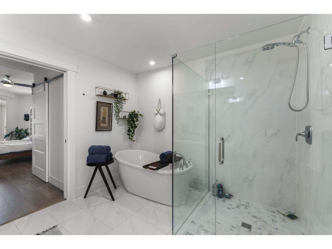
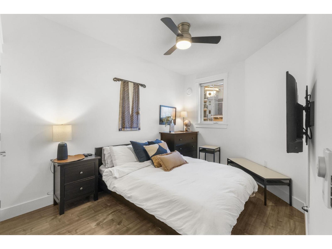
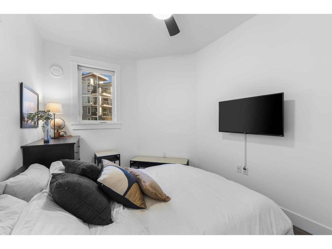
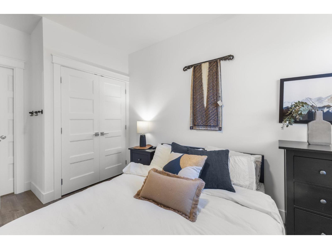
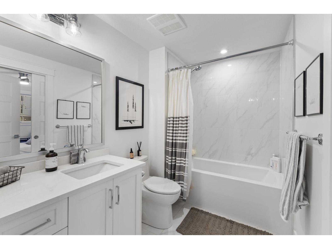
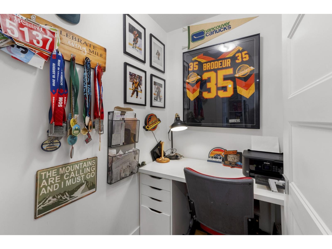
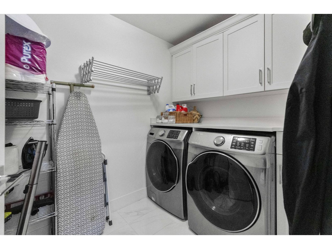
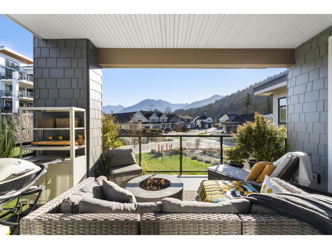
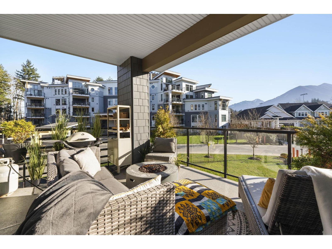
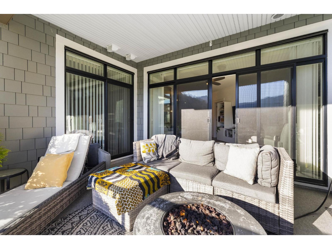
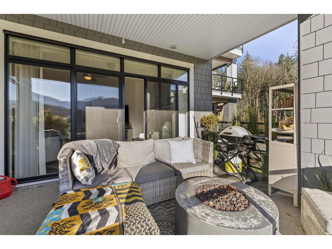
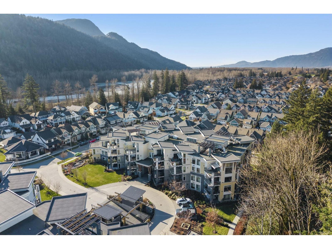
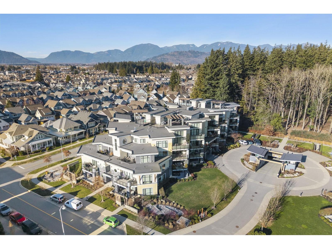
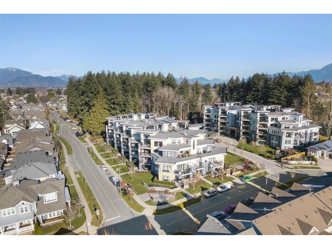
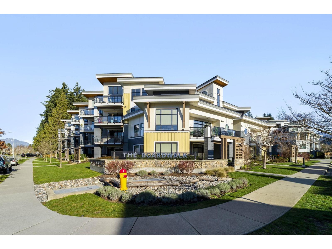
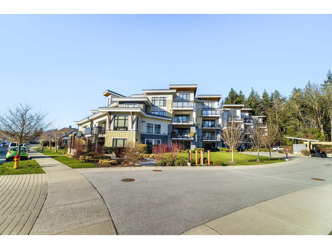
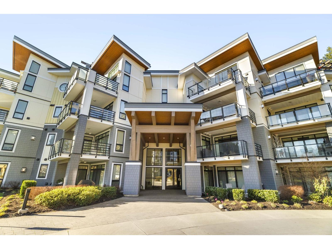
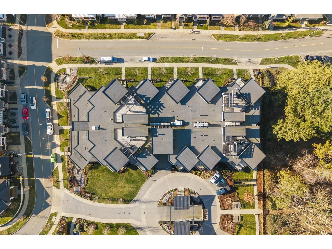
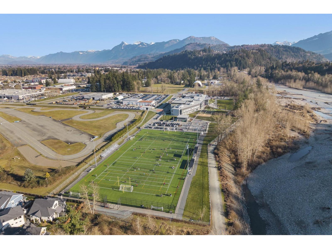
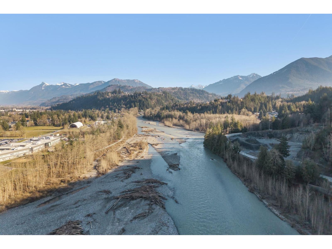
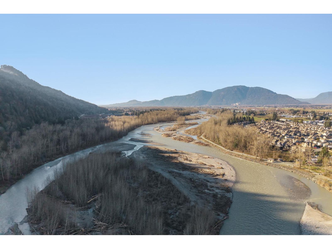
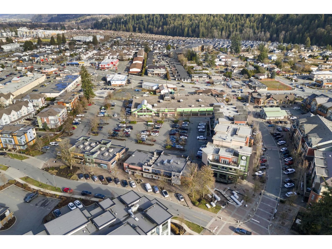
The Boardwalk at Rivers Edge! A stunning 2 bdrm, 2 bathrm condo w/ MOUNTAIN VIEWS & offers the perfect blend of comfort and style. The spacious modern kitchen features beautiful, top of the line, black stainless steel appliances, stunning quartz counter tops, & tons of cabinet space. A cozy yet contemporary living room w/ natural light beaming in from the covered patio, & a beautiful stone fireplace. Spacious primary retreat w/ access to the patio, his and hers closets, & the nicest 5pc ensuite w/ a SOAKER TUB, you will ever see in a condo. Great sized 2nd bdrm, w/ access to the main 4pc bathrm. Full sized laundry room w/ storage, & an office nook. Unwind on the large covered patio to take in the stunning mountain views, & soak in the afternoon sun. Literally STEPS to the Vedder RIVER! * PREC - Personal Real Estate Corporation (id:61048)
Property Details
| MLS® Number | R3125112 |
| Property Type | Single Family |
| View Type | Mountain View |
Building
| Bathroom Total | 2 |
| Bedrooms Total | 2 |
| Amenities | Laundry - In Suite |
| Appliances | Washer, Dryer, Refrigerator, Stove, Dishwasher |
| Basement Type | None |
| Constructed Date | 2019 |
| Construction Style Attachment | Attached |
| Cooling Type | Central Air Conditioning |
| Fire Protection | Smoke Detectors |
| Fireplace Present | Yes |
| Fireplace Total | 1 |
| Heating Fuel | Electric, Natural Gas |
| Heating Type | Baseboard Heaters |
| Stories Total | 1 |
| Size Interior | 1,242 Sqft |
| Type | Apartment |
Land
| Acreage | No |
Rooms
| Level | Type | Length | Width | Dimensions |
|---|---|---|---|---|
| Main Level | Living Room | 14 ft ,4 in | 18 ft ,5 in | 14 ft ,4 in x 18 ft ,5 in |
| Main Level | Bedroom 2 | 9 ft ,2 in | 15 ft ,2 in | 9 ft ,2 in x 15 ft ,2 in |
| Main Level | Primary Bedroom | 10 ft ,10 in | 19 ft ,11 in | 10 ft ,10 in x 19 ft ,11 in |
| Main Level | Dining Room | 12 ft | 9 ft ,2 in | 12 ft x 9 ft ,2 in |
| Main Level | Kitchen | 12 ft | 12 ft ,5 in | 12 ft x 12 ft ,5 in |
| Main Level | Laundry Room | 5 ft ,10 in | 8 ft ,6 in | 5 ft ,10 in x 8 ft ,6 in |
| Main Level | Storage | 5 ft ,10 in | 4 ft ,6 in | 5 ft ,10 in x 4 ft ,6 in |
| Main Level | Foyer | 5 ft ,5 in | 7 ft ,4 in | 5 ft ,5 in x 7 ft ,4 in |
https://www.realtor.ca/real-estate/29776868/202-5384-tyee-lane-garrison-crossing-chilliwack
Contact Us
Contact us for more information

Jayden Lee
Personal Real Estate Corporation
190 - 45428 Luckakuck Wy
Chilliwack, British Columbia V2R 3S9
(604) 846-7355
(604) 846-7356
www.creeksiderealtyltd.c21.ca/
Madisson Anderson
190 - 45428 Luckakuck Wy
Chilliwack, British Columbia V2R 3S9
(604) 846-7355
(604) 846-7356
www.creeksiderealtyltd.c21.ca/

The trademarks REALTOR®, REALTORS®, and the REALTOR® logo are controlled by The Canadian Real Estate Association (CREA) and identify real estate professionals who are members of CREA. The trademarks MLS®, Multiple Listing Service® and the associated logos are owned by The Canadian Real Estate Association (CREA) and identify the quality of services provided by real estate professionals who are members of CREA. The trademark DDF® is owned by The Canadian Real Estate Association (CREA) and identifies CREA's Data Distribution Facility (DDF®)
May 20 2026 05:03:27
Chilliwack & District Real Estate Board
Century 21 Creekside Realty