Presented by Robert J. Iio Personal Real Estate Corporation — Team 110 RE/MAX Real Estate (Kamloops).
2015 Valleyview Drive Kamloops, British Columbia V2C 4C3

$979,900
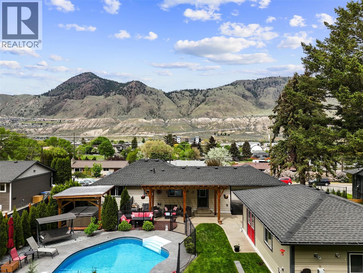
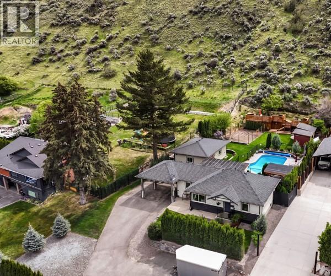
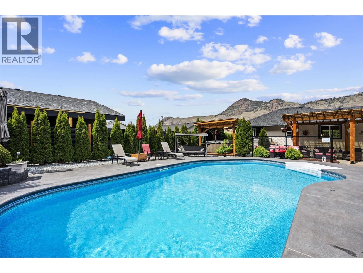
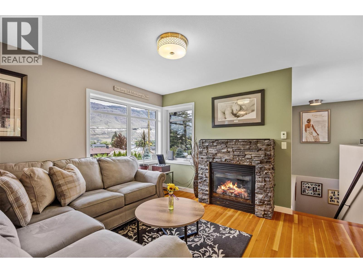
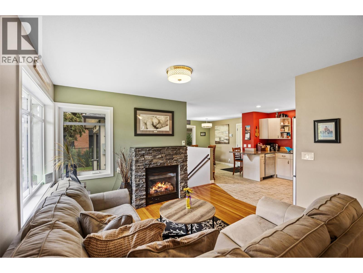
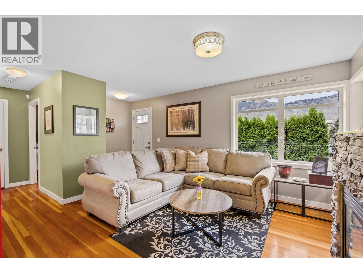
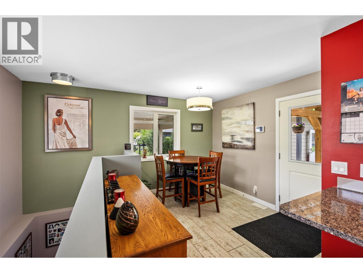
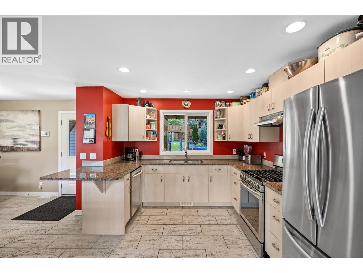
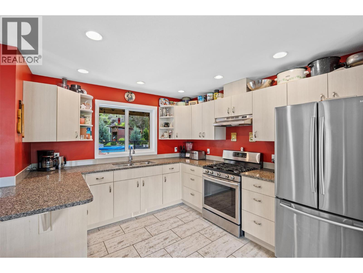
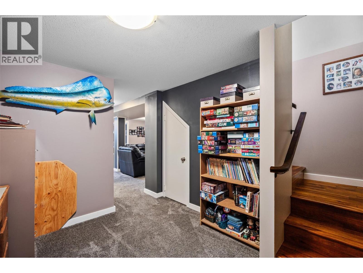
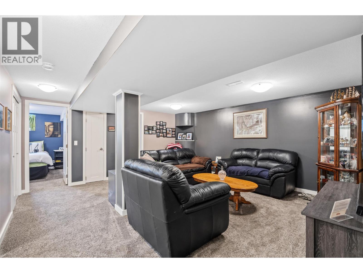
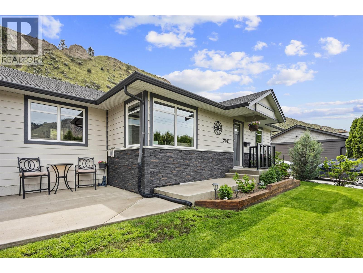
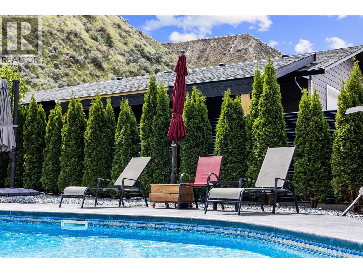
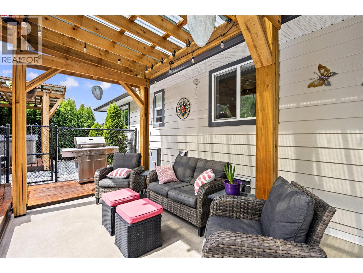
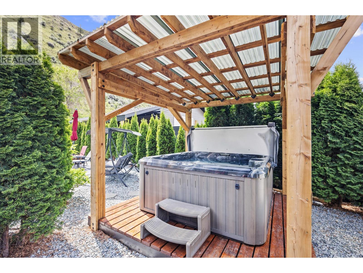
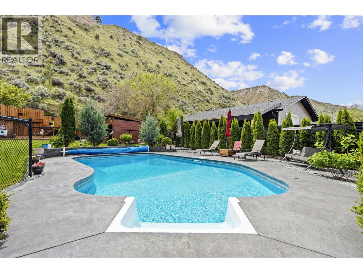
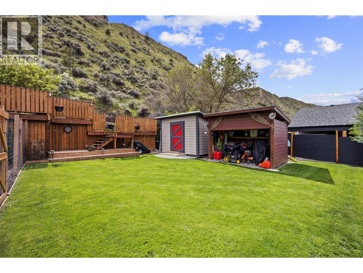
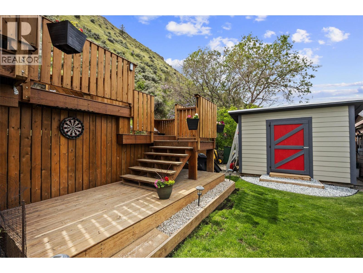
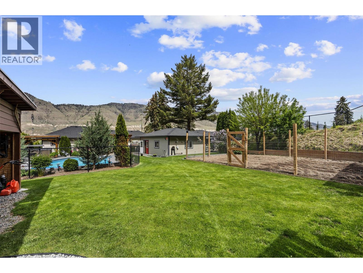
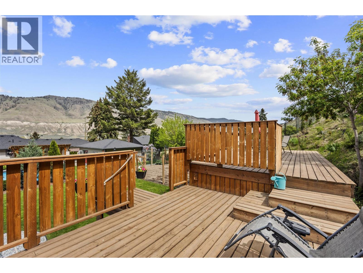
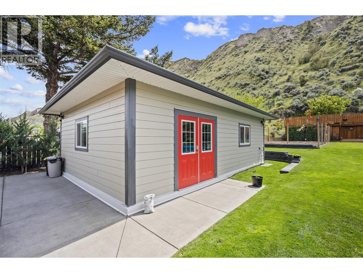
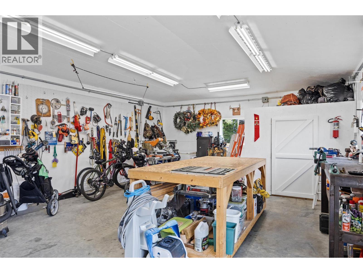
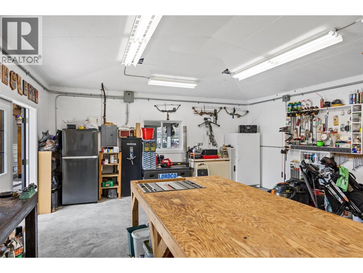
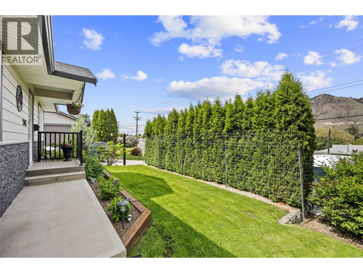
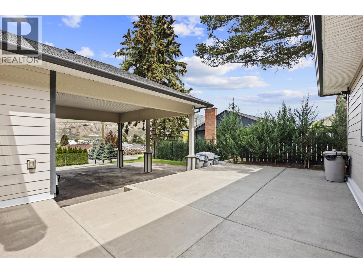
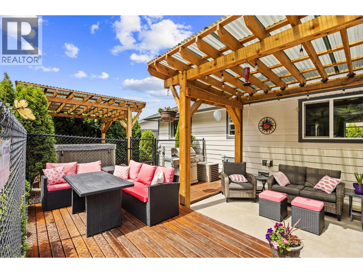
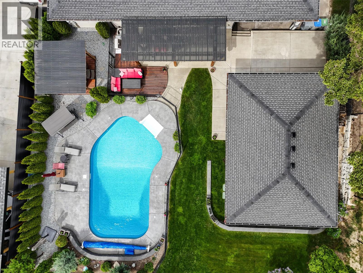
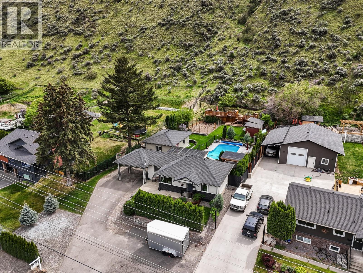
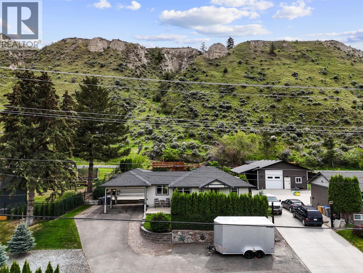
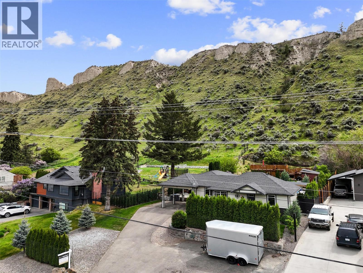
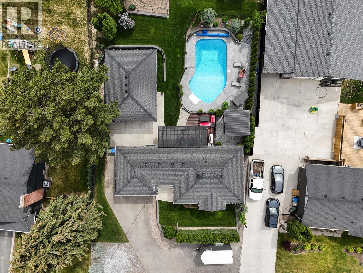
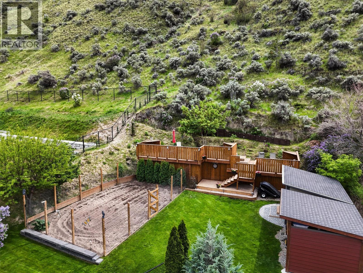
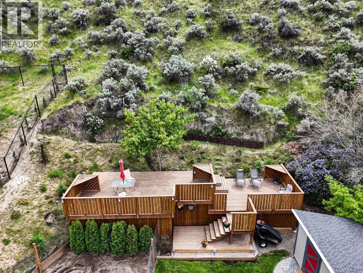
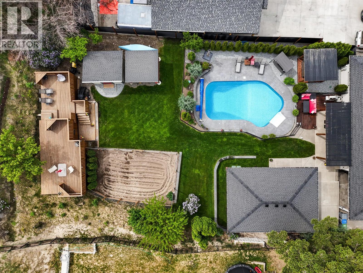
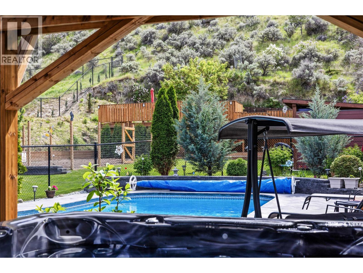
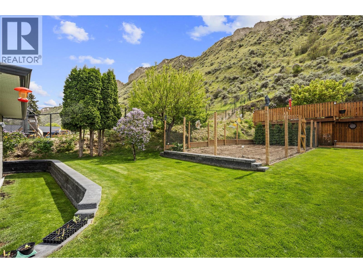
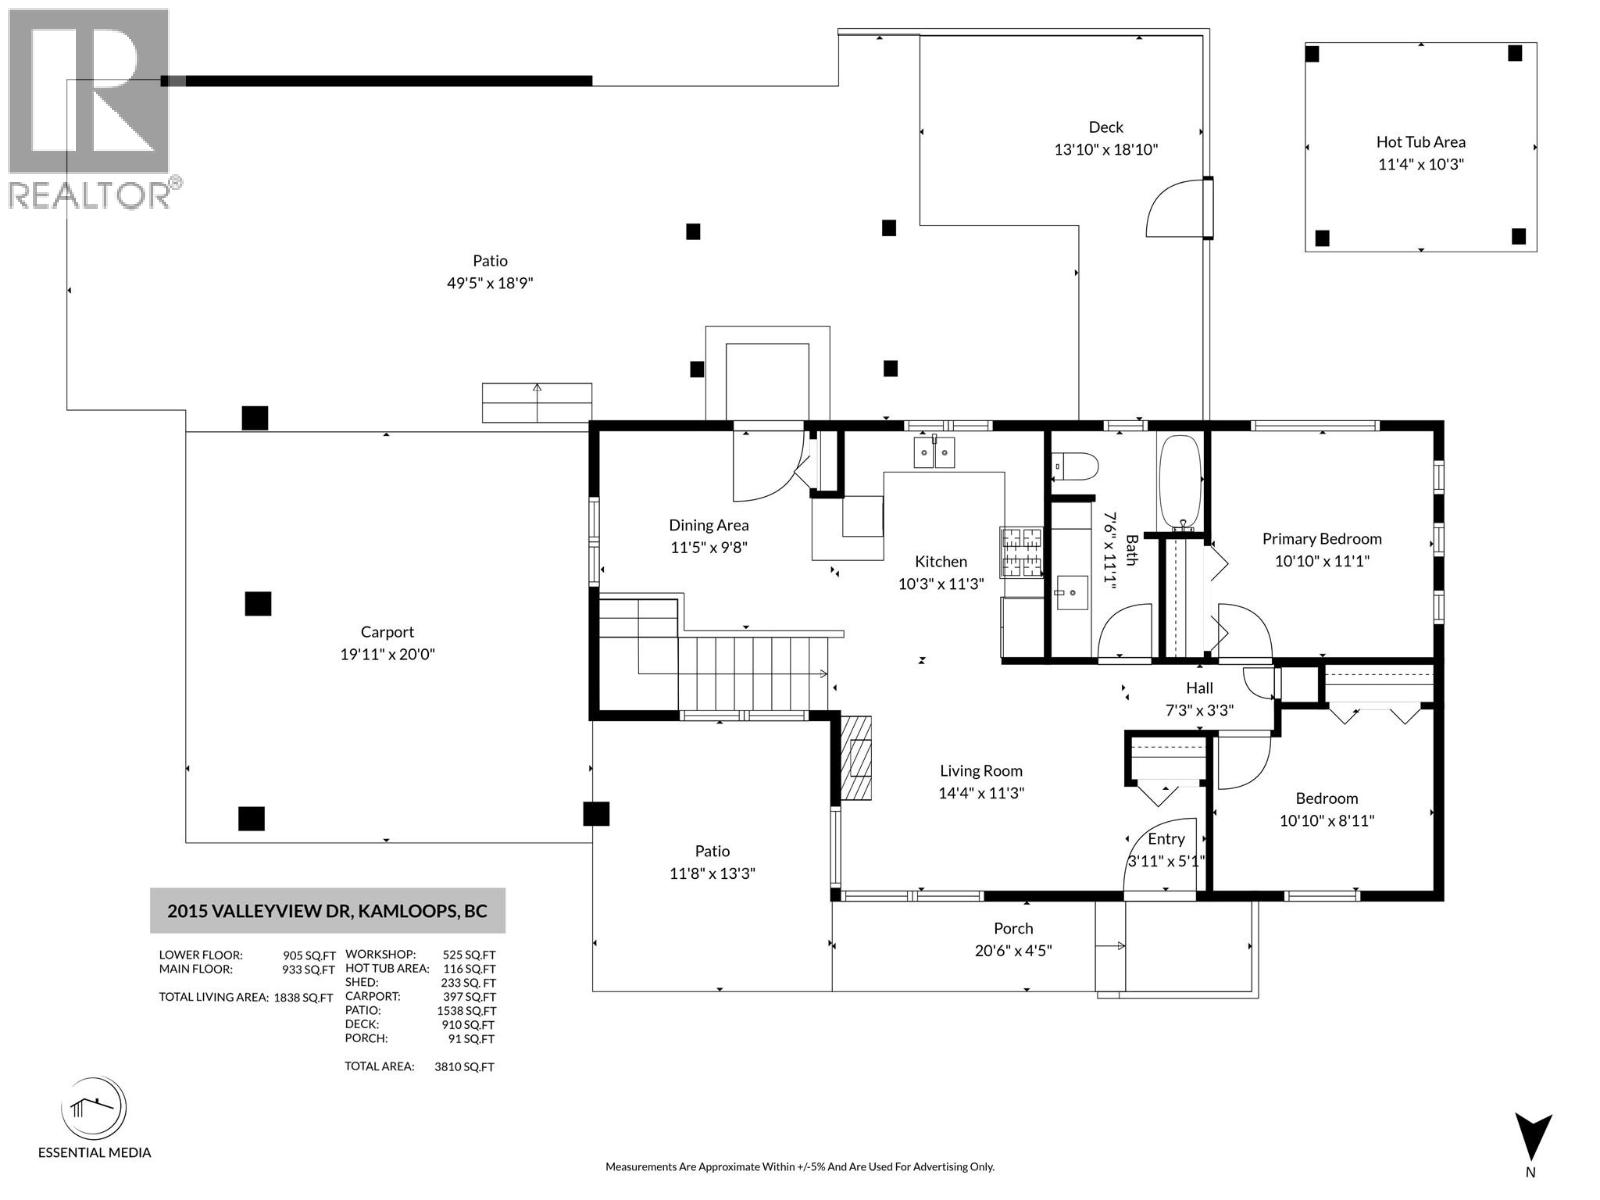
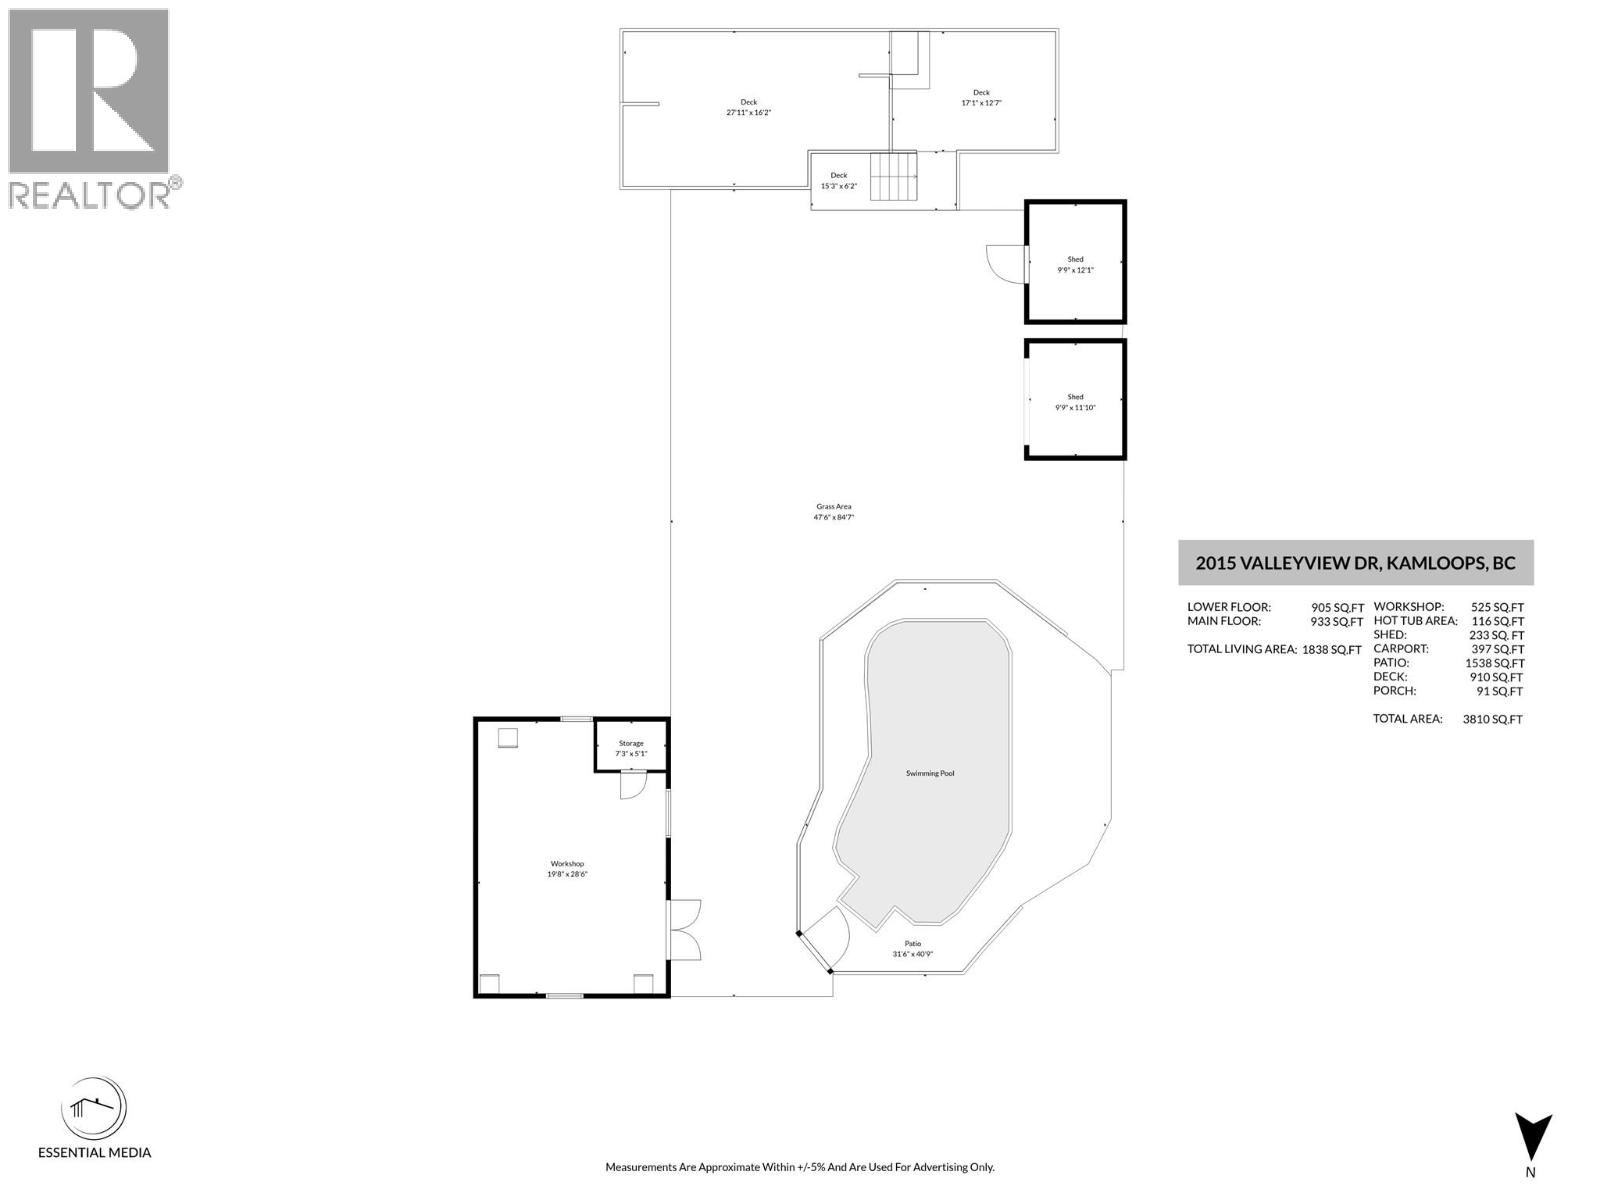
Updated Home. Incredible Outdoor Living. Room to Enjoy. This beautifully updated 4-bedroom, 2-bath home combines quality updates with an exceptional outdoor lifestyle. The 2014 renovation includes reclaimed fir hardwood floors, custom cabinetry, granite countertops, gas fireplace, updated electrical, plumbing, heating and A/C, plus durable Hardiplank siding. The private, park-like backyard is made for entertaining, featuring a kidney-shaped inground pool, multiple patios, hot tub, and upper deck. A heated 20x30 detached shop with in-floor radiant heat offers incredible flexibility for hobbies, storage, or workspace. Set on over .40 acres with abundant parking for an RV and recreational toys, this turnkey property offers space, comfort, and an outdoor lifestyle that's hard to find. Come see the possibilities and bring your offer! (id:61048)
Property Details
| MLS® Number | 10383520 |
| Property Type | Single Family |
| Neigbourhood | Valleyview |
| Amenities Near By | Recreation, Schools, Shopping |
| Parking Space Total | 5 |
| Pool Type | Inground Pool, Pool |
| Storage Type | Storage Shed |
Building
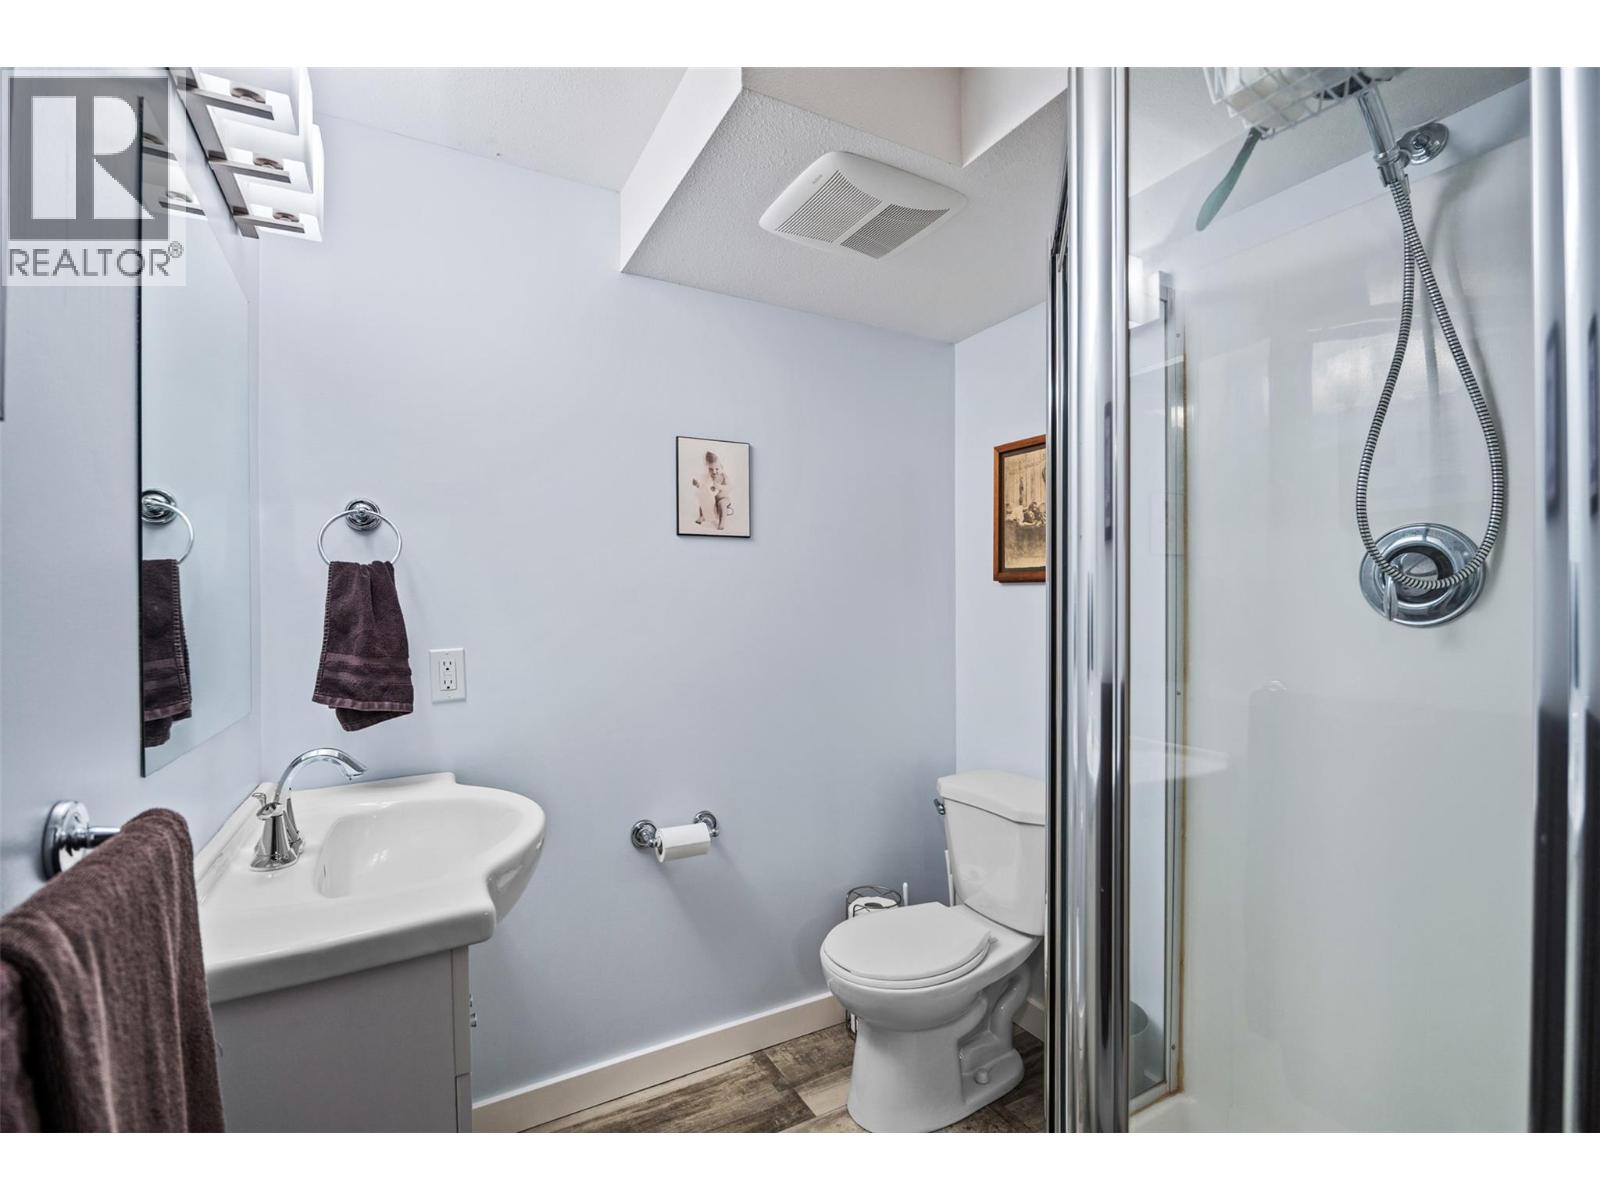
| Bathroom Total | 2 |
| Bedrooms Total | 4 |
| Appliances | Refrigerator, Dishwasher, Range - Gas, Washer & Dryer |
| Architectural Style | Ranch |
| Basement Type | Full |
| Constructed Date | 1950 |
| Construction Style Attachment | Detached |
| Cooling Type | Central Air Conditioning |
| Exterior Finish | Stone, Other |
| Fireplace Fuel | Gas |
| Fireplace Present | Yes |
| Fireplace Total | 2 |
| Fireplace Type | Unknown |
| Flooring Type | Hardwood, Mixed Flooring |
| Heating Type | Forced Air, See Remarks |
| Roof Material | Asphalt Shingle |
| Roof Style | Unknown |
| Stories Total | 2 |
| Size Interior | 1,723 Sqft |
| Type | House |
| Utility Water | Municipal Water |
Parking
| See Remarks | |
| Carport | |
| Detached Garage | 2 |
| Heated Garage | |
| Oversize | |
| R V | 2 |
Land
| Acreage | No |
| Land Amenities | Recreation, Schools, Shopping |
| Landscape Features | Landscaped, Underground Sprinkler |
| Sewer | Municipal Sewage System |
| Size Irregular | 0.42 |
| Size Total | 0.42 Ac|under 1 Acre |
| Size Total Text | 0.42 Ac|under 1 Acre |
Rooms
| Level | Type | Length | Width | Dimensions |
|---|---|---|---|---|
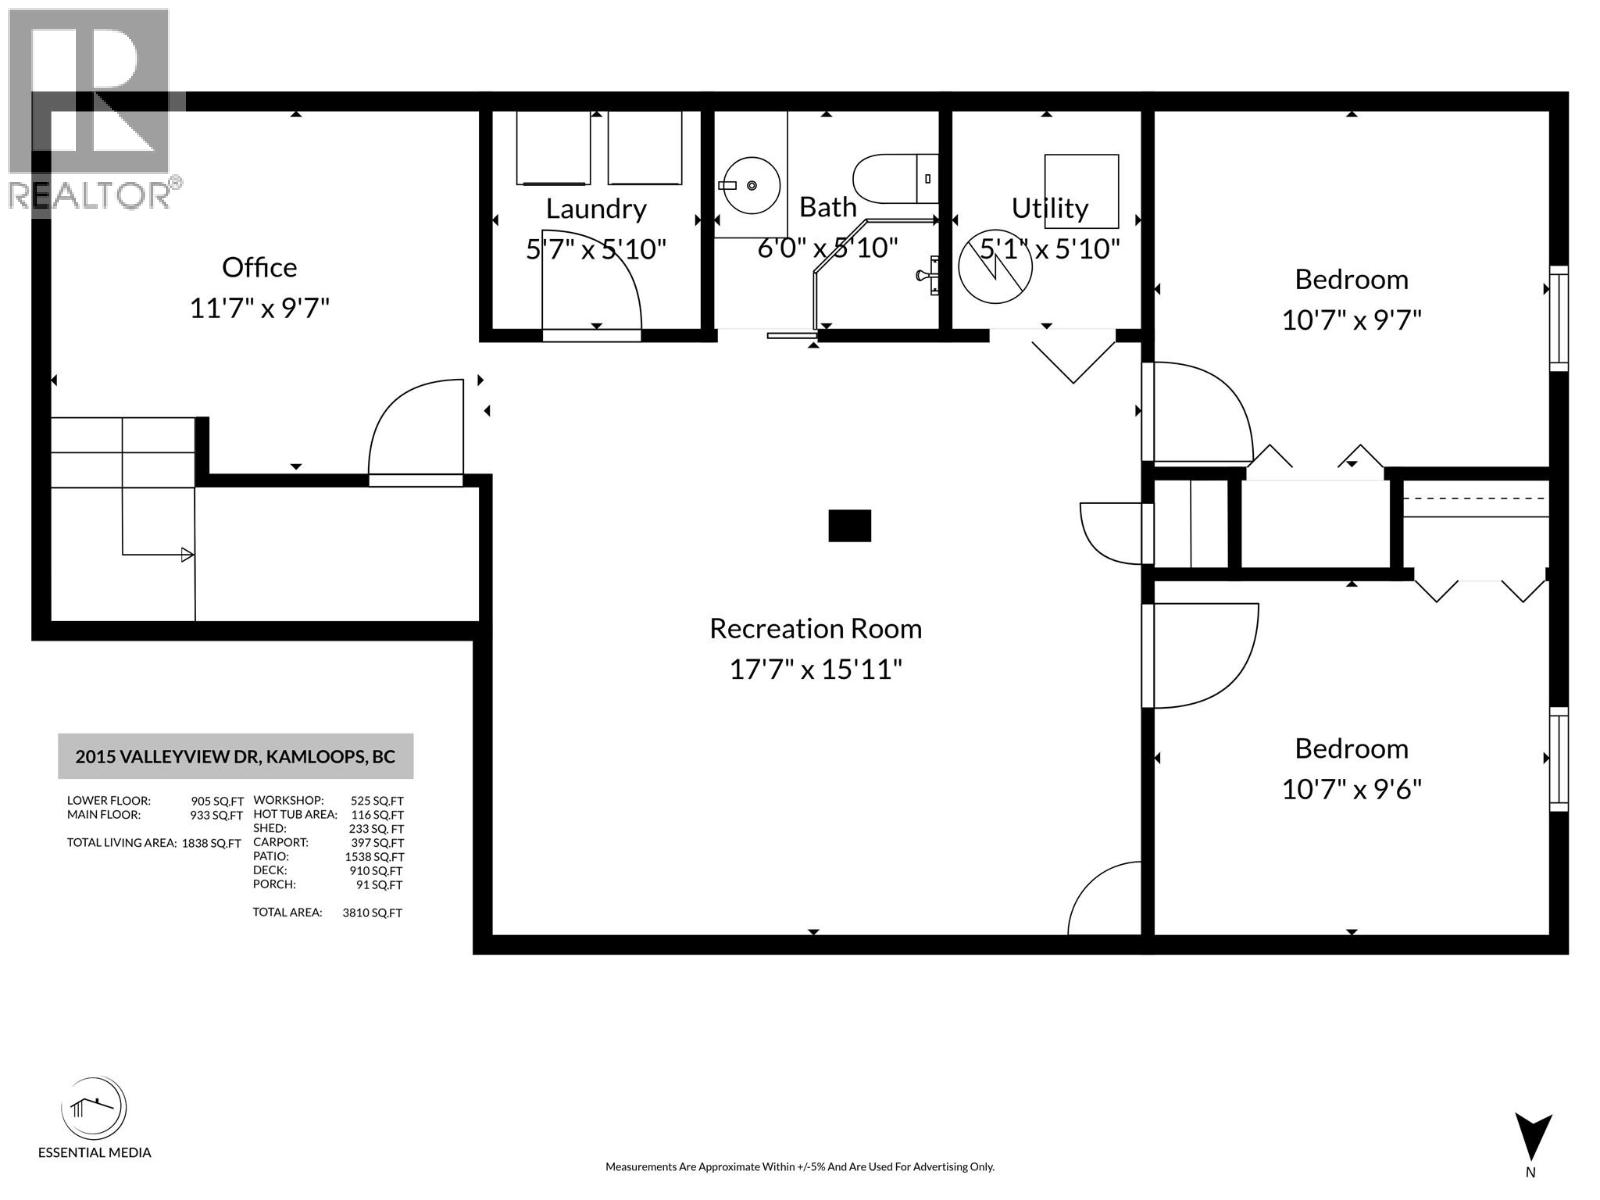
| Lower Level | 3pc Bathroom | Measurements not available | ||
| Lower Level | Other | 10' x 10' | ||
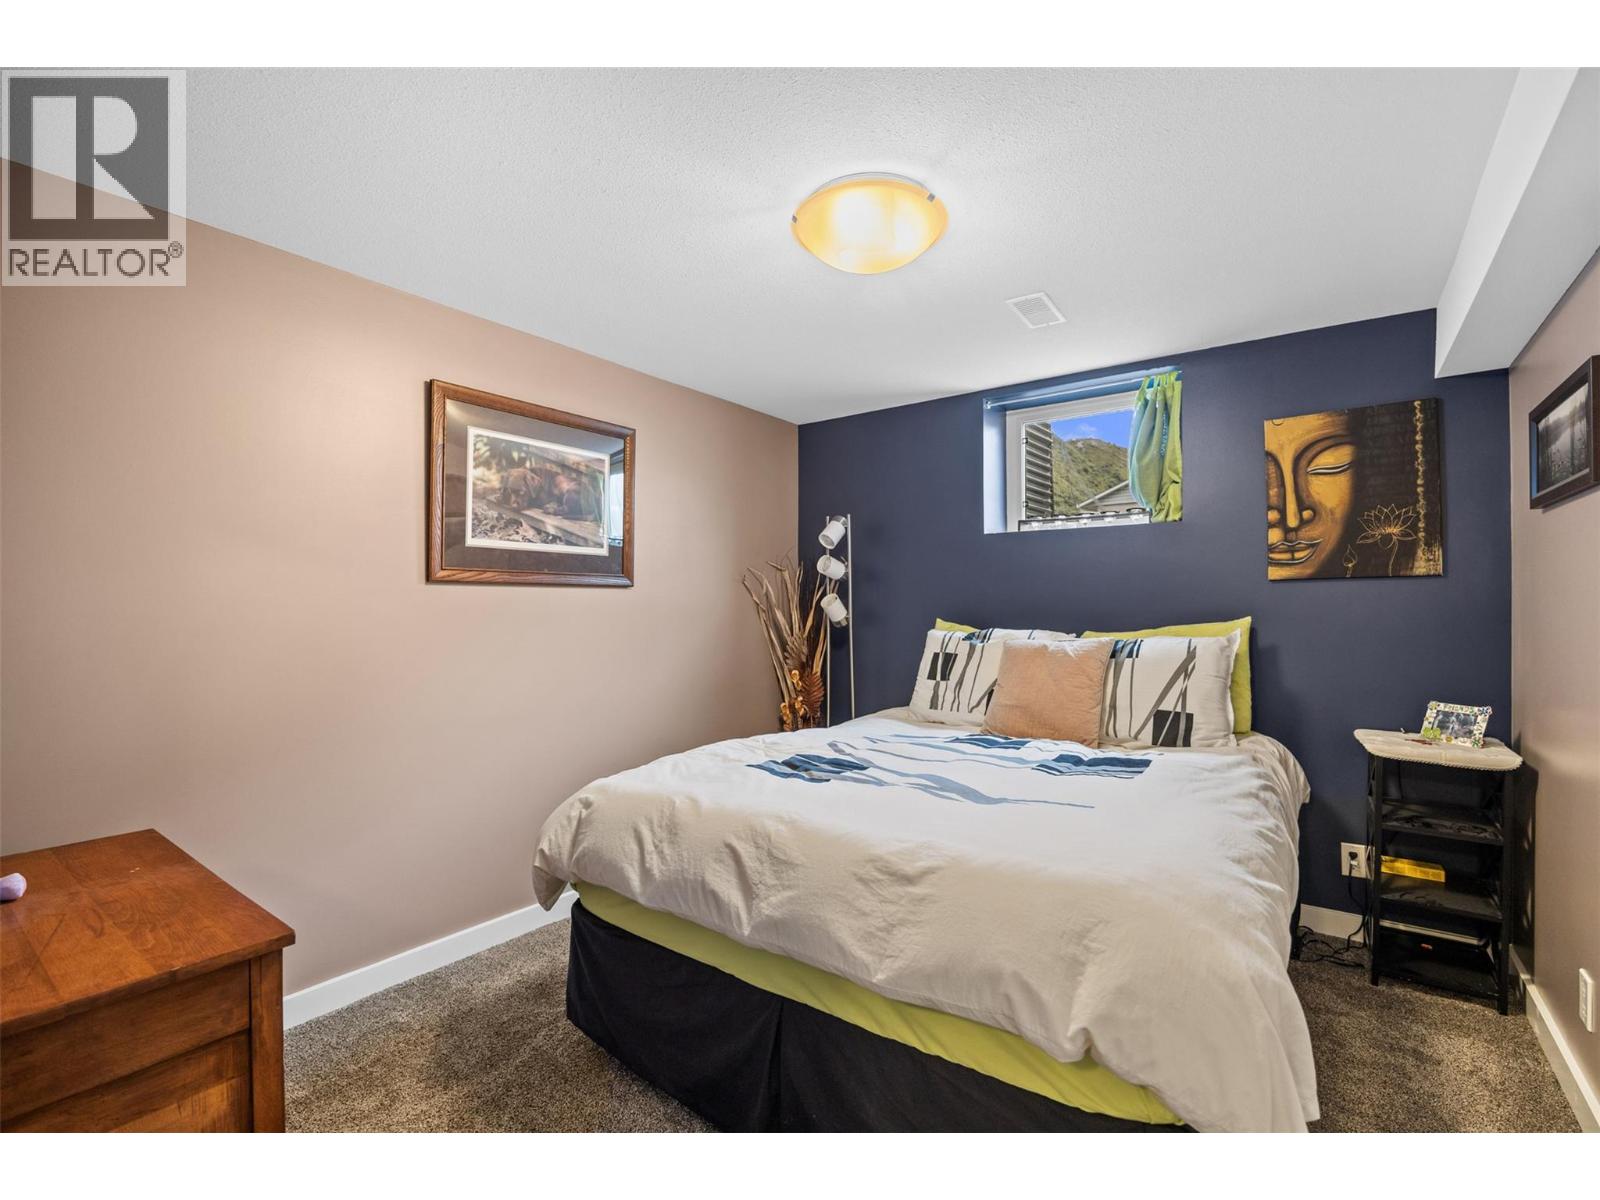
| Lower Level | Bedroom | 10' x 9' | ||
| Lower Level | Bedroom | 19' x 9' | ||
| Lower Level | Family Room | 16' x 15' | ||
| Main Level | Dining Room | 8' x 9' | ||
| Main Level | Living Room | 11' x 14' | ||
| Main Level | Bedroom | 10' x 9' | ||
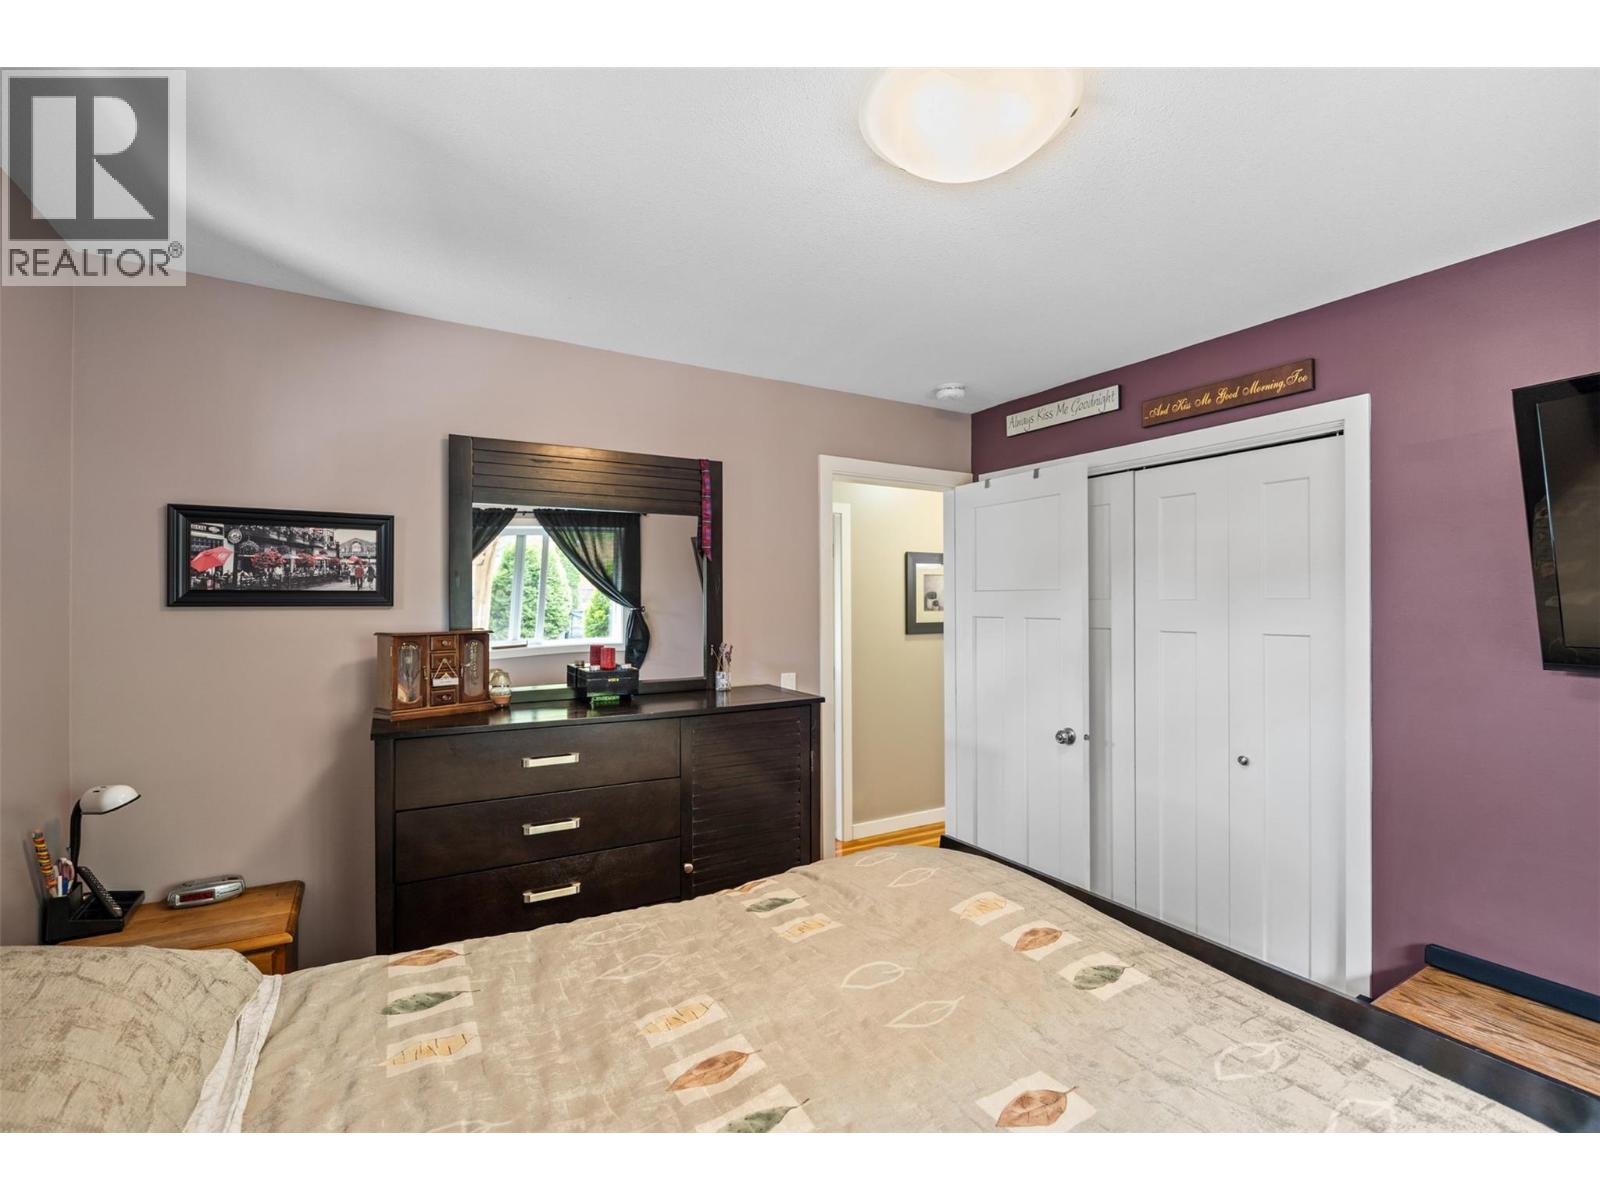
| Main Level | Primary Bedroom | 11' x 10' | ||
| Main Level | Living Room | 11' x 13' | ||
| Main Level | Kitchen | 10' x 11' | ||
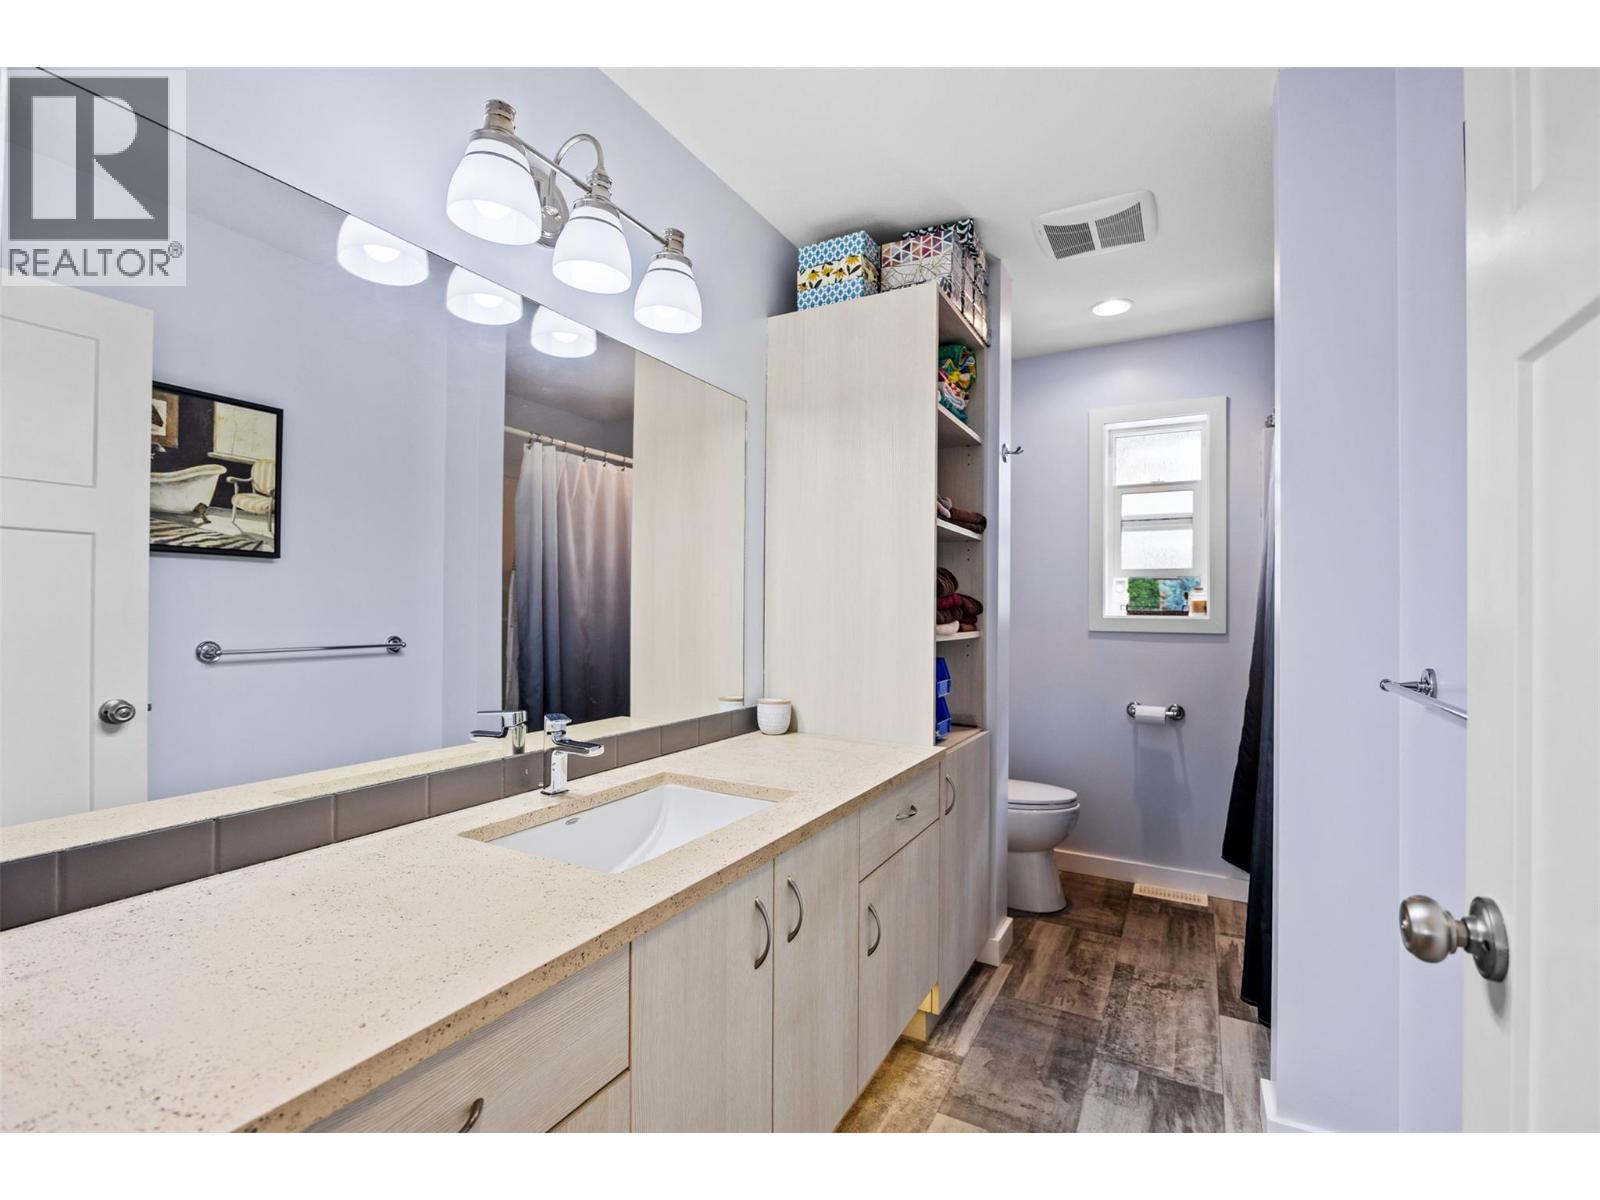
| Main Level | 4pc Bathroom | Measurements not available |
Utilities
| Cable | Available |
https://www.realtor.ca/real-estate/29623208/2015-valleyview-drive-kamloops-valleyview
Contact Us
Contact us for more information

Kathy Ferguson
www.kathyferguson.ca/
www.facebook.com/kathyfergusonrealestate
www.instagram.com/kathyferguson_kamloopsrealtor
7 - 1315 Summit Dr.
Kamloops, British Columbia V2C 5R9
(250) 869-0101
assurancerealty.c21.ca/

The trademarks REALTOR®, REALTORS®, and the REALTOR® logo are controlled by The Canadian Real Estate Association (CREA) and identify real estate professionals who are members of CREA. The trademarks MLS®, Multiple Listing Service® and the associated logos are owned by The Canadian Real Estate Association (CREA) and identify the quality of services provided by real estate professionals who are members of CREA. The trademark DDF® is owned by The Canadian Real Estate Association (CREA) and identifies CREA's Data Distribution Facility (DDF®)
September 17 2026 02:21:21
Association of Interior REALTORS®
Century 21 Assurance Realty Ltd