Presented by Robert J. Iio Personal Real Estate Corporation — Team 110 RE/MAX Real Estate (Kamloops).
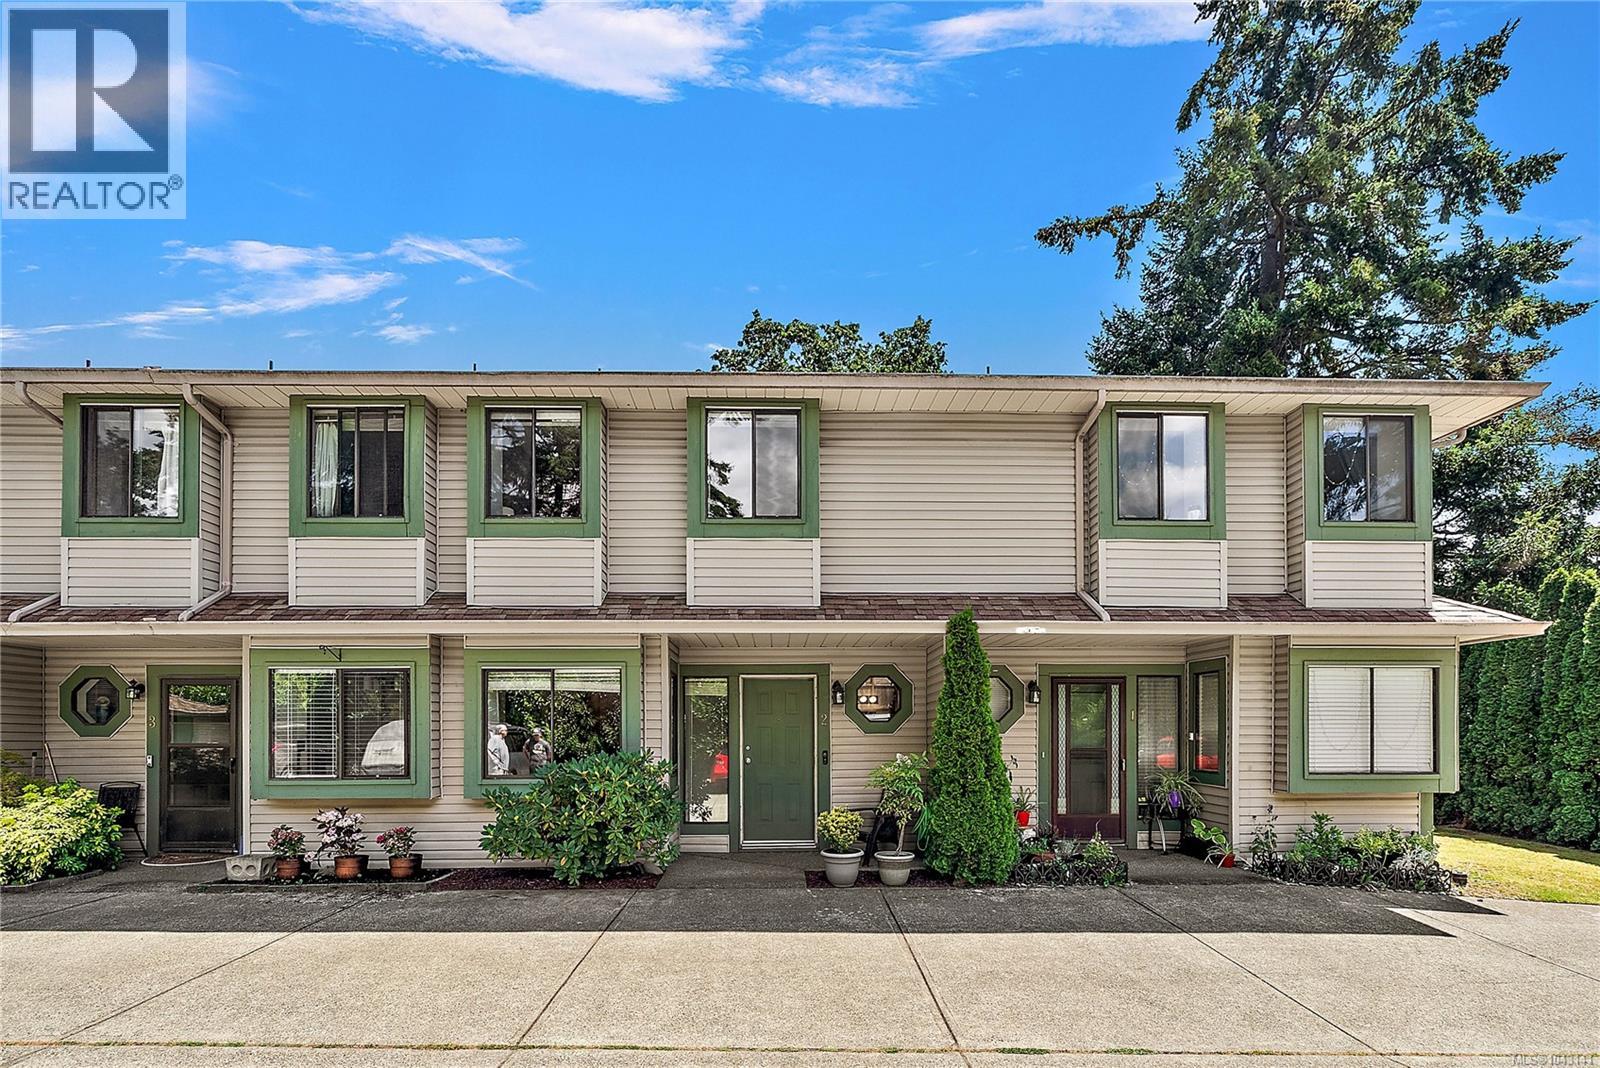
2 748 Meaford Ave Langford, British Columbia V9B 2P6

$575,000Maintenance,
$425 Monthly
Maintenance,
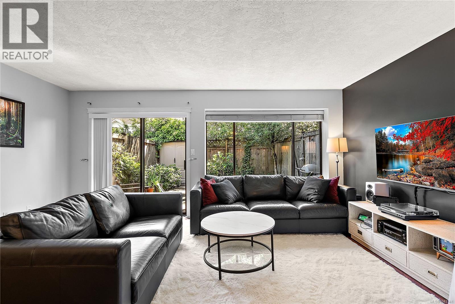
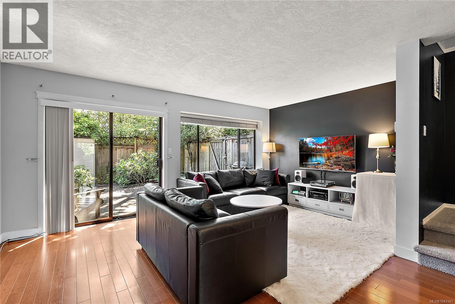
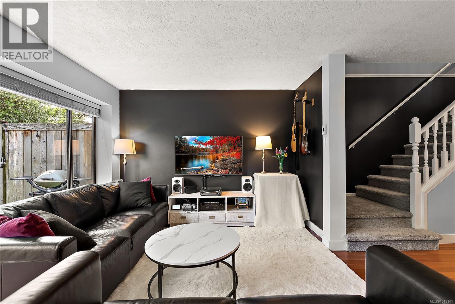
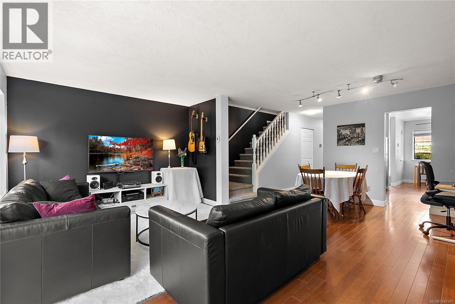
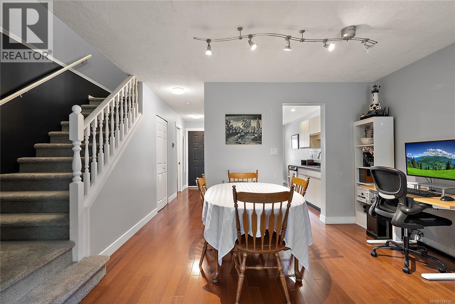
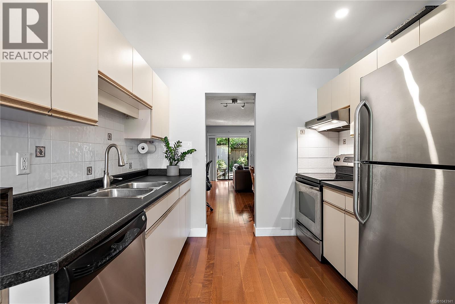
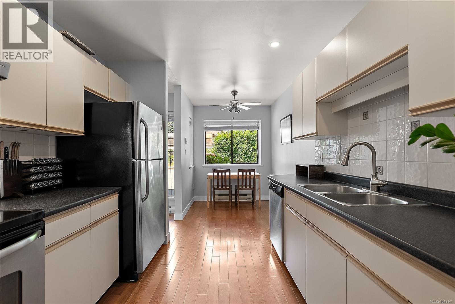
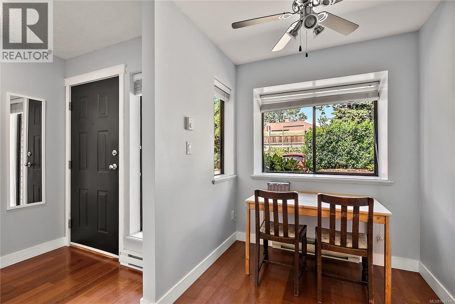
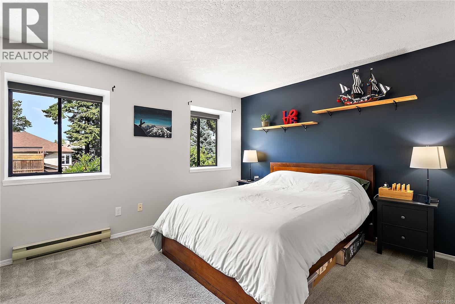
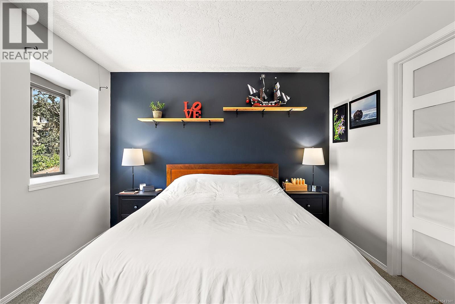
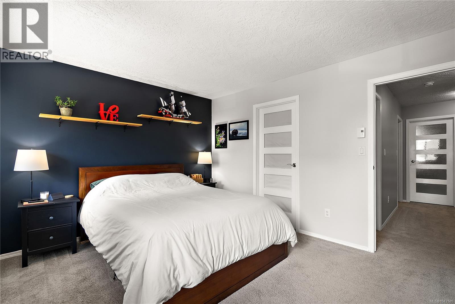
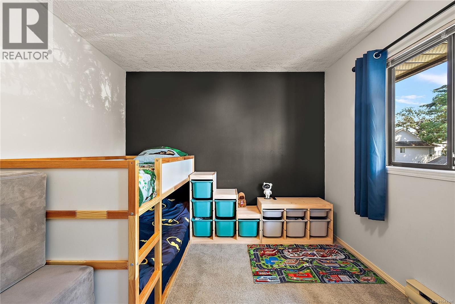
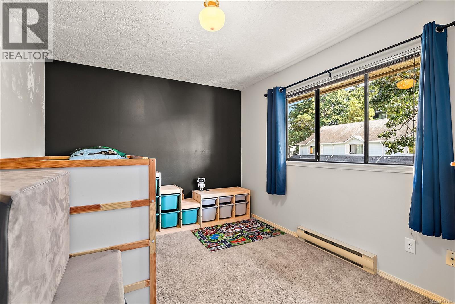
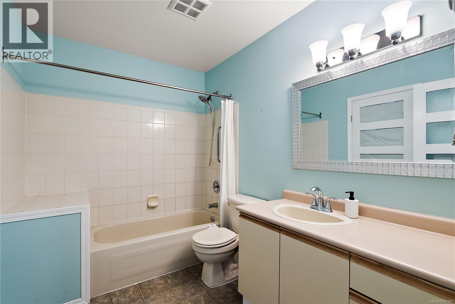
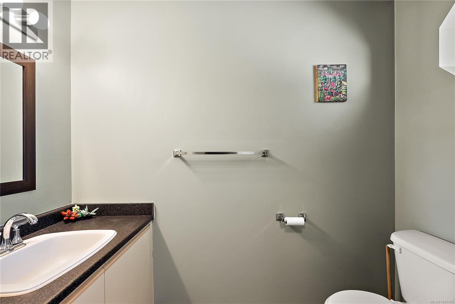
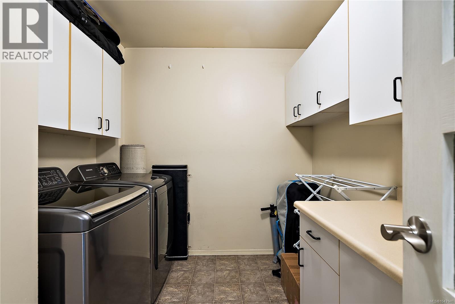
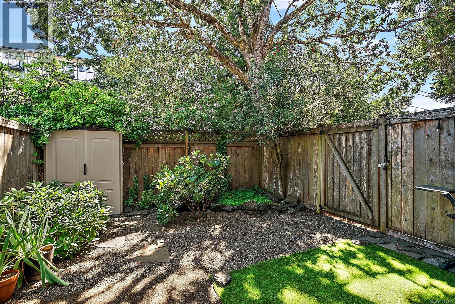
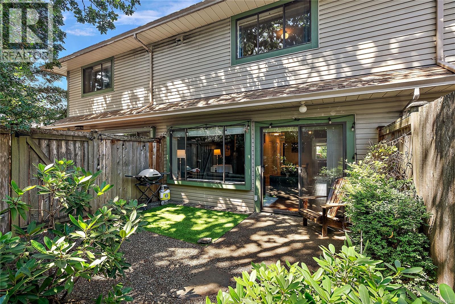
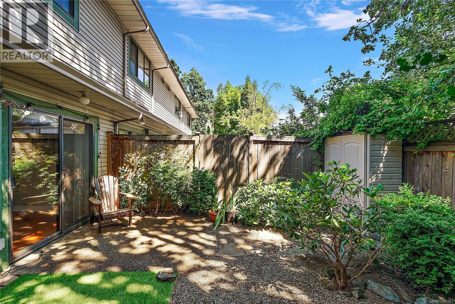
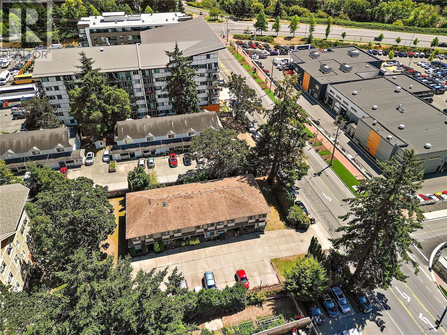
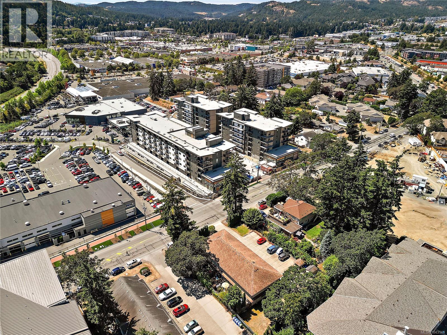
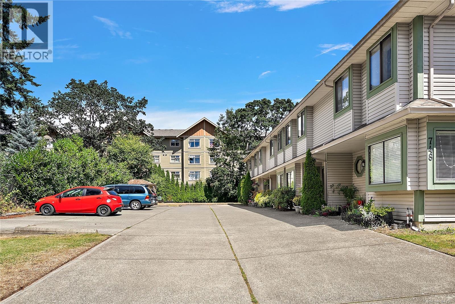
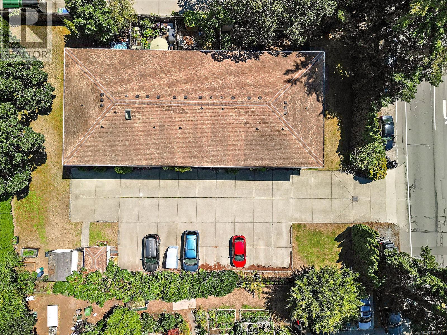
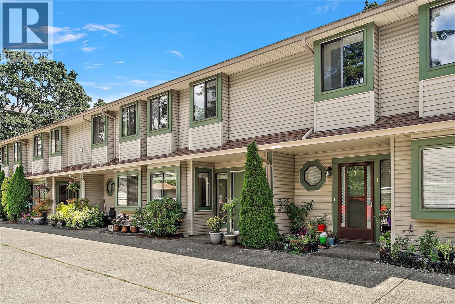
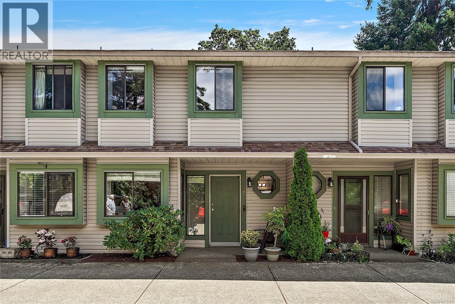
$425 MonthlyDowntown Langford living at its best! This immaculate 2 bed 2 bath townhome offers 1313 s/ft across two levels in a small, well run strata. Main floor has a bright living and dining area, 2 piece bath, galley kitchen and bonus dining area or office space. Start each morning with coffee in the sunny breakfast nook, and end each evening listening to the sounds of nature on the private patio. Upstairs you'll find two good sized bedrooms, a 4 piece bath (cheater ensuite), and a separate laundry room with storage. Enjoy your own private, fenced yard - a private lush nature oasis in the heart of the city. 2 parking stalls included. Walk Score of 74 means most errands are steps away, including shopping, dining, parks, trails, transit, schools and much more. A great fit for first time buyers or anyone looking to downsize without giving up space and convenience. See media links. (id:61048)
Property Details
| MLS® Number | 1043141 |
| Property Type | Single Family |
| Neigbourhood | Langford Proper |
| Community Features | Pets Allowed, Family Oriented |
| Features | Level Lot, Private Setting, Rectangular |
| Parking Space Total | 2 |
| Plan | Vis2093 |
| Structure | Shed |
Building
| Bathroom Total | 2 |
| Bedrooms Total | 2 |
| Appliances | Dishwasher, Dryer, Microwave, Range - Electric, Refrigerator, Washer |
| Architectural Style | Westcoast |
| Constructed Date | 1991 |
| Cooling Type | None |
| Heating Fuel | Electric |
| Heating Type | Baseboard Heaters |
| Size Interior | 1,313 Sqft |
| Type | Row / Townhouse |
Parking
| Detached Garage |
Land
| Acreage | No |
| Zoning Type | Multi-family |
Rooms
| Level | Type | Length | Width | Dimensions |
|---|---|---|---|---|
| Second Level | Primary Bedroom | 13' x 11' | ||
| Second Level | Laundry Room | 9' x 8' | ||
| Second Level | Bedroom | 13' x 11' | ||
| Second Level | Bathroom | 4-Piece | ||
| Main Level | Eating Area | 5' x 7' | ||
| Main Level | Bathroom | 2-Piece | ||
| Main Level | Kitchen | 9' x 11' | ||
| Main Level | Dining Room | 10' x 9' | ||
| Main Level | Living Room | 17' x 11' | ||
| Main Level | Entrance | 6' x 5' |
https://www.realtor.ca/real-estate/30110679/2-748-meaford-ave-langford-langford-proper
Contact Us
Contact us for more information

Kirsten Marten
Personal Real Estate Corporation
(250) 383-1533
www.martenhomes.ca/
www.facebook.com/martenhomes.ca
ca.linkedin.com/in/kirsten-moore-marten-35993063
3194 Douglas St
Victoria, British Columbia V8Z 3K6
(250) 383-1500
(250) 383-1533

The trademarks REALTOR®, REALTORS®, and the REALTOR® logo are controlled by The Canadian Real Estate Association (CREA) and identify real estate professionals who are members of CREA. The trademarks MLS®, Multiple Listing Service® and the associated logos are owned by The Canadian Real Estate Association (CREA) and identify the quality of services provided by real estate professionals who are members of CREA. The trademark DDF® is owned by The Canadian Real Estate Association (CREA) and identifies CREA's Data Distribution Facility (DDF®)
August 09 2026 08:26:42
Victoria Real Estate Board
Coldwell Banker Oceanside Real Estate