Presented by Robert J. Iio Personal Real Estate Corporation — Team 110 RE/MAX Real Estate (Kamloops).
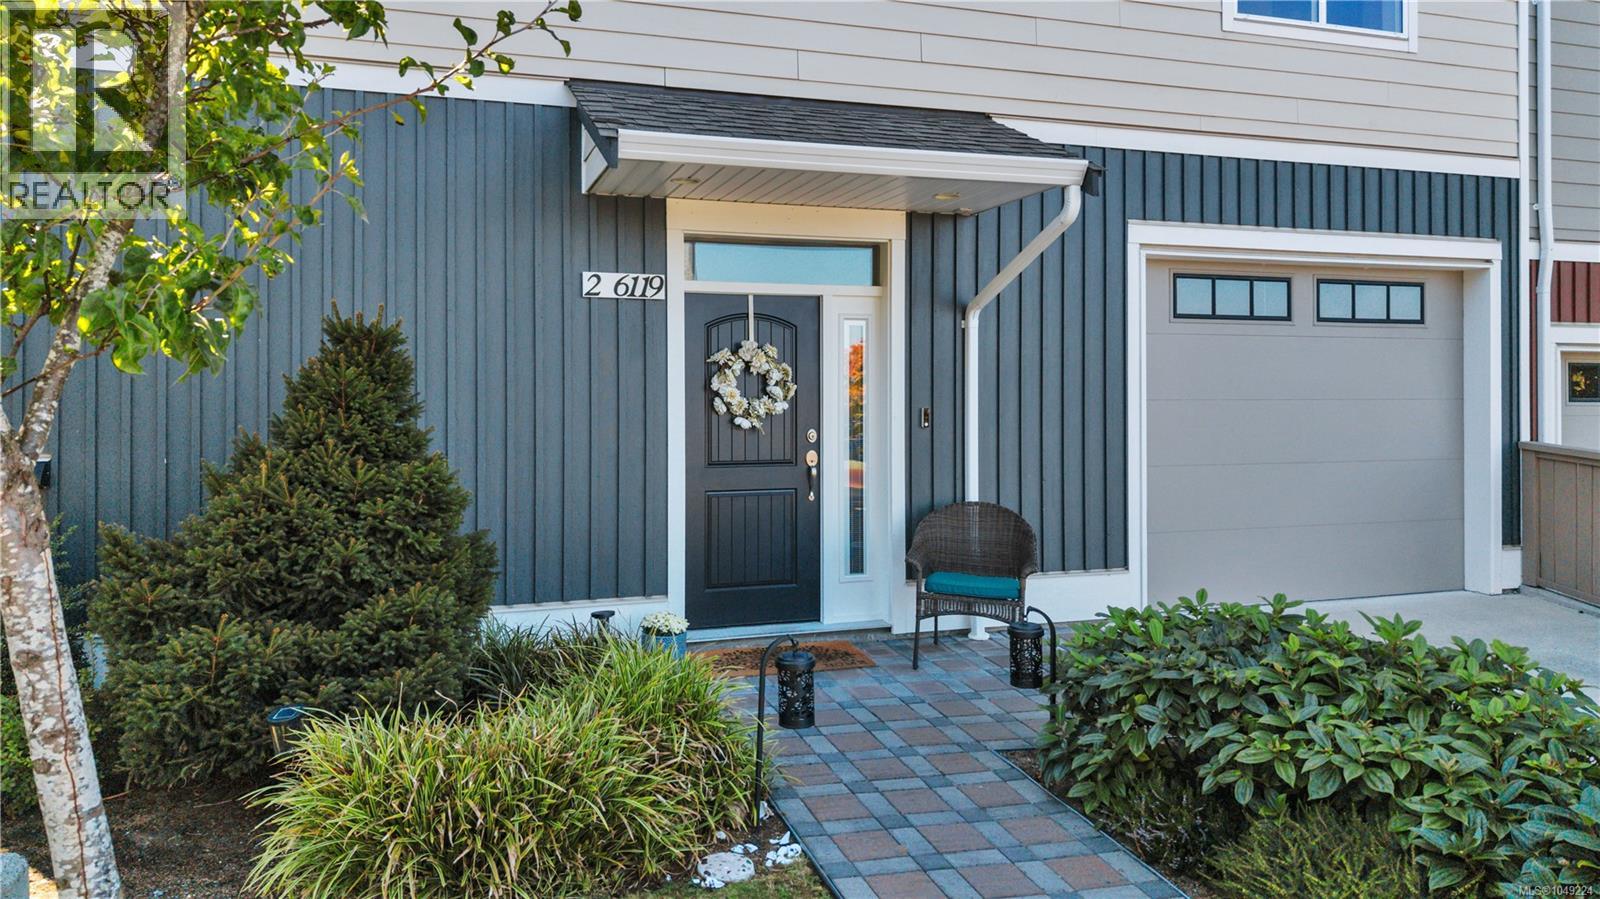
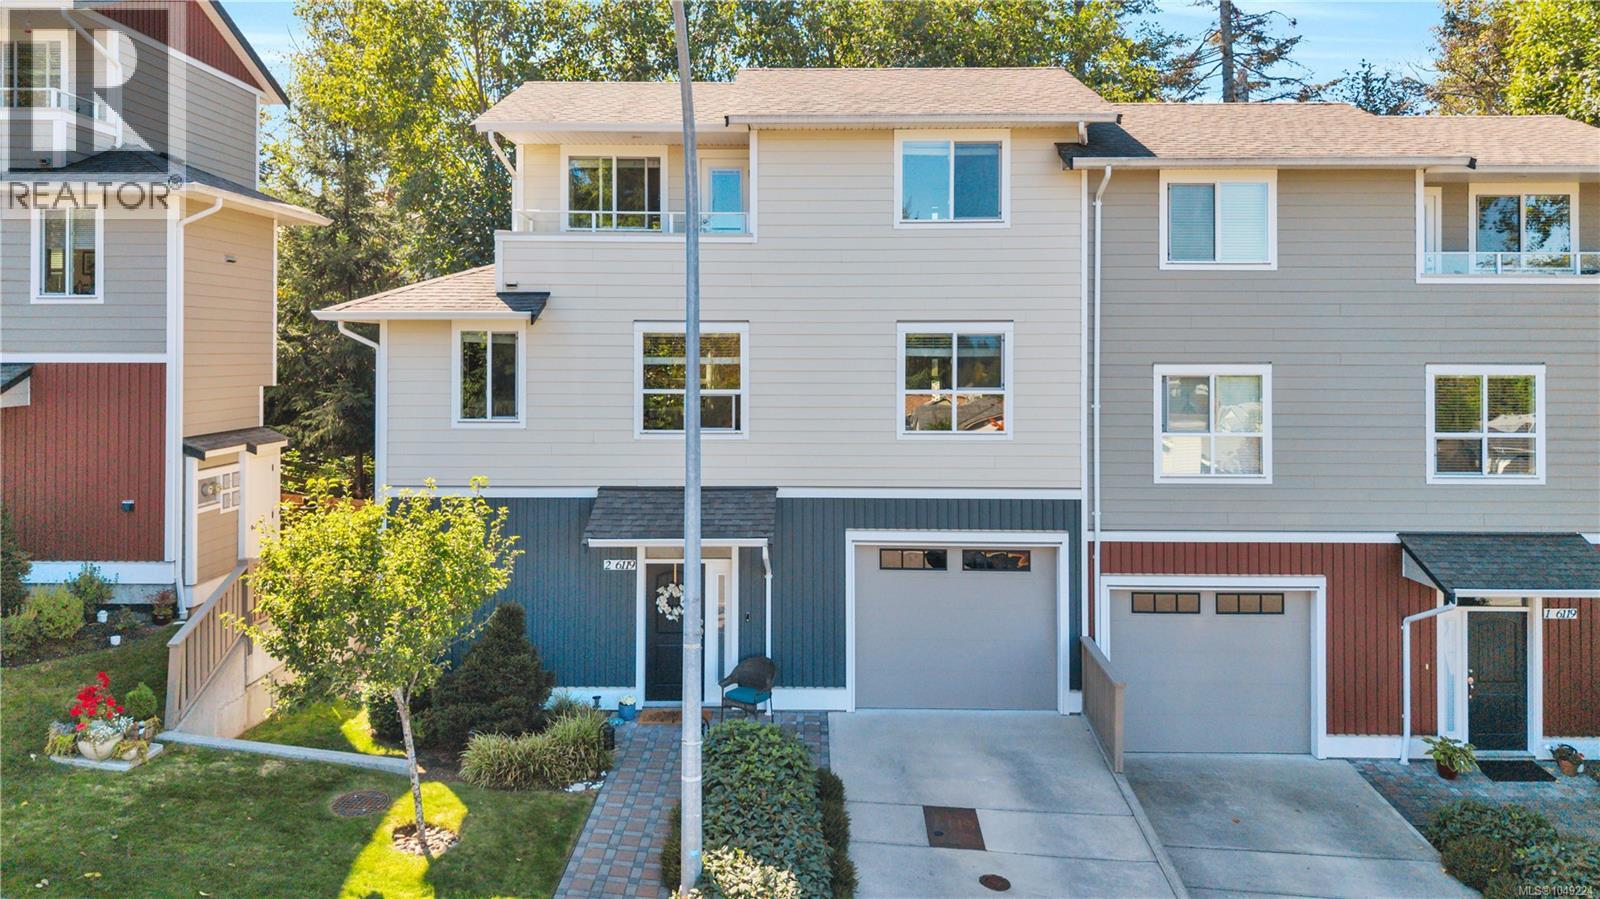
2 6119 Glacier Way Nanaimo, British Columbia V9T 0H8

$629,900Maintenance,
$404.23 Monthly
Maintenance,
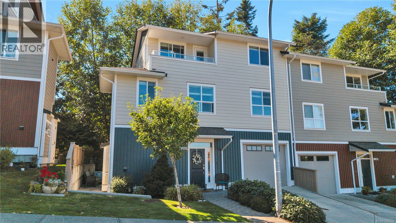
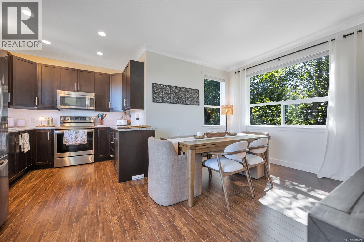
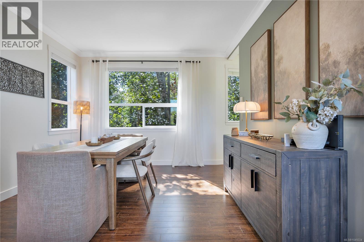
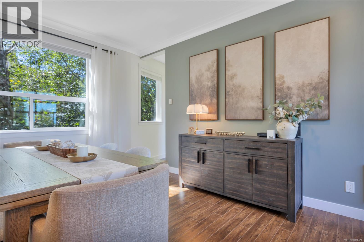
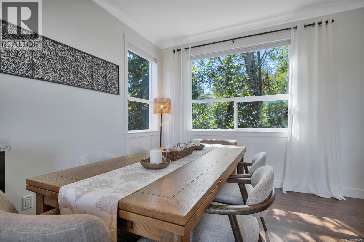
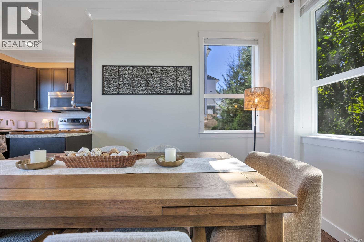
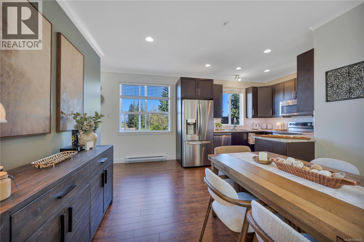
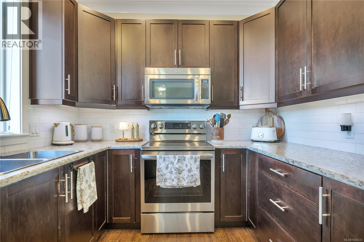
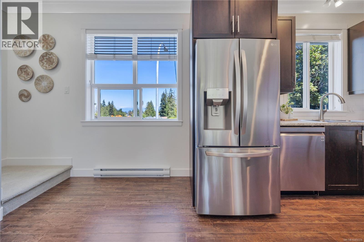
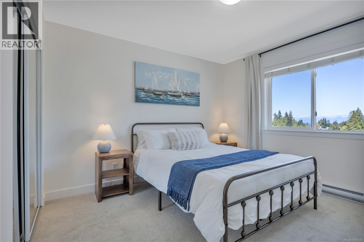
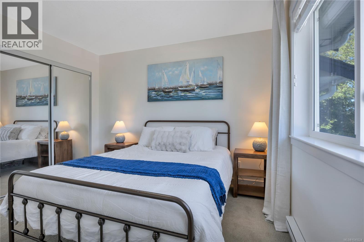
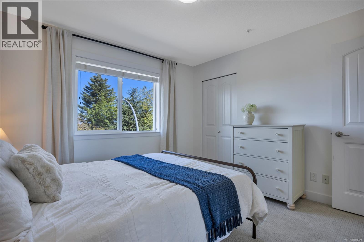
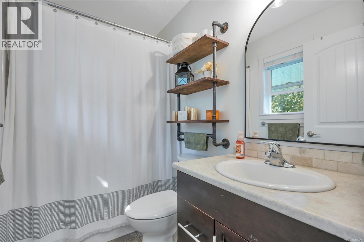
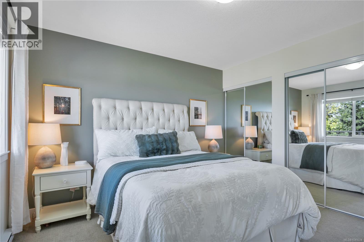
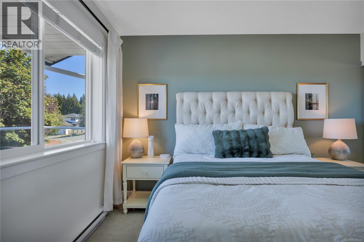
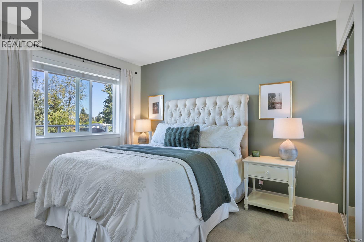
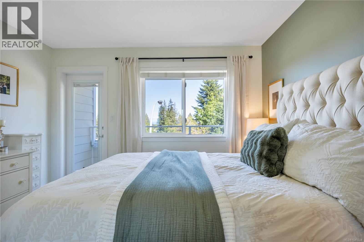
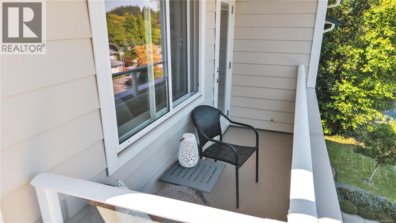
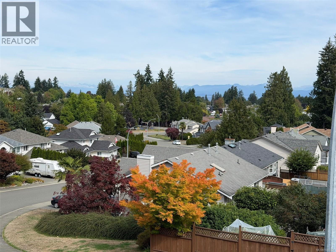
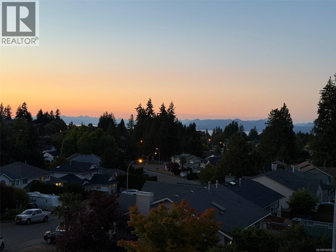
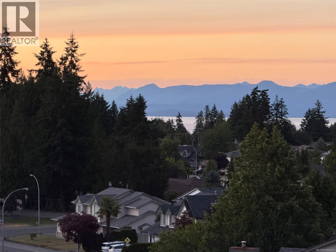
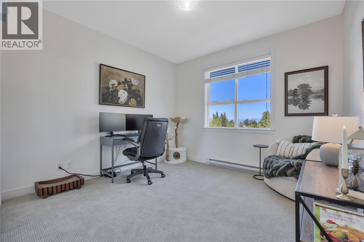
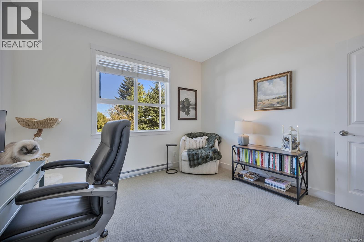
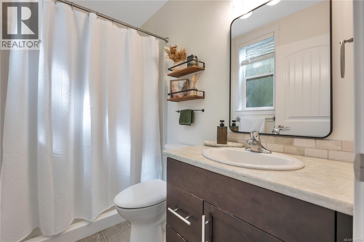
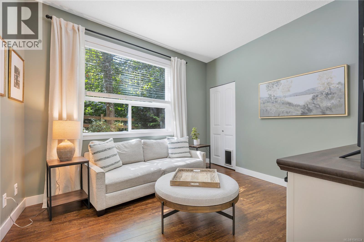
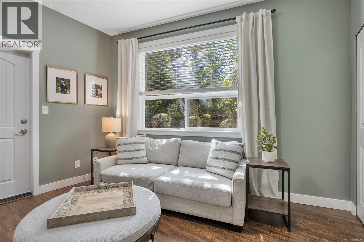
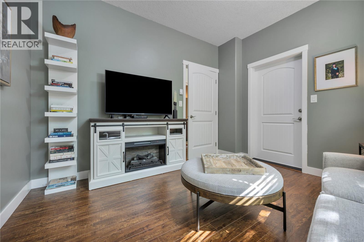
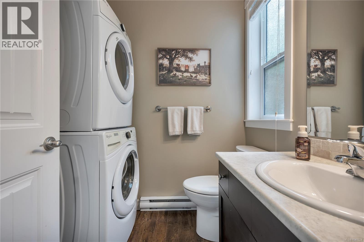
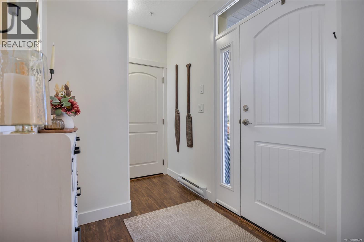
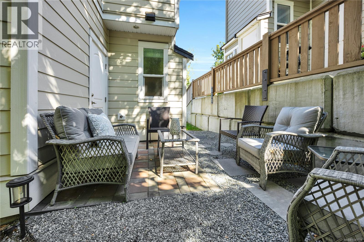
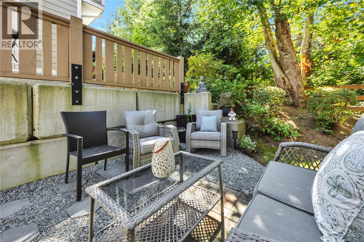
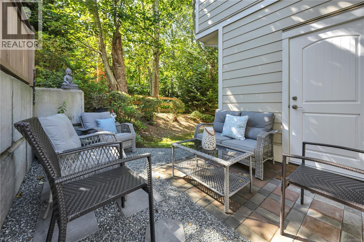
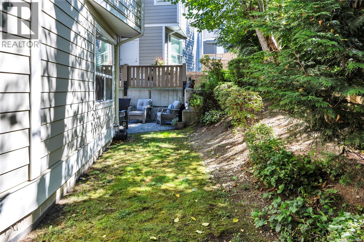
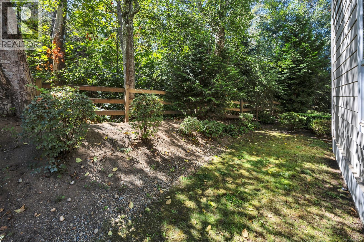
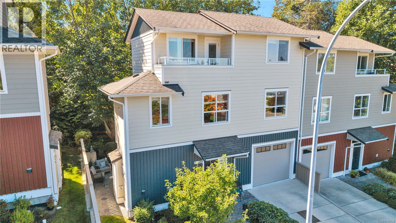
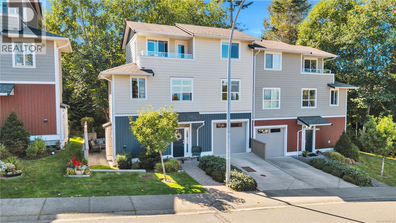
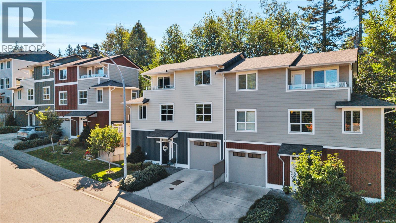
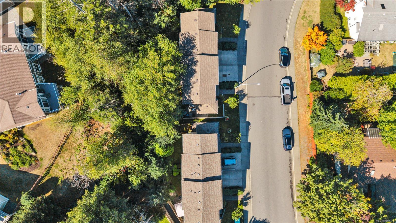
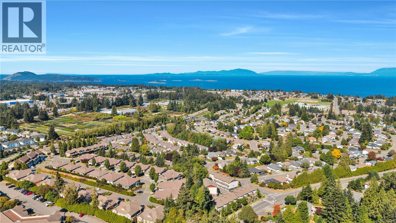
$404.23 MonthlyWelcome to 2-6119 Glacier Way, a spacious 4-bedroom, 3-bathroom home offering 1,429 sq. ft. of comfortable living in desirable North Nanaimo. Freshly painted with new carpet throughout, this move-in-ready home features a bright main floor with 9-foot ceilings and crown moulding. The kitchen offers newer appliances, including a refrigerator replaced in 2022. Enjoy outdoor living on the private side-yard patio and sitting area. Upstairs, the third-floor primary bedroom and private balcony capture beautiful ocean views. A single garage, private driveway, street parking and designated guest parking provide convenient options for residents and visitors. Ideally located close to North Nanaimo Town Centre, Thrifty Foods, Quality Foods, shops, restaurants and everyday amenities. Randerson Ridge Elementary and Dover Bay Secondary are also nearby. An excellent opportunity to enjoy space, privacy, ocean views and a convenient North Nanaimo lifestyle. (id:61048)
Property Details
| MLS® Number | 1049224 |
| Property Type | Single Family |
| Neigbourhood | North Nanaimo |
| Community Features | Pets Allowed, Family Oriented |
| Features | Park Setting, Other |
| Parking Space Total | 2 |
| Plan | Eps1454 |
| Structure | Patio(s) |
| View Type | Mountain View, Ocean View |
Building
| Bathroom Total | 3 |
| Bedrooms Total | 4 |
| Appliances | Dishwasher, Dryer, Range - Electric, Refrigerator, Washer |
| Constructed Date | 2015 |
| Cooling Type | None |
| Fire Protection | Sprinkler System-fire |
| Heating Fuel | Electric |
| Heating Type | Baseboard Heaters |
| Size Interior | 1,429 Sqft |
| Type | Duplex |
Land
| Acreage | No |
| Zoning Description | R8 |
| Zoning Type | Multi-family |
Rooms
| Level | Type | Length | Width | Dimensions |
|---|---|---|---|---|
| Second Level | Balcony | 11'5 x 3'5 | ||
| Second Level | Bathroom | 7'7 x 4'7 | ||
| Second Level | Bedroom | 11'3 x 11'0 | ||
| Second Level | Primary Bedroom | 11'5 x 14'6 | ||
| Lower Level | Patio | 11'1 x 12'5 | ||
| Lower Level | Bathroom | 5'4 x 8'11 | ||
| Lower Level | Bedroom | 11'5 x 11'10 | ||
| Lower Level | Entrance | 14'10 x 18'6 | ||
| Main Level | Bathroom | 7'7 x 4'7 | ||
| Main Level | Bedroom | 11'3 x 11'0 | ||
| Main Level | Living Room/dining Room | 11'5 x 9'4 | ||
| Main Level | Kitchen | 11'0 x 18'7 |
https://www.realtor.ca/real-estate/30259817/2-6119-glacier-way-nanaimo-north-nanaimo
Contact Us
Contact us for more information

Sherdan White
www.sherdanwhite.com/
www.facebook.com/SherdanWhiteRealEstate/
4200 Island Highway North
Nanaimo, British Columbia V9T 1W6
(250) 758-7653
(250) 758-8477
royallepagenanaimo.ca/

The trademarks REALTOR®, REALTORS®, and the REALTOR® logo are controlled by The Canadian Real Estate Association (CREA) and identify real estate professionals who are members of CREA. The trademarks MLS®, Multiple Listing Service® and the associated logos are owned by The Canadian Real Estate Association (CREA) and identify the quality of services provided by real estate professionals who are members of CREA. The trademark DDF® is owned by The Canadian Real Estate Association (CREA) and identifies CREA's Data Distribution Facility (DDF®)
September 10 2026 05:31:39
Vancouver Island Real Estate Board
Royal LePage Nanaimo Realty (Nanishwyn)