Presented by Robert J. Iio Personal Real Estate Corporation — Team 110 RE/MAX Real Estate (Kamloops).
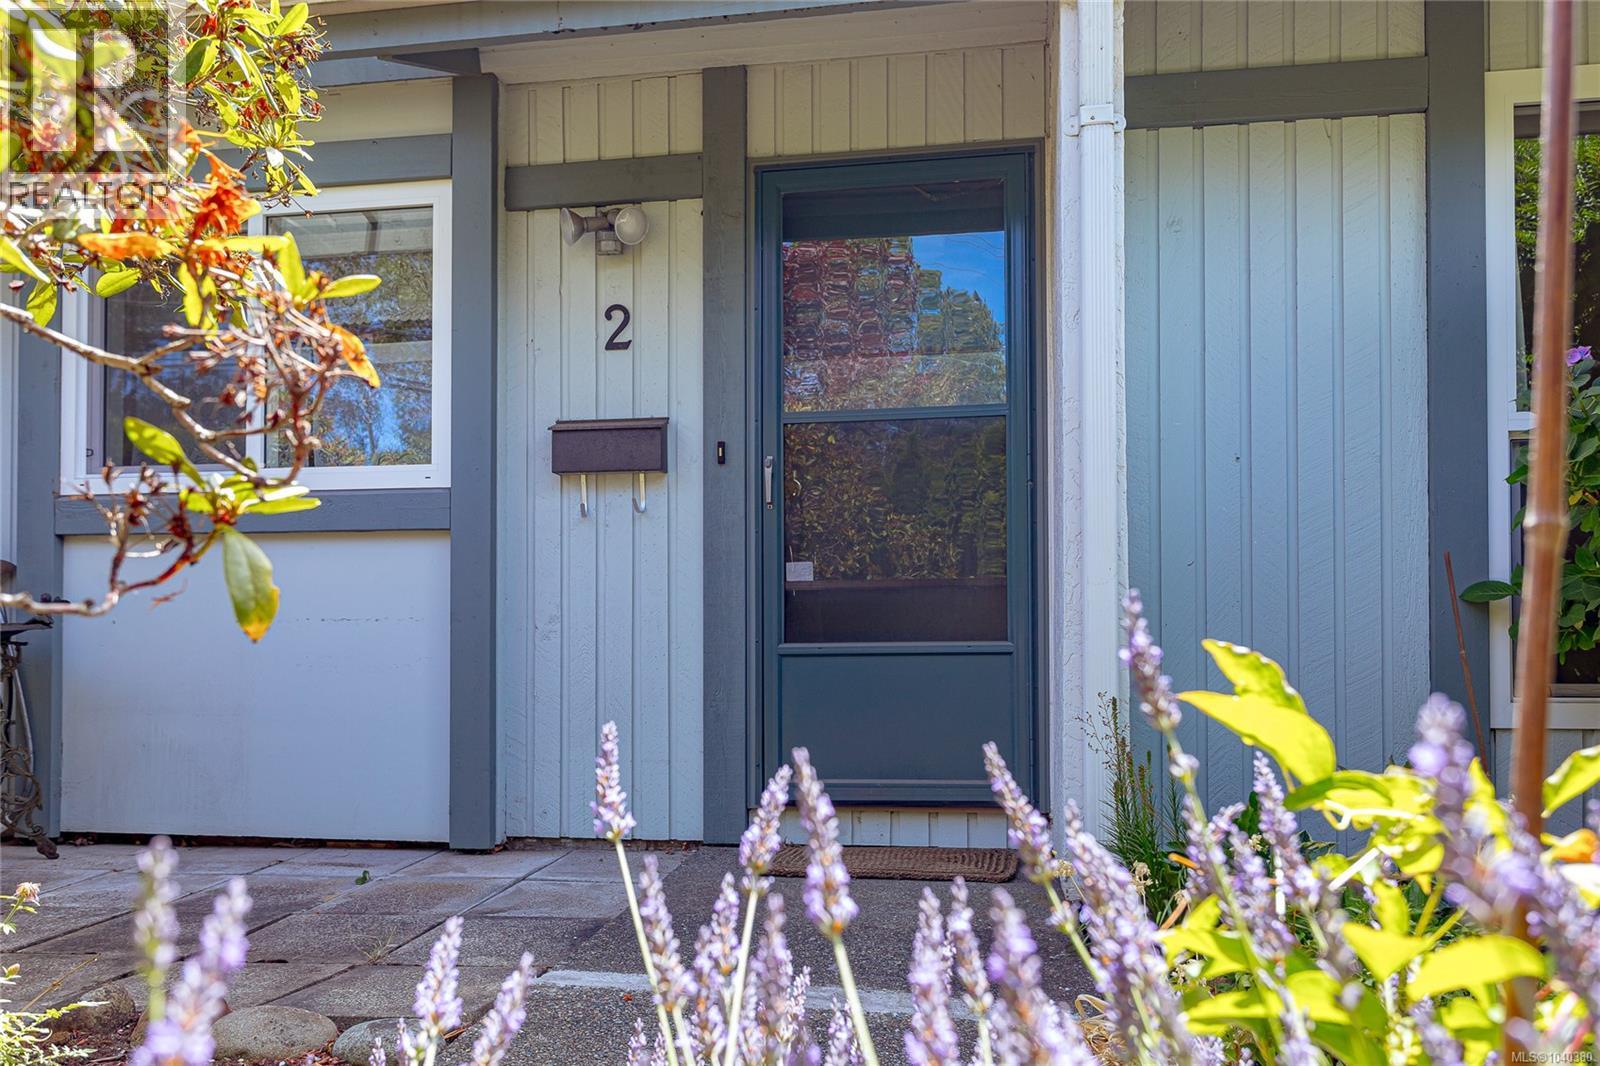
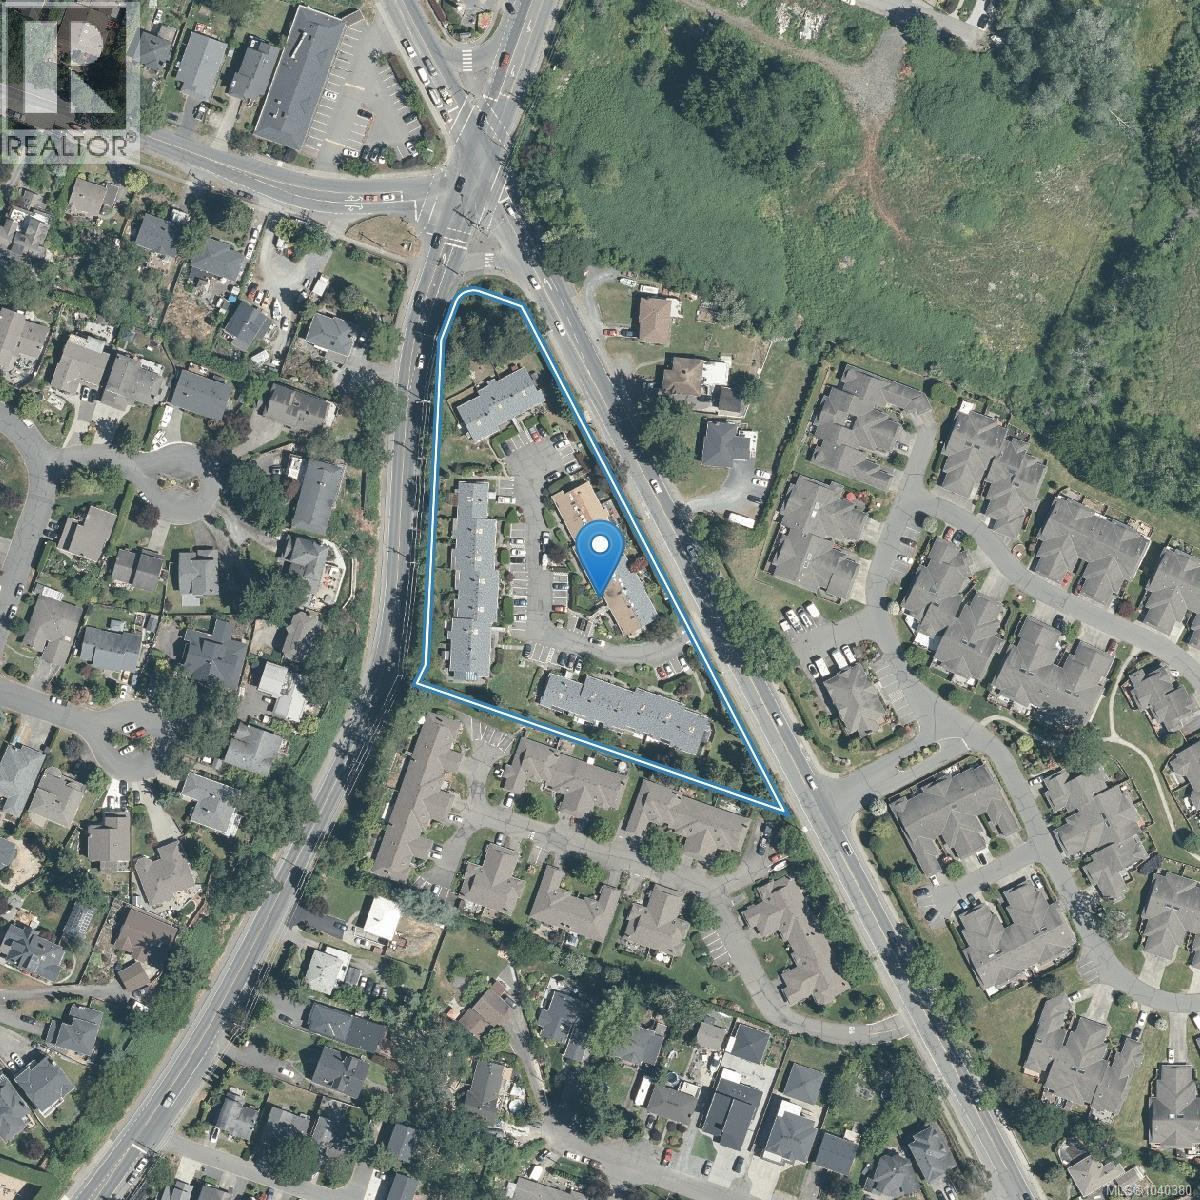
2 4140 Interurban Rd Saanich, British Columbia V8Z 6W7

$549,900Maintenance,
$555 Monthly
Maintenance,
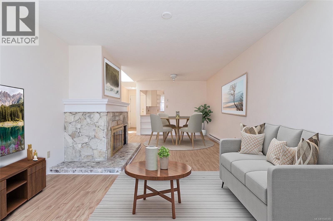
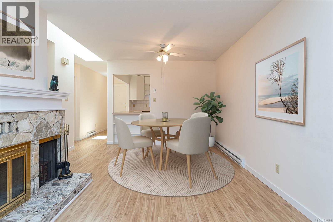
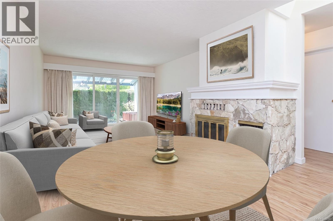
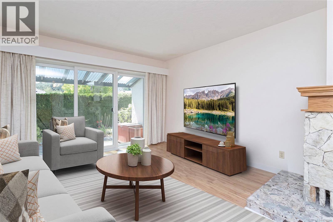
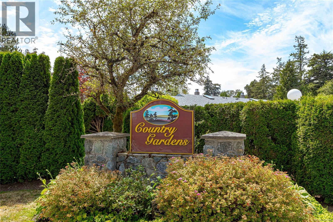
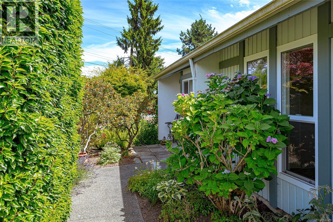
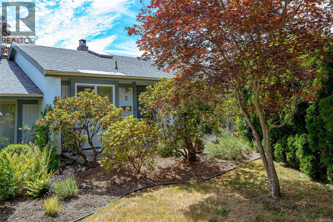
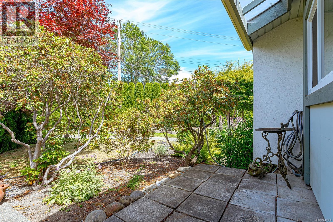
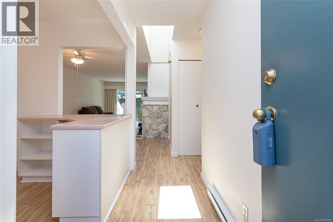
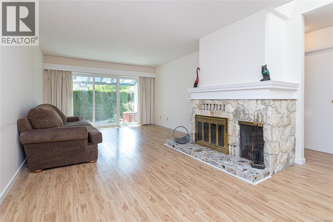
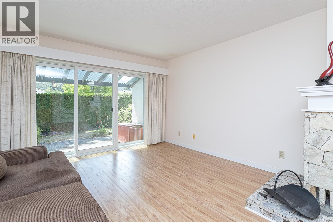
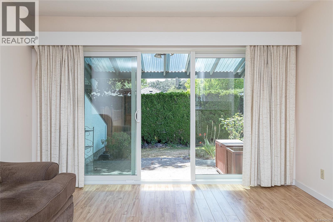
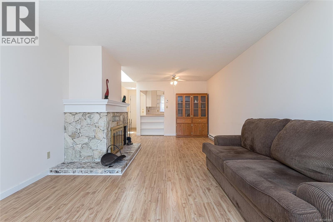
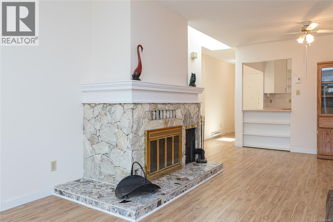
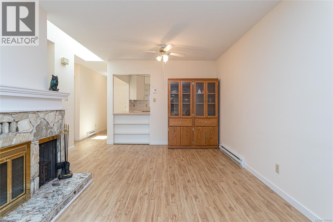
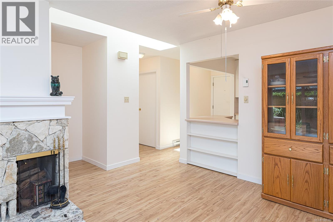
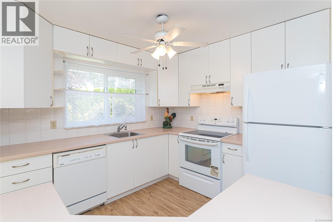
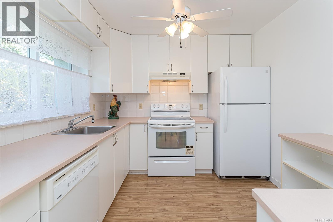
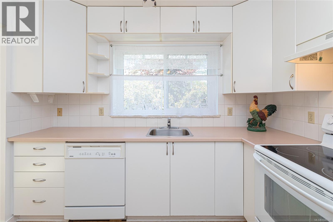
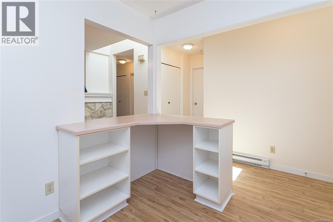
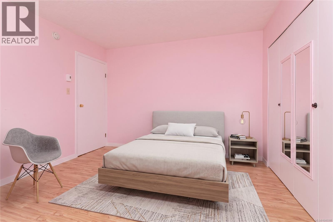
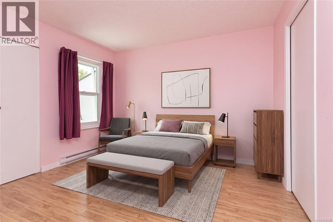
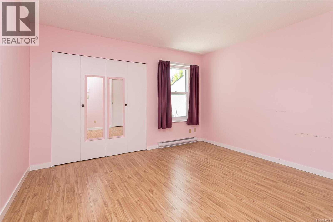
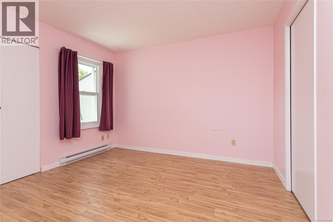
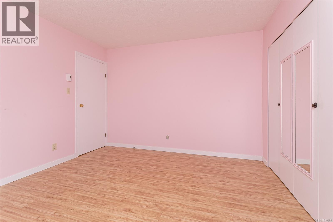
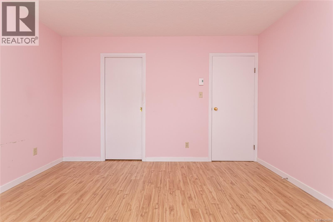
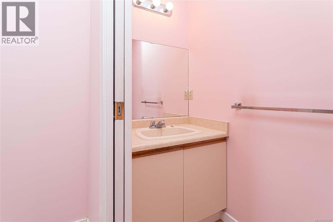
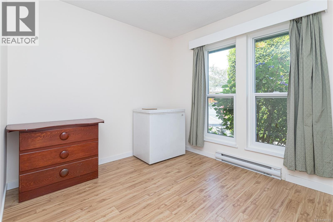
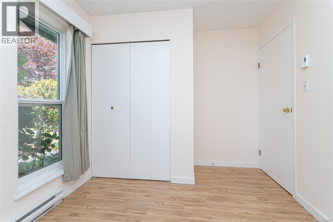
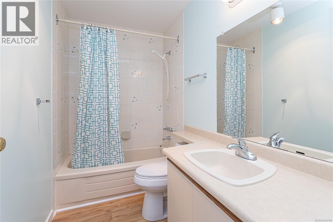
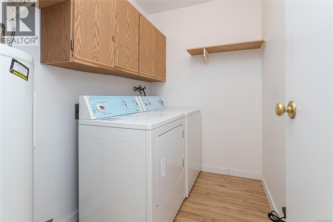
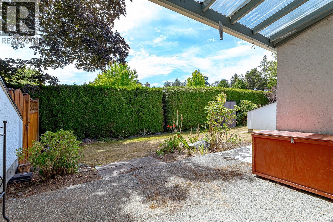
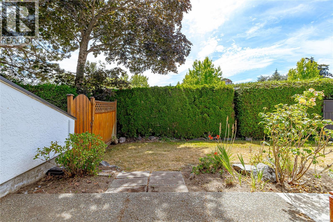
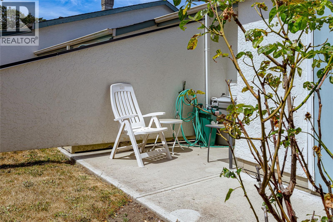
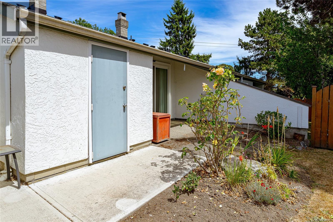
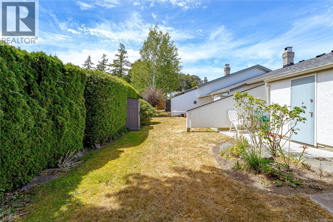
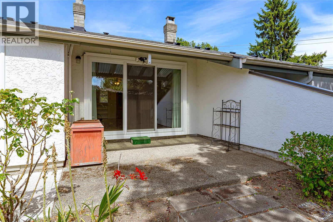
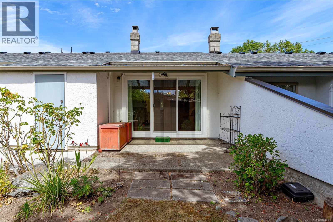
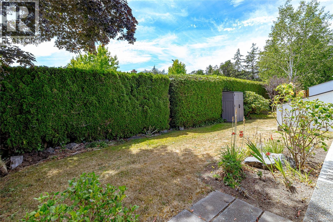
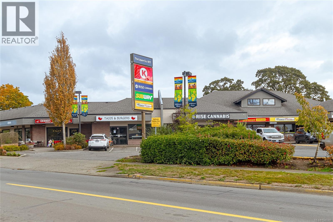
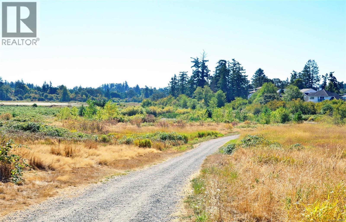
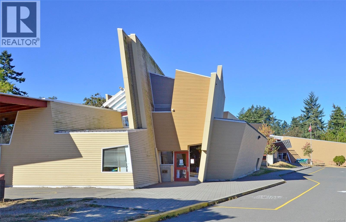
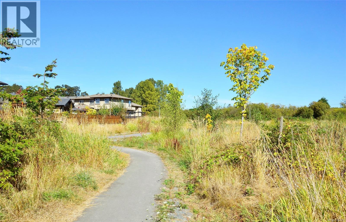
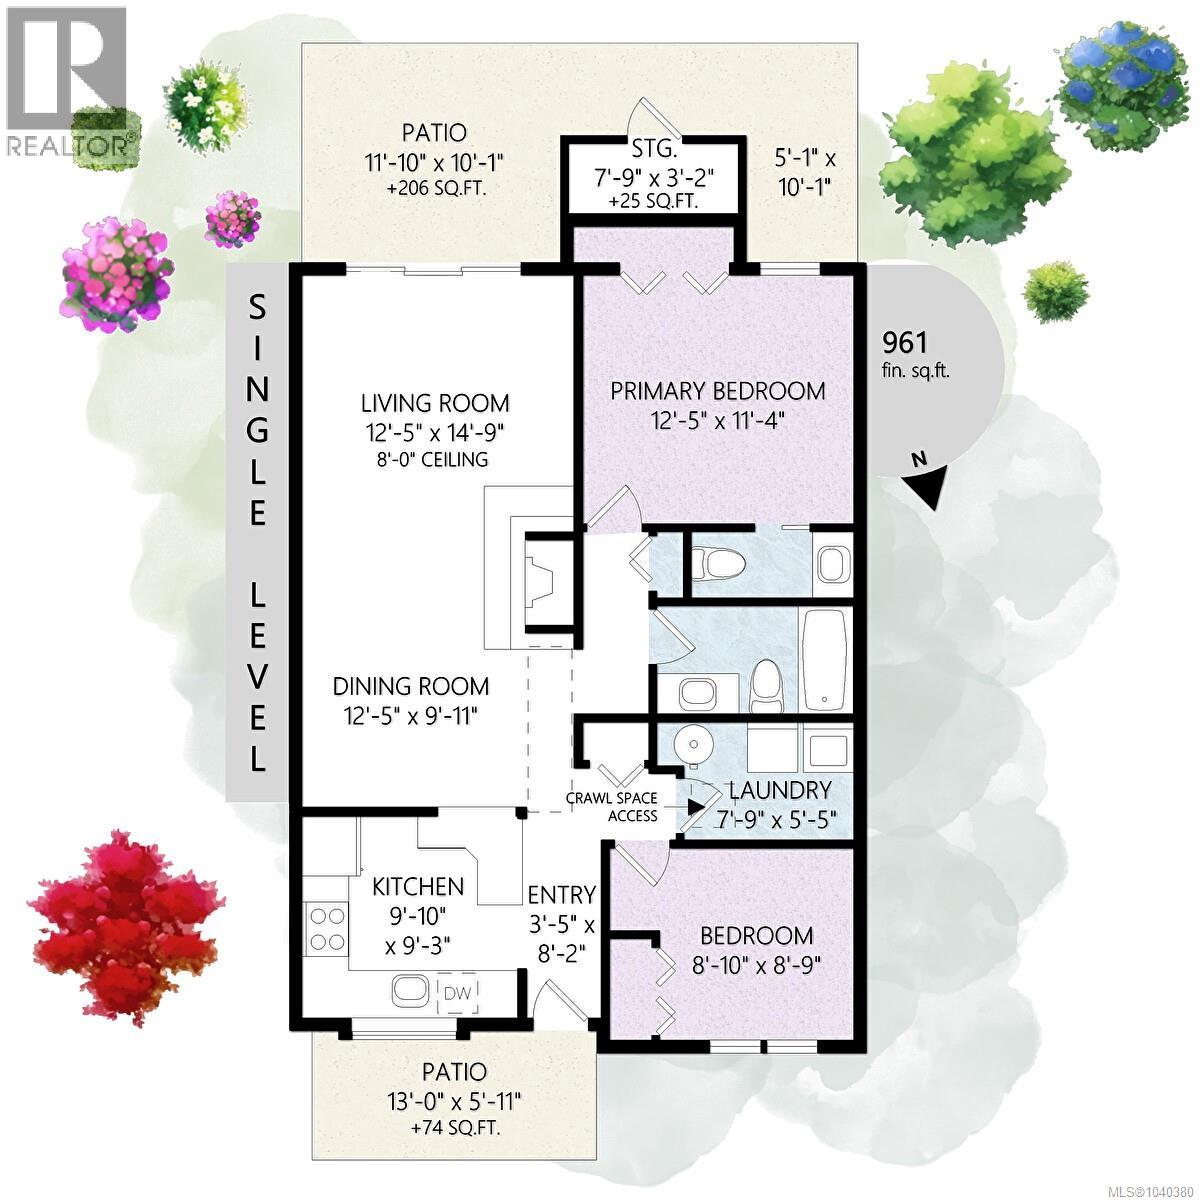
$555 MonthlyWelcome to Country Garden Estates. This private 2 bedroom, 2 bath townhome offers the ease of one-level living, featuring windows that fill the space with natural light, 2 patios and easy-care laminate floors. There's a fireplace in the living room which is faced in Honey Onyx stone. The primary bedroom has a two-piece ensuite bath while additional highlights include in-suite laundry/utility room, and an attached exterior storage room. TWO PARKING STALLS ARE INCLUDED. TWO DOGS OF ANY SIZE ARE PERMITTED OR TWO CATS. Upgrades over the years include windows, patio door, and upgrades to the kitchen. Situated within a well-managed, pet-friendly strata complex, you’ll love the nearby walking trails & the close proximity to Camosun College Interurban Campus. Five minutes to VGH & shopping at Eagle Creek Village. Whether you’re looking to downsize, simplify or settle into a space that feels instantly like home, this property is worthy of your attention. AVAILABLE IMMEDIATELY. (id:61048)
Property Details
| MLS® Number | 1040380 |
| Property Type | Single Family |
| Neigbourhood | Strawberry Vale |
| Community Name | Country Gardens |
| Community Features | Pets Allowed With Restrictions, Family Oriented |
| Features | Central Location, Level Lot, Private Setting, Other |
| Parking Space Total | 2 |
| Plan | Vis1347 |
| Structure | Patio(s) |
Building
| Bathroom Total | 2 |
| Bedrooms Total | 2 |
| Appliances | Dryer, Freezer, Range - Electric, Refrigerator, Washer |
| Constructed Date | 1983 |
| Cooling Type | None |
| Fireplace Present | Yes |
| Fireplace Total | 1 |
| Heating Fuel | Electric |
| Heating Type | Baseboard Heaters |
| Size Interior | 961 Sqft |
| Type | Row / Townhouse |
Land
| Access Type | Road Access |
| Acreage | No |
| Size Irregular | 3175 |
| Size Total | 3175 Sqft |
| Size Total Text | 3175 Sqft |
| Zoning Type | Residential |
Rooms
| Level | Type | Length | Width | Dimensions |
|---|---|---|---|---|
| Main Level | Patio | 13 ft | 6 ft | 13 ft x 6 ft |
| Main Level | Patio | 5 ft | 10 ft | 5 ft x 10 ft |
| Main Level | Patio | 12 ft | 10 ft | 12 ft x 10 ft |
| Main Level | Entrance | 3 ft | 8 ft | 3 ft x 8 ft |
| Main Level | Ensuite | 2-Piece | ||
| Main Level | Bathroom | 4-Piece | ||
| Main Level | Bedroom | 9 ft | 9 ft | 9 ft x 9 ft |
| Main Level | Primary Bedroom | 12 ft | 11 ft | 12 ft x 11 ft |
| Main Level | Kitchen | 10' x 9' | ||
| Main Level | Dining Room | 12 ft | 10 ft | 12 ft x 10 ft |
| Main Level | Living Room | 12 ft | 15 ft | 12 ft x 15 ft |
https://www.realtor.ca/real-estate/30008286/2-4140-interurban-rd-saanich-strawberry-vale
Contact Us
Contact us for more information

Karen Jensen
1 (800) 663-2121
www.karenjensenrealestate.com/
2239 Oak Bay Ave
Victoria, British Columbia V8R 1G4
(250) 370-7788
(250) 370-2657

The trademarks REALTOR®, REALTORS®, and the REALTOR® logo are controlled by The Canadian Real Estate Association (CREA) and identify real estate professionals who are members of CREA. The trademarks MLS®, Multiple Listing Service® and the associated logos are owned by The Canadian Real Estate Association (CREA) and identify the quality of services provided by real estate professionals who are members of CREA. The trademark DDF® is owned by The Canadian Real Estate Association (CREA) and identifies CREA's Data Distribution Facility (DDF®)
July 19 2026 09:03:54
Victoria Real Estate Board
RE/MAX Camosun