Presented by Robert J. Iio Personal Real Estate Corporation — Team 110 RE/MAX Real Estate (Kamloops).
2 1721 Adanac St Victoria, British Columbia V8R 2C4

$849,900Maintenance,
$383 Monthly
Maintenance,
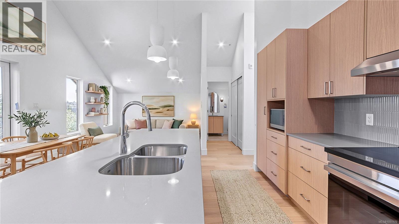
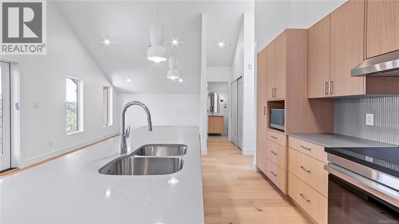
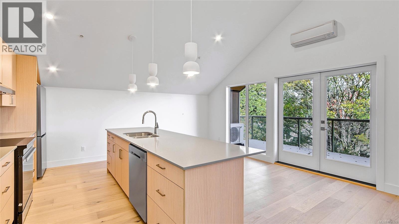
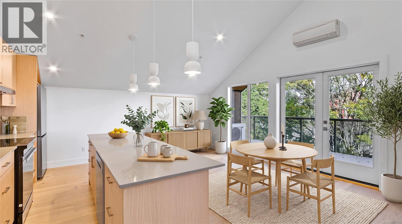
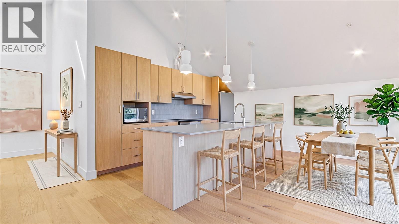
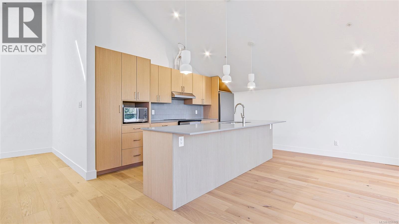
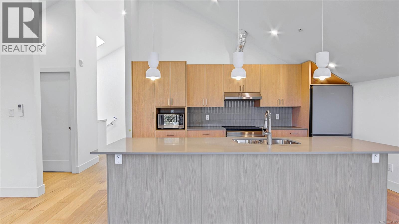
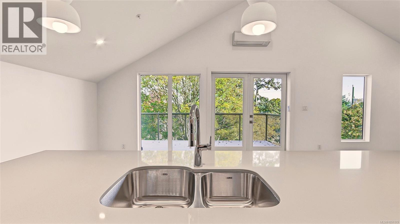
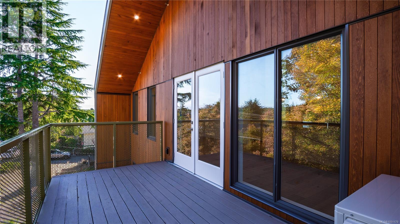
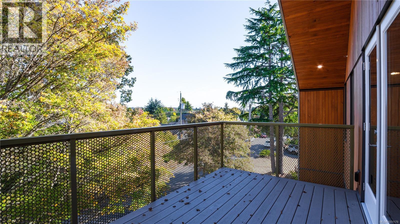
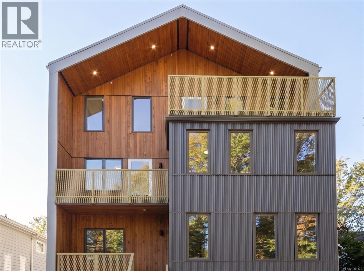
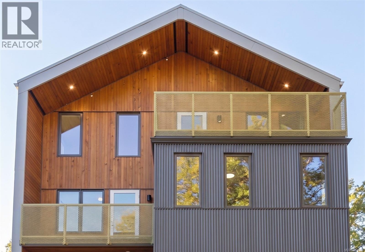
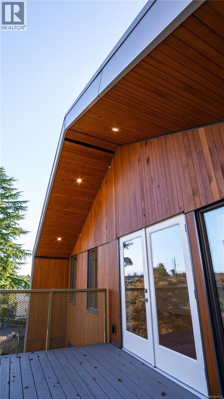
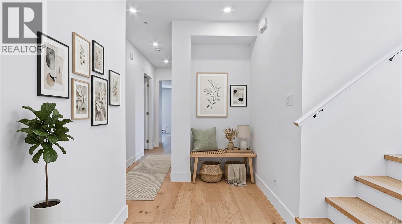
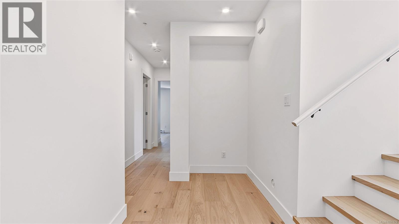
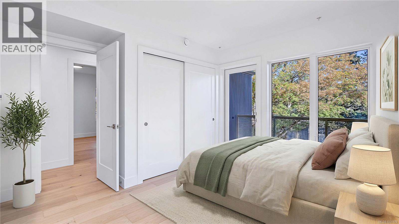
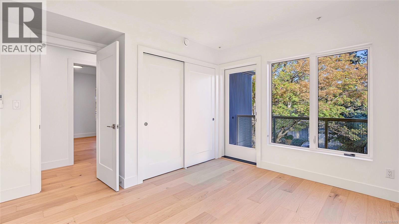
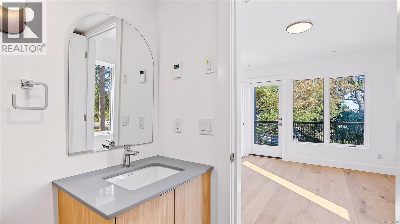
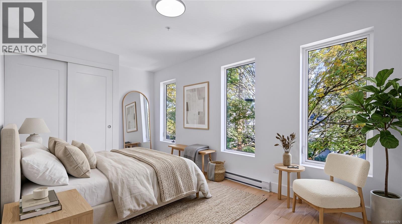
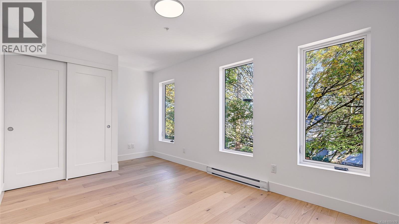
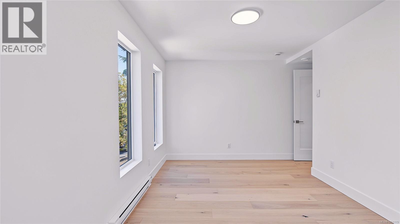
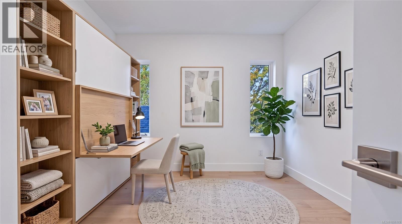
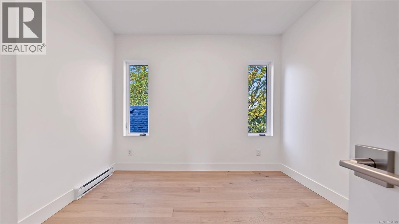
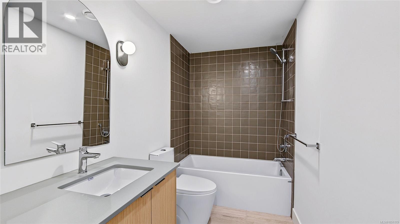
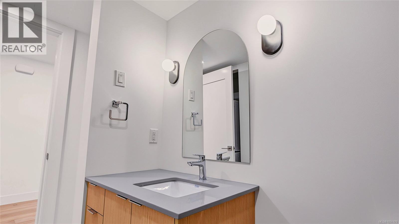
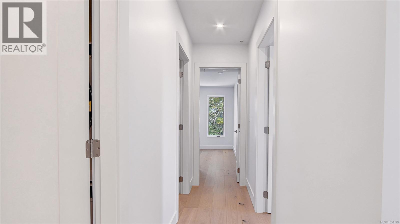
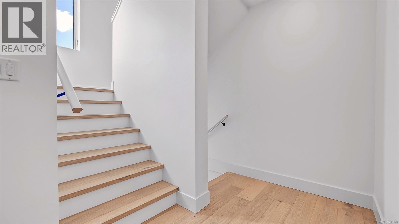
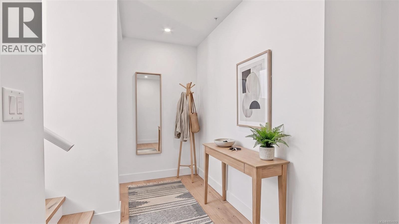
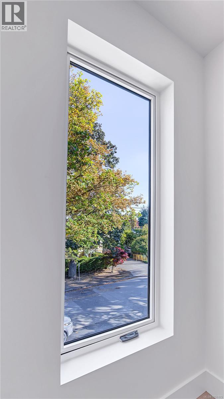
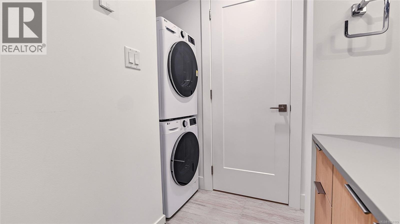
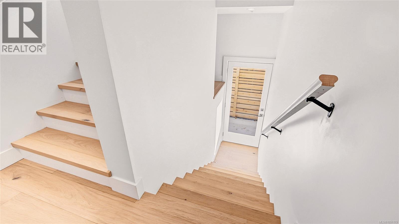
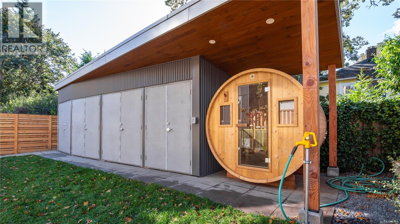
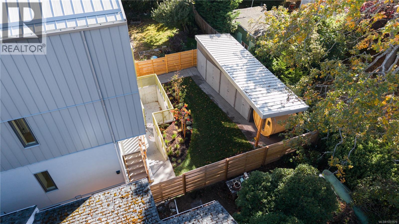
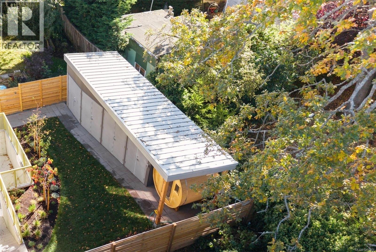
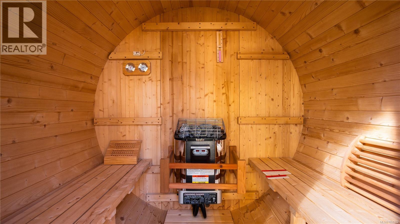
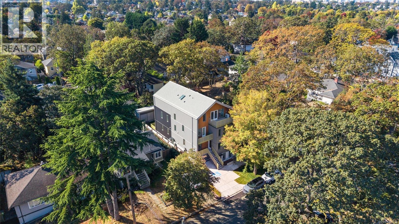
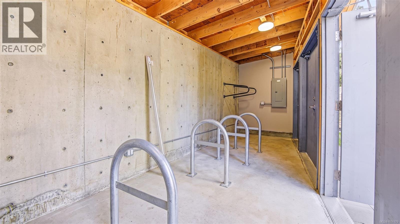
$383 MonthlyArrive at the top & exhale. Spanning the upper two floors of The Nordic, this 3-bed, 3-bath townhome is your private retreat in the trees. Step into the great room and the ceiling soars overhead, light pours through oversized windows & the view stretches across the treetops toward the mountains. French doors open to a generous private deck made for slow mornings & long summer evenings, a quartz island anchors family dinners & the primary has its own balcony. Three bedrooms flex for kids, guests or a home office. A boutique six-home building at the quiet end of a no-through road in Jubilee, mins to Royal Jubilee Hospital & an easy ride downtown. Built to last by local developers: Step Code 4, heat pump heating & cooling, ERV filtered fresh air, stacked washer & dryer. Shared barrel sauna in the garden, secure e-bike storage, lifetime Modo membership w/ $100 credit & a BC Transit Ecopass fund. Brand new, never lived in. OPEN HOUSE Sat Nov 14, 12-2pm. +GST (id:61048)
Property Details
| MLS® Number | 1051179 |
| Property Type | Single Family |
| Neigbourhood | Jubilee |
| Community Features | Pets Allowed, Family Oriented |
| Features | Central Location, Other |
| Plan | Eps12036 |
Building
| Bathroom Total | 3 |
| Bedrooms Total | 3 |
| Appliances | Dishwasher, Dryer, Microwave, Range - Induction, Refrigerator, Washer |
| Constructed Date | 2026 |
| Cooling Type | Air Conditioned |
| Fire Protection | Sprinkler System-fire |
| Heating Type | Baseboard Heaters, Heat Pump |
| Size Interior | 1,179 Sqft |
| Type | Row / Townhouse |
Parking
| None | |
| Street | |
| Other |
Land
| Acreage | No |
| Size Irregular | 1179 |
| Size Total | 1179 Sqft |
| Size Total Text | 1179 Sqft |
| Zoning Type | Residential |
Rooms
| Level | Type | Length | Width | Dimensions |
|---|---|---|---|---|
| Second Level | Living Room | 11'9 x 14'3 | ||
| Second Level | Dining Room | 7'3 x 14'4 | ||
| Second Level | Kitchen | 10'0 x 14'4 | ||
| Second Level | Bathroom | 2-Piece | ||
| Main Level | Balcony | 4'5 x 12'1 | ||
| Main Level | Bathroom | 3-Piece | ||
| Main Level | Ensuite | 3-Piece | ||
| Main Level | Bedroom | 9'7 x 15'8 | ||
| Main Level | Bedroom | 10'4 x 9'1 | ||
| Main Level | Primary Bedroom | 12'3 x 10'1 |
https://www.realtor.ca/real-estate/30353578/2-1721-adanac-st-victoria-jubilee
Contact Us
Contact us for more information

Neil Blainey
200-535 Yates Street
Victoria, British Columbia V8W 2Z6
1 (888) 828-8447

Glen Kakoske
Personal Real Estate Corporation
victoriahomesforsale.com/
www.facebook.com/bestcoasthomes
200-535 Yates Street
Victoria, British Columbia V8W 2Z6
1 (888) 828-8447

Jen Kakoske
victoriahomesforsale.com/
www.facebook.com/bestcoasthomes
200-535 Yates Street
Victoria, British Columbia V8W 2Z6
1 (888) 828-8447

The trademarks REALTOR®, REALTORS®, and the REALTOR® logo are controlled by The Canadian Real Estate Association (CREA) and identify real estate professionals who are members of CREA. The trademarks MLS®, Multiple Listing Service® and the associated logos are owned by The Canadian Real Estate Association (CREA) and identify the quality of services provided by real estate professionals who are members of CREA. The trademark DDF® is owned by The Canadian Real Estate Association (CREA) and identifies CREA's Data Distribution Facility (DDF®)
November 14 2026 09:33:43
Victoria Real Estate Board
Real Broker B.c. Ltd.