Presented by Robert J. Iio Personal Real Estate Corporation — Team 110 RE/MAX Real Estate (Kamloops).
1999 Ablitt Road Williams Lake, British Columbia V2G 5C7

$395,000
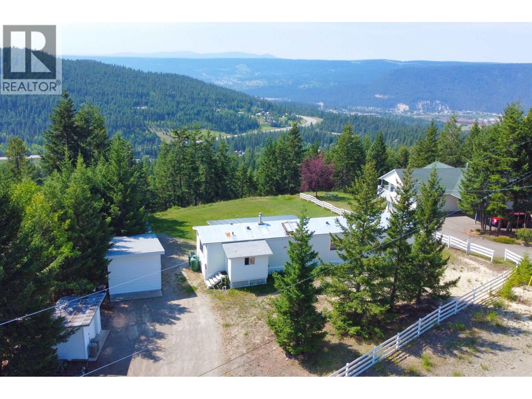
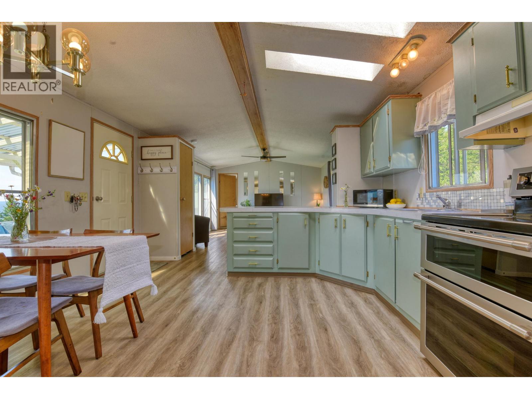
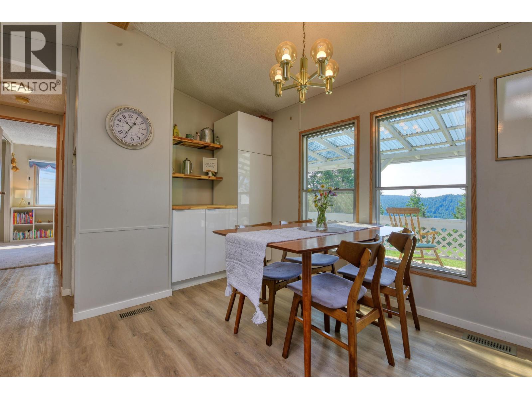
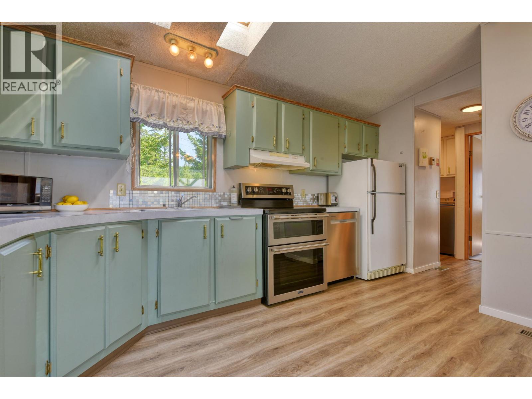
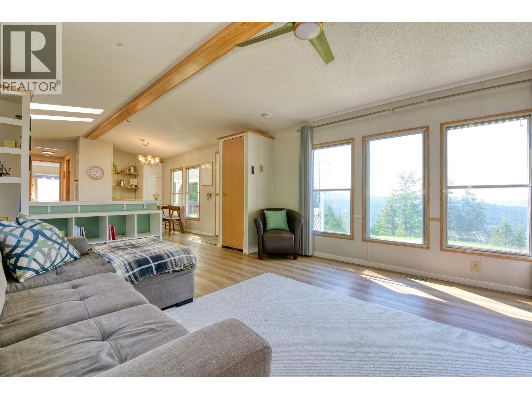
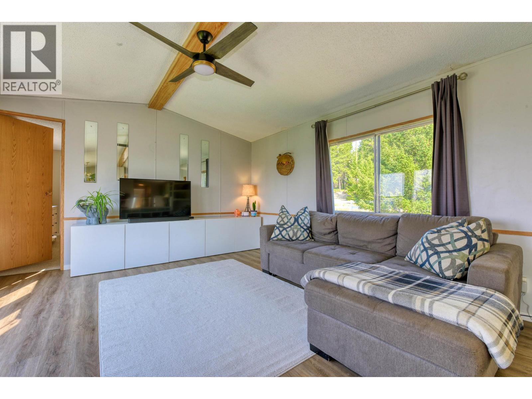
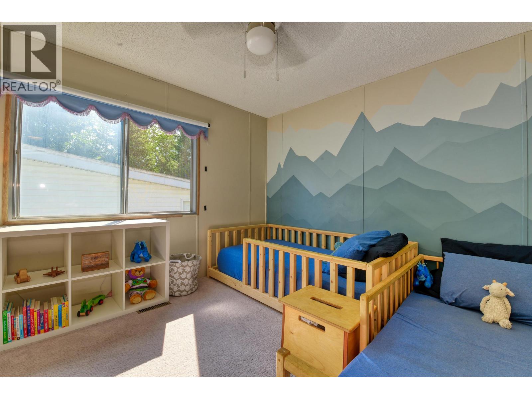
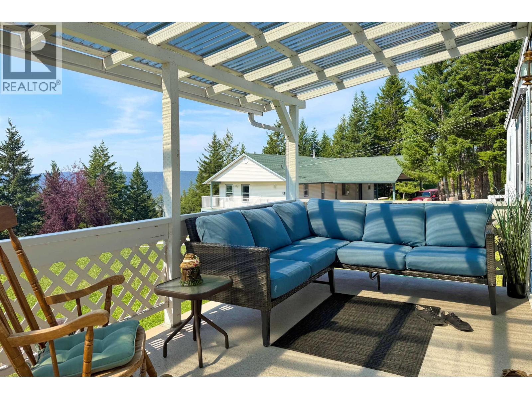
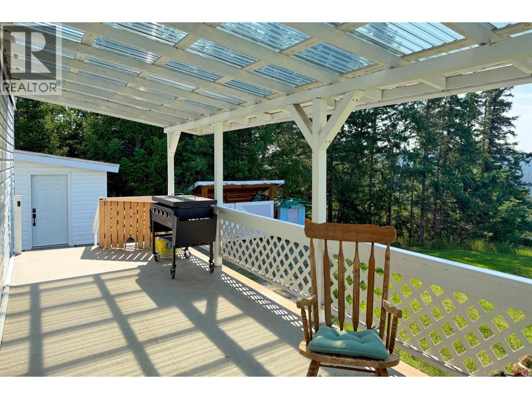
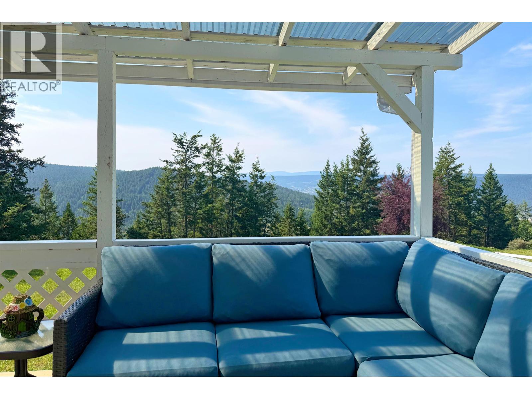
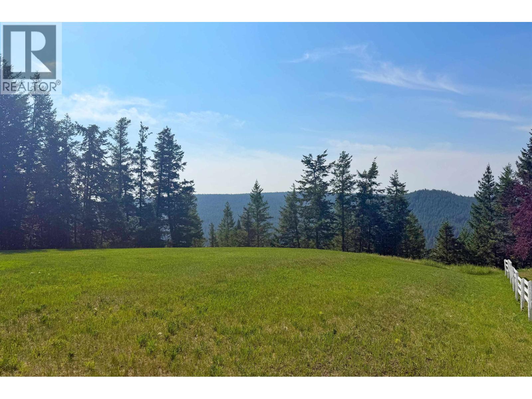
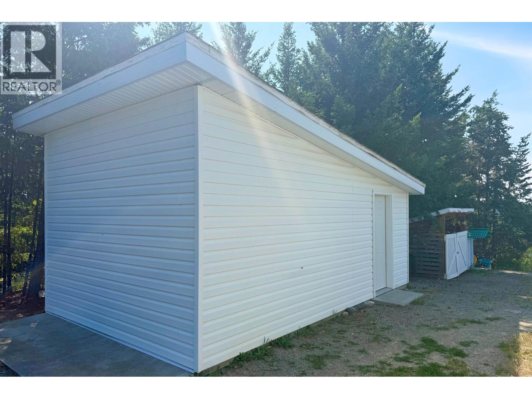
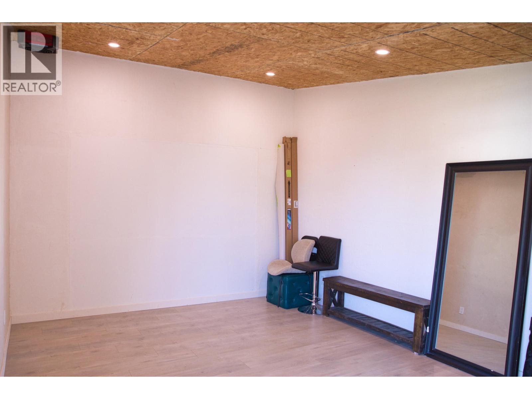
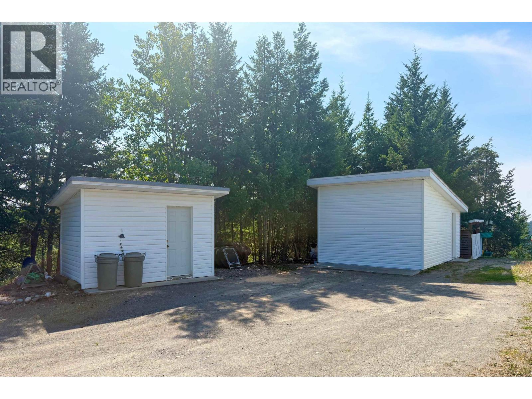
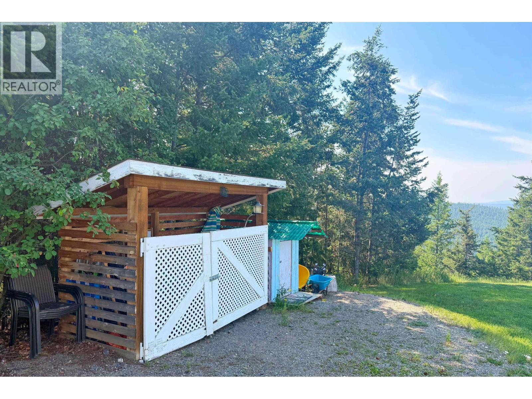
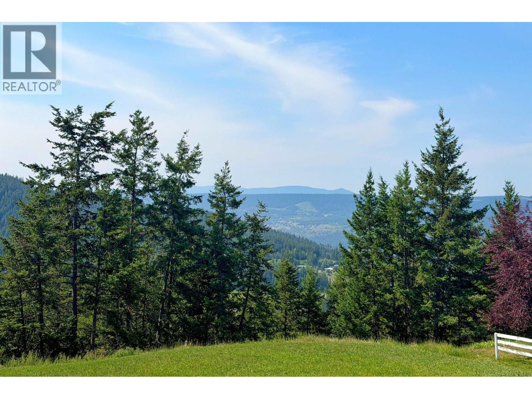
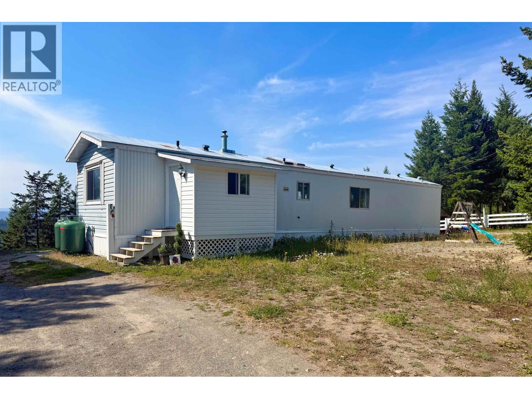
Breathtaking panoramic views set the stage for this lovingly cared for property, cherished by the same family for over 50 years. The sun-soaked 2 bed, 2 bath home offers a functional layout, abundant natural light & thoughtful updates. Backing onto Crown land, you'll enjoy exceptional privacy, tranquility & miles of trails right from your doorstep, creating the ultimate outdoor lifestyle. Complete with a 21' x 13' studio/shop for hobbies, a workshop or storage, plus an 8' x 12' pump house for added convenience. You'll fall in love! (id:61048)
Property Details
| MLS® Number | R3147268 |
| Property Type | Single Family |
| Storage Type | Storage |
| View Type | City View, Mountain View, Valley View |
Building
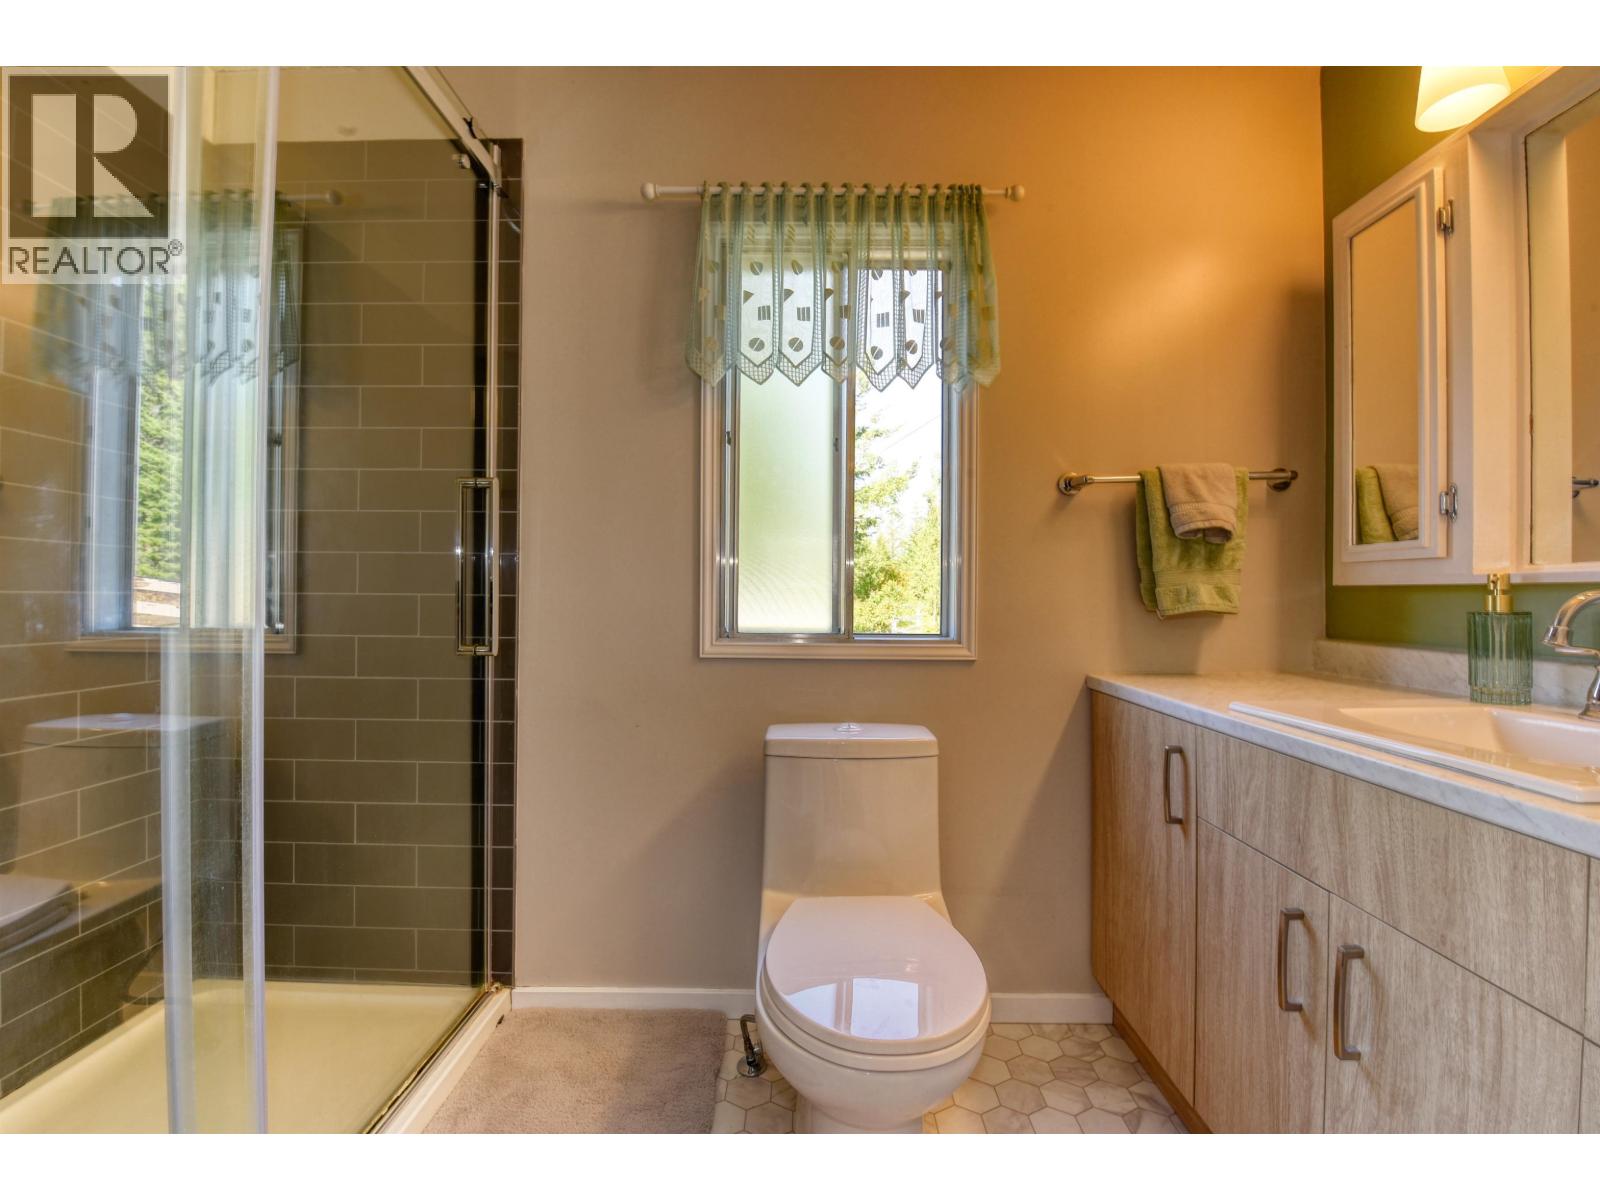
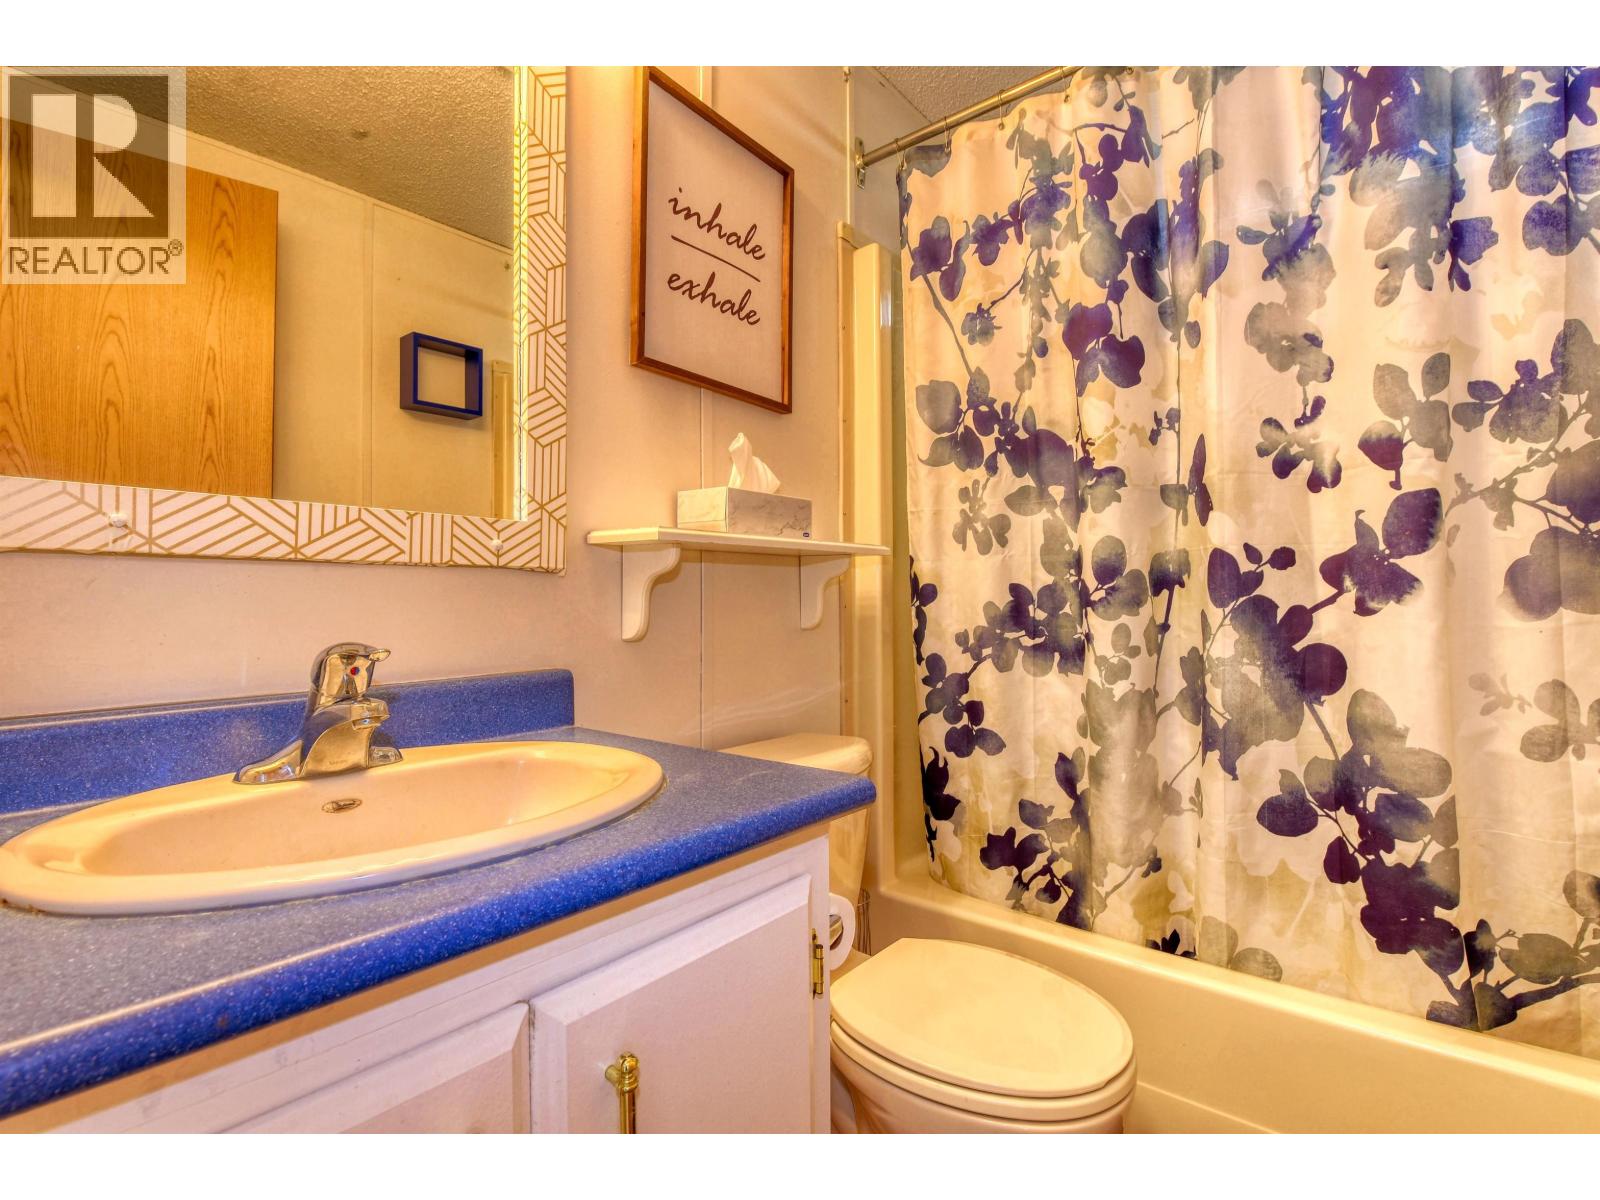
| Bathroom Total | 2 |
| Bedrooms Total | 2 |
| Appliances | Washer/dryer Combo, Dishwasher, Refrigerator, Stove |
| Basement Type | None |
| Constructed Date | 1989 |
| Construction Style Attachment | Detached |
| Construction Style Other | Manufactured |
| Exterior Finish | Vinyl Siding |
| Foundation Type | Unknown |
| Heating Fuel | Propane |
| Heating Type | Forced Air |
| Roof Material | Metal |
| Roof Style | Conventional |
| Stories Total | 1 |
| Size Interior | 974 Sqft |
| Total Finished Area | 974 Sqft |
| Type | Manufactured Home/mobile |
| Utility Water | Drilled Well |
Parking
| Open |
Land
| Acreage | Yes |
| Size Irregular | 1.97 |
| Size Total | 1.97 Ac |
| Size Total Text | 1.97 Ac |
Rooms
| Level | Type | Length | Width | Dimensions |
|---|---|---|---|---|
| Main Level | Kitchen | 14 ft ,5 in | 6 ft ,6 in | 14 ft ,5 in x 6 ft ,6 in |
| Main Level | Eating Area | 10 ft ,1 in | 6 ft ,1 in | 10 ft ,1 in x 6 ft ,1 in |
| Main Level | Living Room | 16 ft ,4 in | 13 ft ,2 in | 16 ft ,4 in x 13 ft ,2 in |
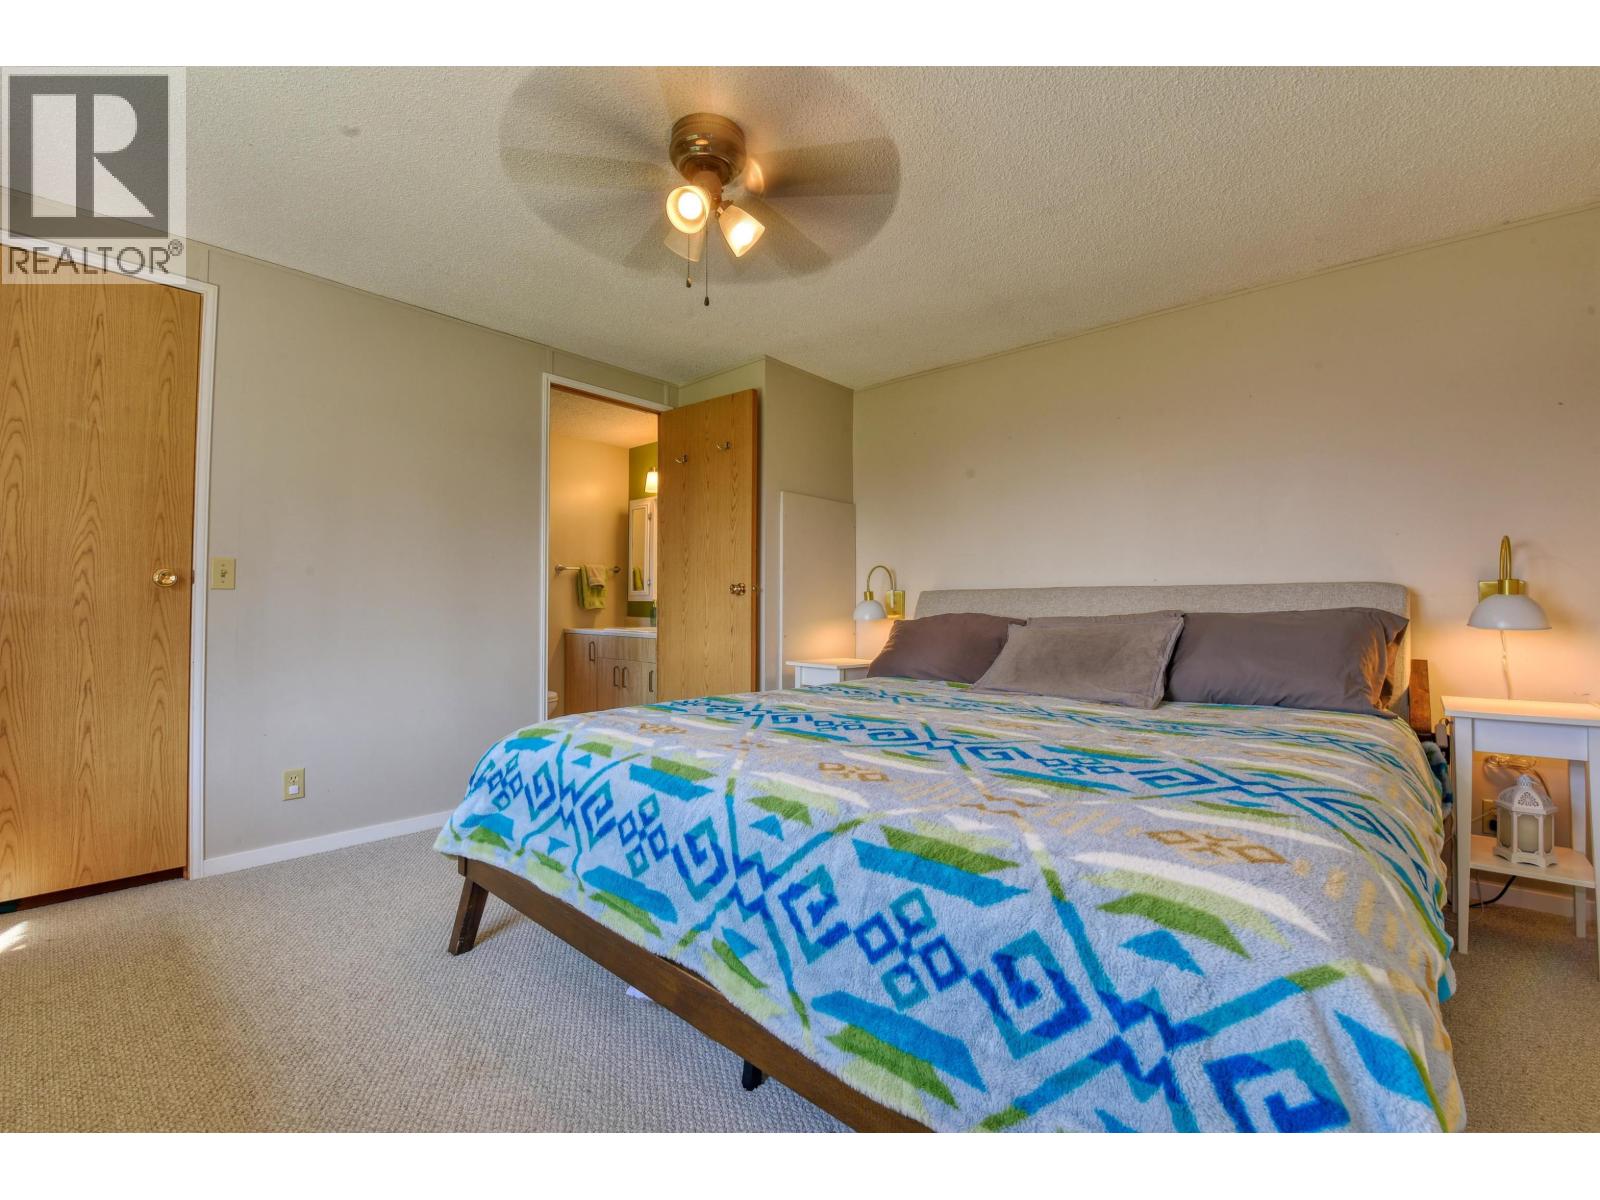
| Main Level | Primary Bedroom | 12 ft ,3 in | 13 ft ,2 in | 12 ft ,3 in x 13 ft ,2 in |
| Main Level | Other | 3 ft ,1 in | 5 ft | 3 ft ,1 in x 5 ft |
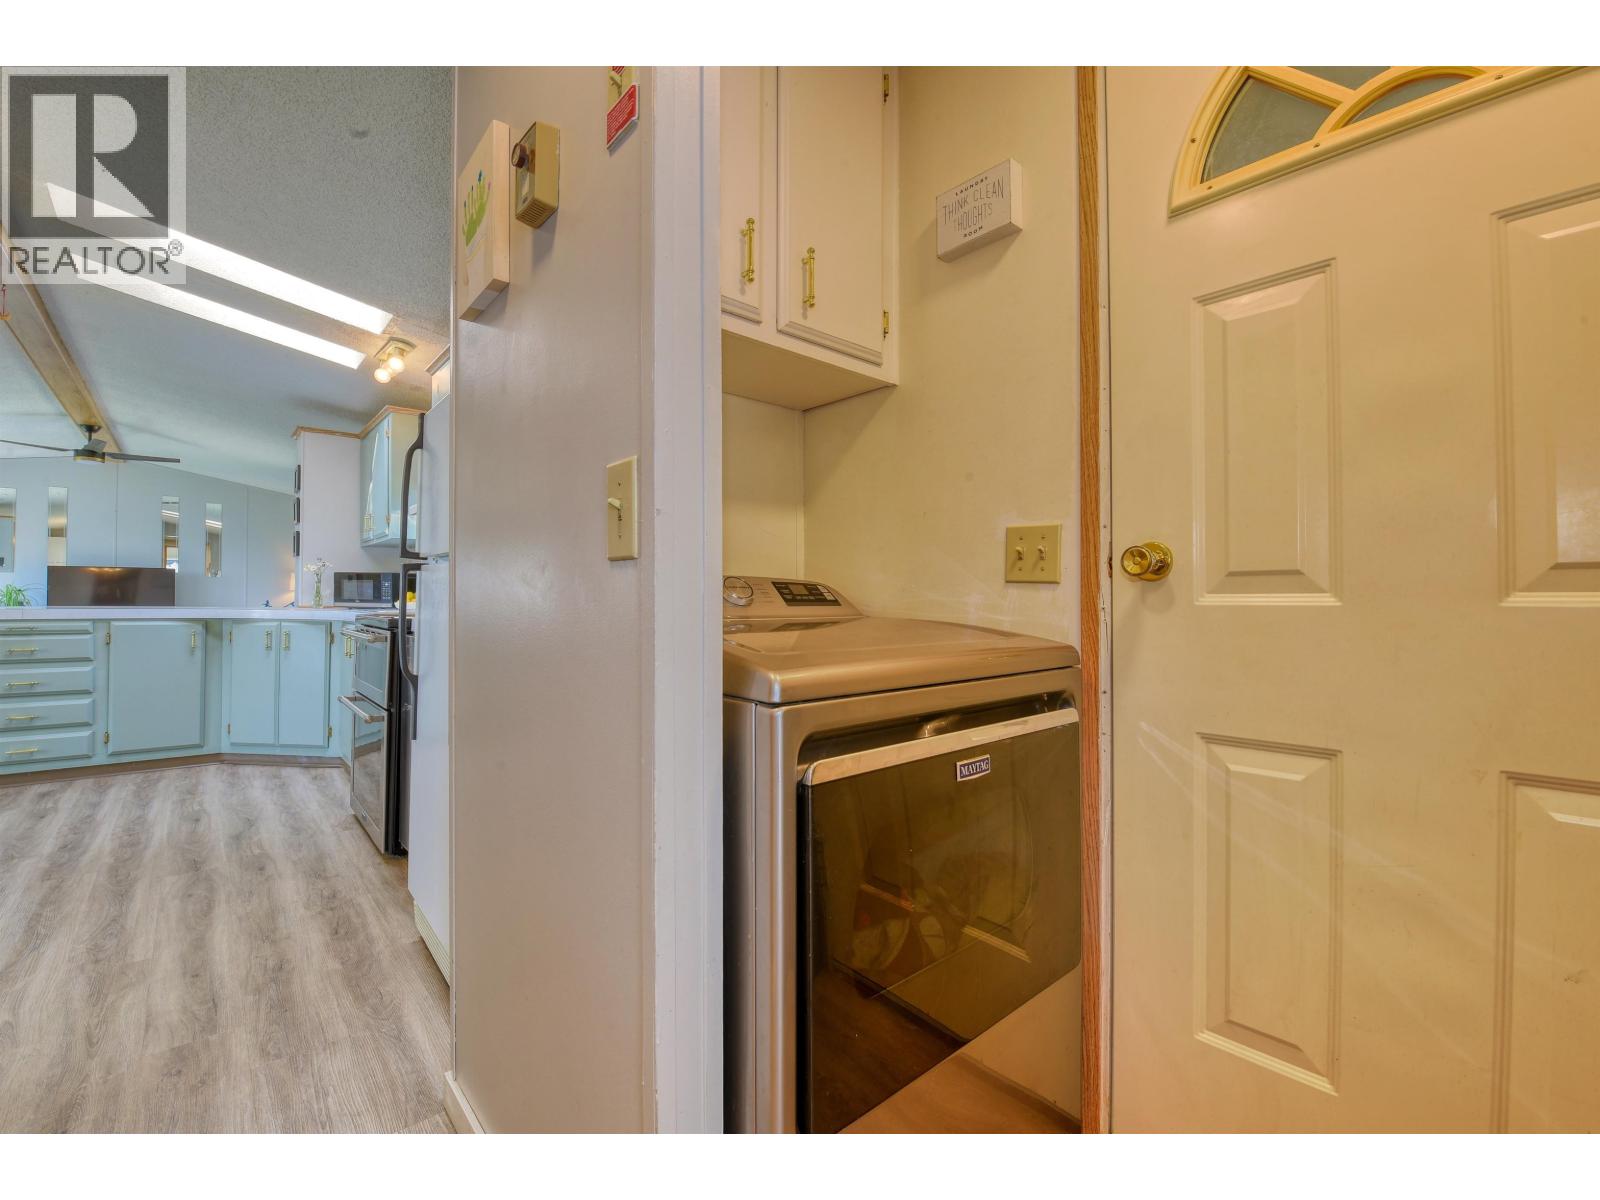
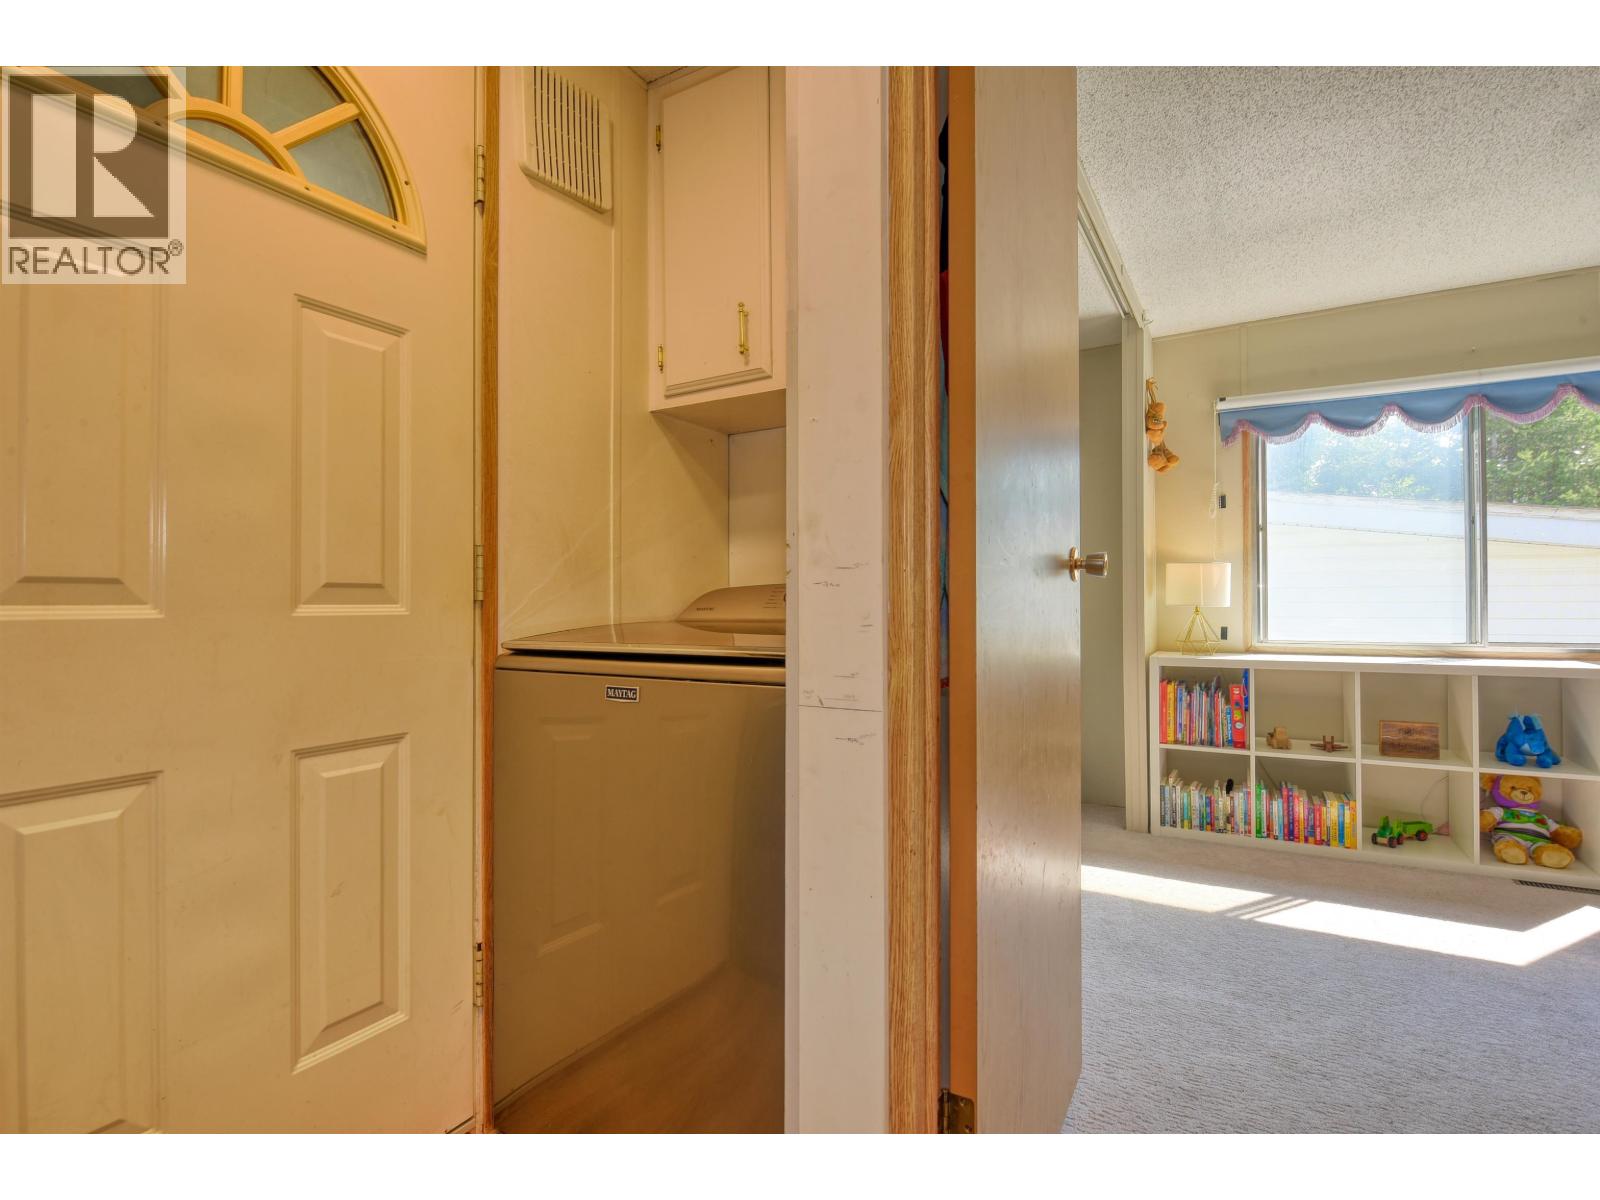
| Main Level | Laundry Room | 2 ft ,1 in | 6 ft | 2 ft ,1 in x 6 ft |
| Main Level | Bedroom 2 | 10 ft ,5 in | 10 ft ,3 in | 10 ft ,5 in x 10 ft ,3 in |
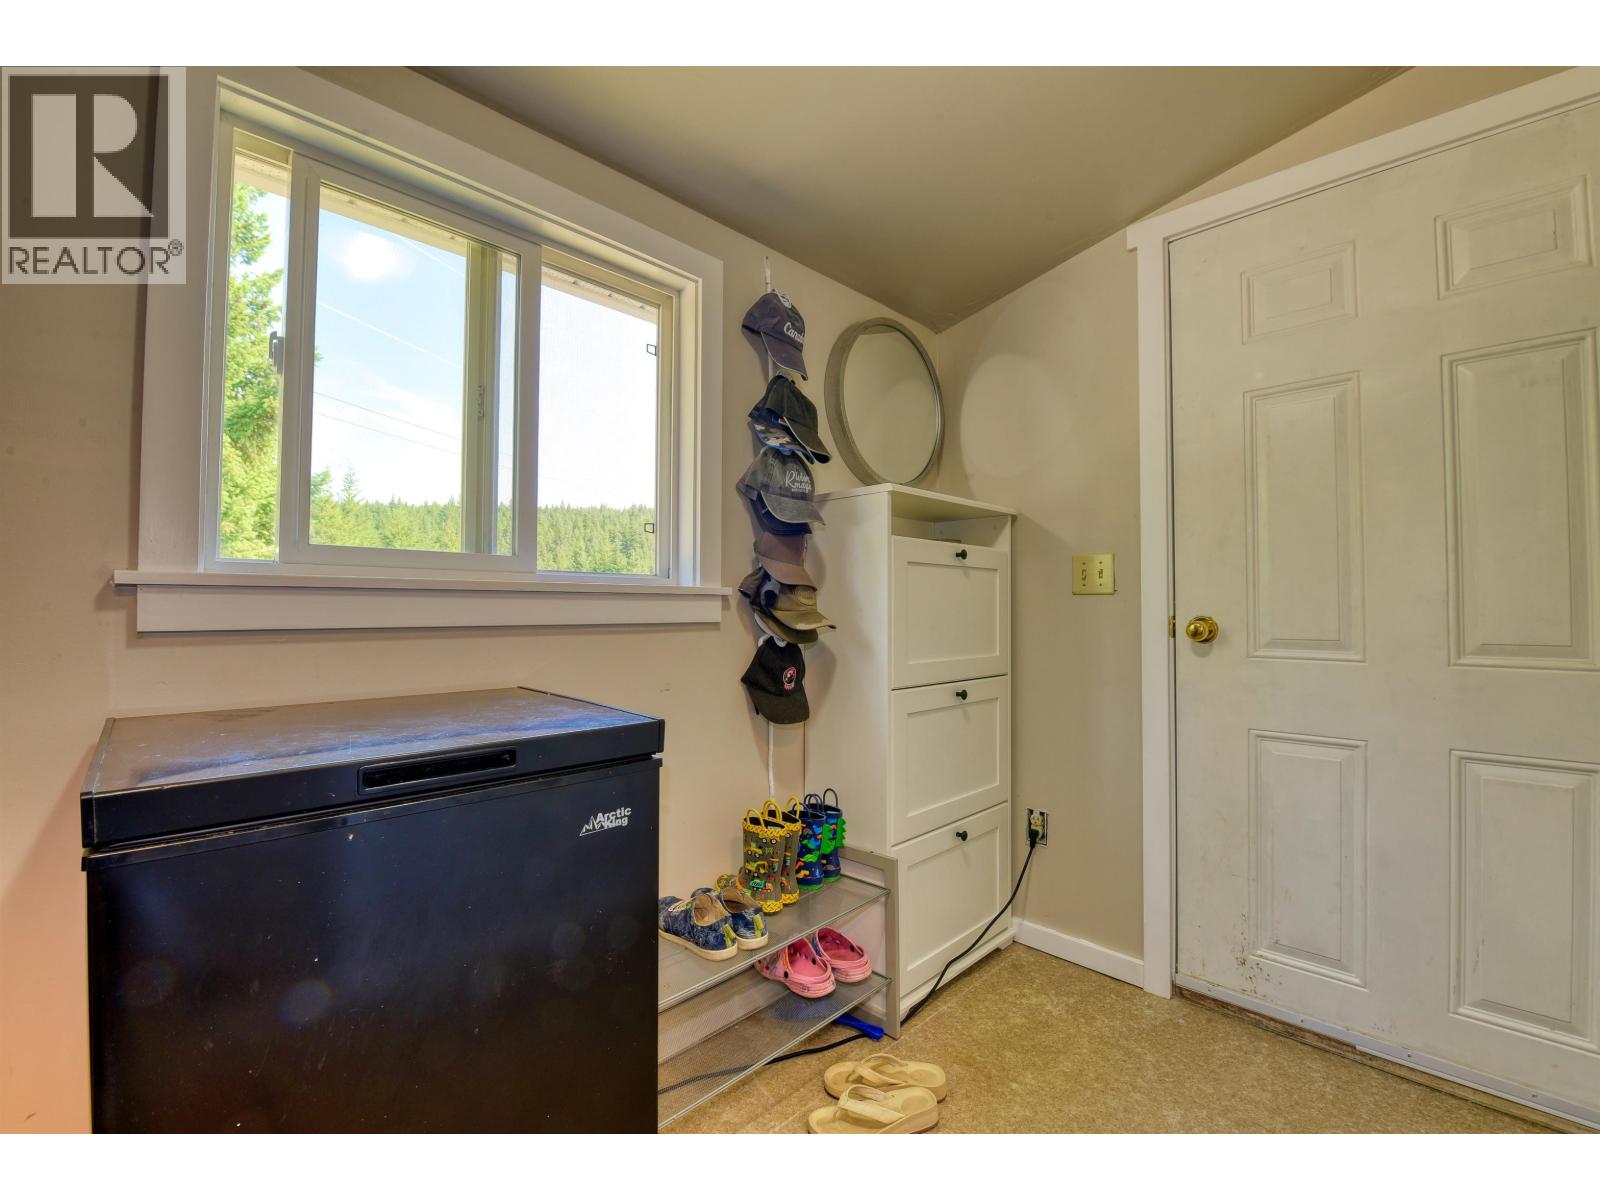
| Main Level | Mud Room | 5 ft ,7 in | 9 ft ,3 in | 5 ft ,7 in x 9 ft ,3 in |
https://www.realtor.ca/real-estate/30045188/1999-ablitt-road-williams-lake
Contact Us
Contact us for more information

Mailea Dahlback
93 4th Ave S.
Williams Lake, British Columbia V2G 1J6
(250) 392-0371
www.williamslakerealestate.com/

The trademarks REALTOR®, REALTORS®, and the REALTOR® logo are controlled by The Canadian Real Estate Association (CREA) and identify real estate professionals who are members of CREA. The trademarks MLS®, Multiple Listing Service® and the associated logos are owned by The Canadian Real Estate Association (CREA) and identify the quality of services provided by real estate professionals who are members of CREA. The trademark DDF® is owned by The Canadian Real Estate Association (CREA) and identifies CREA's Data Distribution Facility (DDF®)
July 16 2026 10:52:11
BC Northern Real Estate Board
Tanya Rankin Ltd