Presented by Robert J. Iio Personal Real Estate Corporation — Team 110 RE/MAX Real Estate (Kamloops).
1985 Stikine Place Kamloops, British Columbia V2E 2T2

$880,000
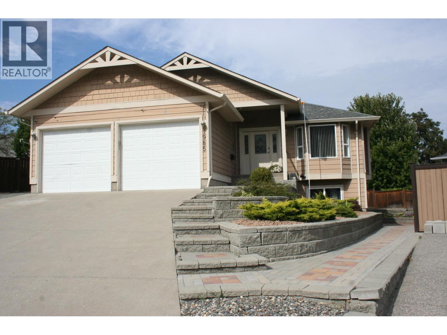
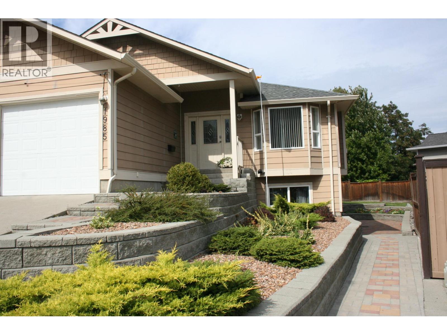
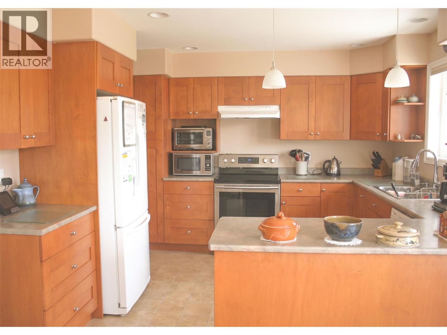
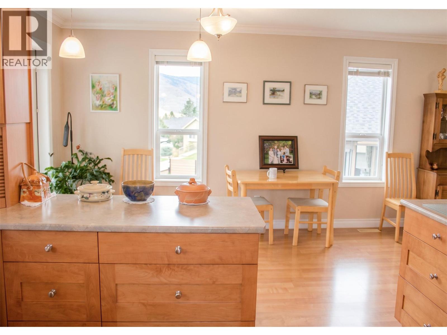
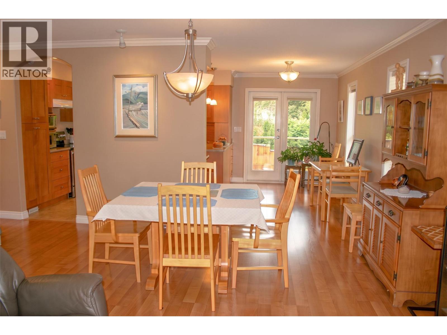
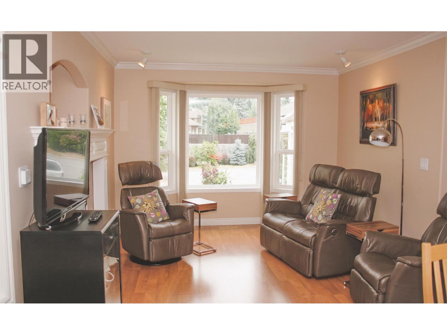
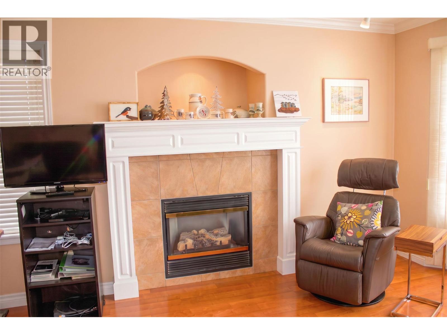
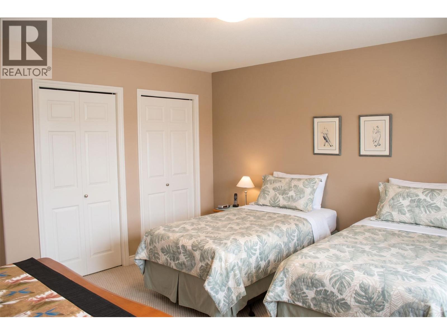
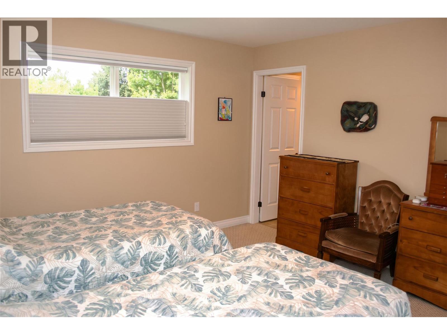
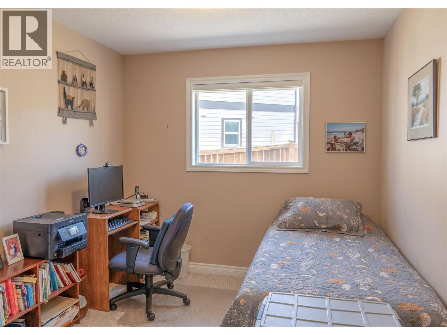
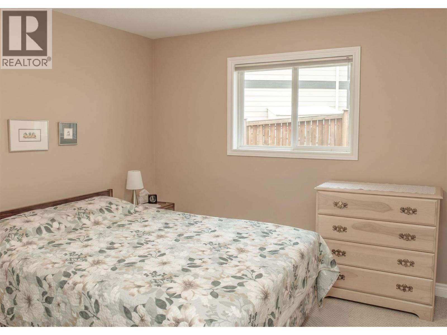
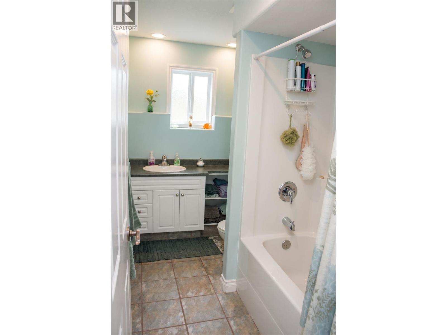
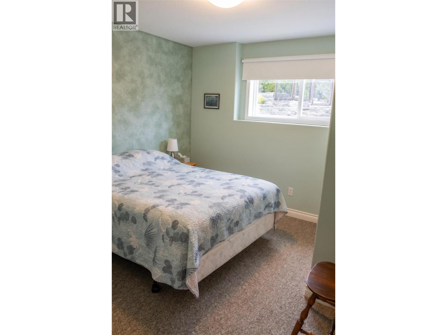
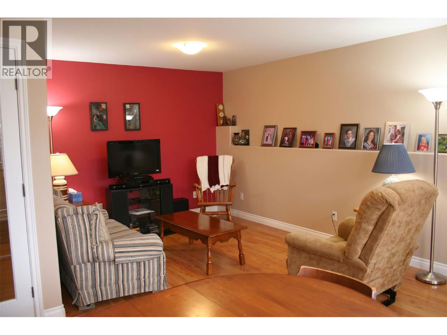
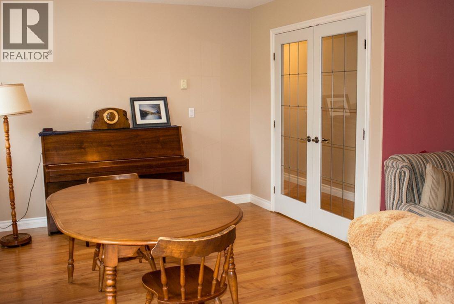
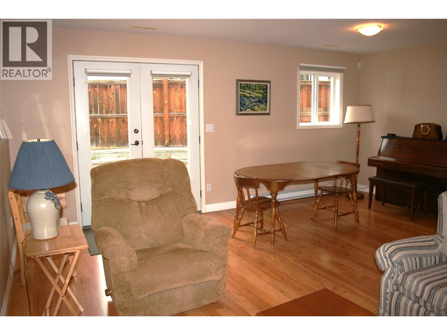
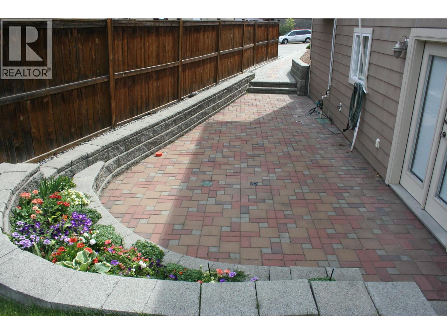
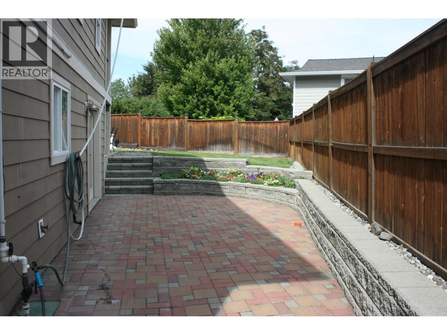
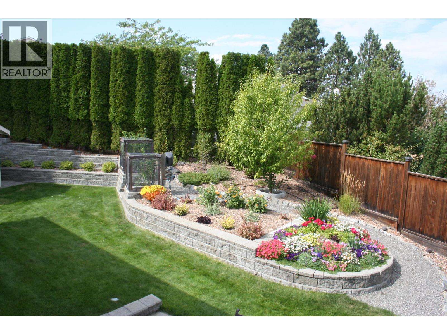
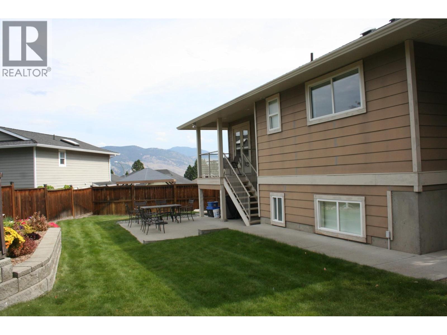
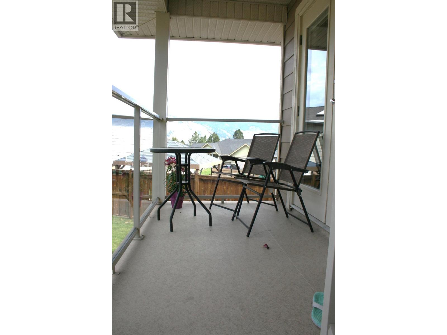
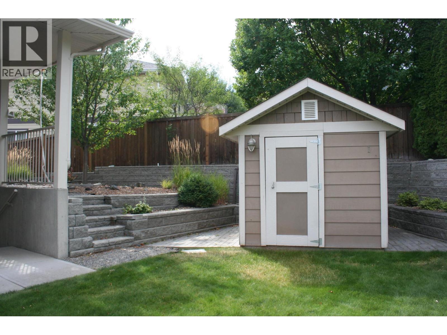
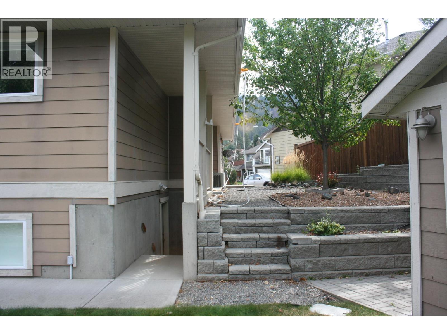
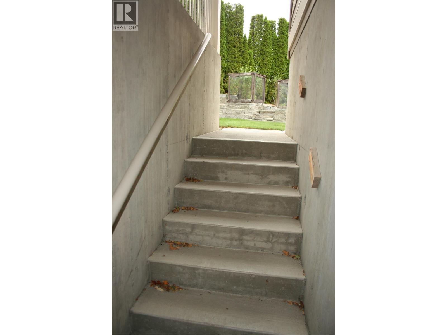
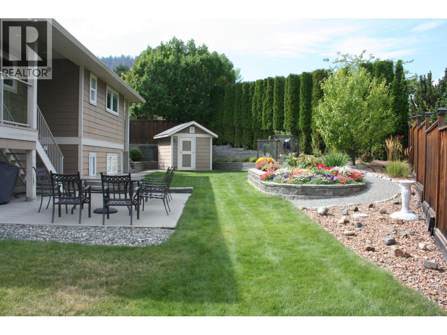
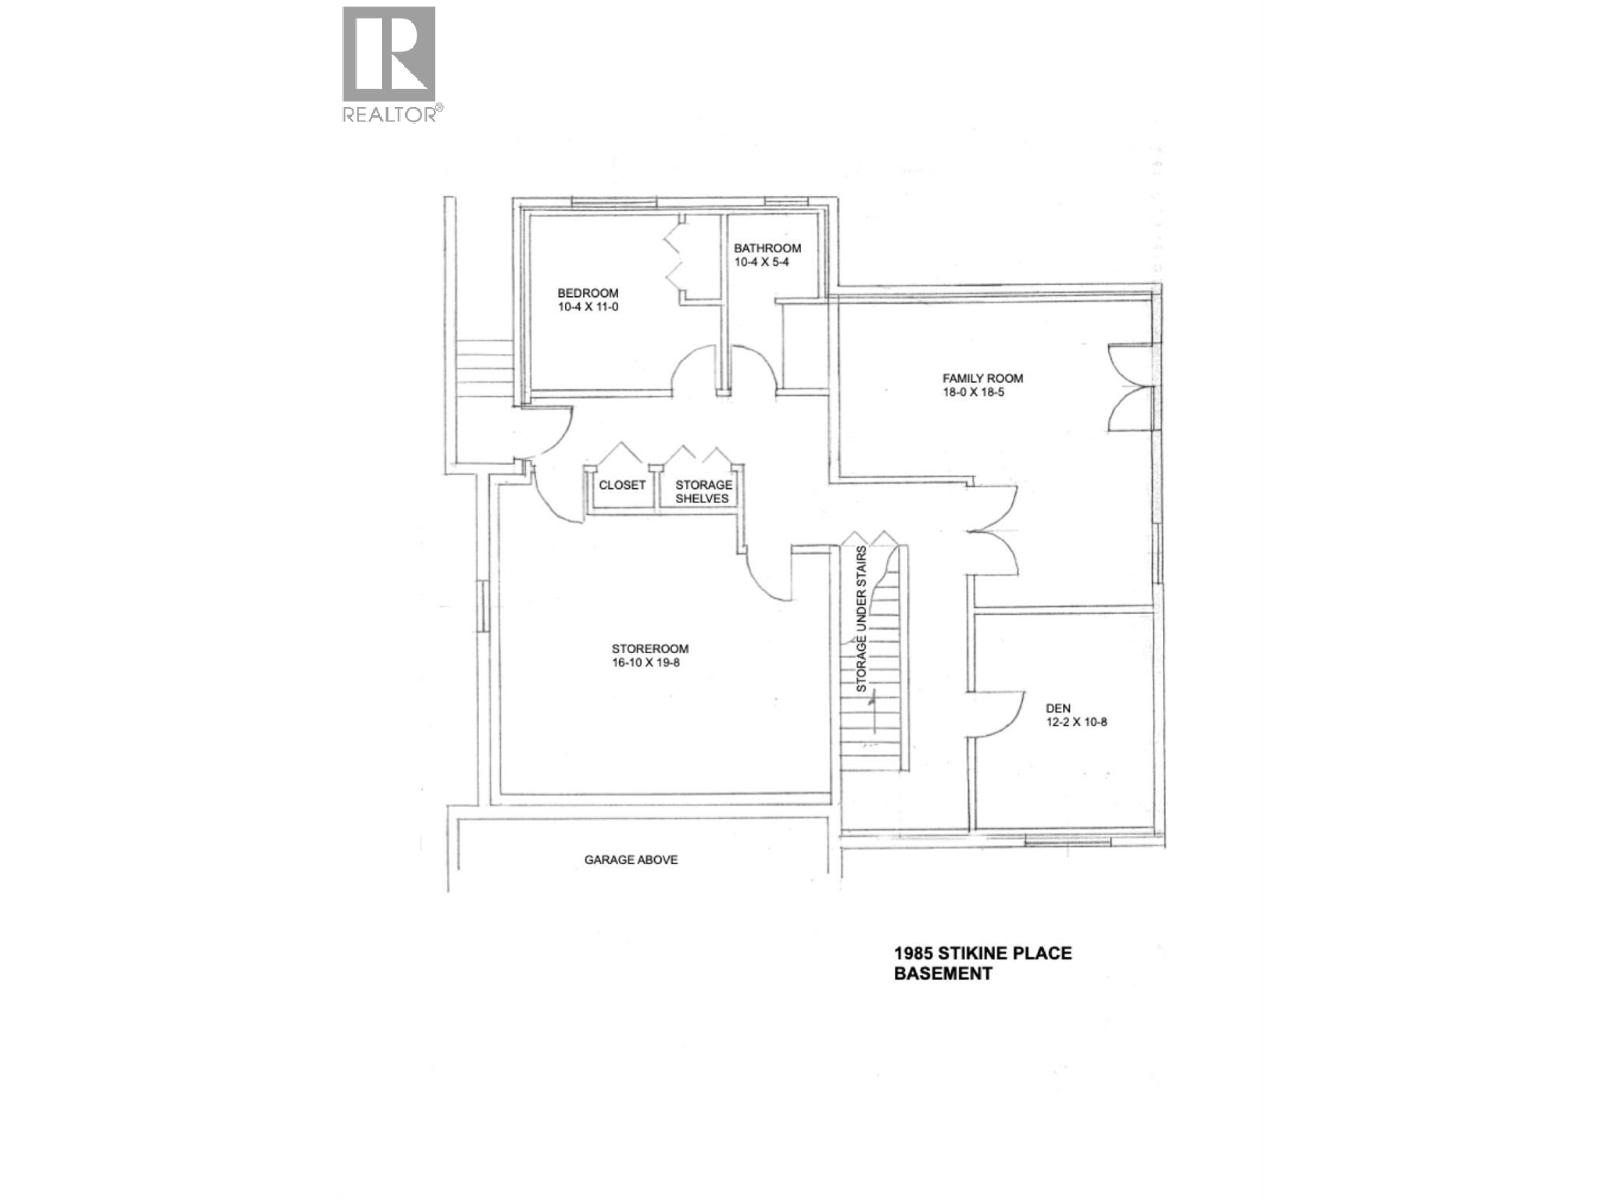
Desirable Juniper Ridge quiet cul-de-sac location. 4-bedroom family home with 3 bathrooms, den and 2-car garage. Attractive landscaping with in-ground sprinklers and drip irrigation. Private back yard with a large lower paver-brick patio and concrete upper patio. Natural gas outlet for BBQ. A wired garden shed completes the beautiful back yard and garden area. Kitchen cabinets by Excel Industries featuring a custom-built Lazy Susan and pantry storage. The living room features a bay window and cozy natural gas fireplace with a lighted alcove above. Custom display lighting and crown mouldings complete the ambience In this meticulously kept one-owner home. Basement design allows for easy Suite Conversion with Private entry. ¹ (id:61048)
Property Details
| MLS® Number | 10399906 |
| Property Type | Single Family |
| Neigbourhood | Juniper Ridge |
| Features | Balcony |
| Parking Space Total | 4 |
| Storage Type | Storage Shed |
| View Type | Mountain View |
Building
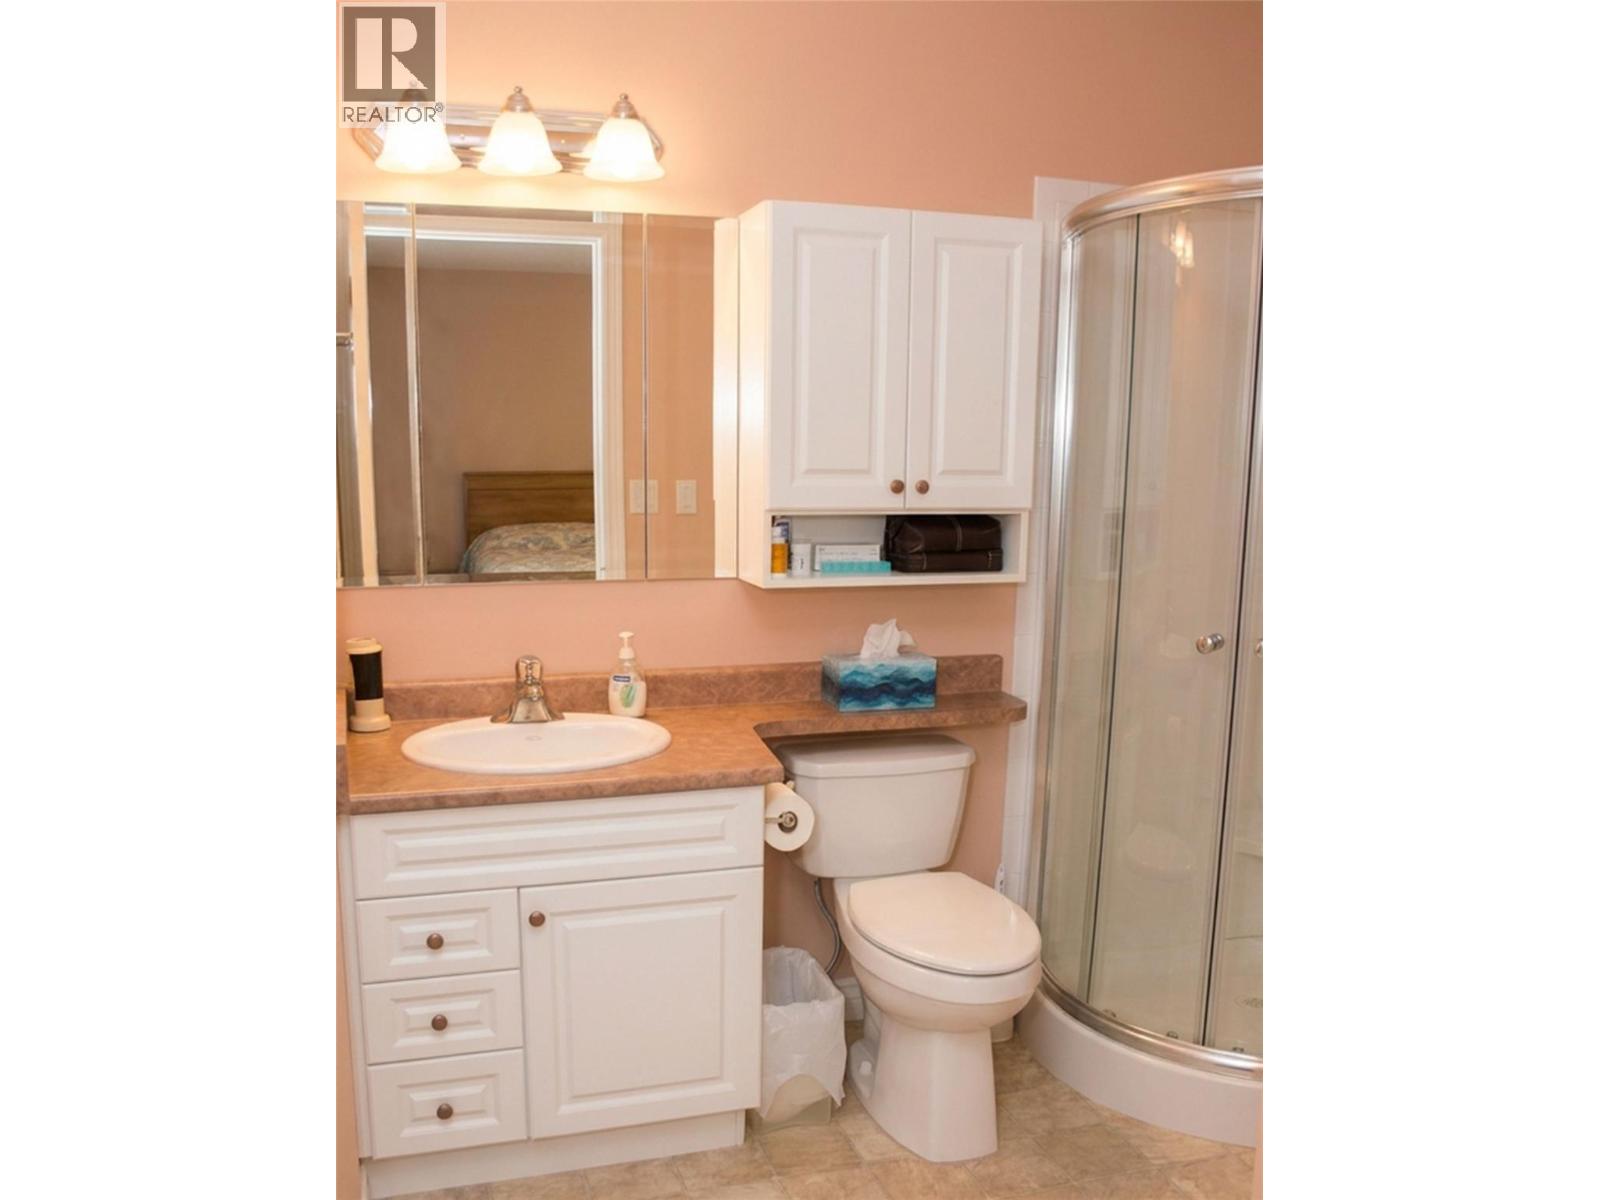
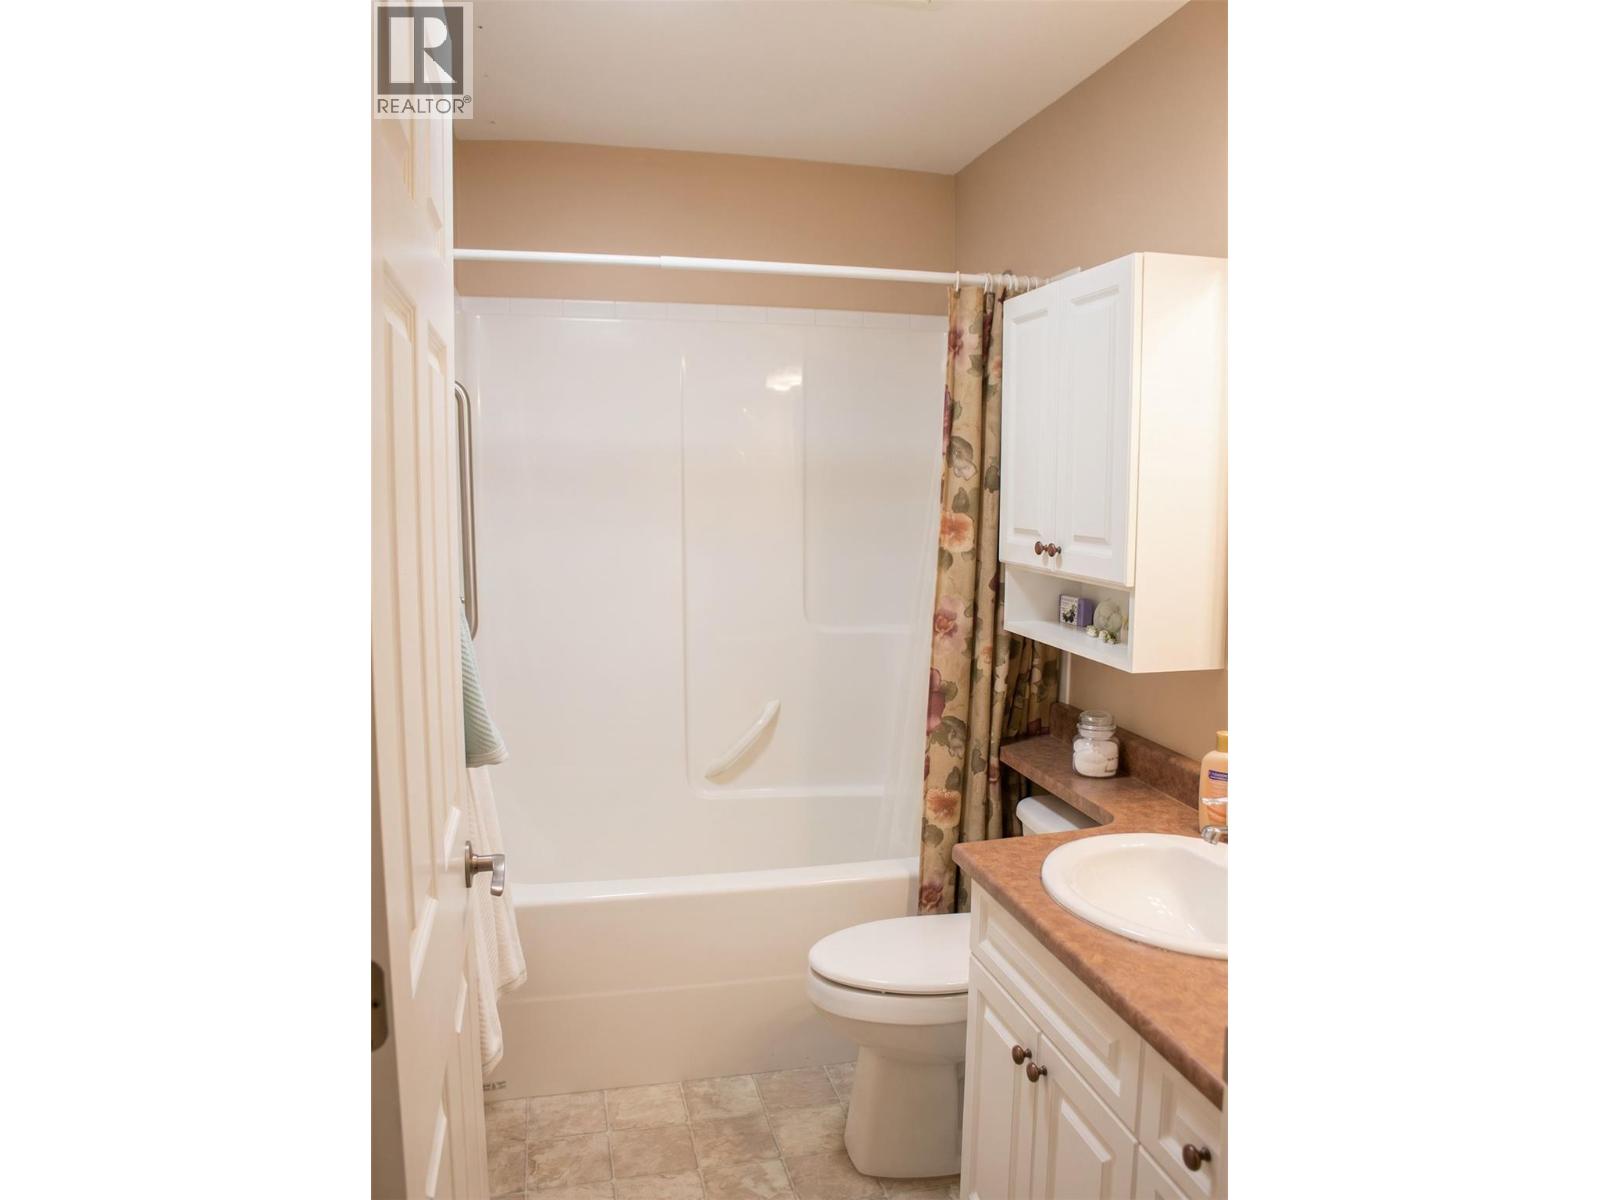
| Bathroom Total | 3 |
| Bedrooms Total | 4 |
| Appliances | Refrigerator, Dishwasher, Range - Electric, Hood Fan, Washer & Dryer |
| Architectural Style | Bungalow |
| Constructed Date | 2005 |
| Construction Style Attachment | Detached |
| Cooling Type | Central Air Conditioning |
| Exterior Finish | Other |
| Fire Protection | Security System |
| Fireplace Fuel | Gas |
| Fireplace Present | Yes |
| Fireplace Total | 1 |
| Fireplace Type | Unknown |
| Half Bath Total | 1 |
| Heating Type | Forced Air, See Remarks |
| Roof Material | Asphalt Shingle |
| Roof Style | Unknown |
| Stories Total | 1 |
| Size Interior | 2,598 Sqft |
| Type | House |
| Utility Water | Municipal Water |
Parking
| Attached Garage | 2 |
Land
| Acreage | No |
| Fence Type | Fence |
| Landscape Features | Underground Sprinkler |
| Sewer | Municipal Sewage System |
| Size Irregular | 0.18 |
| Size Total | 0.18 Ac|under 1 Acre |
| Size Total Text | 0.18 Ac|under 1 Acre |
Rooms
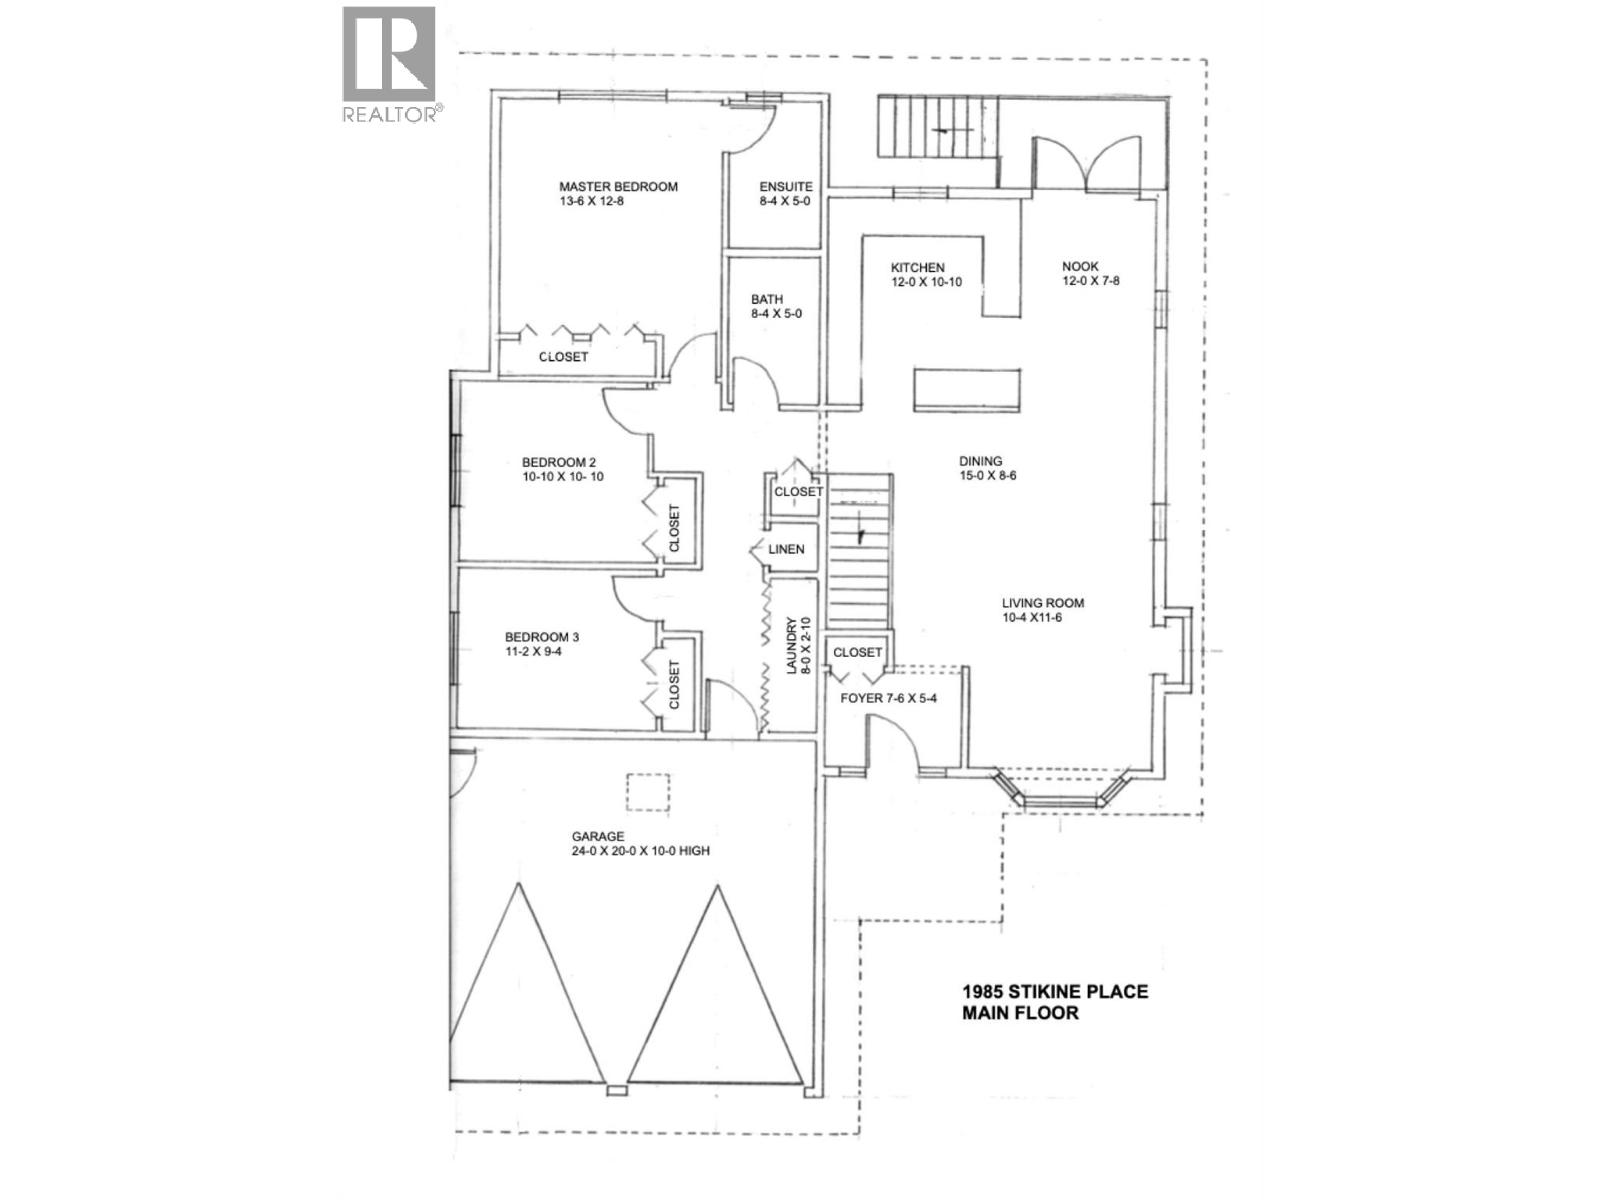
| Level | Type | Length | Width | Dimensions |
|---|---|---|---|---|
| Basement | Storage | 16'10'' x 19'8'' | ||
| Basement | Full Bathroom | 10'4'' x 5'4'' | ||
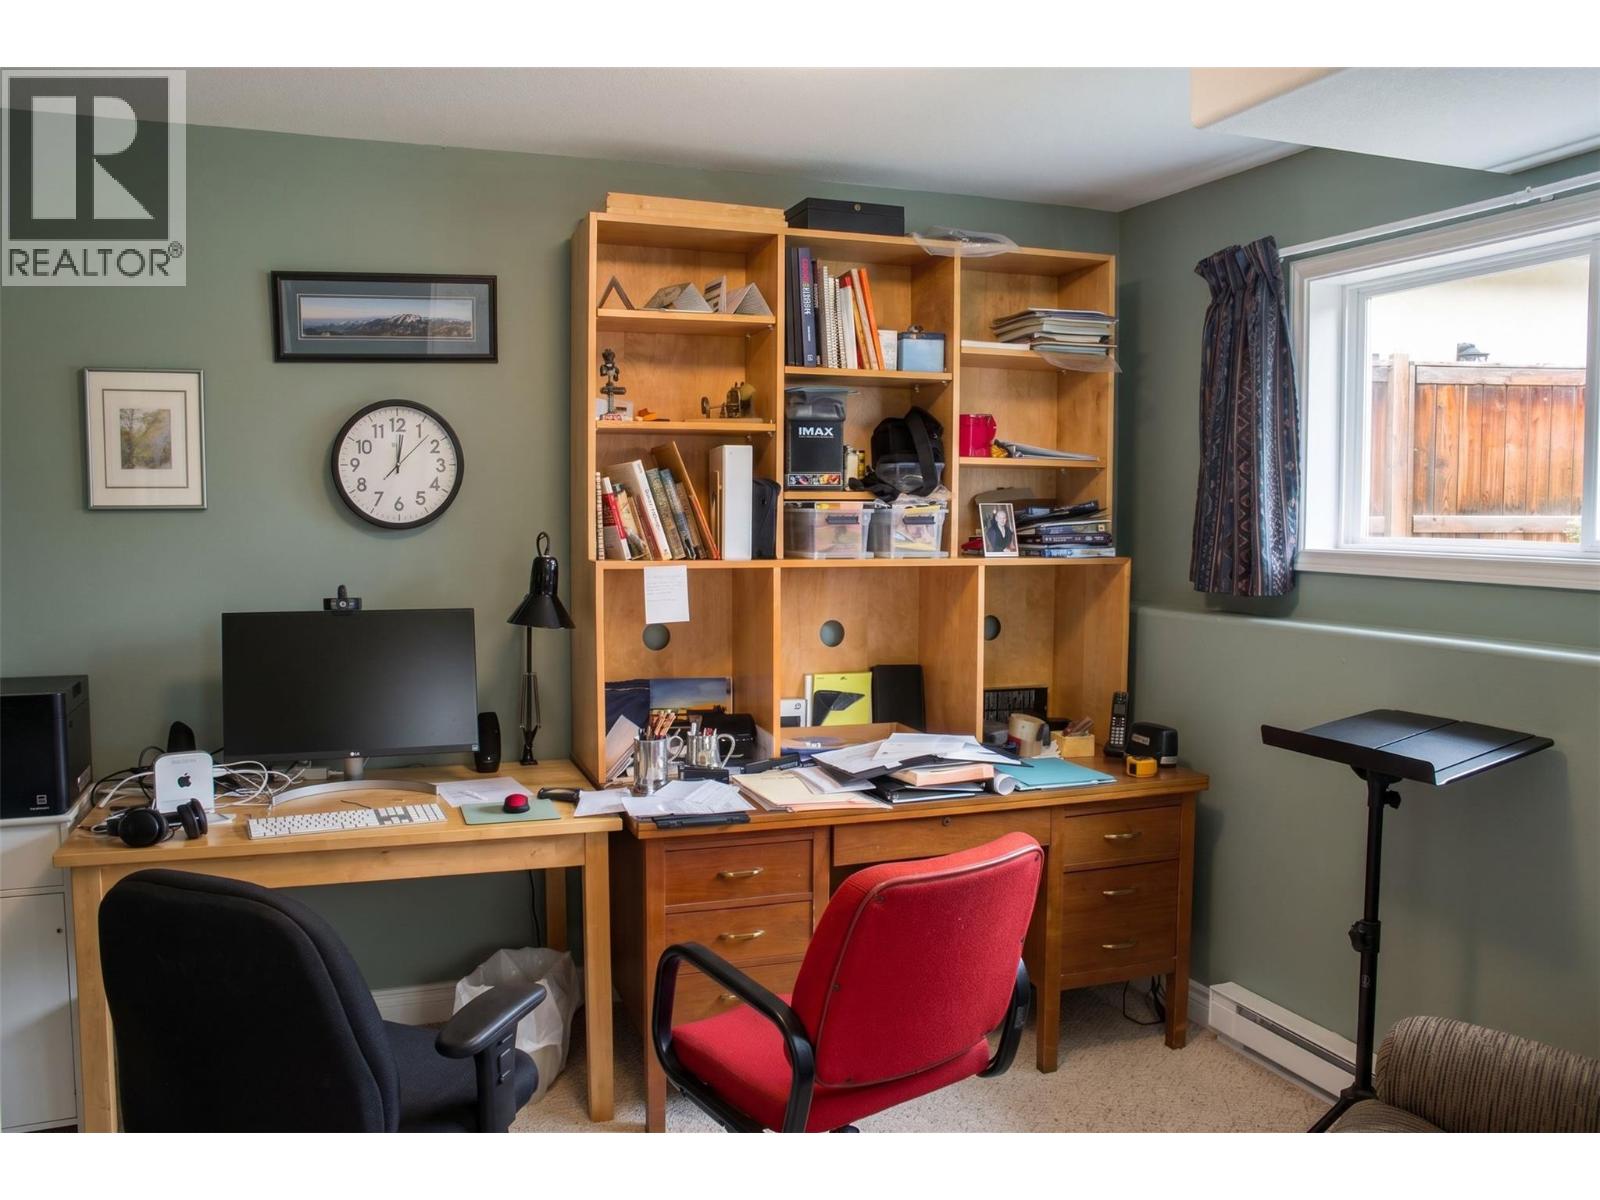
| Basement | Den | 12'2'' x 10'8'' | ||
| Basement | Bedroom | 10'4'' x 11'0'' | ||
| Basement | Family Room | 18'0'' x 18'5'' | ||
| Main Level | Foyer | 7'6'' x 5'4'' | ||
| Main Level | 3pc Ensuite Bath | 8'4'' x 5'0'' | ||
| Main Level | 4pc Bathroom | 8'4'' x 5'0'' | ||
| Main Level | Dining Nook | 12'0'' x 7'8'' | ||
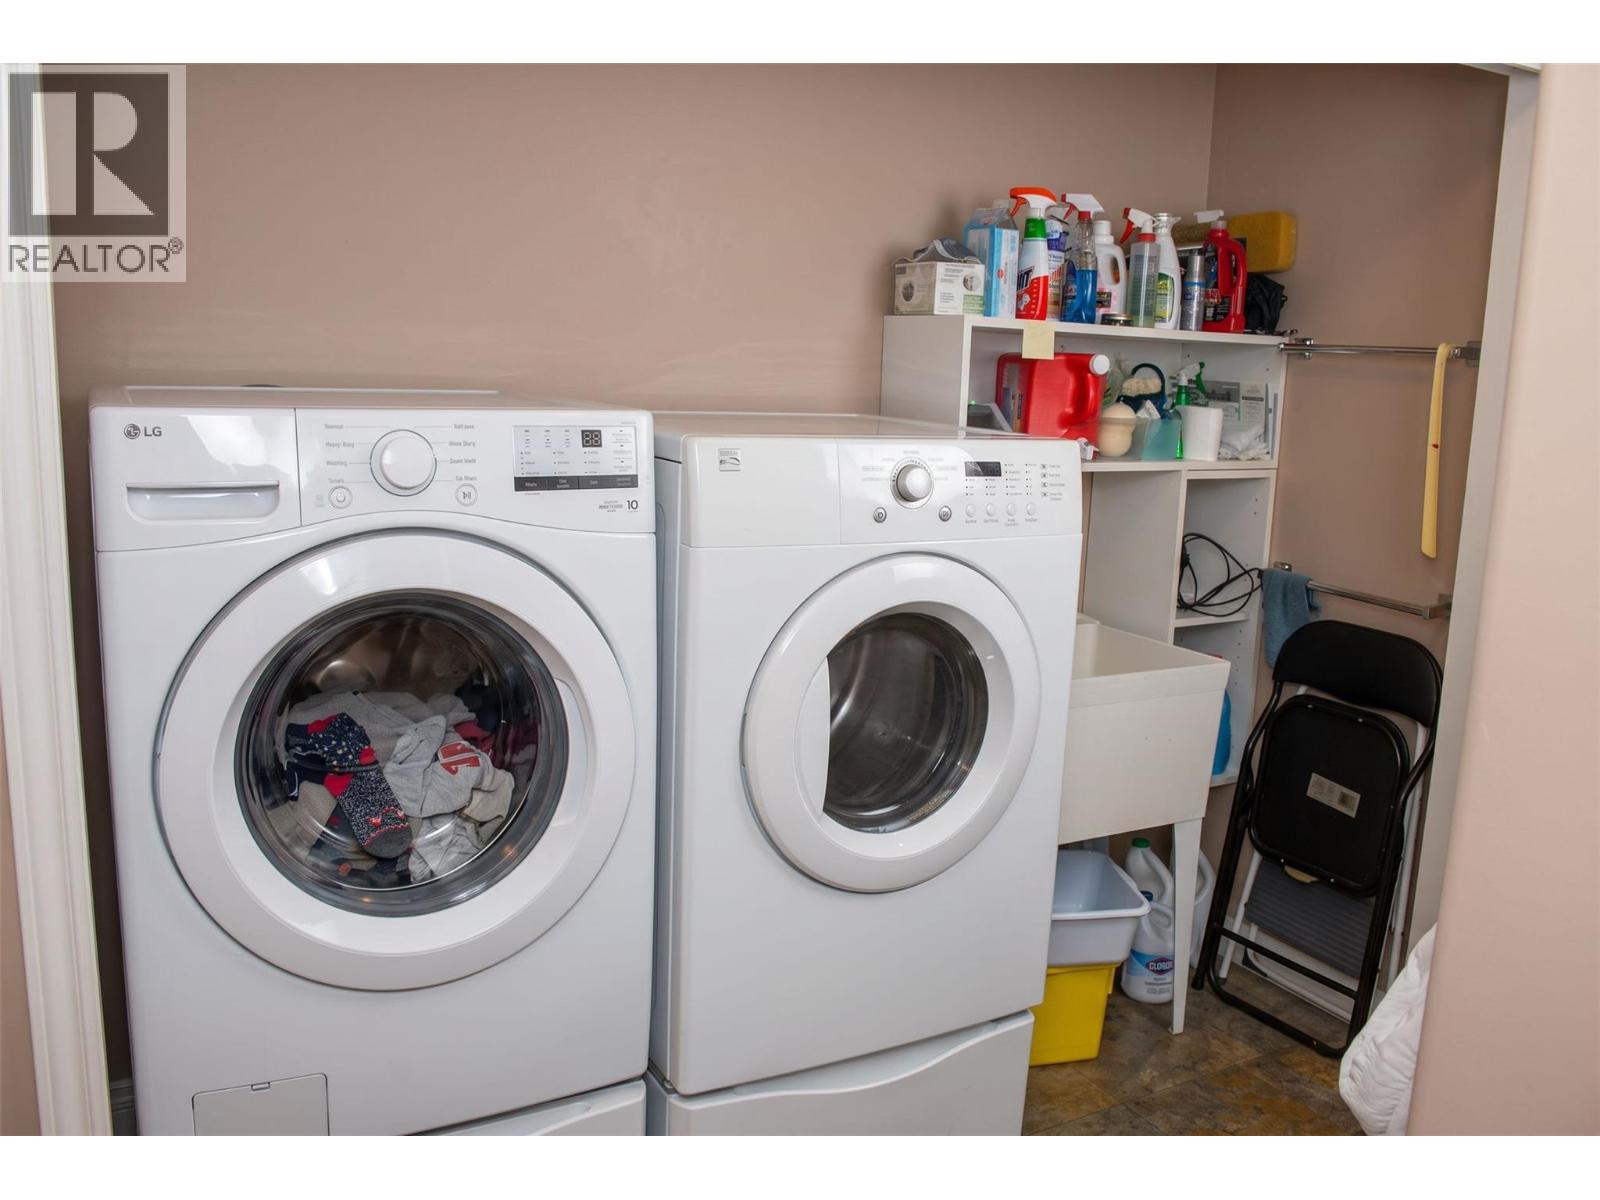
| Main Level | Laundry Room | 8'0'' x 2'10'' | ||
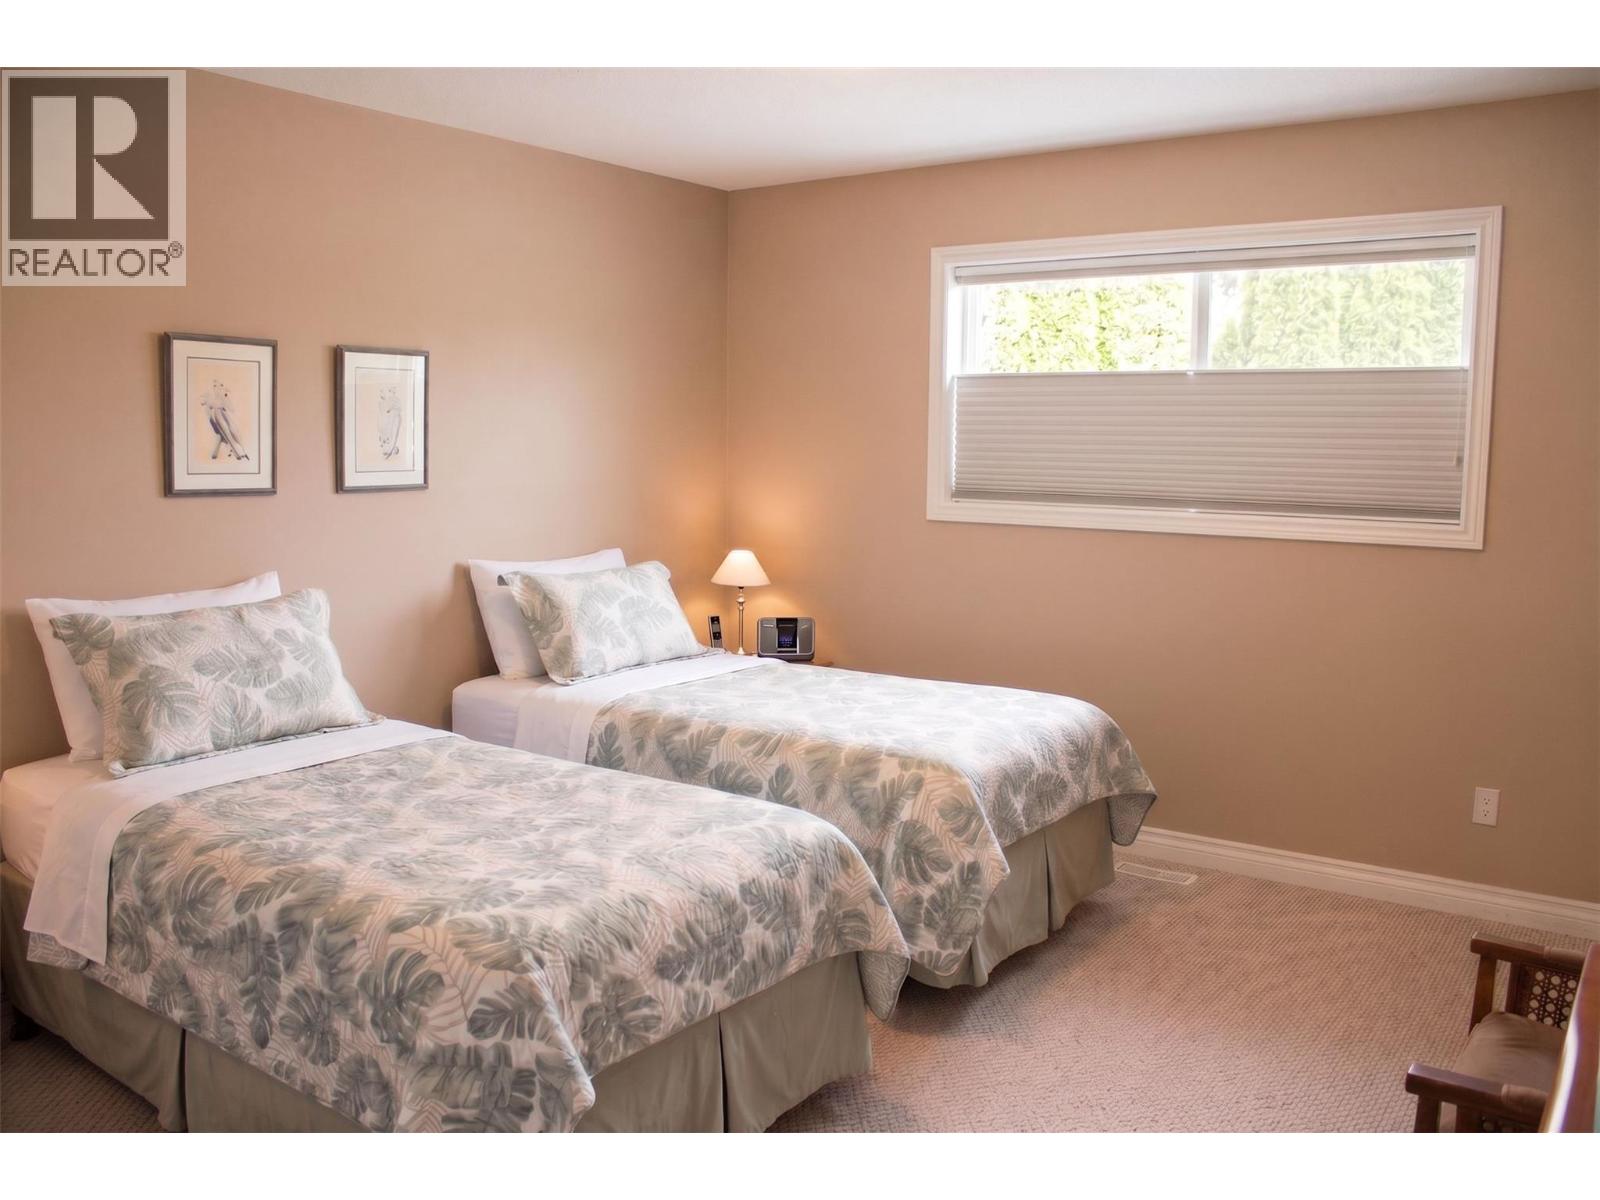
| Main Level | Bedroom | 11'2'' x 9'4'' | ||
| Main Level | Bedroom | 10'10'' x 10'10'' | ||
| Main Level | Primary Bedroom | 13'6'' x 12'8'' | ||
| Main Level | Dining Room | 15'0'' x 8'6'' | ||
| Main Level | Living Room | 10'4'' x 11'6'' | ||
| Main Level | Kitchen | 12'0'' x 10'10'' |
https://www.realtor.ca/real-estate/30238162/1985-stikine-place-kamloops-juniper-ridge
Contact Us
Contact us for more information

Dave Cox
davecox.agent.cbignite.ca/
867 Victoria Street
Kamloops, British Columbia V2C 2B7
(250) 377-3030
thebchomes.com/

The trademarks REALTOR®, REALTORS®, and the REALTOR® logo are controlled by The Canadian Real Estate Association (CREA) and identify real estate professionals who are members of CREA. The trademarks MLS®, Multiple Listing Service® and the associated logos are owned by The Canadian Real Estate Association (CREA) and identify the quality of services provided by real estate professionals who are members of CREA. The trademark DDF® is owned by The Canadian Real Estate Association (CREA) and identifies CREA's Data Distribution Facility (DDF®)
October 04 2026 07:48:13
Association of Interior REALTORS®
Coldwell Banker Executives Realty (Kamloops)