Presented by Robert J. Iio Personal Real Estate Corporation — Team 110 RE/MAX Real Estate (Kamloops).
1951 Hallen Ave Nanaimo, British Columbia V9S 4S7

$735,000
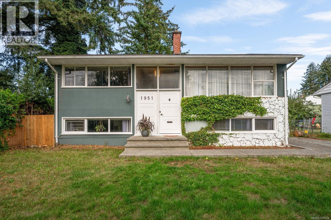
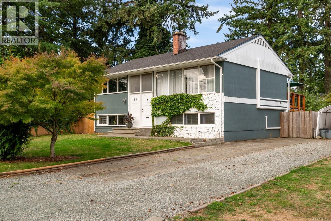
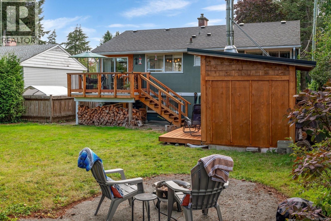
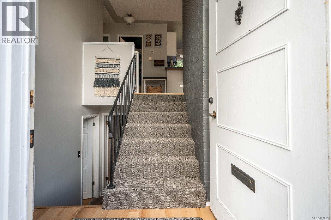
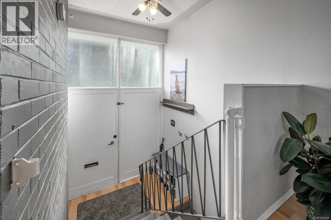
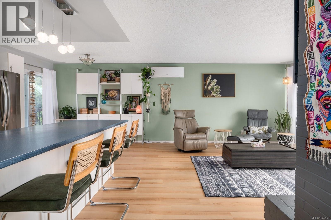
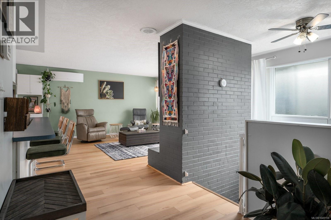
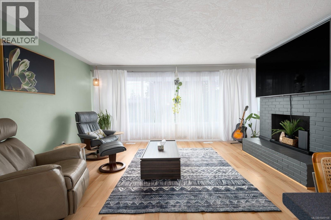
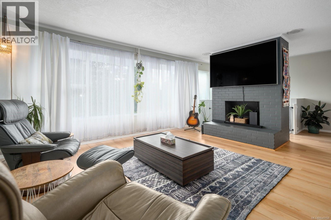
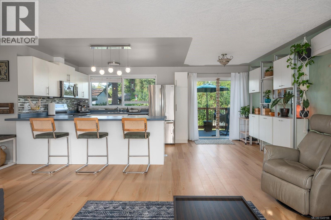
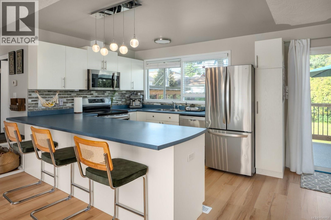
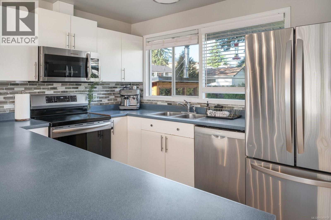
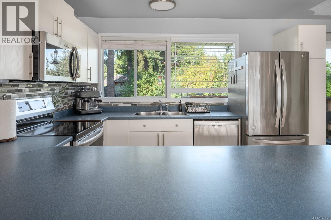
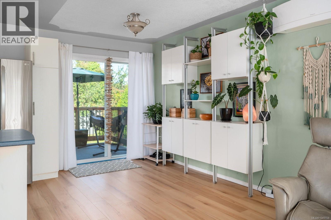
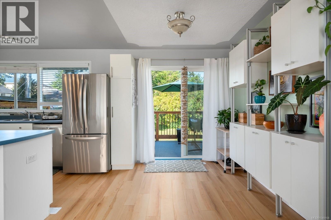
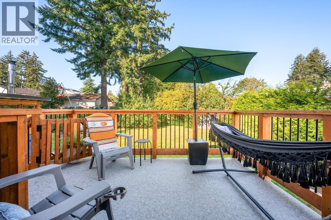
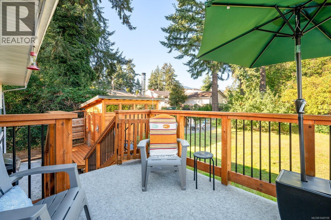
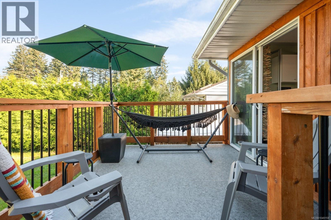
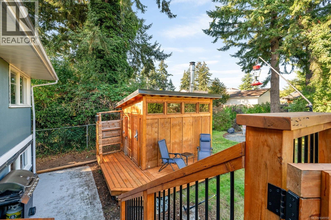
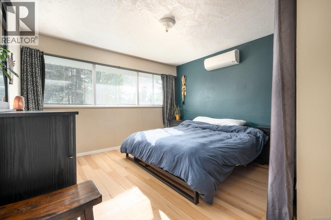
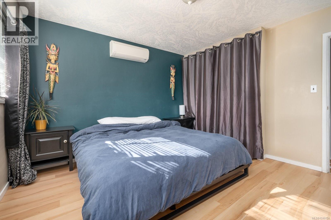
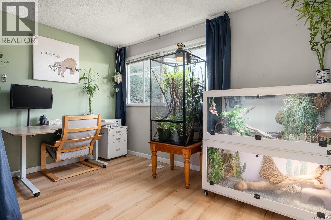
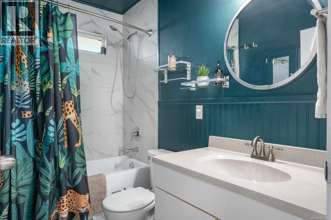
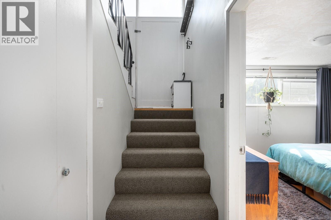
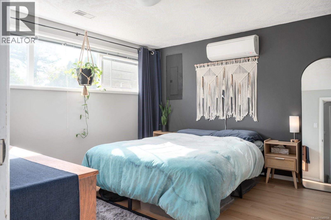
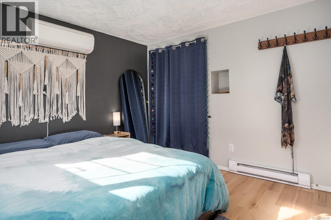
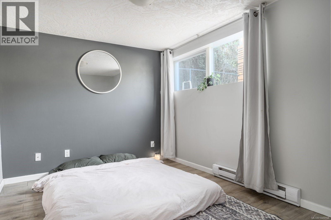
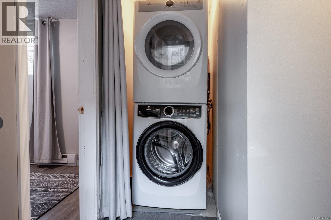
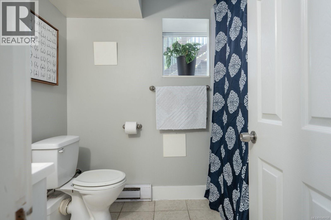
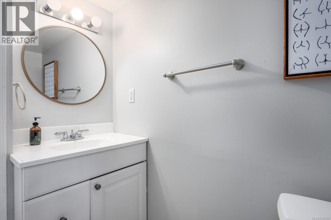
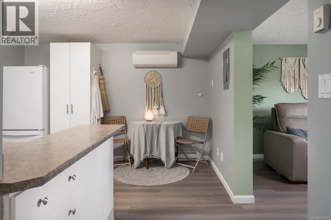
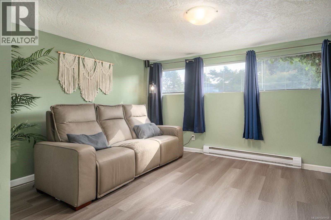
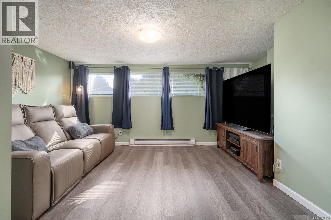
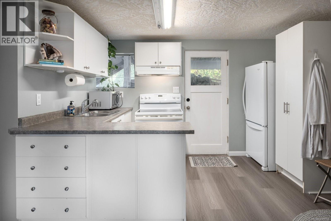
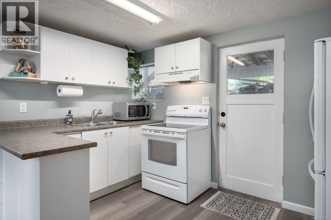
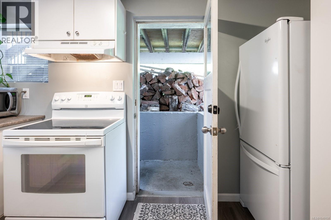
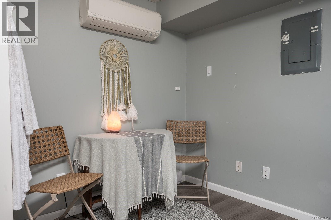
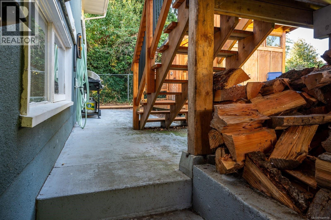
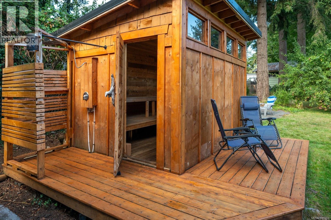
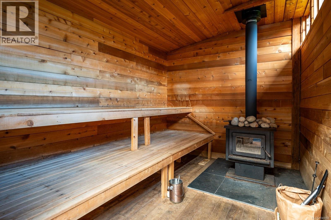
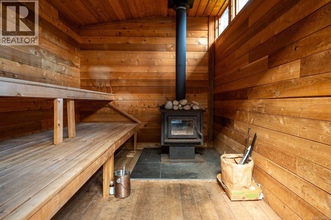
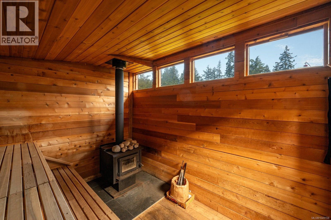
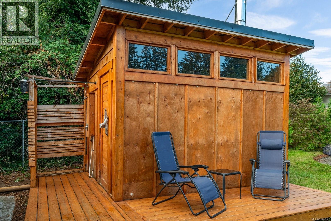
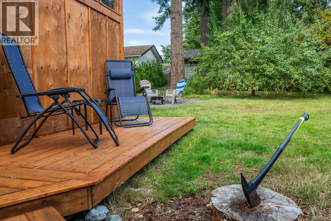
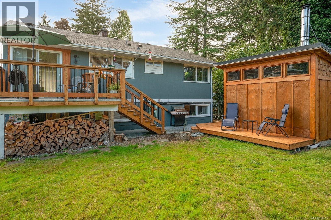
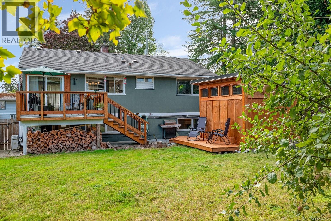
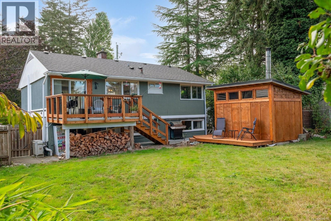
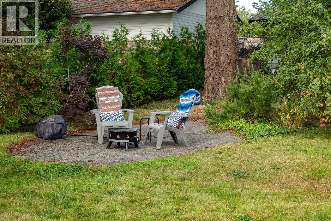
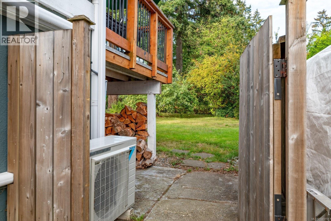
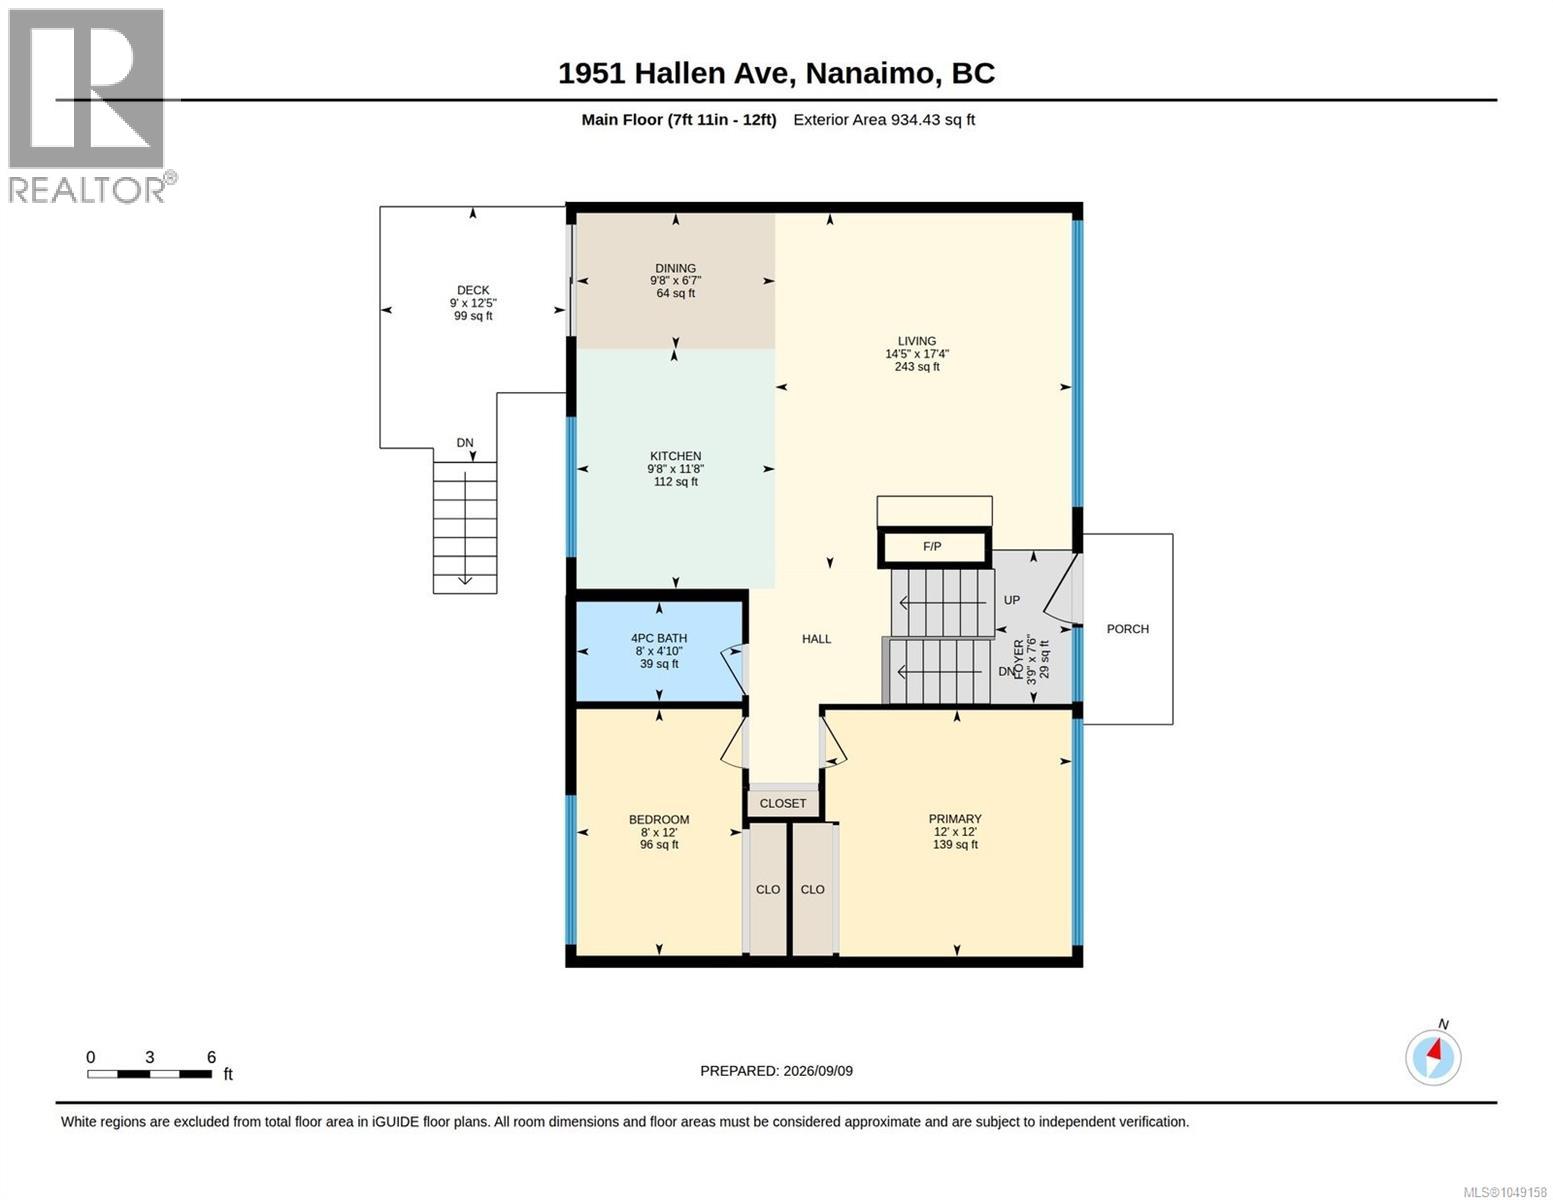
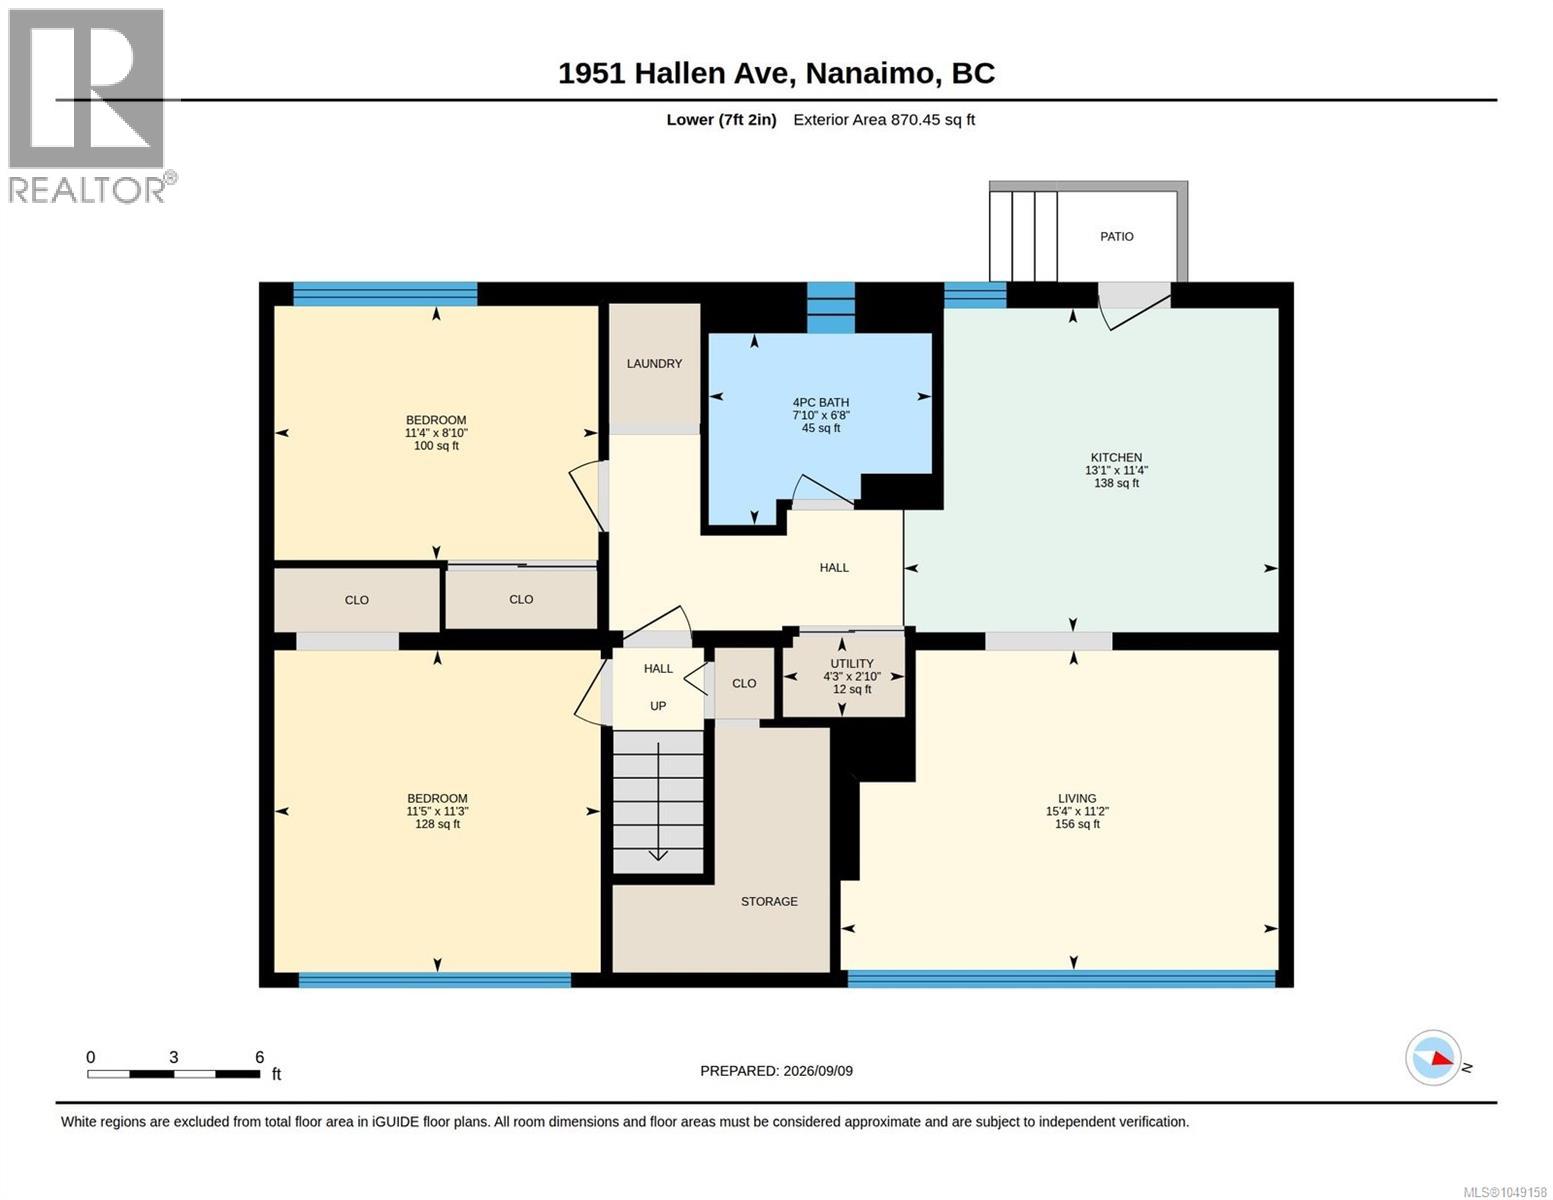
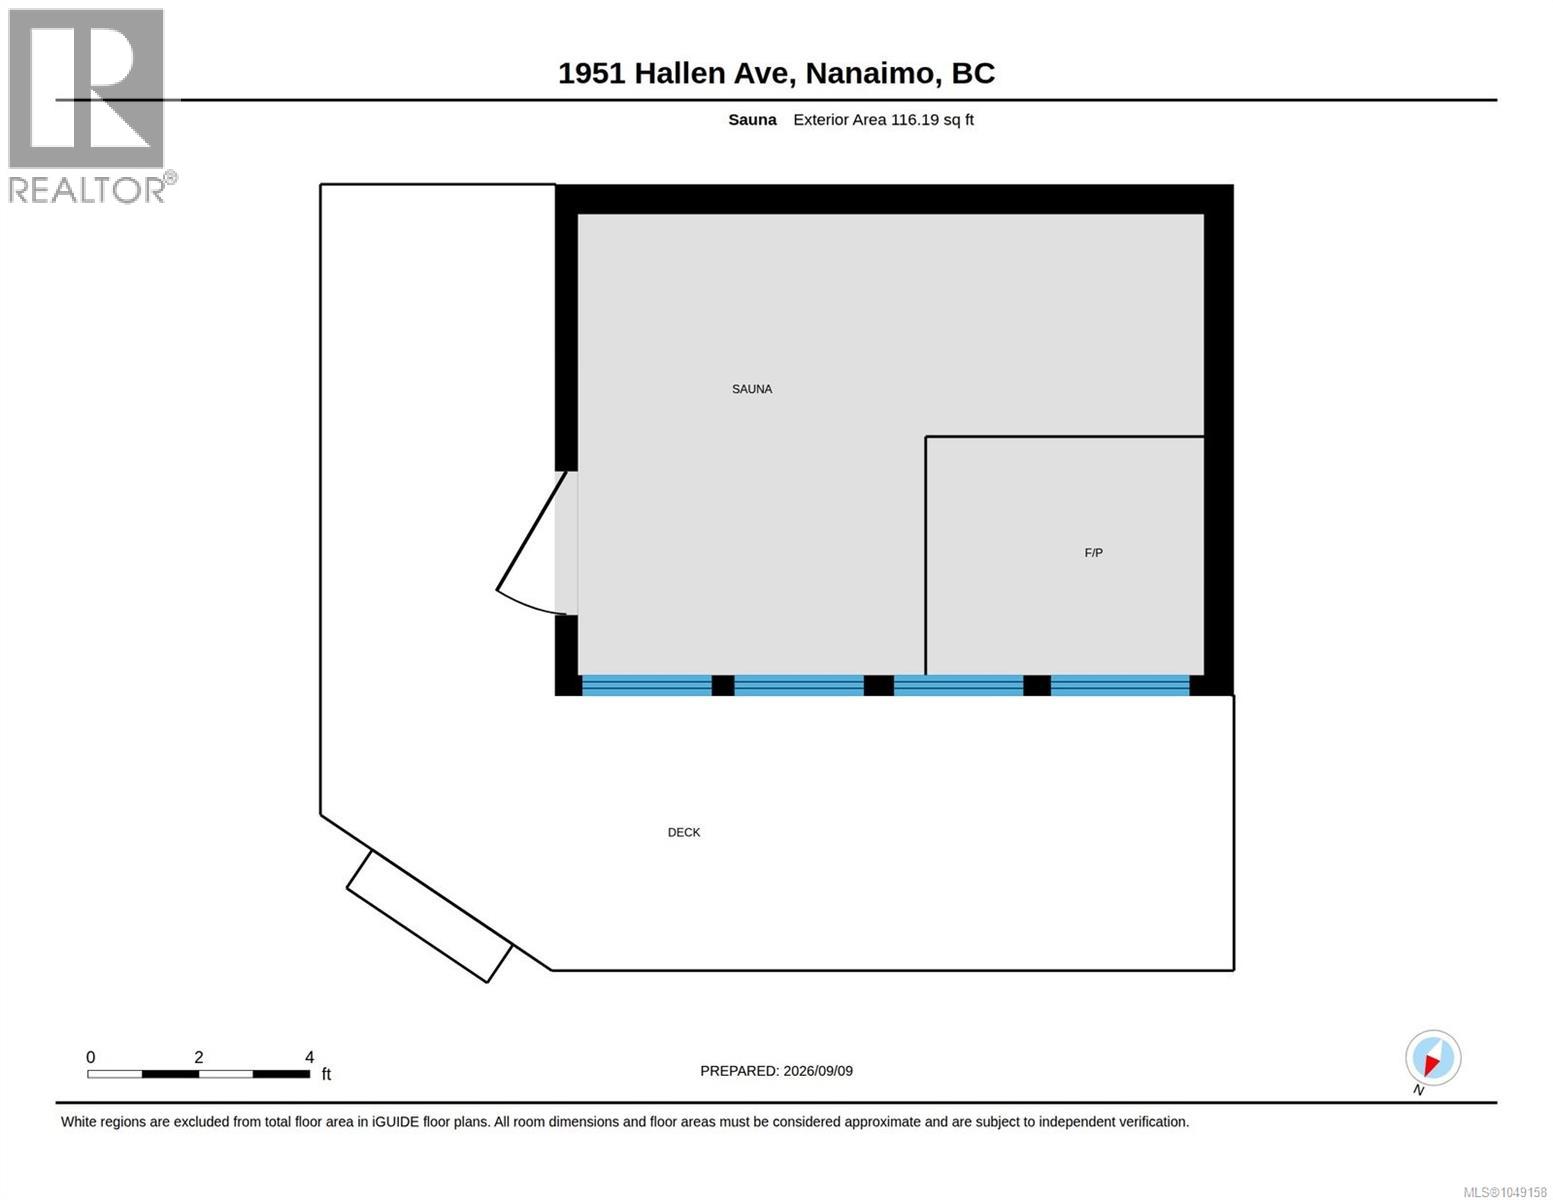
Welcome to 1951 Hallen Avenue, a well maintained 4 bedroom, 2 bathroom home tucked away in a quiet yet central Nanaimo location. Offering a flexible layout with a secondary suite and separate entrance, this home is ideal for extended family, guests or added income potential. Numerous updates provide peace of mind, including newer flooring, roof, heat pump, appliances, deck and bathroom improvements. Outside, enjoy a private, beautifully landscaped yard complete with your own sauna featuring a wood-burning stove; the perfect place to unwind year round. The property also offers plenty of parking with potential space for an RV, boat or additional vehicles. With its combination of privacy, versatility, thoughtful updates and convenient access to everyday amenities, this move in ready home offers an excellent opportunity in the heart of Nanaimo. (id:61048)
Open House
This property has open houses!
11:30 am
Ends at:1:00 pm
Property Details
| MLS® Number | 1049158 |
| Property Type | Single Family |
| Neigbourhood | Central Nanaimo |
| Features | Central Location, Level Lot, Private Setting, Southern Exposure, Other |
| Parking Space Total | 6 |
Building
| Bathroom Total | 2 |
| Bedrooms Total | 4 |
| Appliances | Dishwasher, Dryer, Microwave, Refrigerator |
| Constructed Date | 1956 |
| Cooling Type | Air Conditioned |
| Heating Fuel | Natural Gas |
| Heating Type | Baseboard Heaters, Heat Pump |
| Size Interior | 1,805 Sqft |
| Type | House |
Land
| Acreage | No |
| Size Irregular | 8144 |
| Size Total | 8144 Sqft |
| Size Total Text | 8144 Sqft |
| Zoning Type | Residential |
Rooms
| Level | Type | Length | Width | Dimensions |
|---|---|---|---|---|
| Lower Level | Kitchen | 13'1 x 11'4 | ||
| Lower Level | Living Room | 15'4 x 11'2 | ||
| Lower Level | Bathroom | 7'10 x 6'8 | ||
| Lower Level | Bedroom | 11'4 x 8'10 | ||
| Lower Level | Bedroom | 11'5 x 11'3 | ||
| Lower Level | Utility Room | 4'3 x 2'10 | ||
| Lower Level | Entrance | 7'6 x 3'9 | ||
| Main Level | Bathroom | 4'10 x 8'0 | ||
| Main Level | Bedroom | 12'0 x 8'0 | ||
| Main Level | Primary Bedroom | 12'0 x 12'0 | ||
| Main Level | Dining Room | 6'7 x 9'8 | ||
| Main Level | Kitchen | 11'8 x 9'8 | ||
| Main Level | Living Room | 17'4 x 14'5 |
https://www.realtor.ca/real-estate/30253377/1951-hallen-ave-nanaimo-central-nanaimo
Contact Us
Contact us for more information

Cara Klein
4200 Island Highway North
Nanaimo, British Columbia V9T 1W6
(250) 758-7653
(250) 758-8477
royallepagenanaimo.ca/

The trademarks REALTOR®, REALTORS®, and the REALTOR® logo are controlled by The Canadian Real Estate Association (CREA) and identify real estate professionals who are members of CREA. The trademarks MLS®, Multiple Listing Service® and the associated logos are owned by The Canadian Real Estate Association (CREA) and identify the quality of services provided by real estate professionals who are members of CREA. The trademark DDF® is owned by The Canadian Real Estate Association (CREA) and identifies CREA's Data Distribution Facility (DDF®)
September 09 2026 07:21:47
Vancouver Island Real Estate Board
Royal LePage Nanaimo Realty (Nanishwyn)