Presented by Robert J. Iio Personal Real Estate Corporation — Team 110 RE/MAX Real Estate (Kamloops).
1948 Woobank Rd Nanaimo, British Columbia V9X 1H4

$999,999Maintenance,
$75 Monthly
Maintenance,
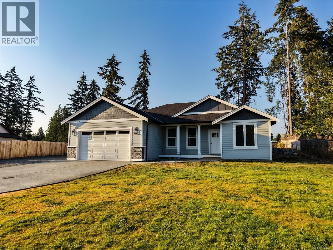
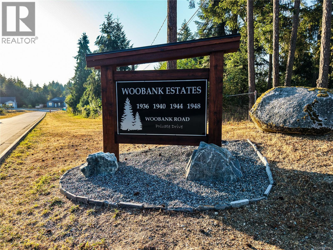
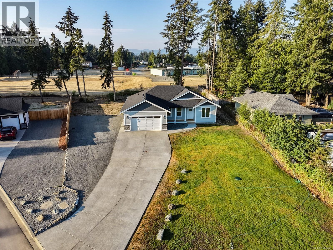
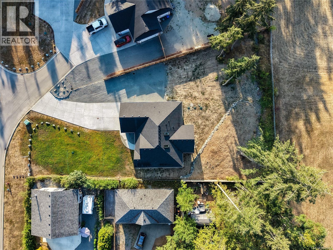
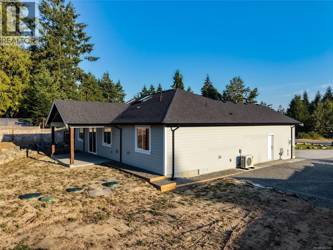
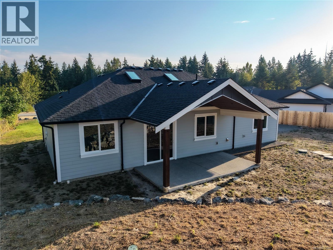
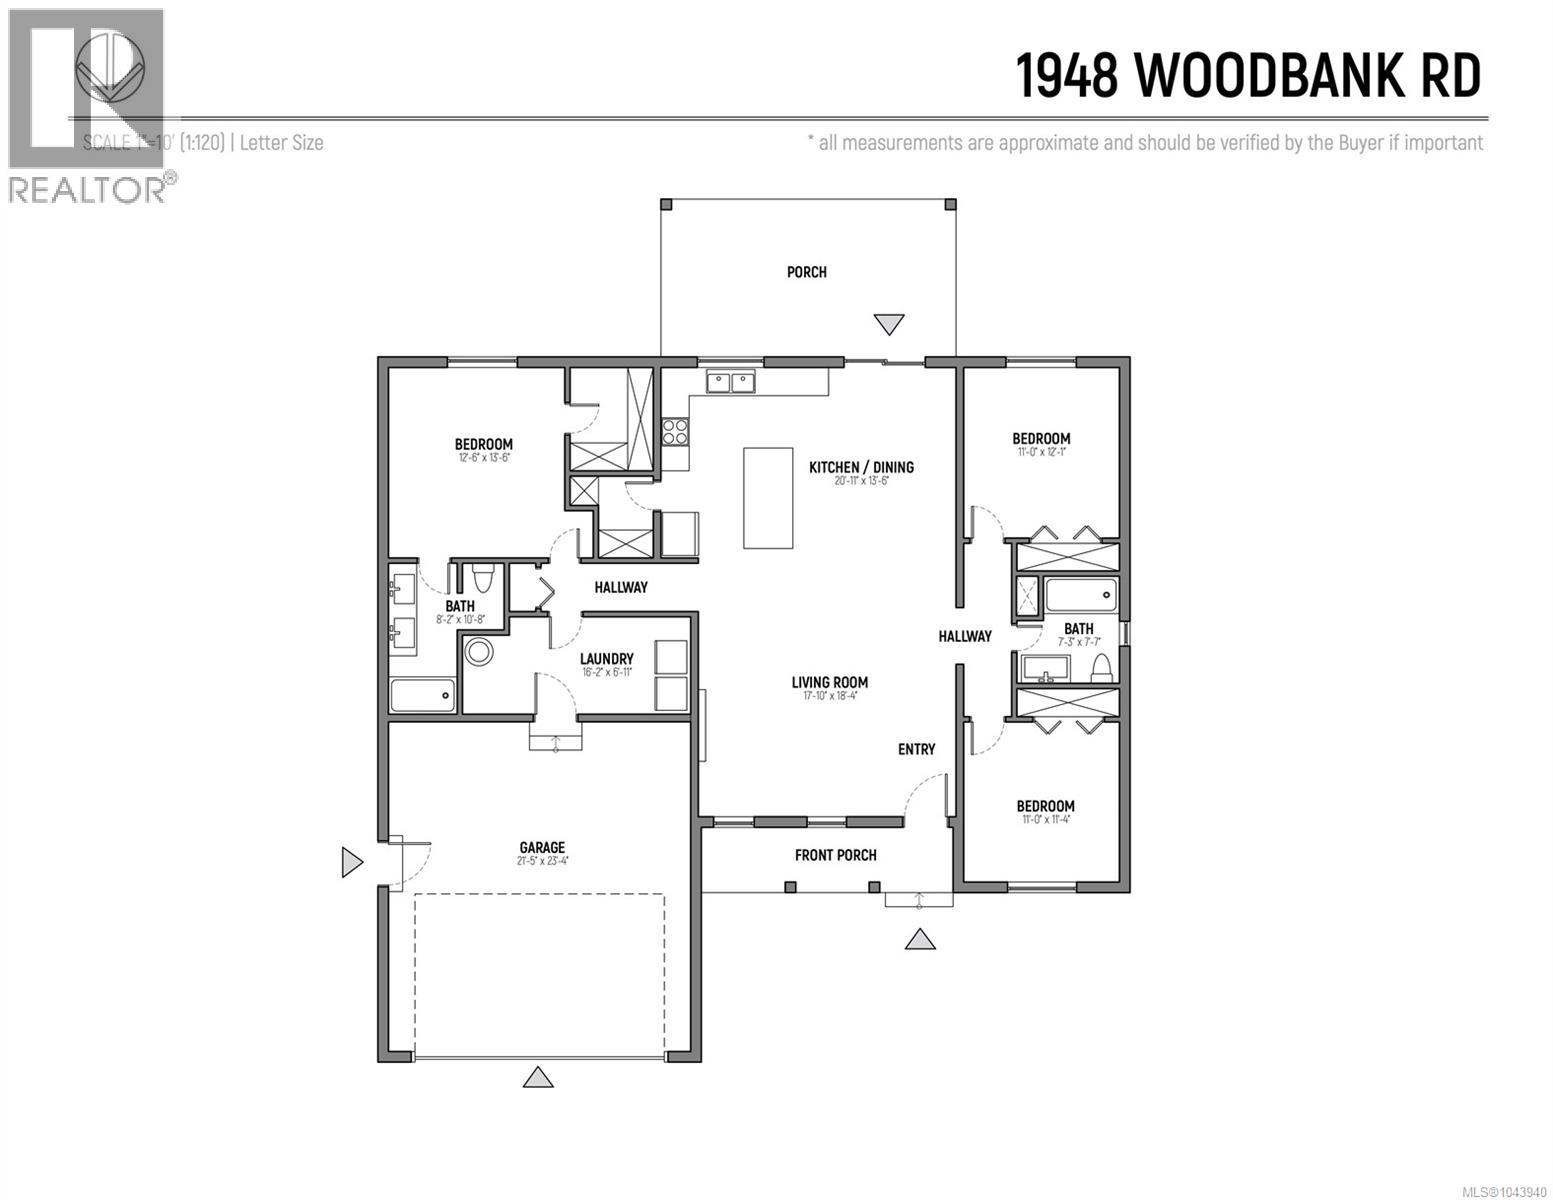
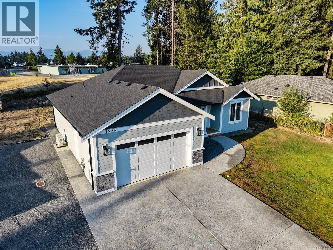
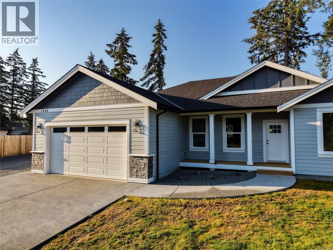
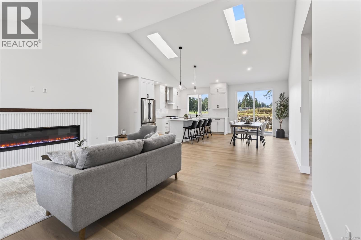
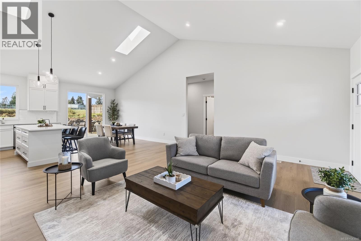
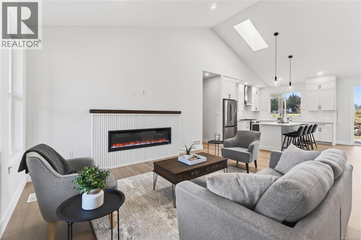
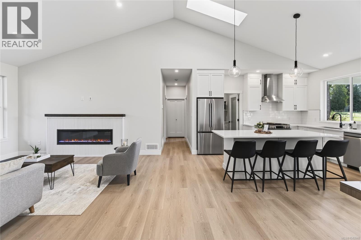
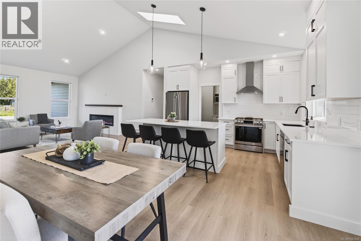
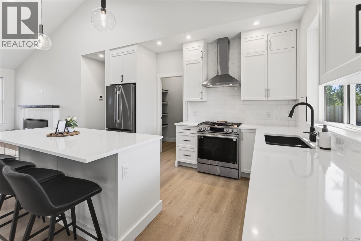
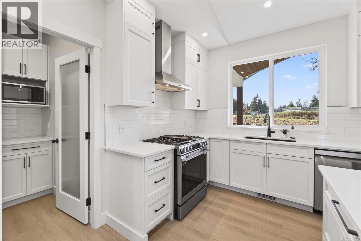
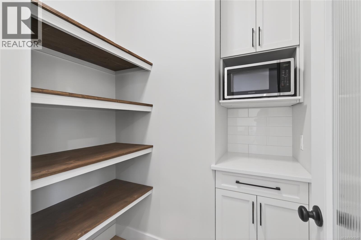
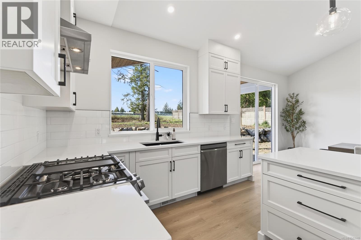
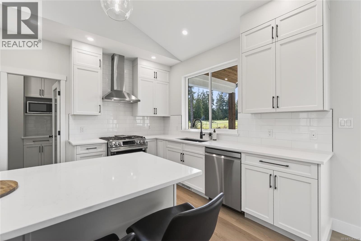
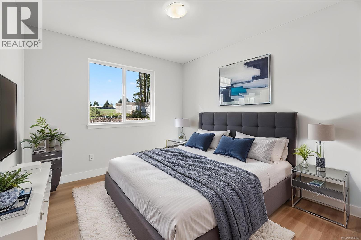
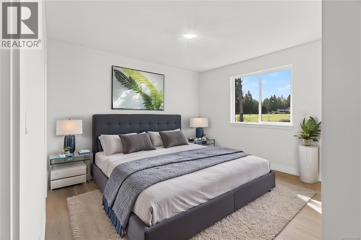
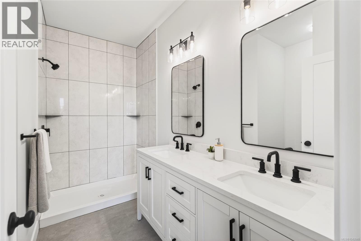
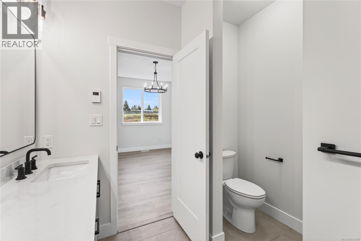
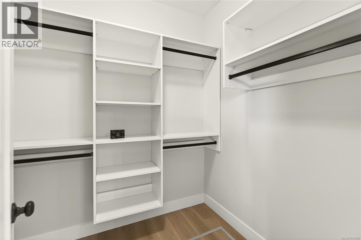
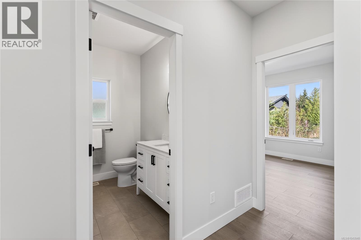
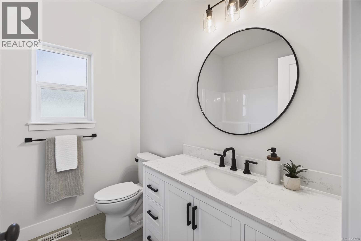
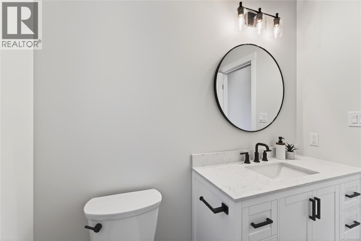
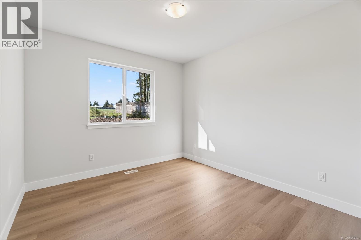
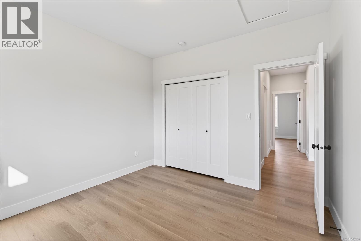
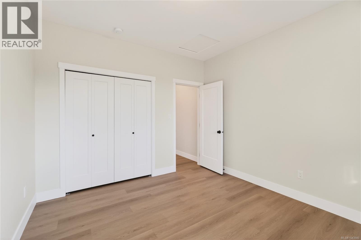
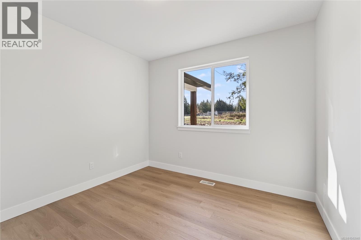
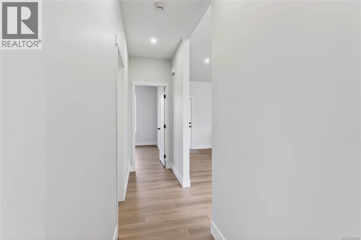
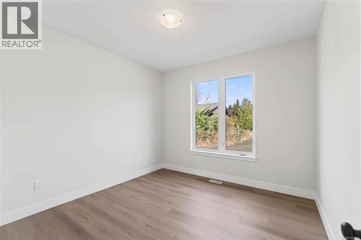
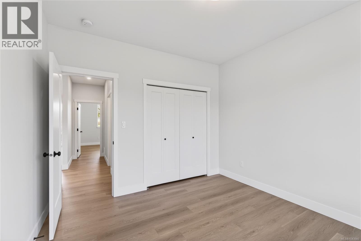
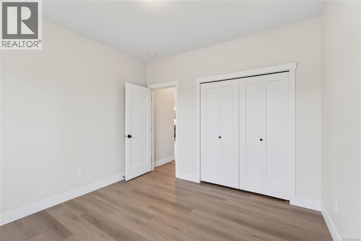
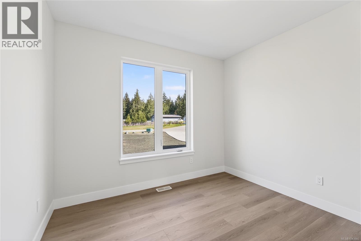
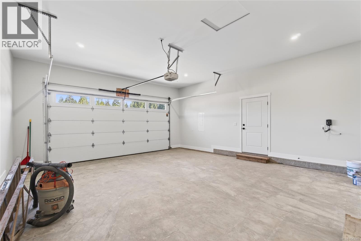
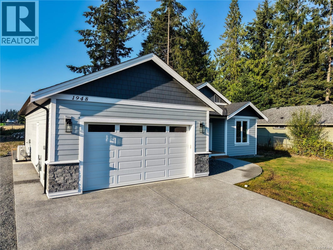
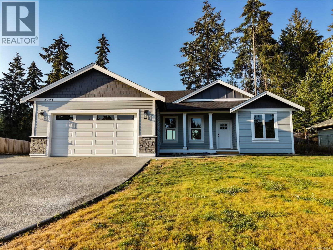
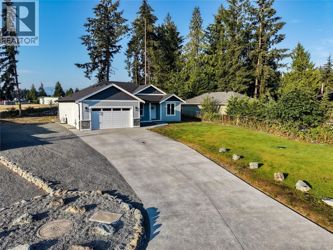
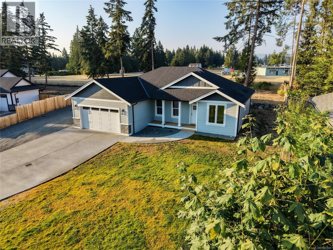
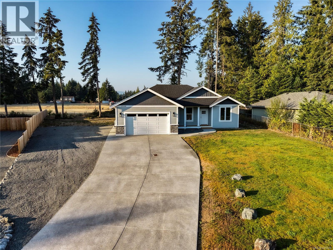
$75 MonthlyLast chance in this exclusive 4-home Cedar, BC subdivision! This brand-new 1,665 sq. ft. home offers 3 bedrooms, 2 bathrooms, and quality craftsmanship throughout. Built by John Schlitz Construction Ltd., it features air conditioning, an expansive crawlspace, and a walk-in pantry for everyday convenience. The expansive great room is filled with natural light from the beautiful skylights, perfect for relaxing with a book. The spacious primary bedroom has a large walk-in closet and a luxurious ensuite. Two additional guest bedrooms and a beautiful guest bathroom make this perfect for a couple or a small family. Set on a spacious 17,000 sqft lot, this property offers a covered patio for summer BBQs. A massive concrete driveway for multiple cars and RV parking. Located in a quiet, upscale, and sought-after neighbourhood. It's a rare opportunity to own new construction in one of Cedar's most desirable locations and the final home available in this limited subdivision of only four homes. (id:61048)
Property Details
| MLS® Number | 1043940 |
| Property Type | Single Family |
| Neigbourhood | Cedar |
| Community Features | Pets Allowed With Restrictions, Family Oriented |
| Features | Cul-de-sac, Private Setting, Other |
| Parking Space Total | 4 |
Building
| Bathroom Total | 2 |
| Bedrooms Total | 3 |
| Appliances | Dryer, Microwave, Refrigerator, Washer |
| Architectural Style | Contemporary |
| Constructed Date | 2026 |
| Cooling Type | Air Conditioned, Fully Air Conditioned |
| Fireplace Present | Yes |
| Fireplace Total | 1 |
| Heating Type | Forced Air |
| Size Interior | 1,665 Sqft |
| Type | House |
Land
| Access Type | Road Access |
| Acreage | No |
| Size Irregular | 17336 |
| Size Total | 17336 Sqft |
| Size Total Text | 17336 Sqft |
| Zoning Type | Residential |
Rooms
| Level | Type | Length | Width | Dimensions |
|---|---|---|---|---|
| Main Level | Bathroom | 7'3 x 3'3 | ||
| Main Level | Bedroom | 11'0 x 11'4 | ||
| Main Level | Bedroom | 11'0 x 12'1 | ||
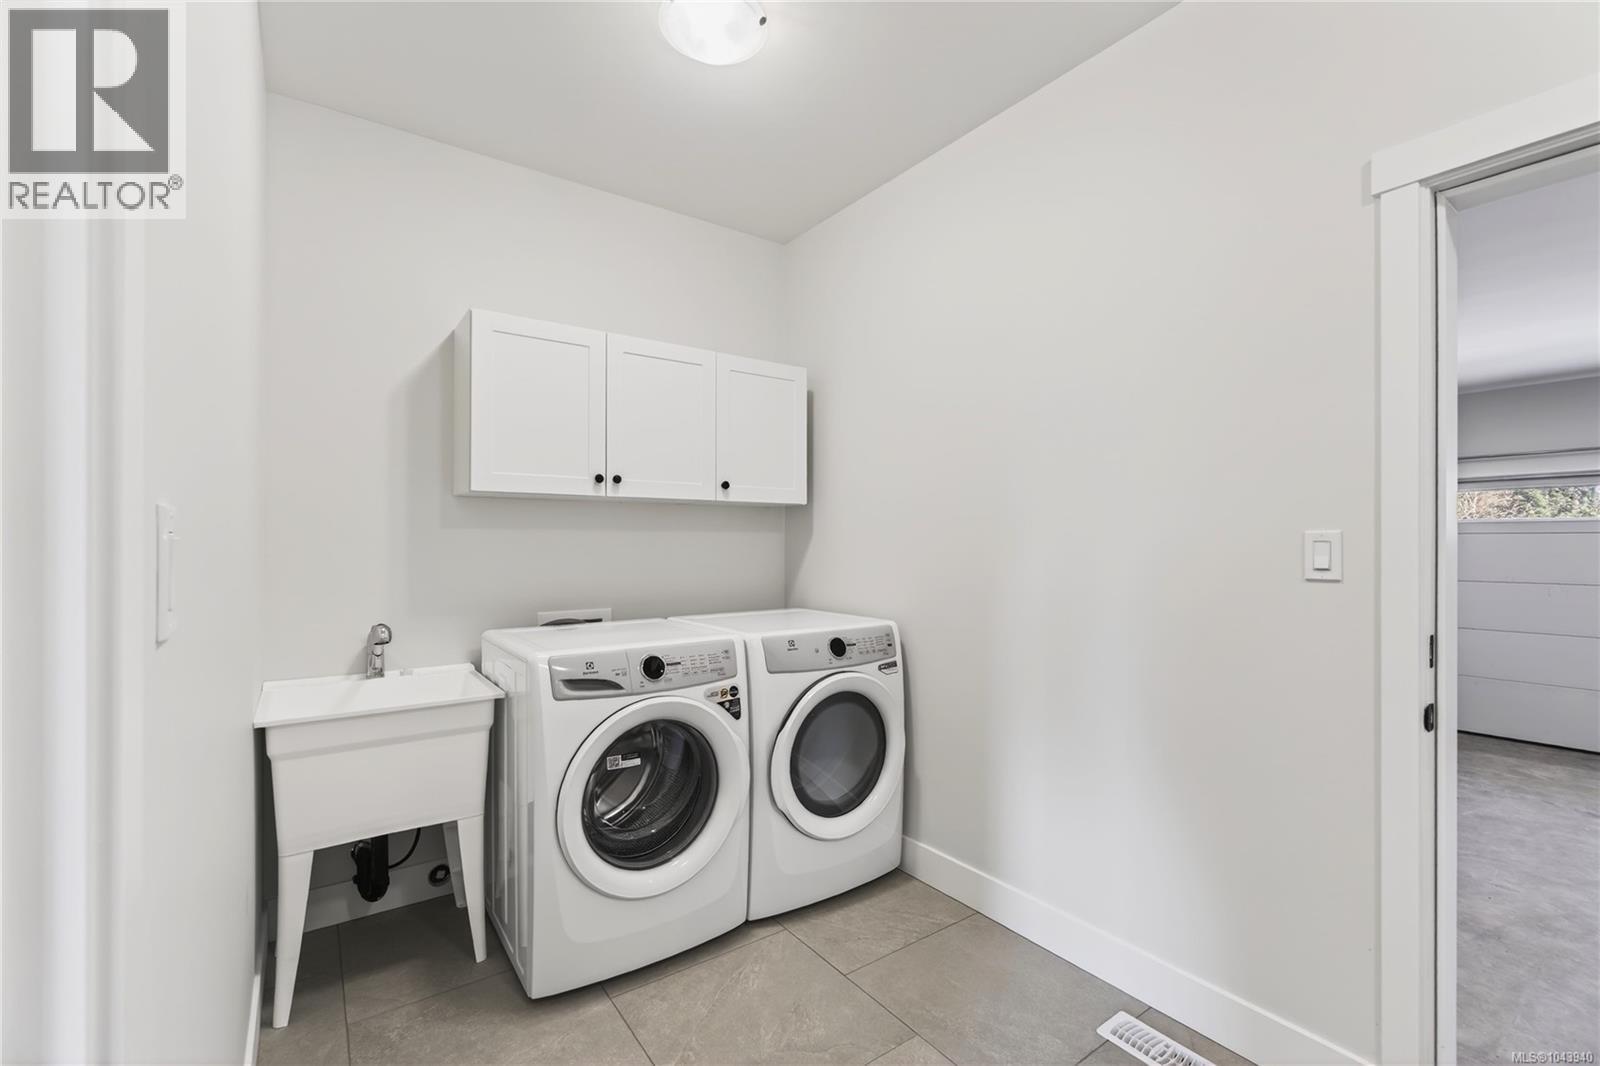
| Main Level | Laundry Room | 16'2 x 5'11 | ||
| Main Level | Ensuite | 8'2 x 10'8 | ||
| Main Level | Primary Bedroom | 12'6 x 13'6 | ||
| Main Level | Kitchen | 20'11 x 13'6 | ||
| Main Level | Living Room | 17'3 x 18'4 |
https://www.realtor.ca/real-estate/30068676/1948-woobank-rd-nanaimo-cedar
Contact Us
Contact us for more information

Scott Lissa
Personal Real Estate Corporation
www.nanaimore.com/
www.facebook.com/nanaimore/
www.linkedin.com/in/scottlissa/
www.instagram.com/scotts_island_life/
103-91 Chapel Street
Nanaimo, British Columbia V9R 0J3
(833) 817-6506
(866) 253-9200
www.exprealty.ca/

Rohit Nagi
nanaimore.com/
103-91 Chapel Street
Nanaimo, British Columbia V9R 0J3
(833) 817-6506
(866) 253-9200
www.exprealty.ca/

The trademarks REALTOR®, REALTORS®, and the REALTOR® logo are controlled by The Canadian Real Estate Association (CREA) and identify real estate professionals who are members of CREA. The trademarks MLS®, Multiple Listing Service® and the associated logos are owned by The Canadian Real Estate Association (CREA) and identify the quality of services provided by real estate professionals who are members of CREA. The trademark DDF® is owned by The Canadian Real Estate Association (CREA) and identifies CREA's Data Distribution Facility (DDF®)
July 23 2026 01:21:43
Vancouver Island Real Estate Board
Exp Realty (Na)