Presented by Robert J. Iio Personal Real Estate Corporation — Team 110 RE/MAX Real Estate (Kamloops).
1939 Coldwater Drive Unit# 112 Kamloops, British Columbia V2E 0B3

$779,900Maintenance, Ground Maintenance, Property Management, Other, See Remarks, Sewer, Water
$140 Monthly
Maintenance, Ground Maintenance, Property Management, Other, See Remarks, Sewer, Water
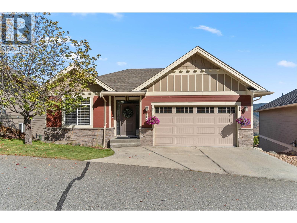
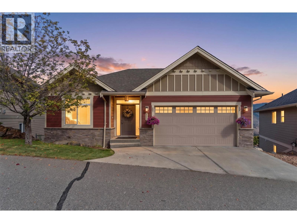
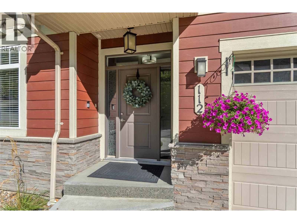
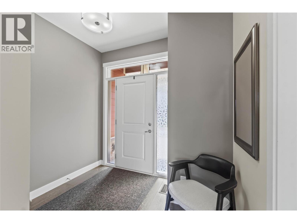
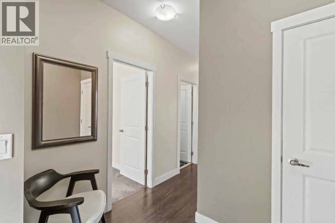
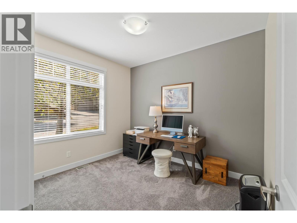
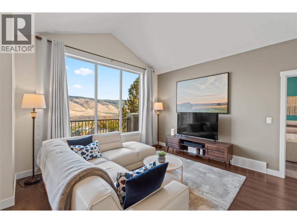
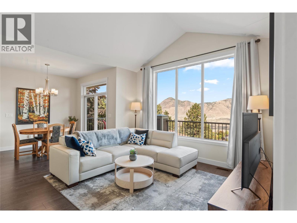
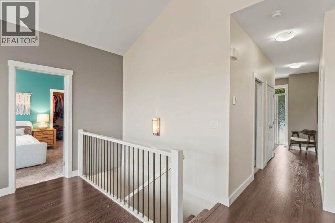
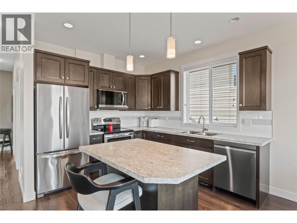
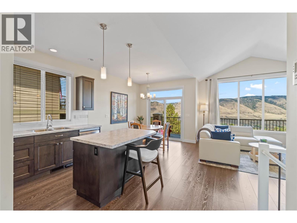
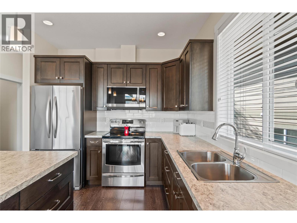
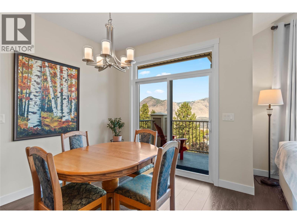
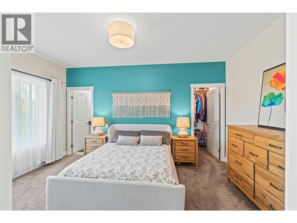
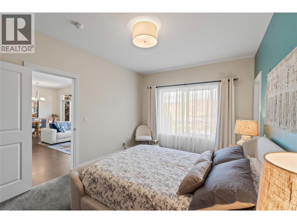
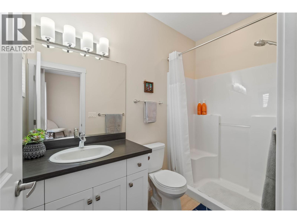
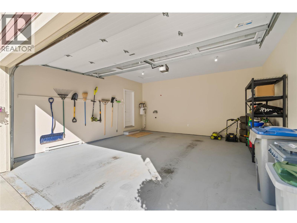
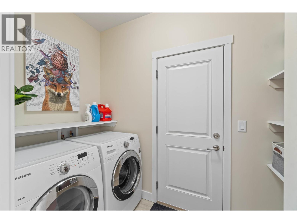
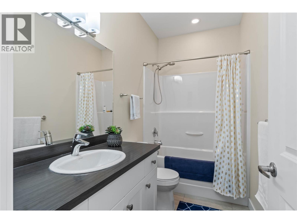
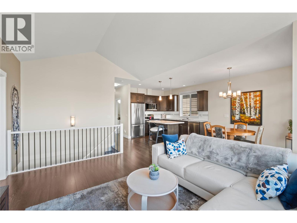
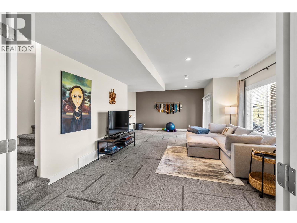
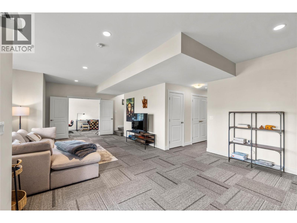
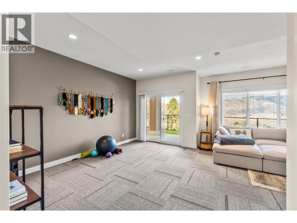
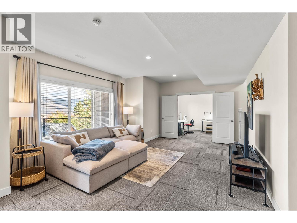
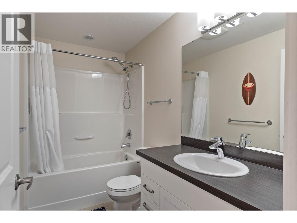
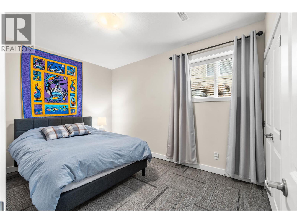
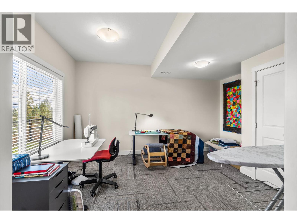
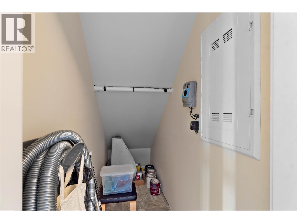
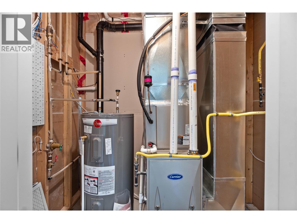
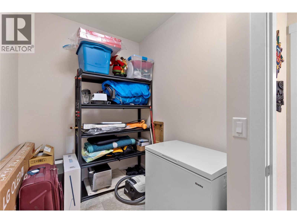
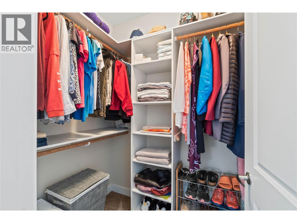
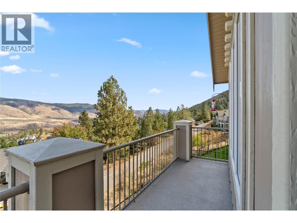
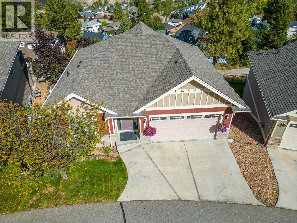
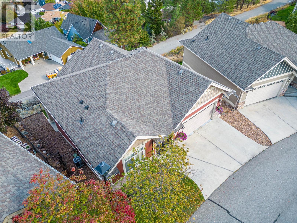
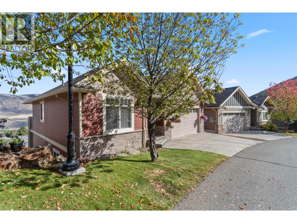
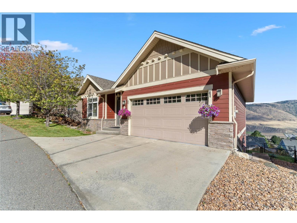
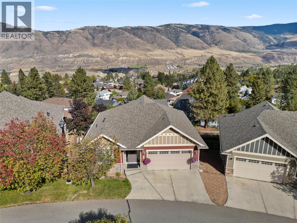
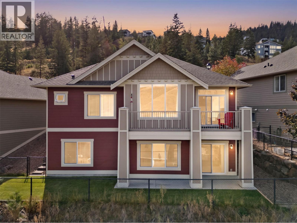
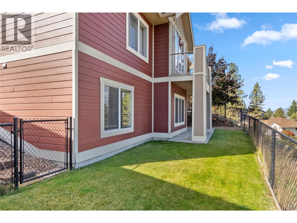
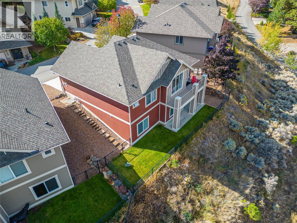
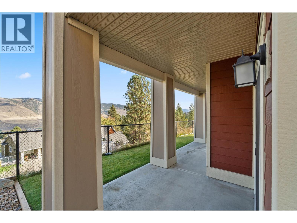
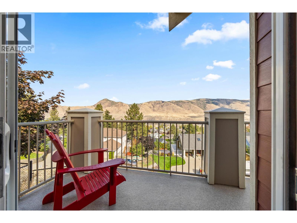
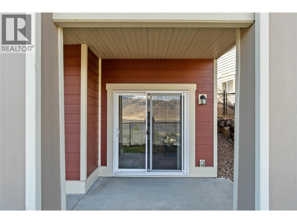
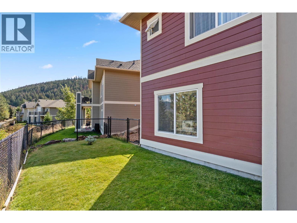
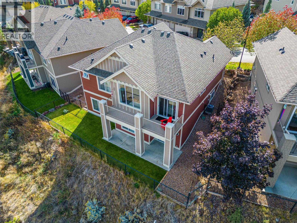
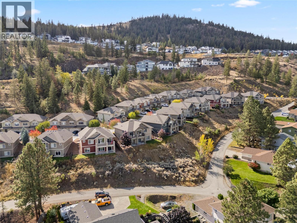
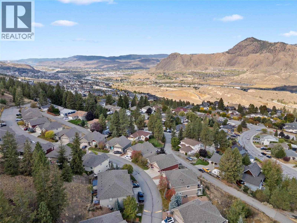
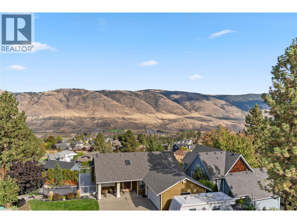
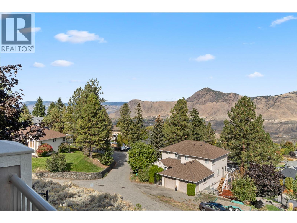
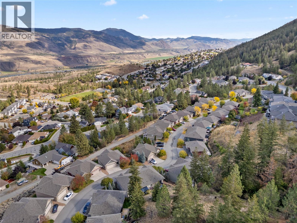
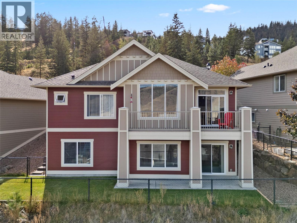
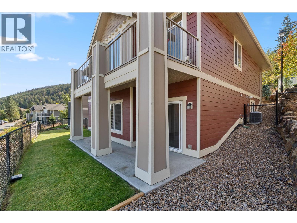
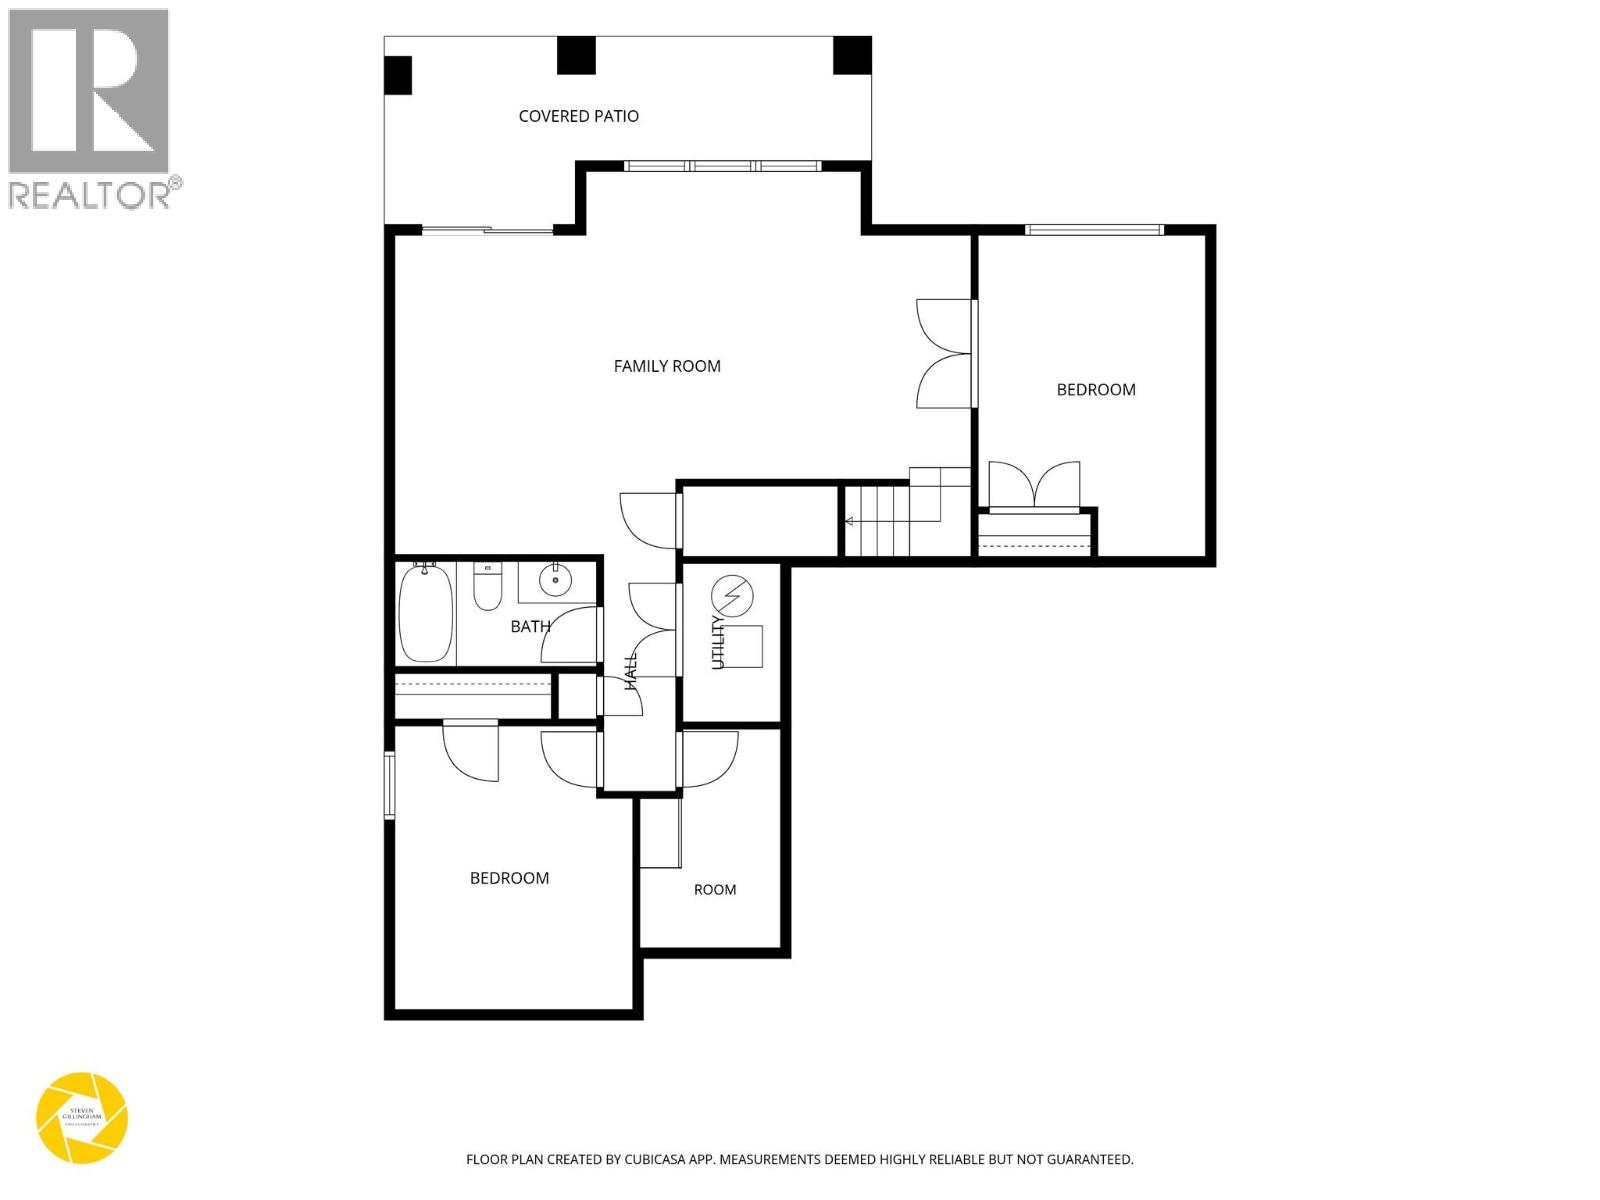
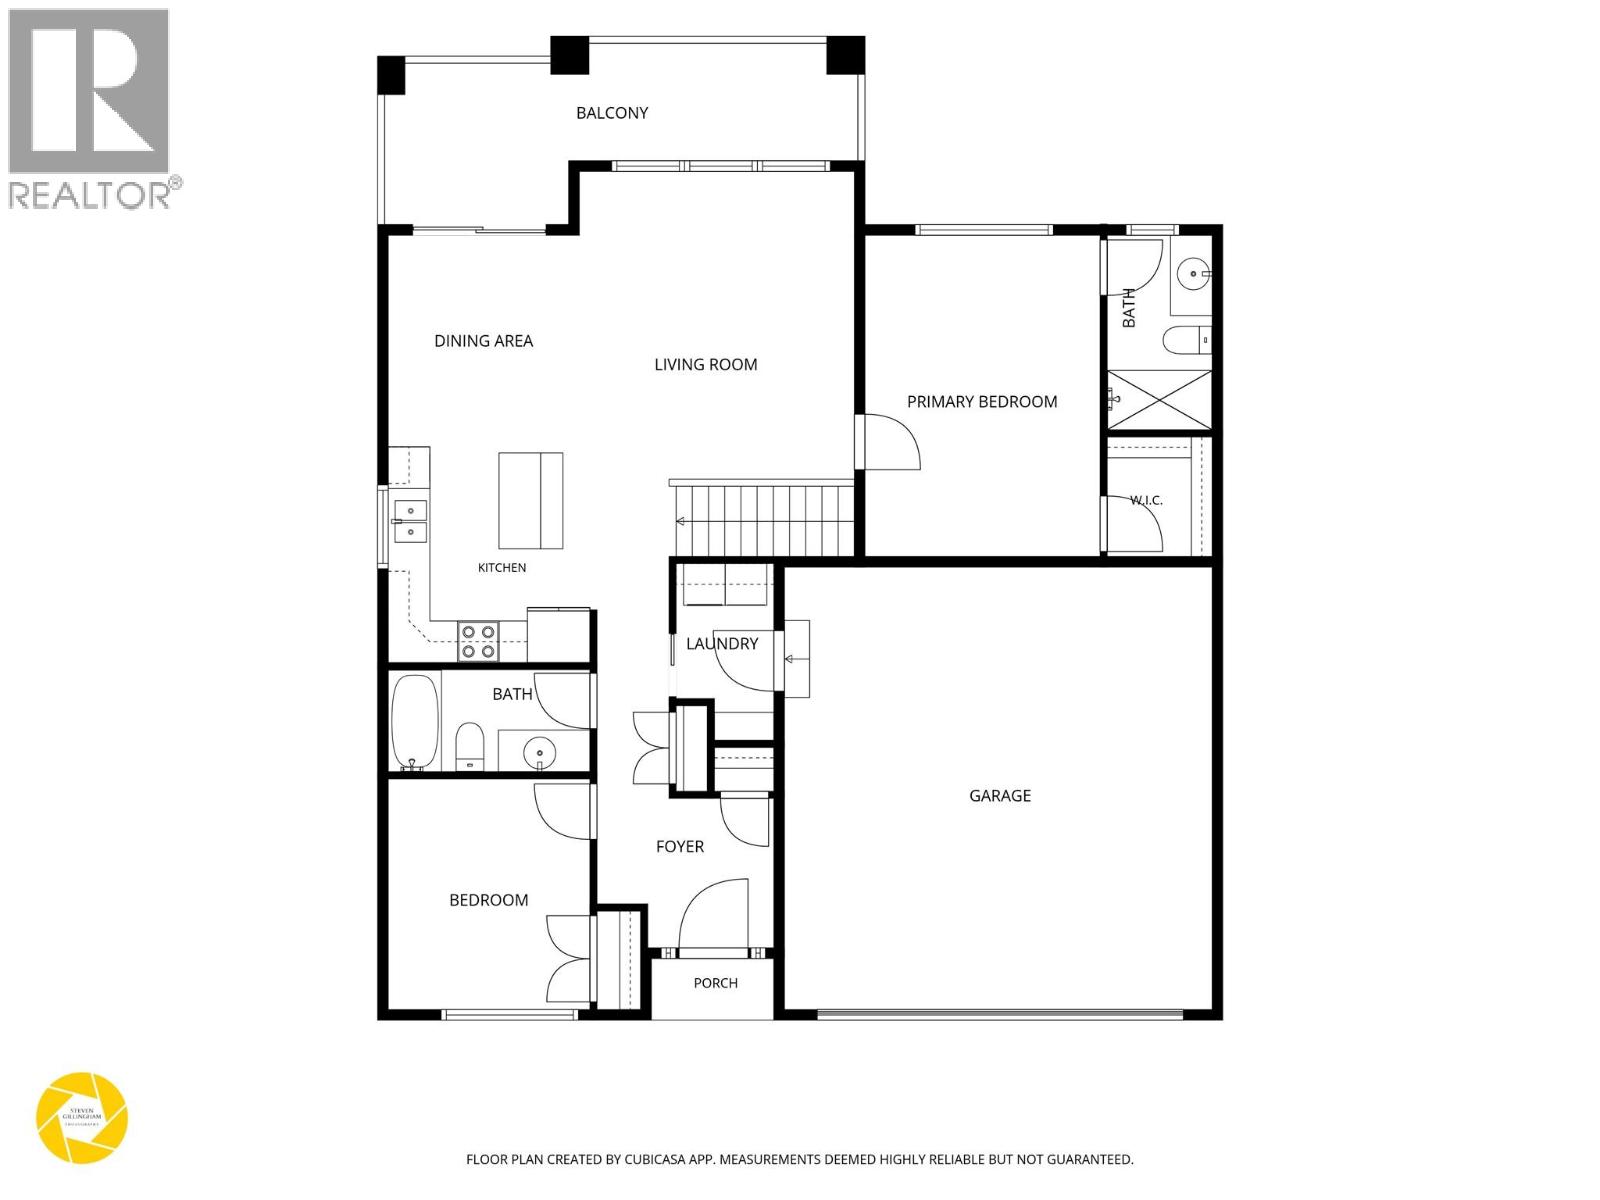
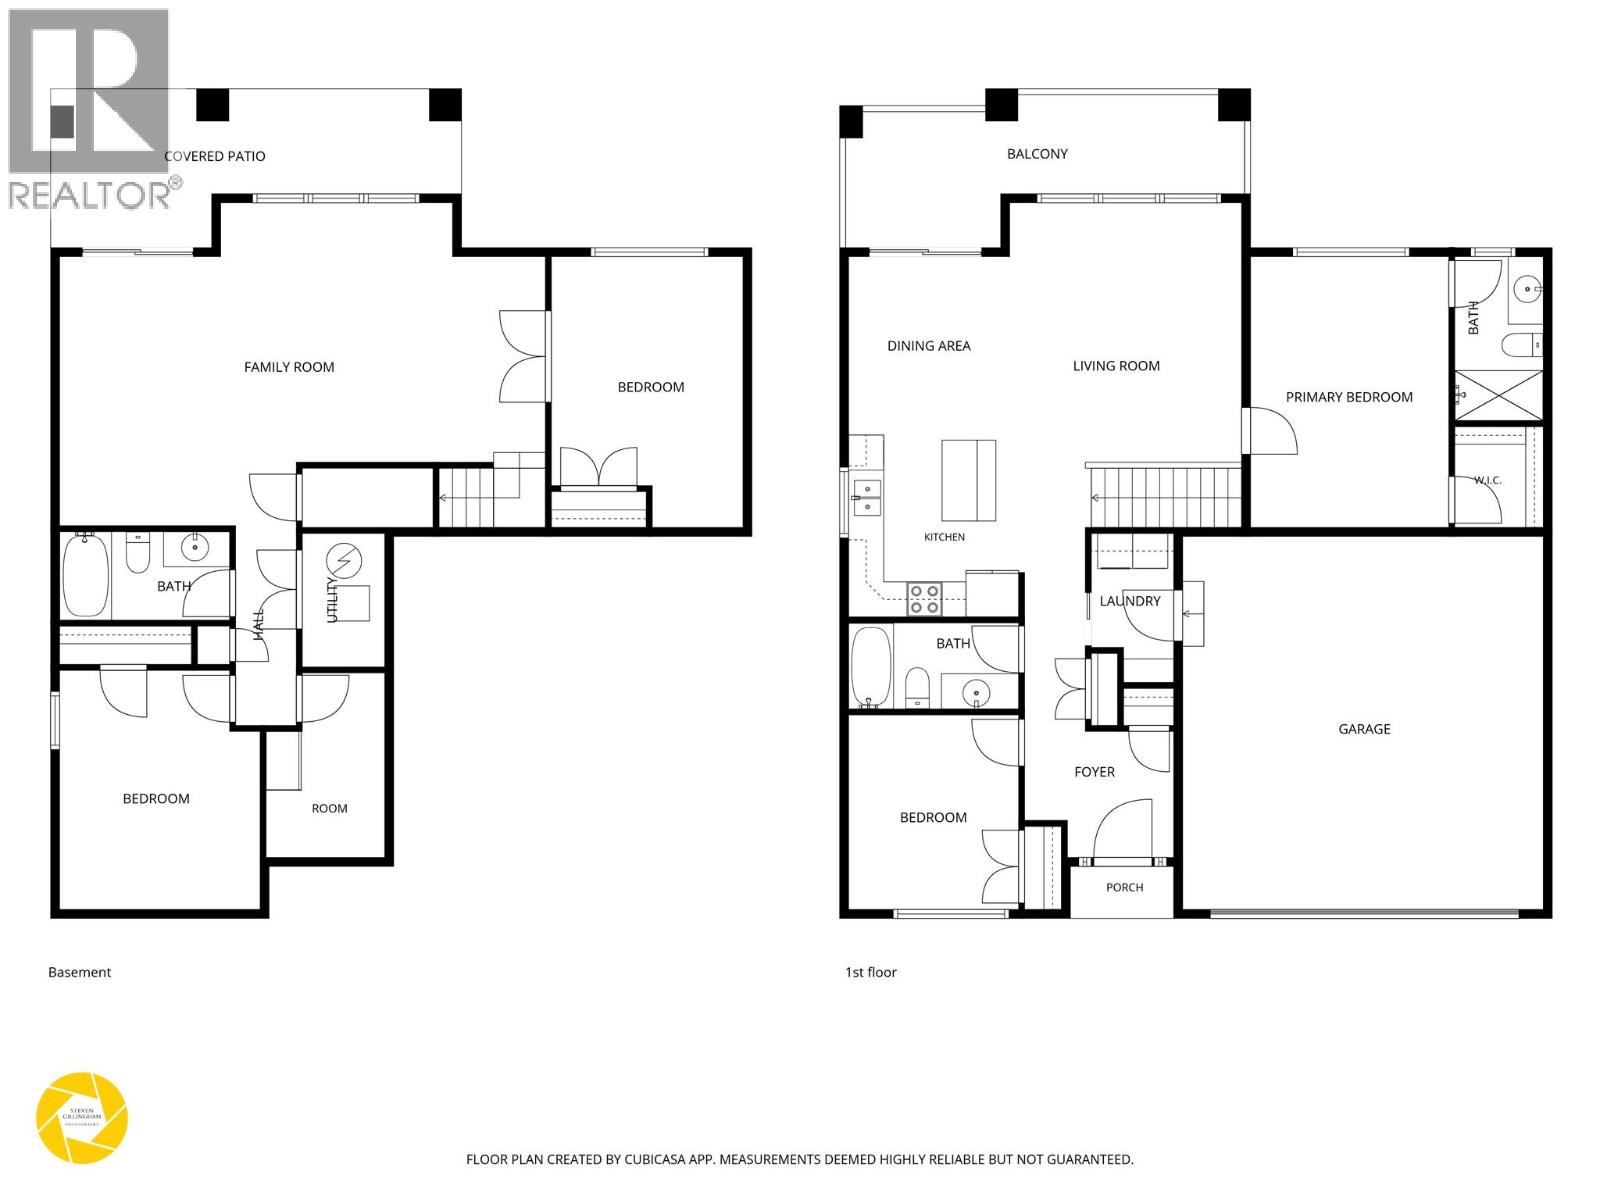
$140 MonthlyStunning valley views await in this beautifully maintained 4 bedroom, 3 bathroom rancher style home! The bright, open main floor features vaulted ceilings, laminate flooring and large windows that bring the breathtaking views into the spacious living room. The island kitchen offers a breakfast bar and stainless appliances, while the dining area opens through patio doors to the spacious deck. The master bedroom features a walk in closet, 3 piece ensuite with a larger shower. A second bedroom, 4 piece bathroom and laundry complete the main floor, with easy access to the 20' x 20'11"" double garage. The full daylight basement offers a walkout to the covered patio and fenced yard with underground sprinklers. The large rec room provides plenty of space for family fun, plus 2 bright bedrooms, a 4 piece bathroom and good storage. Features include central air and central vacuum. Bareland strata fees are just $140/month and include water, sewer, snow removal on common property, management fees and common property insurance. Pet rules allow 2 dogs or 2 cats, or 1 dog and 1 cat. Recent updates include newer carpet, hot water tank (September 2023), microwave and dishwasher (2023), plus blown in attic insulation upgraded to R60. Meticulously maintained and updated for comfort. Don't miss this opportunity in one of Kamloops' sought after neighbourhoods! (id:61048)
Property Details
| MLS® Number | 10402066 |
| Property Type | Single Family |
| Neigbourhood | Juniper Ridge |
| Community Name | COLDWATER TERRACE |
| Community Features | Pets Allowed |
| Parking Space Total | 2 |
| View Type | Mountain View, View (panoramic) |
Building
| Bathroom Total | 3 |
| Bedrooms Total | 4 |
| Appliances | Range, Refrigerator, Dishwasher, Microwave, Washer & Dryer |
| Architectural Style | Ranch |
| Basement Type | Full |
| Constructed Date | 2014 |
| Construction Style Attachment | Detached |
| Cooling Type | Central Air Conditioning |
| Exterior Finish | Other |
| Flooring Type | Carpeted, Ceramic Tile, Laminate |
| Heating Type | Forced Air, See Remarks |
| Roof Material | Asphalt Shingle |
| Roof Style | Unknown |
| Stories Total | 2 |
| Size Interior | 2,218 Sqft |
| Type | House |
| Utility Water | Municipal Water |
Parking
| Attached Garage | 2 |
Land
| Acreage | No |
| Fence Type | Fence |
| Landscape Features | Landscaped, Underground Sprinkler |
| Sewer | Municipal Sewage System |
| Size Irregular | 0.07 |
| Size Total | 0.07 Ac|under 1 Acre |
| Size Total Text | 0.07 Ac|under 1 Acre |
Rooms
| Level | Type | Length | Width | Dimensions |
|---|---|---|---|---|
| Basement | Other | 6'8'' x 10'4'' | ||
| Basement | Recreation Room | 27'3'' x 18'3'' | ||
| Basement | Bedroom | 11'3'' x 13'5'' | ||
| Basement | Bedroom | 10'9'' x 15'2'' | ||
| Basement | 4pc Bathroom | Measurements not available | ||
| Main Level | Bedroom | 10'11'' x 9'6'' | ||
| Main Level | Laundry Room | 4'7'' x 8'4'' | ||
| Main Level | Primary Bedroom | 11'1'' x 15'2'' | ||
| Main Level | Living Room | 13'0'' x 23'3'' | ||
| Main Level | Kitchen | 10'9'' x 9'10'' | ||
| Main Level | Dining Room | 9'5'' x 9'0'' | ||
| Main Level | 4pc Bathroom | Measurements not available | ||
| Main Level | 3pc Ensuite Bath | Measurements not available |
https://www.realtor.ca/real-estate/30336494/1939-coldwater-drive-unit-112-kamloops-juniper-ridge
Contact Us
Contact us for more information

Amy Leaf
Personal Real Estate Corporation
www.facebook.com/Amy-Leaf-Royal-Lepage-Kamloops-Realty-1635982656719397/
258 Seymour Street
Kamloops, British Columbia V2C 2E5
(250) 374-3331
(250) 828-9544
www.remaxkamloops.ca/

The trademarks REALTOR®, REALTORS®, and the REALTOR® logo are controlled by The Canadian Real Estate Association (CREA) and identify real estate professionals who are members of CREA. The trademarks MLS®, Multiple Listing Service® and the associated logos are owned by The Canadian Real Estate Association (CREA) and identify the quality of services provided by real estate professionals who are members of CREA. The trademark DDF® is owned by The Canadian Real Estate Association (CREA) and identifies CREA's Data Distribution Facility (DDF®)
October 07 2026 04:02:42
Association of Interior REALTORS®
RE/MAX Kamloops