Presented by Robert J. Iio Personal Real Estate Corporation — Team 110 RE/MAX Real Estate (Kamloops).
1931 Alma Road Quesnel, British Columbia V2J 6J3

$349,900
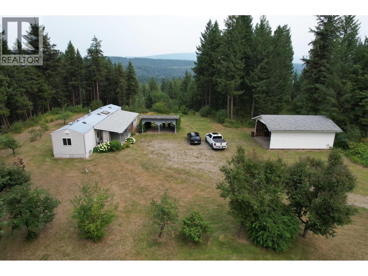
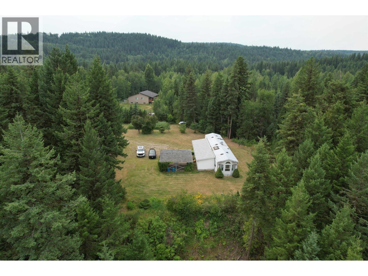
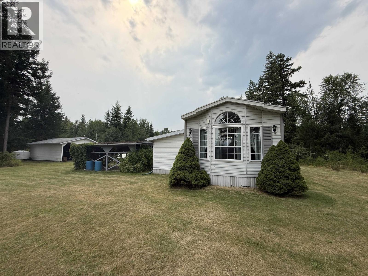
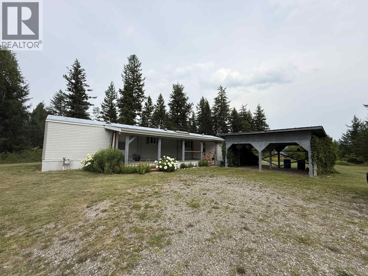
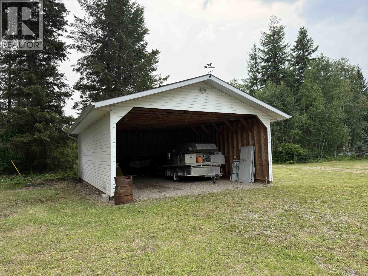
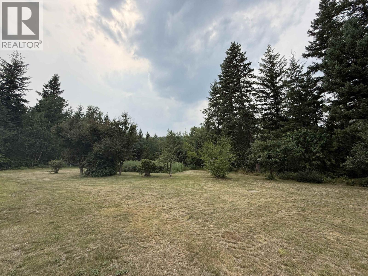
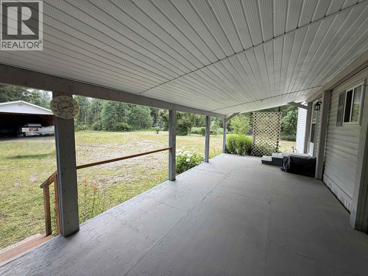
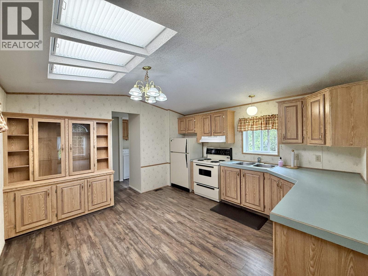
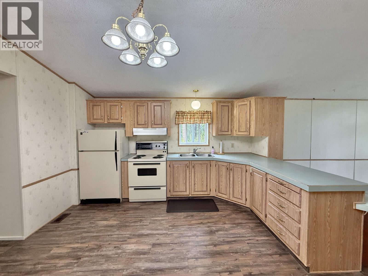
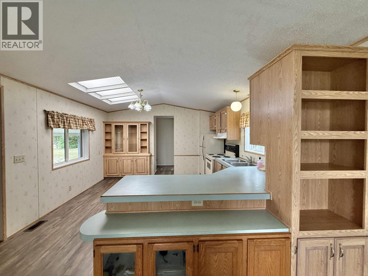
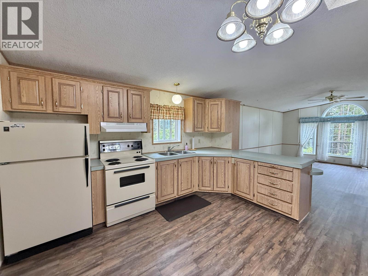
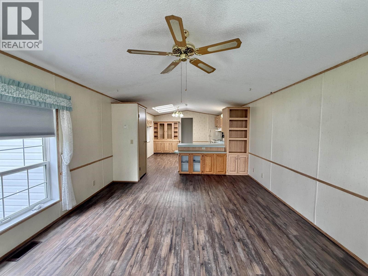
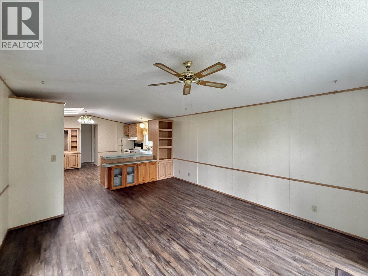
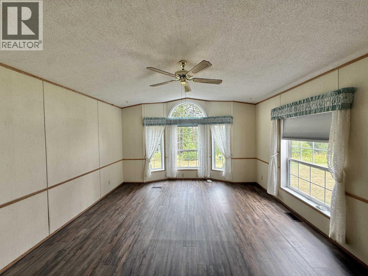
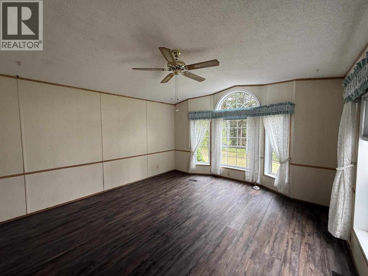
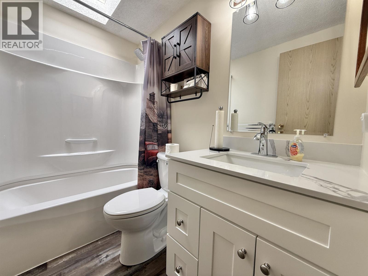
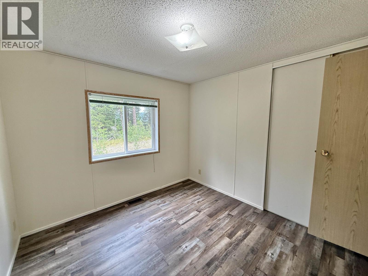
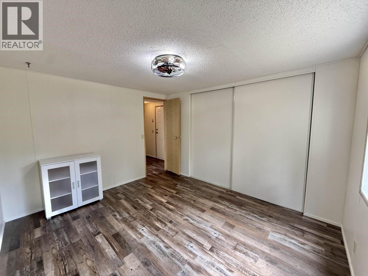
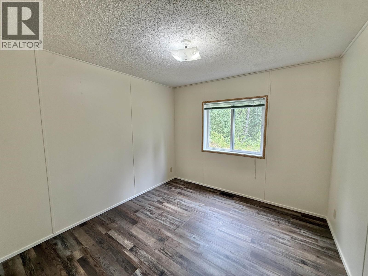
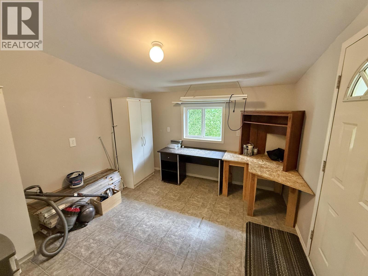
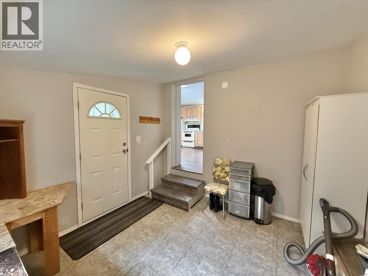
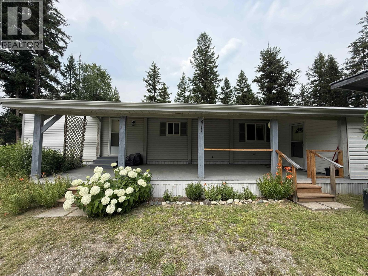
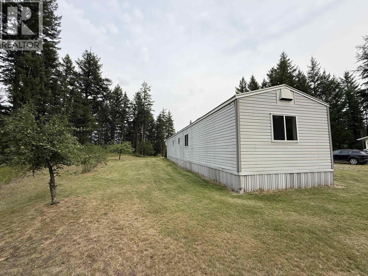
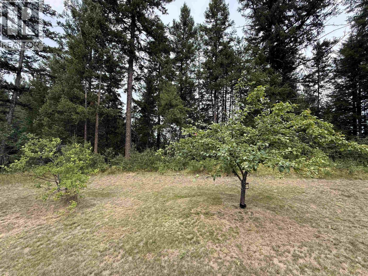
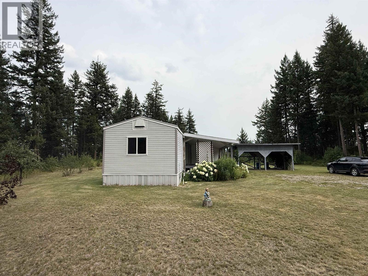
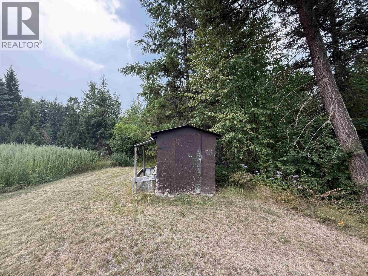
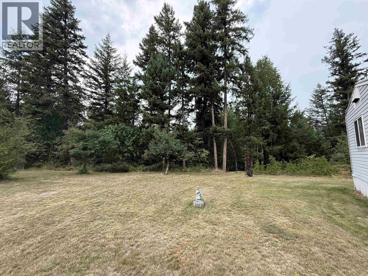
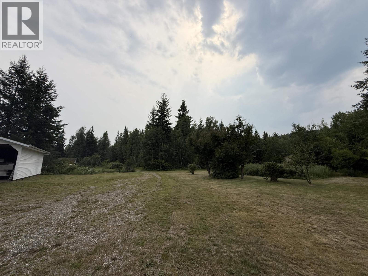
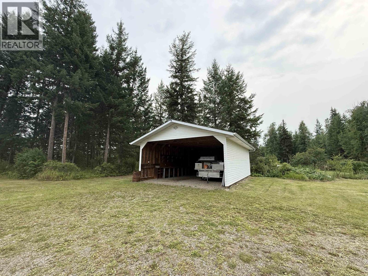
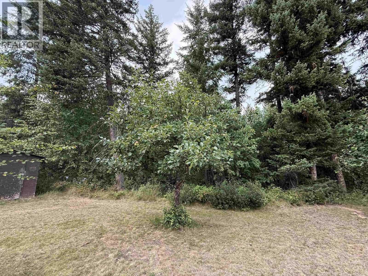
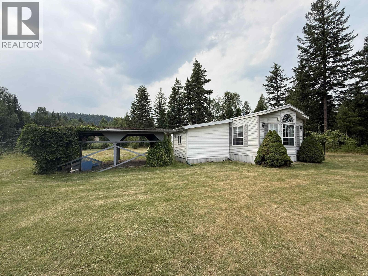
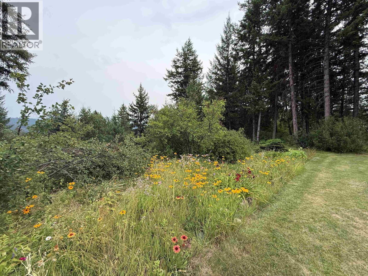
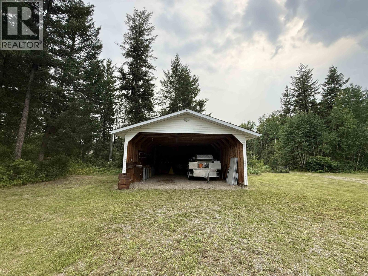
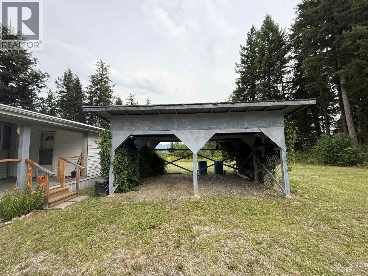
Escape to the peace and privacy of rural living on this wonderfully private 2.01-acre property, approximately 15 minutes from downtown! Surrounded by vibrant flowers, fruit trees, and mature greenery, this charming 2-bedroom, 1-bath manufactured home offers easy living with a bright, open layout, generous cabinet space, and plenty of room to gather. You will also find newer vinyl flooring and an updated bathroom with newer vanity and soaker tub. Step outside to enjoy the covered deck overlooking your own slice of the countryside, then take advantage of the impressive 32' x 24' powered shop (that could be enclosed) perfect for all your hobbies! There is also a 20X16 double carport. A generator is included for added peace of mind. Great value here and a quick possession available! (id:61048)
Property Details
| MLS® Number | R3150591 |
| Property Type | Single Family |
| Storage Type | Storage |
| Structure | Workshop |
| View Type | View |
Building
| Bathroom Total | 1 |
| Bedrooms Total | 2 |
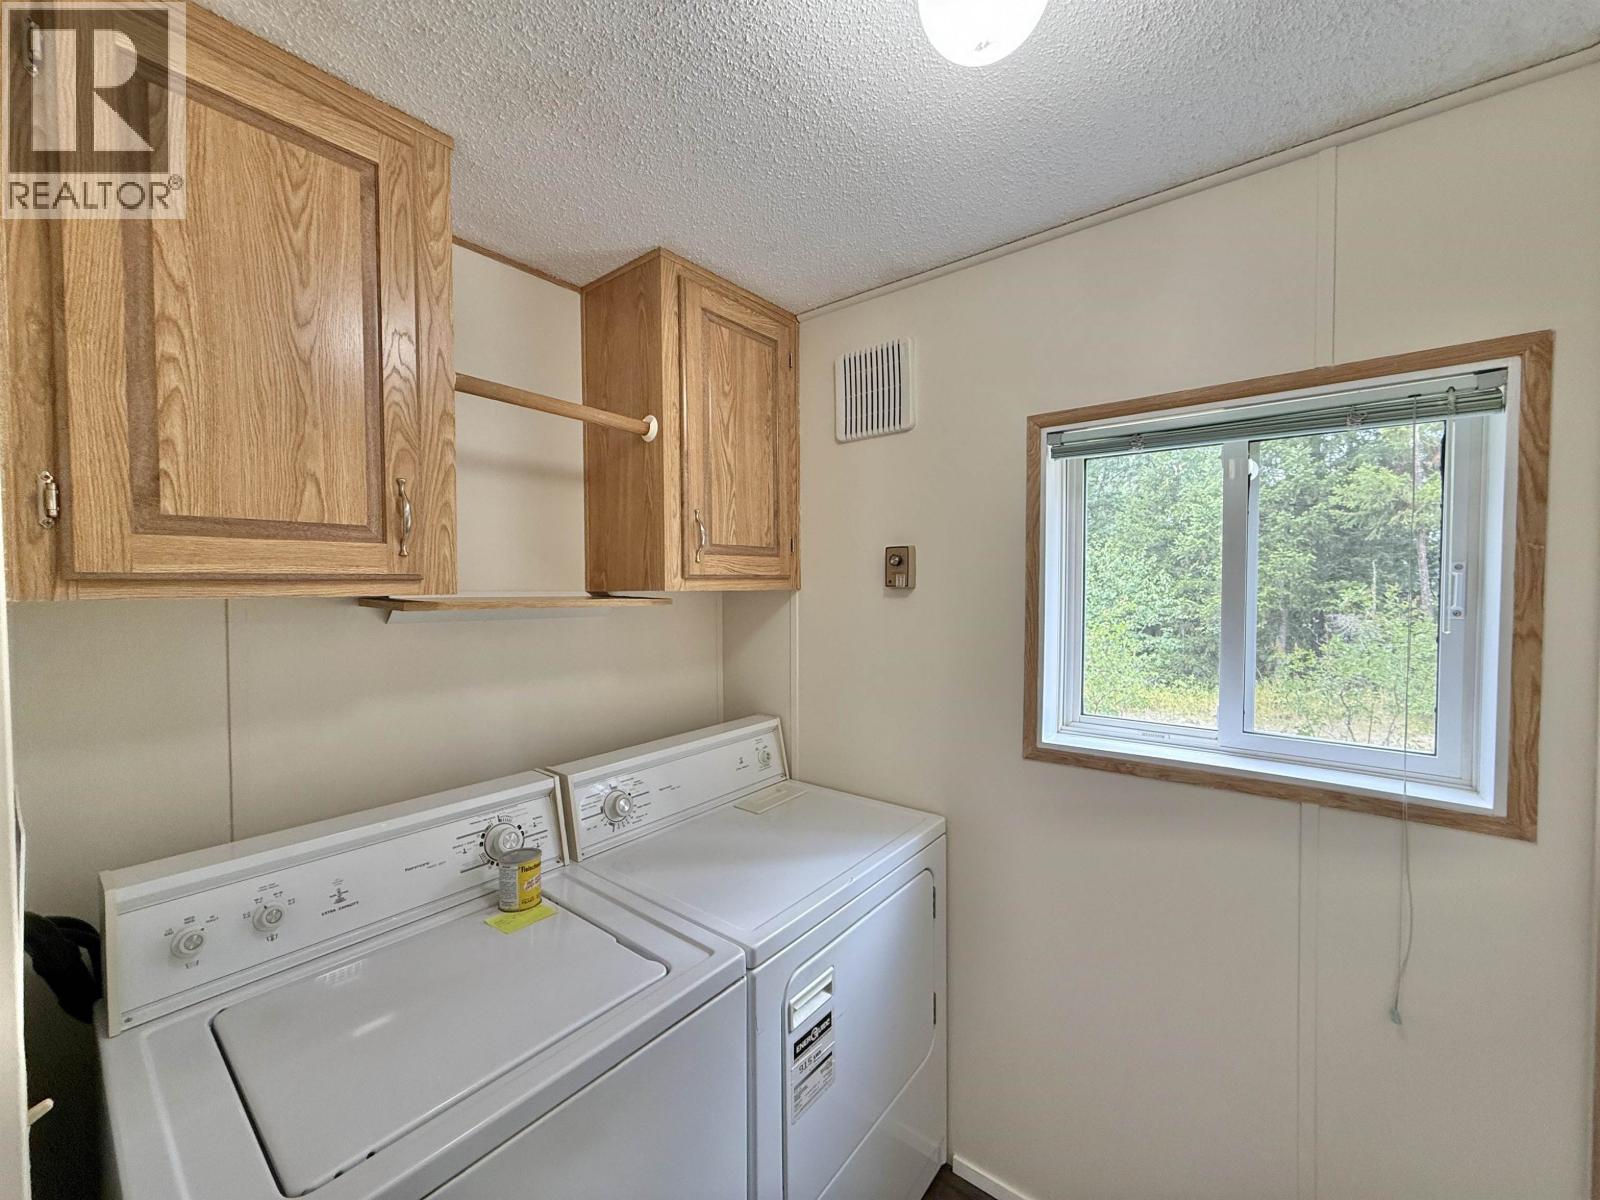
| Appliances | Washer/dryer Combo, Refrigerator, Stove |
| Basement Type | None |
| Constructed Date | 1991 |
| Construction Style Attachment | Detached |
| Construction Style Other | Manufactured |
| Exterior Finish | Vinyl Siding |
| Foundation Type | Unknown |
| Heating Fuel | Natural Gas |
| Heating Type | Forced Air |
| Roof Material | Asphalt Shingle |
| Roof Style | Conventional |
| Stories Total | 1 |
| Size Interior | 924 Sqft |
| Total Finished Area | 924 Sqft |
| Type | Manufactured Home/mobile |
| Utility Water | Drilled Well |
Parking
| Carport | |
| Detached Garage | |
| Open |
Land
| Acreage | Yes |
| Size Irregular | 87556 |
| Size Total | 87556 Sqft |
| Size Total Text | 87556 Sqft |
Rooms
| Level | Type | Length | Width | Dimensions |
|---|---|---|---|---|
| Main Level | Mud Room | 10 ft ,5 in | 10 ft ,1 in | 10 ft ,5 in x 10 ft ,1 in |
| Main Level | Laundry Room | 6 ft | 5 ft | 6 ft x 5 ft |
| Main Level | Bedroom 2 | 10 ft | 9 ft ,5 in | 10 ft x 9 ft ,5 in |
| Main Level | Primary Bedroom | 12 ft ,1 in | 10 ft ,6 in | 12 ft ,1 in x 10 ft ,6 in |
| Main Level | Kitchen | 7 ft ,7 in | 14 ft | 7 ft ,7 in x 14 ft |
| Main Level | Dining Room | 5 ft ,5 in | 10 ft ,4 in | 5 ft ,5 in x 10 ft ,4 in |
| Main Level | Living Room | 13 ft | 15 ft ,9 in | 13 ft x 15 ft ,9 in |
https://www.realtor.ca/real-estate/30087963/1931-alma-road-quesnel
Contact Us
Contact us for more information

Scott Klassen
PREC - Scott & Krystina Real Estate Group
www.youtube.com/embed/auHjK5QQUOk
scottandkrystina.com/
www.facebook.com/scottandkrystina
www.linkedin.com/in/scottklassenrealtor/
www.instagram.com/scottklassenrealestate/?hl=en
310 St Laurent Ave
Quesnel, British Columbia V2J 5A3
(250) 985-2100
(250) 992-8833
www.century21.ca/energyrealty
Krystina Klassen
Scott & Krystina Real Estate Group
www.youtube.com/embed/auHjK5QQUOk
scottandkrystina.com/
www.facebook.com/scottandkrystina
www.instagram.com/scottklassenrealestate/
310 St Laurent Ave
Quesnel, British Columbia V2J 5A3
(250) 985-2100
(250) 992-8833
www.century21.ca/energyrealty

Hannah Botterill
Scott & Krystina Real Estate Group
310 St Laurent Ave
Quesnel, British Columbia V2J 5A3
(250) 985-2100
(250) 992-8833
www.century21.ca/energyrealty

The trademarks REALTOR®, REALTORS®, and the REALTOR® logo are controlled by The Canadian Real Estate Association (CREA) and identify real estate professionals who are members of CREA. The trademarks MLS®, Multiple Listing Service® and the associated logos are owned by The Canadian Real Estate Association (CREA) and identify the quality of services provided by real estate professionals who are members of CREA. The trademark DDF® is owned by The Canadian Real Estate Association (CREA) and identifies CREA's Data Distribution Facility (DDF®)
July 29 2026 07:43:50
BC Northern Real Estate Board
Century 21 Energy Realty(Qsnl)