Presented by Robert J. Iio Personal Real Estate Corporation — Team 110 RE/MAX Real Estate (Kamloops).
1930 Beach Crescent Quesnel, British Columbia V2J 4J6

$459,900
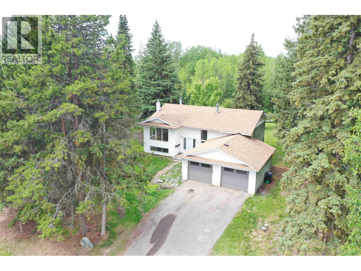
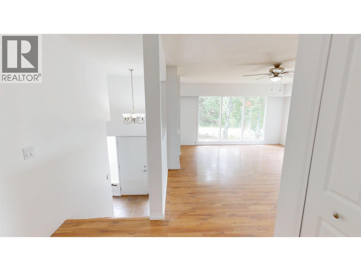
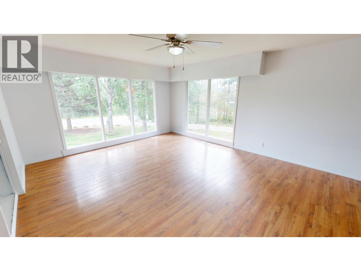
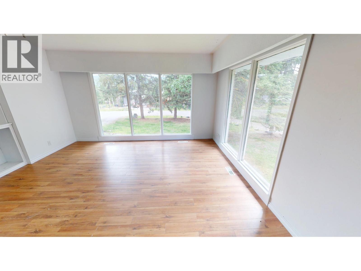
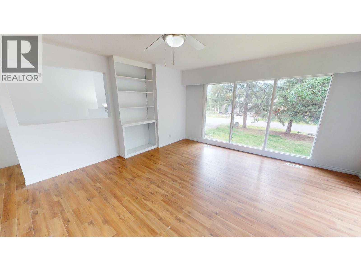
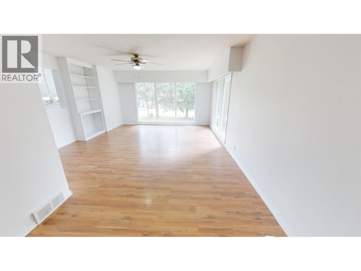
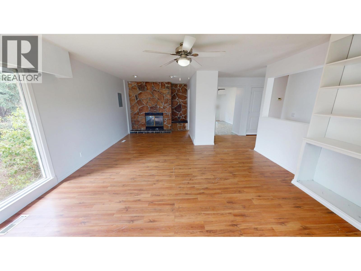
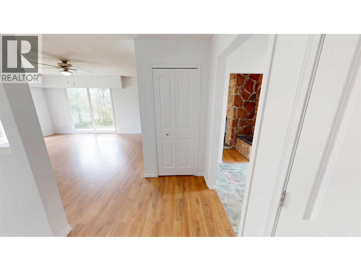
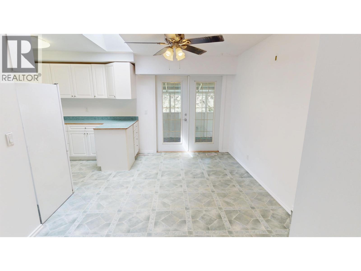
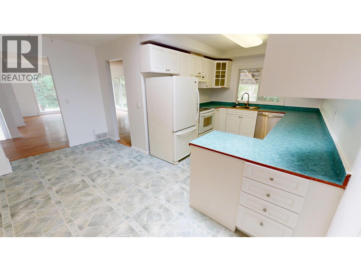
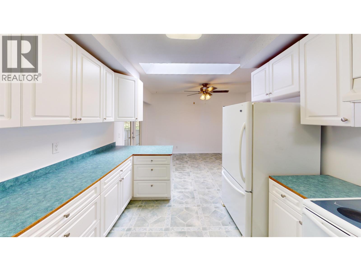
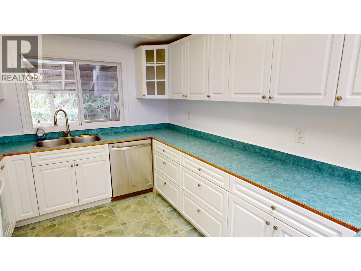
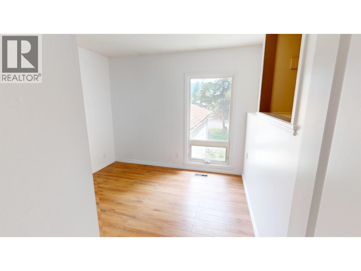
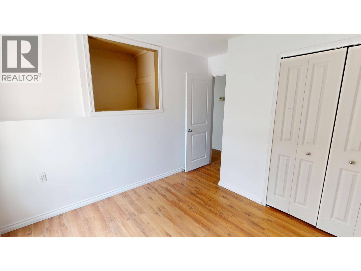
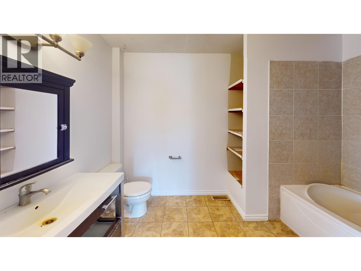
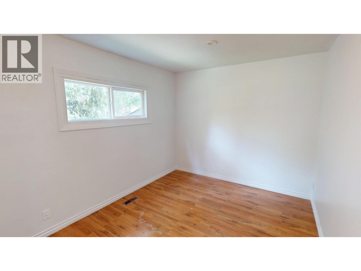
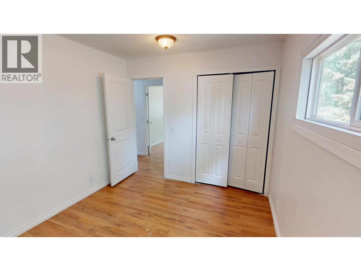
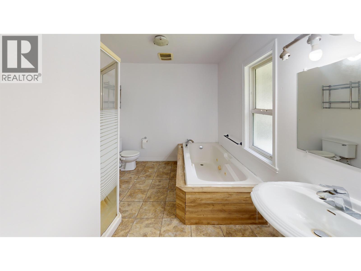
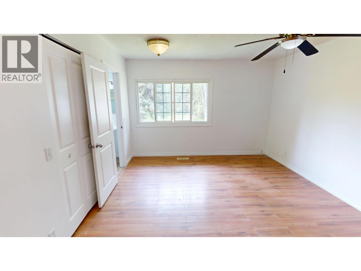
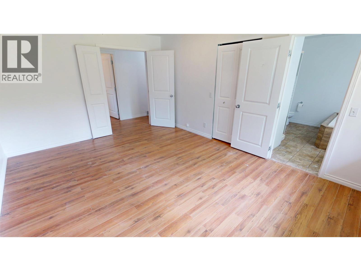
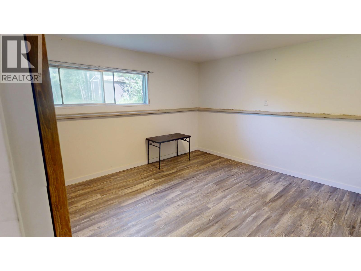
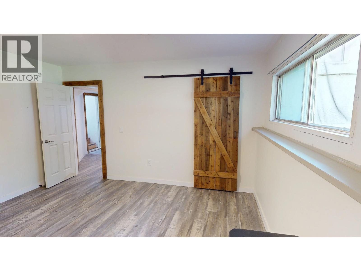
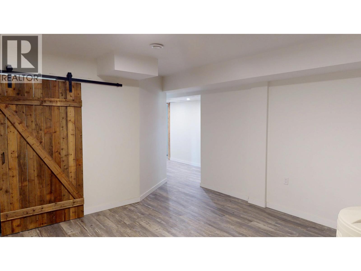
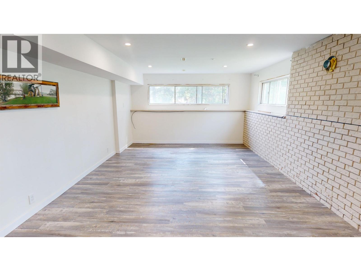
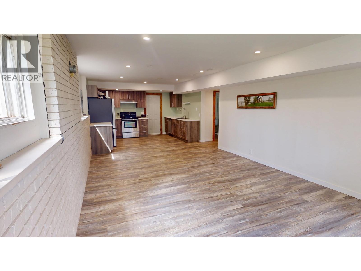
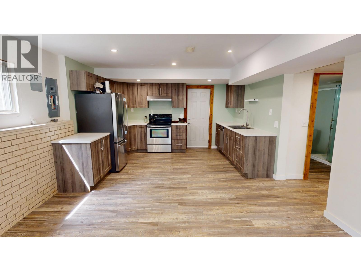
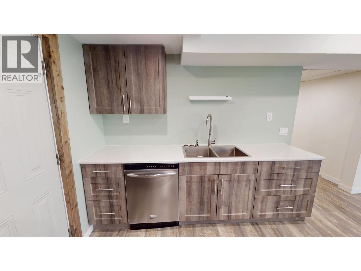
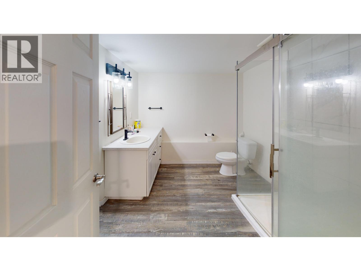
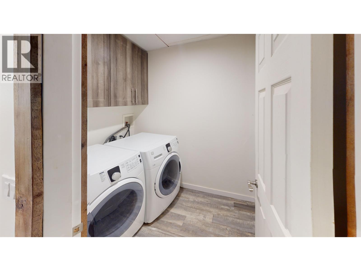
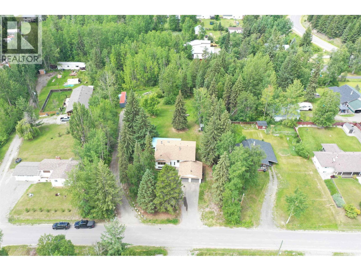
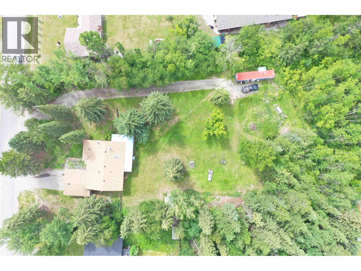
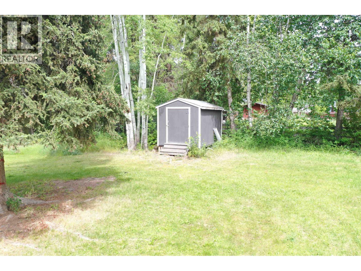
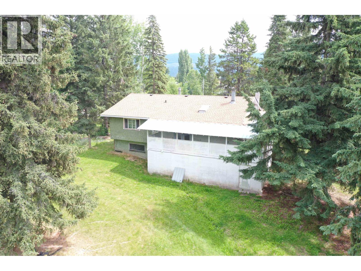
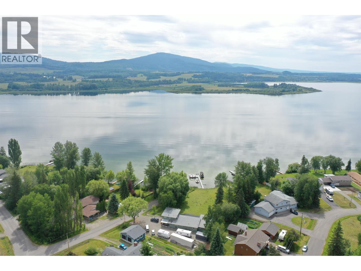
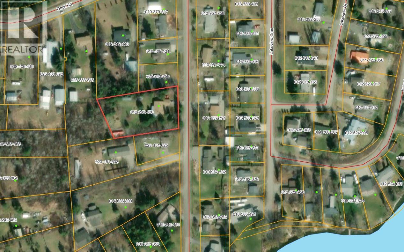
Located on Beach Crescent in the highly desirable Dragon Lake neighbourhood, this spacious 5-bedroom, 3-bathroom home sits on a private 1-acre lot surrounded by mature trees. With plenty of square footage and an abundance of natural light, it's an excellent option for a large family or those looking for a home with in-law suite potential, complete with a separate basement entrance and separate laundry facilities on both levels—one upstairs and one downstairs. Recent updates include fresh interior paint, newer flooring downstairs, and updated windows upstairs. Bring your ideas and finishing touches to make this property your own. Outside, you'll find a large covered deck, a double garage, a storage shed, and even a charming tiny home—ideal for hosting family, guests, or creating a flexible (id:61048)
Property Details
| MLS® Number | R3144269 |
| Property Type | Single Family |
| Storage Type | Storage |
Building
| Bathroom Total | 3 |
| Bedrooms Total | 4 |
| Appliances | Washer, Dryer, Refrigerator, Stove, Dishwasher |
| Basement Development | Finished |
| Basement Type | Full (finished) |
| Constructed Date | 1972 |
| Construction Style Attachment | Detached |
| Fireplace Present | Yes |
| Fireplace Total | 1 |
| Foundation Type | Concrete Perimeter |
| Heating Fuel | Natural Gas |
| Heating Type | Forced Air |
| Roof Material | Asphalt Shingle |
| Roof Style | Conventional |
| Stories Total | 2 |
| Size Interior | 2,653 Sqft |
| Total Finished Area | 2653 Sqft |
| Type | House |
| Utility Water | Drilled Well |
Parking
| Garage | 2 |
| Open |
Land
| Acreage | Yes |
| Size Irregular | 43560 |
| Size Total | 43560 Sqft |
| Size Total Text | 43560 Sqft |
Rooms
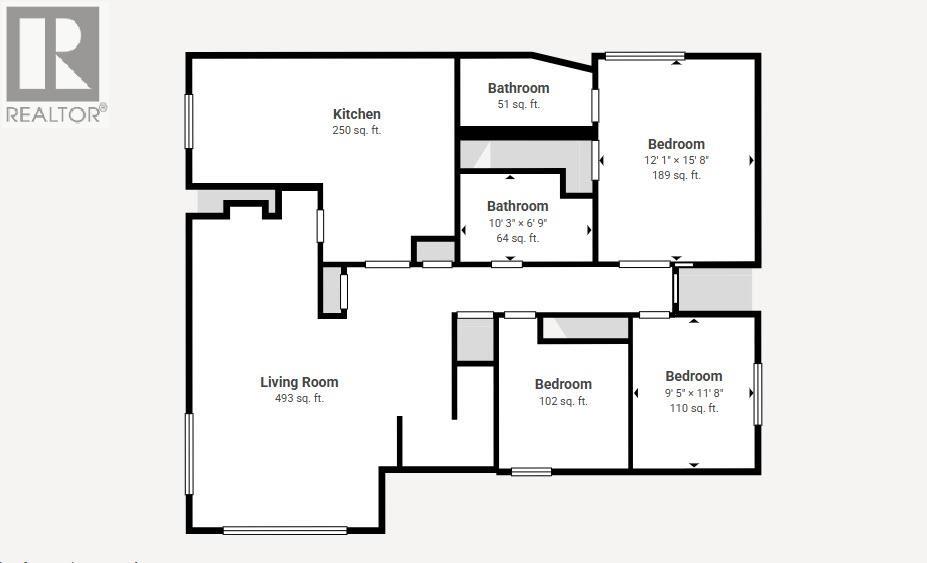
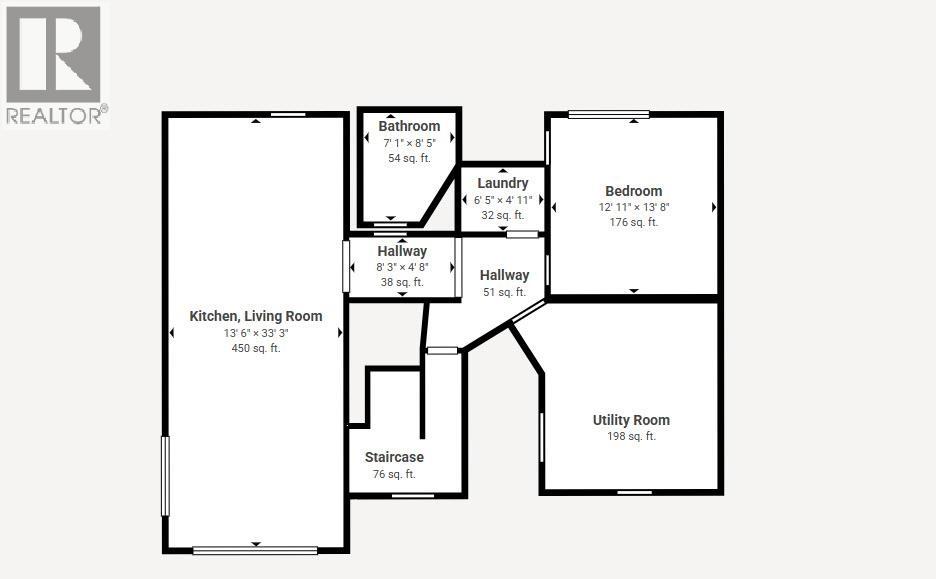
| Level | Type | Length | Width | Dimensions |
|---|---|---|---|---|
| Basement | Bedroom 4 | 13 ft ,6 in | 13 ft ,2 in | 13 ft ,6 in x 13 ft ,2 in |
| Basement | Flex Space | 14 ft ,5 in | 13 ft ,3 in | 14 ft ,5 in x 13 ft ,3 in |
| Basement | Laundry Room | 6 ft ,4 in | 5 ft | 6 ft ,4 in x 5 ft |
| Basement | Utility Room | 11 ft ,4 in | 5 ft ,9 in | 11 ft ,4 in x 5 ft ,9 in |
| Basement | Living Room | 23 ft ,7 in | 14 ft | 23 ft ,7 in x 14 ft |
| Basement | Kitchen | 14 ft | 9 ft ,7 in | 14 ft x 9 ft ,7 in |
| Basement | Storage | 23 ft ,7 in | 9 ft ,5 in | 23 ft ,7 in x 9 ft ,5 in |
| Main Level | Living Room | 23 ft ,7 in | 14 ft ,4 in | 23 ft ,7 in x 14 ft ,4 in |
| Main Level | Kitchen | 12 ft ,3 in | 9 ft ,7 in | 12 ft ,3 in x 9 ft ,7 in |
| Main Level | Dining Room | 13 ft ,7 in | 7 ft ,1 in | 13 ft ,7 in x 7 ft ,1 in |
| Main Level | Bedroom 2 | 9 ft ,1 in | 9 ft ,7 in | 9 ft ,1 in x 9 ft ,7 in |
| Main Level | Bedroom 3 | 11 ft ,7 in | 9 ft ,4 in | 11 ft ,7 in x 9 ft ,4 in |
| Main Level | Primary Bedroom | 15 ft ,7 in | 12 ft | 15 ft ,7 in x 12 ft |
https://www.realtor.ca/real-estate/30007708/1930-beach-crescent-quesnel
Contact Us
Contact us for more information

William Lacy
Personal Real Estate Corporation
(250) 992-3557
williamlacy.com/
www.facebook.com/williamlacyremaxquesnel
www.instagram.com/williamglacy
310 St Laurent Ave
Quesnel, British Columbia V2J 5A3
(250) 985-2100
(250) 992-8833
www.century21.ca/energyrealty

The trademarks REALTOR®, REALTORS®, and the REALTOR® logo are controlled by The Canadian Real Estate Association (CREA) and identify real estate professionals who are members of CREA. The trademarks MLS®, Multiple Listing Service® and the associated logos are owned by The Canadian Real Estate Association (CREA) and identify the quality of services provided by real estate professionals who are members of CREA. The trademark DDF® is owned by The Canadian Real Estate Association (CREA) and identifies CREA's Data Distribution Facility (DDF®)
September 14 2026 09:24:47
BC Northern Real Estate Board
Century 21 Energy Realty(Qsnl)