Presented by Robert J. Iio Personal Real Estate Corporation — Team 110 RE/MAX Real Estate (Kamloops).
1922 Kootenay Street Nelson, British Columbia V1L 1M4

$985,000
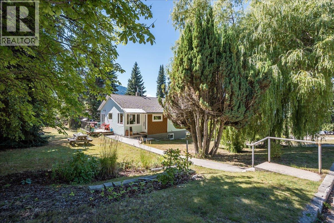
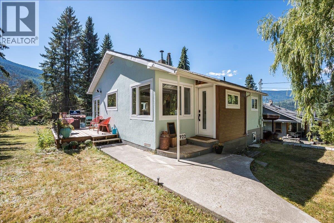
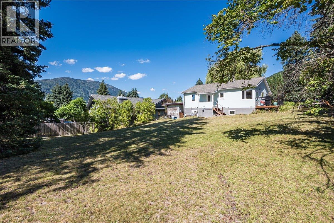
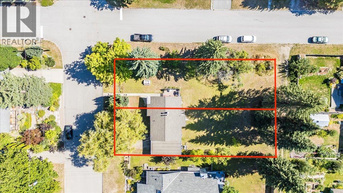
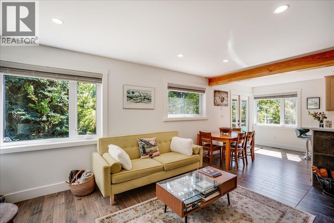
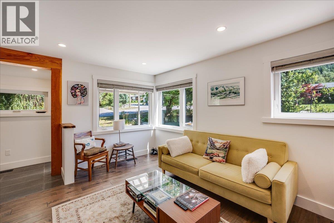
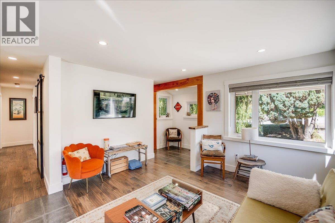
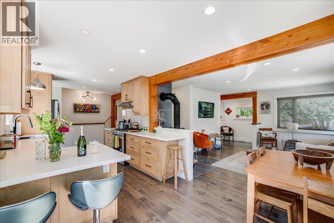
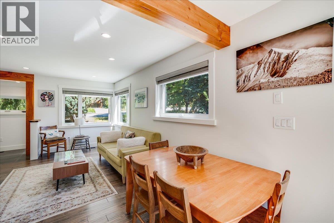
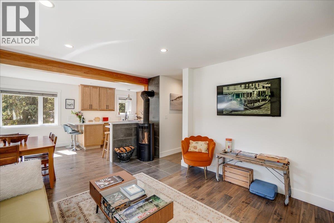
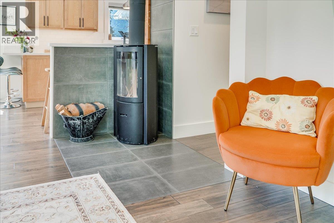
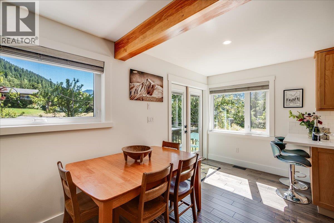
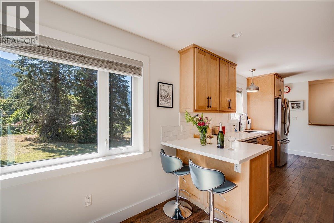
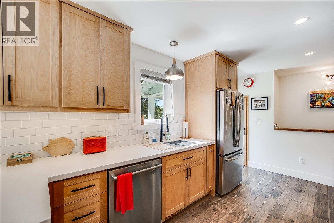
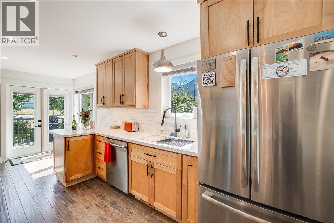
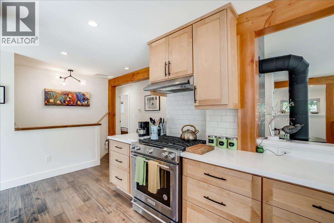
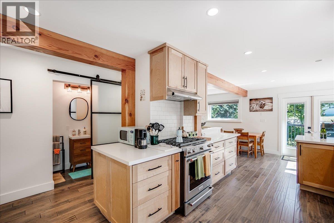
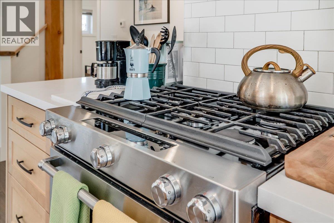
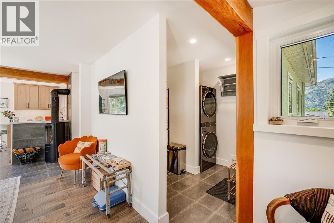
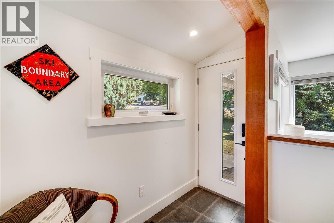
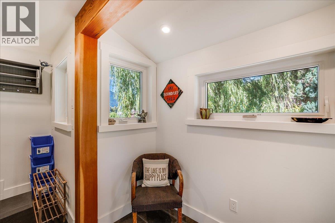
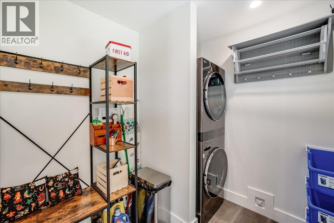
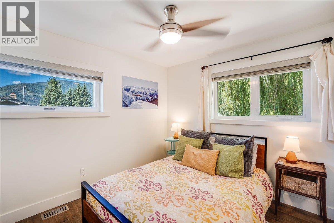
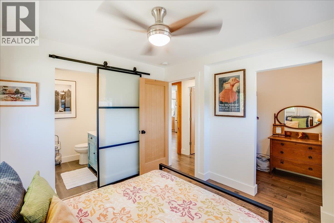
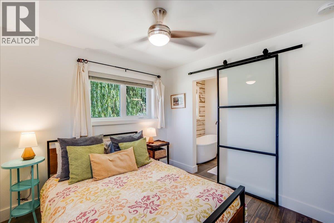
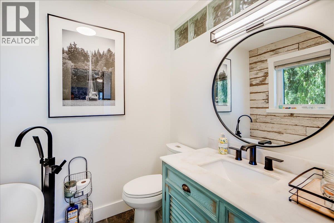
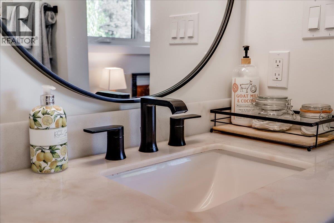
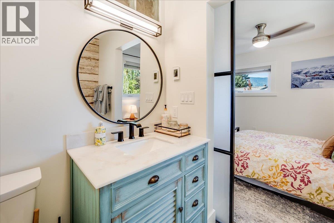
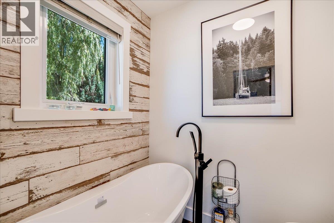
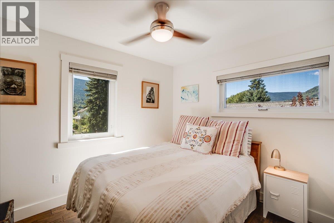
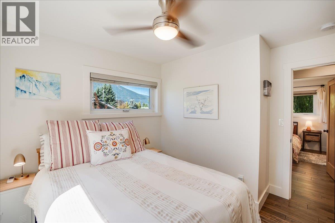
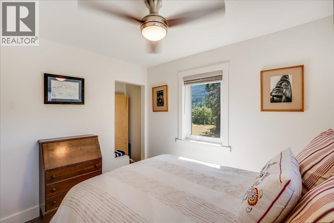
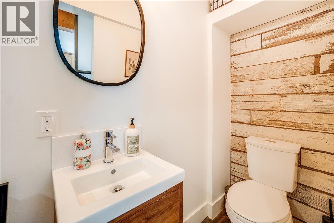
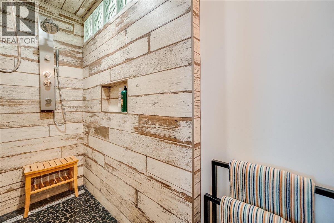
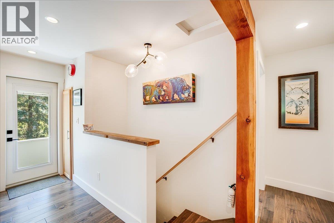
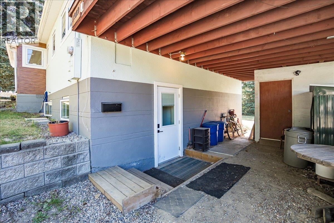
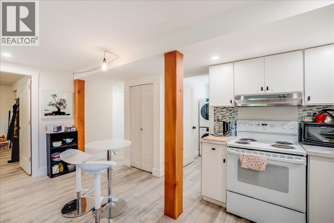
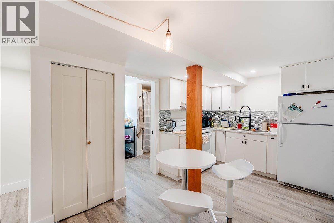
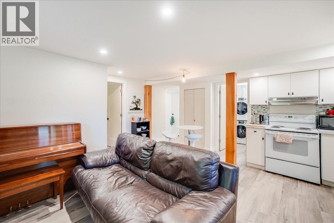
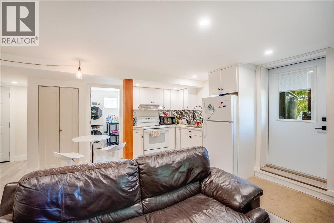
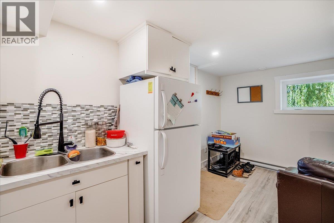
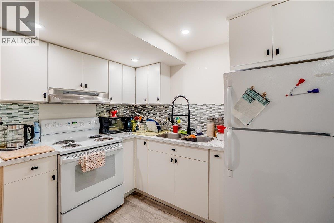
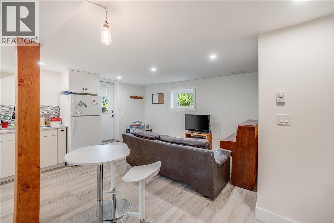
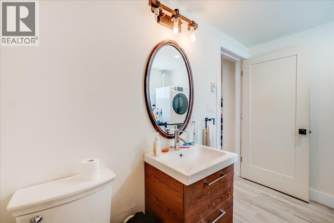
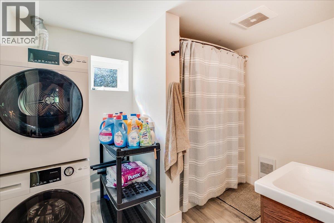
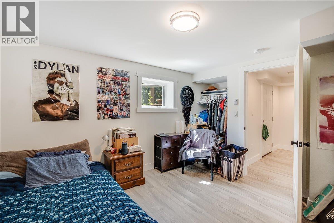
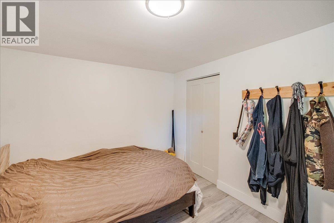
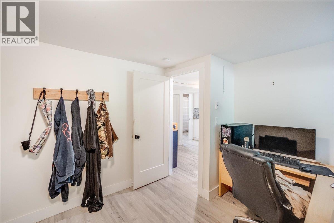
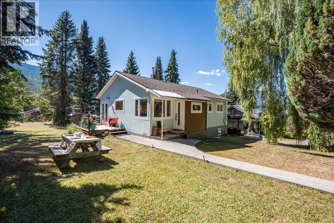
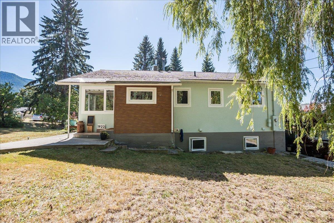
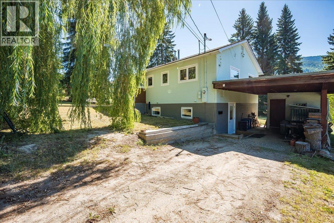
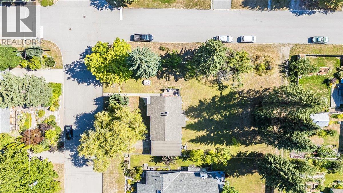
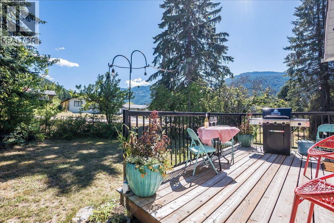
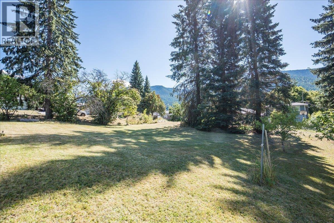
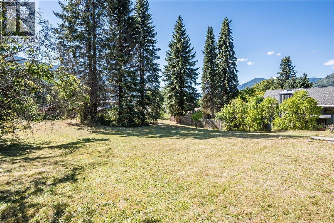
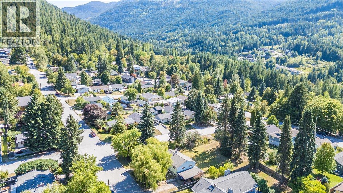
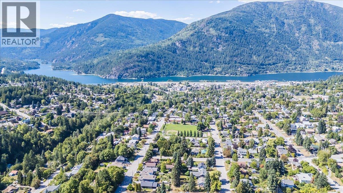
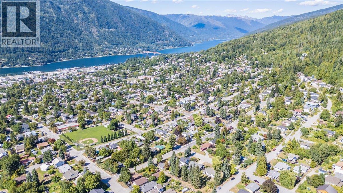
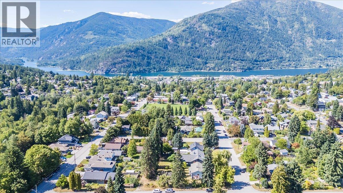
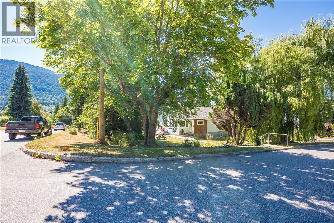
This well maintained 2 bedroom, 2 bathroom home has been beautifully renovated and includes a legal 2 bedroom suite. The main floor features a bright open concept layout with a custom kitchen, hard countertops, stainless steel appliances, and wood cabinetry. Additional features include exposed wood beams, a certified wood stove, and glass doors leading to a sundeck. The primary bedroom includes a lovely ensuite and walk-in closet. The legal 2 bedroom suite has also been updated and includes its own in-suite laundry, and offers excellent rental income. An attached carport and off-street parking add convenience. Situated on a rare oversized corner lot, the property lends itself well to a boundary adjustment to create a separate building lot. Located in a flat, quiet neighbourhood close to schools, parks, and amenities. (id:61048)
Property Details
| MLS® Number | 10387870 |
| Property Type | Single Family |
| Neigbourhood | Nelson |
| Parking Space Total | 3 |
Building
| Bathroom Total | 3 |
| Bedrooms Total | 4 |
| Architectural Style | Bungalow |
| Constructed Date | 1952 |
| Construction Style Attachment | Detached |
| Heating Type | Baseboard Heaters, Forced Air |
| Stories Total | 1 |
| Size Interior | 1,976 Sqft |
| Type | House |
| Utility Water | Municipal Water |
Parking
| Carport |
Land
| Acreage | No |
| Sewer | Municipal Sewage System |
| Size Irregular | 0.28 |
| Size Total | 0.28 Ac|under 1 Acre |
| Size Total Text | 0.28 Ac|under 1 Acre |
Rooms
| Level | Type | Length | Width | Dimensions |
|---|---|---|---|---|
| Basement | Kitchen | 9'5'' x 10' | ||
| Lower Level | Storage | 12'8'' x 5'7'' | ||
| Lower Level | Bedroom | 11'2'' x 15'1'' | ||
| Lower Level | Bedroom | 10'5'' x 15'10'' | ||
| Lower Level | Full Bathroom | 7' x 10' | ||
| Lower Level | Dining Room | 8'5'' x 6'3'' | ||
| Lower Level | Living Room | 14' x 6'9'' | ||
| Main Level | Mud Room | 3'3'' x 7'8'' | ||
| Main Level | Laundry Room | 6'9'' x 7'9'' | ||
| Main Level | Full Bathroom | 3'2'' x 13'8'' | ||
| Main Level | Full Ensuite Bathroom | 7'1'' x 5'7'' | ||
| Main Level | Bedroom | 11'2'' x 10'9'' | ||
| Main Level | Primary Bedroom | 10'9'' x 10'2'' | ||
| Main Level | Dining Room | 11'2'' x 6' | ||
| Main Level | Living Room | 13'6'' x 12'9'' | ||
| Main Level | Kitchen | 11'2'' x 20'5'' |
https://www.realtor.ca/real-estate/29772840/1922-kootenay-street-nelson-nelson
Contact Us
Contact us for more information
Kevin Arcuri
www.liveinthekootenays.com/
593 Baker Street
Nelson, British Columbia V1L 4J1
(250) 352-3581
(250) 352-5102
Layla Precious
593 Baker Street
Nelson, British Columbia V1L 4J1
(250) 352-3581
(250) 352-5102

The trademarks REALTOR®, REALTORS®, and the REALTOR® logo are controlled by The Canadian Real Estate Association (CREA) and identify real estate professionals who are members of CREA. The trademarks MLS®, Multiple Listing Service® and the associated logos are owned by The Canadian Real Estate Association (CREA) and identify the quality of services provided by real estate professionals who are members of CREA. The trademark DDF® is owned by The Canadian Real Estate Association (CREA) and identifies CREA's Data Distribution Facility (DDF®)
May 19 2026 09:25:05
Association of Interior REALTORS®
Royal LePage Rosling Realty