Presented by Robert J. Iio Personal Real Estate Corporation — Team 110 RE/MAX Real Estate (Kamloops).
1922 Abel Street West Kelowna, British Columbia V1Z 3C8

$849,999
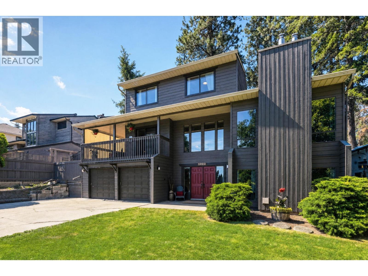
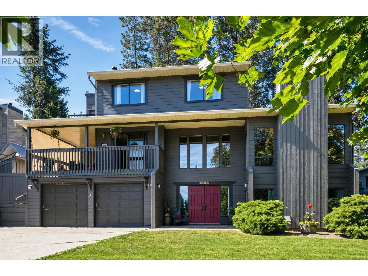
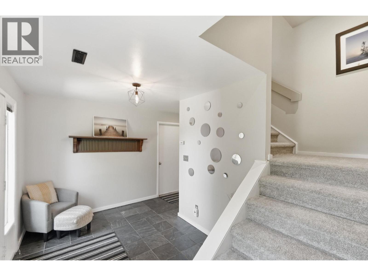
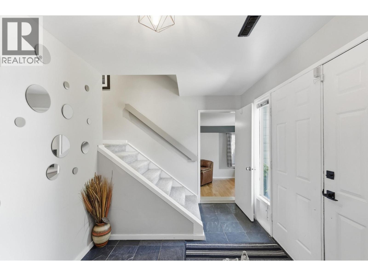
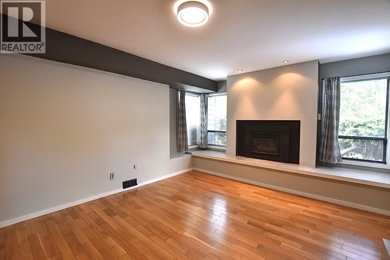
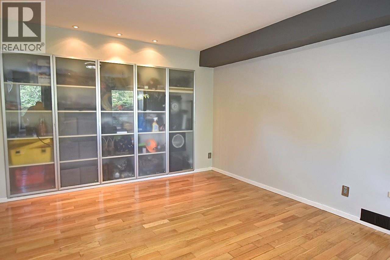
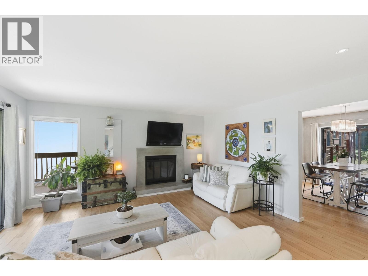
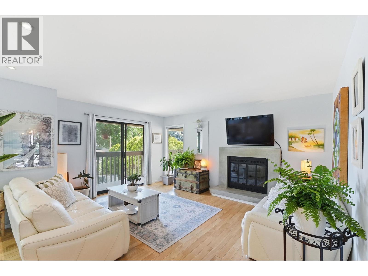
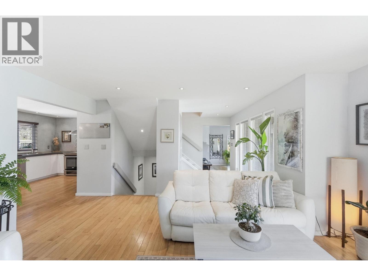
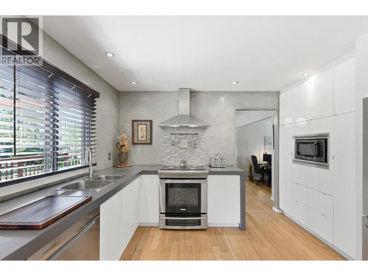
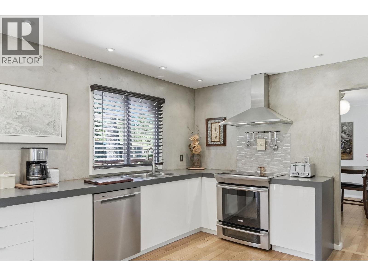
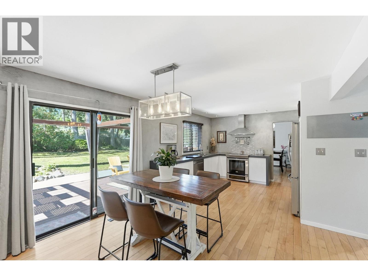
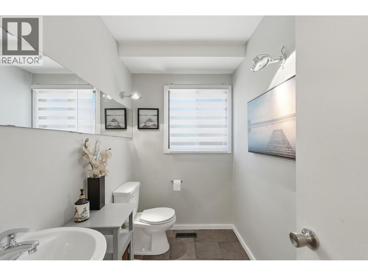
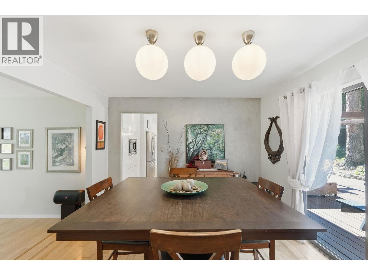
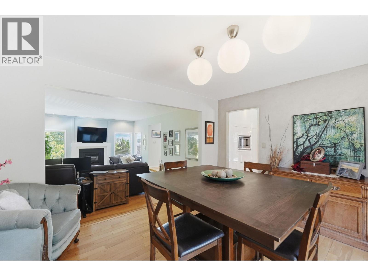
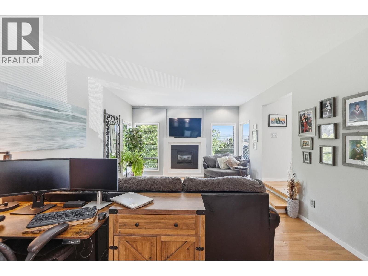
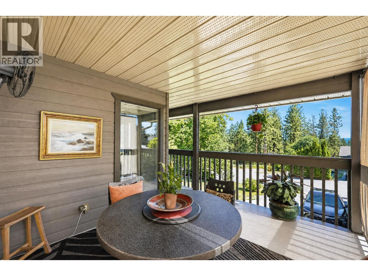
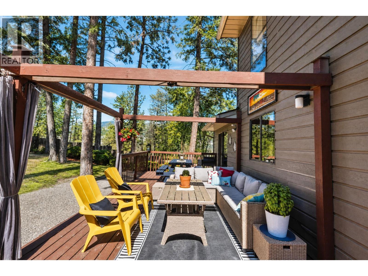
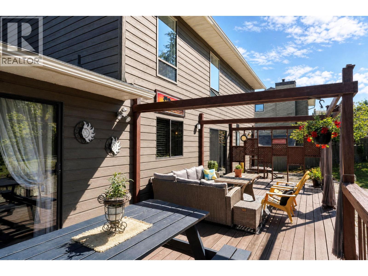
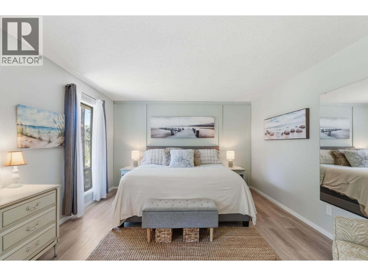
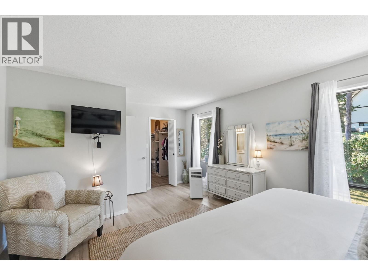
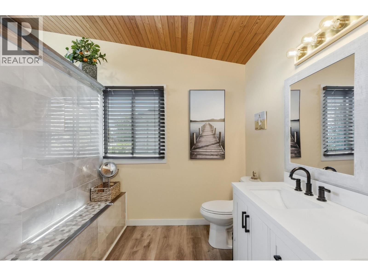
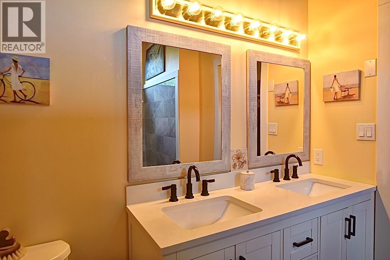
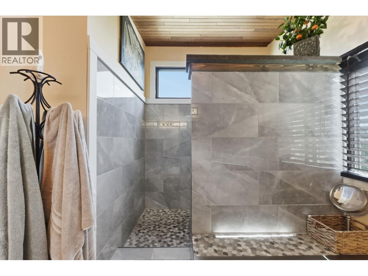
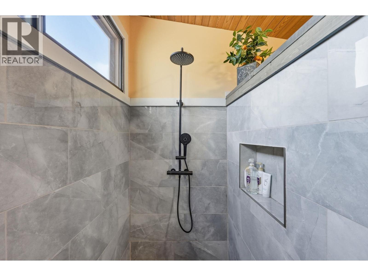
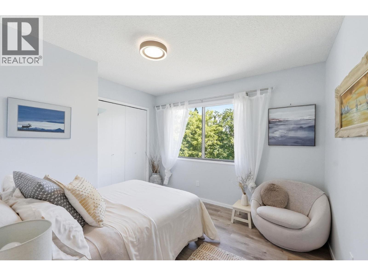
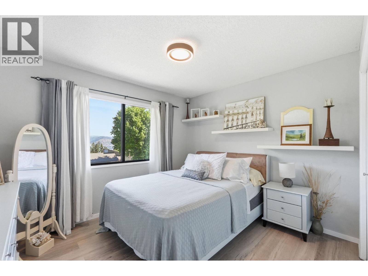
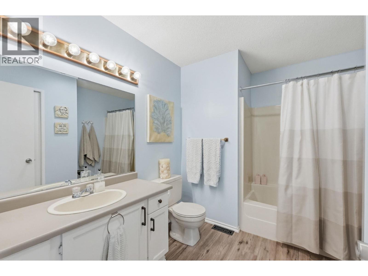
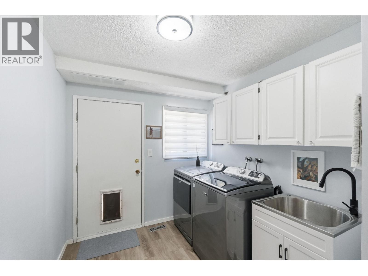
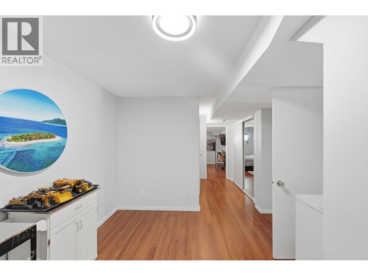
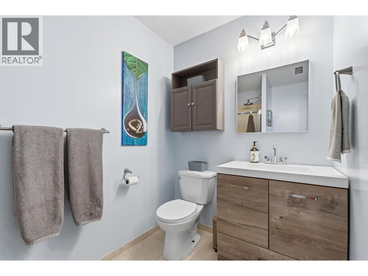
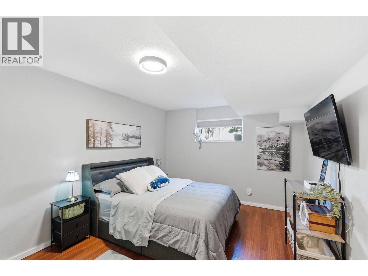
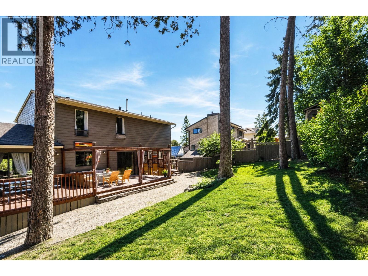
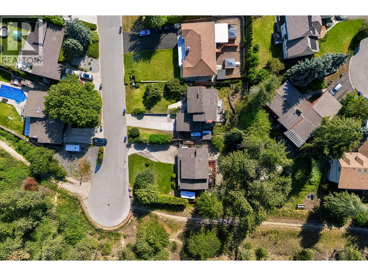
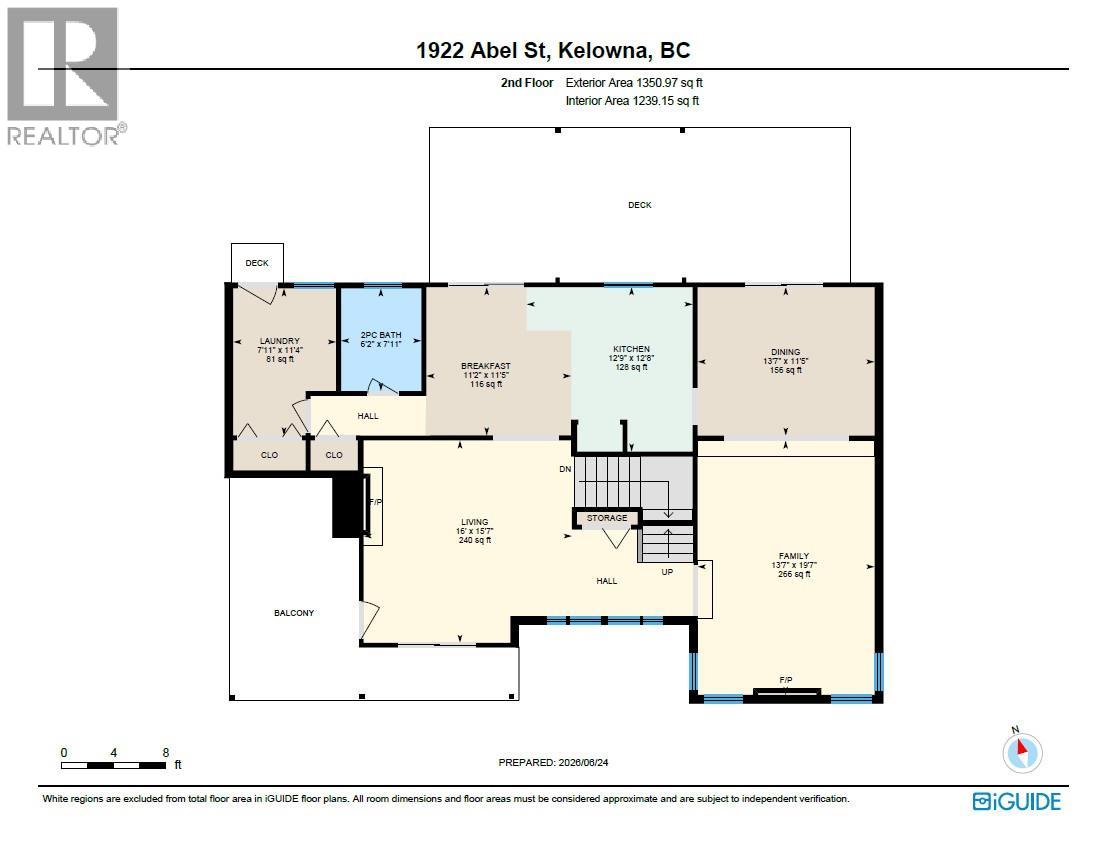
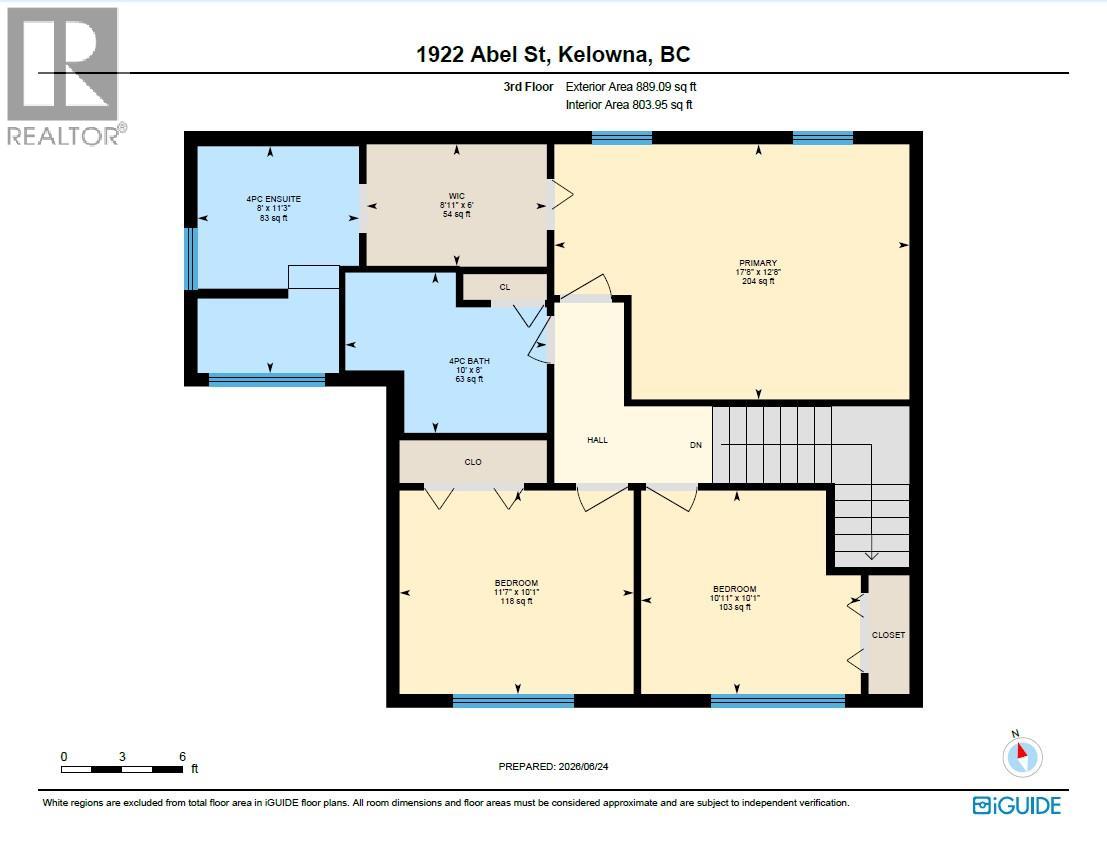
Spacious, updated, and ideally located, this 5-bed, 4-bath family home offers incredible space & flexibility on a quiet dead-end street in a mature neighbourhood just minutes from downtown Kelowna. The 120-year modernized lease is prepaid, no Property Transfer Tax and under assessed value! The versatile entry level features a spacious bedroom, full bathroom, and den with a cozy gas fireplace. Currently used as a fifth bedroom, the den could easily become a family room, home office, theatre, or extended family space. The bright main level is perfect for everyday living and entertaining, with a well-appointed kitchen, formal & casual dining areas, living room with gas fireplace, and a separate family room with a wood-burning fireplace. A convenient half bath and laundry provide direct access to the fully fenced, dog-friendly backyard. Enjoy covered front and rear decks, a private park-like yard and direct access to nearby walking trails. Upstairs, 2 generous bedrooms capture beautiful lake views, along with a 4-piece bathroom. The spacious primary suite features a walk-through closet & renovated ensuite with a large tiled walk-in shower. Move-in ready with numerous updates including a 2022 furnace, fresh interior and exterior paint, new flooring, and new appliances. Ample parking for multiple vehicles and an RV, plus easy access to shopping, transit, trails & downtown Kelowna. Space, privacy, lake views, flexibility & exceptional long-term value — all in one great family home! (id:61048)
Open House
This property has open houses!
11:00 am
Ends at:1:00 pm
Hosted by David Stratton, Royal Lepage Kelowna
Property Details
| MLS® Number | 10399611 |
| Property Type | Single Family |
| Neigbourhood | Lakeview Heights |
| Amenities Near By | Public Transit, Recreation, Schools |
| Community Features | Family Oriented |
| Features | Cul-de-sac, Private Setting, Treed, Corner Site, Two Balconies |
| Parking Space Total | 6 |
| Road Type | Cul De Sac |
| View Type | Lake View, Mountain View |
Building
| Bathroom Total | 4 |
| Bedrooms Total | 5 |
| Appliances | Refrigerator, Dishwasher, Dryer, Range - Electric, Microwave, Washer |
| Architectural Style | Multi-level |
| Basement Type | Full |
| Constructed Date | 1980 |
| Construction Style Attachment | Detached |
| Construction Style Split Level | Other |
| Cooling Type | Central Air Conditioning |
| Exterior Finish | Cedar Siding |
| Fire Protection | Smoke Detector Only |
| Fireplace Fuel | Gas,wood |
| Fireplace Present | Yes |
| Fireplace Total | 3 |
| Fireplace Type | Unknown,conventional |
| Flooring Type | Carpeted, Hardwood, Laminate, Linoleum |
| Half Bath Total | 1 |
| Heating Type | Forced Air, See Remarks |
| Roof Material | Asphalt Shingle |
| Roof Style | Unknown |
| Stories Total | 2 |
| Size Interior | 3,791 Sqft |
| Type | House |
| Utility Water | Municipal Water |
Parking
| Additional Parking | |
| Attached Garage | 2 |
Land
| Access Type | Easy Access, Highway Access |
| Acreage | No |
| Fence Type | Fence |
| Land Amenities | Public Transit, Recreation, Schools |
| Landscape Features | Landscaped |
| Sewer | Municipal Sewage System |
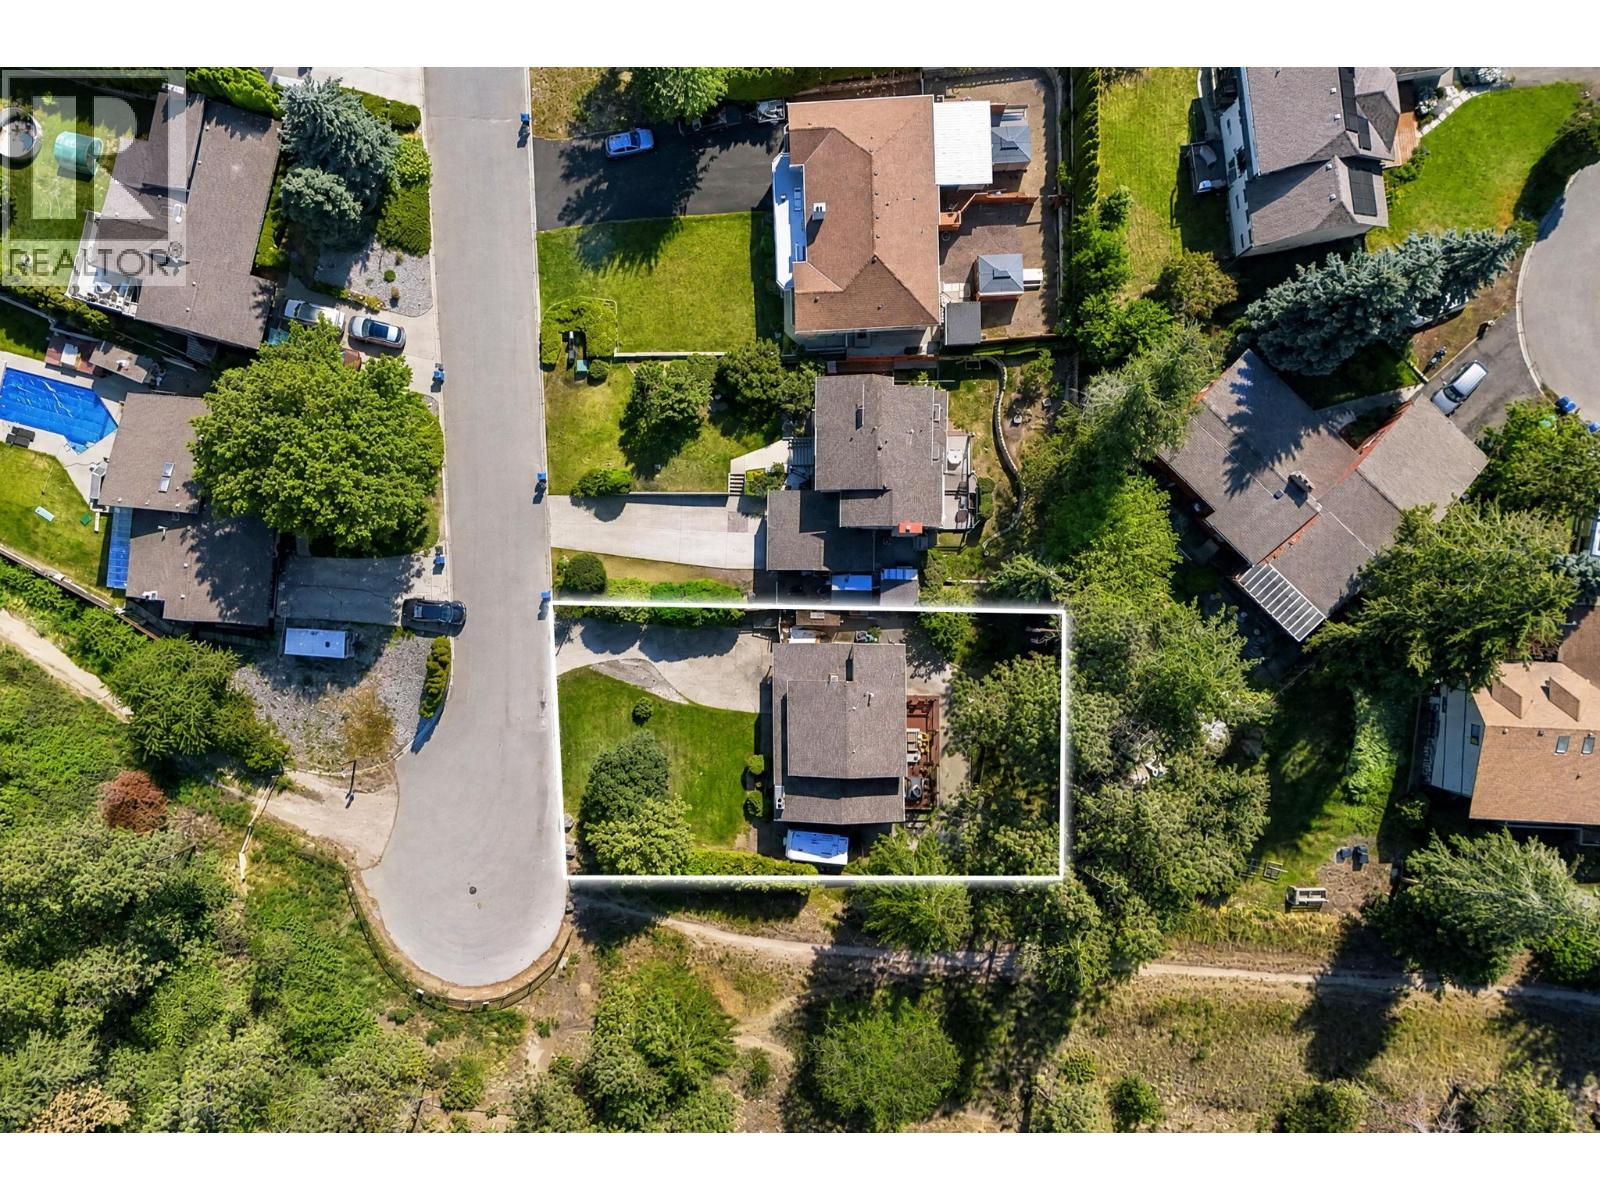
| Size Frontage | 60 Ft |
| Size Irregular | 0.24 |
| Size Total | 0.24 Ac|under 1 Acre |
| Size Total Text | 0.24 Ac|under 1 Acre |
Rooms
| Level | Type | Length | Width | Dimensions |
|---|---|---|---|---|
| Second Level | Kitchen | 12'8'' x 12'9'' | ||
| Second Level | Living Room | 15'7'' x 16' | ||
| Second Level | Family Room | 19'7'' x 13'7'' | ||
| Second Level | Dining Room | 115'5'' x 11'2'' | ||
| Second Level | Dining Room | 11'5'' x 13'7'' | ||
| Second Level | 2pc Bathroom | 7'11'' x 6'2'' | ||
| Second Level | Laundry Room | 11'4'' x 7'11'' | ||
| Third Level | 4pc Ensuite Bath | 11'3'' x 8' | ||
| Third Level | Bedroom | 10'1'' x 10'11'' | ||
| Third Level | Bedroom | 10'1'' x 11'7'' | ||
| Third Level | 4pc Bathroom | 8' x 10' | ||
| Third Level | Primary Bedroom | 12'8'' x 17'8'' | ||
| Third Level | Other | 6' x 8'11'' | ||
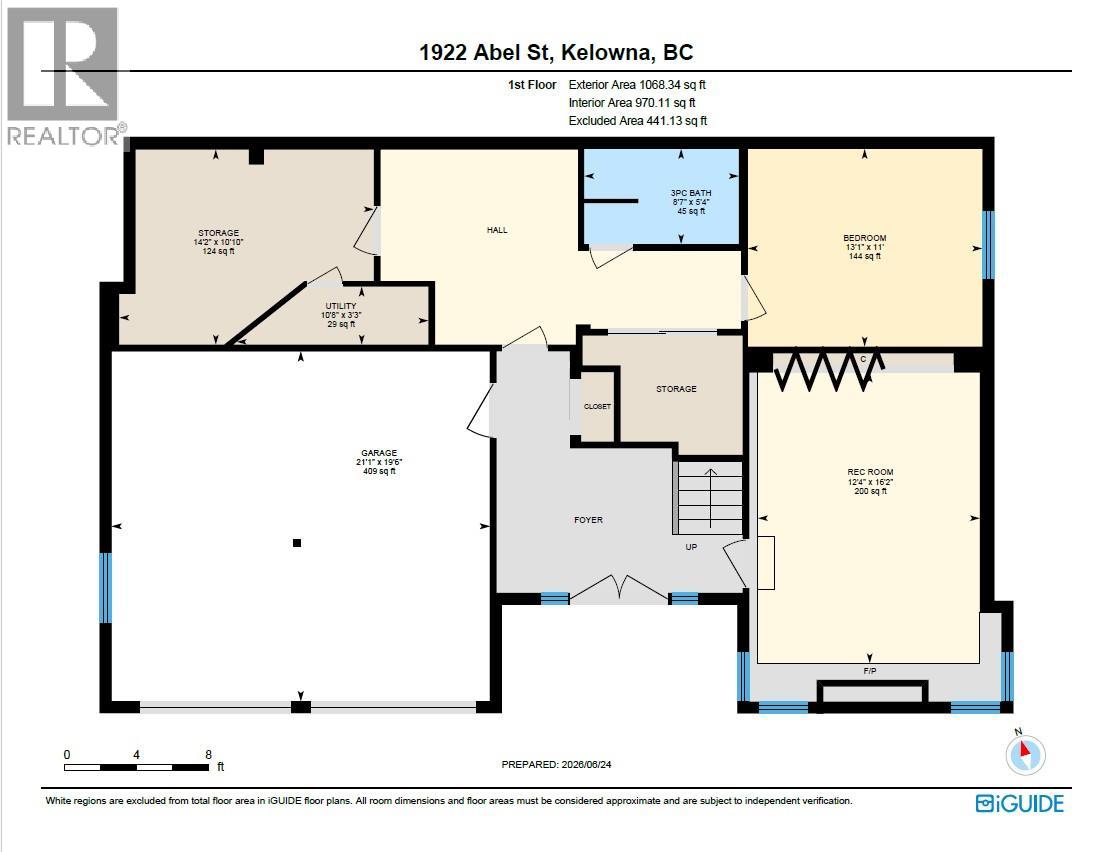
| Main Level | Bedroom | 16'2'' x 12'4'' | ||
| Main Level | Bedroom | 11' x 13'1'' | ||
| Main Level | 3pc Bathroom | 5'4'' x 8'7'' | ||
| Main Level | Storage | 10'10'' x 14'2'' | ||
| Main Level | Foyer | 8'0'' x 10'0'' |
https://www.realtor.ca/real-estate/30246771/1922-abel-street-west-kelowna-lakeview-heights
Contact Us
Contact us for more information

Taryn O'donohue
#1 - 1890 Cooper Road
Kelowna, British Columbia V1Y 8B7
(250) 860-1100
(250) 860-0595
royallepagekelowna.com/

Cory Alexander
Personal Real Estate Corporation
#1 - 1890 Cooper Road
Kelowna, British Columbia V1Y 8B7
(250) 860-1100
(250) 860-0595
royallepagekelowna.com/

The trademarks REALTOR®, REALTORS®, and the REALTOR® logo are controlled by The Canadian Real Estate Association (CREA) and identify real estate professionals who are members of CREA. The trademarks MLS®, Multiple Listing Service® and the associated logos are owned by The Canadian Real Estate Association (CREA) and identify the quality of services provided by real estate professionals who are members of CREA. The trademark DDF® is owned by The Canadian Real Estate Association (CREA) and identifies CREA's Data Distribution Facility (DDF®)
September 08 2026 07:34:16
Association of Interior REALTORS®
Royal LePage Kelowna