Presented by Robert J. Iio Personal Real Estate Corporation — Team 110 RE/MAX Real Estate (Kamloops).
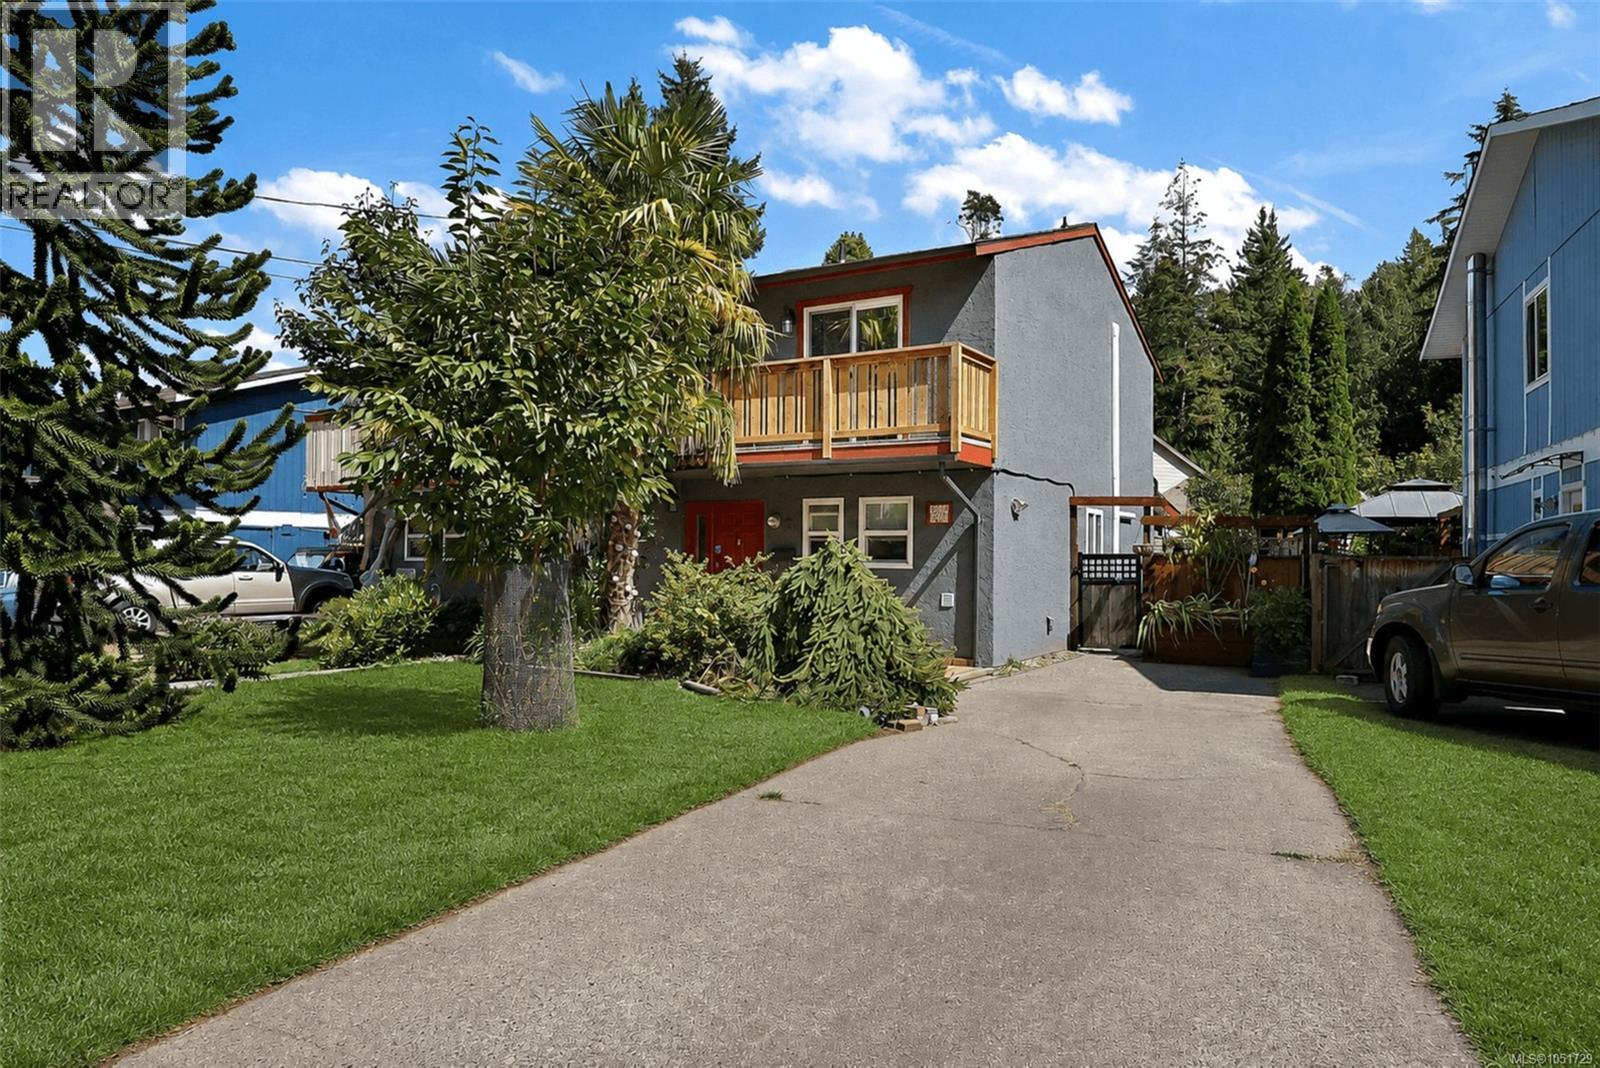
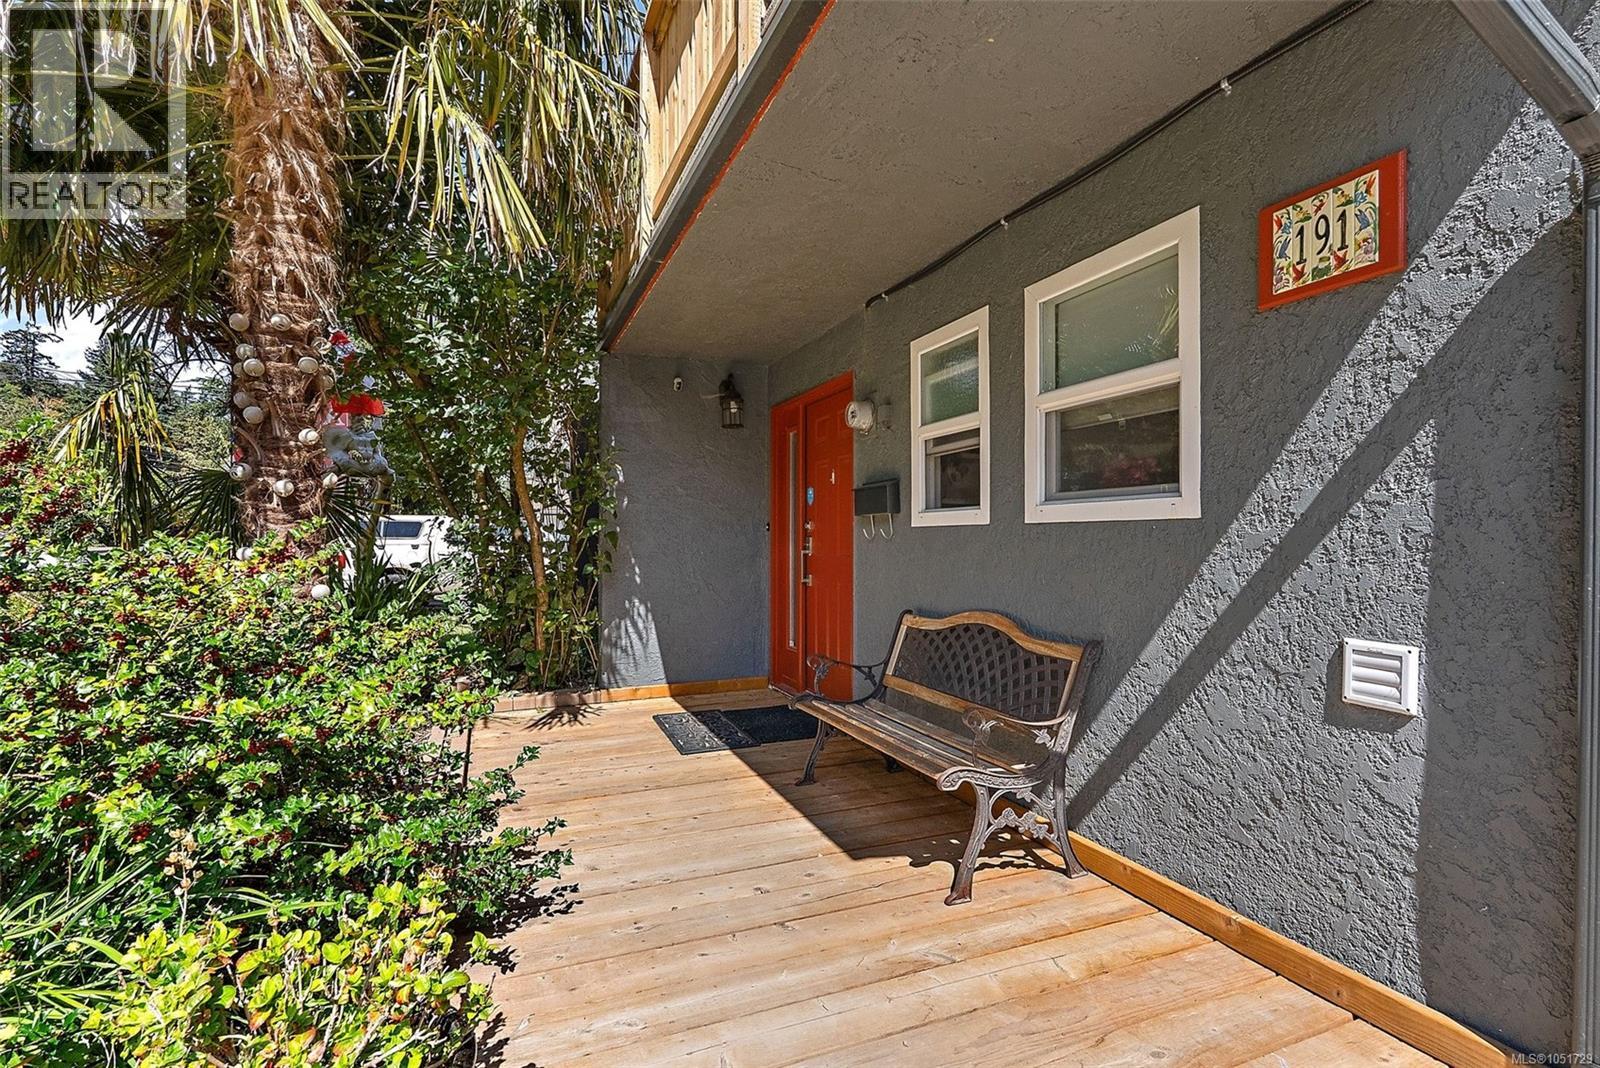
191 Atkins Rd View Royal, British Columbia V9B 2Z9

$749,900
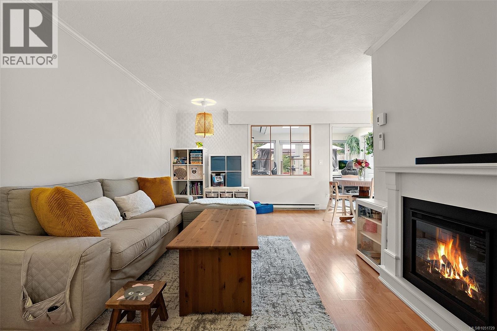
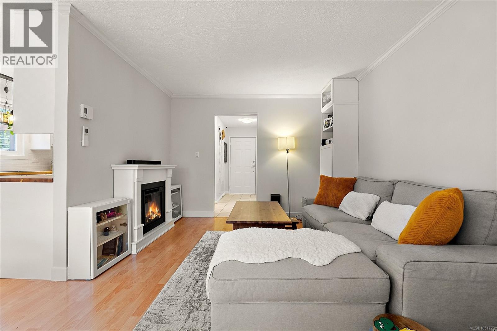
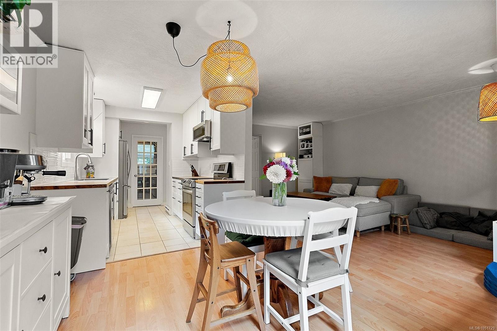
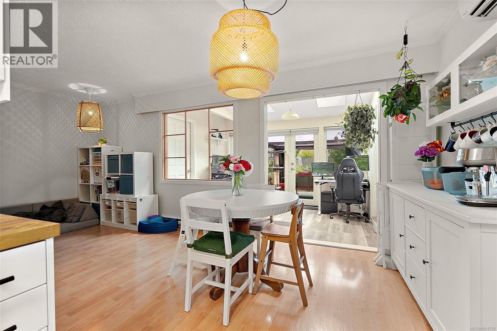
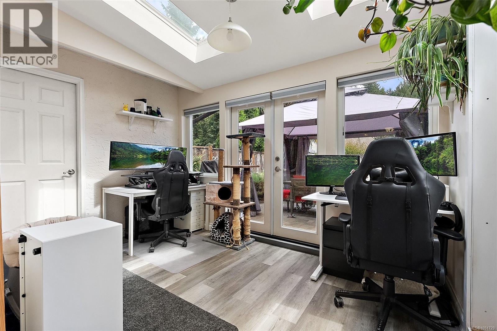
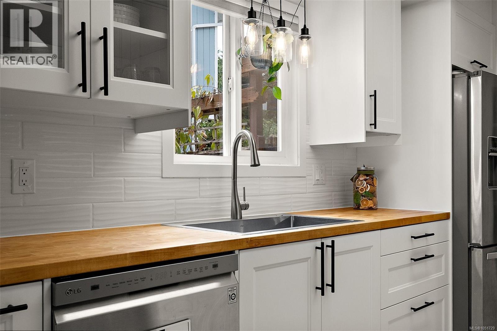
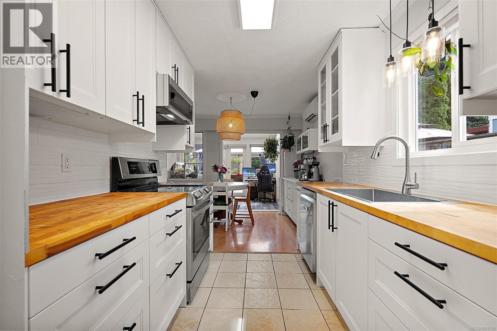
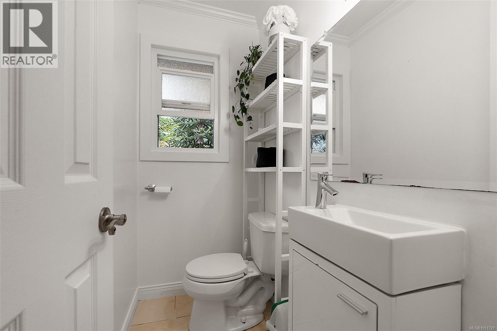
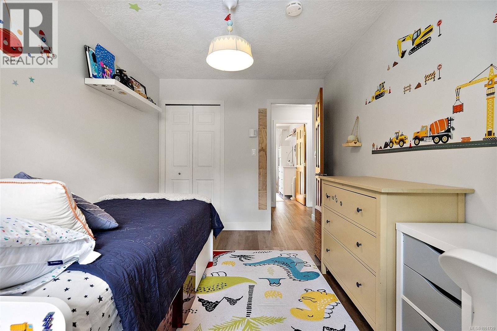
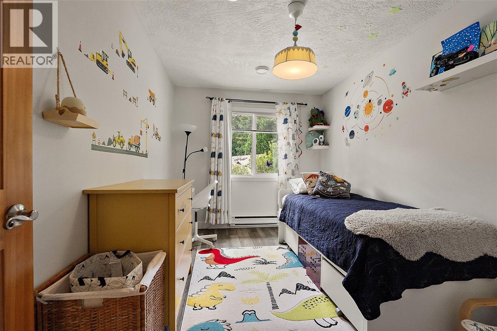
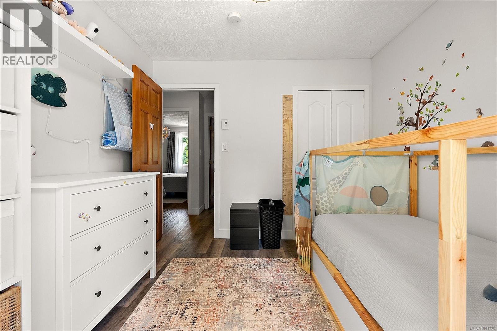
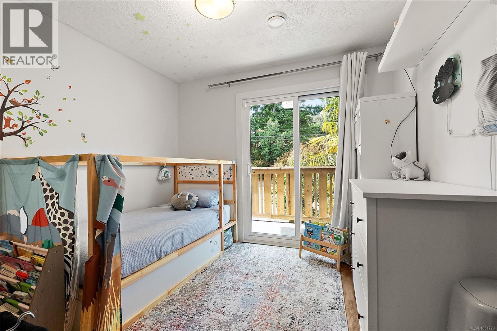
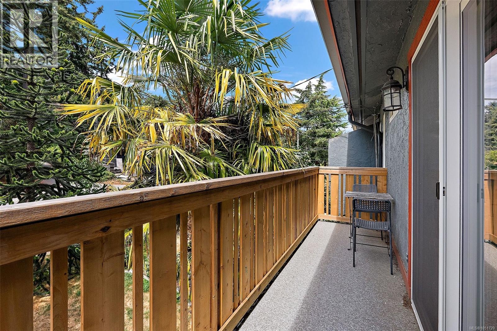
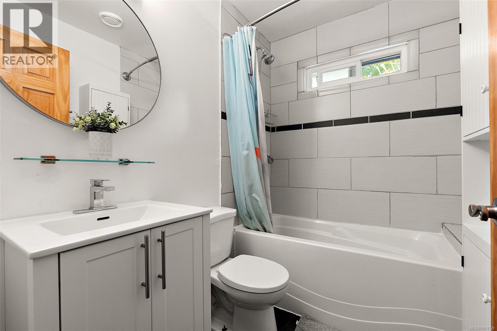
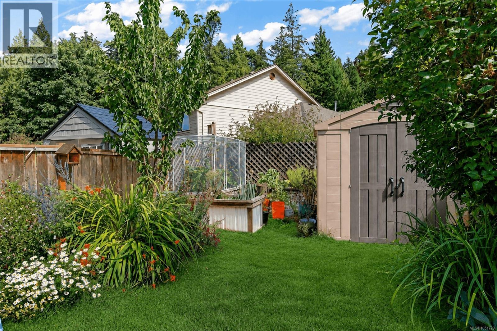
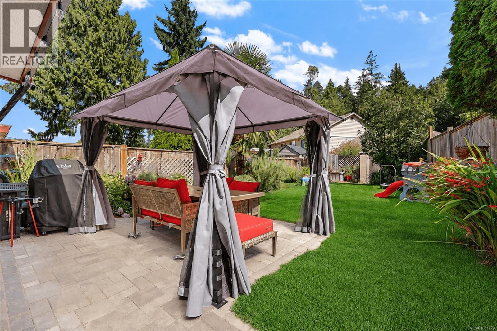
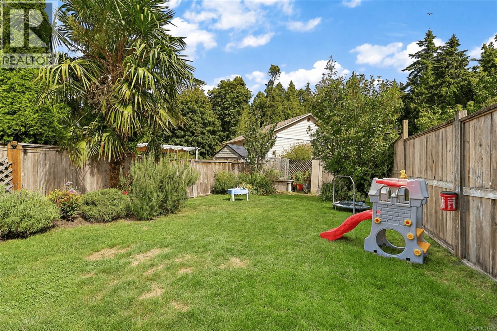
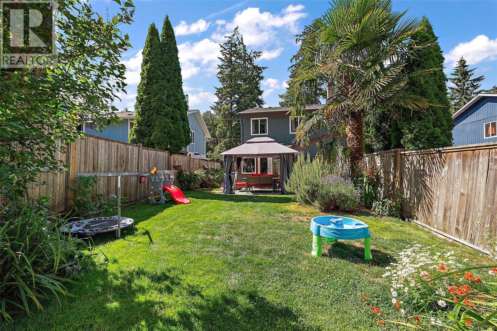
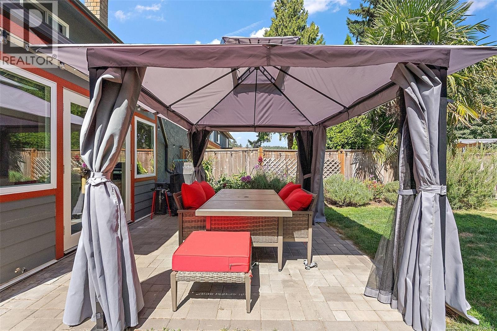
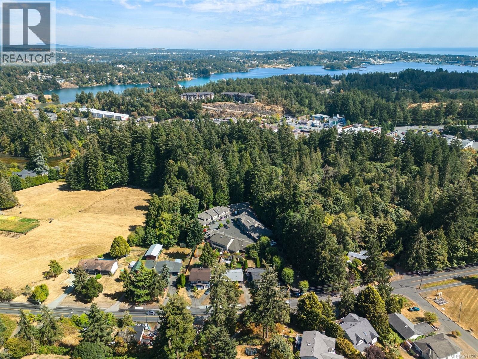
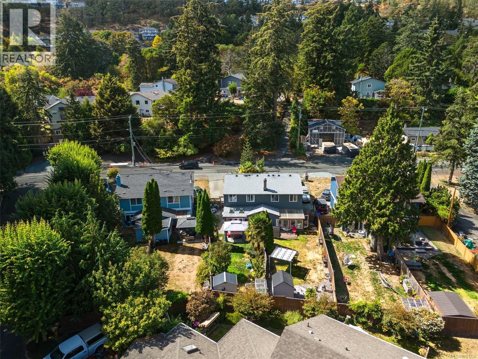
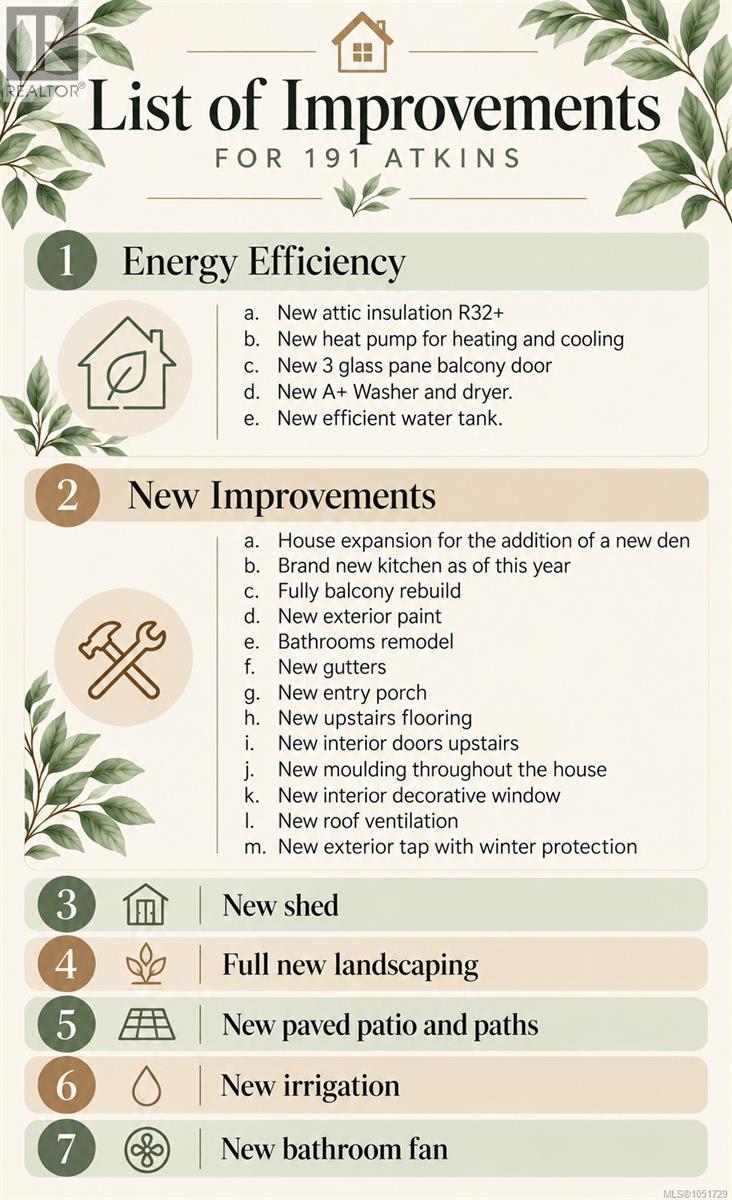
VIEW ROYAL! Move-in ready and beautifully updated, this 3-bedroom, 2-bath half duplex offers space, comfort, and NO STRATA FEES! Extensive upgrades include a brand-new kitchen, remodeled bathrooms, a new heat pump for efficient year-round heating and cooling, plus a newly added den providing valuable extra living space. Step outside to a LARGE BACKYARD with plenty of room for kids, pets, gardening, and entertaining, surrounded by beautifully landscaped and lovingly maintained gardens filled with colourful flowers. Additional improvements include a fully rebuilt balcony, shed, irrigation system, and newly paved patio and pathways. Ideally located close to Thetis Lake, the Galloping Goose Trail, parks, recreation, schools, and everyday amenities. A wonderful home with generous indoor and outdoor space, with all the big-ticket improvements already done! (id:61048)
Property Details
| MLS® Number | 1051729 |
| Property Type | Single Family |
| Neigbourhood | Six Mile |
| Community Features | Pets Allowed, Family Oriented |
| Features | Level Lot, Private Setting |
| Parking Space Total | 2 |
| Plan | Vis549 |
| Structure | Shed |
Building
| Bathroom Total | 2 |
| Bedrooms Total | 3 |
| Appliances | Dishwasher, Dryer, Microwave, Range - Electric, Refrigerator, Washer |
| Constructed Date | 1977 |
| Cooling Type | Air Conditioned |
| Fireplace Present | Yes |
| Fireplace Total | 1 |
| Heating Fuel | Electric |
| Heating Type | Baseboard Heaters, Heat Pump |
| Size Interior | 1,279 Sqft |
| Type | Duplex |
Land
| Acreage | No |
| Size Irregular | 4792 |
| Size Total | 4792 Sqft |
| Size Total Text | 4792 Sqft |
| Zoning Type | Duplex |
Rooms
| Level | Type | Length | Width | Dimensions |
|---|---|---|---|---|
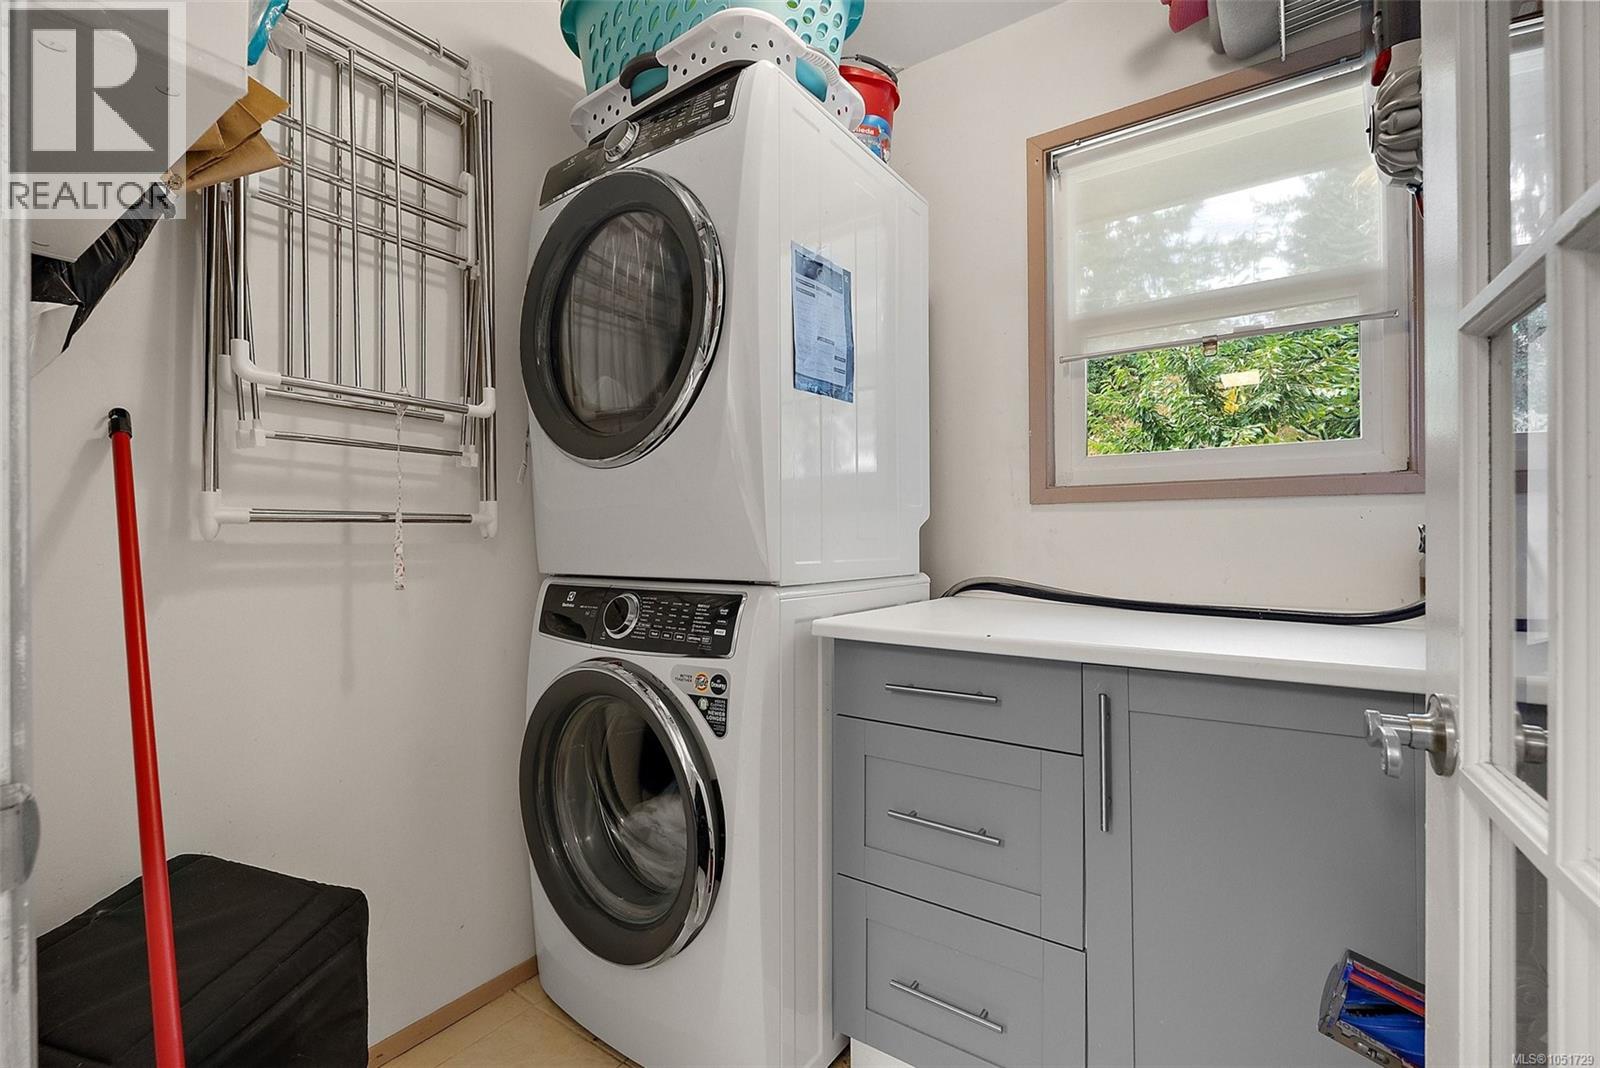
| Lower Level | Laundry Room | 6' x 6' | ||
| Lower Level | Bathroom | 2-Piece | ||
| Lower Level | Kitchen | 8' x 14' | ||
| Lower Level | Dining Room | 9' x 8' | ||
| Lower Level | Living Room | 12' x 17' | ||
| Lower Level | Entrance | 12' x 6' | ||
| Main Level | Office | 12' x 8' | ||
| Main Level | Bedroom | 9' x 13' | ||
| Main Level | Bedroom | 10' x 10' | ||
| Main Level | Bathroom | 4-Piece | ||
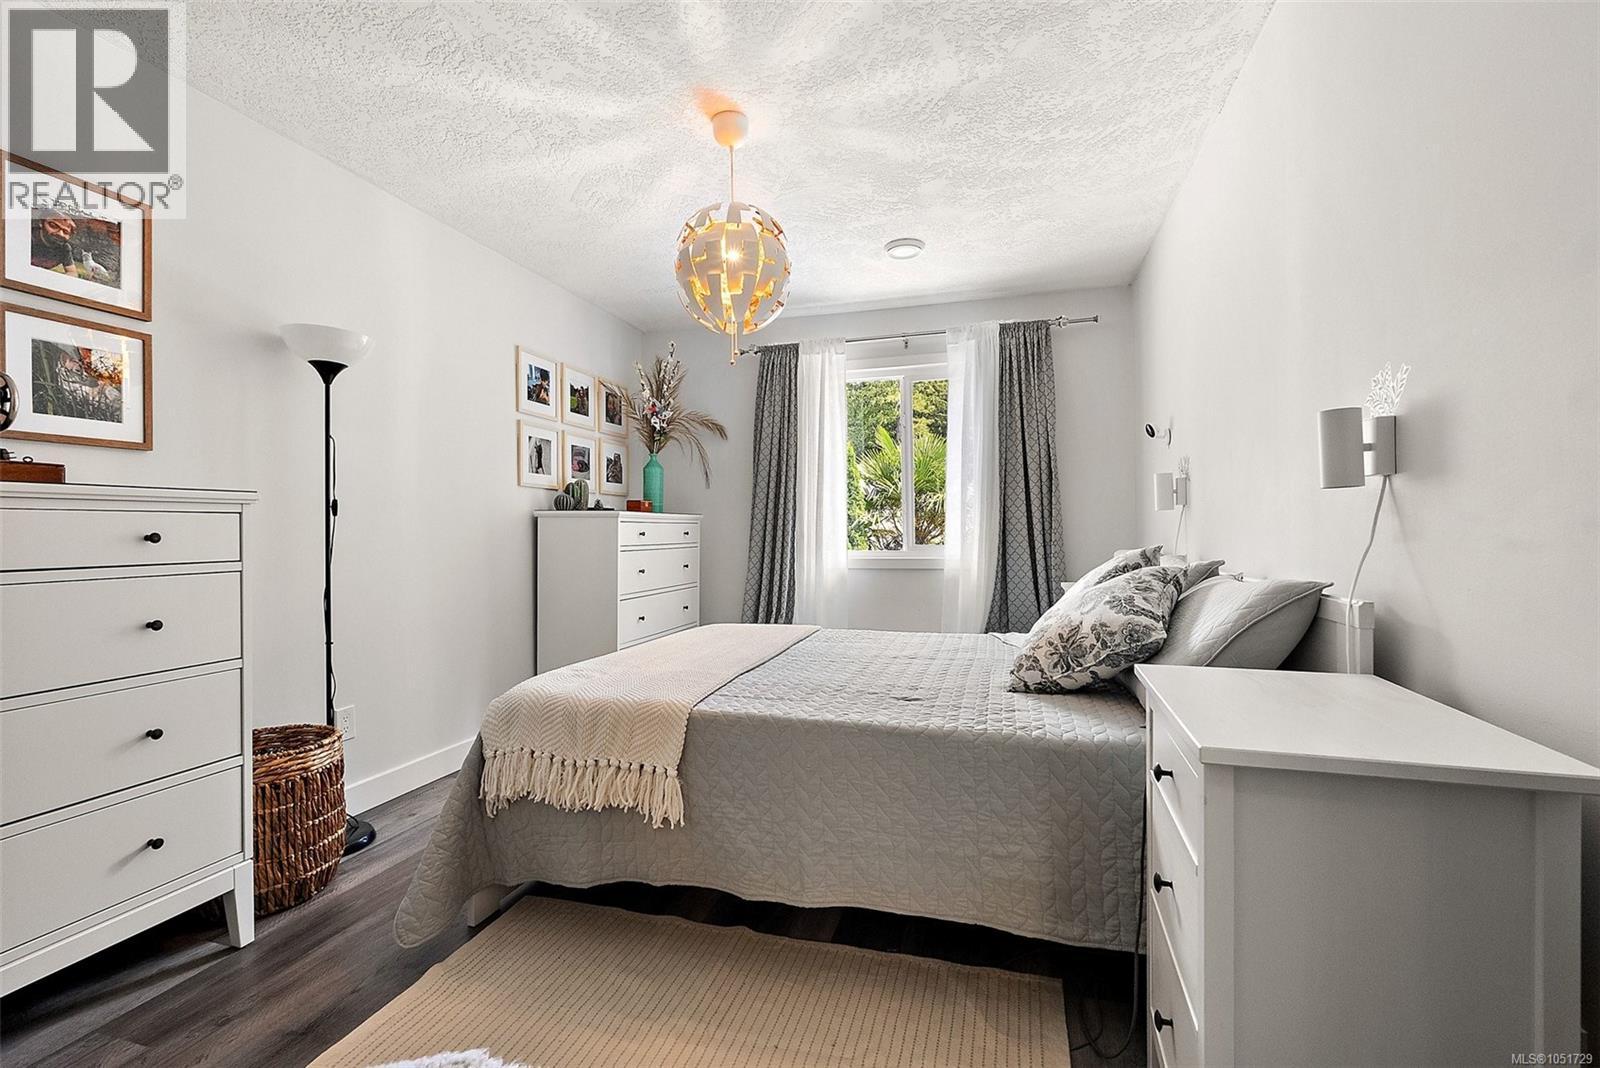
| Main Level | Primary Bedroom | 10' x 15' |
https://www.realtor.ca/real-estate/30373138/191-atkins-rd-view-royal-six-mile
Contact Us
Contact us for more information

Jade Hernandez
Personal Real Estate Corporation
3194 Douglas St
Victoria, British Columbia V8Z 3K6
(250) 383-1500
(250) 383-1533

The trademarks REALTOR®, REALTORS®, and the REALTOR® logo are controlled by The Canadian Real Estate Association (CREA) and identify real estate professionals who are members of CREA. The trademarks MLS®, Multiple Listing Service® and the associated logos are owned by The Canadian Real Estate Association (CREA) and identify the quality of services provided by real estate professionals who are members of CREA. The trademark DDF® is owned by The Canadian Real Estate Association (CREA) and identifies CREA's Data Distribution Facility (DDF®)
October 07 2026 12:03:45
Victoria Real Estate Board
Coldwell Banker Oceanside Real Estate