Presented by Robert J. Iio Personal Real Estate Corporation — Team 110 RE/MAX Real Estate (Kamloops).
1909 2nd Street S Cranbrook, British Columbia V1C 1C6

$549,900
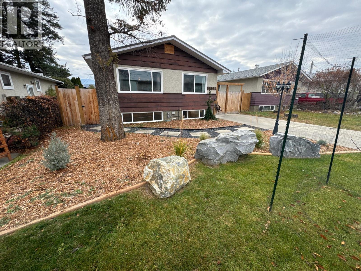
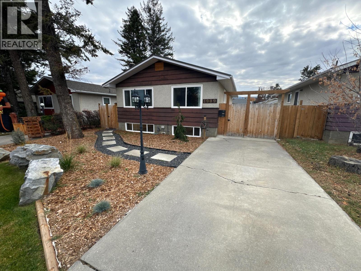
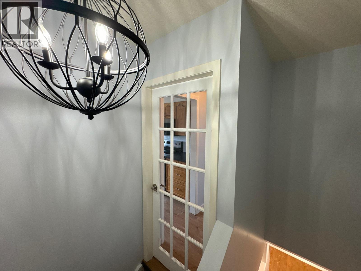
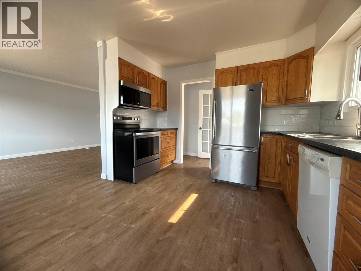
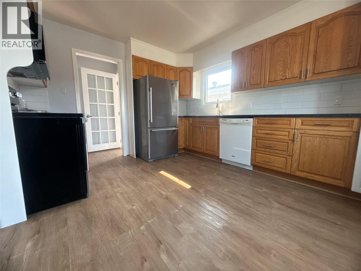
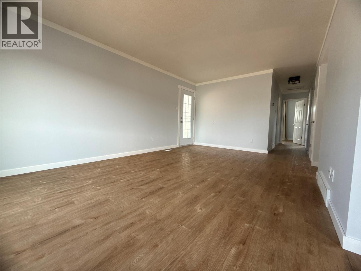
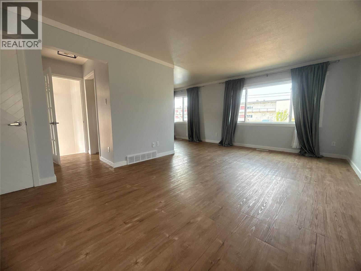
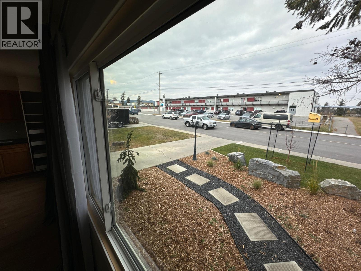
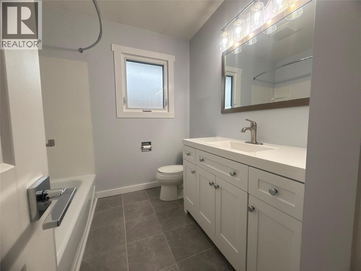
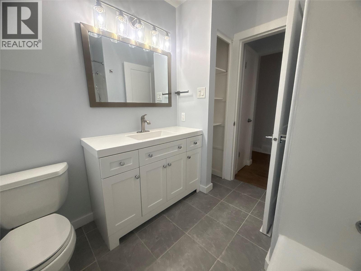
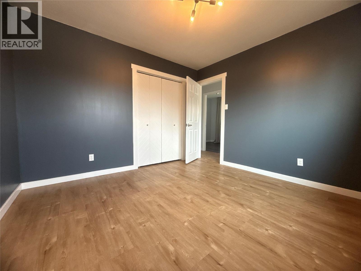
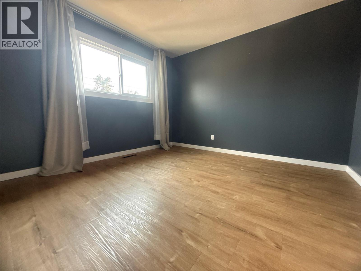
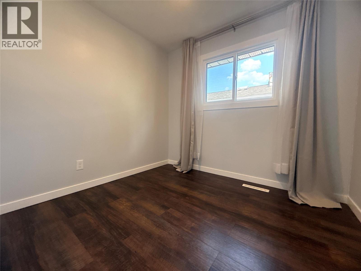
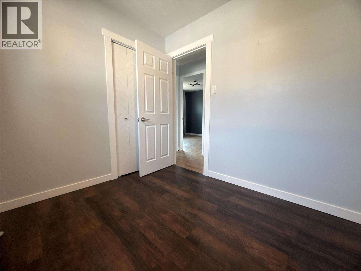
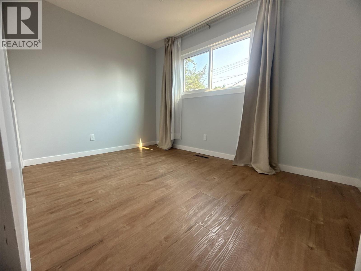
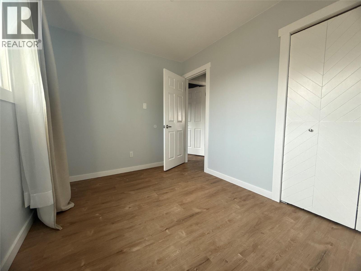
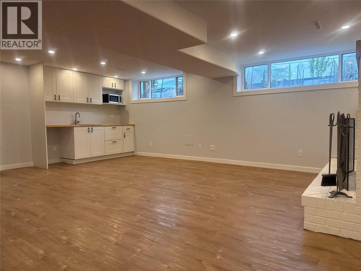
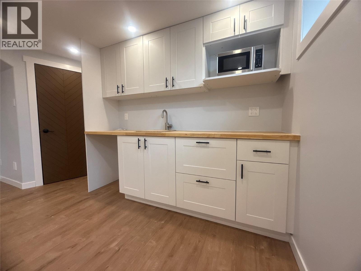
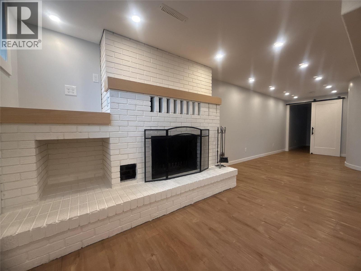
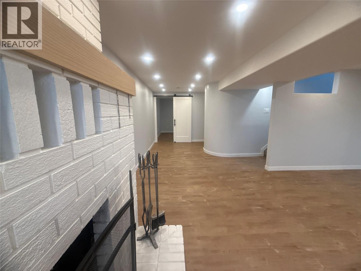
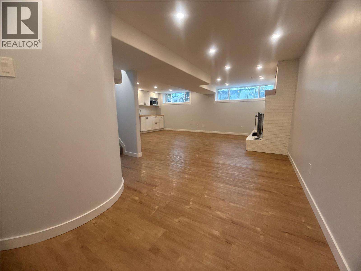
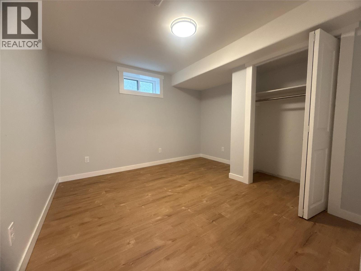
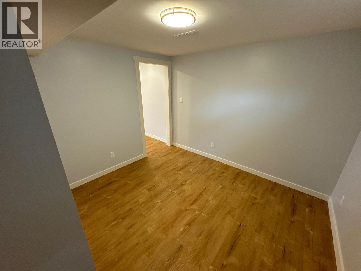
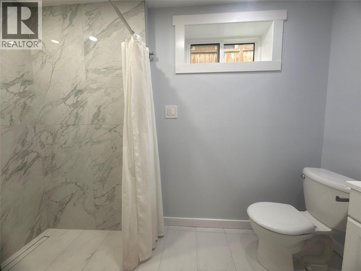
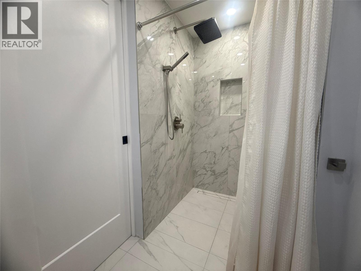
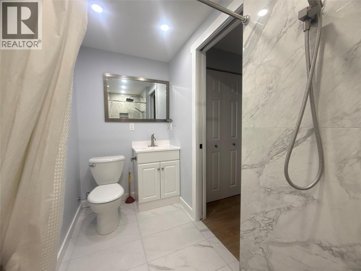
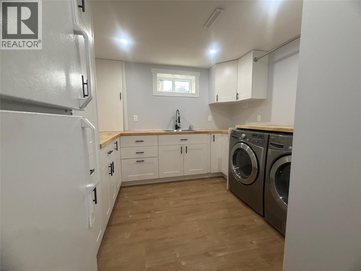
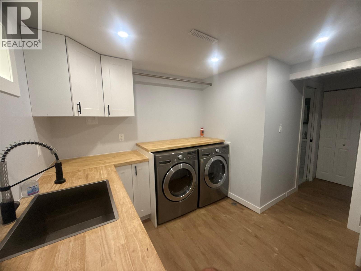
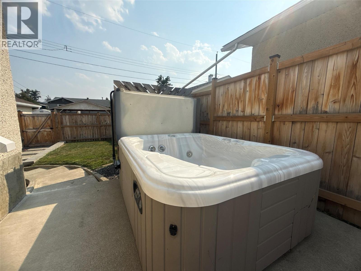
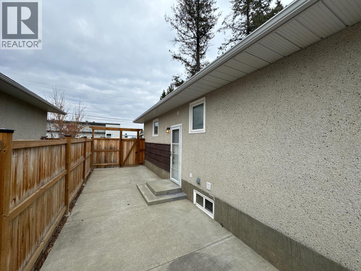
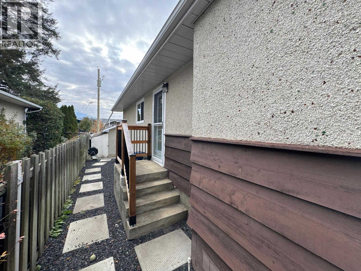
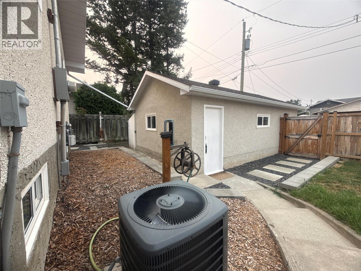
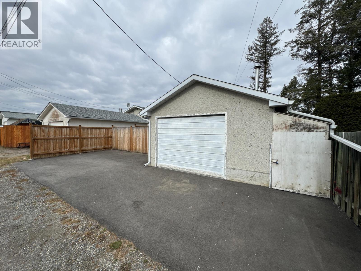
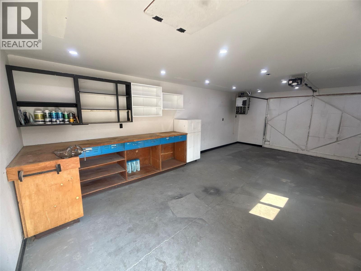
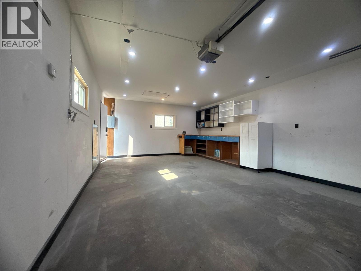
ARE YOU READY to call this beautifully renovated 3-bedroom, 2-bathroom home your own? Ideally located just minutes from schools, parks, and downtown, this move-in-ready property has been thoughtfully updated from top to bottom. The extensive list of upgrades includes new windows, doors, flooring, furnace, and hot water tank—just to name a few. The fully finished basement offers oversized windows that fill the space with natural light, along with a spacious family room featuring a cozy fireplace and wet bar, making it the perfect place to relax or entertain. Step outside and enjoy your own private backyard retreat, complete with an included two-person hot tub—the perfect place to unwind after a long day or relax year-round with family and friends. Both bathrooms have been completely renovated with a stylish, modern design, while the new laundry room provides the extra storage every homeowner appreciates. Need plenty of parking? This home has you covered with a detached heated garage, a newly paved rear parking pad, and a front driveway—offering ample space for vehicles, guests, or recreational toys. This home truly combines modern updates, functional living space, desirable outdoor amenities, and an unbeatable location. All that's left to do is contact your favorite REALTOR® and book your private showing today! (id:61048)
Property Details
| MLS® Number | 10395501 |
| Property Type | Single Family |
| Neigbourhood | Cranbrook South |
| Parking Space Total | 5 |
Building
| Bathroom Total | 2 |
| Bedrooms Total | 3 |
| Appliances | Refrigerator, Dishwasher, Range - Electric, Microwave, Washer & Dryer |
| Architectural Style | Bungalow |
| Basement Type | Full, Remodeled Basement |
| Constructed Date | 1969 |
| Construction Style Attachment | Detached |
| Cooling Type | Central Air Conditioning |
| Exterior Finish | Stucco, Wood |
| Flooring Type | Tile, Vinyl |
| Heating Type | See Remarks |
| Roof Material | Metal,vinyl Shingles |
| Roof Style | Unknown,unknown |
| Stories Total | 1 |
| Size Interior | 1,760 Sqft |
| Type | House |
| Utility Water | Municipal Water |
Parking
| Additional Parking | |
| Detached Garage | |
| Heated Garage |
Land
| Acreage | No |
| Fence Type | Fence |
| Sewer | Municipal Sewage System |
| Size Irregular | 0.11 |
| Size Total | 0.11 Ac|under 1 Acre |
| Size Total Text | 0.11 Ac|under 1 Acre |
Rooms
| Level | Type | Length | Width | Dimensions |
|---|---|---|---|---|
| Basement | Full Bathroom | 9'5'' x 4'4'' | ||
| Basement | Laundry Room | 10' x 10'6'' | ||
| Basement | Other | 10'6'' x 10'11'' | ||
| Basement | Family Room | 15'4'' x 21'9'' | ||
| Main Level | Primary Bedroom | 11'2'' x 11'5'' | ||
| Main Level | Bedroom | 11'8'' x 8'2'' | ||
| Main Level | Bedroom | 8'2'' x 9'11'' | ||
| Main Level | Full Bathroom | 8'4'' x 7'4'' | ||
| Main Level | Living Room | 11'8'' x 19'1'' | ||
| Main Level | Kitchen | 10'2'' x 12'9'' |
https://www.realtor.ca/real-estate/30069104/1909-2nd-street-s-cranbrook-cranbrook-south
Contact Us
Contact us for more information

Ryan Robertson
www.ryanrobertsonrealtor.com/
instgram.com/ryan.robertson.realtor/
#1100 - 1631 Dickson Avenue
Kelowna, British Columbia V1Y 0B5
(888) 828-8447
www.onereal.com/

The trademarks REALTOR®, REALTORS®, and the REALTOR® logo are controlled by The Canadian Real Estate Association (CREA) and identify real estate professionals who are members of CREA. The trademarks MLS®, Multiple Listing Service® and the associated logos are owned by The Canadian Real Estate Association (CREA) and identify the quality of services provided by real estate professionals who are members of CREA. The trademark DDF® is owned by The Canadian Real Estate Association (CREA) and identifies CREA's Data Distribution Facility (DDF®)
September 12 2026 10:28:50
Association of Interior REALTORS®
Real Broker B.c. Ltd