Presented by Robert J. Iio Personal Real Estate Corporation — Team 110 RE/MAX Real Estate (Kamloops).
1896 Leyns Rd Saanich, British Columbia V8N 2Z8

$2,500,000
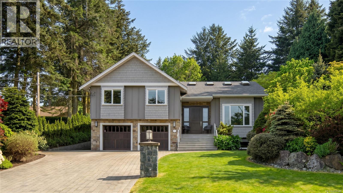
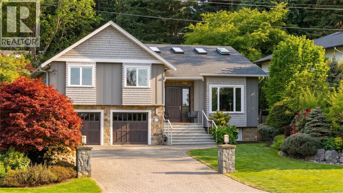
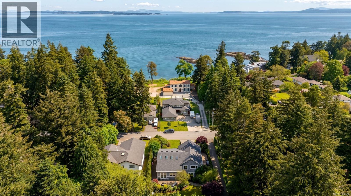
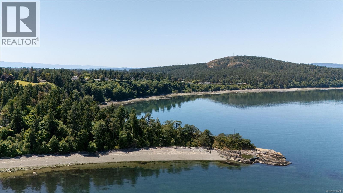
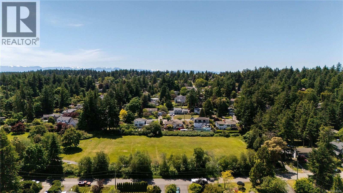
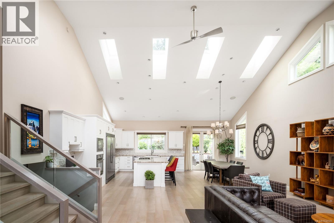
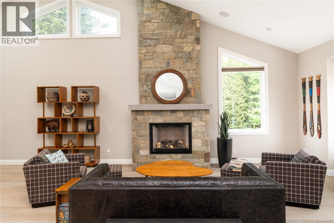
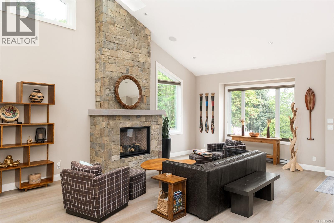
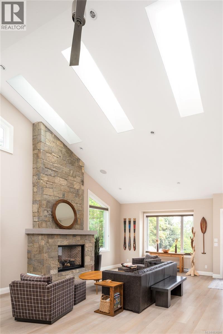
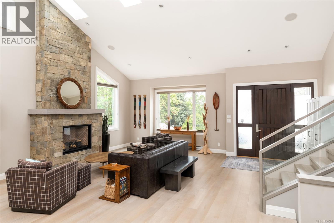
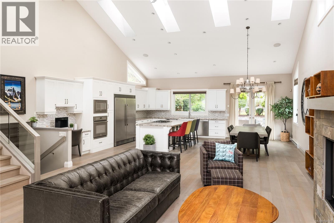
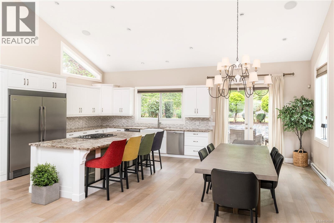
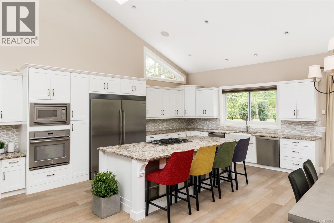
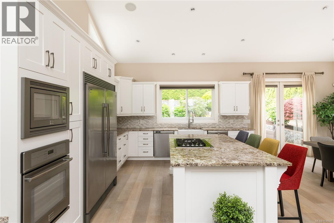
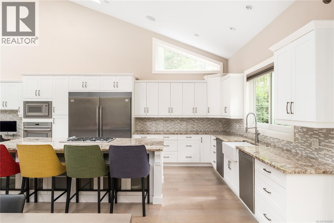
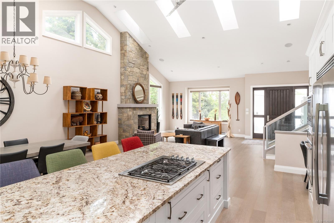
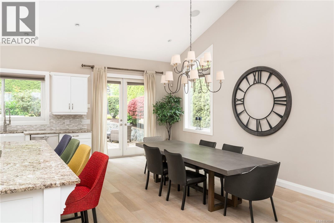
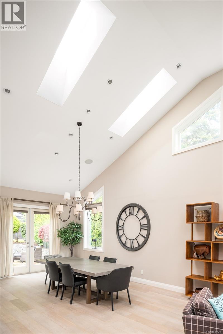
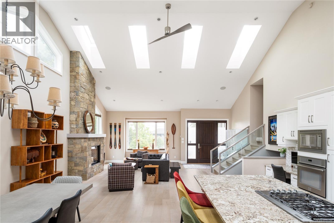
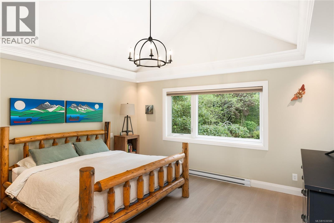
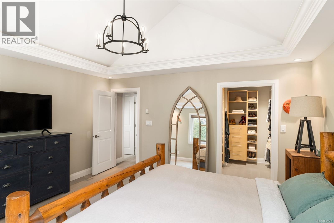
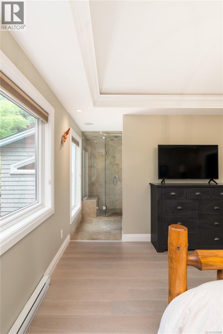
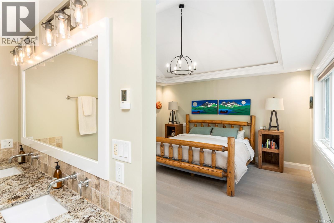
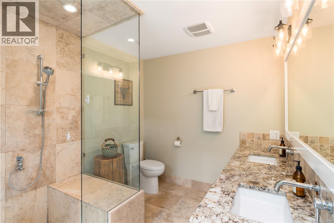
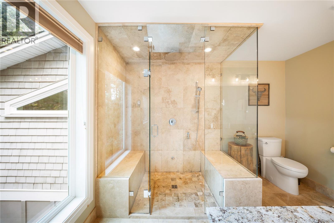
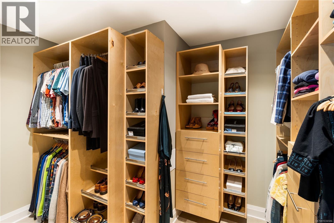
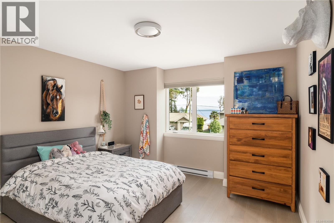
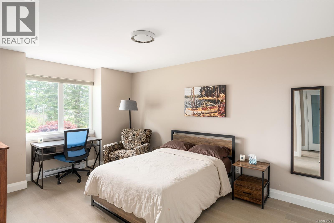
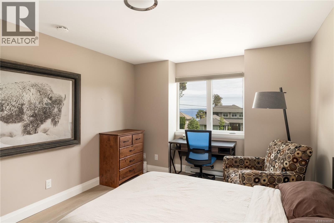
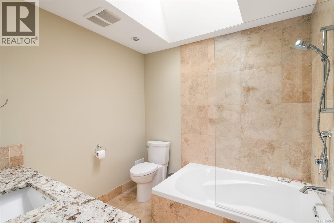
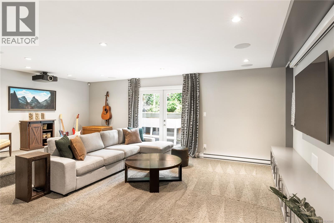
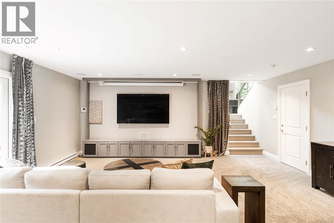
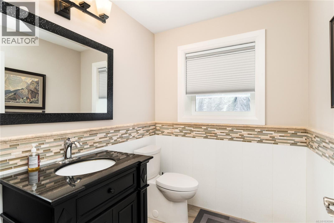
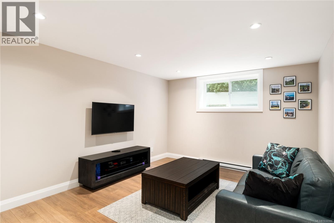
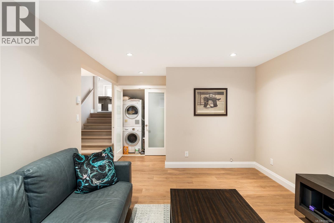
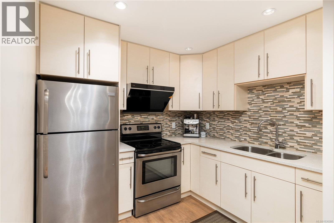
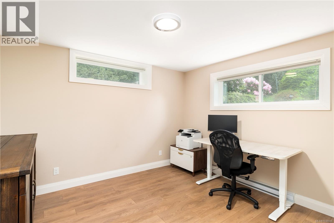
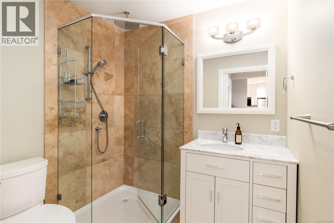
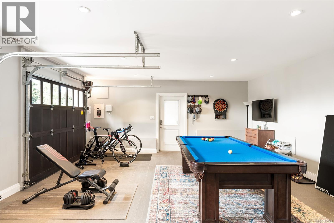
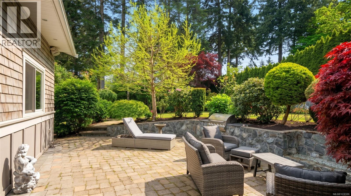
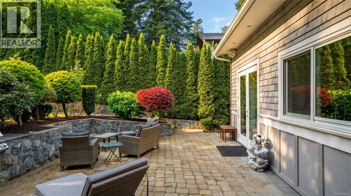
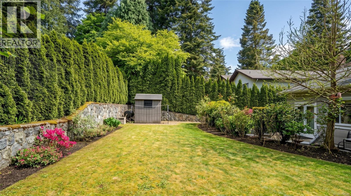
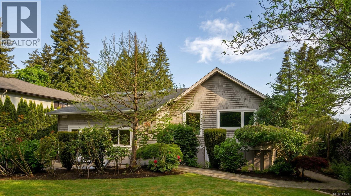
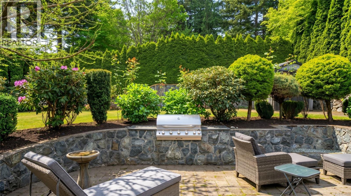
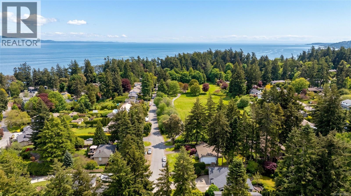
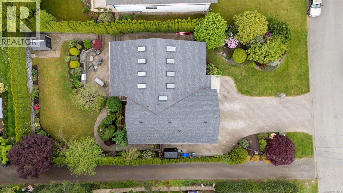
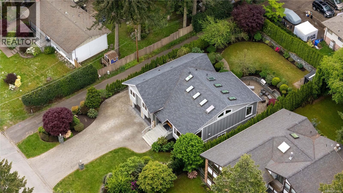
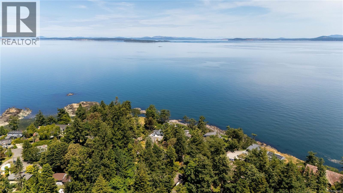
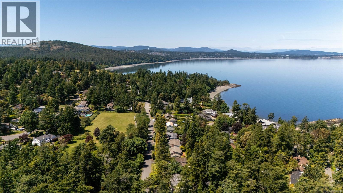
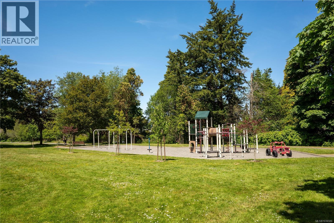
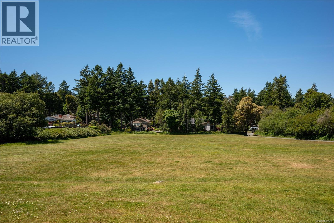
Perched on a beautifully landscaped 10,000 sqft lot in Gordon Head, this custom home offers ocean views and exceptional indoor-outdoor living just moments from beach access and Vantreight Park. Renovated in 2015, the home features soaring vaulted ceilings with skylights, an open-concept living and dining area, and a designer kitchen with built-in appliances, gas cooktop, oversized island, and custom cabinetry. The spacious primary suite offers vaulted ceilings, large windows, a walk-in closet and a spa-inspired ensuite with walk-in shower, while two additional bedrooms and an additional bathroom complete the upper level. A separate custom home theatre room with projector and screen is an inviting space for movie nights and cozy family gatherings, with an adjacent bathroom perfect for use when entertaining guests. Downstairs features a 1-bedroom suite with its own kitchen, bathroom, laundry, and separate living area. Outside, enjoy a sun-filled patio with custom stonework, built-in BBQ, and a private south-facing backyard surrounded by mature landscaping. A spacious and finished double garage, extensive storage, and thoughtful design throughout complete this impressive offering. (id:61048)
Property Details
| MLS® Number | 1036586 |
| Property Type | Single Family |
| Neigbourhood | Gordon Head |
| Features | Level Lot, Southern Exposure, Other |
| Parking Space Total | 4 |
| Plan | Vip29758 |
| Structure | Patio(s) |
| View Type | Ocean View |
Building
| Bathroom Total | 4 |
| Bedrooms Total | 4 |
| Appliances | Range, Dishwasher, Dryer, Freezer, Microwave, Oven - Built-in, Refrigerator, Washer |
| Architectural Style | Westcoast |
| Constructed Date | 1977 |
| Cooling Type | None |
| Fireplace Present | Yes |
| Fireplace Total | 1 |
| Heating Fuel | Electric, Natural Gas |
| Heating Type | Baseboard Heaters |
| Size Interior | 3,250 Sqft |
| Type | House |
Land
| Access Type | Road Access |
| Acreage | No |
| Size Irregular | 9982 |
| Size Total | 9982 Sqft |
| Size Total Text | 9982 Sqft |
| Zoning Type | Residential |
Rooms
| Level | Type | Length | Width | Dimensions |
|---|---|---|---|---|
| Lower Level | Patio | 19 ft | 8 ft | 19 ft x 8 ft |
| Lower Level | Bathroom | 2-Piece | ||
| Lower Level | Media | 22 ft | 20 ft | 22 ft x 20 ft |
| Lower Level | Laundry Room | 5 ft | 5 ft | 5 ft x 5 ft |
| Lower Level | Bathroom | 3-Piece | ||
| Lower Level | Living Room/dining Room | 16 ft | 12 ft | 16 ft x 12 ft |
| Lower Level | Bedroom | 11 ft | 13 ft | 11 ft x 13 ft |
| Lower Level | Kitchen | 9 ft | 8 ft | 9 ft x 8 ft |
| Main Level | Patio | 29 ft | 18 ft | 29 ft x 18 ft |
| Main Level | Bathroom | 4-Piece | ||
| Main Level | Ensuite | 4-Piece | ||
| Main Level | Primary Bedroom | 15 ft | 15 ft | 15 ft x 15 ft |
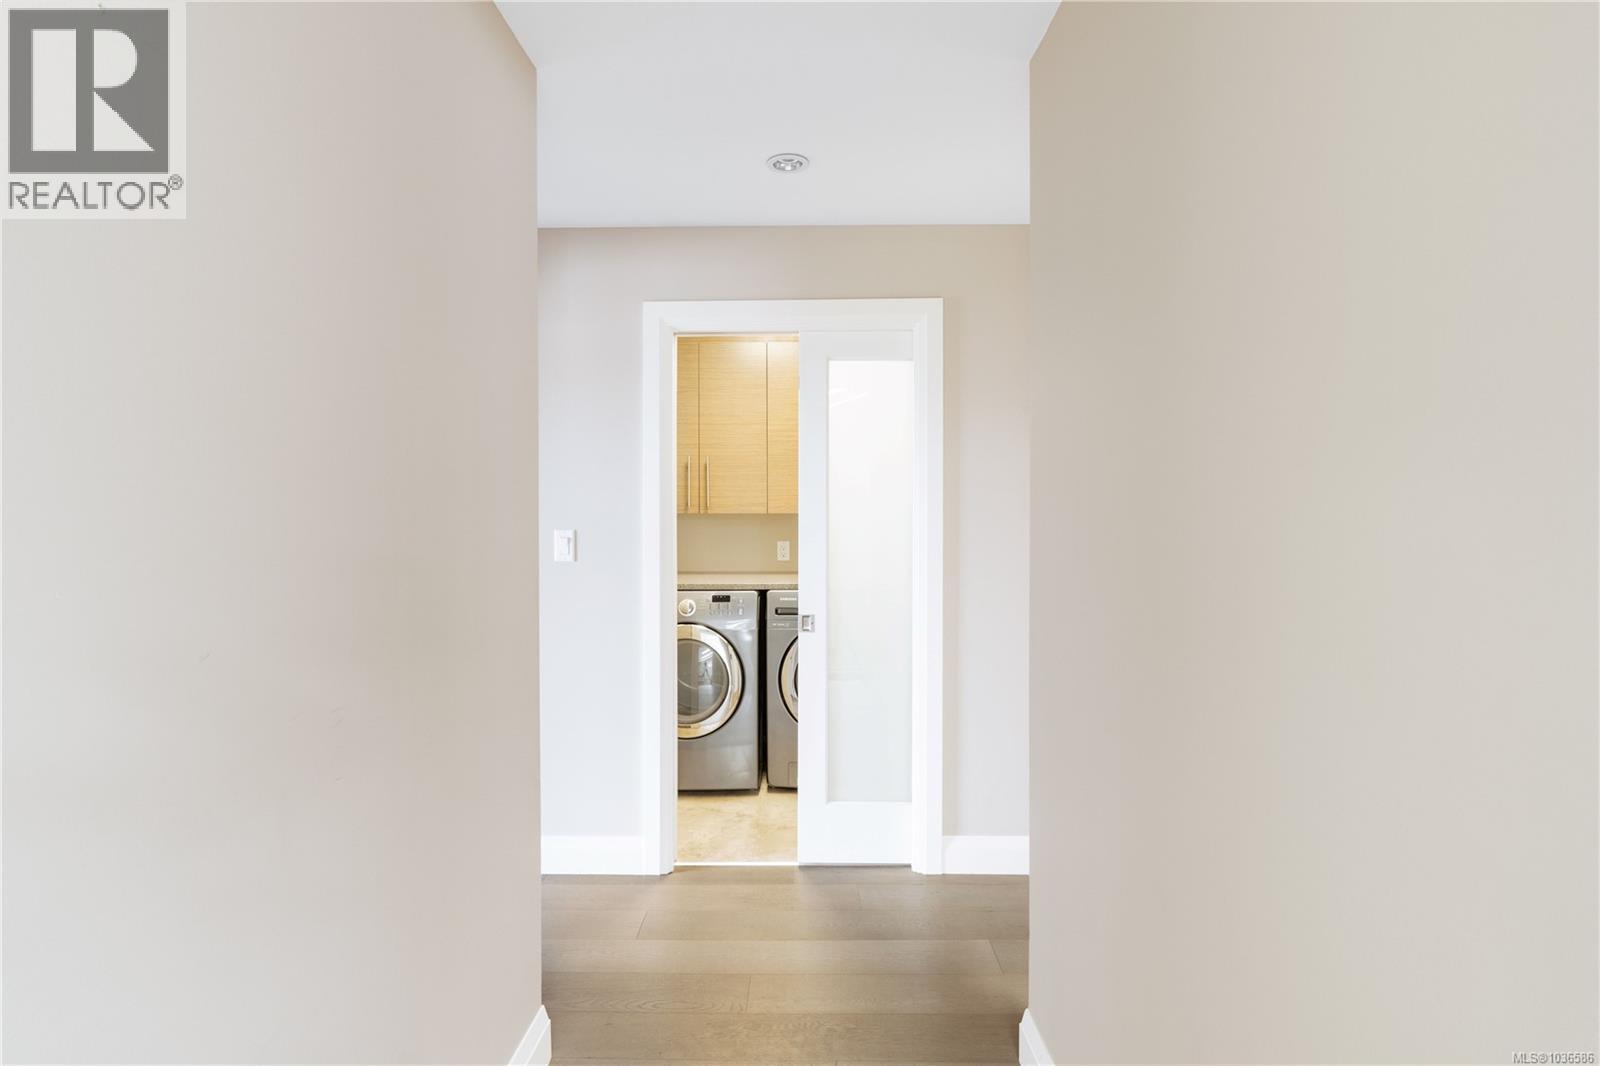
| Main Level | Laundry Room | 5 ft | 5 ft | 5 ft x 5 ft |
| Main Level | Bedroom | 11 ft | 16 ft | 11 ft x 16 ft |
| Main Level | Bedroom | 12 ft | 15 ft | 12 ft x 15 ft |
| Main Level | Kitchen | 14 ft | 23 ft | 14 ft x 23 ft |
| Main Level | Dining Room | 9 ft | 23 ft | 9 ft x 23 ft |
| Main Level | Living Room | 21 ft | 14 ft | 21 ft x 14 ft |
| Main Level | Entrance | 9 ft | 9 ft | 9 ft x 9 ft |
https://www.realtor.ca/real-estate/29740868/1896-leyns-rd-saanich-gordon-head
Contact Us
Contact us for more information

Jason Binab
Personal Real Estate Corporation
www.facebook.com/public/Jason-Binab
ca.linkedin.com/pub/jason-binab/5/695/37b
twitter.com/jasonbinab
101-960 Yates St
Victoria, British Columbia V8V 3M3
(778) 265-5552

Travis Thompson
Personal Real Estate Corporation
travisthompson.ca/
www.facebook.com/Travis-R-Thompson-Real-Estate-Advisor-662343970807170/
twitter.com/ThompsonRTravis
101-960 Yates St
Victoria, British Columbia V8V 3M3
(778) 265-5552

The trademarks REALTOR®, REALTORS®, and the REALTOR® logo are controlled by The Canadian Real Estate Association (CREA) and identify real estate professionals who are members of CREA. The trademarks MLS®, Multiple Listing Service® and the associated logos are owned by The Canadian Real Estate Association (CREA) and identify the quality of services provided by real estate professionals who are members of CREA. The trademark DDF® is owned by The Canadian Real Estate Association (CREA) and identifies CREA's Data Distribution Facility (DDF®)
June 01 2026 06:31:46
Victoria Real Estate Board
The Agency