Presented by Robert J. Iio Personal Real Estate Corporation — Team 110 RE/MAX Real Estate (Kamloops).
1870 Linda Court Kelowna, British Columbia V1P 1L2

$859,000
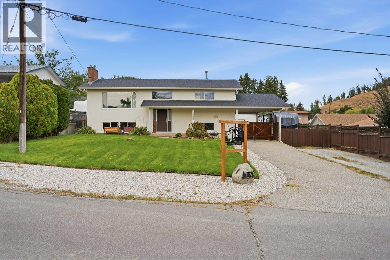
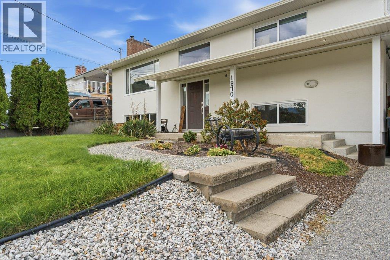
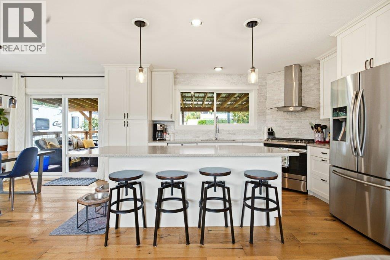
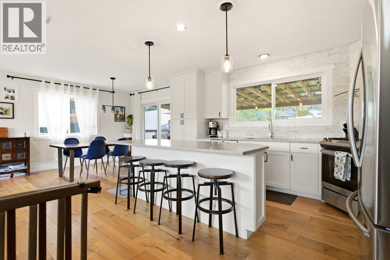
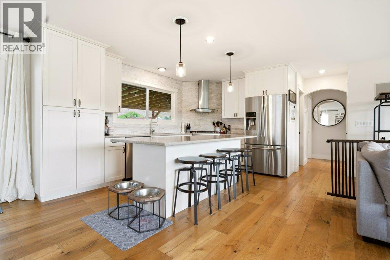
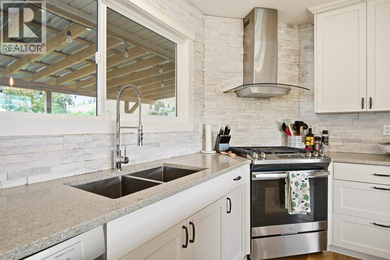
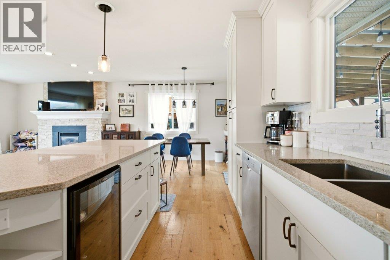
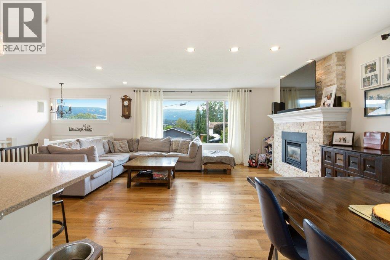
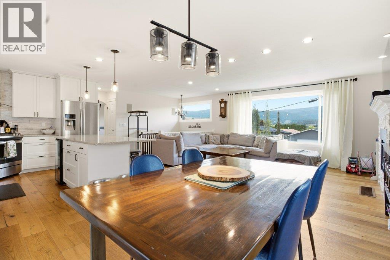
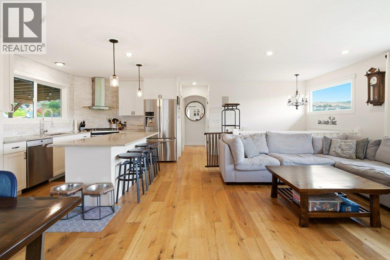
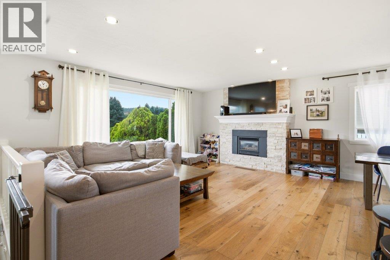
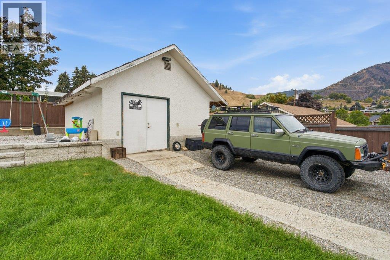
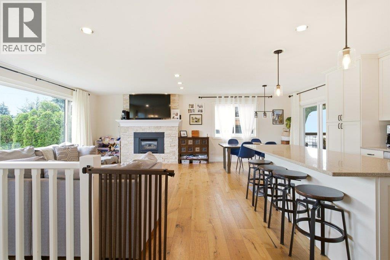
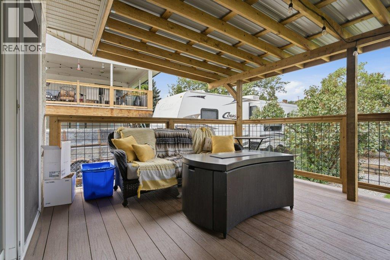
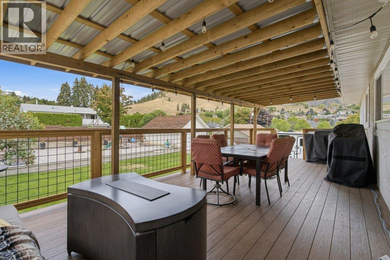
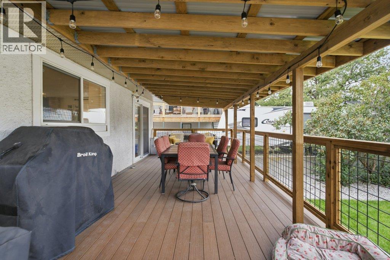
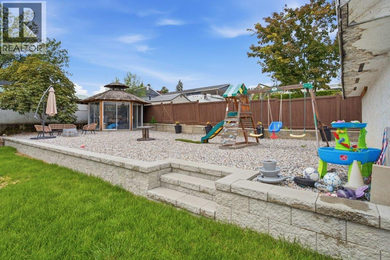
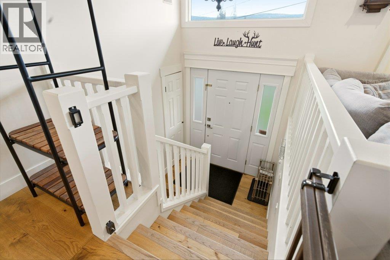
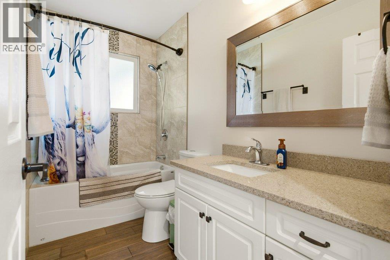
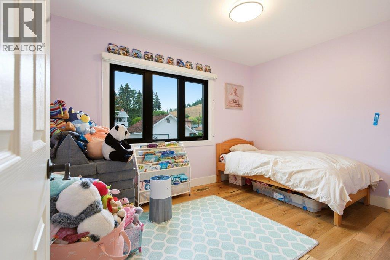
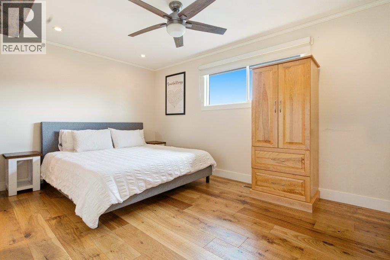
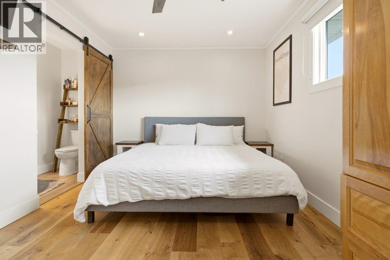
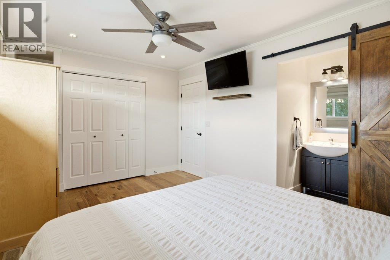
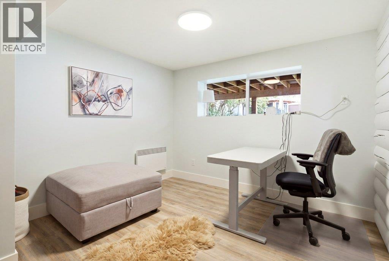
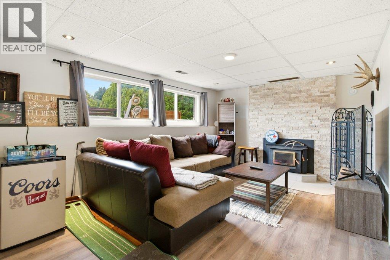
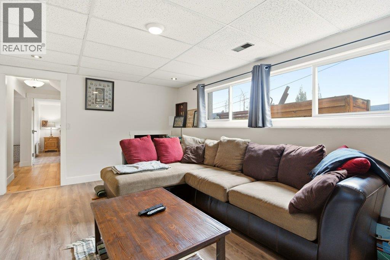
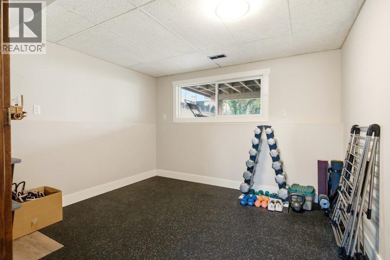
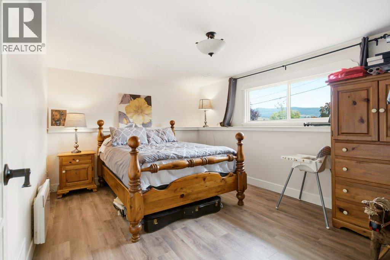
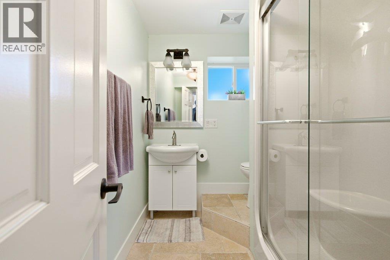
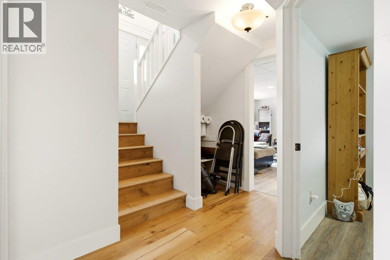
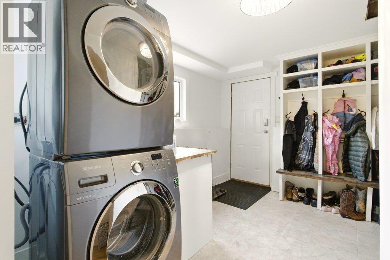
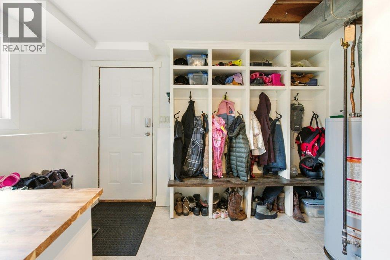
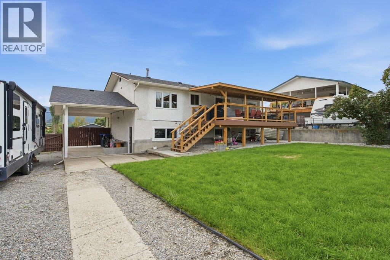
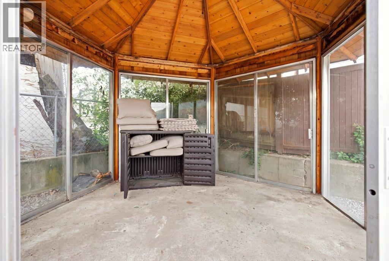
Welcome to this beautifully updated 5 bedroom, 3 bathroom home tucked away on a quiet cul de sac in Black Mountain. Offering a great combination of comfort, space, and convenience, this is a wonderful home and property to raise your family. The home features a beautiful kitchen, spacious living areas, and a generous backyard with plenty of room for the kids, entertaining, and enjoying the outdoors. Recent updates include a deck and deck roof (2025), furnace and heat pump (2025), and updated landscaping and irrigation (2022). There’s also RV parking and more than enough room for all of your toys, making this property ideal for an active family and outdoor enthusiasts. Located close to golf, Big White, schools, amenities, and so much more, this is a fantastic opportunity to own a move-in-ready home in a peaceful and family friendly setting. (id:61048)
Property Details
| MLS® Number | 10400430 |
| Property Type | Single Family |
| Neigbourhood | Black Mountain |
| Features | Central Island, One Balcony |
| Parking Space Total | 6 |
| View Type | Mountain View |
Building
| Bathroom Total | 3 |
| Bedrooms Total | 5 |
| Basement Type | Full |
| Constructed Date | 1976 |
| Construction Style Attachment | Detached |
| Cooling Type | Central Air Conditioning |
| Exterior Finish | Stucco |
| Fireplace Present | Yes |
| Fireplace Total | 2 |
| Fireplace Type | Insert,unknown |
| Flooring Type | Carpeted, Ceramic Tile, Laminate |
| Half Bath Total | 1 |
| Heating Type | In Floor Heating, Forced Air, See Remarks |
| Roof Material | Asphalt Shingle |
| Roof Style | Unknown |
| Stories Total | 2 |
| Size Interior | 2,032 Sqft |
| Type | House |
| Utility Water | Municipal Water |
Parking
| See Remarks | |
| Additional Parking | |
| R V |
Land
| Acreage | No |
| Fence Type | Fence |
| Sewer | Municipal Sewage System |
| Size Irregular | 0.26 |
| Size Total | 0.26 Ac|under 1 Acre |
| Size Total Text | 0.26 Ac|under 1 Acre |
Rooms
| Level | Type | Length | Width | Dimensions |
|---|---|---|---|---|
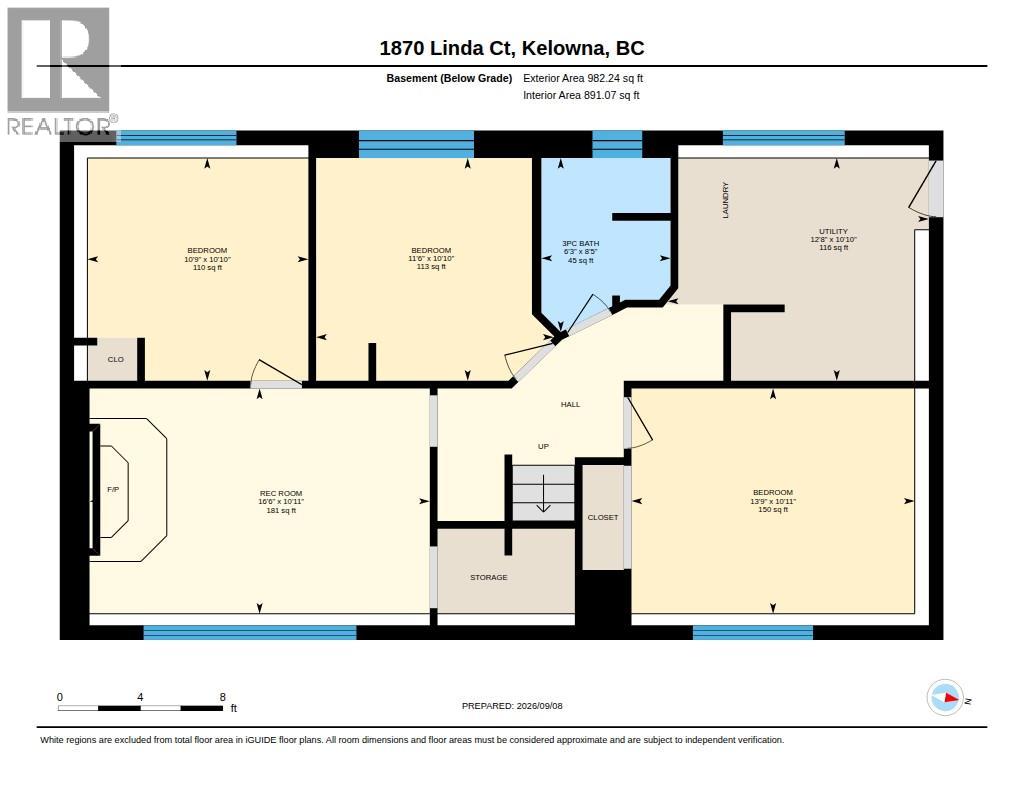
| Basement | 3pc Bathroom | 8'5'' x 6'3'' | ||
| Basement | Bedroom | 10'10'' x 11'6'' | ||
| Basement | Bedroom | 10'10'' x 10'9'' | ||
| Basement | Bedroom | 10'11'' x 13'9'' | ||
| Basement | Recreation Room | 10'11'' x 16'6'' | ||
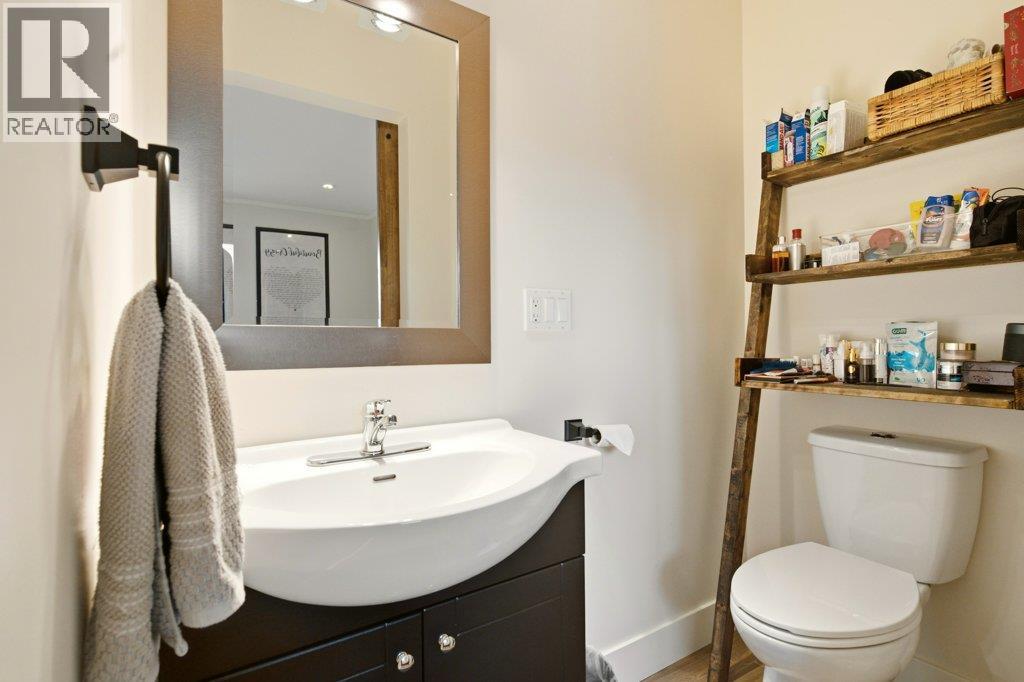
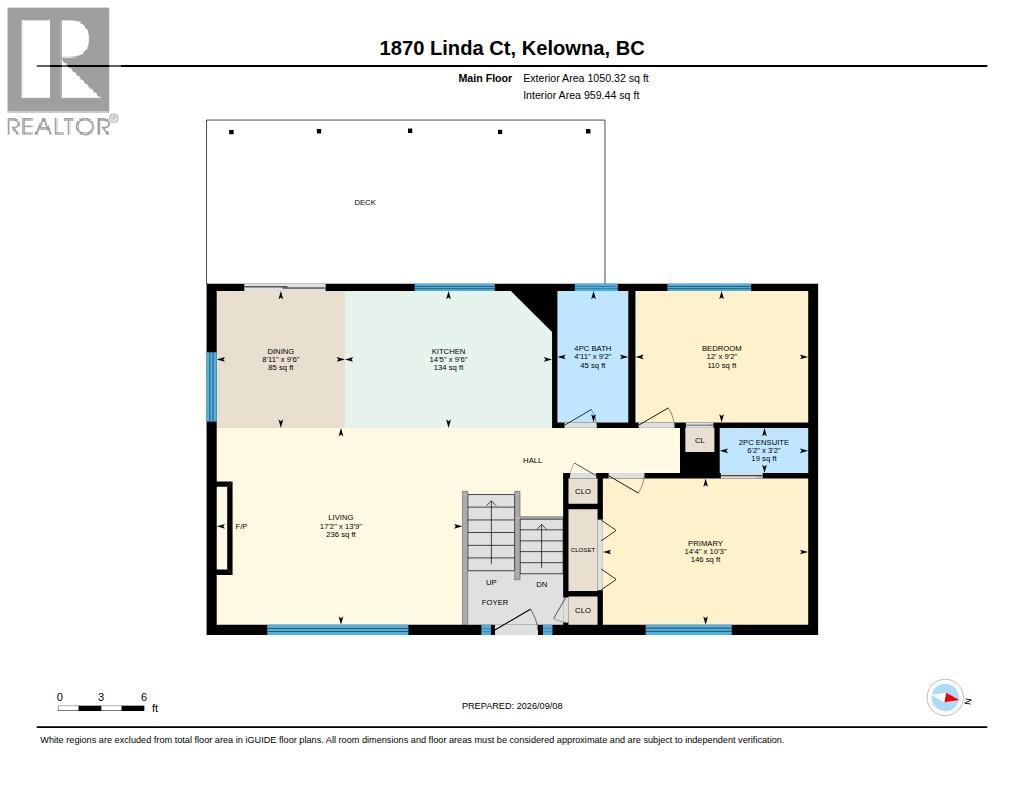
| Main Level | Partial Ensuite Bathroom | 6'2'' x 3'2'' | ||
| Main Level | 4pc Bathroom | 9'2'' x 4'11'' | ||
| Main Level | Bedroom | 9'2'' x 12' | ||
| Main Level | Dining Room | 9'6'' x 11' | ||
| Main Level | Kitchen | 9'6'' x 14'5'' | ||
| Main Level | Living Room | 13'9'' x 17'2'' | ||
| Main Level | Primary Bedroom | 10'3'' x 14'4'' |
https://www.realtor.ca/real-estate/30261316/1870-linda-court-kelowna-black-mountain
Contact Us
Contact us for more information

Luigi Mastrobuono
Personal Real Estate Corporation
473 Bernard Avenue
Kelowna, British Columbia V1Y 6N8
(250) 448-8885
(250) 861-5722
www.realestatesage.ca/

Chris Veale
Personal Real Estate Corporation
www.kelownahomepros.com/
www.facebook.com/chrisvealerealtor/
www.linkedin.com/in/chris-veale-705828149/
www.instagram.com/vealechris/
473 Bernard Avenue
Kelowna, British Columbia V1Y 6N8
(250) 448-8885
(250) 861-5722
www.realestatesage.ca/

The trademarks REALTOR®, REALTORS®, and the REALTOR® logo are controlled by The Canadian Real Estate Association (CREA) and identify real estate professionals who are members of CREA. The trademarks MLS®, Multiple Listing Service® and the associated logos are owned by The Canadian Real Estate Association (CREA) and identify the quality of services provided by real estate professionals who are members of CREA. The trademark DDF® is owned by The Canadian Real Estate Association (CREA) and identifies CREA's Data Distribution Facility (DDF®)
September 12 2026 09:18:00
Association of Interior REALTORS®
Oakwyn Realty Okanagan