Presented by Robert J. Iio Personal Real Estate Corporation — Team 110 RE/MAX Real Estate (Kamloops).
1868 Grouse Court Kamloops, British Columbia V2B 8S8

$1,049,000
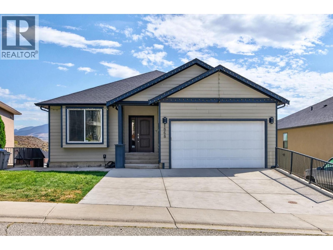
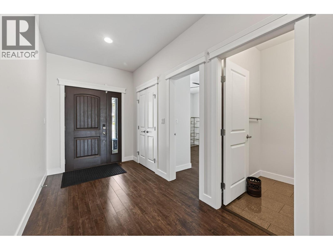
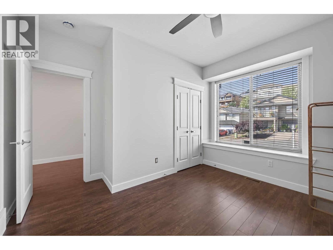
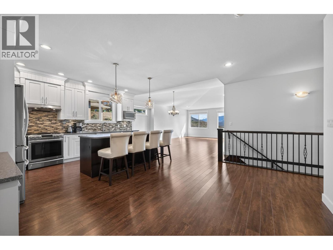
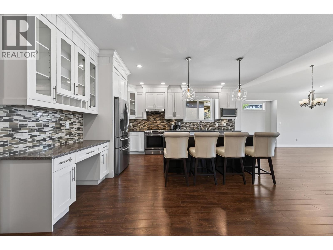
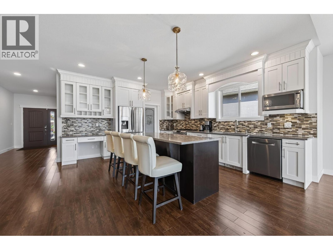
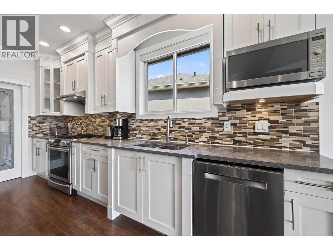
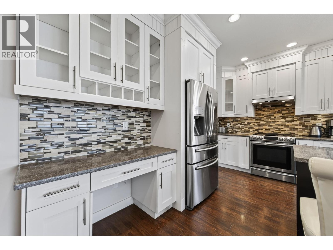
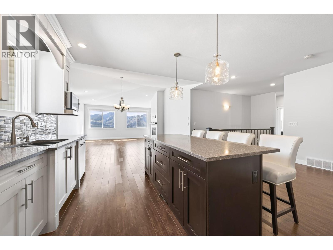
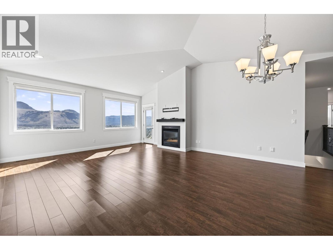
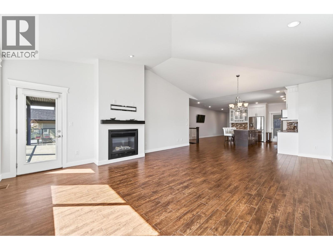
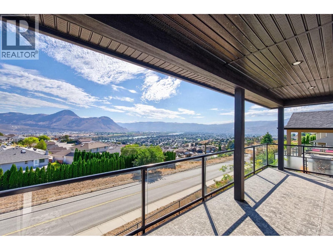
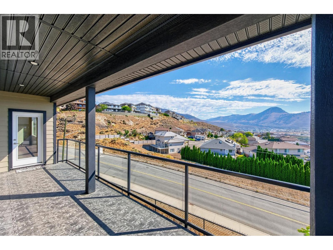
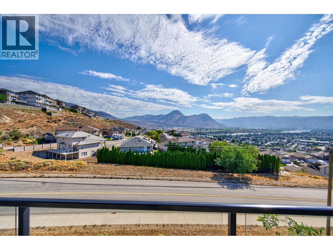
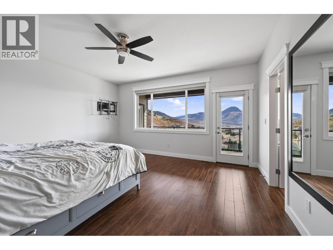
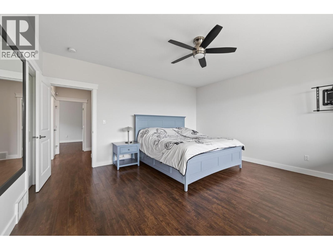
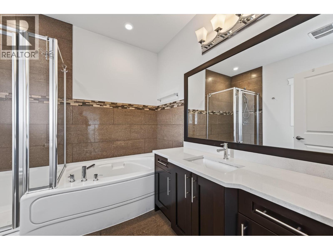
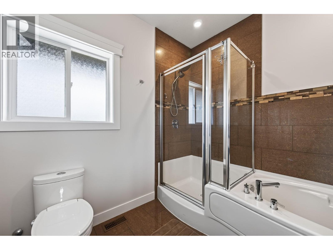
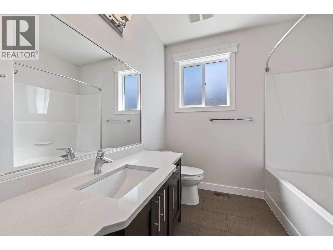
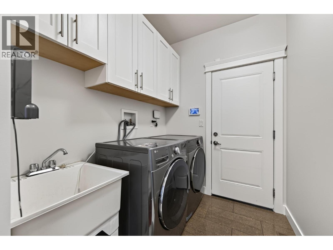
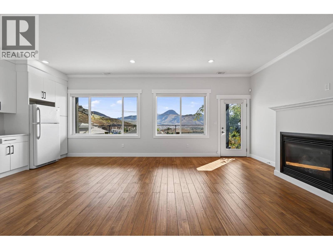
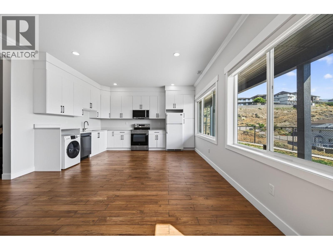
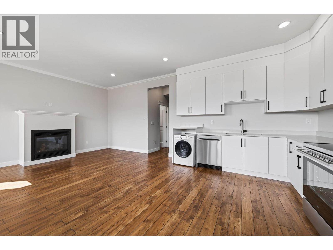
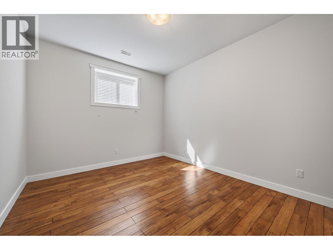
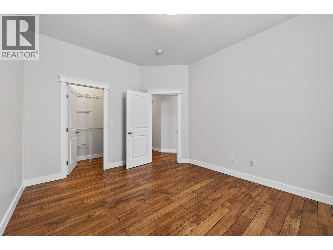
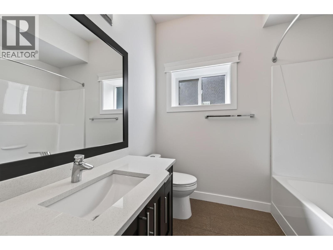
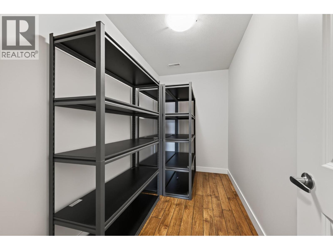
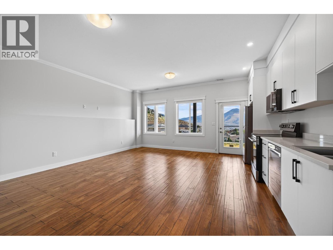
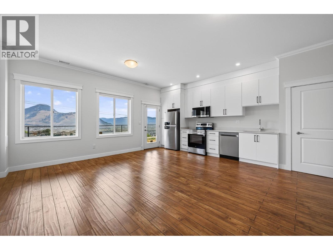
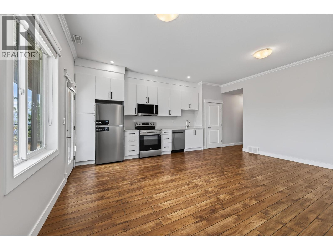
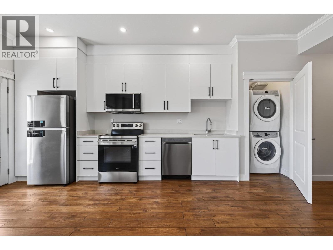
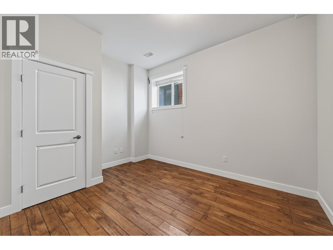
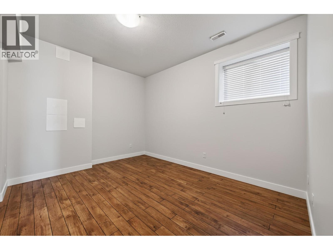
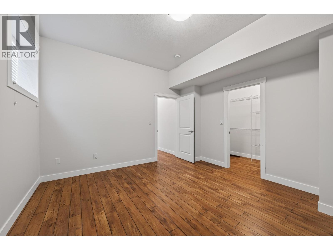
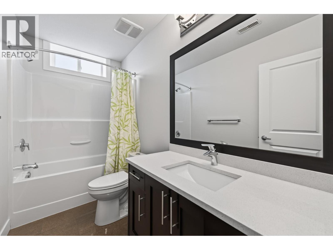
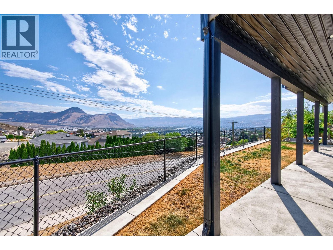
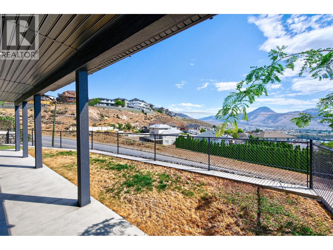
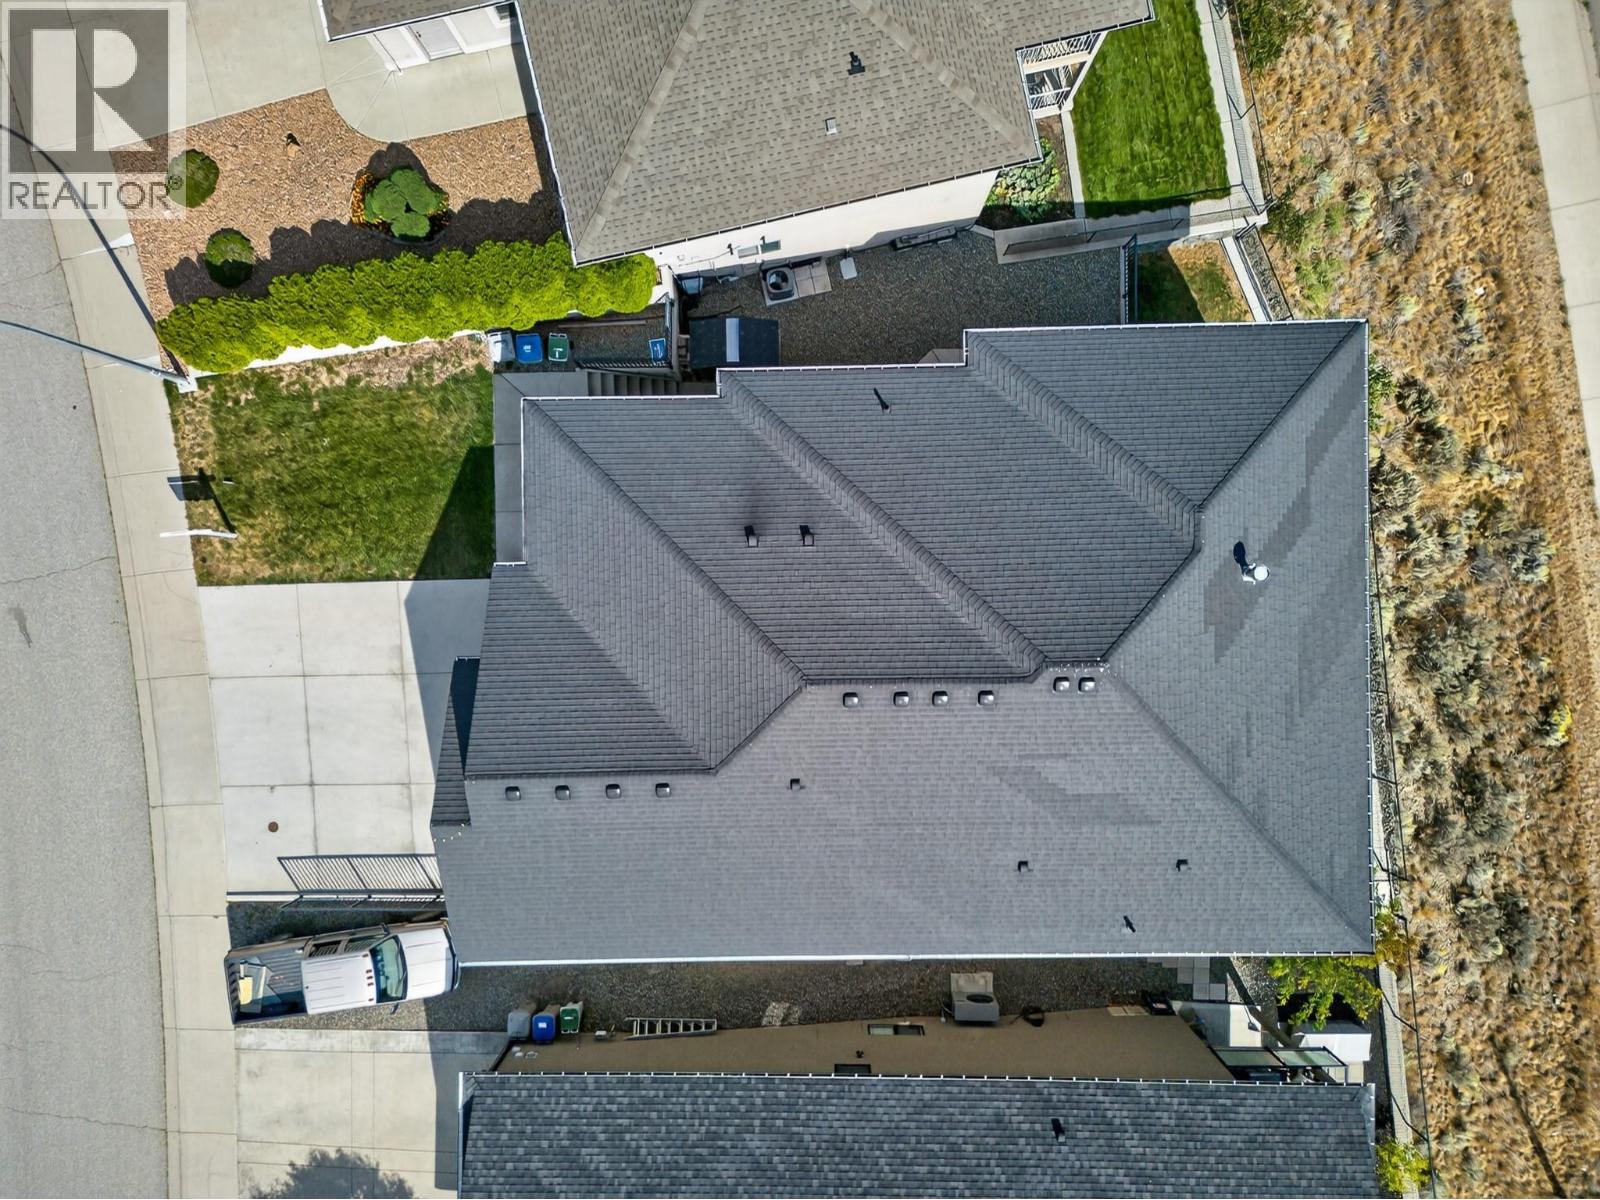
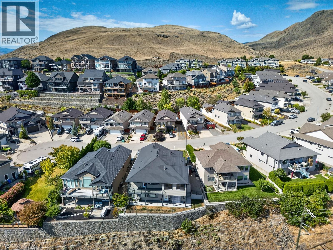
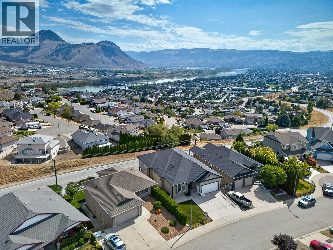
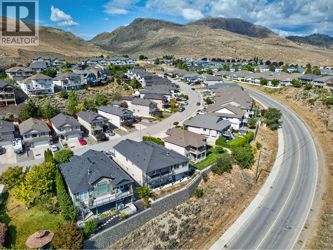
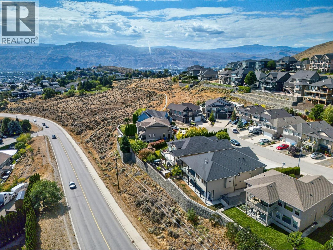
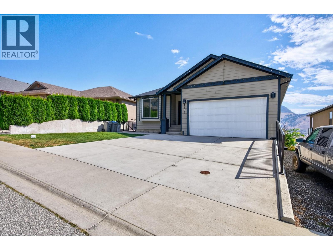
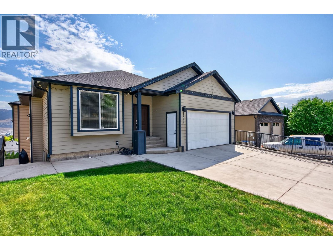
Welcome to 1868 Grouse Court, a beautifully maintained 6 bedroom, 5 bathroom home in desirable Batchelor Heights showcasing gorgeous mountain, city and river views! Built in 2014, this impressive home features large windows throughout, filling the space with natural light while taking full advantage of the incredible views. The open concept main living area features a vaulted ceiling and gourmet kitchen with quartz countertops, gas range, walk-in pantry and plenty of workspace, flowing seamlessly into the dining and living areas with access to the covered deck. The spacious primary suite offers direct deck access, beautiful views, a large walk-in closet and 4-piece ensuite with separate shower and soaker tub. The main floor includes 3 bedrooms and 3 bathrooms, while the high-ceiling basement offers two income suites: a 2-bedroom suite and a 1-bedroom plus den suite, each with separate entrances, separate laundry and newer appliances. Complete with a double garage, this is a fantastic opportunity offering incredible views, generous living space and excellent potential. (id:61048)
Property Details
| MLS® Number | 10400289 |
| Property Type | Single Family |
| Neigbourhood | Batchelor Heights |
| Community Features | Family Oriented |
| Features | Cul-de-sac, Central Island |
| Parking Space Total | 2 |
| Road Type | Cul De Sac |
| View Type | City View, River View, Mountain View, View (panoramic) |
Building
| Bathroom Total | 5 |
| Bedrooms Total | 6 |
| Architectural Style | Ranch |
| Basement Type | Full |
| Constructed Date | 2014 |
| Construction Style Attachment | Detached |
| Cooling Type | Central Air Conditioning |
| Exterior Finish | Other |
| Fireplace Fuel | Gas |
| Fireplace Present | Yes |
| Fireplace Total | 2 |
| Fireplace Type | Unknown |
| Flooring Type | Mixed Flooring |
| Half Bath Total | 1 |
| Heating Type | Forced Air, See Remarks |
| Roof Material | Asphalt Shingle |
| Roof Style | Unknown |
| Stories Total | 2 |
| Size Interior | 3,693 Sqft |
| Type | House |
| Utility Water | Municipal Water |
Parking
| Attached Garage | 2 |
Land
| Access Type | Easy Access |
| Acreage | No |
| Fence Type | Fence |
| Sewer | Municipal Sewage System |
| Size Irregular | 0.17 |
| Size Total | 0.17 Ac|under 1 Acre |
| Size Total Text | 0.17 Ac|under 1 Acre |
Rooms
| Level | Type | Length | Width | Dimensions |
|---|---|---|---|---|
| Main Level | Laundry Room | 11'11'' x 6'0'' | ||
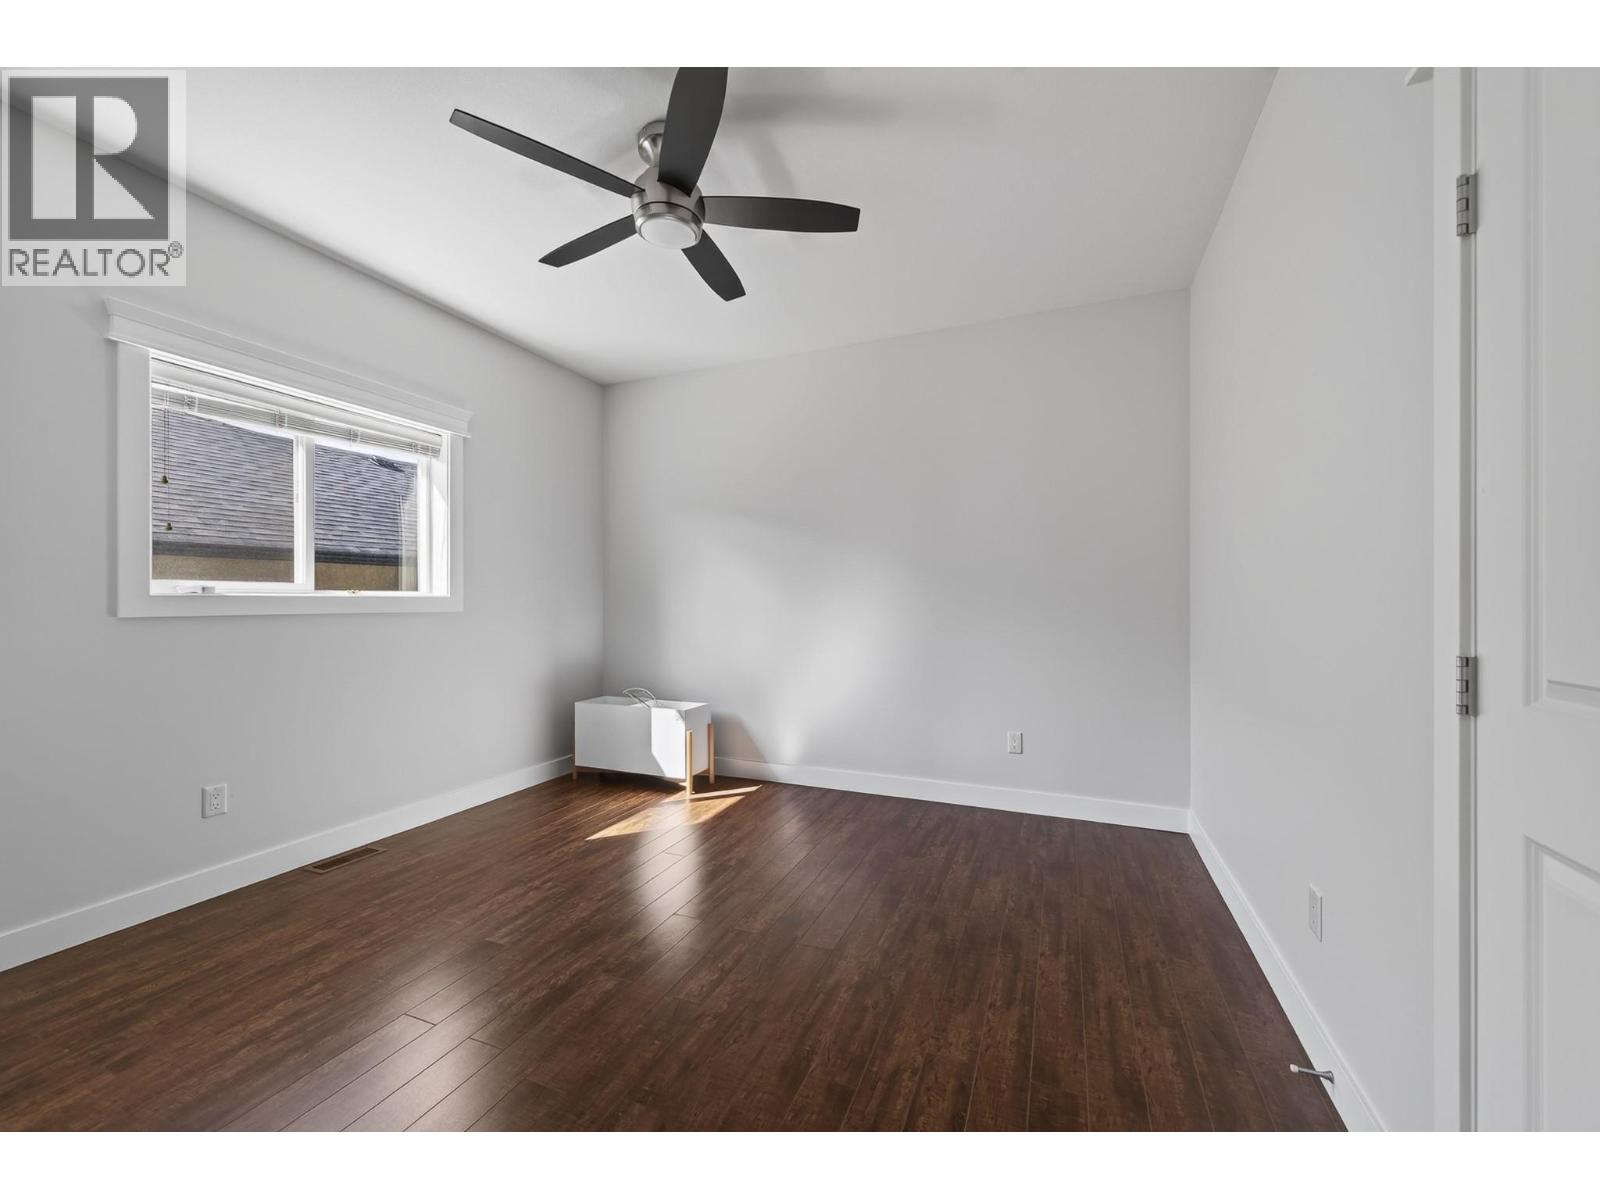
| Main Level | Bedroom | 12'0'' x 11'10'' | ||
| Main Level | Bedroom | 11'9'' x 9'3'' | ||
| Main Level | Primary Bedroom | 16'0'' x 14'11'' | ||
| Main Level | Dining Room | 15'1'' x 8'4'' | ||
| Main Level | Living Room | 18'10'' x 16'9'' | ||
| Main Level | Kitchen | 15'8'' x 14'0'' | ||
| Main Level | 4pc Ensuite Bath | Measurements not available | ||
| Main Level | 4pc Bathroom | Measurements not available | ||
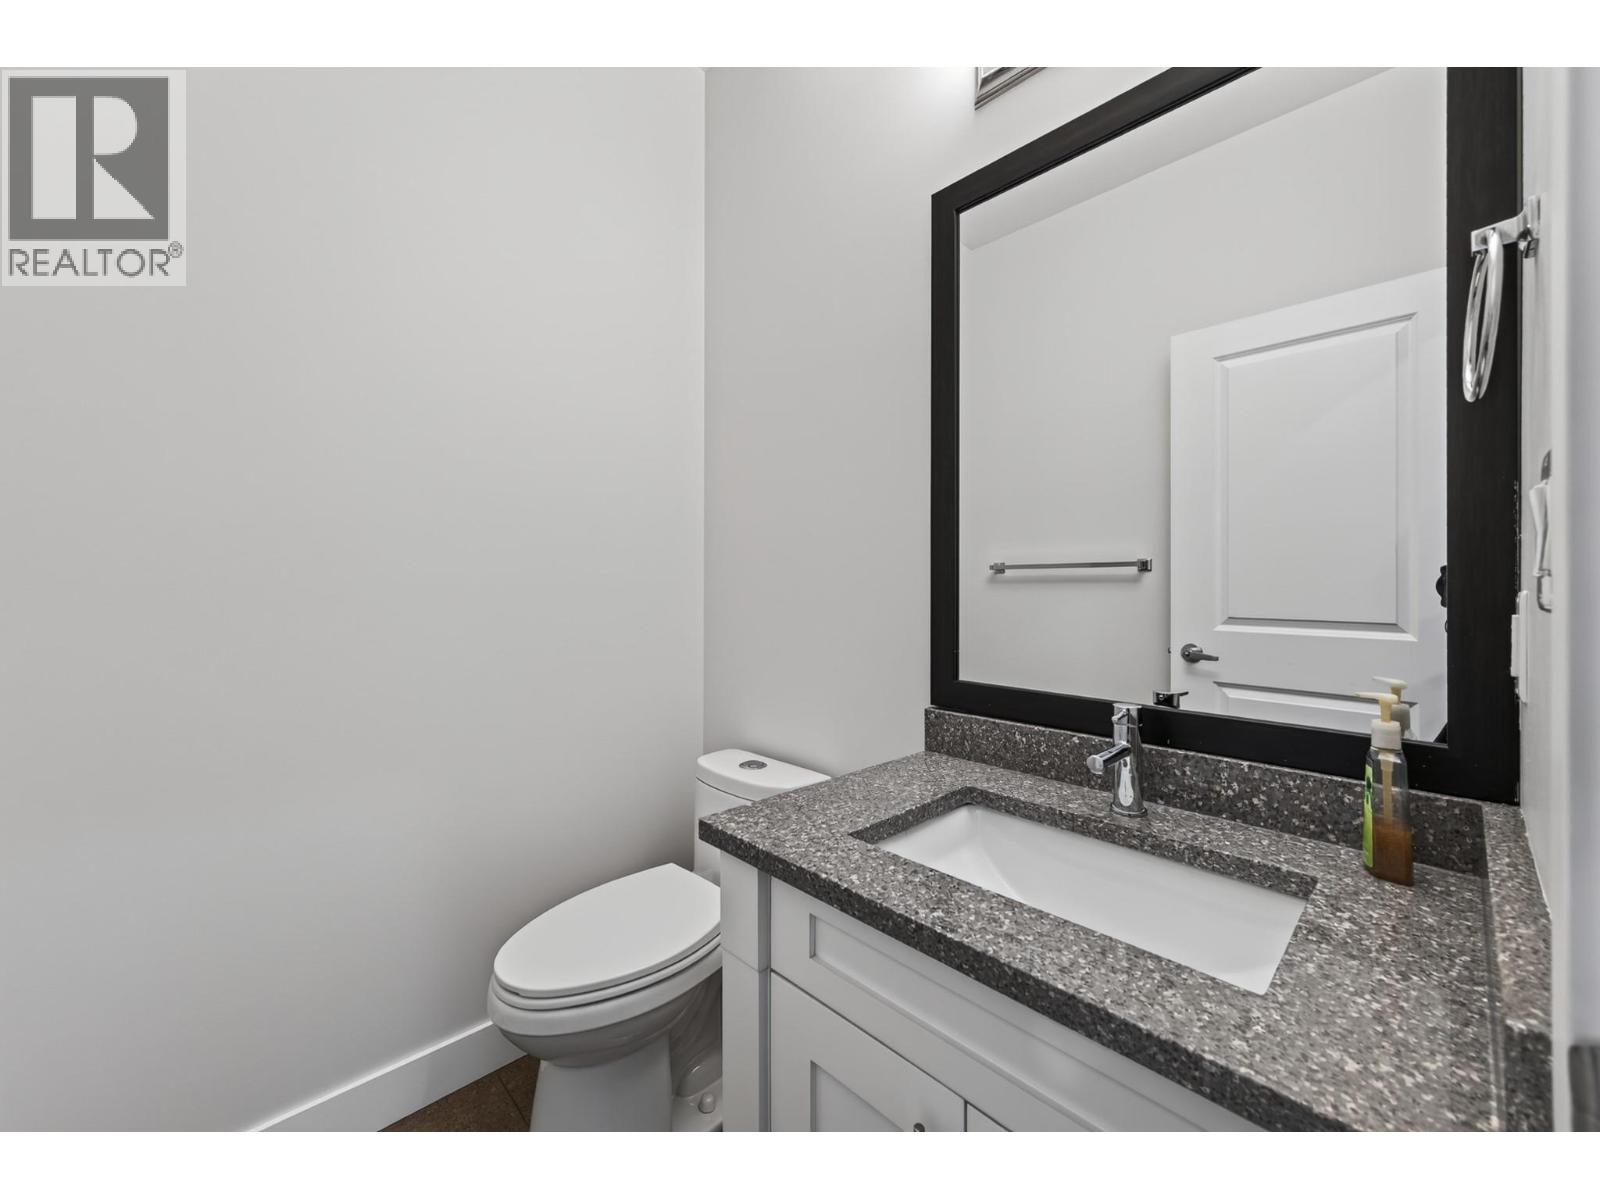
| Main Level | 2pc Bathroom | Measurements not available | ||
| Additional Accommodation | Bedroom | 12'8'' x 10'0'' | ||
| Additional Accommodation | Primary Bedroom | 13'8'' x 12'7'' | ||
| Additional Accommodation | Living Room | 18'8'' x 12'6'' | ||
| Additional Accommodation | Kitchen | 14'1'' x 6'0'' | ||
| Additional Accommodation | Full Bathroom | Measurements not available | ||
| Additional Accommodation | Other | 11'0'' x 5'6'' | ||
| Additional Accommodation | Primary Bedroom | 13'10'' x 11'2'' | ||
| Additional Accommodation | Living Room | 14'9'' x 12'8'' | ||
| Additional Accommodation | Kitchen | 14'9'' x 10'6'' | ||
| Additional Accommodation | Full Bathroom | Measurements not available |
https://www.realtor.ca/real-estate/30254059/1868-grouse-court-kamloops-batchelor-heights
Contact Us
Contact us for more information

Jerry Gill
Personal Real Estate Corporation
www.jerrygillteam.com/
www.facebook.com/TheJerryGillTeam
www.instagram.com/the.jerry.gill.team/
7 - 1315 Summit Dr.
Kamloops, British Columbia V2C 5R9
(250) 869-0101
assurancerealty.c21.ca/

Sureena Gill
sureenagillrealestate.com/
www.facebook.com/SureenaGillRealEstate
www.instagram.com/sureenagillrealestate/
7 - 1315 Summit Dr.
Kamloops, British Columbia V2C 5R9
(250) 869-0101
assurancerealty.c21.ca/

The trademarks REALTOR®, REALTORS®, and the REALTOR® logo are controlled by The Canadian Real Estate Association (CREA) and identify real estate professionals who are members of CREA. The trademarks MLS®, Multiple Listing Service® and the associated logos are owned by The Canadian Real Estate Association (CREA) and identify the quality of services provided by real estate professionals who are members of CREA. The trademark DDF® is owned by The Canadian Real Estate Association (CREA) and identifies CREA's Data Distribution Facility (DDF®)
September 09 2026 07:24:32
Association of Interior REALTORS®
Century 21 Assurance Realty Ltd