Presented by Robert J. Iio Personal Real Estate Corporation — Team 110 RE/MAX Real Estate (Kamloops).
186 Stepping Stones Crescent Spallumcheen, British Columbia V1H 1X2

$1,249,000
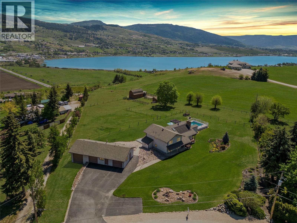
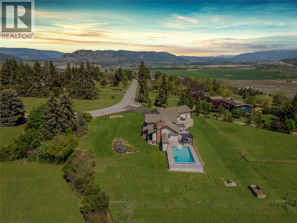
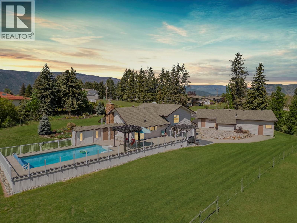
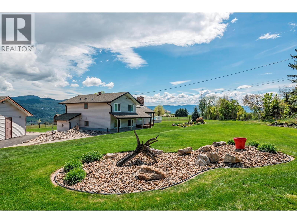
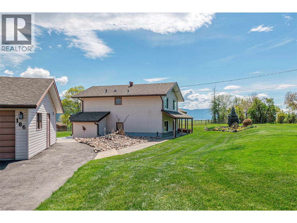
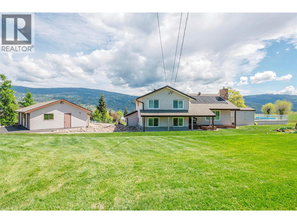
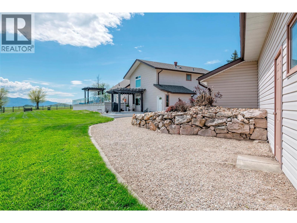
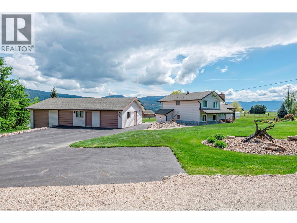
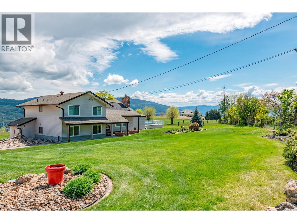
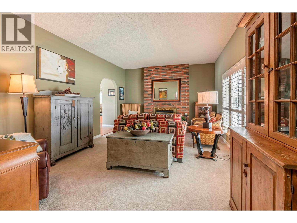
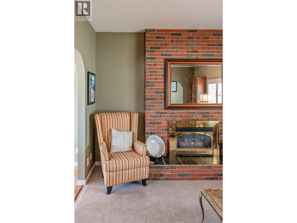
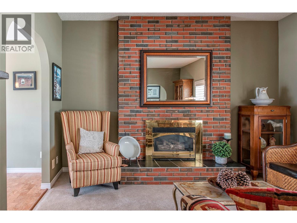
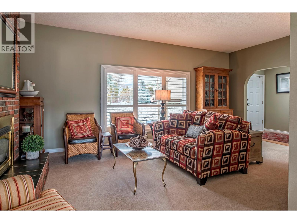
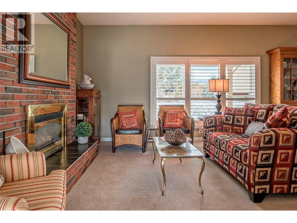
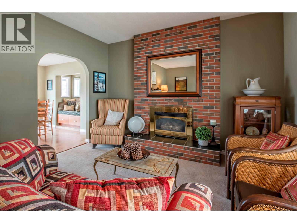
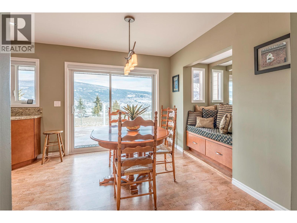
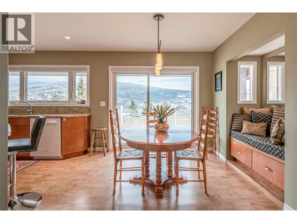
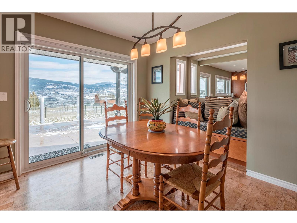
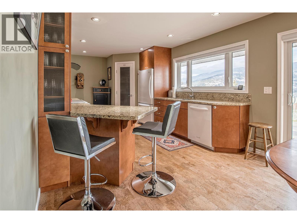
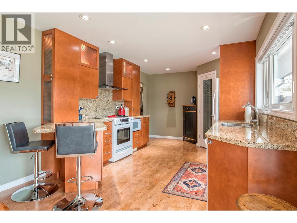
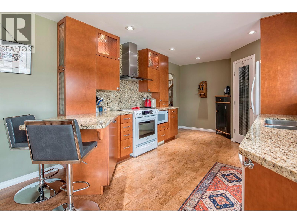
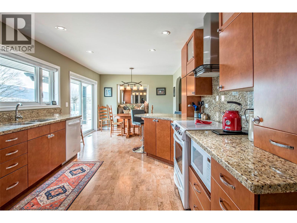
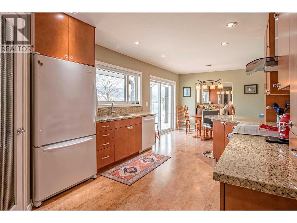
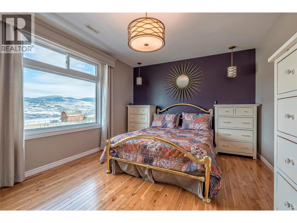
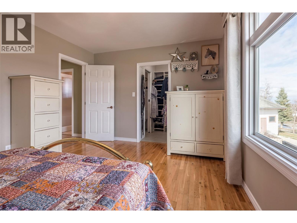
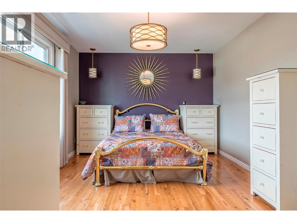
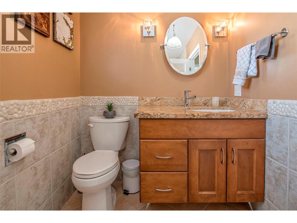
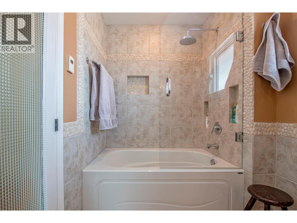
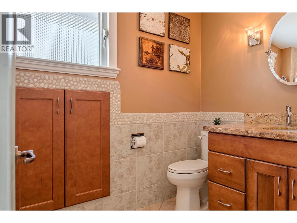
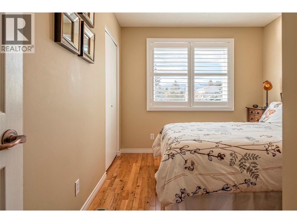
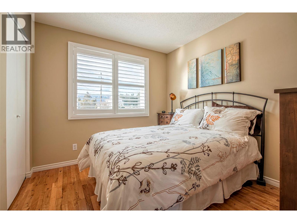
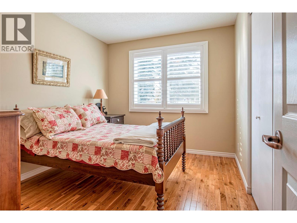
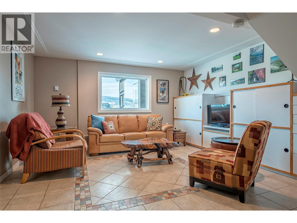
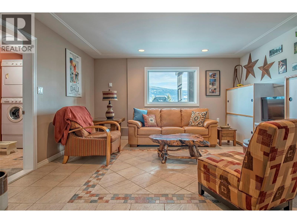
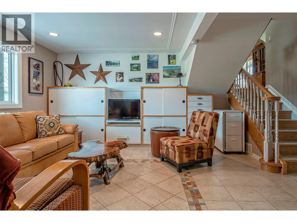
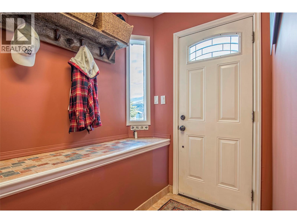
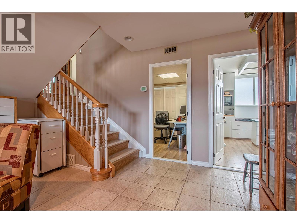
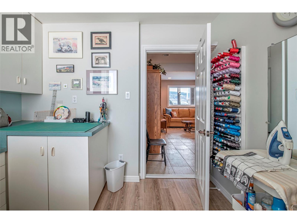
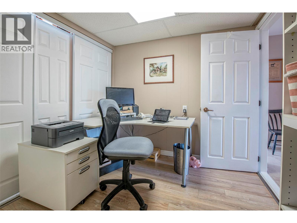
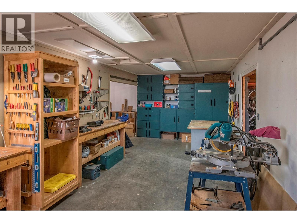
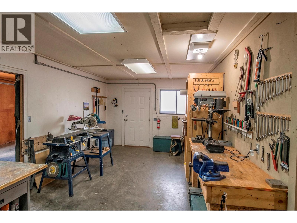
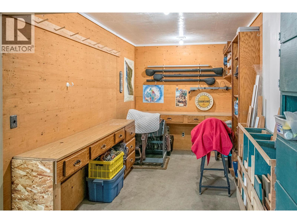
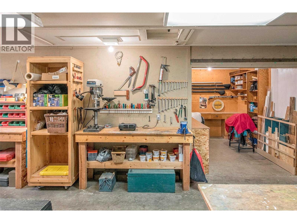
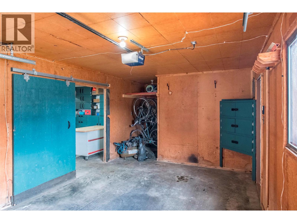
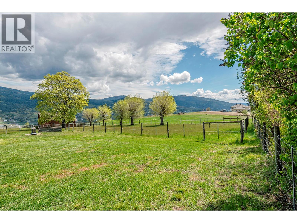
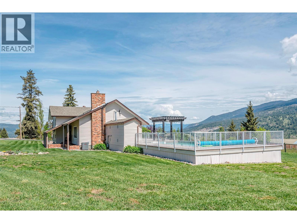
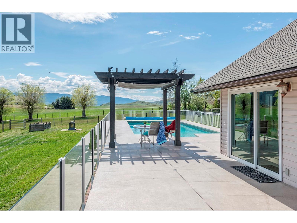
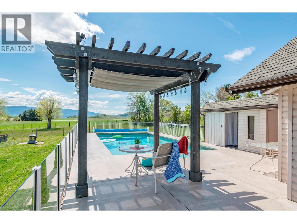
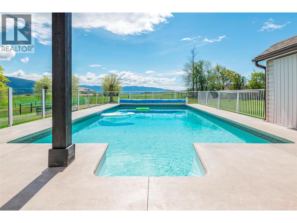
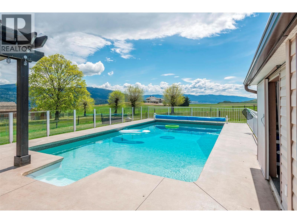
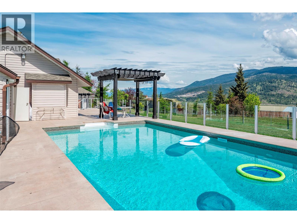
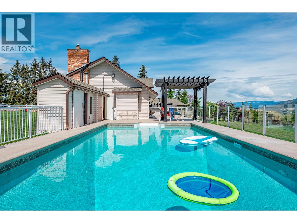
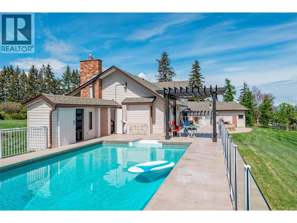
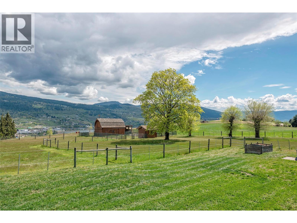
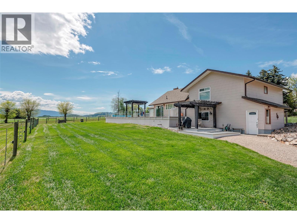
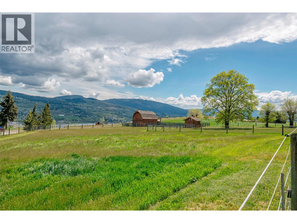
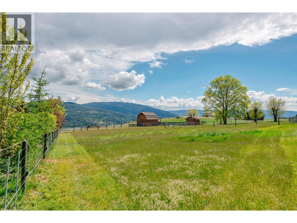
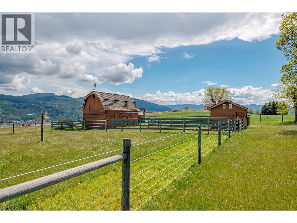
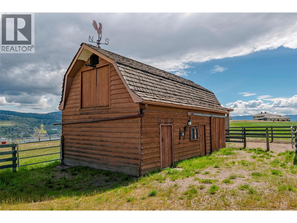
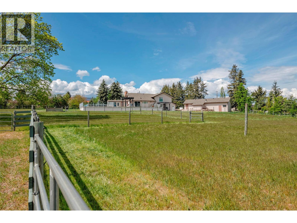
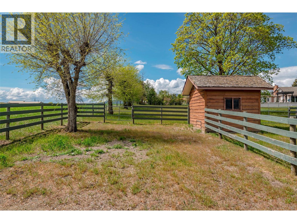
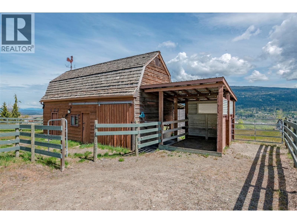
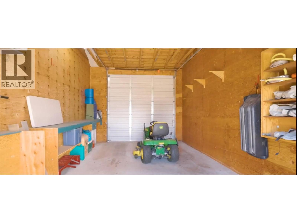
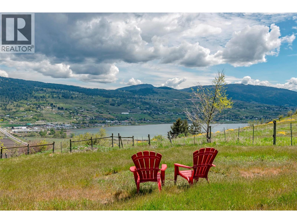
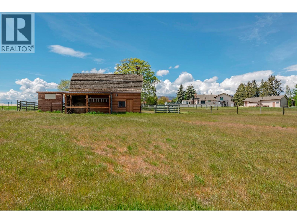
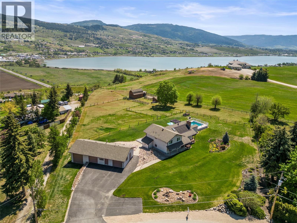
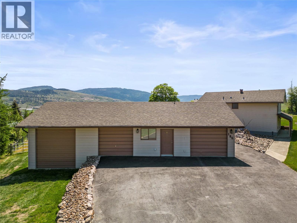
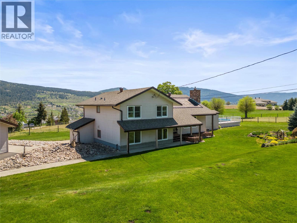
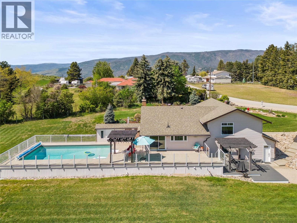
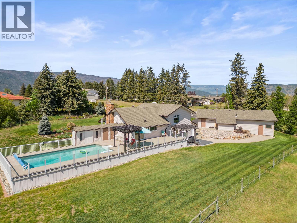
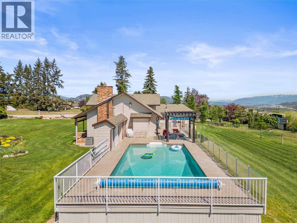
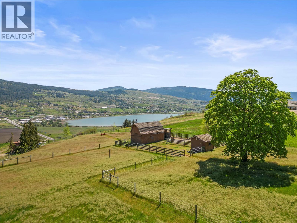
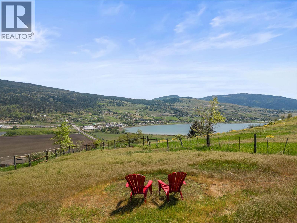
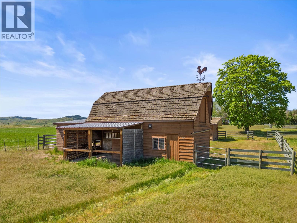
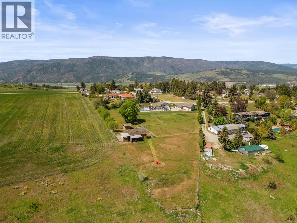
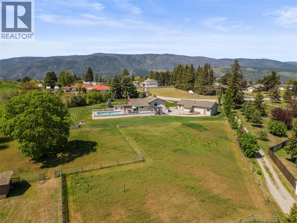
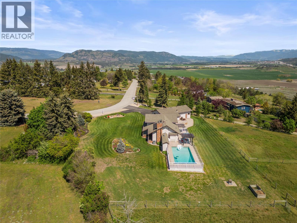
Located in Stepping Stones Estates and zoned Small Holdings (SH), this rare 2.10-acre property offers the perfect blend of private country living and town convenience, just minutes from Vernon. Flat, fully usable, and beautifully maintained, this small acreage is ideal for a hobby farm, horses, livestock, gardening, or even a boutique vineyard. The property features perimeter and interior paddock fencing plus full irrigation with a 13-zone automatic system. The split-level home offers 3 bedrooms, 1 full bathroom, and 2 half bathrooms, with numerous upgrades already completed, making it move-in ready for families or empty nesters alike. Outdoor living shines with a saltwater, solar-heated pool, rustic barn, and beautiful views of Swan Lake, surrounding countryside, SilverStar Mountain’s evening glow, and Vernon city lights. The impressive shop setup includes a double garage, insulated L-shaped workshop, and a third over-height bay ideal for RV parking, boats, equipment, toys, or home-based business use. Additional storage is found throughout the property, including under the deck and within the outbuildings. A rare opportunity to own a usable small acreage with hobby farm potential, lake views, solar-heated pool, shop space, RV parking, and privacy — all within minutes of town amenities. This property is in ""move in ready"" to enjoy your Okanagan summer. (id:61048)
Property Details
| MLS® Number | 10386809 |
| Property Type | Single Family |
| Neigbourhood | Swan Lake West |
| Amenities Near By | Golf Nearby, Recreation, Shopping, Ski Area |
| Community Features | Family Oriented |
| Features | Corner Site |
| Parking Space Total | 11 |
| Pool Type | Inground Pool, Outdoor Pool |
| View Type | Lake View, Mountain View, Valley View, View (panoramic) |
Building
| Bathroom Total | 3 |
| Bedrooms Total | 3 |
| Appliances | Refrigerator, Dishwasher, Dryer, Range - Electric, Microwave, Washer |
| Architectural Style | Multi-level |
| Basement Type | Crawl Space |
| Constructed Date | 1974 |
| Construction Style Attachment | Detached |
| Construction Style Split Level | Other |
| Cooling Type | Central Air Conditioning |
| Exterior Finish | Vinyl Siding |
| Fireplace Fuel | Gas |
| Fireplace Present | Yes |
| Fireplace Total | 1 |
| Fireplace Type | Unknown |
| Flooring Type | Carpeted, Hardwood, Other, Tile |
| Half Bath Total | 1 |
| Heating Type | In Floor Heating, Forced Air, See Remarks |
| Roof Material | Asphalt Shingle |
| Roof Style | Unknown |
| Stories Total | 3 |
| Size Interior | 1,951 Sqft |
| Type | House |
| Utility Water | Municipal Water |
Parking
| Additional Parking | |
| Detached Garage | 3 |
Land
| Access Type | Easy Access |
| Acreage | Yes |
| Fence Type | Fence |
| Land Amenities | Golf Nearby, Recreation, Shopping, Ski Area |
| Landscape Features | Landscaped, Underground Sprinkler |
| Sewer | Septic Tank |
| Size Irregular | 2.01 |
| Size Total | 2.01 Ac|1 - 5 Acres |
| Size Total Text | 2.01 Ac|1 - 5 Acres |
Rooms
| Level | Type | Length | Width | Dimensions |
|---|---|---|---|---|
| Second Level | 3pc Bathroom | 5'8'' x 10'7'' | ||
| Second Level | Bedroom | 8'10'' x 11'9'' | ||
| Second Level | Bedroom | 9'2'' x 11'9'' | ||
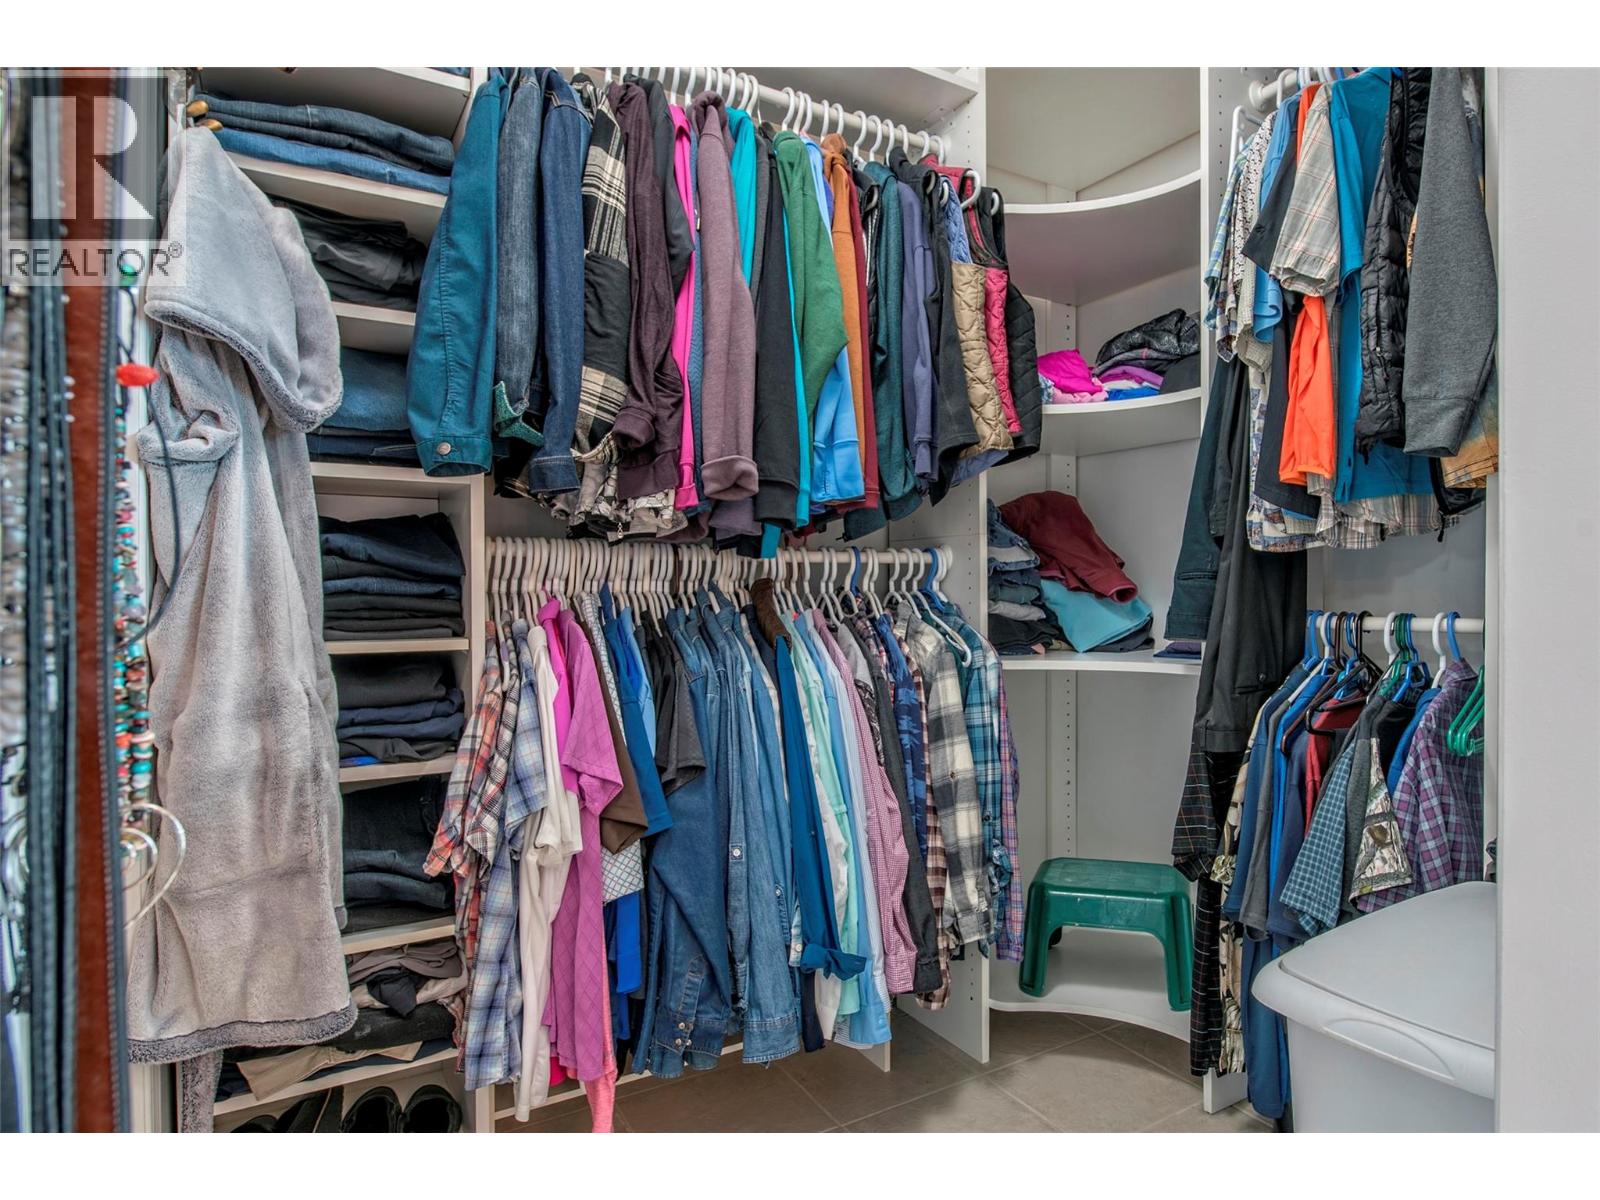
| Second Level | Other | 5'8'' x 6'7'' | ||
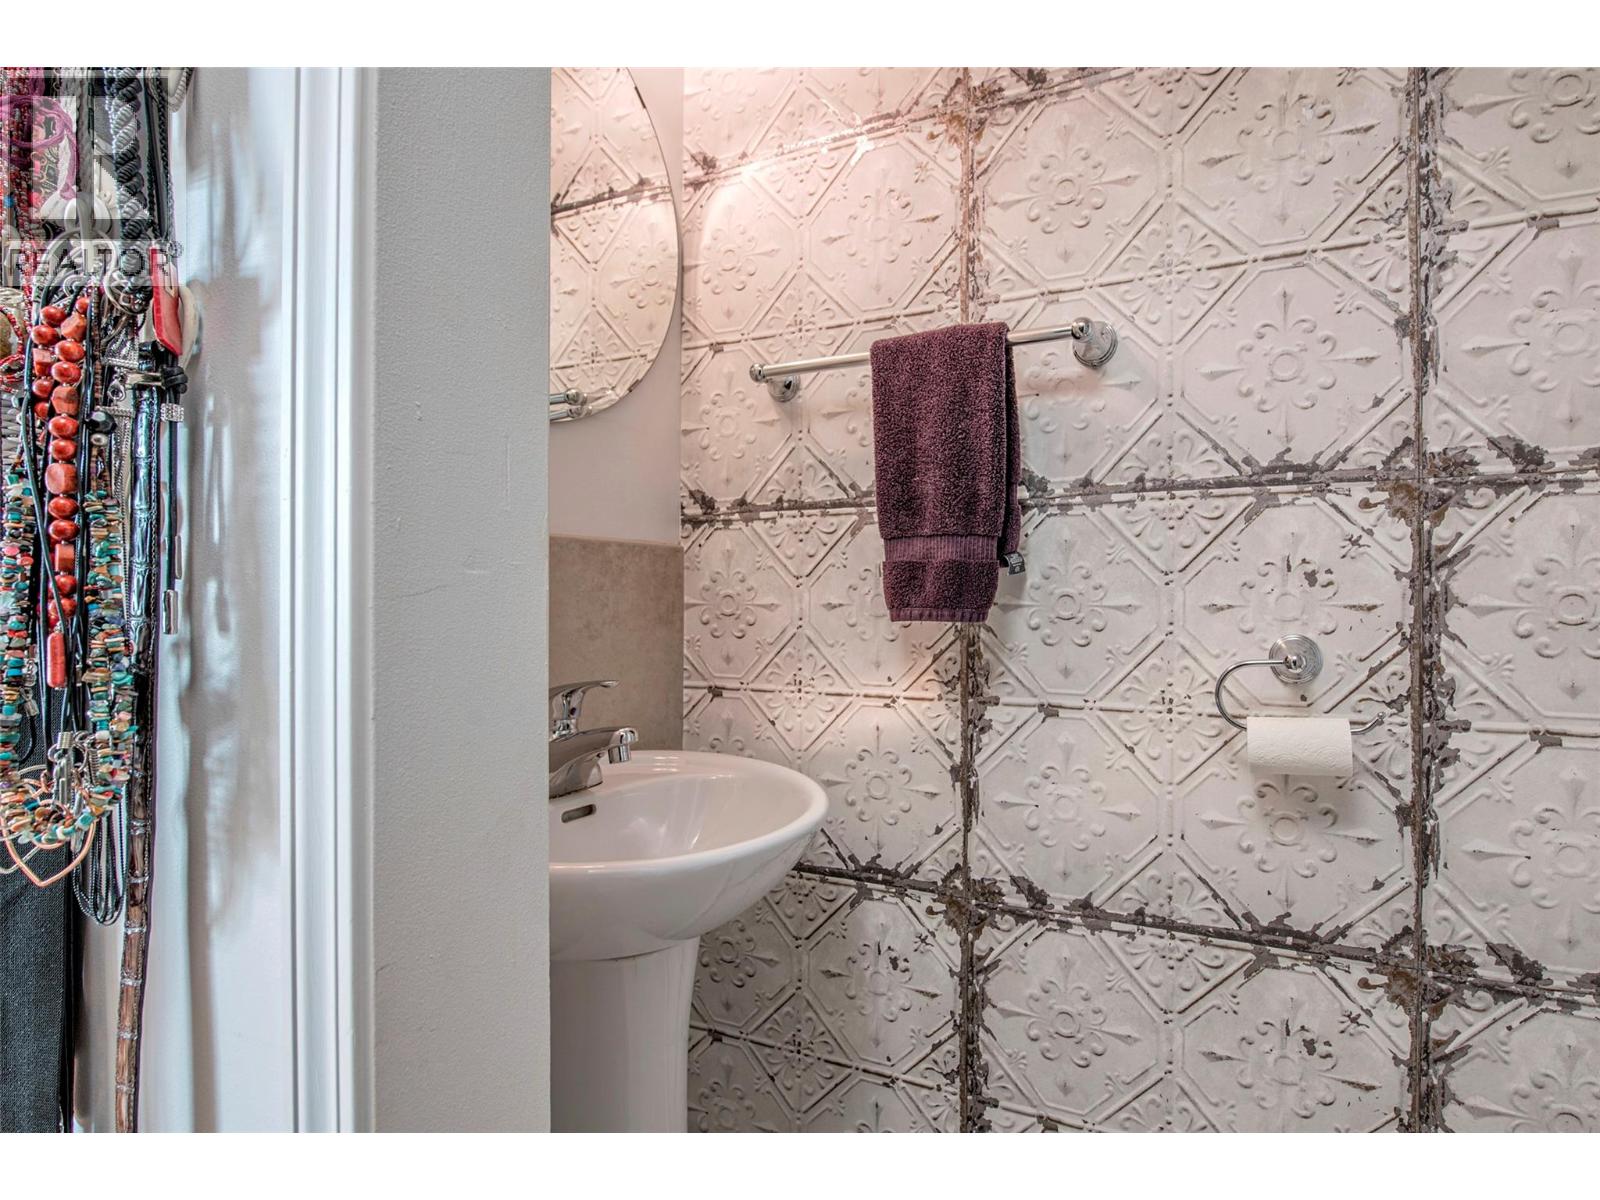
| Second Level | 2pc Ensuite Bath | 5'8'' x 2'4'' | ||
| Second Level | Primary Bedroom | 14'9'' x 11'1'' | ||
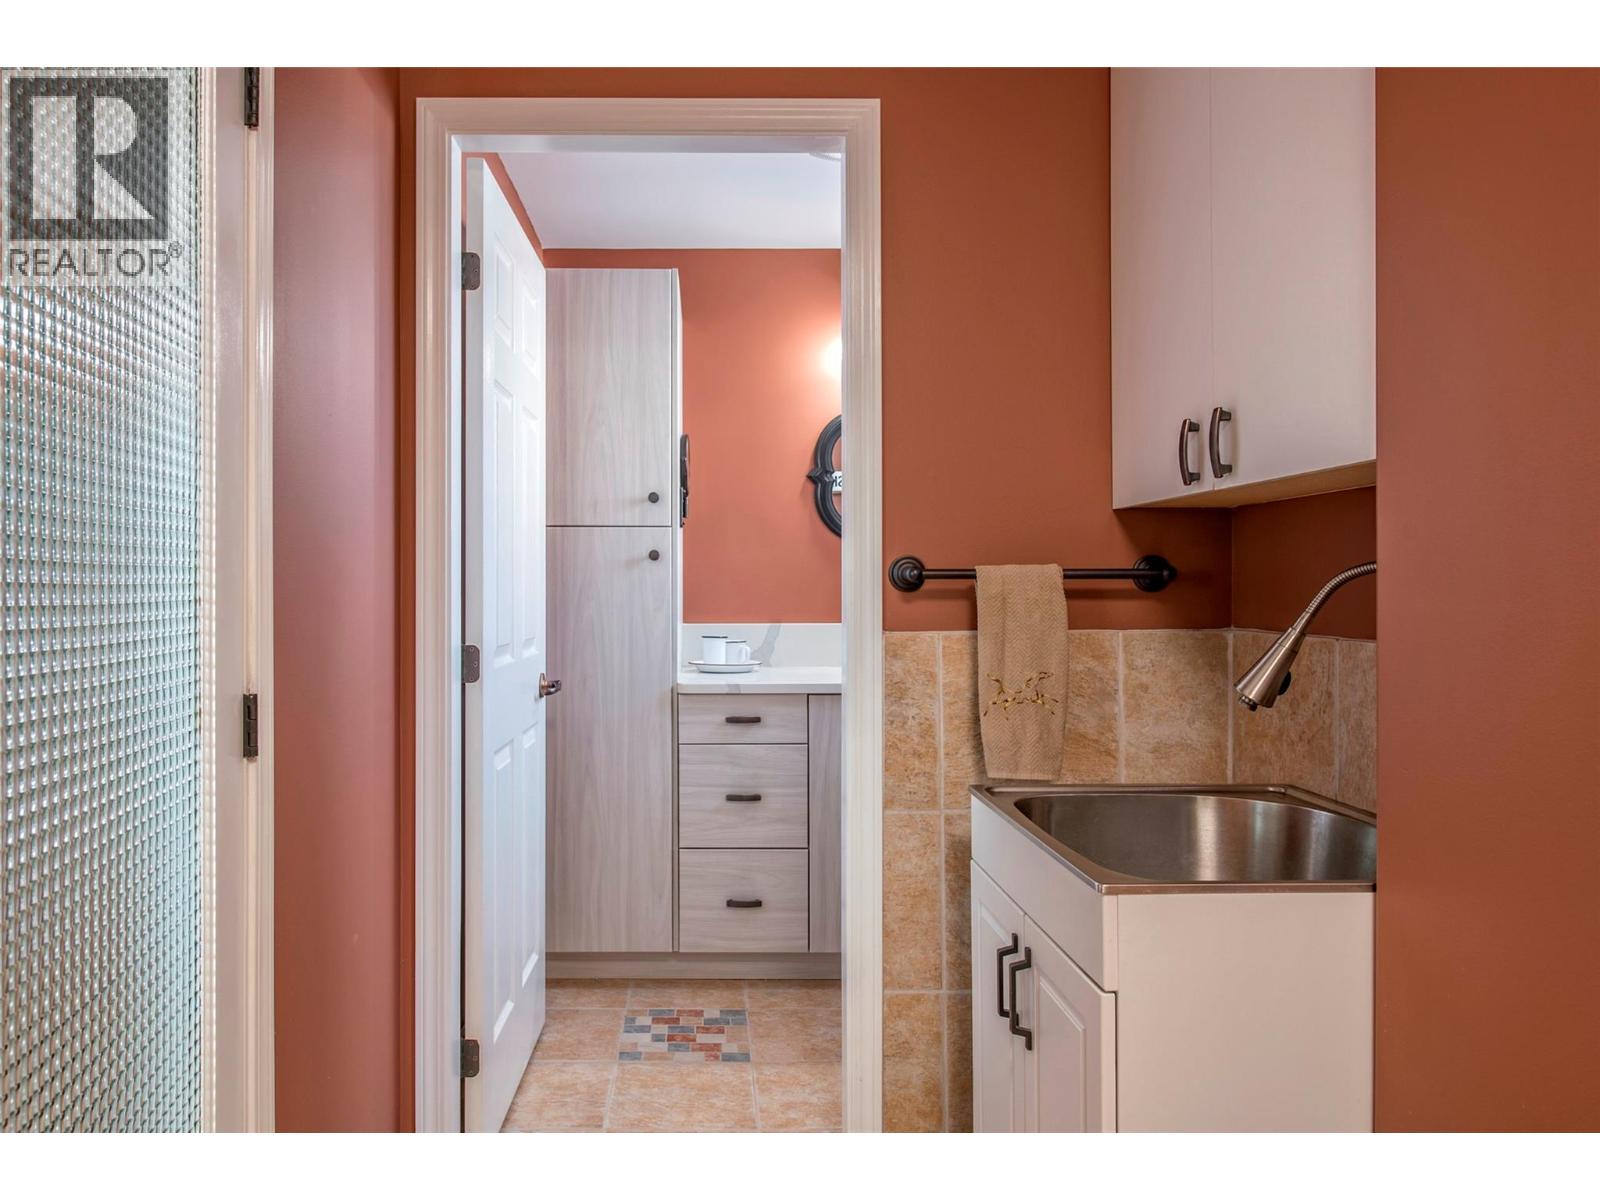
| Lower Level | Mud Room | 5'4'' x 8'1'' | ||
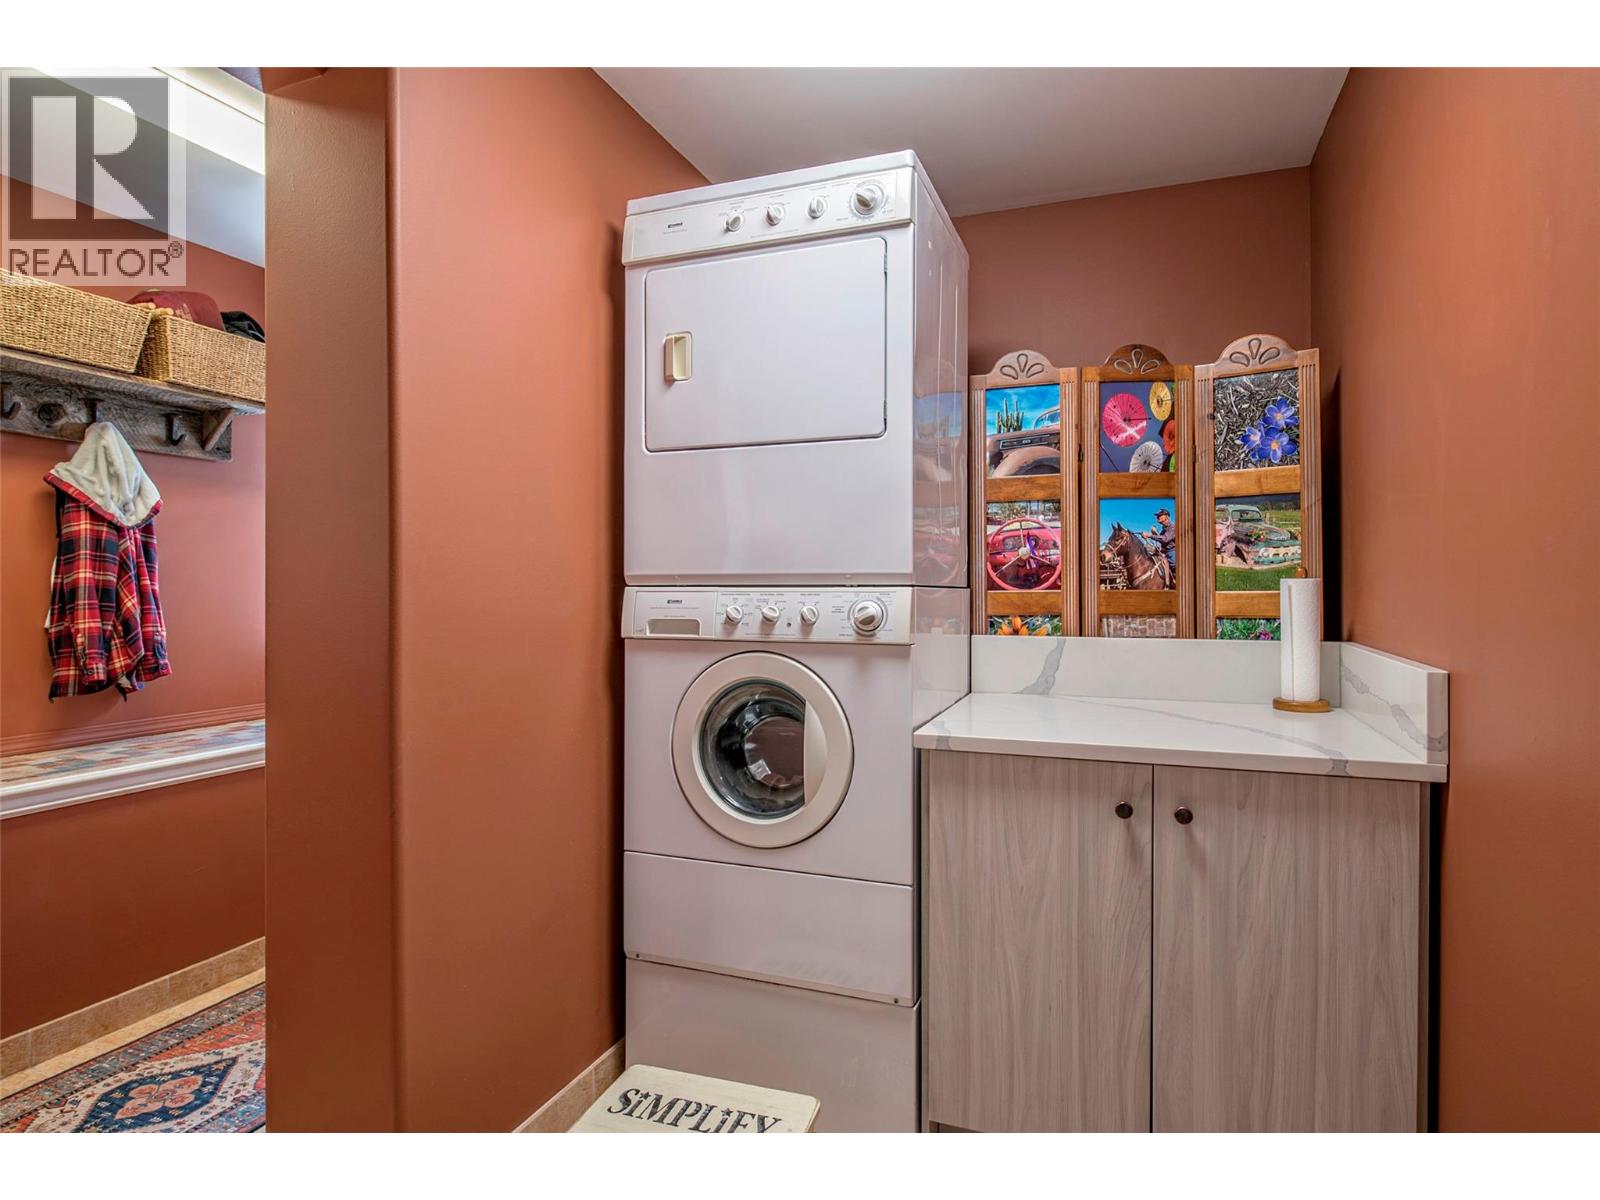
| Lower Level | Laundry Room | 5'6'' x 12'9'' | ||
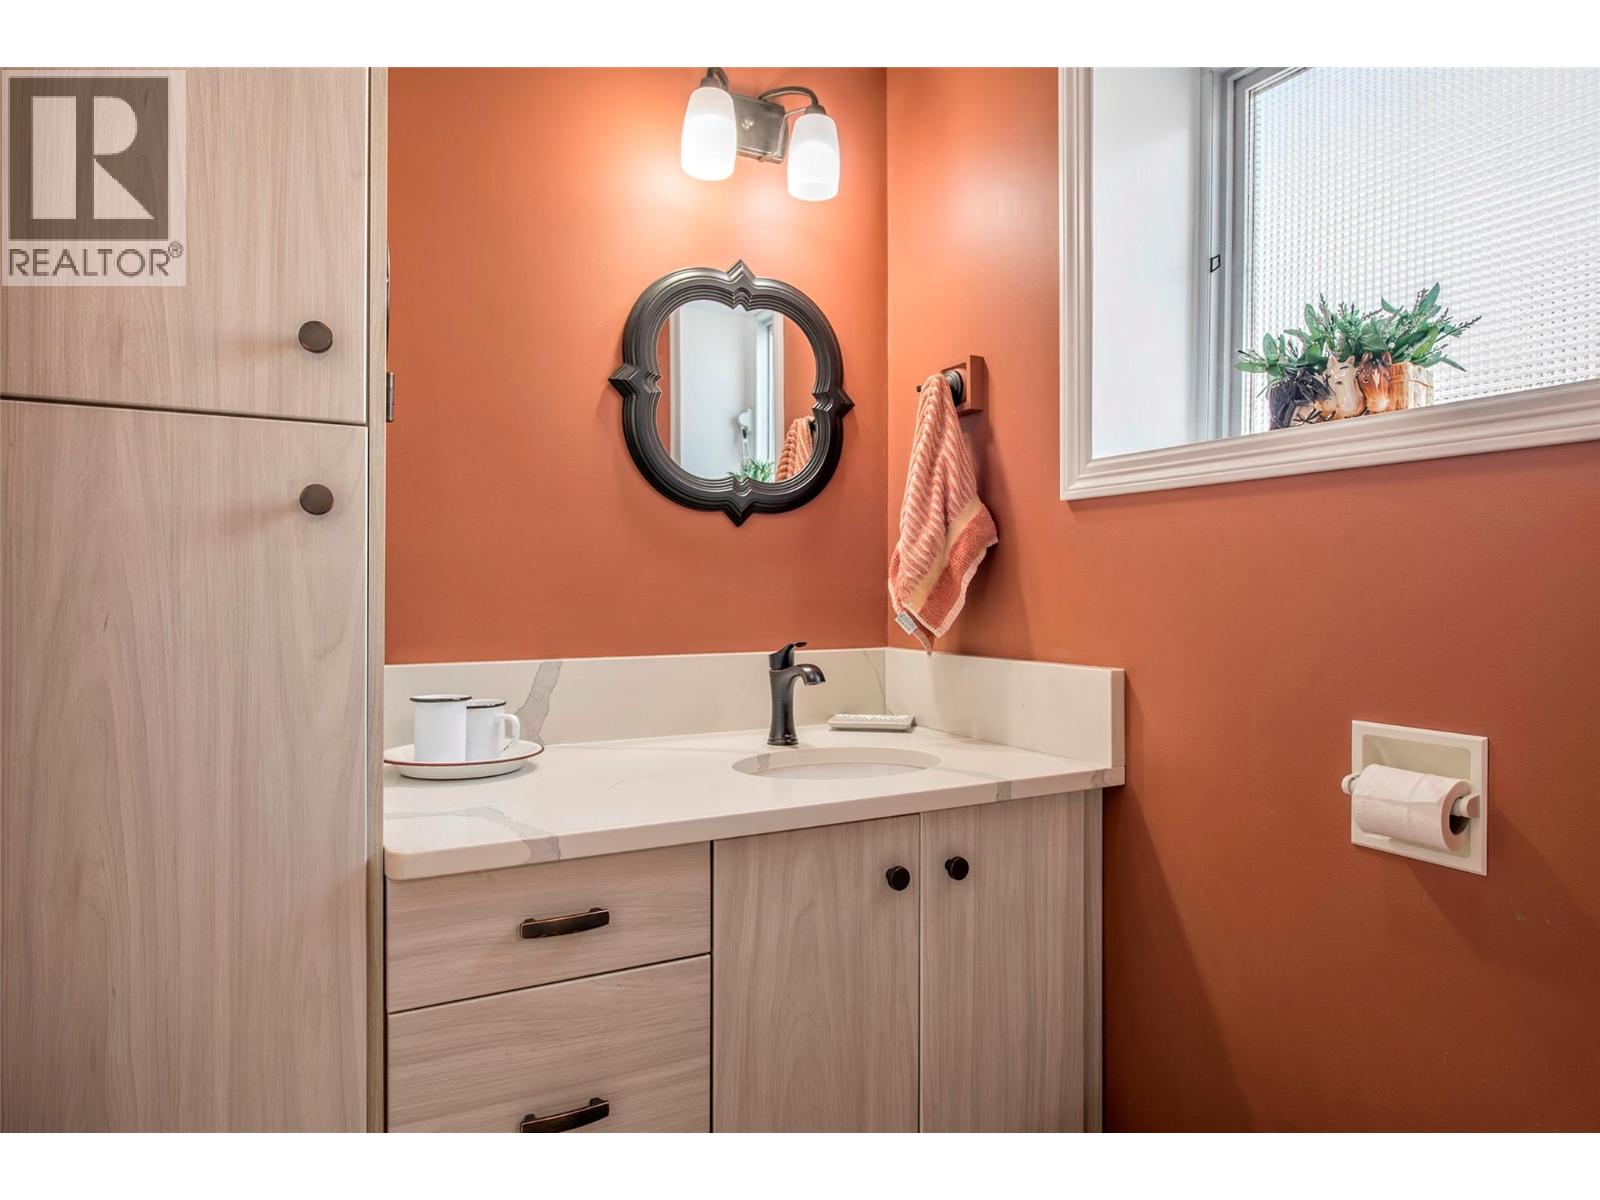
| Lower Level | 2pc Bathroom | 5'3'' x 5'5'' | ||
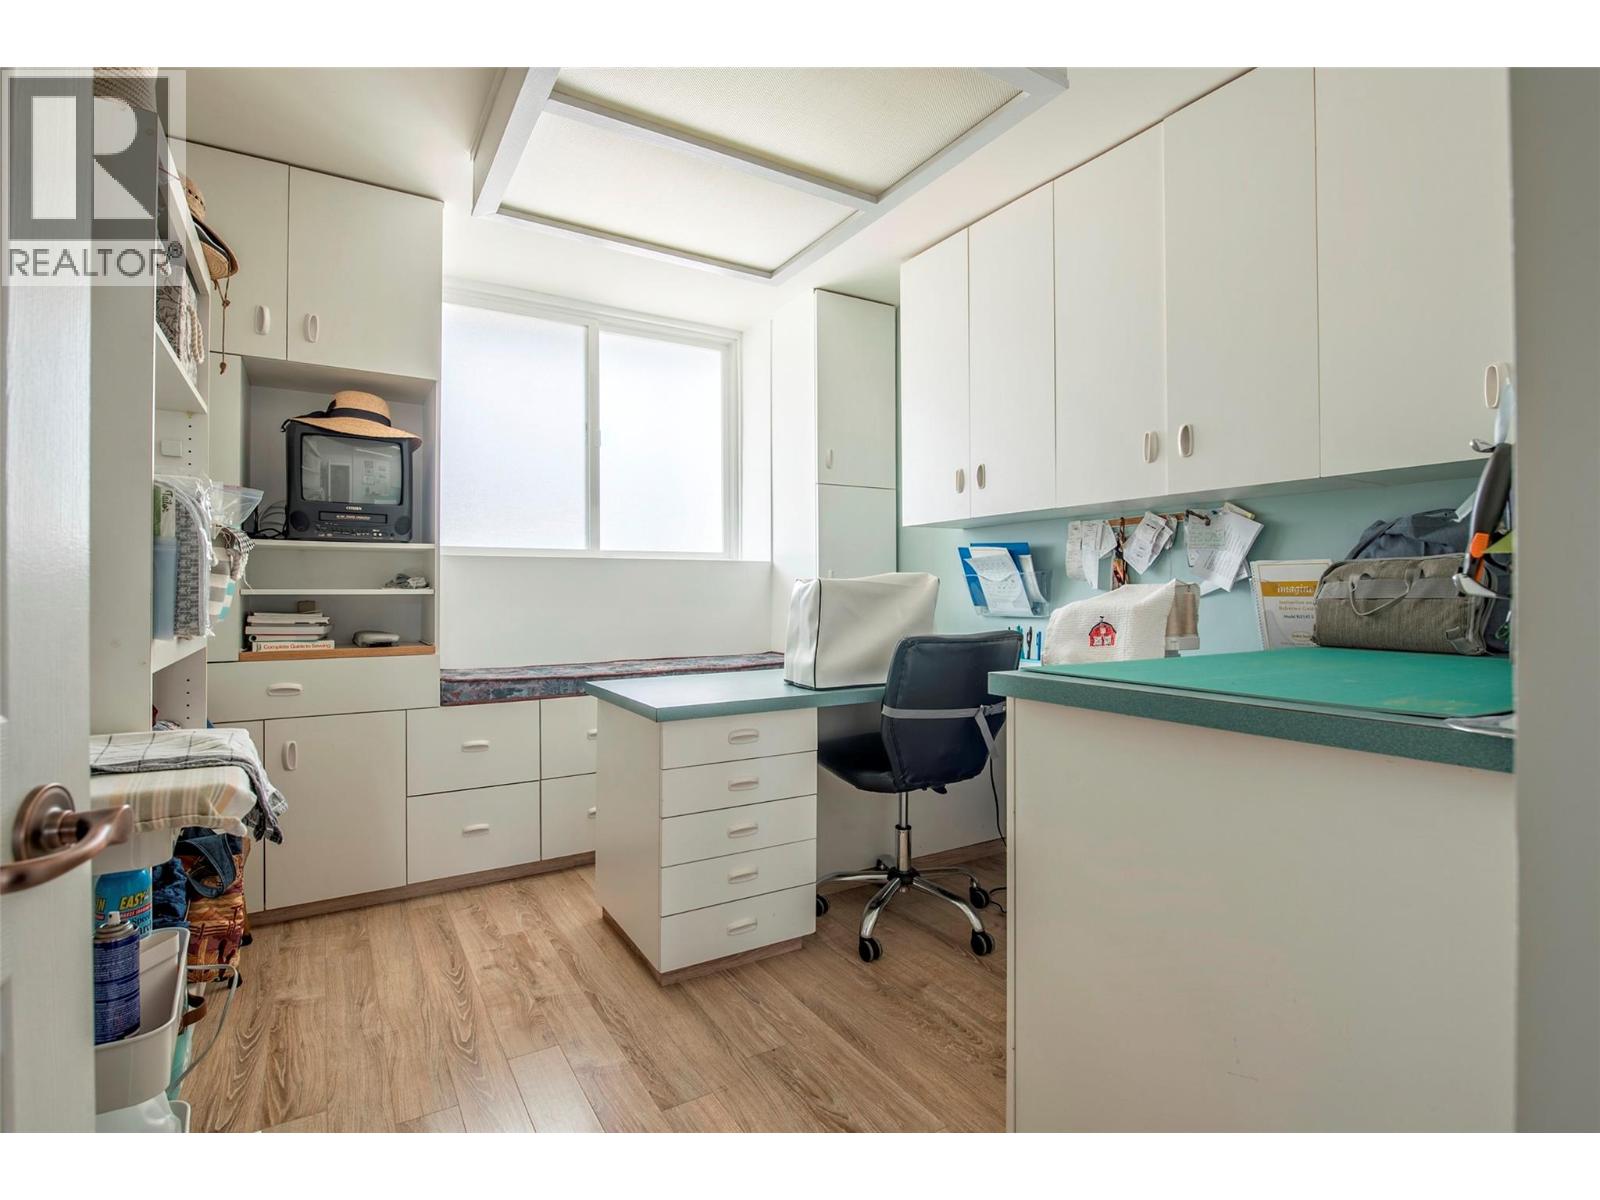
| Lower Level | Other | 9'5'' x 10'9'' | ||
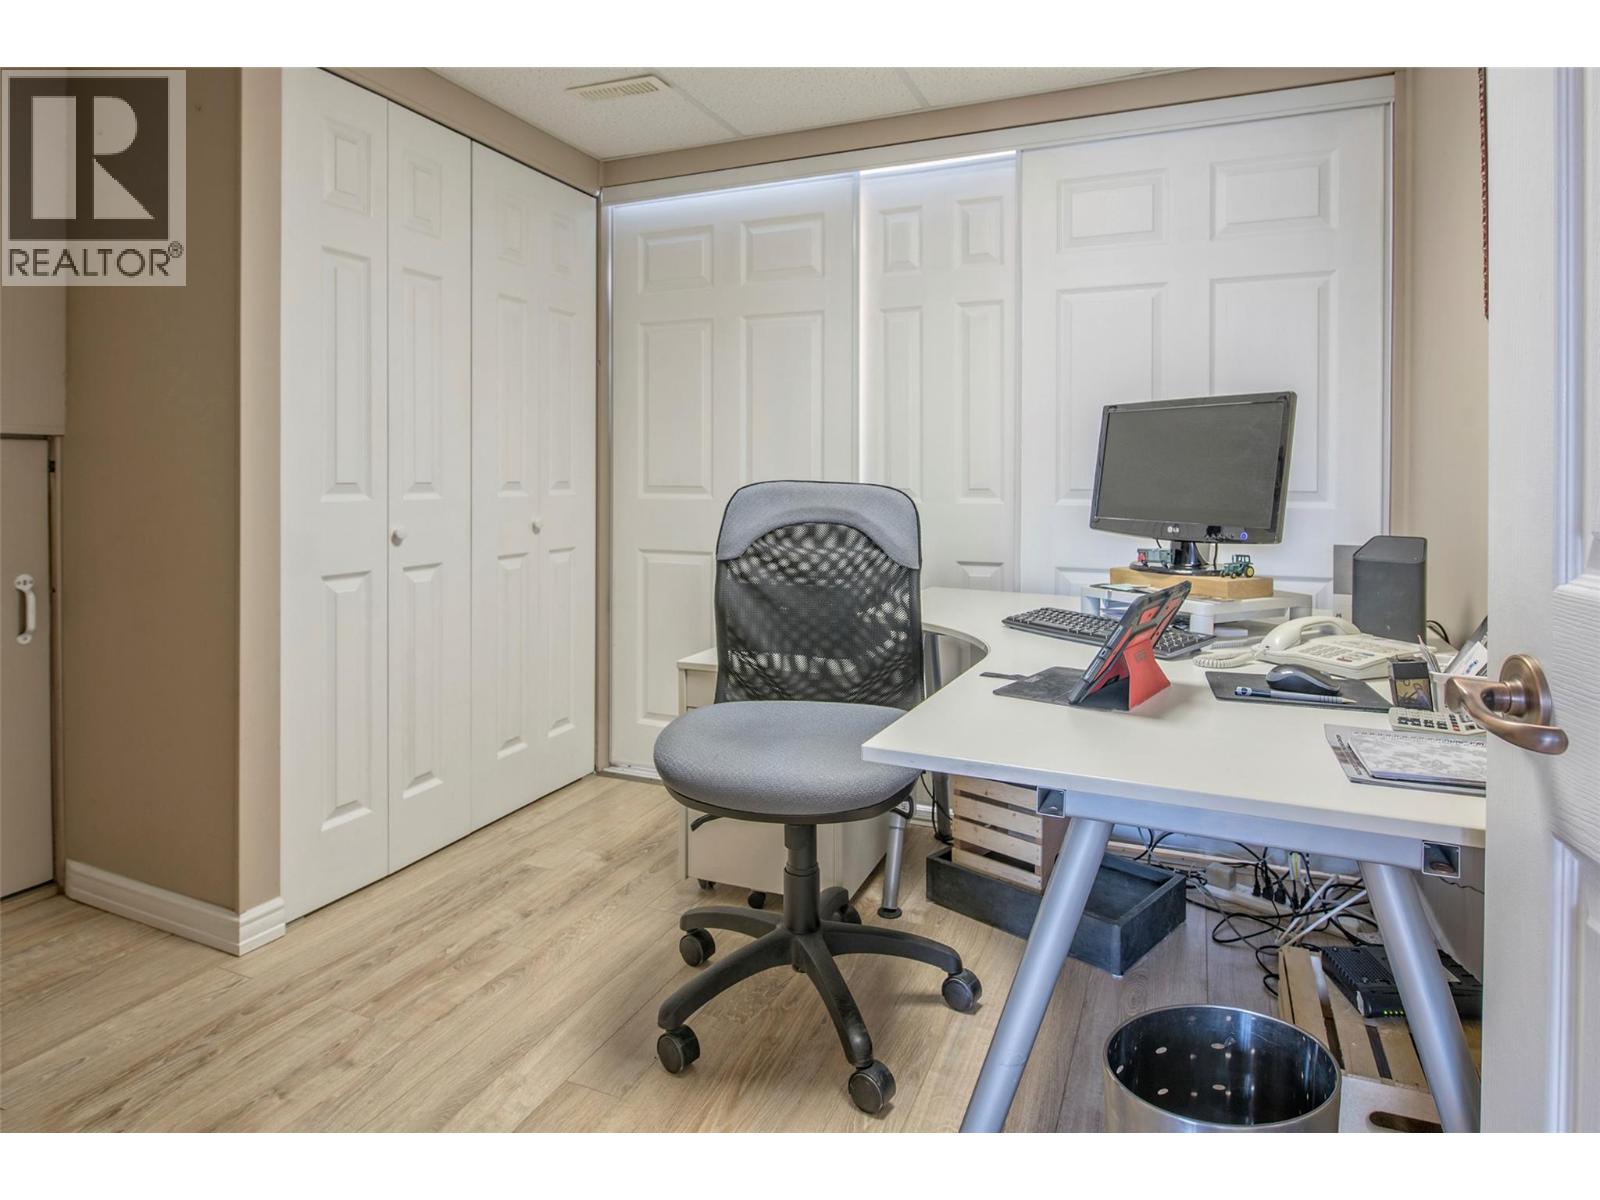
| Lower Level | Office | 10'3'' x 8'6'' | ||
| Lower Level | Family Room | 14'4'' x 18'6'' | ||
| Main Level | Other | 51' x 24' | ||
| Main Level | Other | 51' x 24' | ||
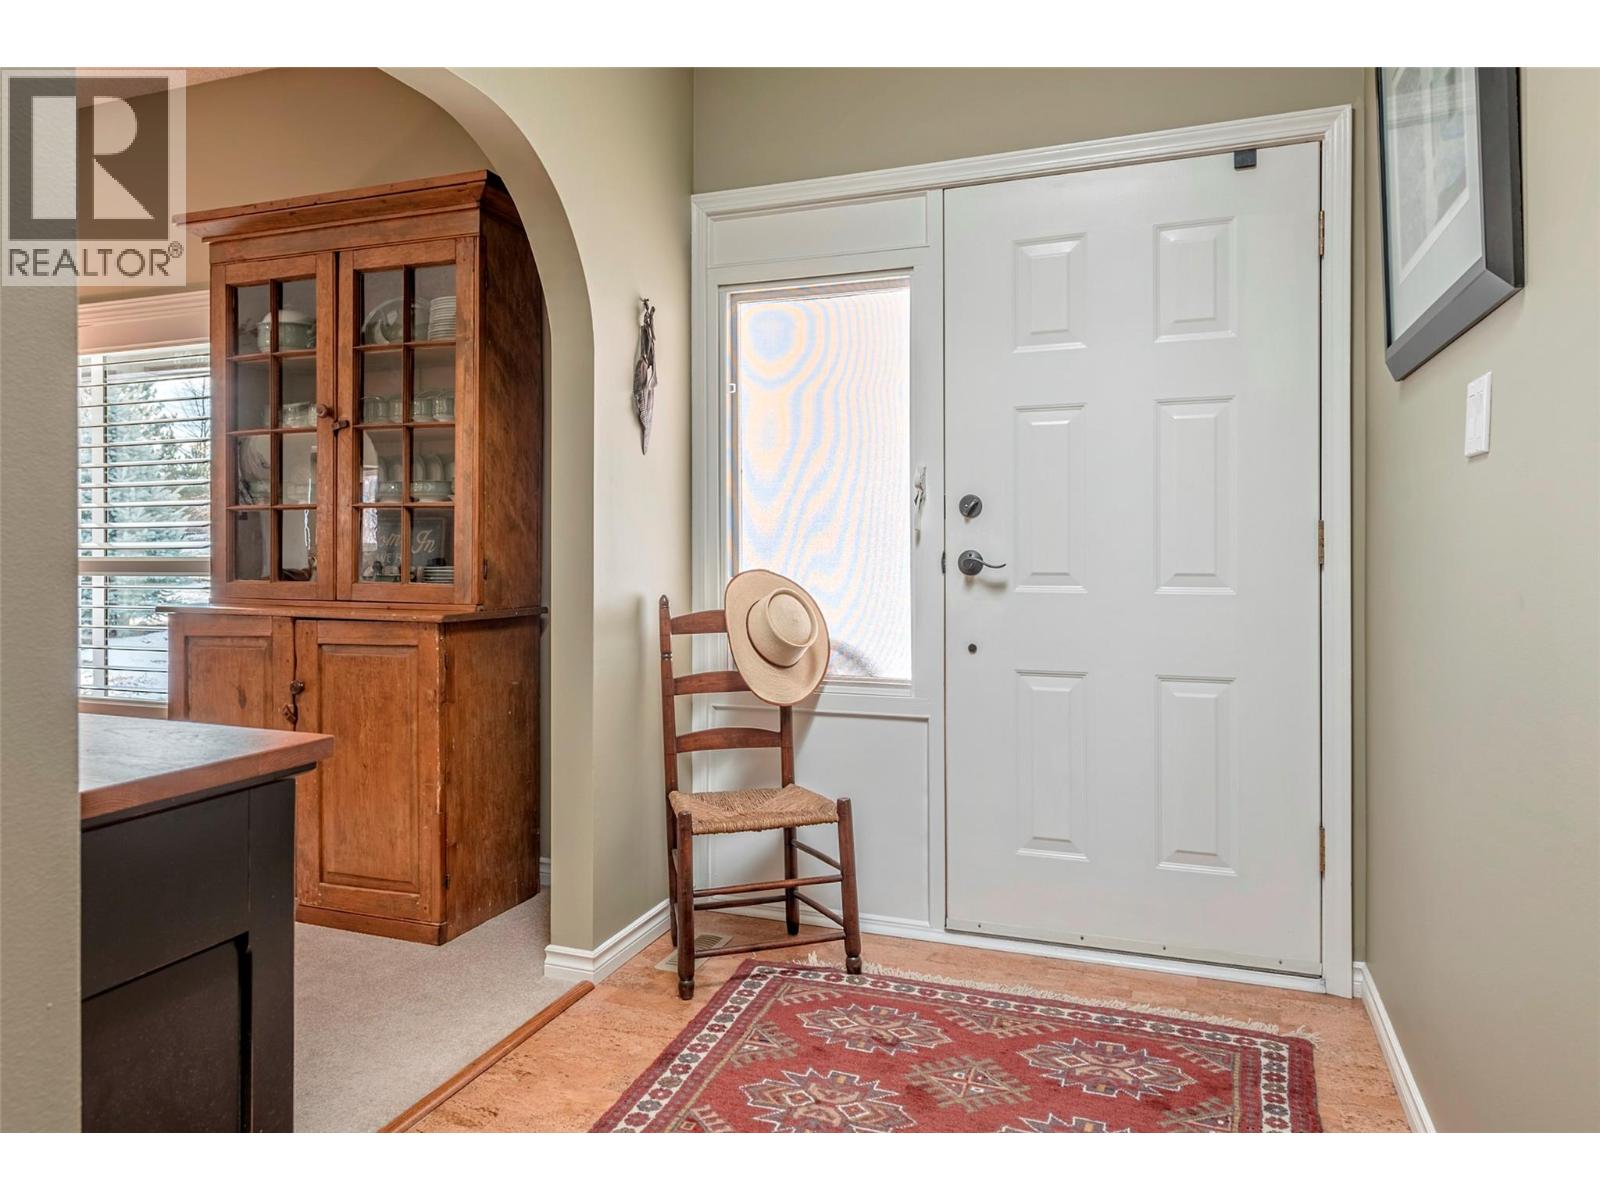
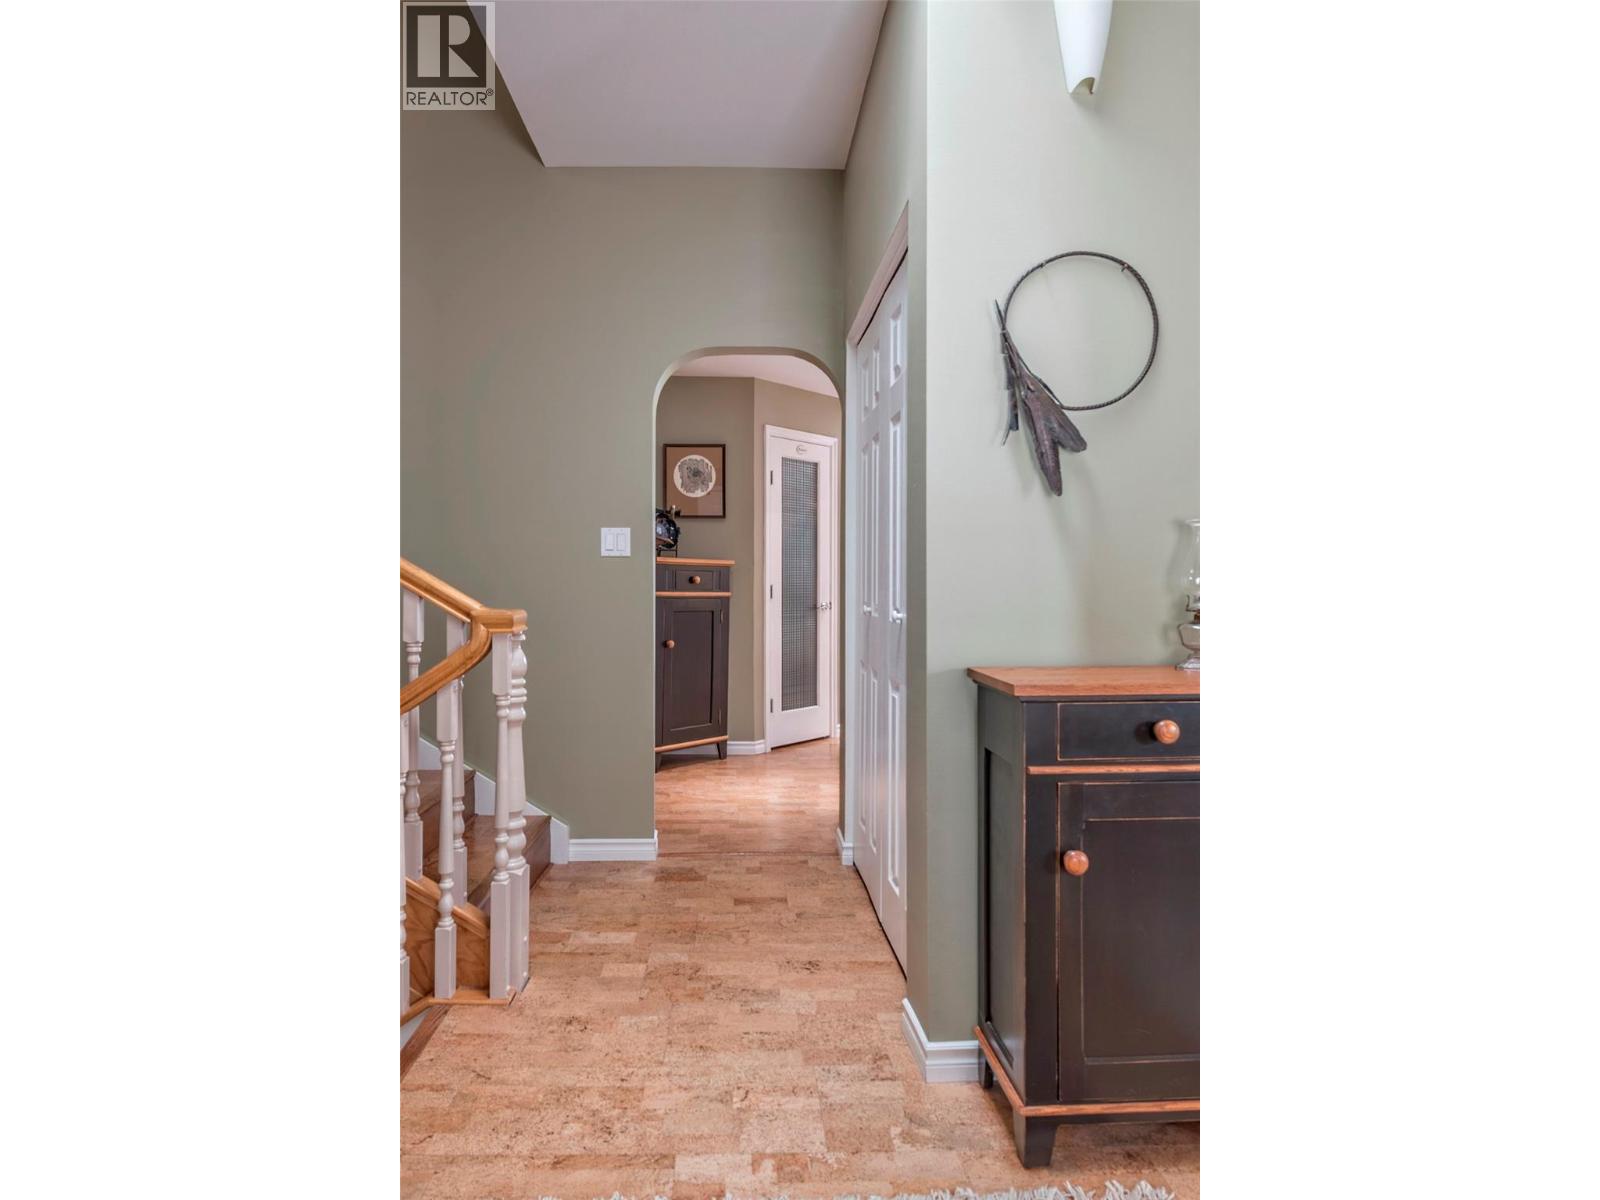
| Main Level | Foyer | 5'11'' x 13'0'' | ||
| Main Level | Living Room | 19'3'' x 13'0'' | ||
| Main Level | Dining Room | 11'3'' x 10'11'' | ||
| Main Level | Kitchen | 15'11'' x 10'11'' |
https://www.realtor.ca/real-estate/29747517/186-stepping-stones-crescent-spallumcheen-swan-lake-west
Contact Us
Contact us for more information

Chris Holm
Personal Real Estate Corporation
www.chrisholmrealestate.ca/
www.facebook.com/ChrisHolmRealEstate
www.instagram.com/chrisholmandassociates/?hl=en
#1100 - 1631 Dickson Avenue
Kelowna, British Columbia V1Y 0B5
(888) 828-8447
www.onereal.com/

The trademarks REALTOR®, REALTORS®, and the REALTOR® logo are controlled by The Canadian Real Estate Association (CREA) and identify real estate professionals who are members of CREA. The trademarks MLS®, Multiple Listing Service® and the associated logos are owned by The Canadian Real Estate Association (CREA) and identify the quality of services provided by real estate professionals who are members of CREA. The trademark DDF® is owned by The Canadian Real Estate Association (CREA) and identifies CREA's Data Distribution Facility (DDF®)
May 13 2026 07:19:02
Association of Interior REALTORS®
Real Broker B.c. Ltd