Presented by Robert J. Iio Personal Real Estate Corporation — Team 110 RE/MAX Real Estate (Kamloops).
186 Allen Road Hazelton, British Columbia V0J 2J1

$950,000
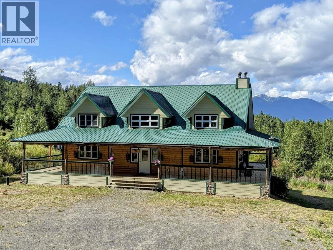
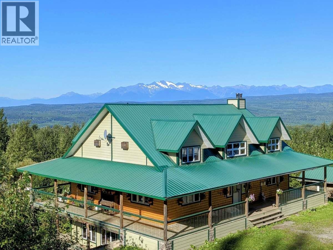
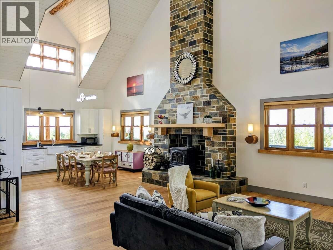
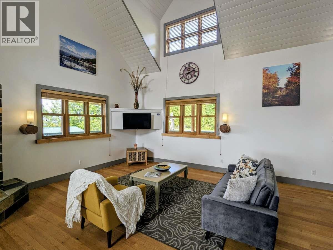
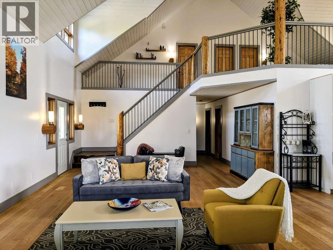
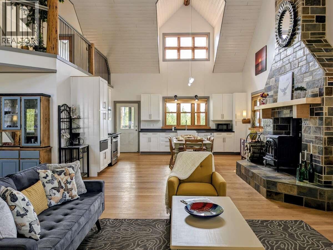
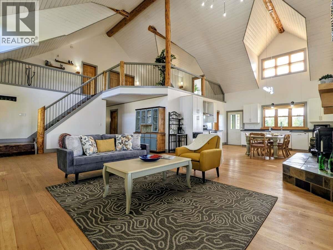
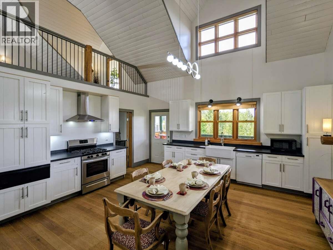
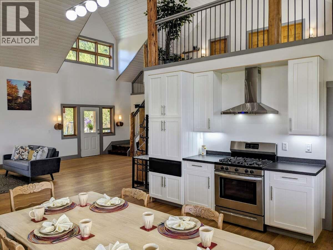
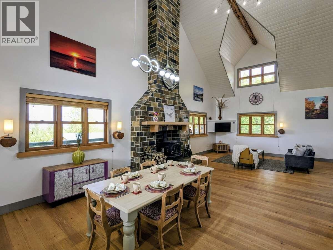
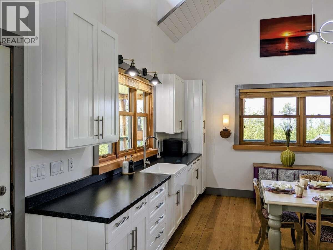
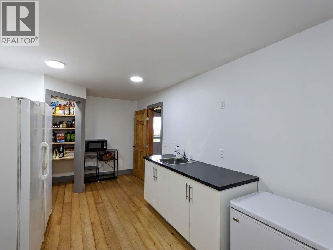
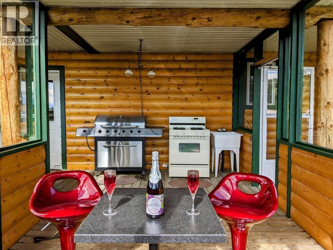
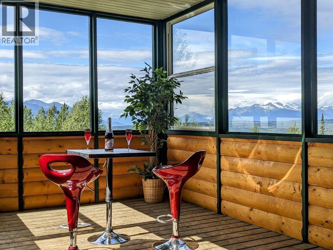
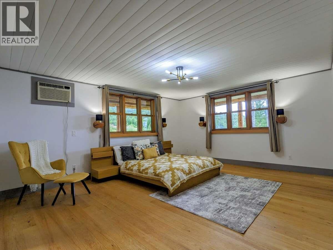
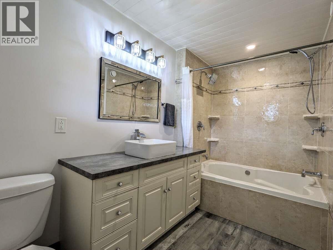
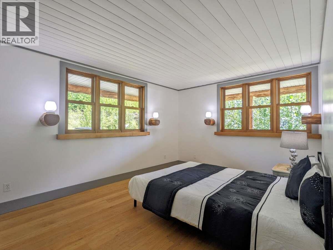
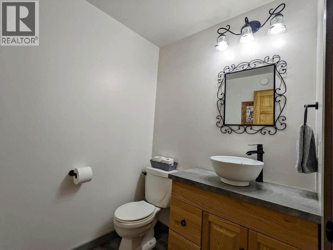
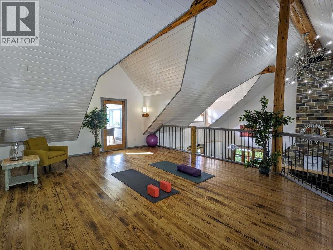
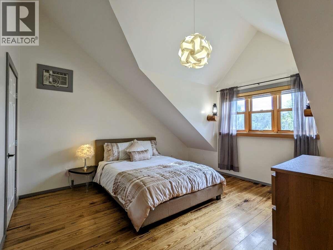

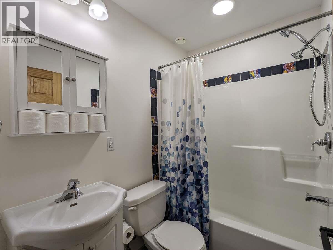
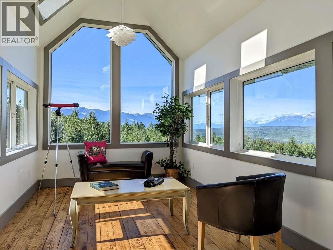
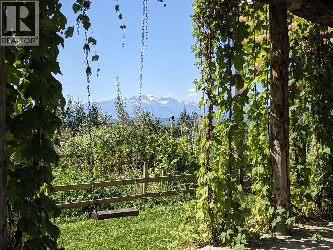
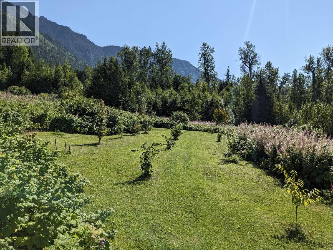
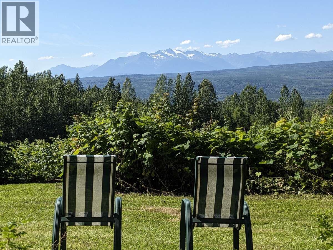
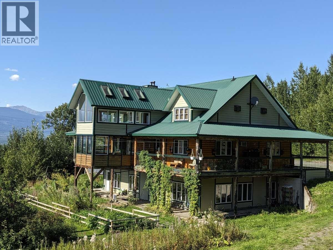
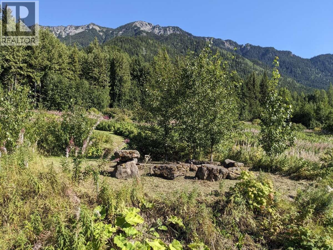
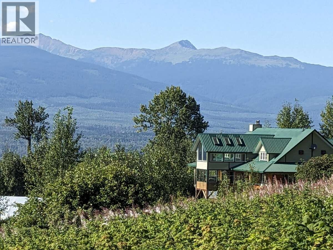
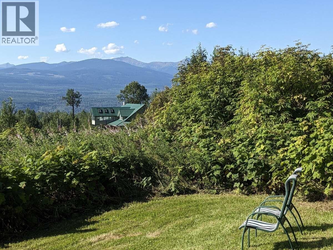
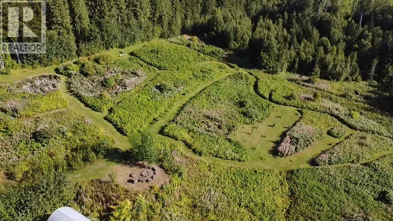
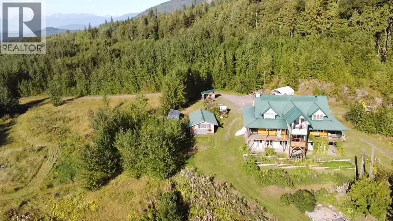
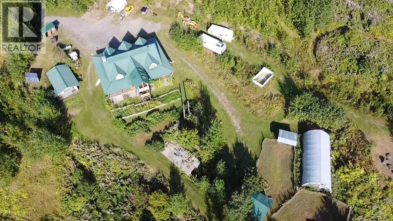
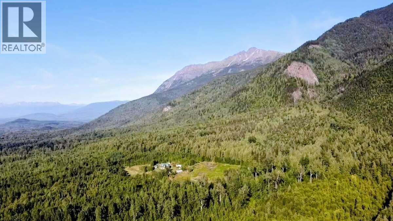
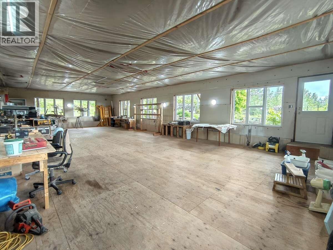
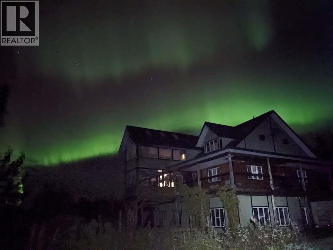
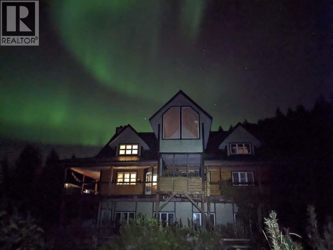
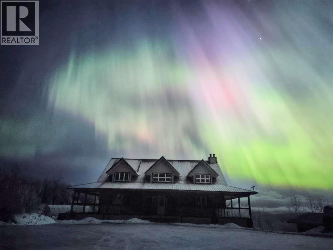
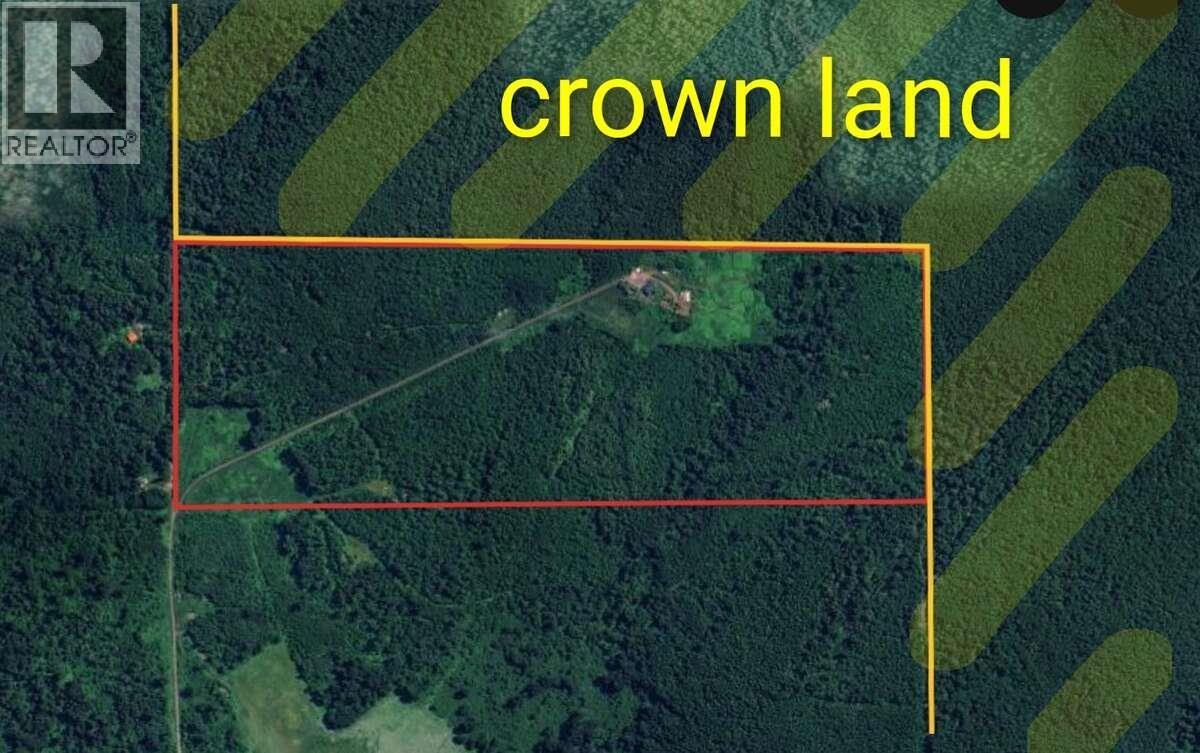
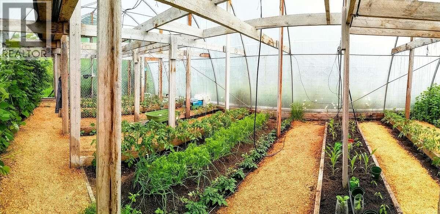
A custom 4-bed property on 120 acres of forest and fields. This off-grid paradise offers privacy, mountain views and only 15 mins to amenities. The main level boasts soaring cathedral ceilings, stone fireplace and chef’s kitchen with a pantry. The primary retreat features a walk-in closet and spa ensuite. Outside finds a 360° wraparound covered deck with an outdoor kitchen. Upstairs are 2 beds, a bath, galleried landing and a spectacular 3-season sunroom. A walkout basement offers a 49' x 24' flex space and laundry. Fully equipped with a solar/battery system, backup generator and deep well. This dream acreage includes a detached wired garage, trails, an irrigated polytunnel, orchard, veggie and berry patches. An unmatched rural BC gem. (id:61048)
Property Details
| MLS® Number | R3140615 |
| Property Type | Single Family |
Building
| Bathroom Total | 3 |
| Bedrooms Total | 4 |
| Appliances | Washer, Dryer, Refrigerator, Stove, Dishwasher |
| Basement Development | Unfinished |
| Basement Type | N/a (unfinished) |
| Constructed Date | 2003 |
| Construction Style Attachment | Detached |
| Cooling Type | Central Air Conditioning |
| Fire Protection | Smoke Detectors |
| Fireplace Present | Yes |
| Fireplace Total | 1 |
| Foundation Type | Concrete Slab |
| Heating Fuel | Wood |
| Heating Type | Hot Water, Radiant/infra-red Heat |
| Roof Material | Metal |
| Roof Style | Conventional |
| Stories Total | 3 |
| Size Interior | 2,548 Sqft |
| Total Finished Area | 2548 Sqft |
| Type | House |
| Utility Water | Drilled Well |
Parking
| Detached Garage | |
| Open |
Land
| Acreage | Yes |
| Size Irregular | 5227200 |
| Size Total | 5227200 Sqft |
| Size Total Text | 5227200 Sqft |
Rooms
| Level | Type | Length | Width | Dimensions |
|---|---|---|---|---|
| Above | Bedroom 3 | 15 ft ,2 in | 13 ft | 15 ft ,2 in x 13 ft |
| Above | Bedroom 4 | 13 ft ,1 in | 13 ft | 13 ft ,1 in x 13 ft |
| Above | Flex Space | 21 ft ,1 in | 17 ft ,5 in | 21 ft ,1 in x 17 ft ,5 in |
| Basement | Flex Space | 49 ft | 24 ft | 49 ft x 24 ft |
| Basement | Laundry Room | 15 ft ,1 in | 9 ft ,9 in | 15 ft ,1 in x 9 ft ,9 in |
| Basement | Utility Room | 6 ft ,3 in | 5 ft ,8 in | 6 ft ,3 in x 5 ft ,8 in |
| Basement | Mud Room | 9 ft ,1 in | 9 ft ,9 in | 9 ft ,1 in x 9 ft ,9 in |
| Main Level | Living Room | 27 ft ,7 in | 17 ft ,4 in | 27 ft ,7 in x 17 ft ,4 in |
| Main Level | Kitchen | 18 ft | 17 ft ,6 in | 18 ft x 17 ft ,6 in |
| Main Level | Pantry | 17 ft ,3 in | 9 ft ,7 in | 17 ft ,3 in x 9 ft ,7 in |
| Main Level | Primary Bedroom | 17 ft ,3 in | 14 ft ,6 in | 17 ft ,3 in x 14 ft ,6 in |
| Main Level | Other | 9 ft ,2 in | 5 ft ,1 in | 9 ft ,2 in x 5 ft ,1 in |
| Main Level | Bedroom 2 | 14 ft ,1 in | 10 ft ,1 in | 14 ft ,1 in x 10 ft ,1 in |
https://www.realtor.ca/real-estate/29963503/186-allen-road-hazelton
Contact Us
Contact us for more information

Darya Pfund
www.easylistrealty.ca/
Suite 301 - 1321 Blanshard St.
Victoria, British Columbia V8W 0B6
(888) 323-1998
www.easylistrealty.ca/

The trademarks REALTOR®, REALTORS®, and the REALTOR® logo are controlled by The Canadian Real Estate Association (CREA) and identify real estate professionals who are members of CREA. The trademarks MLS®, Multiple Listing Service® and the associated logos are owned by The Canadian Real Estate Association (CREA) and identify the quality of services provided by real estate professionals who are members of CREA. The trademark DDF® is owned by The Canadian Real Estate Association (CREA) and identifies CREA's Data Distribution Facility (DDF®)
July 29 2026 08:43:56
BC Northern Real Estate Board
Easy List Realty (Bcnreb)