Presented by Robert J. Iio Personal Real Estate Corporation — Team 110 RE/MAX Real Estate (Kamloops).
1850 28 Avenue NE Salmon Arm, British Columbia V1E 3X1

$879,000
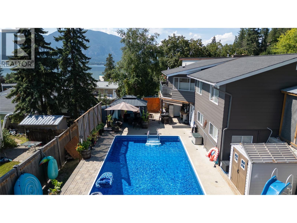
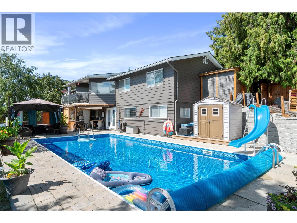
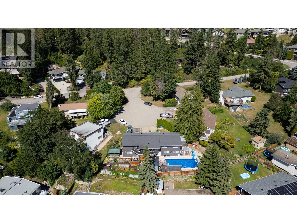
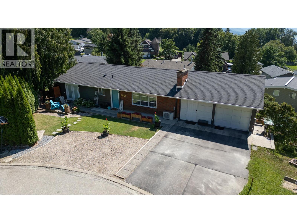
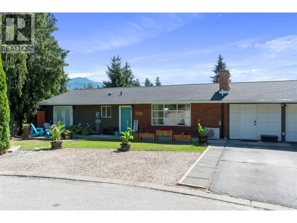
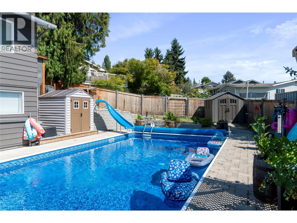
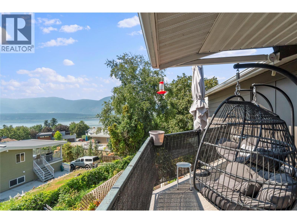
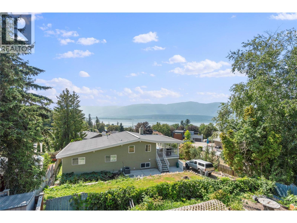
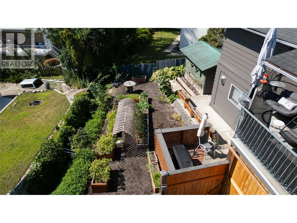
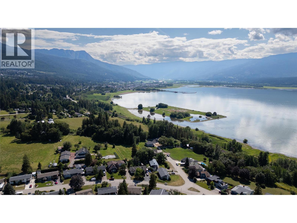
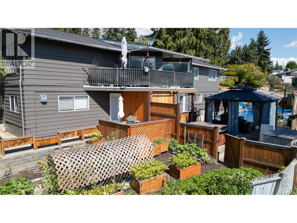
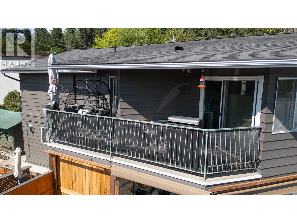
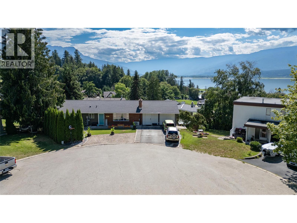
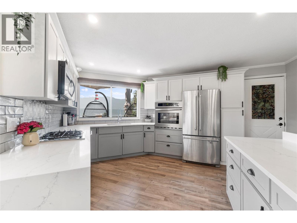
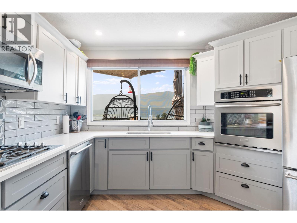
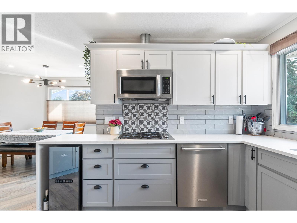
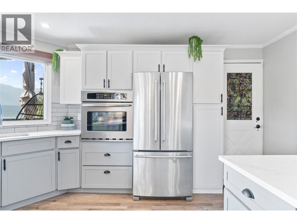
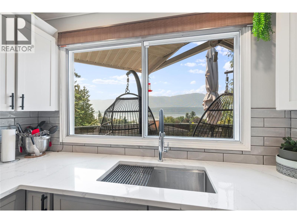
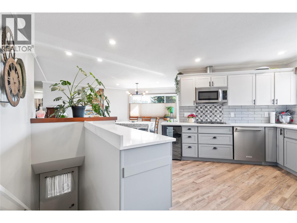
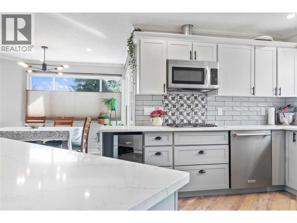
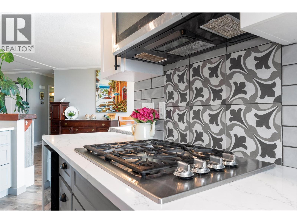
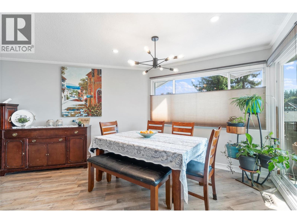
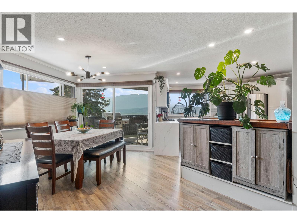
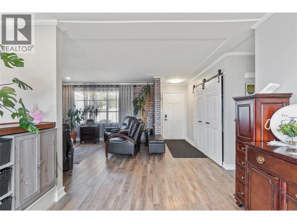
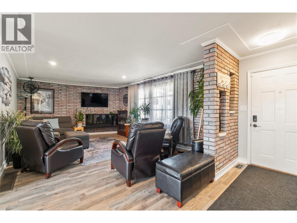
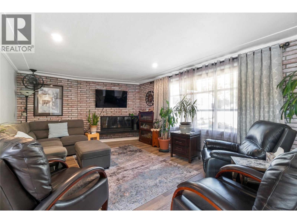
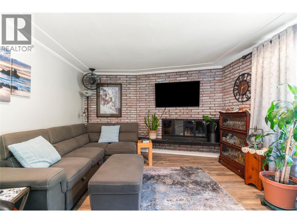
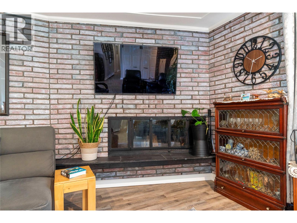
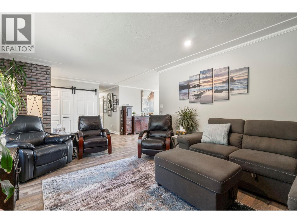
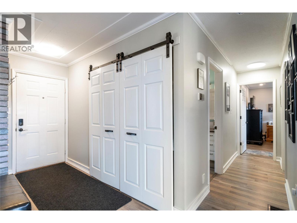
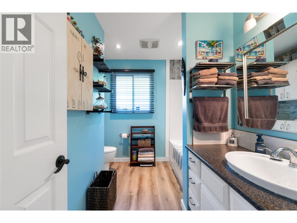
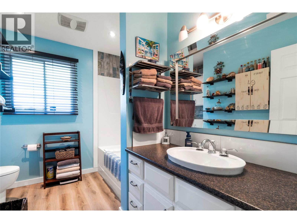
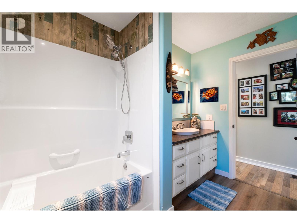
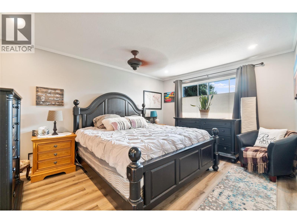
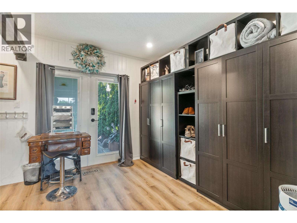
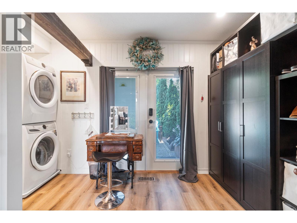
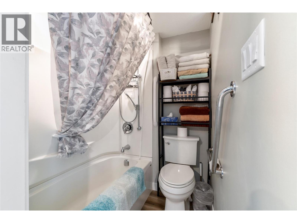
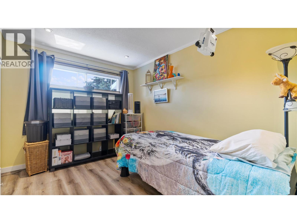
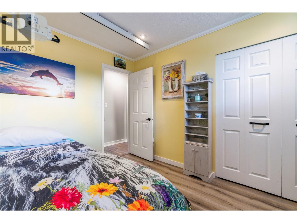
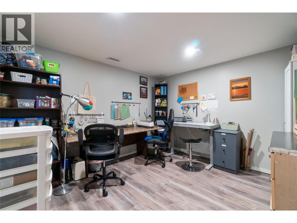
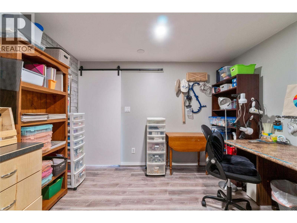
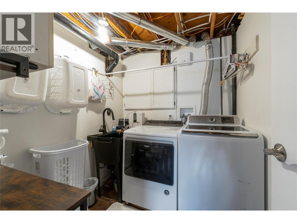
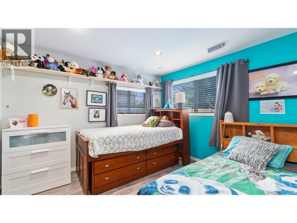
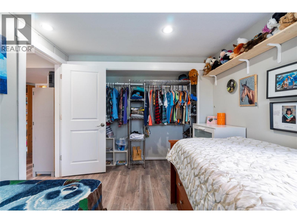
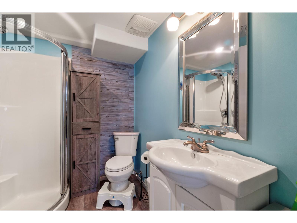
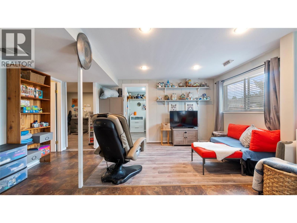
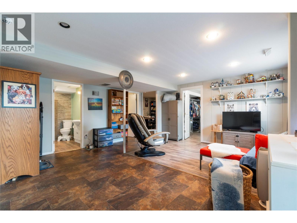
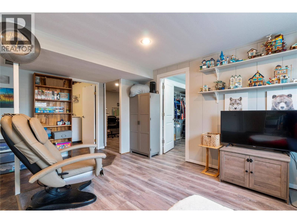
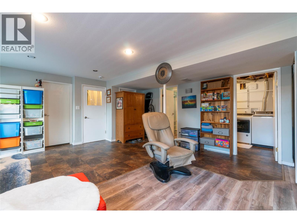
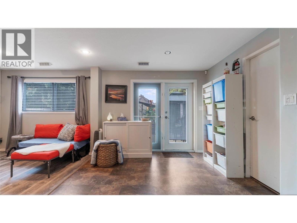
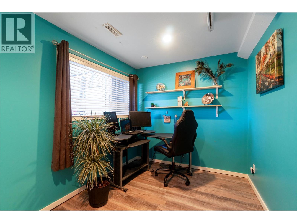
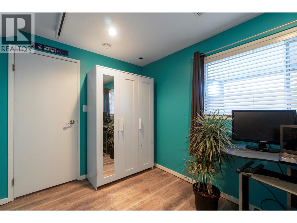
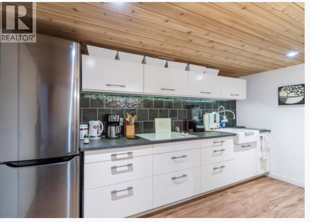
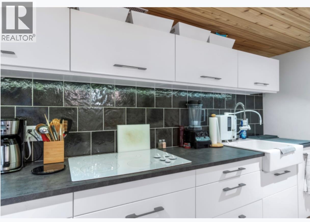
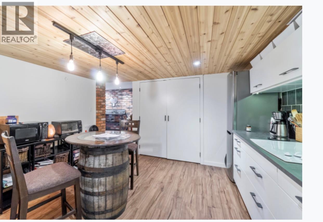
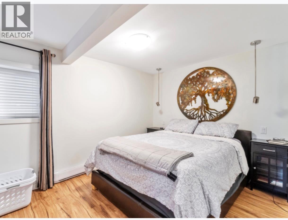
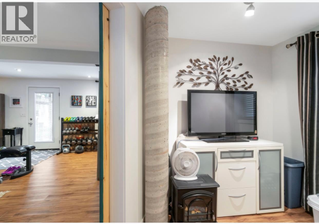
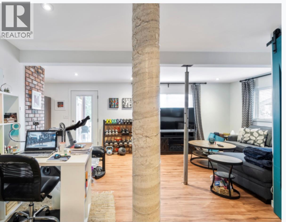
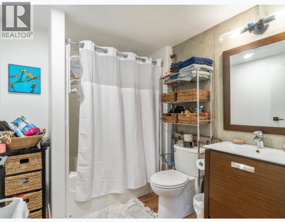
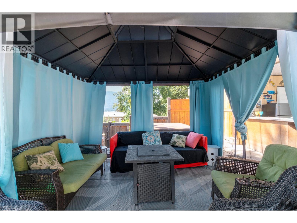
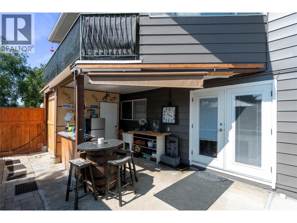
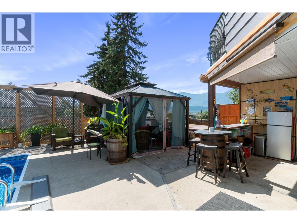
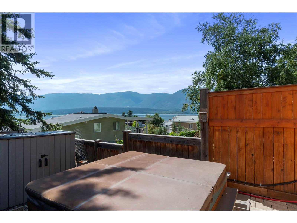
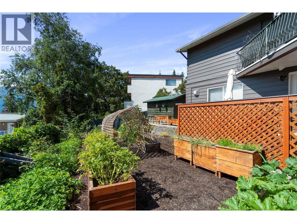
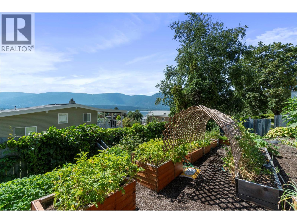
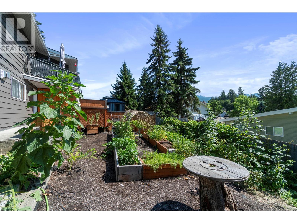
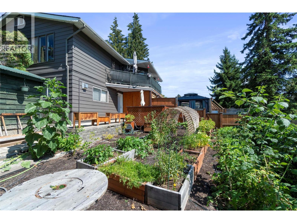
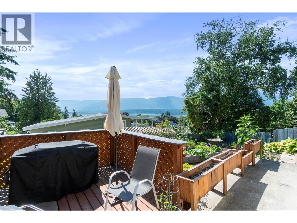
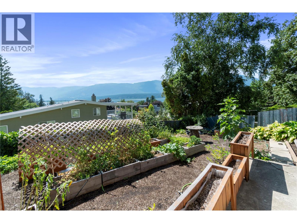
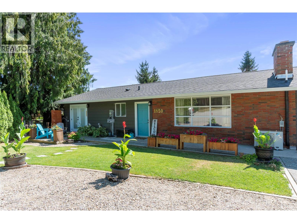
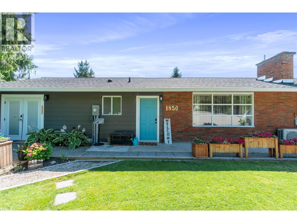
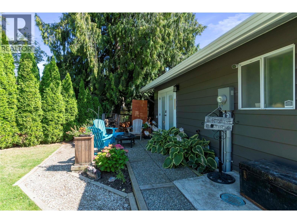
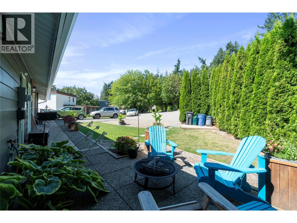
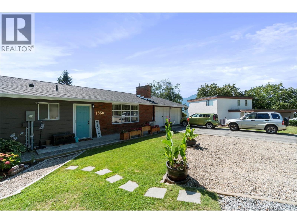
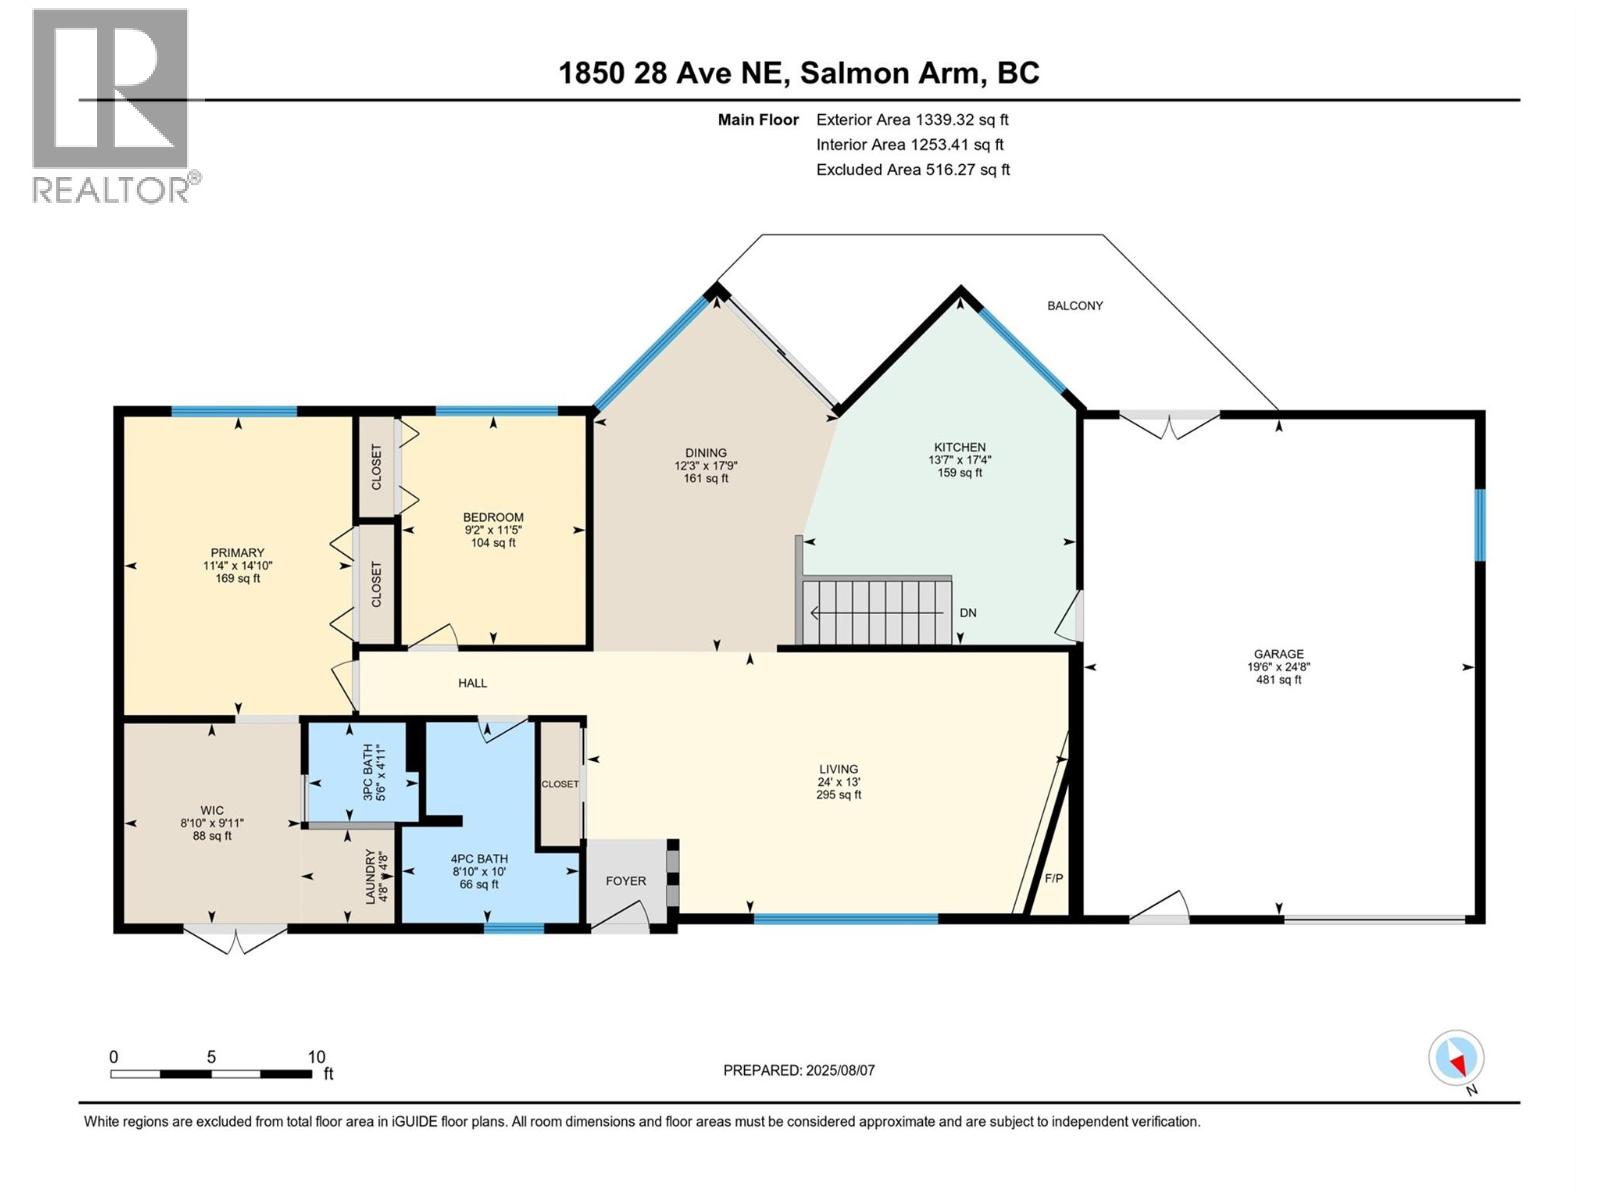
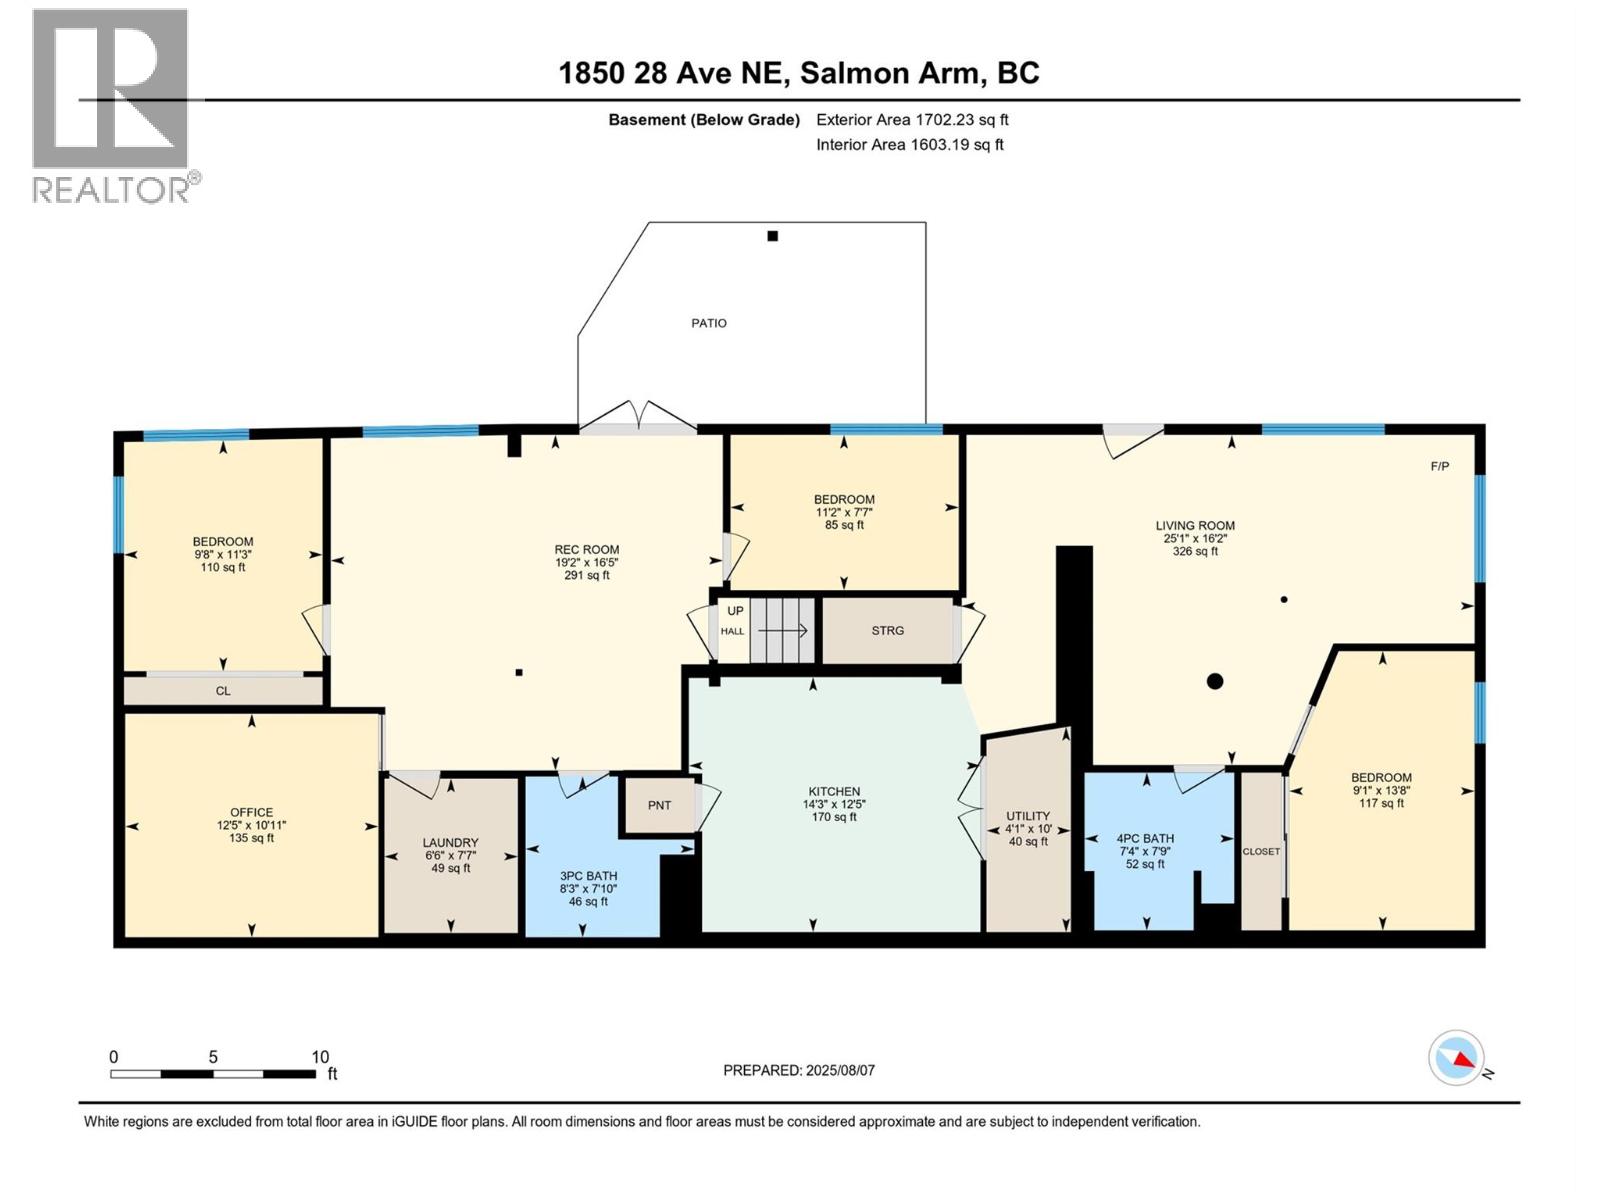
Welcome to this beautifully updated 4-bedroom plus bonus room rancher with a 1-bedroom suite tucked away in a quiet cul-de-sac in the highly desirable Appleyard neighborhood. From the main living area, take in breathtaking lake views or enjoy the cozy warmth of a wood-burning fireplace. Step outside to your own private backyard retreat with in ground pool complete with a new pool liner (2022), pool vacuum and cover (2024), hot tub, (new pump motor 2026) and a hardtop gazebo. Updated Furnace, Hot water tank, and Central air (2021)Whether you’re hosting family and friends or enjoying a quiet evening, this outdoor space is designed for both entertaining and relaxation. Upstairs enjoy 2 full baths and one full in basement. Also the updated kitchen boasts quartz countertops, while the convenience of main floor laundry plus a second laundry in the basement adds everyday ease. The fully fenced yard with garden area and perfect for pets or kids. The bright, above-ground basement expands your living space with two additional bedrooms, a bonus room, a large family room with French doors opening to the pool deck, and a self-contained 1-bedroom suite complete with its own gas fireplace (2021)—ideal for extended family, guests, or as a mortgage helper. This home combines comfort, privacy ,versatility, and resort-style living in one of the Shuswap’s most sought-after locations. (id:61048)
Property Details
| MLS® Number | 10389436 |
| Property Type | Single Family |
| Neigbourhood | NE Salmon Arm |
| Features | Cul-de-sac, Balcony |
| Parking Space Total | 8 |
| Pool Type | Inground Pool, Outdoor Pool, Pool |
| Road Type | Cul De Sac |
| View Type | Lake View, Mountain View |
Building
| Bathroom Total | 4 |
| Bedrooms Total | 5 |
| Appliances | Refrigerator, Dishwasher, Cooktop - Gas, Microwave, Oven - Built-in |
| Architectural Style | Ranch |
| Constructed Date | 1975 |
| Construction Style Attachment | Detached |
| Cooling Type | Central Air Conditioning |
| Exterior Finish | Aluminum, Brick |
| Fire Protection | Smoke Detector Only |
| Fireplace Present | Yes |
| Fireplace Total | 2 |
| Fireplace Type | Free Standing Metal |
| Flooring Type | Linoleum, Vinyl |
| Heating Type | Forced Air, See Remarks |
| Roof Material | Asphalt Shingle |
| Roof Style | Unknown |
| Stories Total | 2 |
| Size Interior | 2,856 Sqft |
| Type | House |
| Utility Water | Municipal Water |
Parking
| Additional Parking | |
| Attached Garage | 2 |
Land
| Acreage | No |
| Fence Type | Fence |
| Sewer | Municipal Sewage System |
| Size Irregular | 0.2 |
| Size Total | 0.2 Ac|under 1 Acre |
| Size Total Text | 0.2 Ac|under 1 Acre |
Rooms
| Level | Type | Length | Width | Dimensions |
|---|---|---|---|---|
| Basement | Utility Room | 10' x 4'1'' | ||
| Basement | Recreation Room | 16'5'' x 19'2'' | ||
| Basement | Office | 10'11'' x 12'5'' | ||
| Basement | Laundry Room | 7'7'' x 6'6'' | ||
| Basement | Other | 16'2'' x 25'1'' | ||
| Basement | Bedroom | 11'3'' x 9'8'' | ||
| Basement | Bedroom | 13'8'' x 9'1'' | ||
| Basement | Bedroom | 7'7'' x 11'2'' | ||
| Basement | 4pc Bathroom | 7'9'' x 7'4'' | ||
| Basement | 3pc Bathroom | 7'10'' x 8'3'' | ||
| Main Level | Other | 9'11'' x 8'10'' | ||
| Main Level | Laundry Room | 4'8'' x 4'8'' | ||
| Main Level | Bedroom | 11'5'' x 9'2'' | ||
| Main Level | 3pc Bathroom | 4'11'' x 5'6'' | ||
| Main Level | 4pc Bathroom | 10' x 8'10'' | ||
| Main Level | Primary Bedroom | 14'10'' x 11'4'' | ||
| Main Level | Dining Room | 17'9'' x 12'3'' | ||
| Main Level | Living Room | 13' x 24' | ||
| Main Level | Kitchen | 17'4'' x 13'7'' | ||
| Additional Accommodation | Kitchen | 12'5'' x 14'3'' |
https://www.realtor.ca/real-estate/29827654/1850-28-avenue-ne-salmon-arm-ne-salmon-arm
Contact Us
Contact us for more information

Susi During
www.salmonarmproperties.com/
www.linkedin.com/in/susi-during-380baa2a/
P.o. Box 434
Salmon Arm, British Columbia V1E 4N6
(250) 832-9997
(250) 832-9935
www.royallepageaccess.ca/

The trademarks REALTOR®, REALTORS®, and the REALTOR® logo are controlled by The Canadian Real Estate Association (CREA) and identify real estate professionals who are members of CREA. The trademarks MLS®, Multiple Listing Service® and the associated logos are owned by The Canadian Real Estate Association (CREA) and identify the quality of services provided by real estate professionals who are members of CREA. The trademark DDF® is owned by The Canadian Real Estate Association (CREA) and identifies CREA's Data Distribution Facility (DDF®)
May 29 2026 10:19:14
Association of Interior REALTORS®
Royal LePage Access Real Estate