Presented by Robert J. Iio Personal Real Estate Corporation — Team 110 RE/MAX Real Estate (Kamloops).
18451 Crystal Waters Road Unit# 34 Lake Country, British Columbia V4V 2G2

$2,099,000Maintenance,
$600 Monthly
Maintenance,
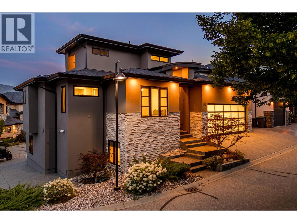
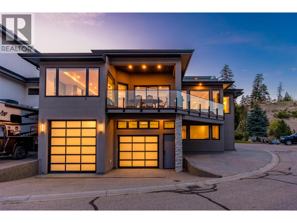
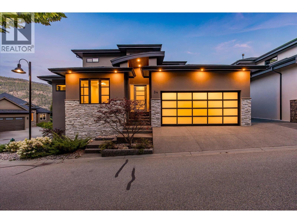
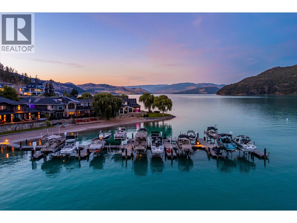
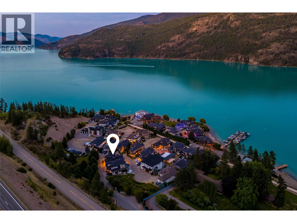
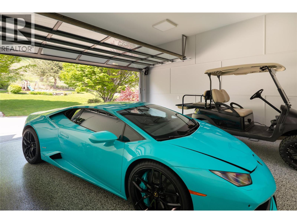
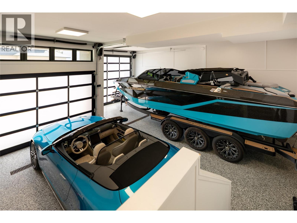
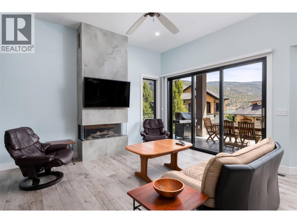
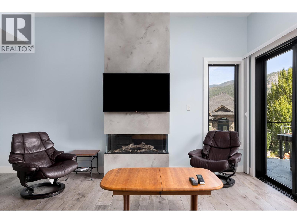
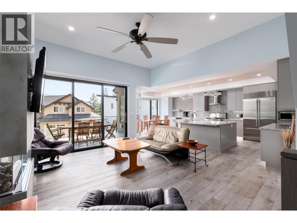
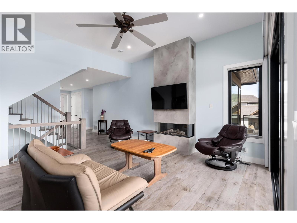
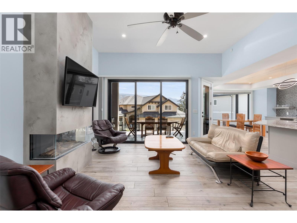
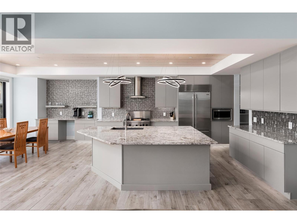
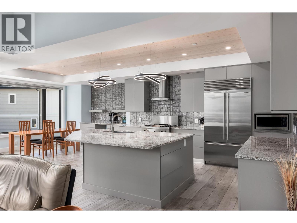
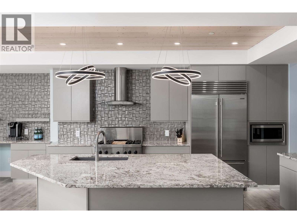
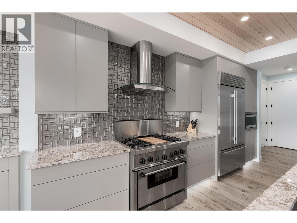
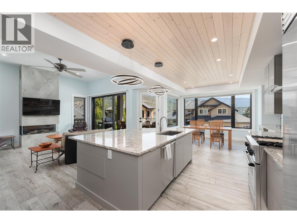
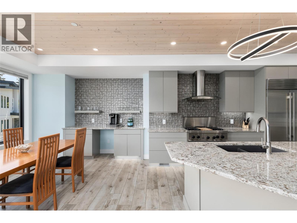
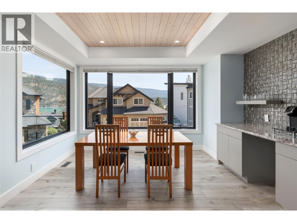
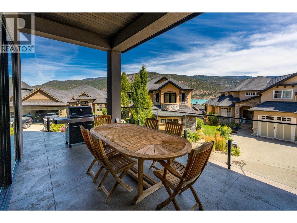
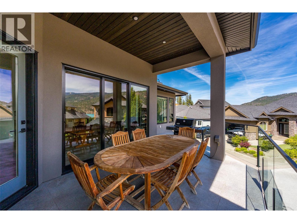
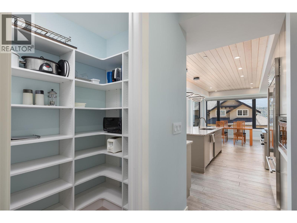
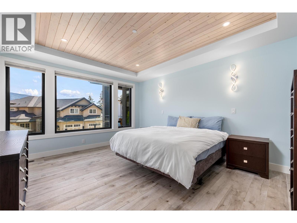
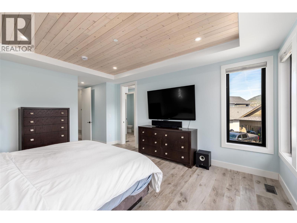
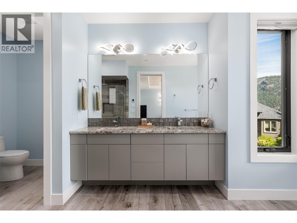
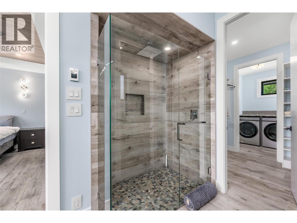
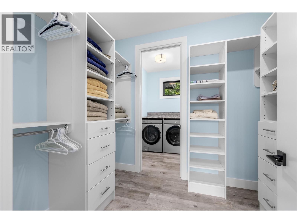
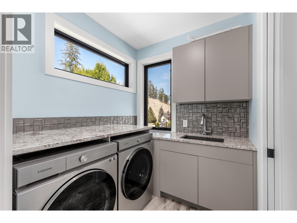
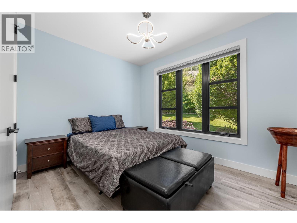
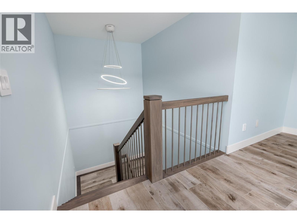
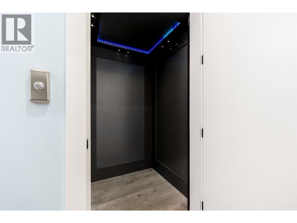
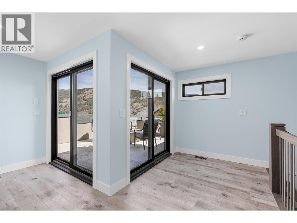
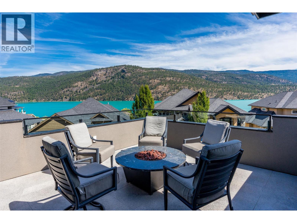
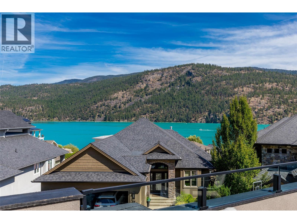
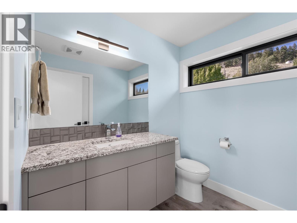
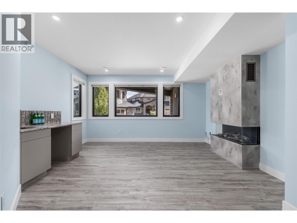
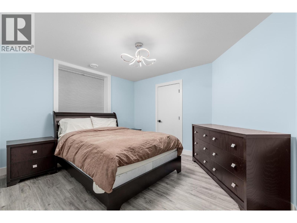
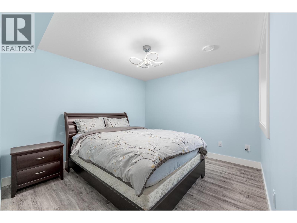
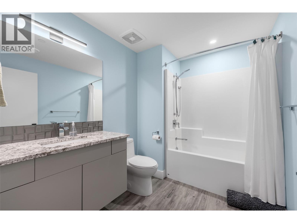
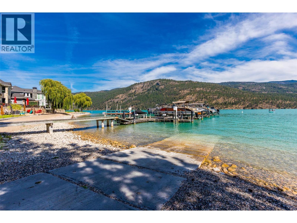
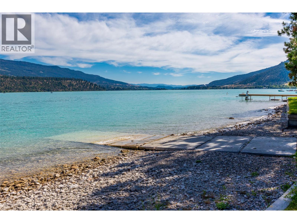
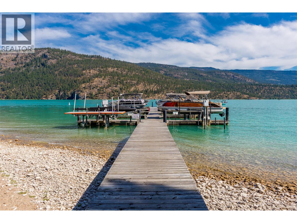
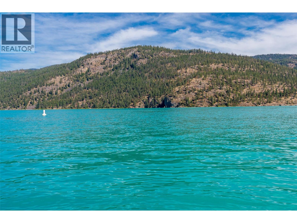
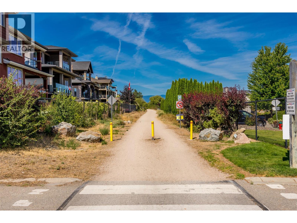
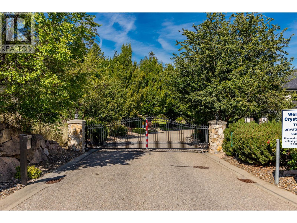
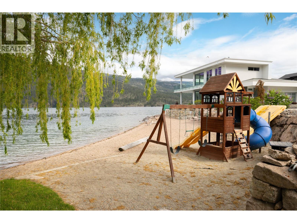
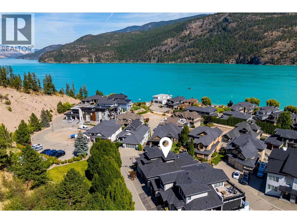
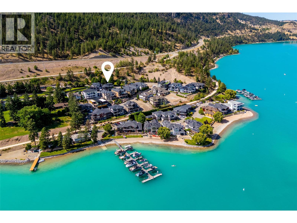
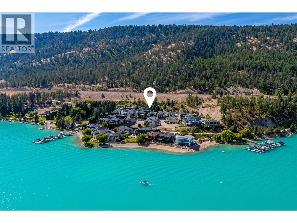
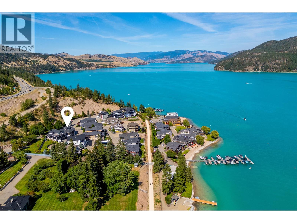
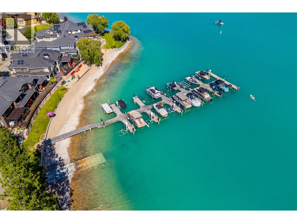
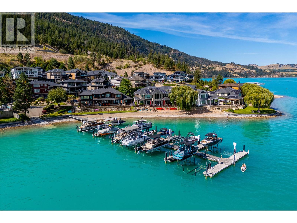
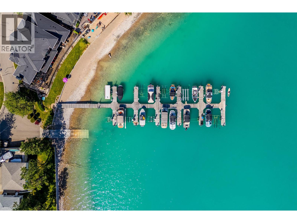
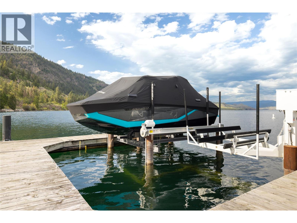
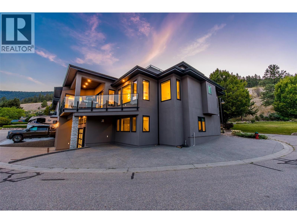
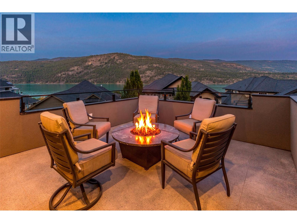
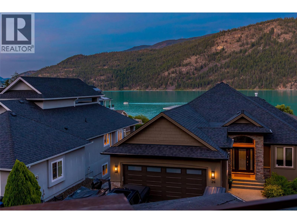
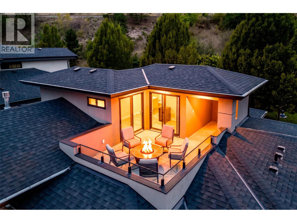
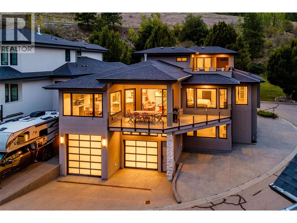
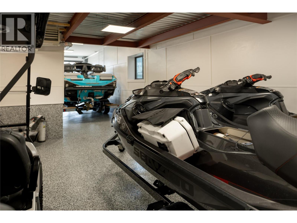
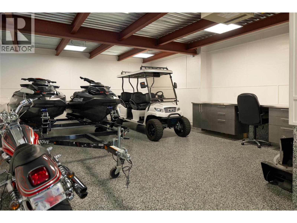
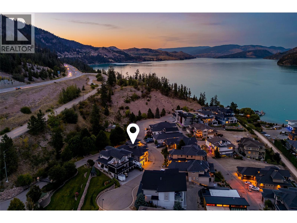
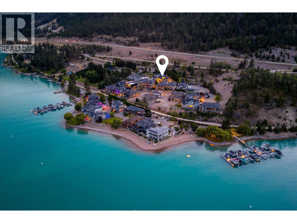
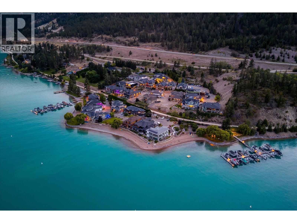
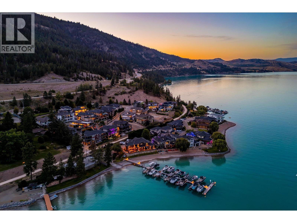
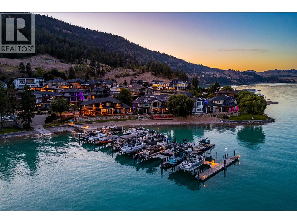
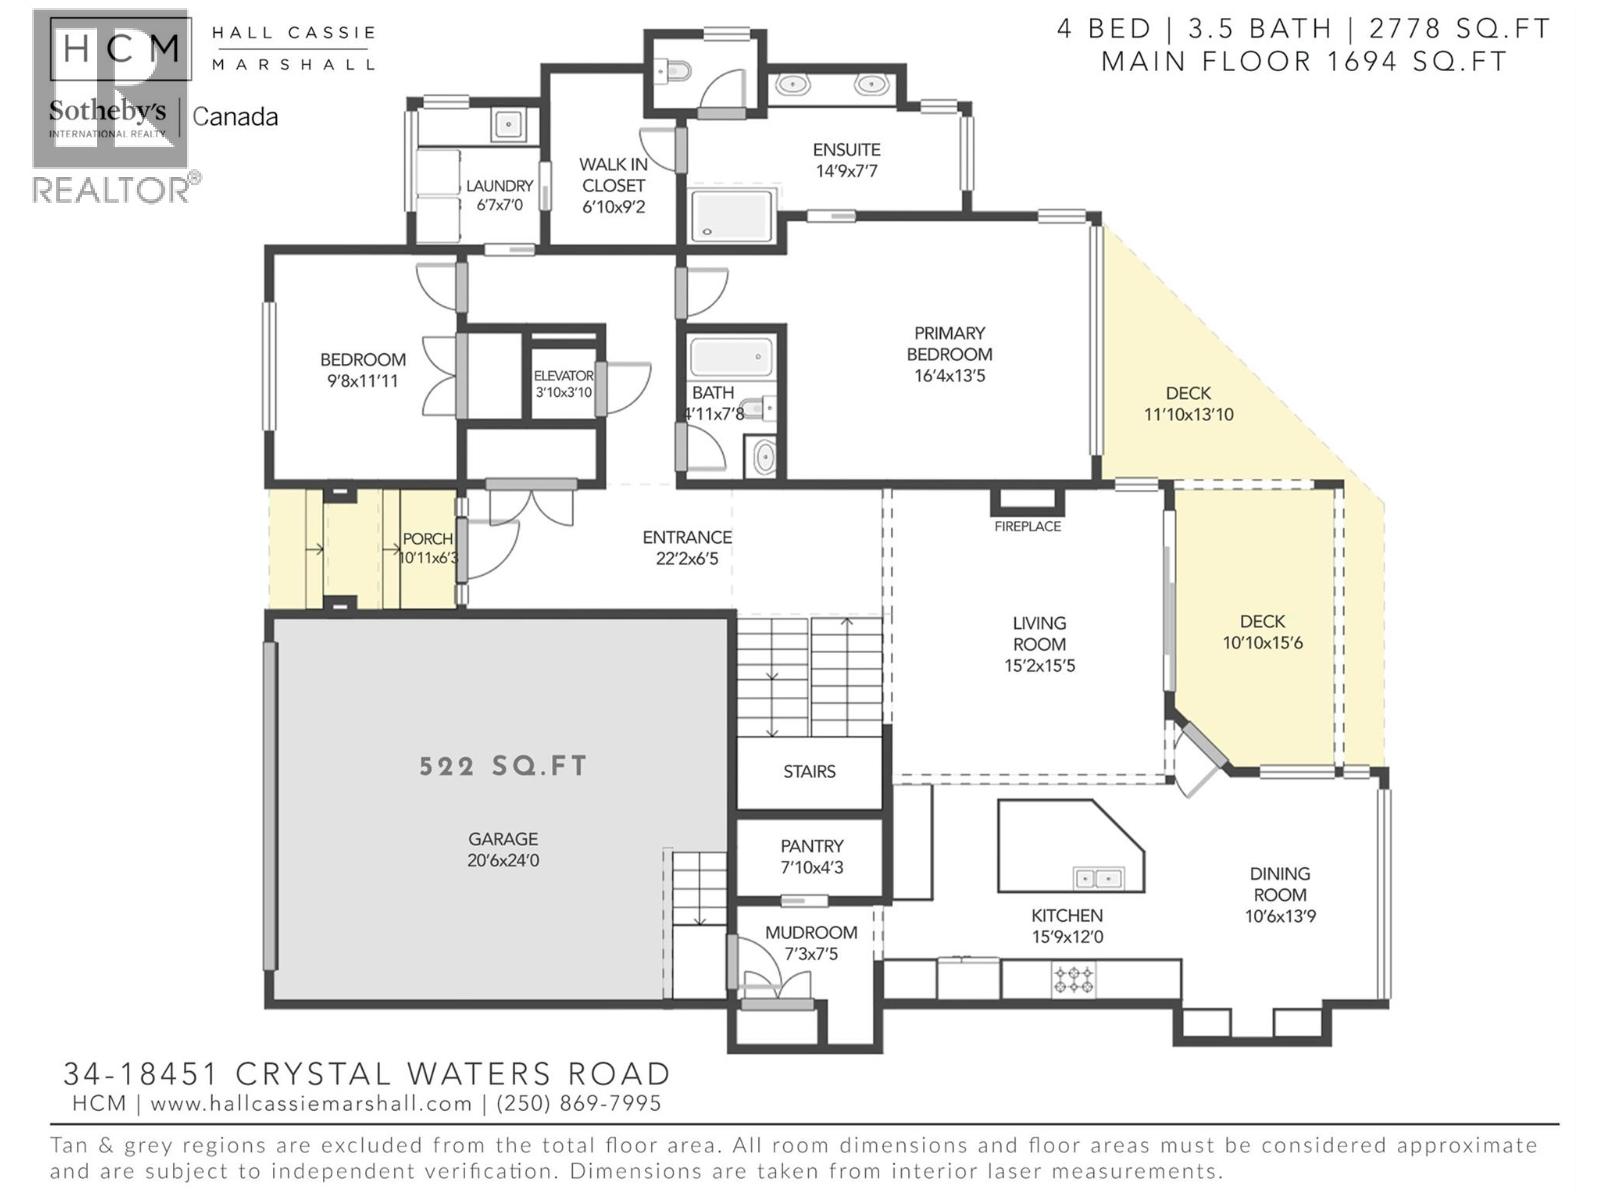
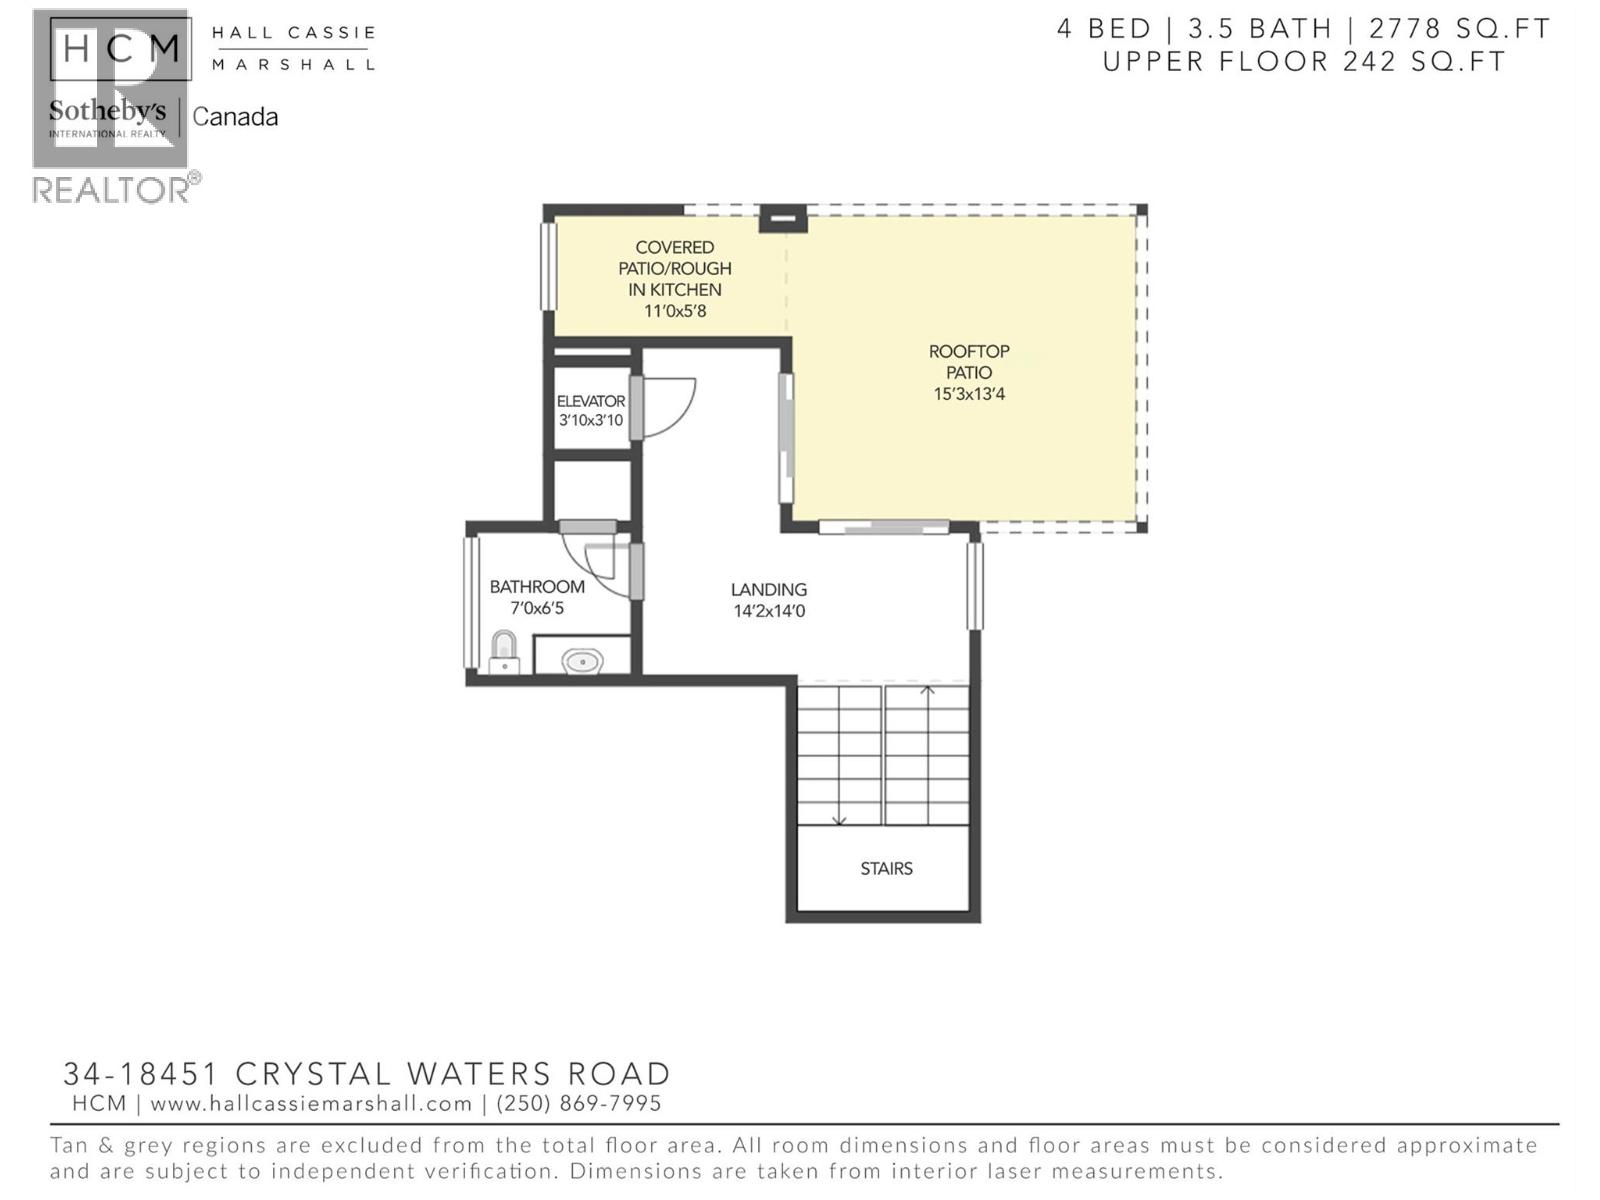
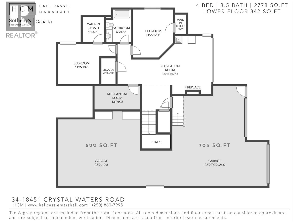
$600 MonthlyWelcome to Crystal Waters - an exclusive gated lakefront community on the shores of spectacular Kalamalka Lake. This beautifully appointed home offers the ultimate Okanagan lifestyle, complete with a private boat slip and updated lift (12,000lb), making spontaneous days on the lake as easy as stepping outside your door. Boasting 4 beds, 4 baths, and 2,778 sqft of interior living space, plus a spectacular semi-covered upper patio, there is room for everyone in every season. The chef-inspired kitchen is the heart of the home, featuring premium appliances, generous prep space, pantry, and flows to the dining and living areas - perfect for entertaining. The spacious primary retreat features a walk-in closet and spa-inspired ensuite with oversized glass shower, with convenient access directly to the laundry room. Downstairs is an incredibly flexible layout featuring 2 more bedrooms (both with walk-in closets), full bathroom, and recreation room with wet bar. Also on the lower level is the truly incredible secondary garage, with two double doors, which provides over 1,200 sqft of additional parking, storage, etc. An elevator provides convenient access between levels, including the spectacular rooftop patio where lake and mountain views create the perfect backdrop for sunset gatherings. Complete with a fire table and plumbing already in place for a future outdoor kitchen, this incredible space is made for unforgettable Okanagan evenings. The oversized garage offers exceptional room for vehicles, watercraft, bikes, and all your adventure gear, making it ideal for an active, lock-and-leave lifestyle. Residents of Crystal Waters enjoy private beach access, a marina, beautifully maintained grounds, and direct connection to the Okanagan Rail Trail for walking and cycling. Whether you're seeking a year-round residence or an exceptional recreational retreat, this is a rare opportunity to experience luxury lake living in one of Lake Country's most coveted waterfront communities. (id:61048)
Property Details
| MLS® Number | 10395830 |
| Property Type | Single Family |
| Neigbourhood | Lake Country East / Oyama |
| Community Name | Crystal Waters |
| Amenities Near By | Park, Recreation, Shopping |
| Community Features | Family Oriented, Pets Allowed, Pet Restrictions, Pets Allowed With Restrictions, Rentals Allowed With Restrictions |
| Features | Private Setting, Corner Site, Central Island, Balcony |
| Parking Space Total | 10 |
| Structure | Playground |
| View Type | Lake View, Mountain View, Valley View, View (panoramic) |
Building
| Bathroom Total | 4 |
| Bedrooms Total | 4 |
| Architectural Style | Multi-level |
| Basement Type | Full |
| Constructed Date | 2018 |
| Construction Style Attachment | Detached |
| Construction Style Split Level | Other |
| Cooling Type | Central Air Conditioning |
| Exterior Finish | Stone, Stucco |
| Fire Protection | Controlled Entry |
| Fireplace Fuel | Gas |
| Fireplace Present | Yes |
| Fireplace Total | 2 |
| Fireplace Type | Unknown |
| Flooring Type | Tile, Vinyl |
| Half Bath Total | 1 |
| Heating Type | Forced Air |
| Roof Material | Asphalt Shingle |
| Roof Style | Unknown |
| Stories Total | 3 |
| Size Interior | 2,778 Sqft |
| Type | House |
| Utility Water | Community Water System |
Parking
| See Remarks | |
| Attached Garage | 7 |
| Heated Garage | |
| Oversize | |
| R V | 1 |
Land
| Access Type | Easy Access |
| Acreage | No |
| Land Amenities | Park, Recreation, Shopping |
| Landscape Features | Landscaped |
| Sewer | Municipal Sewage System |
| Size Irregular | 0.11 |
| Size Total | 0.11 Ac|under 1 Acre |
| Size Total Text | 0.11 Ac|under 1 Acre |
Rooms
| Level | Type | Length | Width | Dimensions |
|---|---|---|---|---|
| Second Level | Loft | 14'2'' x 14'0'' | ||
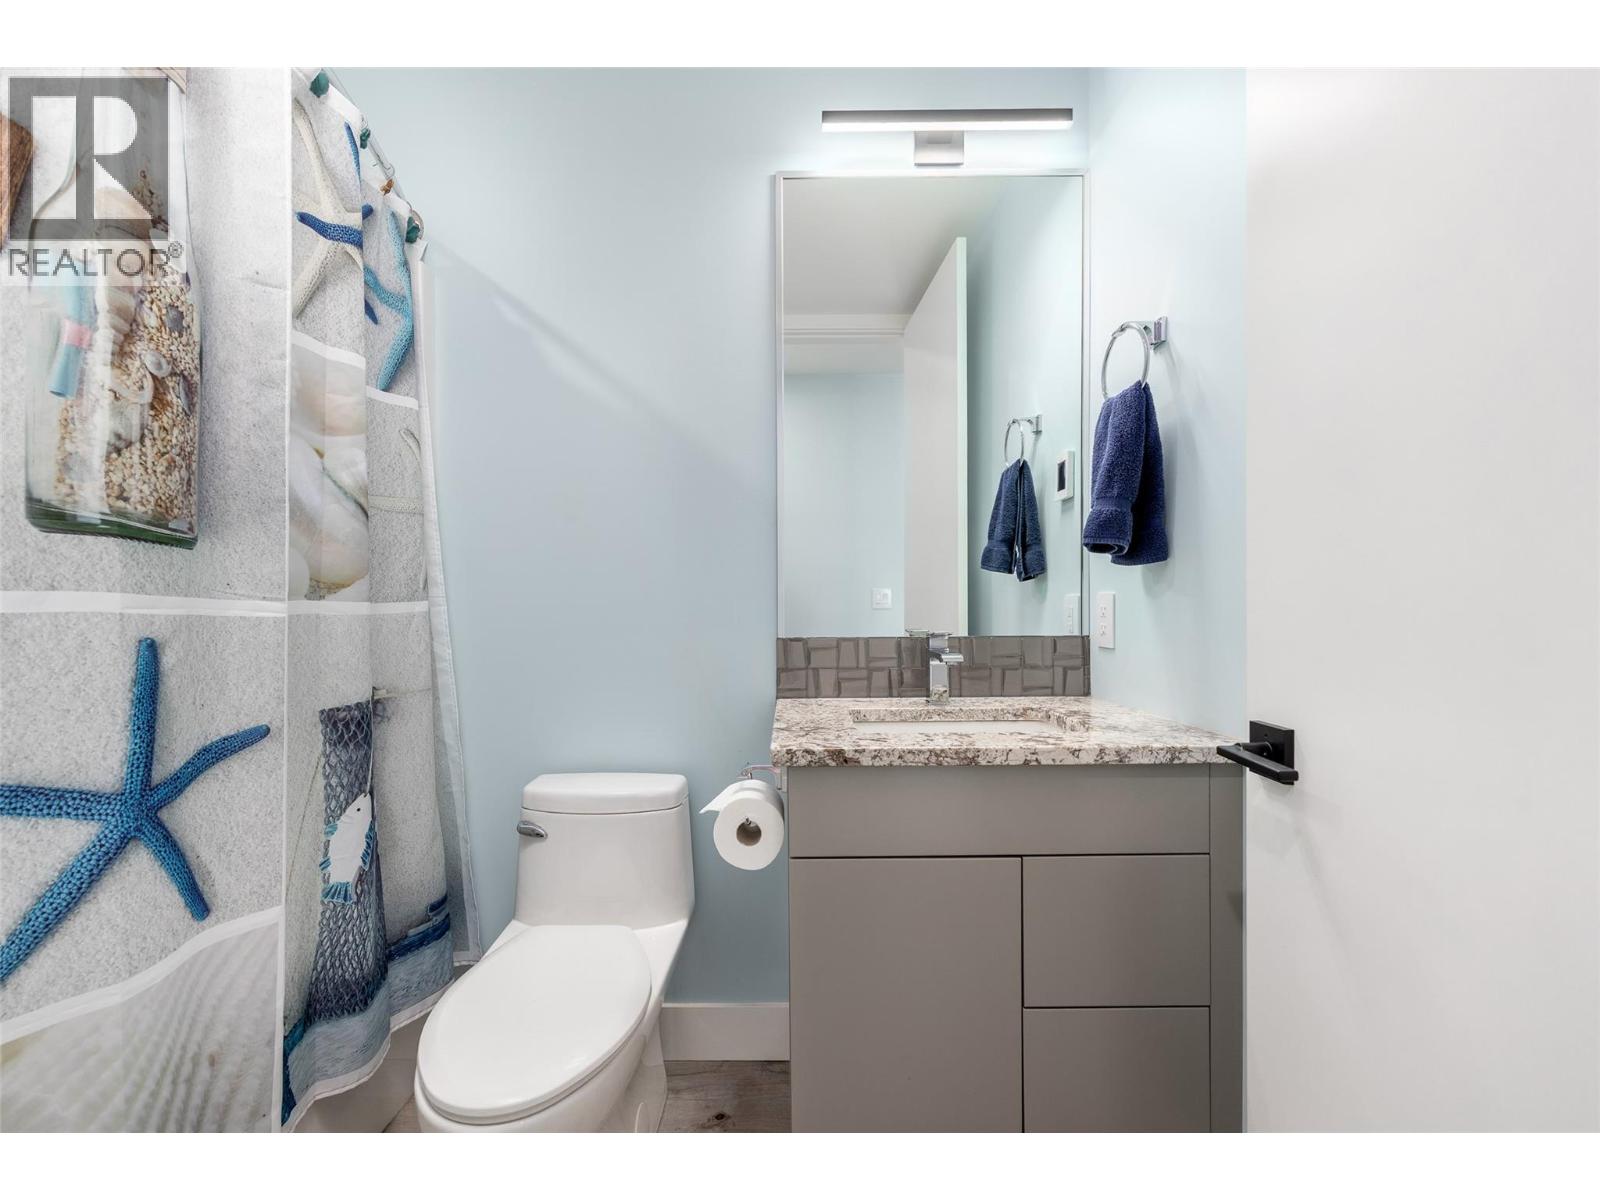
| Second Level | Partial Bathroom | 7'0'' x 6'5'' | ||
| Basement | Other | 5'10'' x 7'0'' | ||
| Basement | Bedroom | 11'2'' x 10'6'' | ||
| Basement | Other | 3'0'' x 5'5'' | ||
| Basement | Bedroom | 11'2'' x 12'11'' | ||
| Basement | Recreation Room | 25'10'' x 16'10'' | ||
| Basement | Full Bathroom | 6'9'' x 9'2'' | ||
| Main Level | Kitchen | 15'9'' x 12'0'' | ||
| Main Level | Pantry | 7'10'' x 4'3'' | ||
| Main Level | Dining Room | 10'6'' x 13'9'' | ||
| Main Level | 4pc Bathroom | 4'11'' x 7'8'' | ||
| Main Level | Primary Bedroom | 16'4'' x 13'5'' | ||
| Main Level | Other | 6'10'' x 9'2'' | ||
| Main Level | 5pc Ensuite Bath | 14'9'' x 7'7'' | ||
| Main Level | Bedroom | 9'8'' x 11'11'' | ||
| Main Level | Other | 3'10'' x 3'10'' | ||
| Main Level | Laundry Room | 6'7'' x 7'0'' | ||
| Main Level | Mud Room | 7'3'' x 7'5'' | ||
| Main Level | Living Room | 15'2'' x 15'5'' | ||
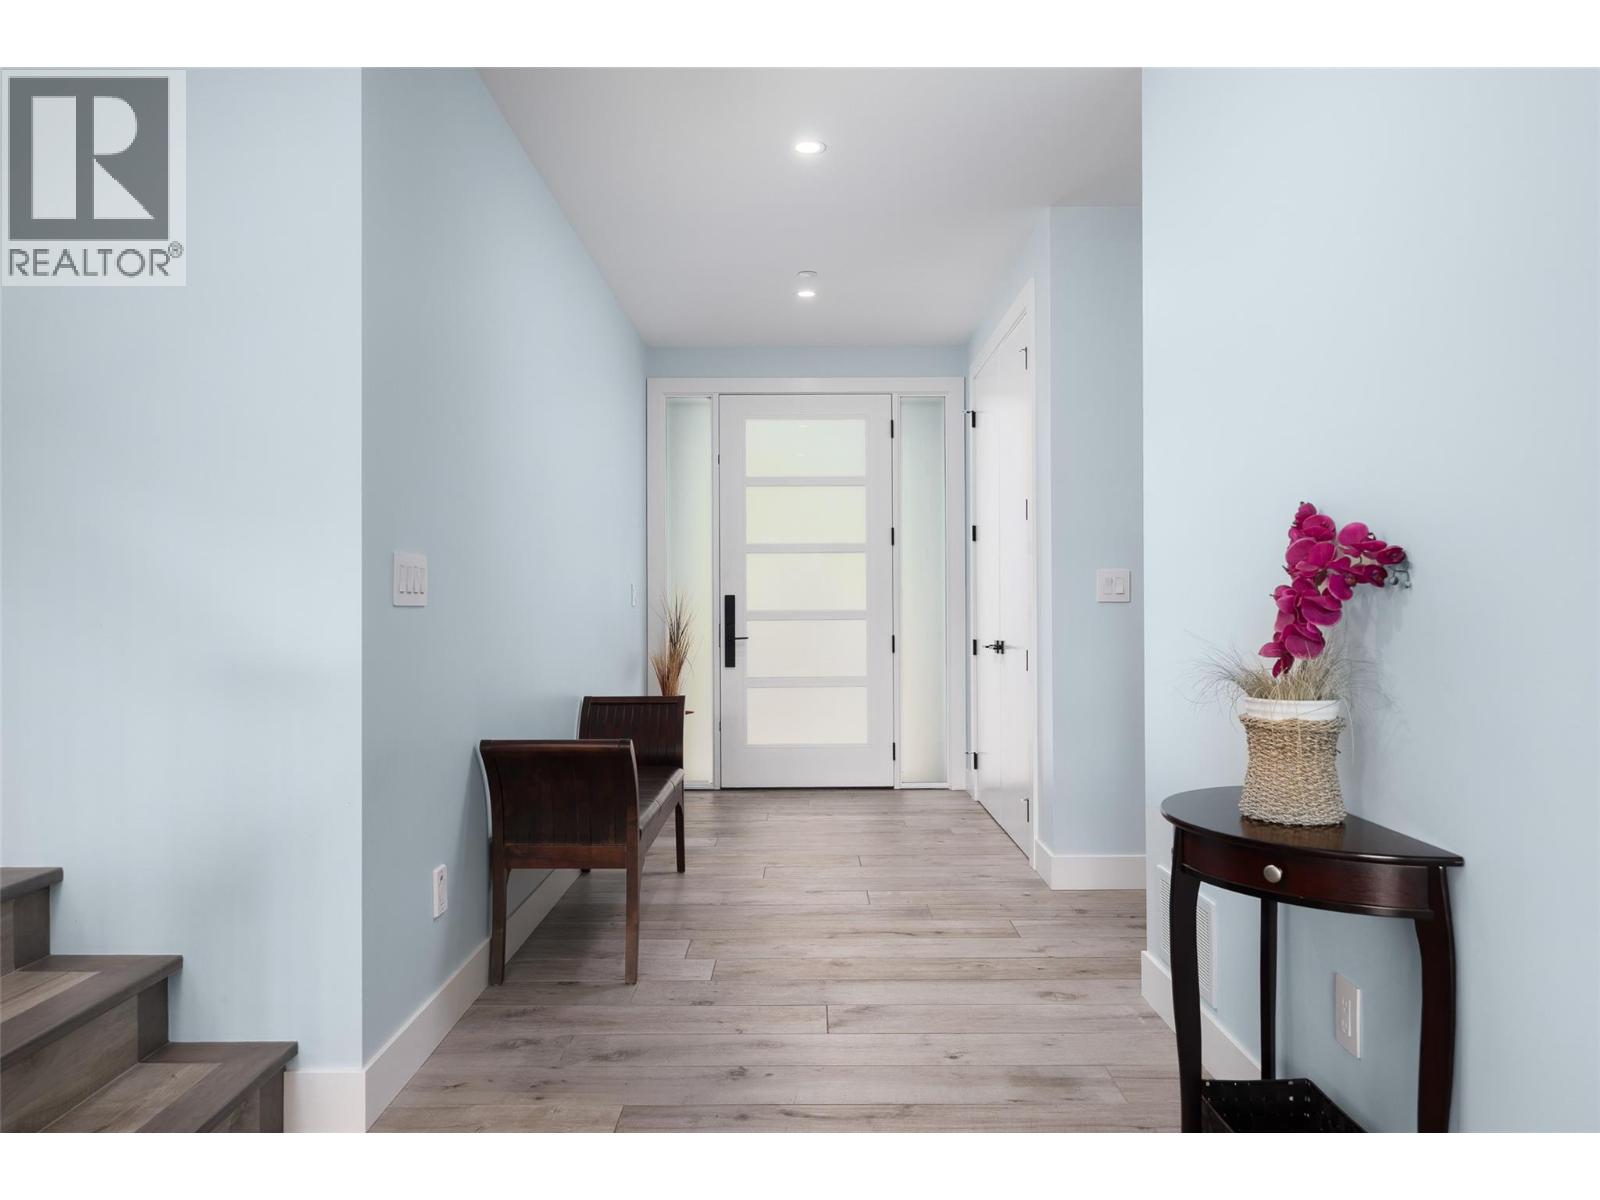
| Main Level | Foyer | 22'2'' x 6'5'' |
Contact Us
Contact us for more information

Nate Cassie
Personal Real Estate Corporation
hallcassiemarshall.com/
www.instagram.com/natejcassie/
104 - 3477 Lakeshore Rd
Kelowna, British Columbia V1W 3S9
(250) 469-9547
(250) 380-3939
www.sothebysrealty.ca/

Scott Marshall
Personal Real Estate Corporation
hallcassiemarshall.com/
www.facebook.com/ScottMarshallhomes/
104 - 3477 Lakeshore Rd
Kelowna, British Columbia V1W 3S9
(250) 469-9547
(250) 380-3939
www.sothebysrealty.ca/

Geoff Hall
hallcassiemarshall.com/
www.facebook.com/GeoffHallRealtor/?ref=hl
www.linkedin.com/in/geoff-hall-36137521/
www.instagram.com/geoff.c.hall
104 - 3477 Lakeshore Rd
Kelowna, British Columbia V1W 3S9
(250) 469-9547
(250) 380-3939
www.sothebysrealty.ca/

The trademarks REALTOR®, REALTORS®, and the REALTOR® logo are controlled by The Canadian Real Estate Association (CREA) and identify real estate professionals who are members of CREA. The trademarks MLS®, Multiple Listing Service® and the associated logos are owned by The Canadian Real Estate Association (CREA) and identify the quality of services provided by real estate professionals who are members of CREA. The trademark DDF® is owned by The Canadian Real Estate Association (CREA) and identifies CREA's Data Distribution Facility (DDF®)
August 24 2026 03:53:16
Association of Interior REALTORS®
Sotheby's International Realty Canada