Presented by Robert J. Iio Personal Real Estate Corporation — Team 110 RE/MAX Real Estate (Kamloops).
1841 87 Avenue Dawson Creek, British Columbia V1G 0B6

$549,900
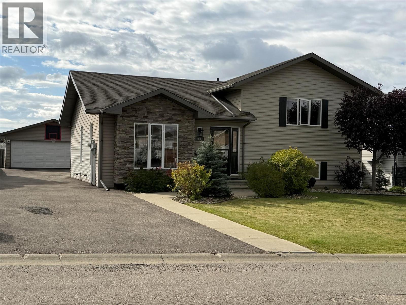
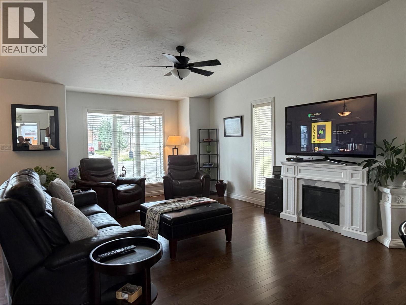
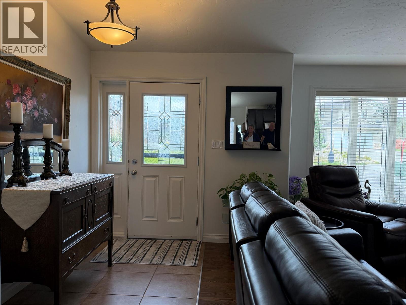
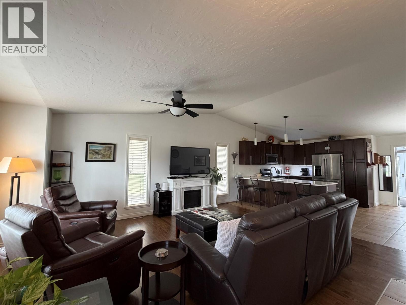
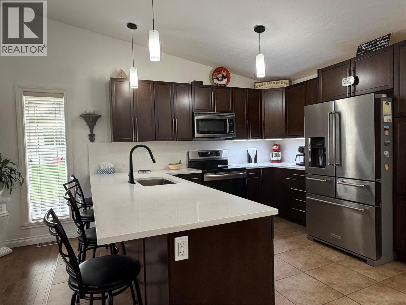
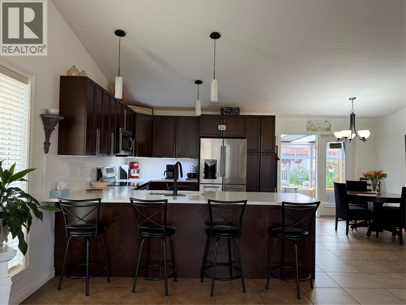
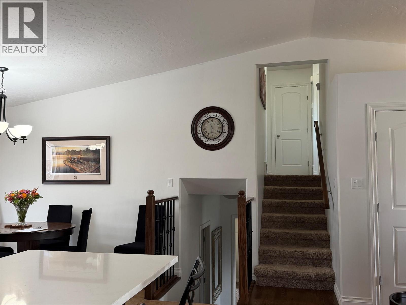
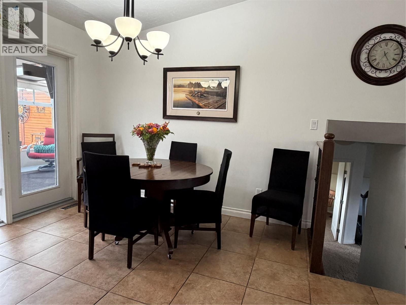
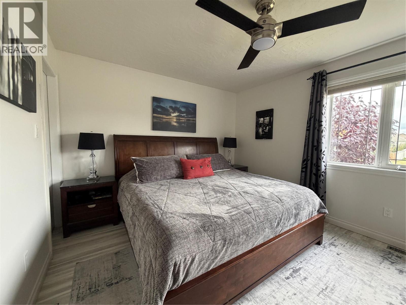
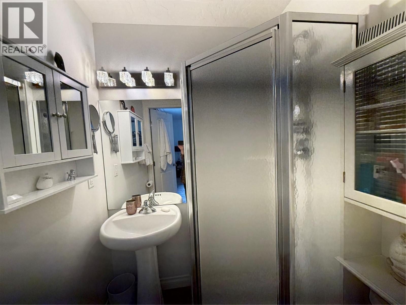
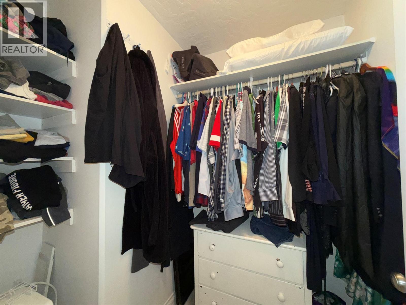
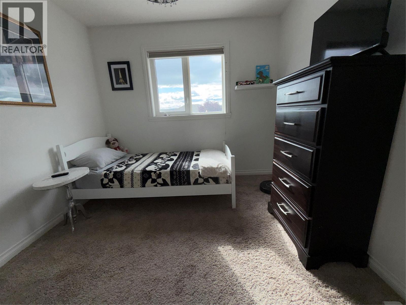
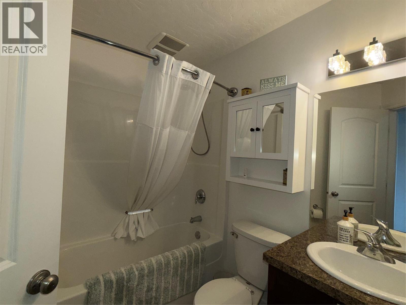
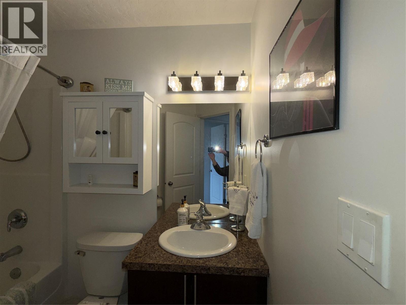
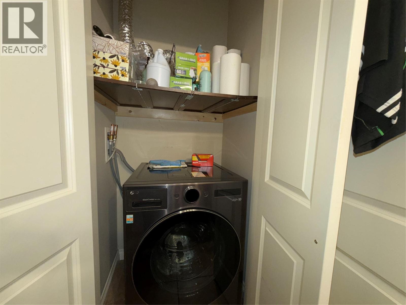
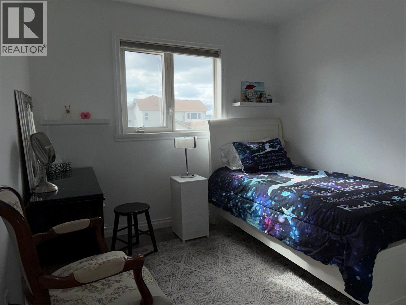
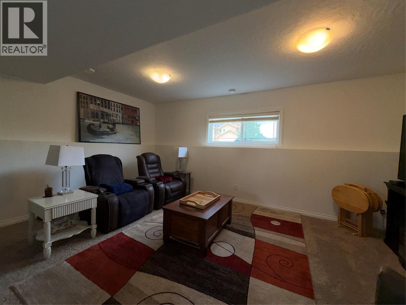
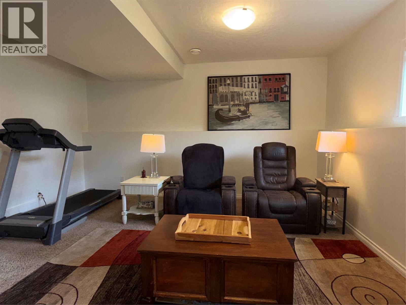
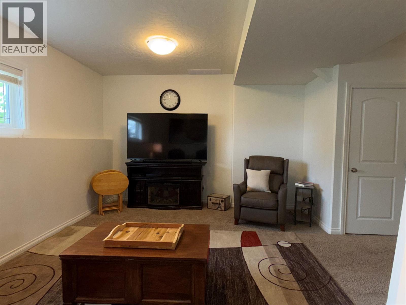
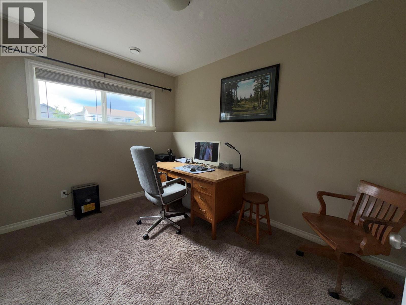
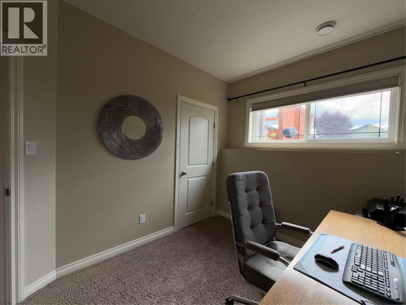
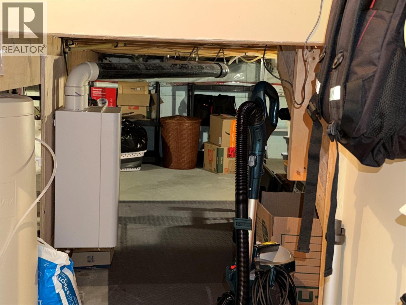
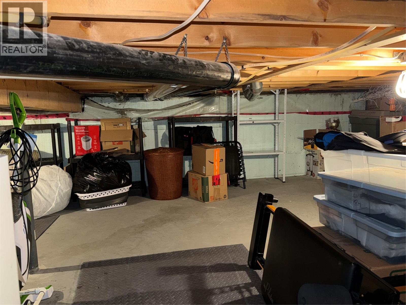
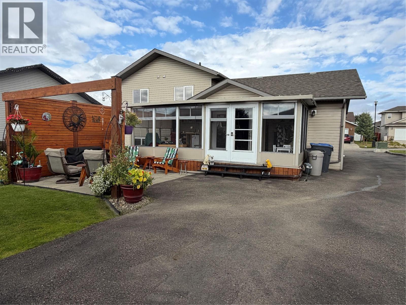
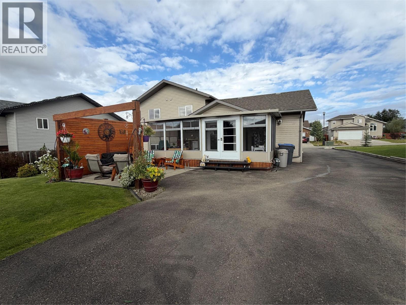
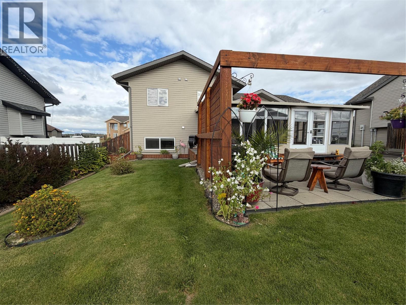
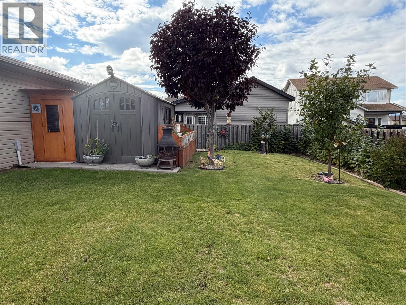
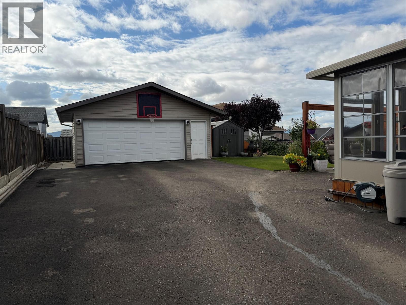
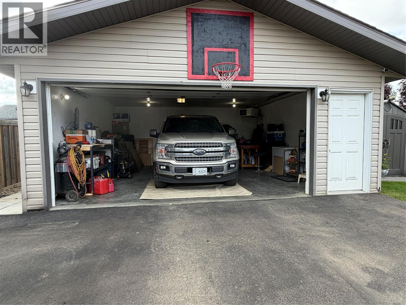
WELCOME to this LOVELY home- where quiet STREETS, and easy living MEET! This immaculately maintained 4 bed/3 bath 3 level split was built in 2010 , in a very desirable family-oriented neighborhood. The main floor offers OPEN concept living with easy maintenance tile and real hardwood flooring, PLUS French doors leading to a deluxe and bright custom SUNSPACE sunroom (12 x 21. ) Because of the way it is constructed, it will give you an EXTRA SHOULDER season in spring and fall to enjoy the seasons AND the SPACE. Upstairs you will find a spacious primary bedroom with a 3 piece ensuite and walk in closet, plus two more bedrooms and a 4 pc bath. The basement includes a family room, additional bedroom, 3 pc bath and laundry, with a modern COMBO washer/dryer. BONUS; LOADS of dry lighted storage as well! RECENT upgrades include genuine quartz countertops and backsplash, SS appliances including a VERY stylish fridge-freezer, induction stove, dishwasher, cupboard doors, and a Culligan water conditioner. Outside, you will enjoy your extra large (61 x 131’)lot, paved driveway, landscaped yard, garden sheds, gazebo area and an impressive insulated, heated garage with a concrete floor, which is TRUCK ready! (22 x 22). CLOSE to a children’s park, elementary school, plus several larger parks with MILES of walking trails, this home offers COMFORT, SPACE and a fantastic location! If this sounds like it might work for YOU, call NOW and set up an appointment to VIEW! QUICK POSSESSION possible and furnishings negotiable! (id:61048)
Property Details
| MLS® Number | 10400963 |
| Property Type | Single Family |
| Neigbourhood | Dawson Creek |
| Parking Space Total | 2 |
Building
| Bathroom Total | 3 |
| Bedrooms Total | 4 |
| Appliances | Refrigerator, Dishwasher, Dryer, Range - Electric, Microwave, Washer |
| Architectural Style | Multi-level |
| Basement Type | Full |
| Constructed Date | 2010 |
| Construction Style Attachment | Detached |
| Construction Style Split Level | Other |
| Exterior Finish | Stone, Vinyl Siding |
| Heating Type | Forced Air, See Remarks |
| Roof Material | Asphalt Shingle |
| Roof Style | Unknown |
| Stories Total | 3 |
| Size Interior | 1,820 Sqft |
| Type | House |
| Utility Water | Municipal Water |
Parking
| Detached Garage | 2 |
Land
| Acreage | No |
| Sewer | Municipal Sewage System |
| Size Irregular | 0.19 |
| Size Total | 0.19 Ac|under 1 Acre |
| Size Total Text | 0.19 Ac|under 1 Acre |
Rooms
| Level | Type | Length | Width | Dimensions |
|---|---|---|---|---|
| Second Level | 4pc Bathroom | Measurements not available | ||
| Second Level | 3pc Ensuite Bath | Measurements not available | ||
| Second Level | Bedroom | 10'0'' x 9'0'' | ||
| Second Level | Bedroom | 10'0'' x 9'0'' | ||
| Second Level | Primary Bedroom | 13'0'' x 11'0'' | ||
| Basement | 3pc Bathroom | Measurements not available | ||
| Basement | Bedroom | 10'0'' x 9'0'' | ||
| Basement | Recreation Room | 18'0'' x 14'0'' | ||
| Main Level | Kitchen | 13'0'' x 19'5'' | ||
| Main Level | Dining Room | 13'0'' x 9'0'' | ||
| Main Level | Living Room | 19'0'' x 16'0'' |
https://www.realtor.ca/real-estate/30283072/1841-87-avenue-dawson-creek-dawson-creek
Contact Us
Contact us for more information

Arlene Delawsky
Personal Real Estate Corporation
www.arlenesells.ca/
10224 - 10th Street
Dawson Creek, British Columbia V1G 3T4
(250) 782-8181
www.dawsoncreekrealty.britishcolumbia.remax.ca/

The trademarks REALTOR®, REALTORS®, and the REALTOR® logo are controlled by The Canadian Real Estate Association (CREA) and identify real estate professionals who are members of CREA. The trademarks MLS®, Multiple Listing Service® and the associated logos are owned by The Canadian Real Estate Association (CREA) and identify the quality of services provided by real estate professionals who are members of CREA. The trademark DDF® is owned by The Canadian Real Estate Association (CREA) and identifies CREA's Data Distribution Facility (DDF®)
September 16 2026 02:02:49
Association of Interior REALTORS®
RE/MAX Dawson Creek Realty