Presented by Robert J. Iio Personal Real Estate Corporation — Team 110 RE/MAX Real Estate (Kamloops).
1835 Nancee Way Court Unit# 88 Kelowna, British Columbia V1Z 4C1

$469,900Maintenance, Pad Rental
$550 Monthly
Maintenance, Pad Rental
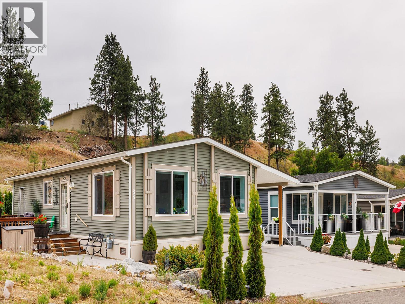
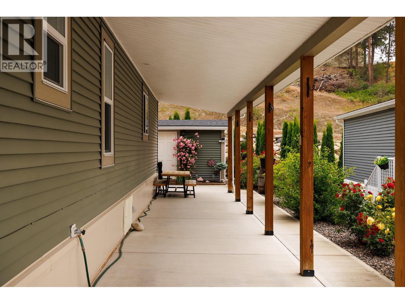
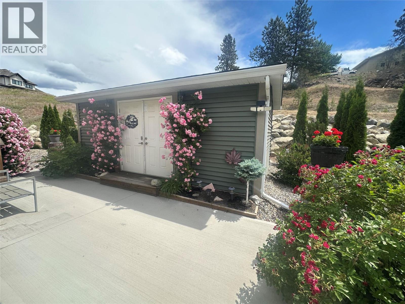
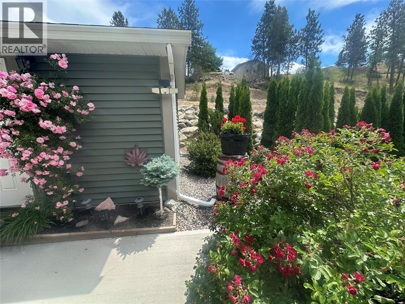
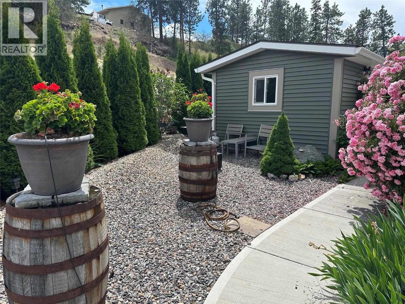
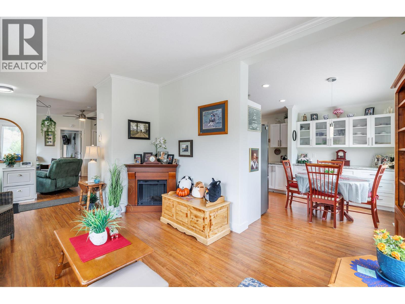
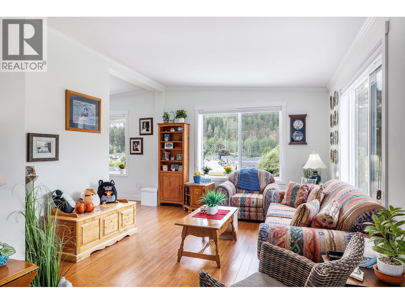
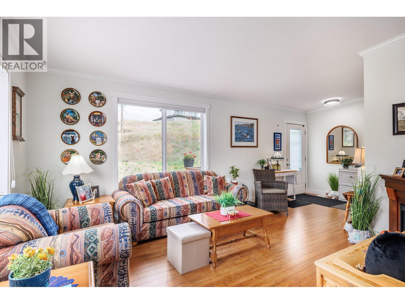
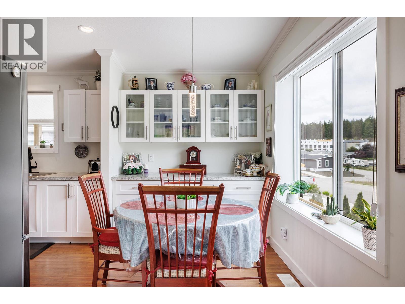
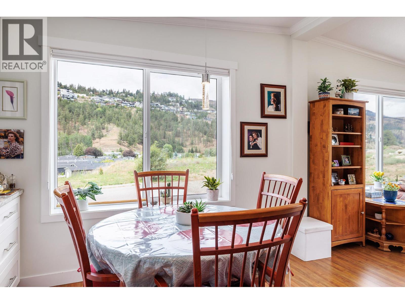
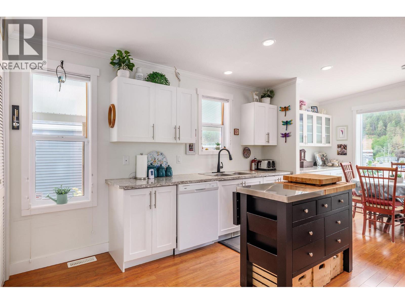
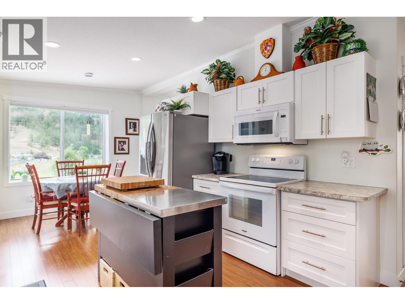
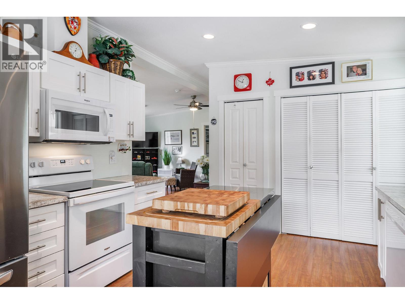
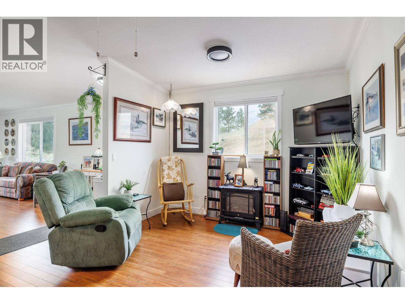
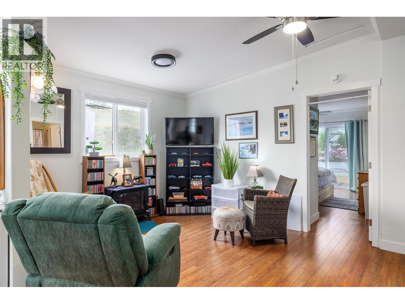
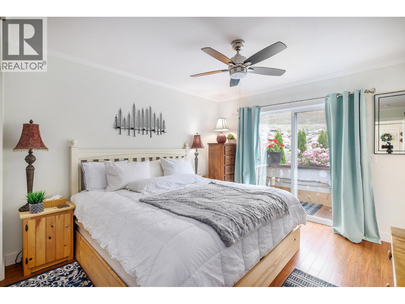
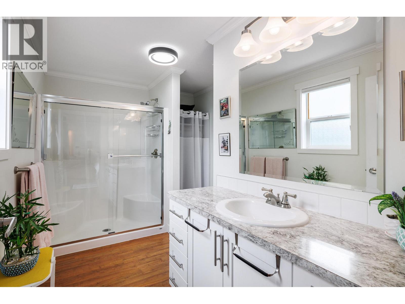
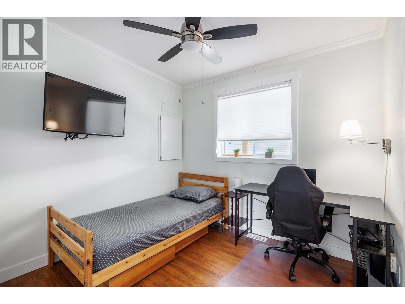
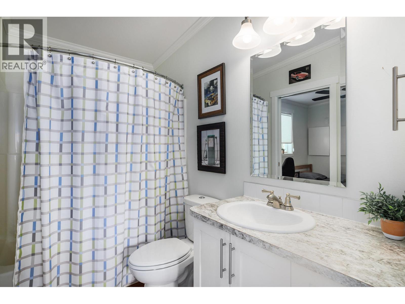
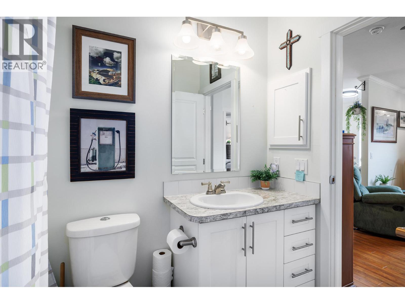
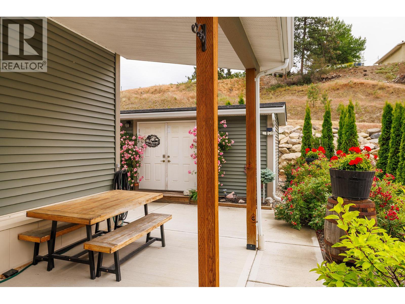
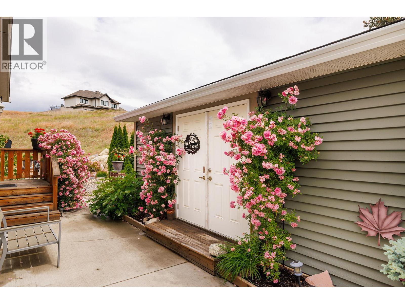
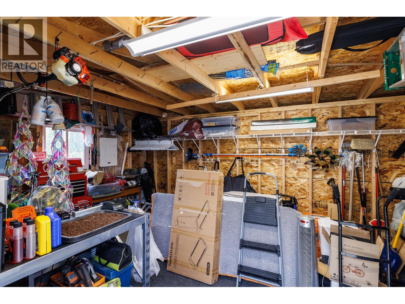
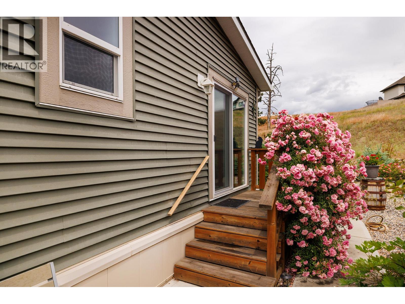
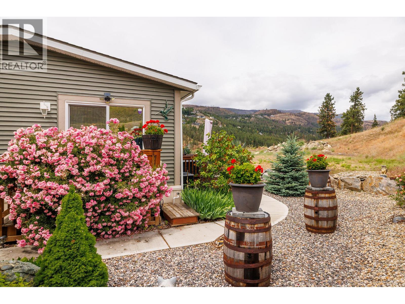
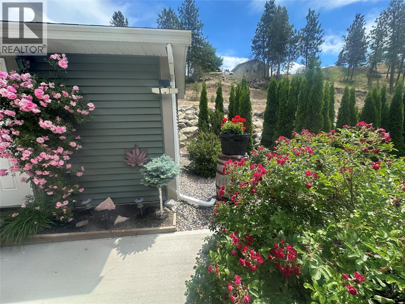
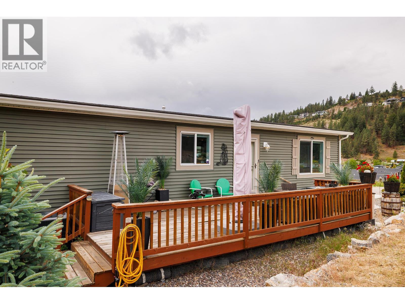
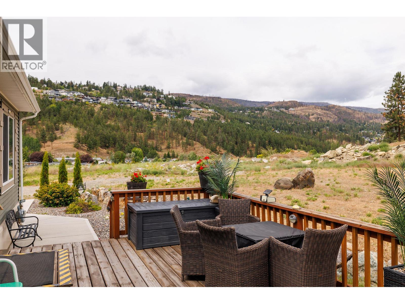
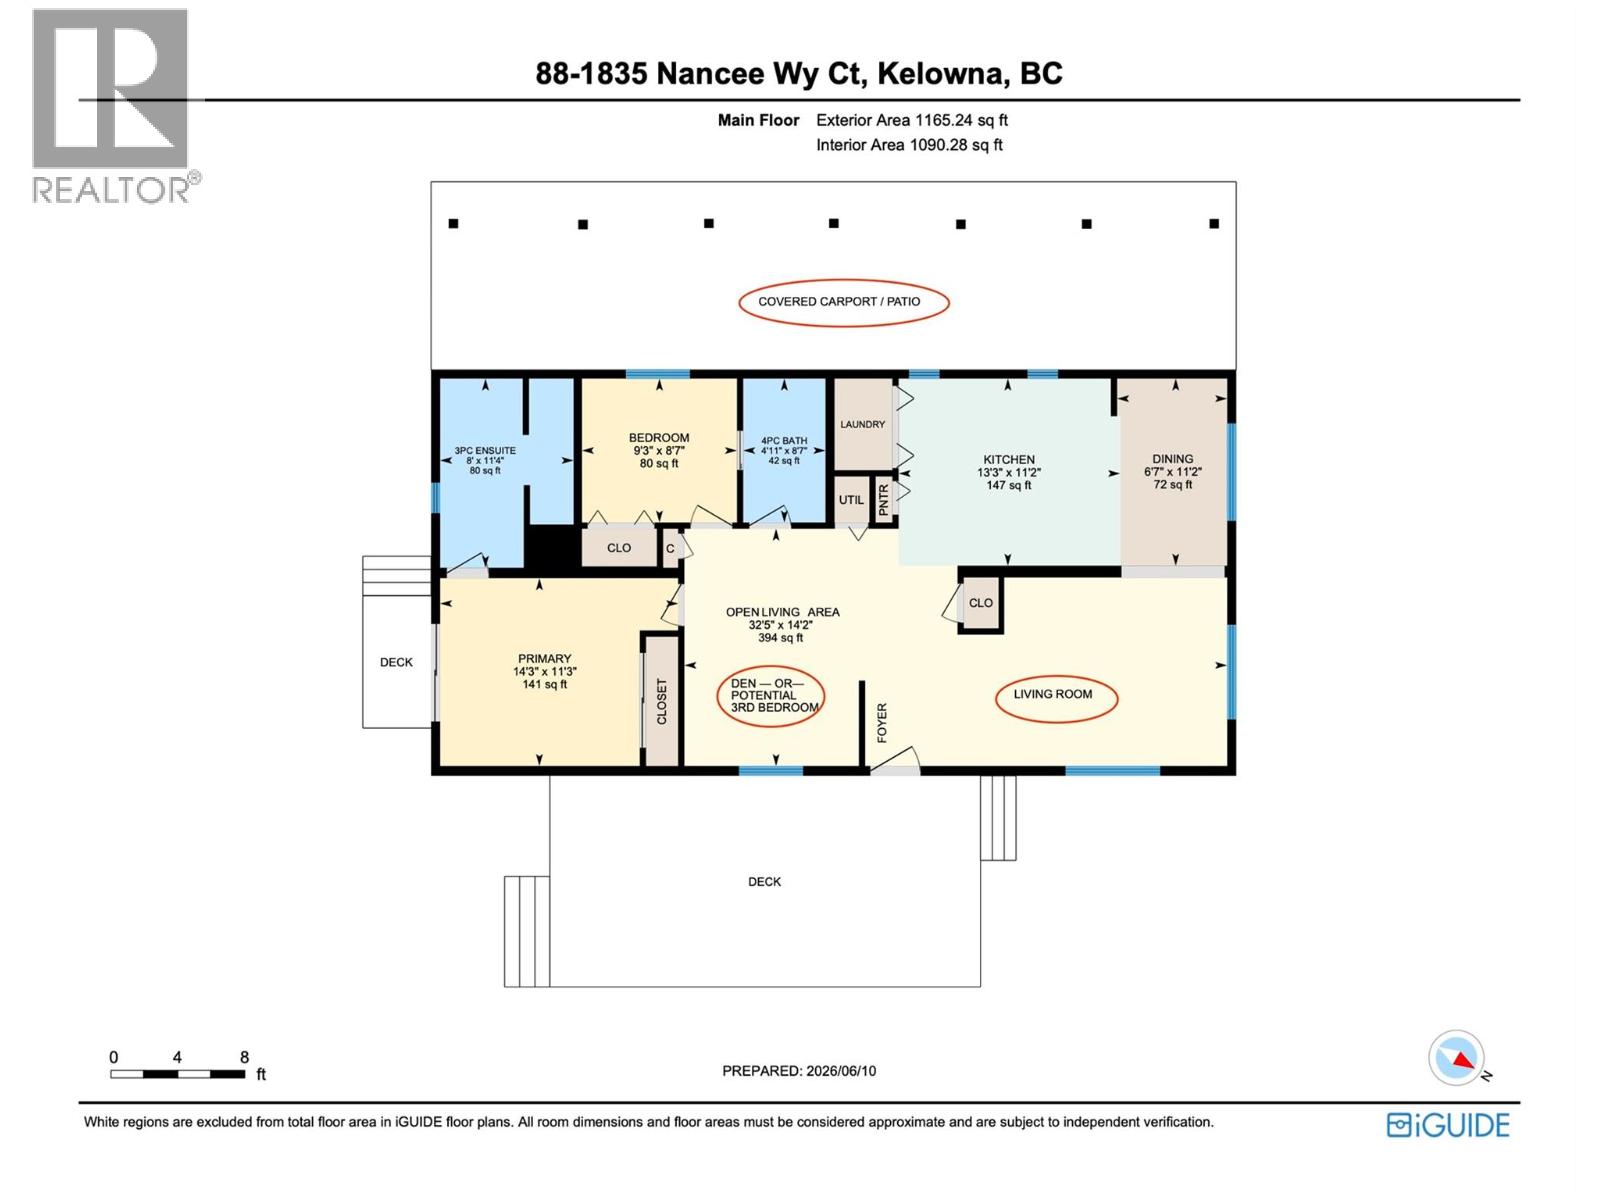
$550 MonthlyOPEN HOUSE - 1-3pm Sun. July 11th. Still sparkling like new, this turnkey custom modular home on a concrete slab offers loads of upgrades & gleams with pride of luxury. 1152 sf, 2 Bedrooms + den (possible 3rd bedroom), spacious ensuite with oversized shower and extra walk-in storage, plus full second bath that also becomes a cheater ensuite to the 2nd bedroom. The care on the inside carries over into the stunning private outdoor retreat starting with massive 315 sf wood deck (pressure-treat wood), impressive low-maintenance yard & roses, U/G sprinklers -PLUS- a 48ft long custom patio/carport area w/ architectural wood beams. Use this space for extended outdoor living, entertaining & BBQ's -or- park your collector cars here -PLUS- driveway parking for 2-3 more vehicles. AND, dreaming of a man cave, a she-shed, a fantastic workshop or space for a freezer or even more storage? Then you will love the matching oversized 12'3 x 20'3 high-end ""shed"" w/ dbl doors & electricity. Enjoy a serene private setting on a no-thru paved road nestled away in what is still a corner of Kelowna yet just west over the bridge. Convenient access to the rest of Kelowna, Okanagan corridor, outdoor recreation, nature, shopping, cultural events, fine dining, vineyards, wineries & the lake -- all part of the great Okanagan lifestyle. BONUS secured for your RV, boat or trailer. (id:61048)
Property Details
| MLS® Number | 10391168 |
| Property Type | Single Family |
| Neigbourhood | West Kelowna Estates |
| Amenities Near By | Park, Recreation, Shopping |
| Community Features | Family Oriented, Pets Allowed, Rentals Allowed With Restrictions |
| Features | Cul-de-sac, Private Setting, Irregular Lot Size, Central Island |
| Parking Space Total | 6 |
| Road Type | Cul De Sac |
| View Type | Mountain View |
Building
| Bathroom Total | 2 |
| Bedrooms Total | 2 |
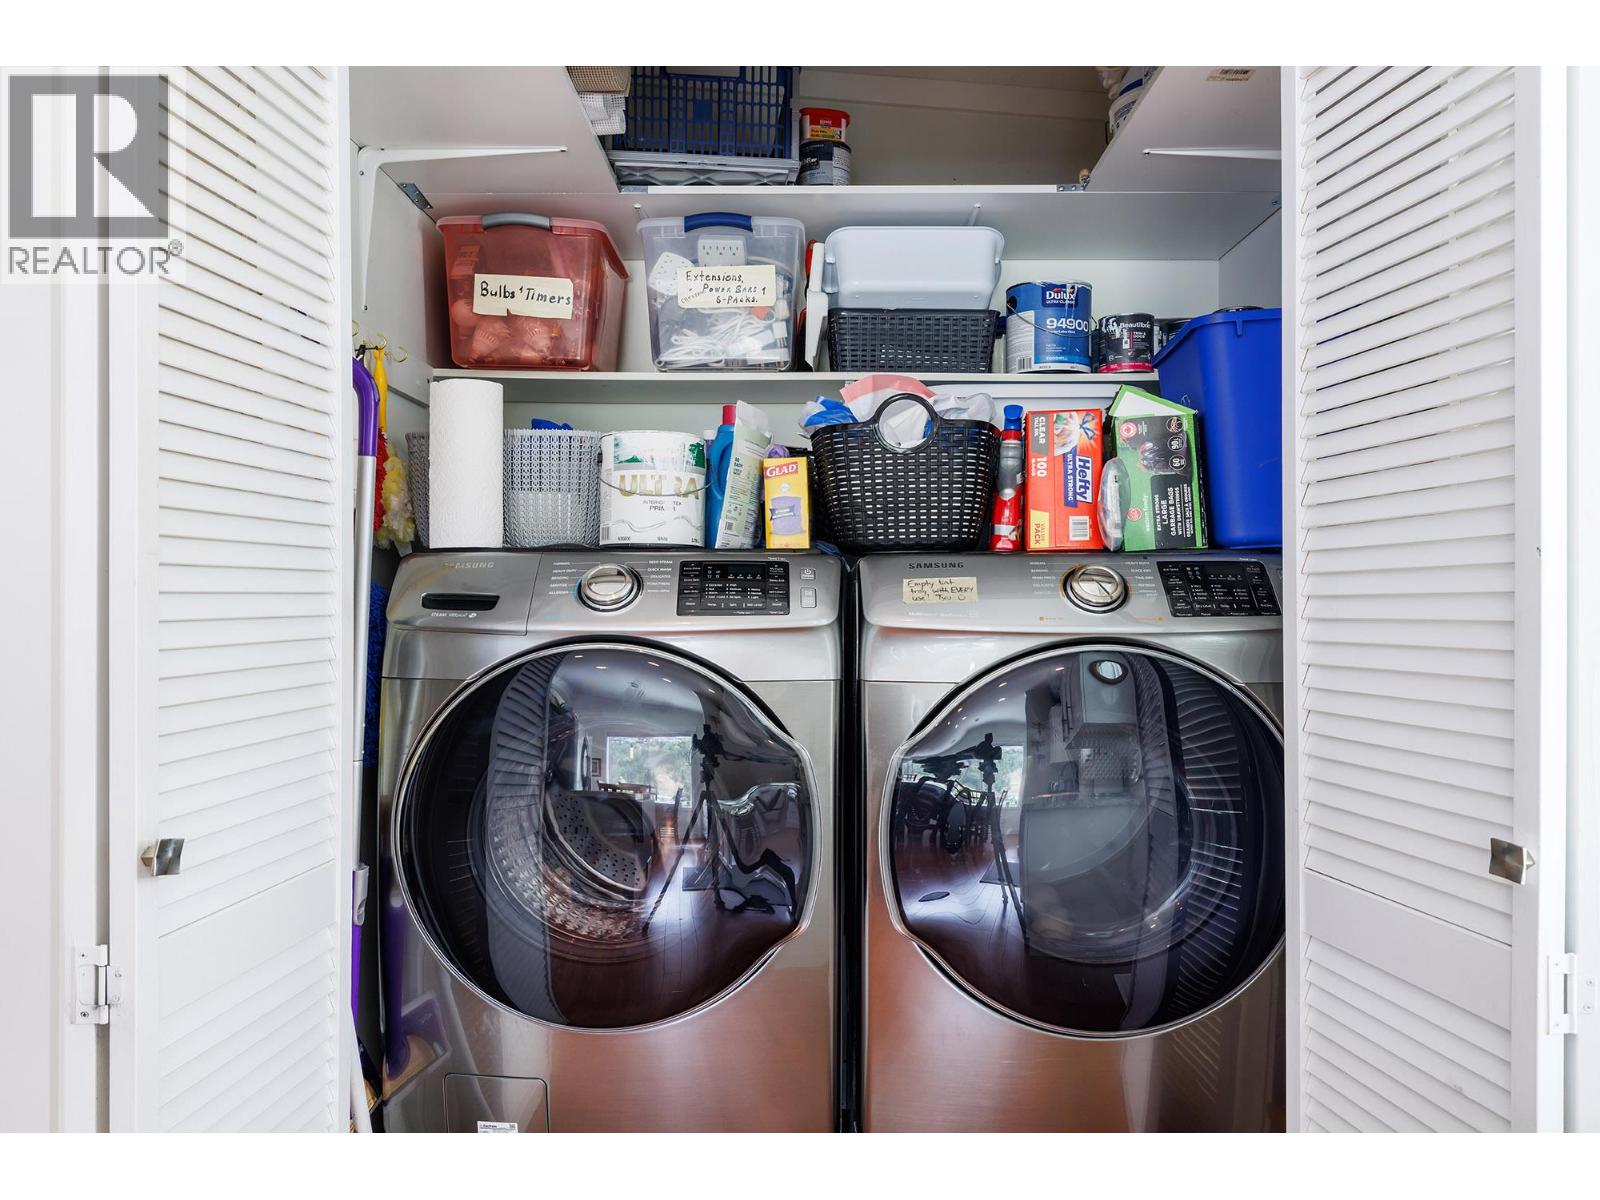
| Appliances | Refrigerator, Dishwasher, Range - Electric, Microwave, Hood Fan, Washer & Dryer |
| Constructed Date | 2018 |
| Cooling Type | Central Air Conditioning |
| Exterior Finish | Vinyl Siding, Other |
| Flooring Type | Laminate, Linoleum |
| Foundation Type | See Remarks |
| Heating Type | Forced Air, See Remarks |
| Roof Material | Asphalt Shingle |
| Roof Style | Unknown |
| Stories Total | 1 |
| Size Interior | 1,152 Sqft |
| Type | Manufactured Home |
| Utility Water | Municipal Water |
Parking
| Carport |
Land
| Access Type | Easy Access, Highway Access |
| Acreage | No |
| Land Amenities | Park, Recreation, Shopping |
| Landscape Features | Landscaped, Underground Sprinkler |
| Sewer | Municipal Sewage System |
| Size Irregular | 0.13 |
| Size Total | 0.13 Ac|under 1 Acre |
| Size Total Text | 0.13 Ac|under 1 Acre |
Rooms
| Level | Type | Length | Width | Dimensions |
|---|---|---|---|---|
| Main Level | Other | 12'3'' x 20'3'' | ||
| Main Level | 4pc Bathroom | 8'7'' x 4'11'' | ||
| Main Level | Bedroom | 9'3'' x 8'7'' | ||
| Main Level | 3pc Ensuite Bath | 11'4'' x 8'0'' | ||
| Main Level | Primary Bedroom | 14'3'' x 11'3'' | ||
| Main Level | Dining Room | 11'2'' x 6'7'' | ||
| Main Level | Kitchen | 13'3'' x 11'2'' | ||
| Main Level | Living Room | 16'3'' x 11'2'' |
Contact Us
Contact us for more information

Heidi Gross
www.heidigross.ca/
100 - 1553 Harvey Avenue
Kelowna, British Columbia V1Y 6G1
(250) 717-5000
(250) 861-8462

The trademarks REALTOR®, REALTORS®, and the REALTOR® logo are controlled by The Canadian Real Estate Association (CREA) and identify real estate professionals who are members of CREA. The trademarks MLS®, Multiple Listing Service® and the associated logos are owned by The Canadian Real Estate Association (CREA) and identify the quality of services provided by real estate professionals who are members of CREA. The trademark DDF® is owned by The Canadian Real Estate Association (CREA) and identifies CREA's Data Distribution Facility (DDF®)
July 12 2026 10:18:19
Association of Interior REALTORS®
RE/MAX Kelowna