Presented by Robert J. Iio Personal Real Estate Corporation — Team 110 RE/MAX Real Estate (Kamloops).
1820 91 Avenue Dawson Creek, British Columbia V1G 1B1

$399,000
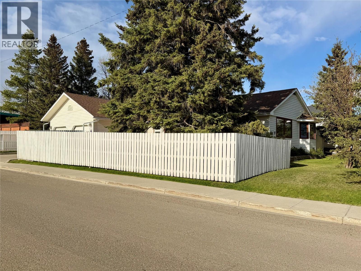
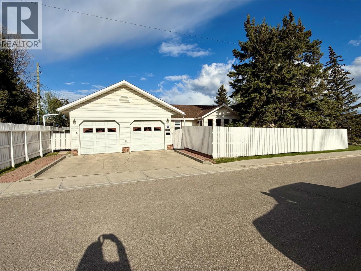
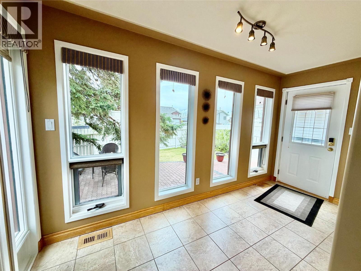
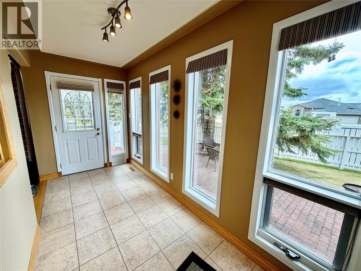
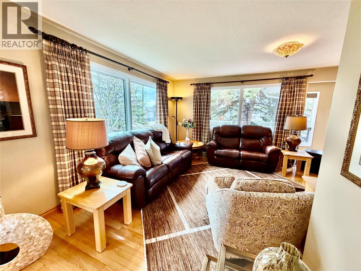
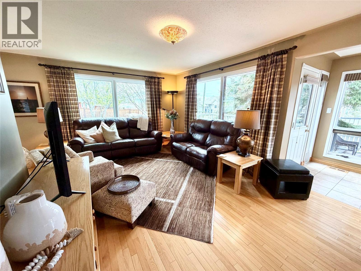
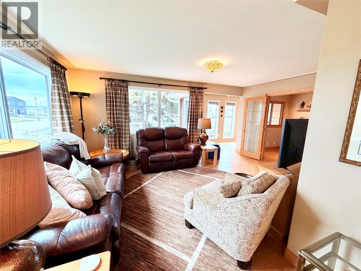
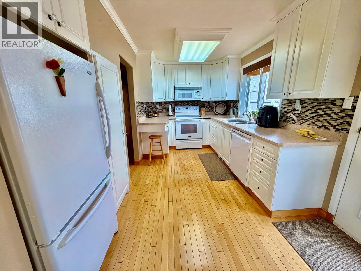
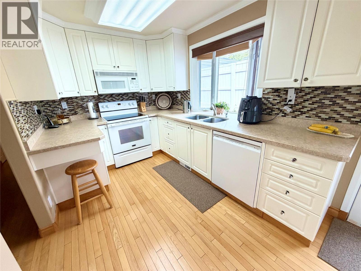
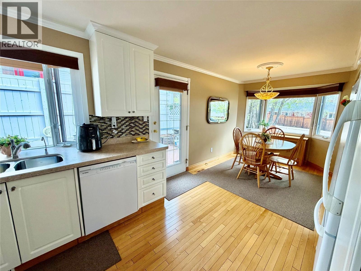
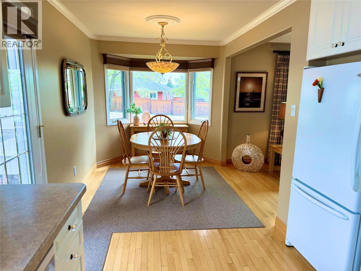
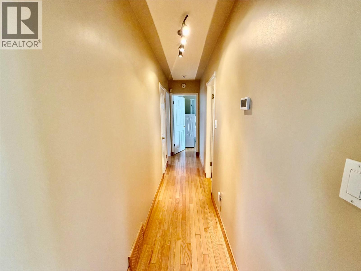
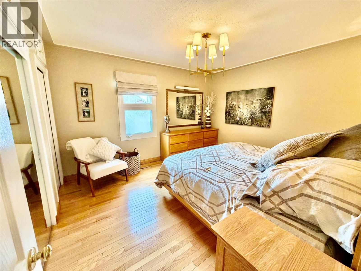
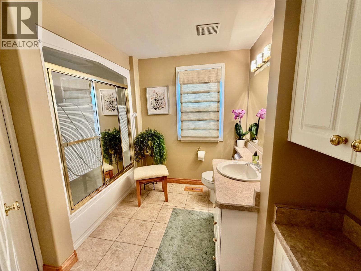
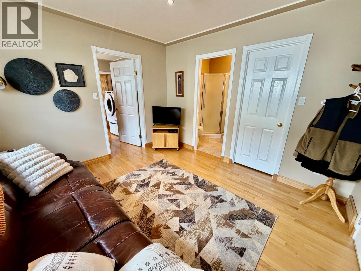
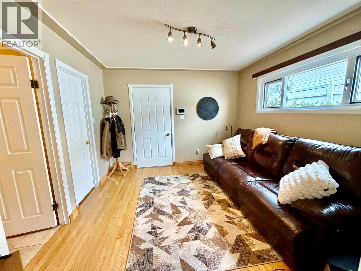
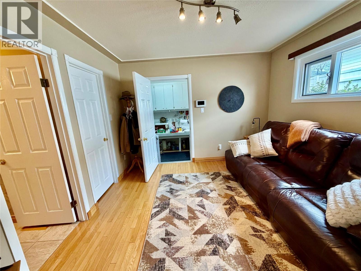
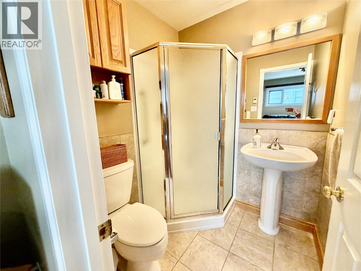
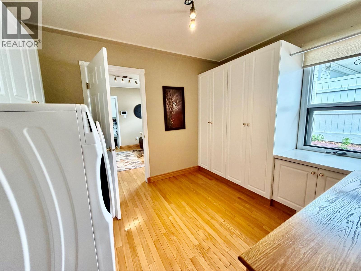
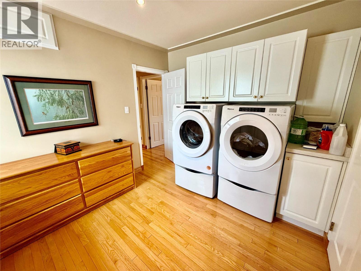
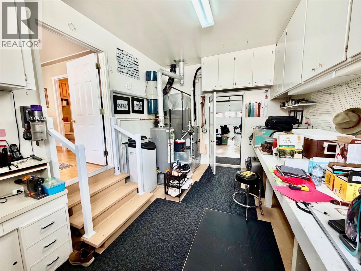
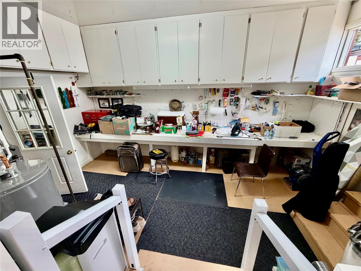
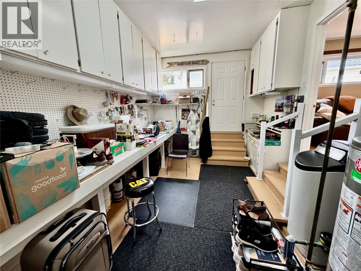
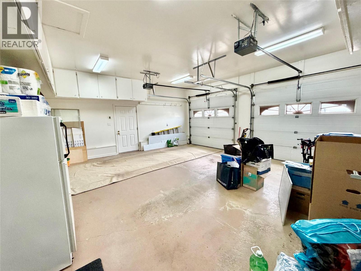
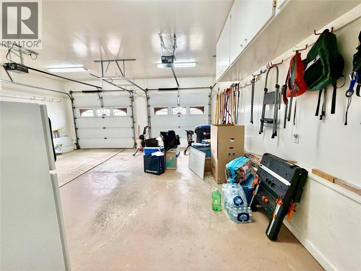
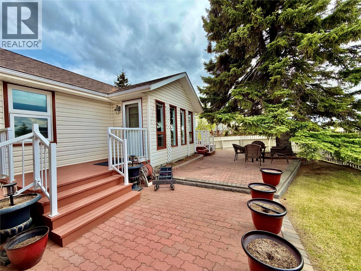
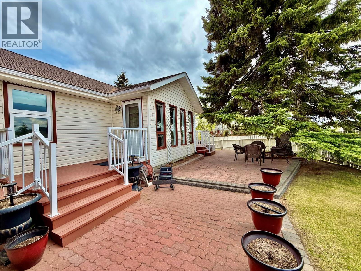
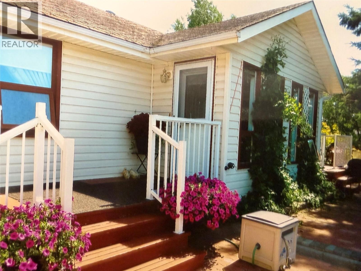
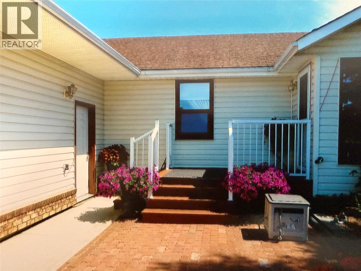
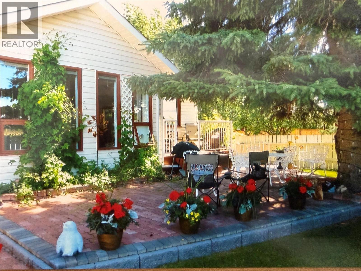
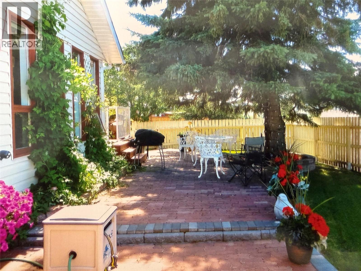
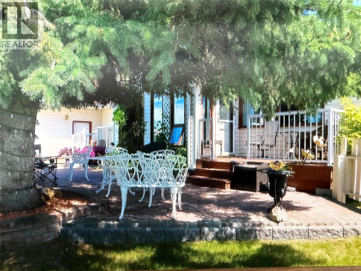
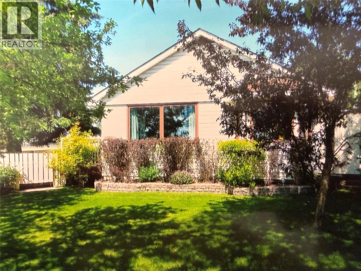
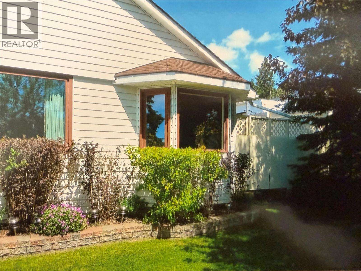
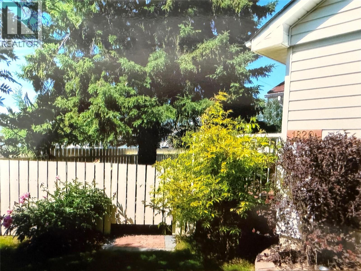
Nestled on a beautifully manicured corner lot in one of the area’s most desired neighborhoods, this immaculate ranch-style home offers timeless charm and pride of ownership throughout. Step inside to discover stunning hardwood floors, a bright and inviting layout, central air conditioning, and a beautiful sunroom perfect for relaxing year-round. The attached oversized double car garage provides ample space for vehicles, storage, and features a convenient workshop area for hobbies or projects. Every inch of this pristine home has been meticulously cared for, creating a move-in ready property that truly stands out. From the exceptional curb appeal to the immaculate condition inside and out, this is the perfect opportunity to enjoy comfort, space, and quality in a highly sought-after location. (id:61048)
Property Details
| MLS® Number | 10387948 |
| Property Type | Single Family |
| Neigbourhood | Dawson Creek |
| Amenities Near By | Golf Nearby, Recreation, Schools |
| Community Features | Family Oriented |
| Features | Corner Site |
| Parking Space Total | 2 |
Building
| Bathroom Total | 2 |
| Bedrooms Total | 2 |
| Appliances | Refrigerator, Dishwasher, Range - Electric, Washer & Dryer, Water Softener |
| Architectural Style | Ranch |
| Constructed Date | 1956 |
| Construction Style Attachment | Detached |
| Exterior Finish | Vinyl Siding |
| Flooring Type | Hardwood |
| Heating Type | Forced Air, See Remarks |
| Roof Material | Asphalt Shingle |
| Roof Style | Unknown |
| Stories Total | 1 |
| Size Interior | 1,322 Sqft |
| Type | House |
| Utility Water | Municipal Water |
Parking
| Attached Garage | 2 |
Land
| Acreage | No |
| Fence Type | Fence |
| Land Amenities | Golf Nearby, Recreation, Schools |
| Landscape Features | Landscaped |
| Sewer | Municipal Sewage System |
| Size Irregular | 0.14 |
| Size Total | 0.14 Ac|under 1 Acre |
| Size Total Text | 0.14 Ac|under 1 Acre |
Rooms
| Level | Type | Length | Width | Dimensions |
|---|---|---|---|---|
| Main Level | Workshop | 17'6'' x 11'2'' | ||
| Main Level | Laundry Room | 9'9'' x 11'9'' | ||
| Main Level | 4pc Bathroom | Measurements not available | ||
| Main Level | Sunroom | 13'8'' x 7'3'' | ||
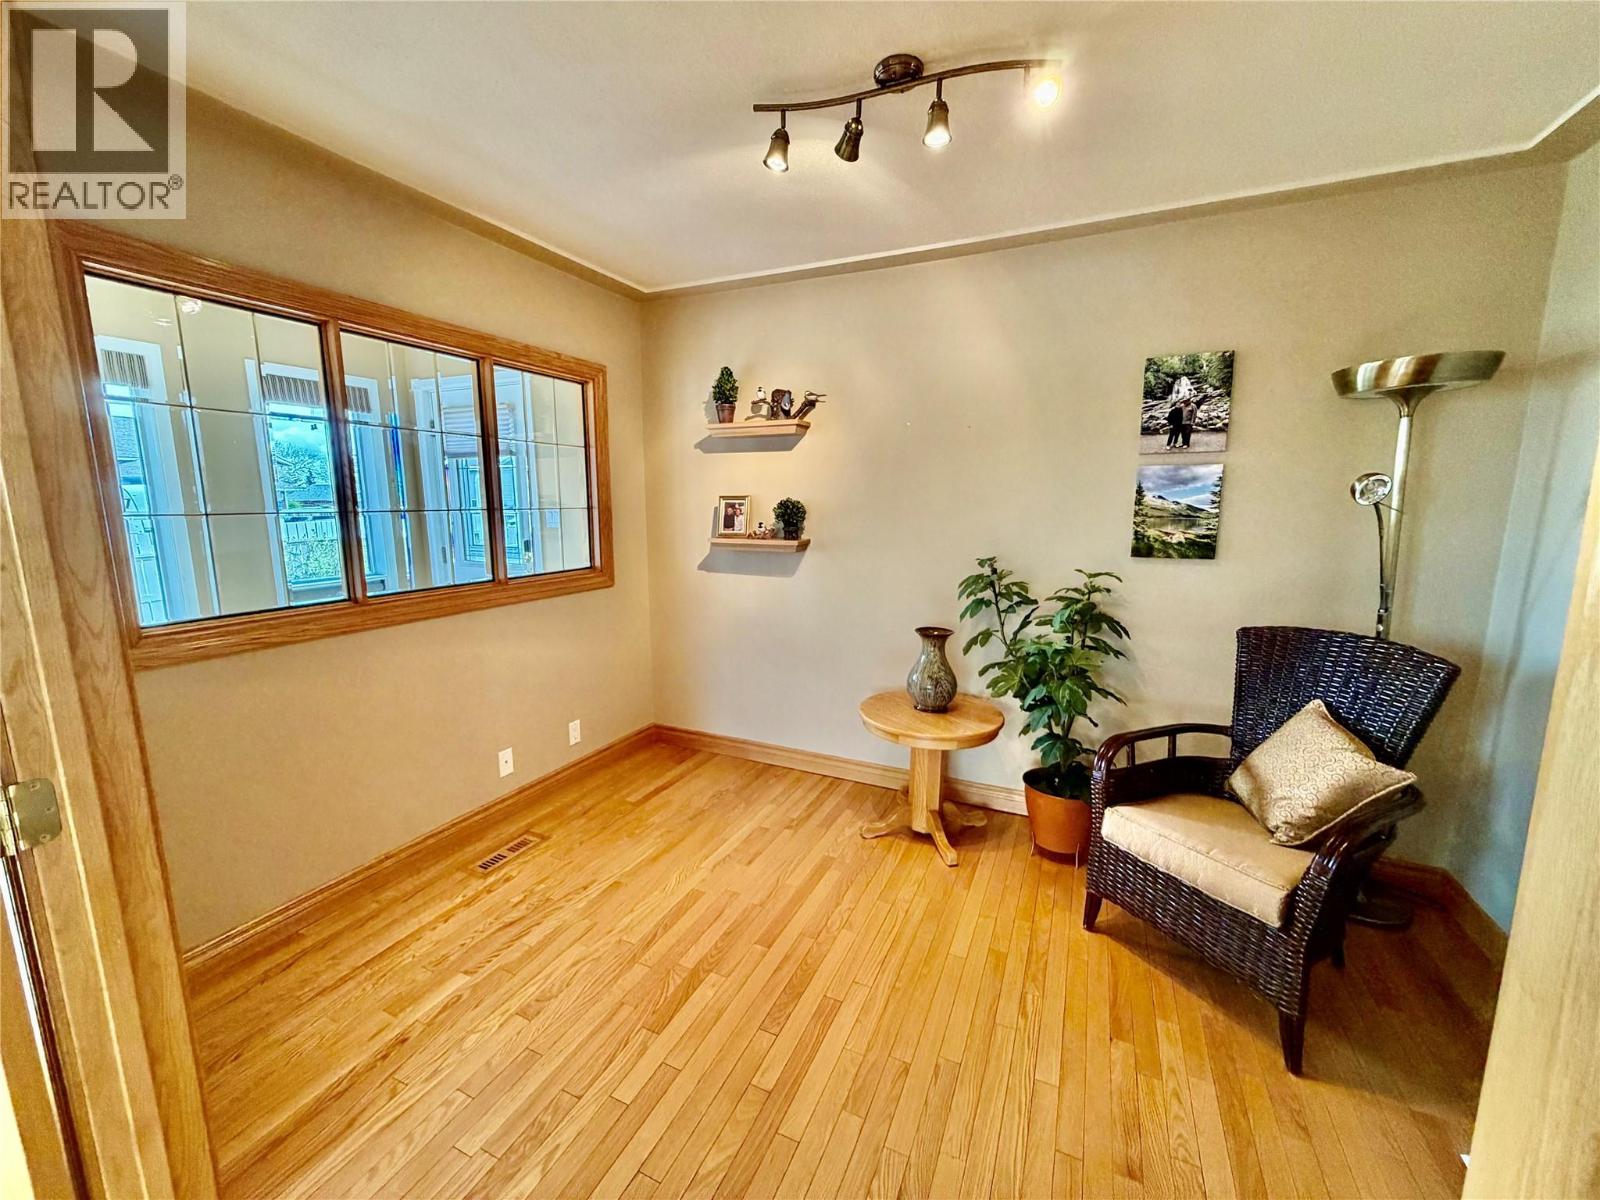
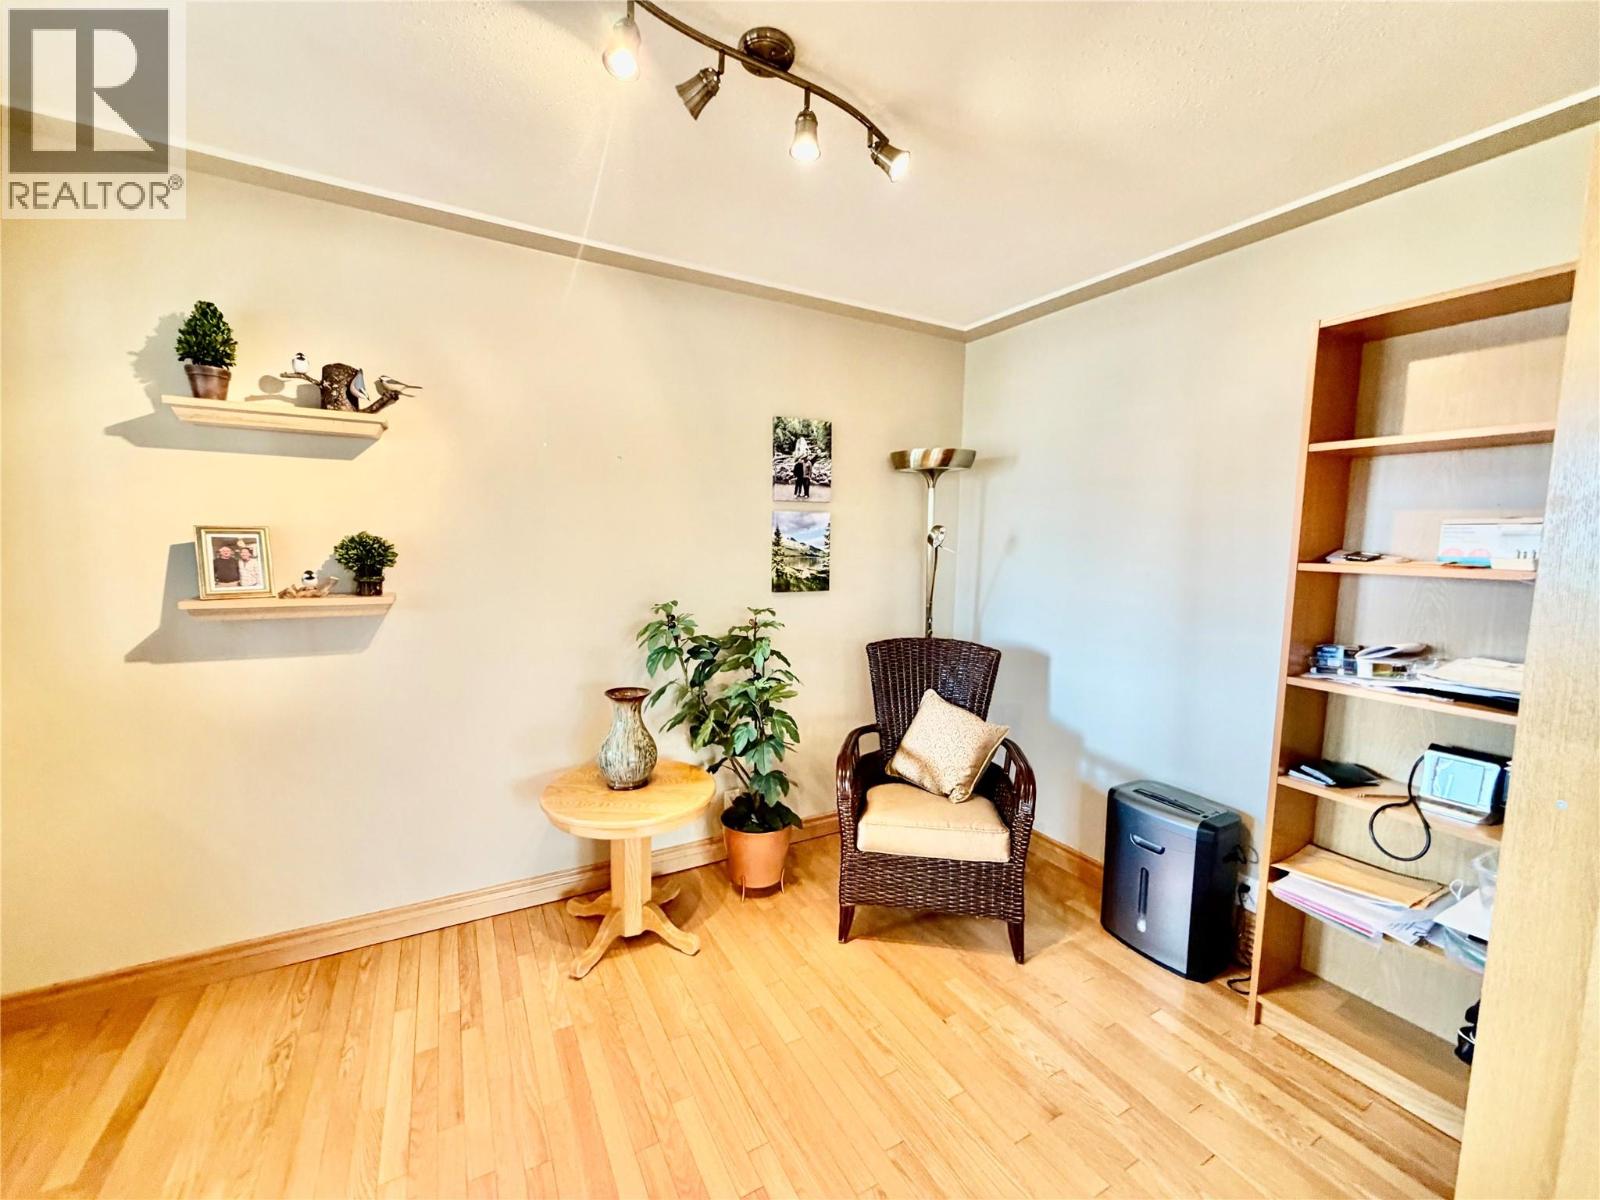
| Main Level | Den | 12' x 8'8'' | ||
| Main Level | Other | 5'9'' x 5'3'' | ||
| Main Level | 3pc Bathroom | Measurements not available | ||
| Main Level | Primary Bedroom | 12'5'' x 12'4'' | ||
| Main Level | Bedroom | 13'8'' x 12' | ||
| Main Level | Dining Room | 11'5'' x 8'6'' | ||
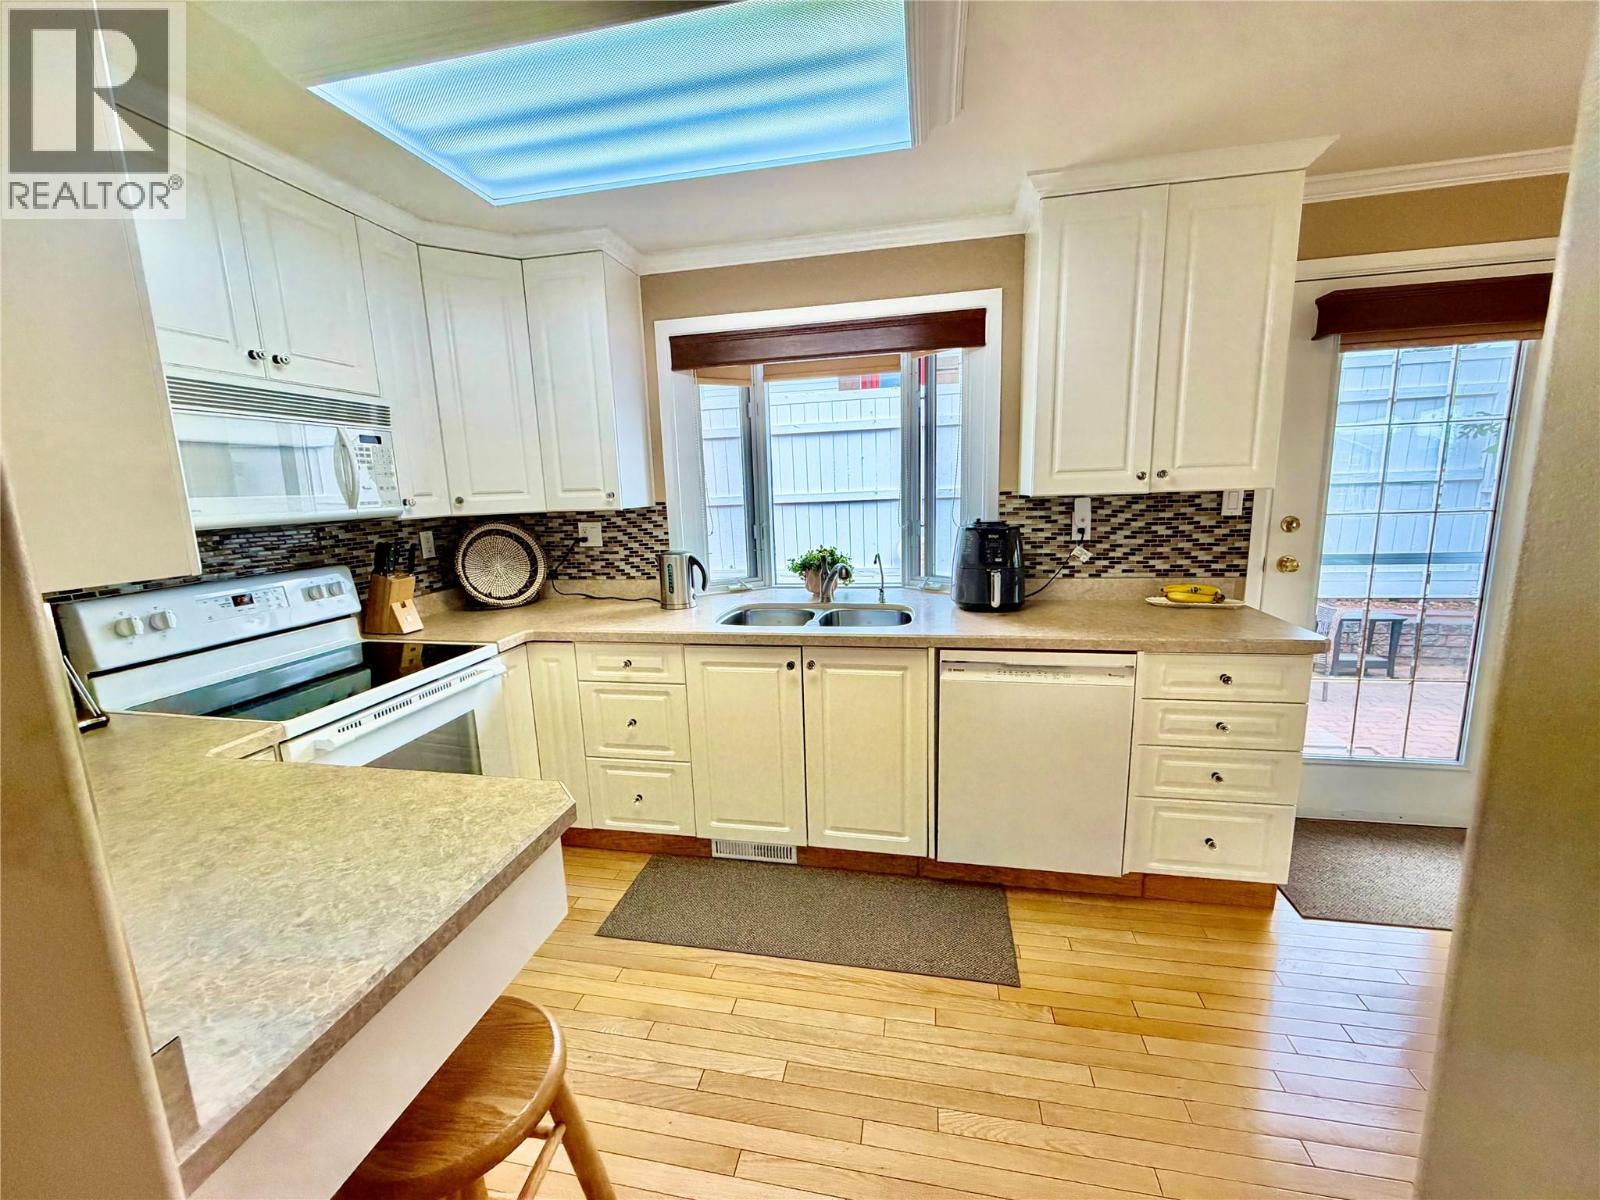
| Main Level | Kitchen | 14'9'' x 8'7'' | ||
| Main Level | Living Room | 18'3'' x 14'5'' |
https://www.realtor.ca/real-estate/29772025/1820-91-avenue-dawson-creek-dawson-creek
Contact Us
Contact us for more information

Cindy Oldfield
Personal Real Estate Corporation
www.cindyoldfield.com/
www.facebook.com/profile.php?id=100063765961639&mibextid=ZbWKwl
www.instagram.com/cindyoldfield.realestste?igsh=MXYyZGhsNGx0Y2g0Nw==
1 - 928 103 Ave
Dawson Creek, British Columbia V1G 2G3
(250) 782-0200

The trademarks REALTOR®, REALTORS®, and the REALTOR® logo are controlled by The Canadian Real Estate Association (CREA) and identify real estate professionals who are members of CREA. The trademarks MLS®, Multiple Listing Service® and the associated logos are owned by The Canadian Real Estate Association (CREA) and identify the quality of services provided by real estate professionals who are members of CREA. The trademark DDF® is owned by The Canadian Real Estate Association (CREA) and identifies CREA's Data Distribution Facility (DDF®)
May 20 2026 02:48:57
Association of Interior REALTORS®
Royal LePage Aspire - Dc