Presented by Robert J. Iio Personal Real Estate Corporation — Team 110 RE/MAX Real Estate (Kamloops).
1820/1822 Gellrich Avenue Kamloops, British Columbia V2B 4K5

$769,900
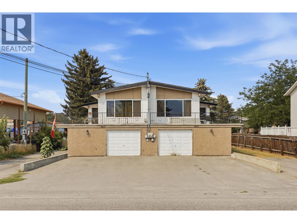
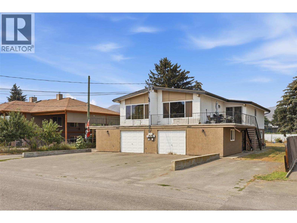
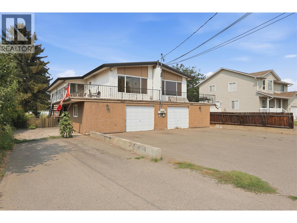
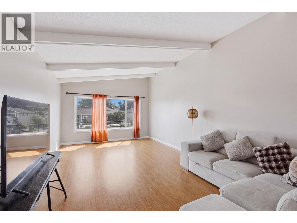
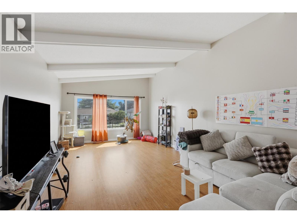
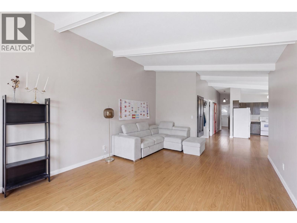
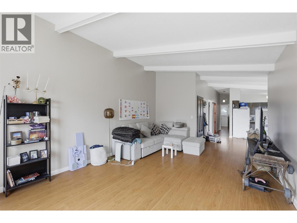
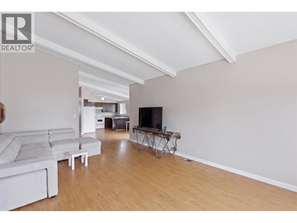
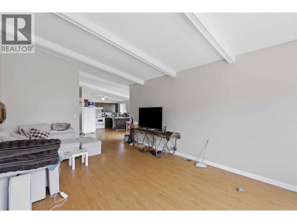
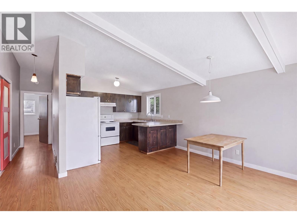
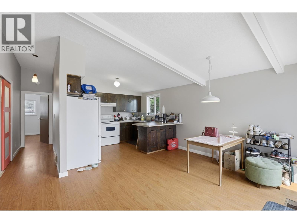
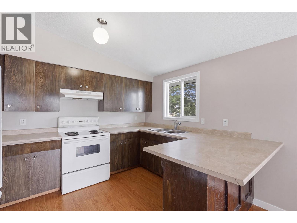
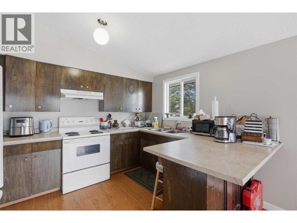
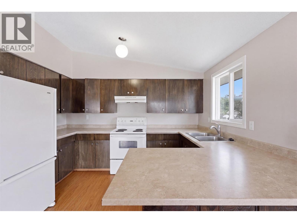
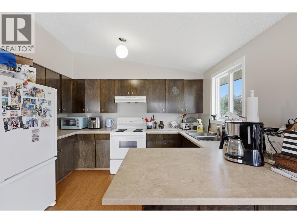
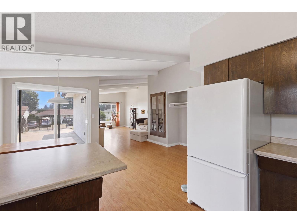
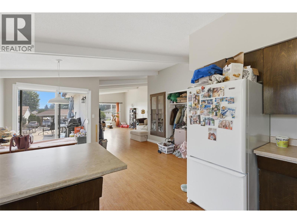
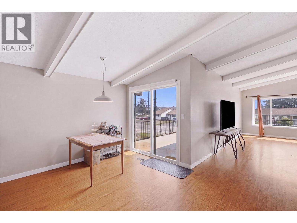
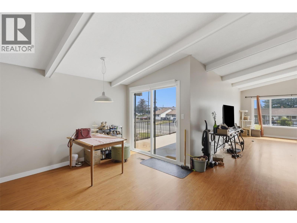
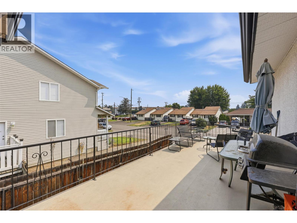
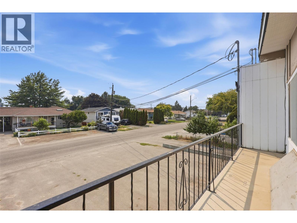
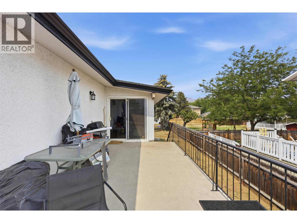
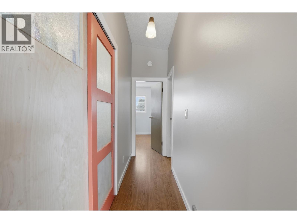
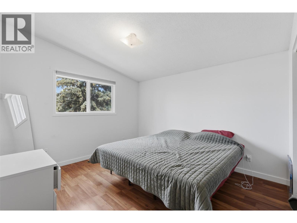
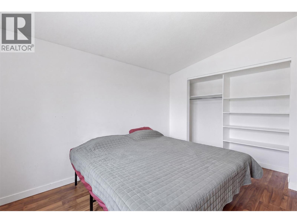
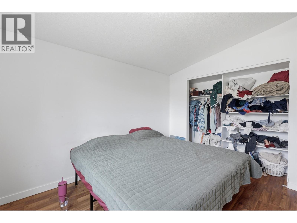
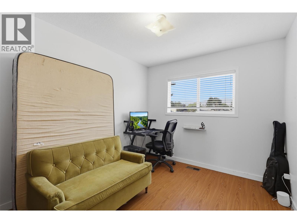
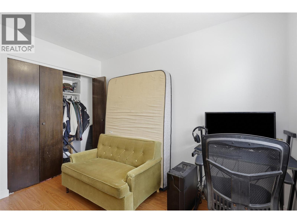
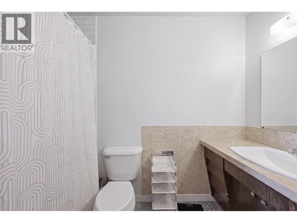
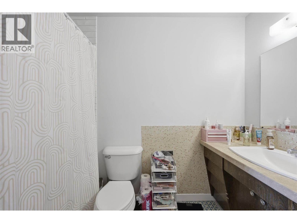
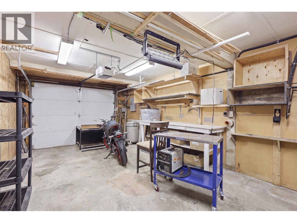
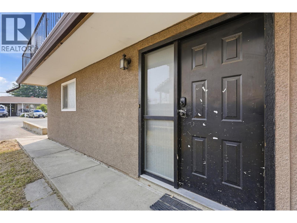
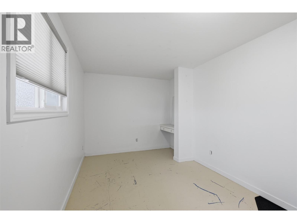
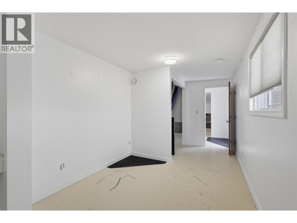
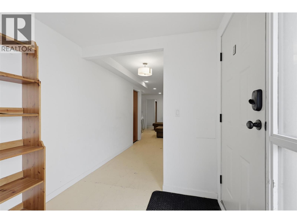
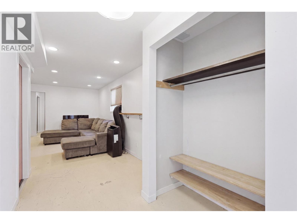
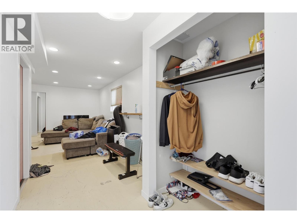
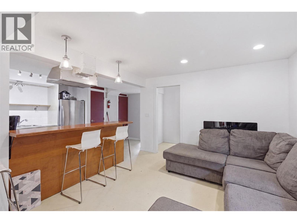
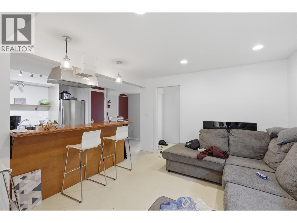
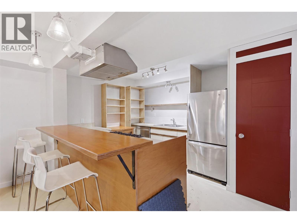
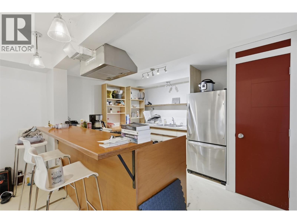
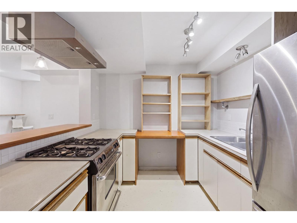
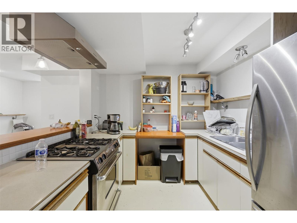
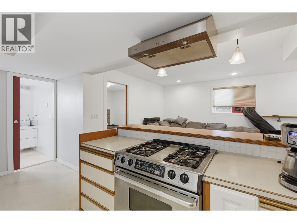
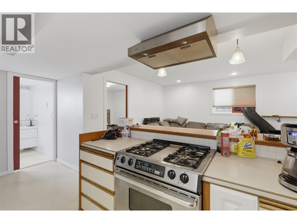
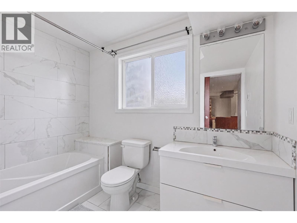
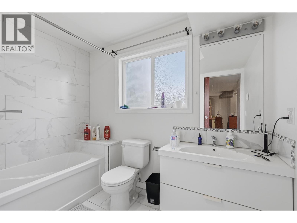
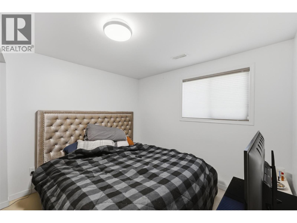
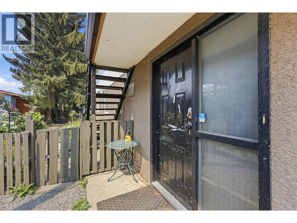
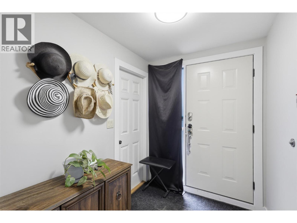
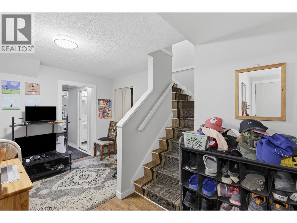
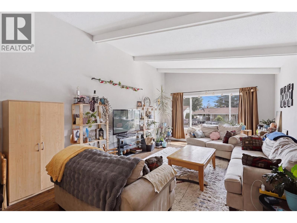
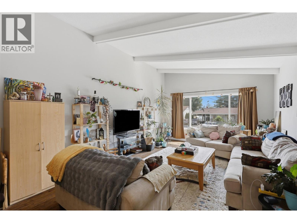
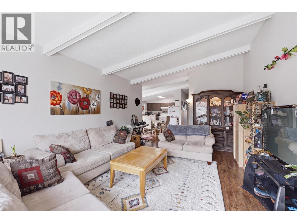
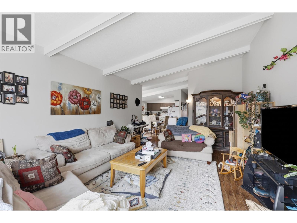
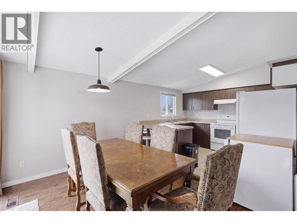
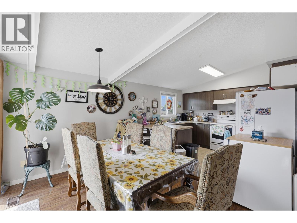
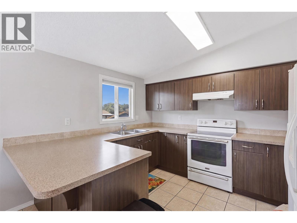
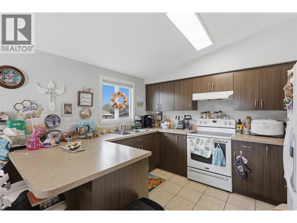
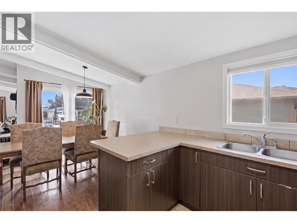
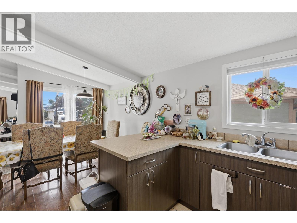
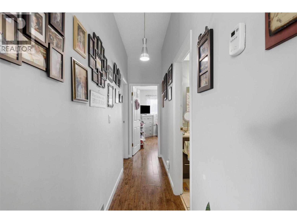
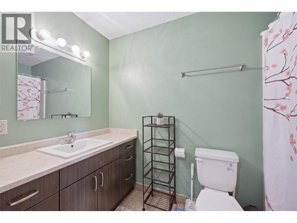
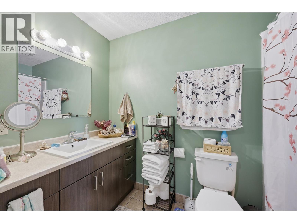
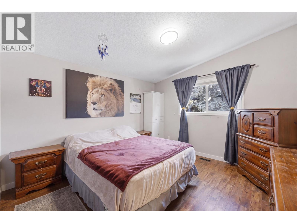
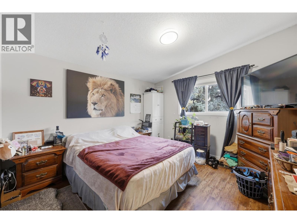
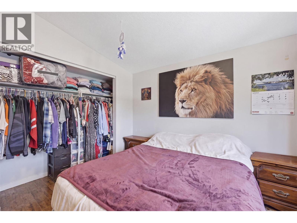
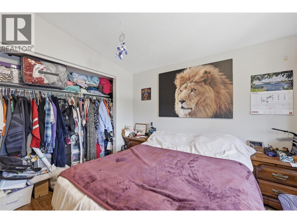
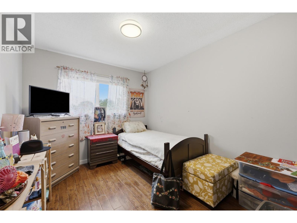
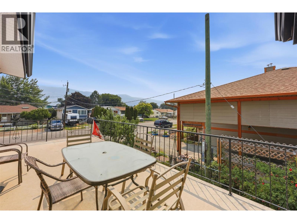
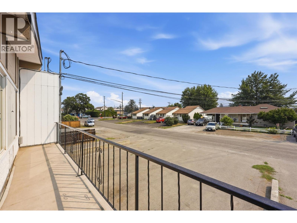
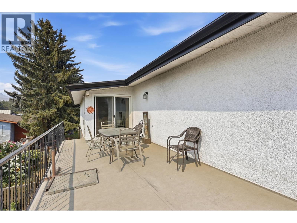
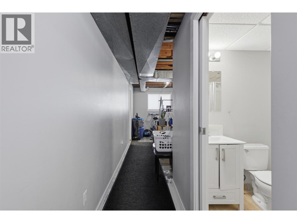
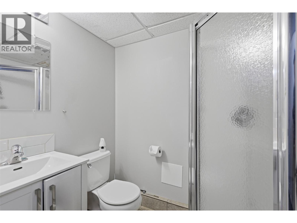
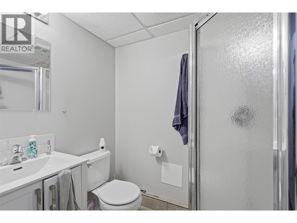
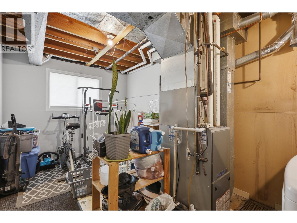
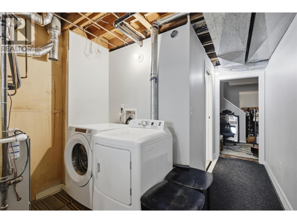
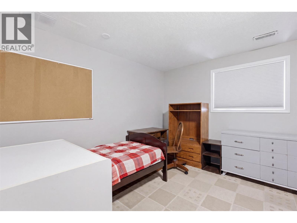
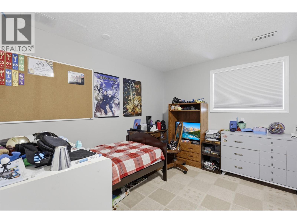
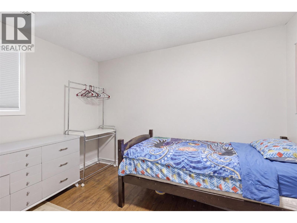
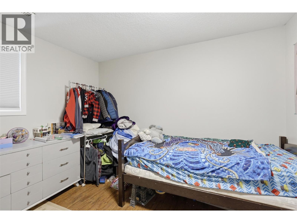
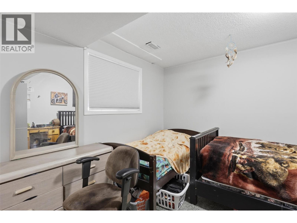
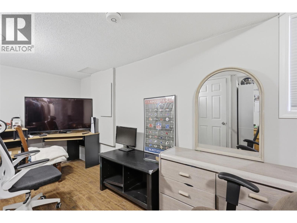
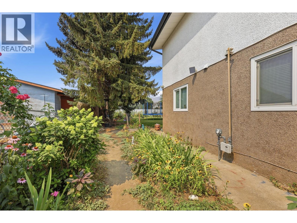
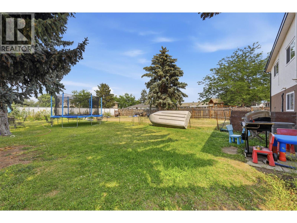
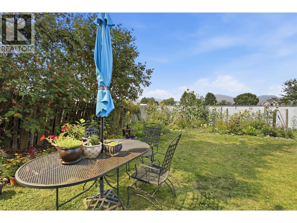
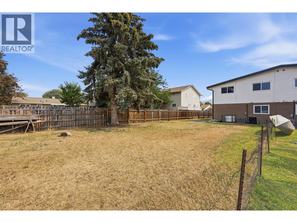
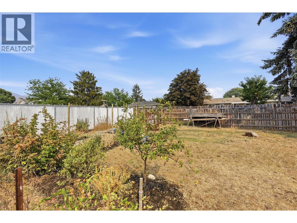
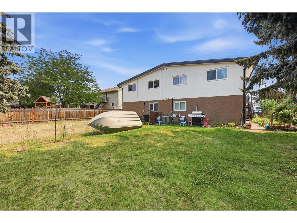
Attention investors looking for an excellent/rare investment property and/or buyers looking to live on one side while the other side pays most of their mortgage! This side-by-side duplex boasts 8 bedrooms & 4 bathrooms with over 4,000 sq ft of total living space, 2 garages, a basement suite (on the 1820 side), and sits on a massive 13,154 sq ft lot with R2 zoning, perfect for redevelopment! The 1822 side boasts vaulted ceilings in the spacious living room, a large kitchen & dining area, an oversized 1-car garage, 4 bedrooms & 2 bathrooms, a laundry & utility room, large sun deck, tons of parking, and a huge fenced yard. The 1820 upper suite features high vaulted ceilings in the living room, a spacious kitchen & dining area, 2 bedrooms & 1 bathroom, access to its own 1-car garage, and a laundry room shared with the 1820 lower suite. The 1820 lower suite offers 2 generously sized bedrooms, a 4pc bathroom, a functional kitchen, and a large living room. Both sides have their own hot water tanks, furnaces, and central A/C, as well as separate 100-amp electrical panels. Other features and recent updates include: new roof (2024), some newer windows, electrical, central A/C, paint & flooring, lighting, new washers/dryers, HWT, some plumbing, and much more! This truly is a rare opportunity for an incredible investment with redevelopment potential or for someone looking for a massive mortgage helper on one side. Contac listing agent for floor plans and more info or to book a viewing! (id:61048)
Property Details
| MLS® Number | 10395198 |
| Property Type | Single Family |
| Neigbourhood | Brocklehurst |
| Amenities Near By | Park, Recreation, Schools, Shopping |
| Features | Level Lot |
| Parking Space Total | 8 |
| View Type | Mountain View |
Building
| Bathroom Total | 4 |
| Bedrooms Total | 8 |
| Constructed Date | 1969 |
| Construction Style Attachment | Attached |
| Cooling Type | Central Air Conditioning |
| Exterior Finish | Stucco |
| Flooring Type | Mixed Flooring |
| Heating Type | Forced Air, See Remarks |
| Roof Material | Asphalt Shingle |
| Roof Style | Unknown |
| Stories Total | 2 |
| Size Interior | 4,003 Sqft |
| Type | Triplex |
| Utility Water | Municipal Water |
Parking
| Attached Garage | 2 |
| Oversize | |
| R V | 1 |
Land
| Acreage | No |
| Fence Type | Fence |
| Land Amenities | Park, Recreation, Schools, Shopping |
| Landscape Features | Level |
| Sewer | Municipal Sewage System |
| Size Irregular | 0.3 |
| Size Total | 0.3 Ac|under 1 Acre |
| Size Total Text | 0.3 Ac|under 1 Acre |
Rooms
| Level | Type | Length | Width | Dimensions |
|---|---|---|---|---|
| Second Level | Bedroom | 10'10'' x 9'6'' | ||
| Second Level | Primary Bedroom | 14'6'' x 11'7'' | ||
| Second Level | Full Bathroom | Measurements not available | ||
| Second Level | Dining Room | 9'11'' x 15'0'' | ||
| Second Level | Kitchen | 11'11'' x 9'10'' | ||
| Second Level | Living Room | 20'8'' x 13'7'' | ||
| Second Level | Bedroom | 11'6'' x 9'5'' | ||
| Second Level | Primary Bedroom | 15'0'' x 11'3'' | ||
| Second Level | 4pc Bathroom | Measurements not available | ||
| Second Level | Dining Room | 10'4'' x 16'9'' | ||
| Second Level | Kitchen | 8'11'' x 11'3'' | ||
| Second Level | Living Room | 20'8'' x 13'3'' | ||
| Main Level | Laundry Room | 4'6'' x 6'0'' | ||
| Main Level | 3pc Bathroom | Measurements not available | ||
| Main Level | Utility Room | 22'9'' x 9'6'' | ||
| Main Level | Bedroom | 13'9'' x 11'7'' | ||
| Main Level | Bedroom | 20'6'' x 11'7'' | ||
| Main Level | Laundry Room | 6'7'' x 13'5'' | ||
| Main Level | Utility Room | 4'6'' x 6'0'' | ||
| Main Level | Bedroom | 18'7'' x 9'0'' | ||
| Main Level | Bedroom | 11'3'' x 11'3'' | ||
| Main Level | 4pc Bathroom | Measurements not available | ||
| Main Level | Kitchen | 16'2'' x 9'5'' | ||
| Main Level | Living Room | 18'0'' x 11'7'' |
https://www.realtor.ca/real-estate/30073377/18201822-gellrich-avenue-kamloops-brocklehurst
Contact Us
Contact us for more information

Cameron Mckeen
Personal Real Estate Corporation
1000 Clubhouse Dr (Lower)
Kamloops, British Columbia V2H 1T9
(833) 817-6506
www.exprealty.ca/

The trademarks REALTOR®, REALTORS®, and the REALTOR® logo are controlled by The Canadian Real Estate Association (CREA) and identify real estate professionals who are members of CREA. The trademarks MLS®, Multiple Listing Service® and the associated logos are owned by The Canadian Real Estate Association (CREA) and identify the quality of services provided by real estate professionals who are members of CREA. The trademark DDF® is owned by The Canadian Real Estate Association (CREA) and identifies CREA's Data Distribution Facility (DDF®)
July 24 2026 06:42:58
Association of Interior REALTORS®
Exp Realty (Kamloops)